Single Family
20 Flandrum Hills Road, Cow Bay, NS (MLS® 202625442).
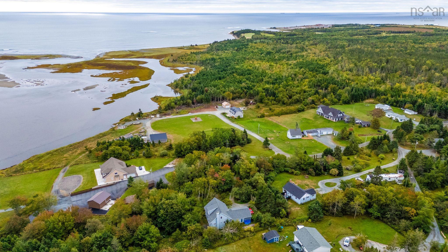
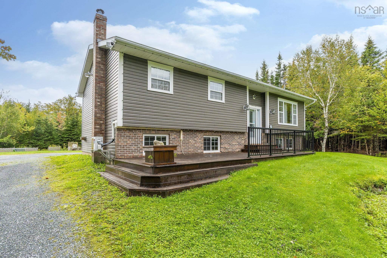
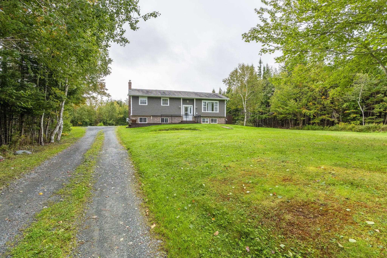
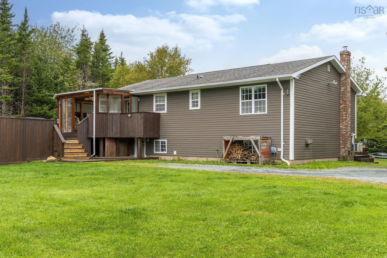
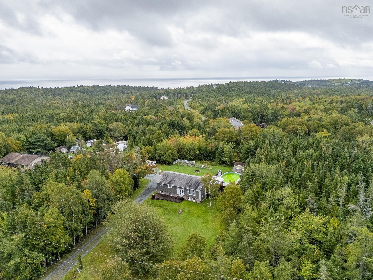
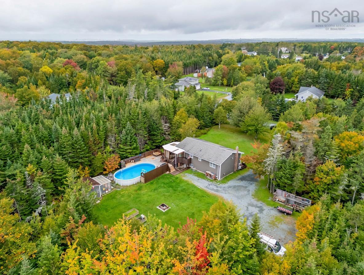
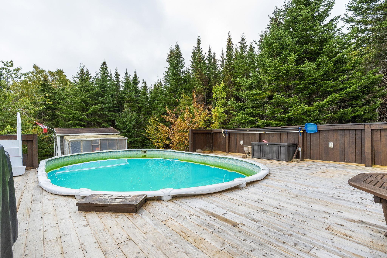
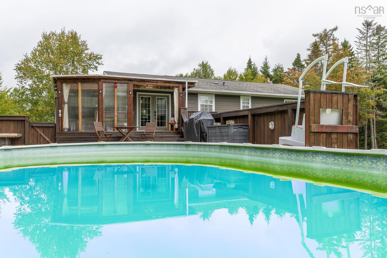
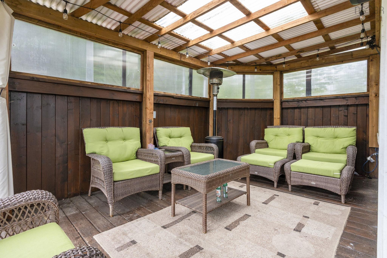
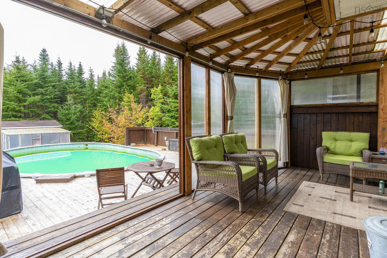
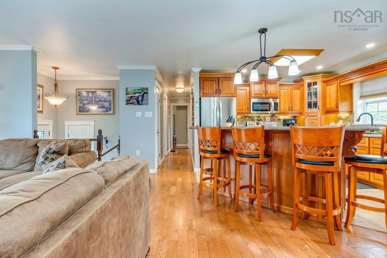
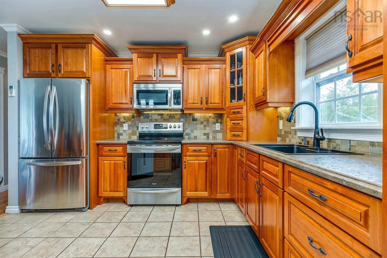
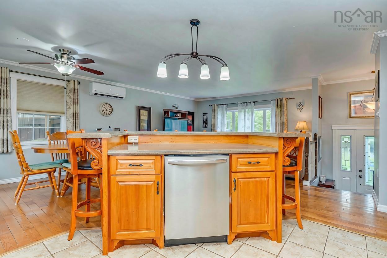
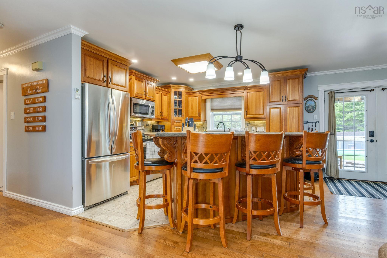
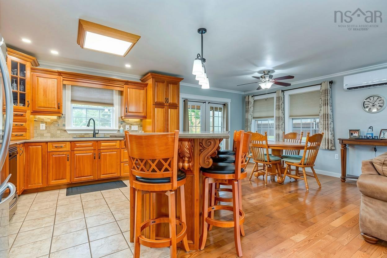
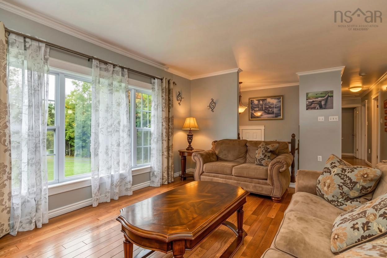
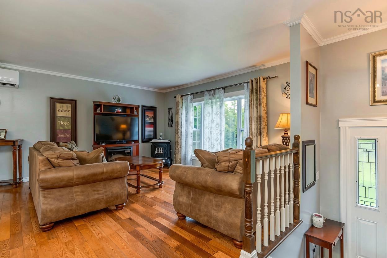
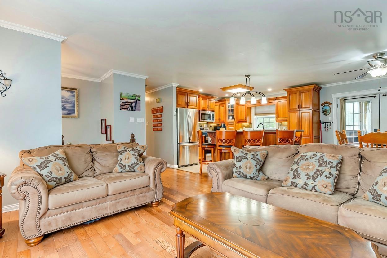
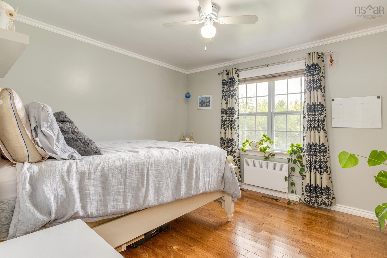
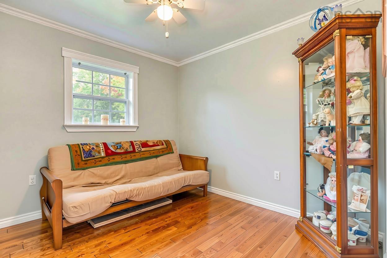
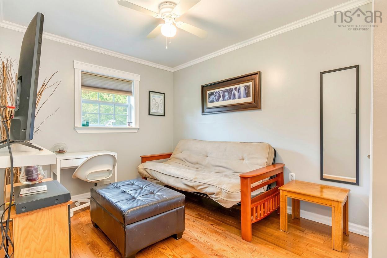
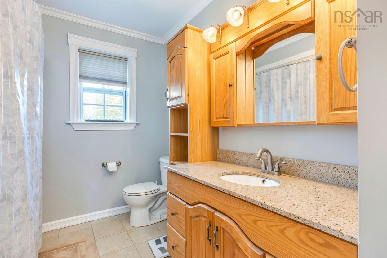
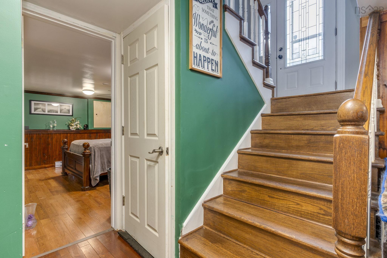
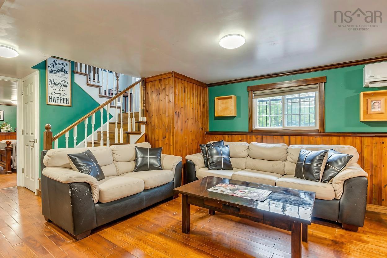
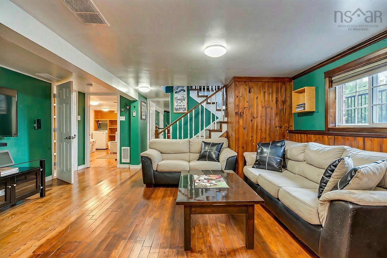
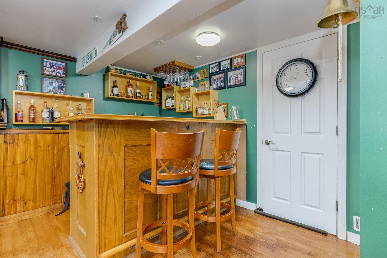
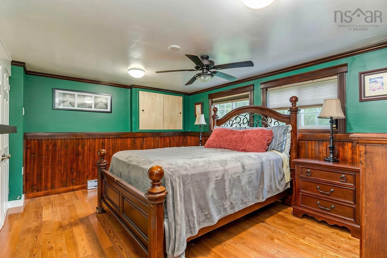
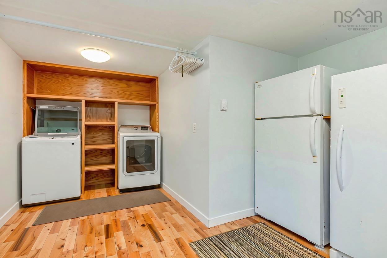
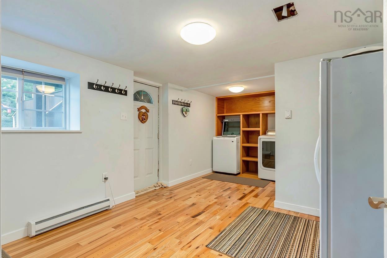
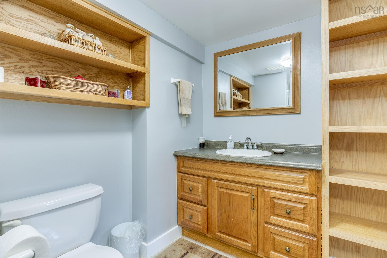
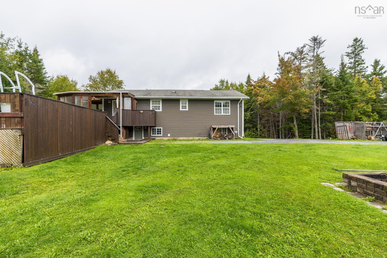
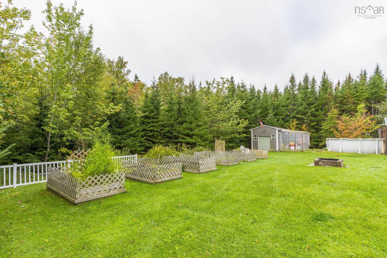
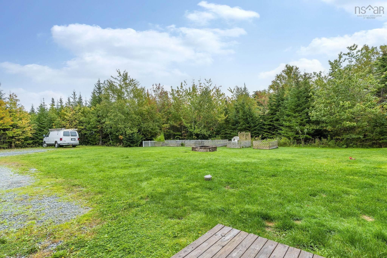
20 Flandrum Hills Road, Cow Bay, NS (MLS® 202625442): Welcome to 20 Flandrum Hill Road, nestled in the seaside community of Cow Bay. Situated on an impressive 1.12-acre lot, this 4-bedroom, 2-bathroom property offers the perfect blend of privacy, space, and coastal living, all just a short drive from Dartmouth. Designed with entertaining in mind, the home features an inviting open-concept main living area, creating a natural flow for everyday living and gathering with family and friends. The lower level adds even more versatility, featuring a spacious recreation and entertaining area, a large laundry room, and its own separate entrance — offering excellent potential for guests, extended family, or simply additional space to enjoy. Step outside and discover your own private retreat, complete with a pool and an expansive deck and patio area, perfect for summer afternoons, outdoor dining, and making the most of warmer days. Enjoy the best of coastal living with Rainbow Haven Beach and Salt Lake Trail just minutes away, along with The Backyards, a well-known surfing destination in the Halifax Regional Municipality.
Directions
Right onto Dyke Road, Left onto Belvedere Ave, Left onto Flandrum Hill Road
Utilities
- Electricity
Features
- Above Ground Pool
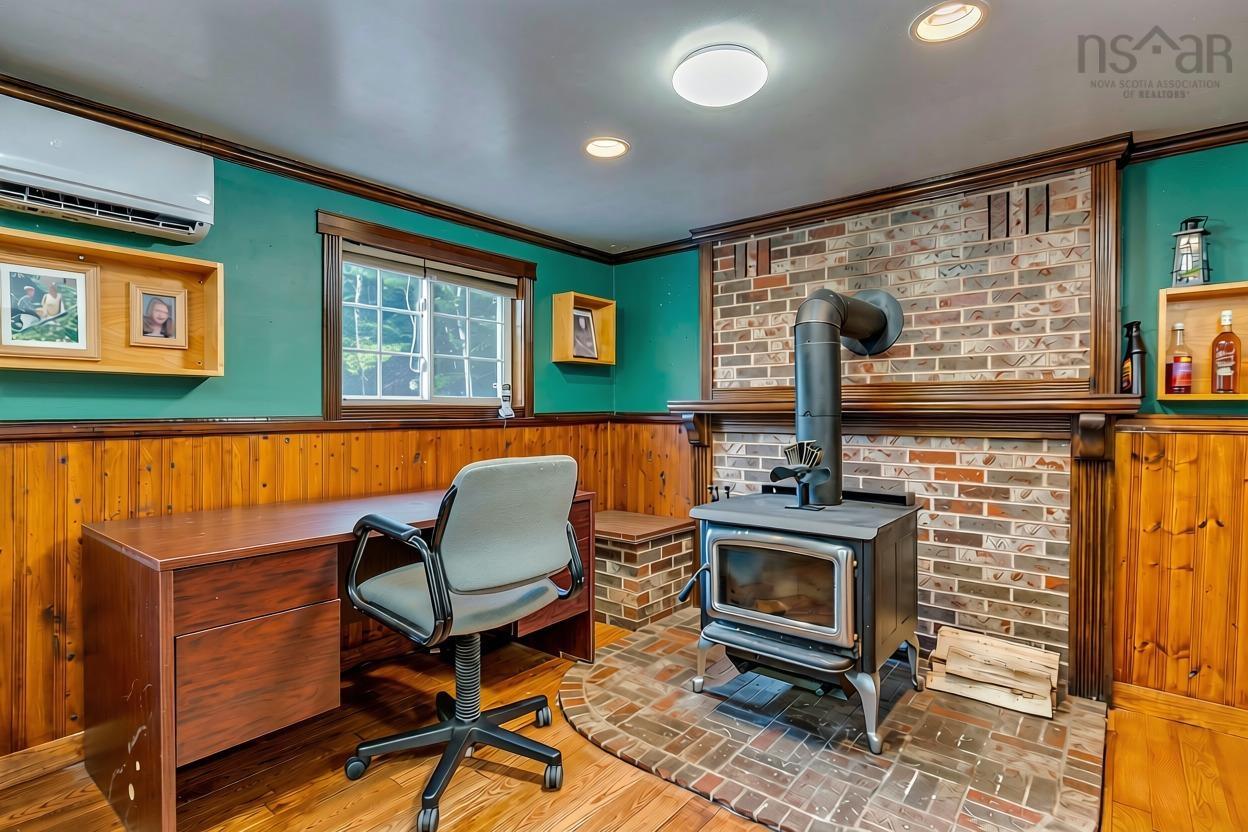
- Wood Stove(s)
- See Remarks
- Sump Pump
- Walk In Closet
Community Features
- Beach
- Golf Course
- Park
- Place of Worship
- Playground
- School Bus Service
Rooms.
| Level | Type | Dimensions |
|---|---|---|
| Main Floor | Bedroom | 9'6 x 9'10 |
| Main Floor | Bedroom | 8'10 x 13'3 |
| Main Floor | Primary Bedroom | 11'6 x 12'9 |
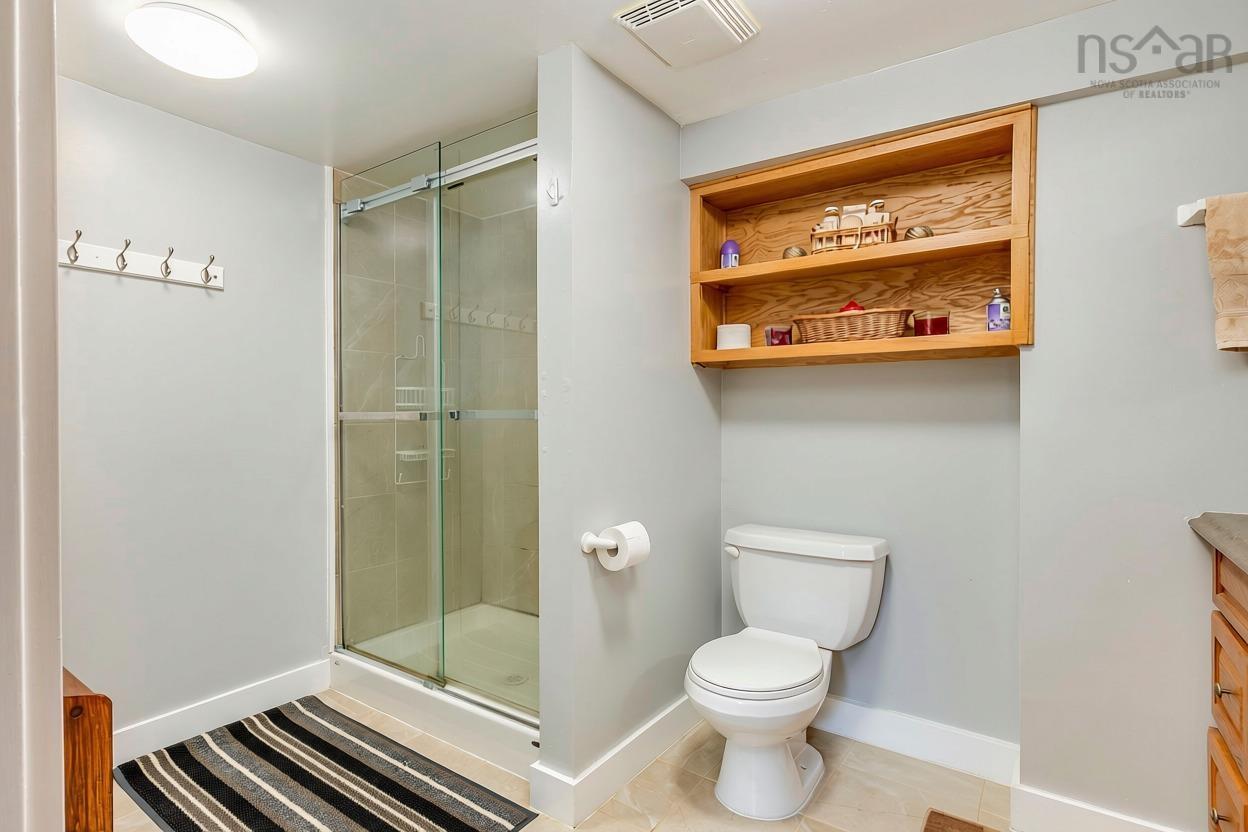
| Main Floor | Bath 1 | 8 x 11'6 |
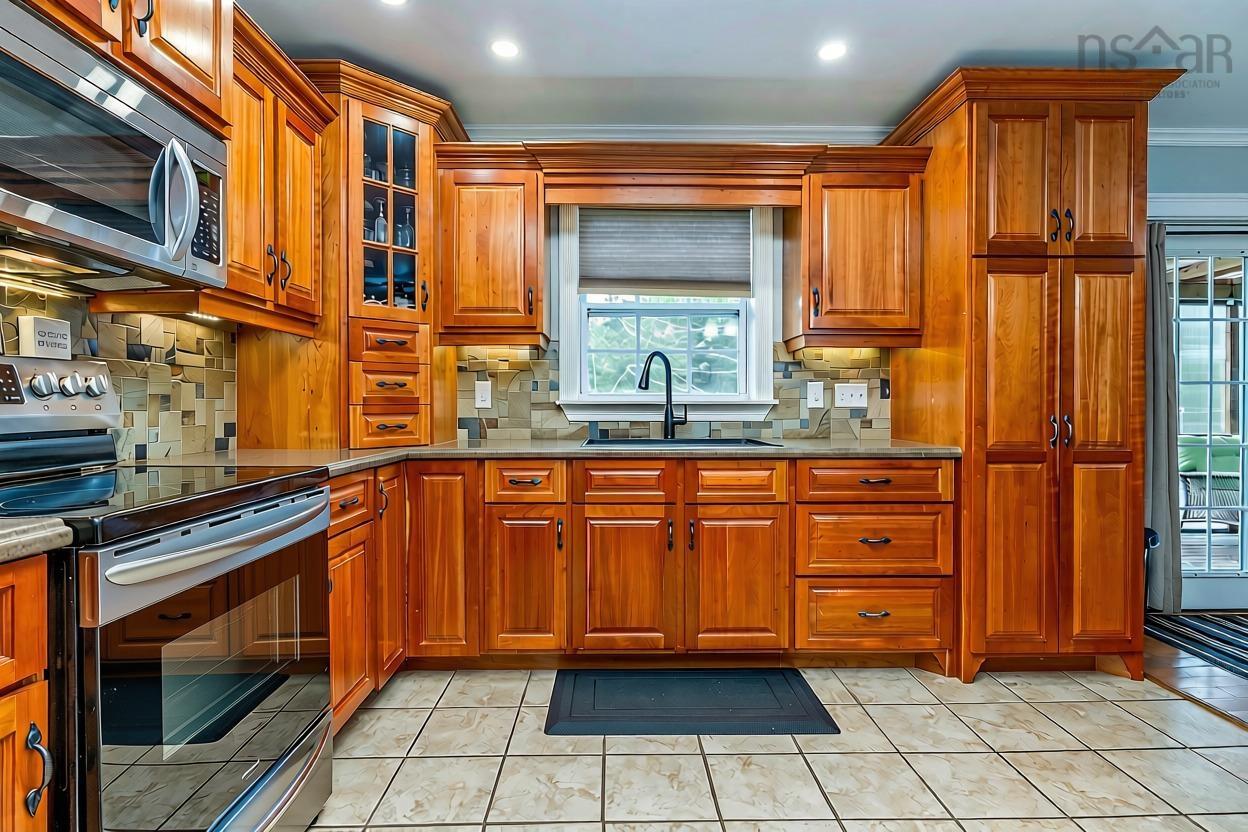
| Main Floor | Kitchen | 11'8 x 11'10 |
| Main Floor | Dining Room | 9'8 x 11'9 |
| Level | Type | Dimensions |
|---|---|---|
| Lower Level | Bath 2 | 10'6 x 6'8 |
| Lower Level | Bedroom | 14'8 x 11'5 |
| Lower Level | Laundry | 7'10 x 6'7 |
| Lower Level | Den/Office | 11'8 x 9'8 |
| Lower Level | Utility | 13'10 x 6'8 |
| Lower Level | Rec Room | 27'7 x 16'1 |
| Lower Level | OTHER | 5'11 x 6'4 |
Schools.
| Type | Name |
|---|---|
| Elementary School | Horizon Elementary School |
| Middle School | Eastern Passage Education Centre |
| High School | Island View High School |
| Elementary School (Fr. Imm.) | Horizon Elementary School |
| Middle School (Fr. Imm.) | Eastern Passage Education Centre |
| High School (Fr. Imm.) | Island View High School |
contact the agent.

Nas has been a licensed REALTOR® since 2003. Nas enjoys the challenge of matching people to their dream homes.