Single Family
20 Quinn Court, Bedford, NS (MLS® 202619717).
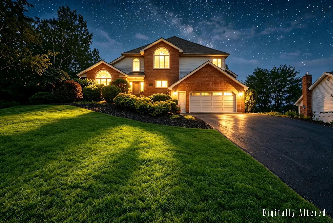
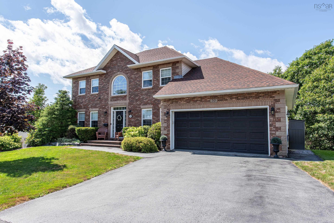
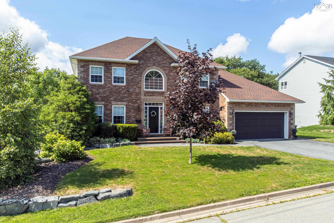
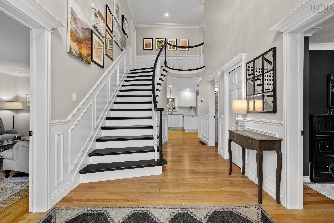
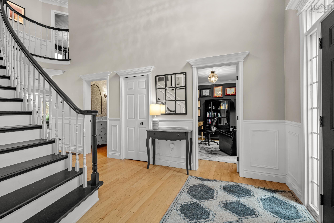
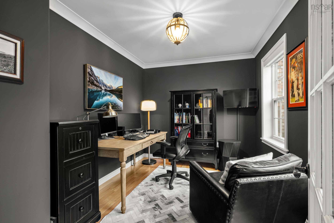
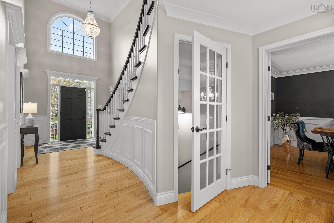
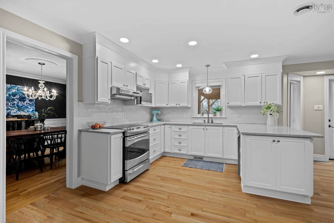
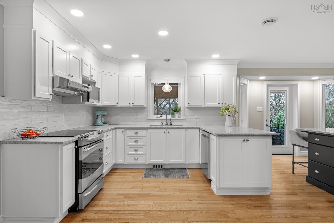

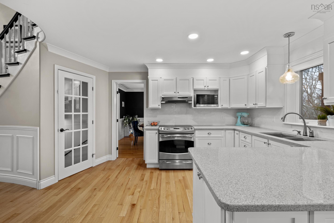
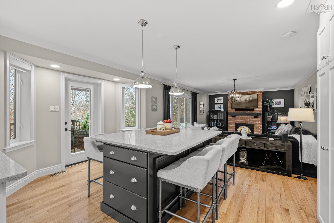
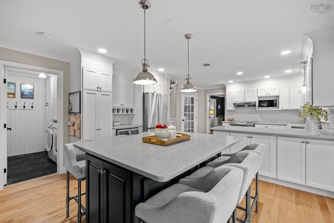
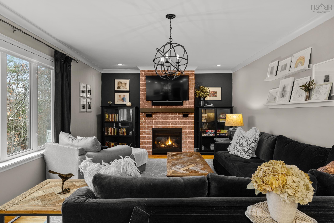
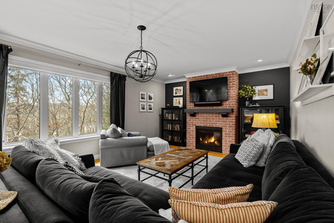
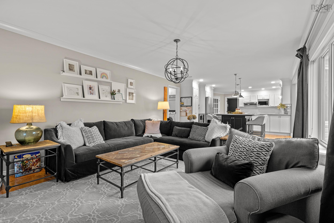
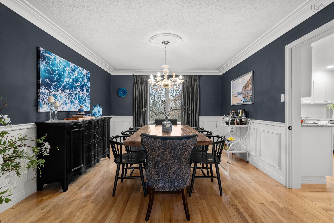
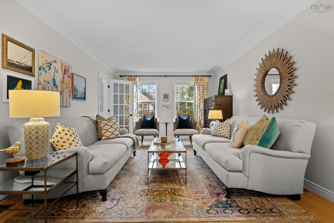
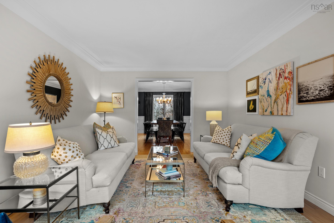
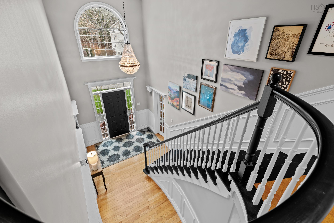
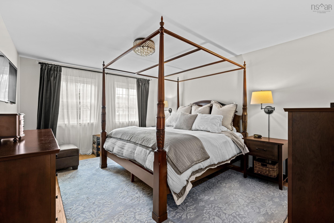
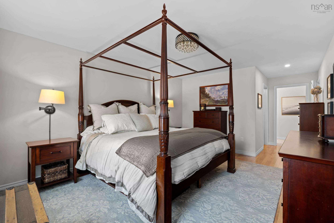
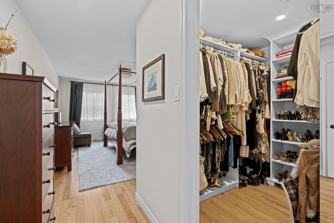
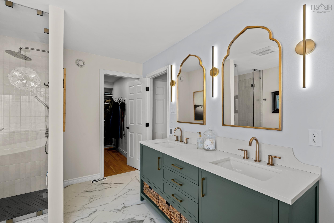
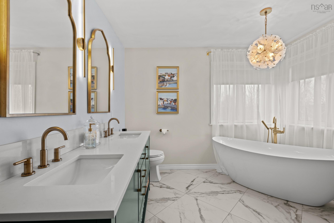
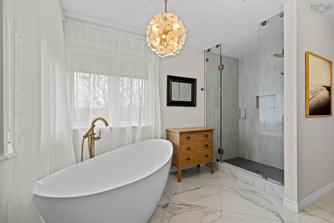
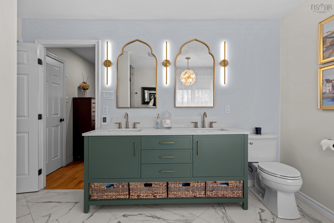
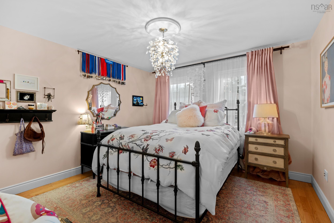
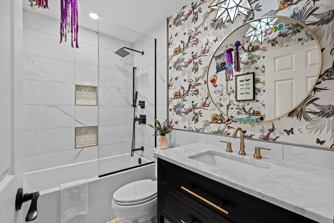
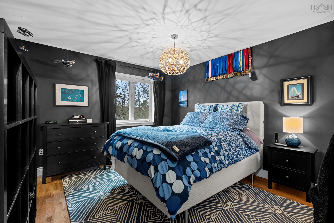
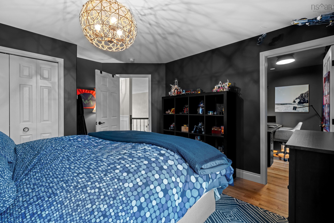
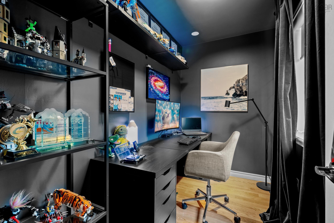
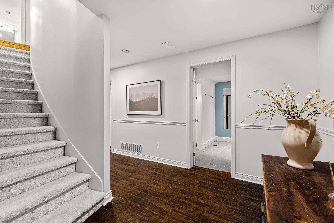
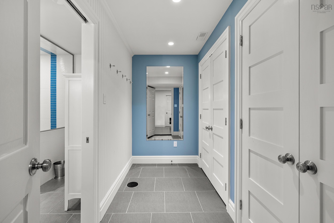
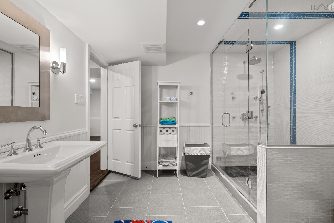
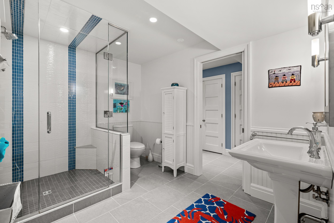
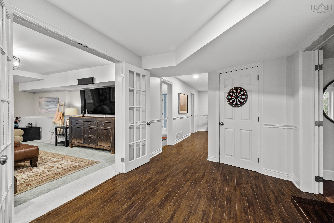
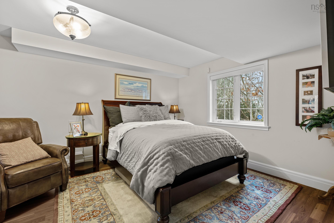
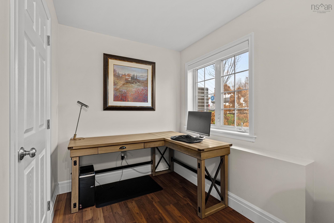
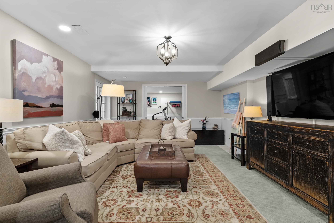
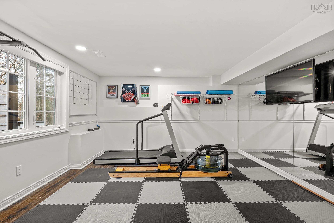
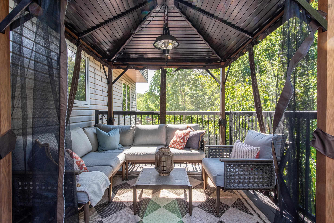
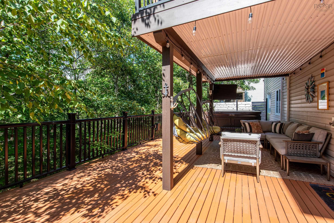
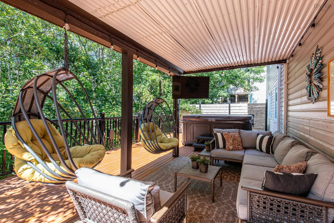
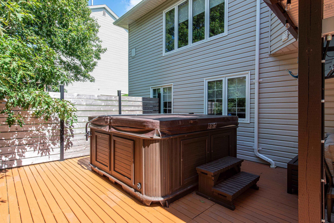
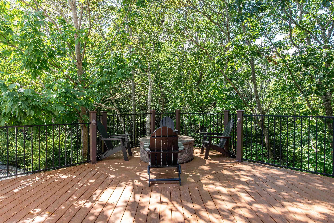
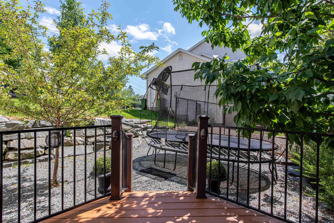
20 Quinn Court, Bedford, NS (MLS® 202619717): Welcome to 20 Quinn Court, a beautifully maintained family home tucked away on a quiet cul-de-sac in one of Bedford's most sought-after neighbourhoods. Lovingly cared for by its current owners, this exceptional home offers over 3,400 square feet of thoughtfully designed living space that blends comfort, functionality, and style. The spacious kitchen features a generous eat-in dining area with direct access to the upper deck, while a centrally located main-floor office provides the perfect work-from-home space. Warm, inviting living areas create an effortless flow for everyday family living and entertaining. Step outside to a backyard oasis that truly sets this home apart. Surrounded by mature trees, the private setting feels like your own peaceful forest retreat. Whether you're relaxing in the hot tub, entertaining on the lower deck, or enjoying the sounds of nature, this outdoor space is designed to be enjoyed year-round. Upstairs, you'll find three exceptionally spacious bedrooms, including an impressive primary suite featuring two walk-in closets a rare and highly sought-after feature along with an updated ensuite. The additional bedrooms offer generous space for family or guests. The fully finished lower level adds even more versatility with a large family room, fourth bedroom, full bath, gym area, and abundant storage. Located in one of Bedford's top school districts and just minutes from parks, shopping, restaurants, and major commuter routes, 20 Quinn Court offers the perfect combination of space, privacy, and convenience. With its lovingly maintained interior, functional layout, and backyard that feels like a private escape, this is a home your family will enjoy for years to come.
Directions
Dartmouth Rd to Ridgevale Dr to Quinn Ct.
Inclusions
Kitchen Appliances, Washer/Dryer, Hottub
Utilities
- Cable
- Electricity
- High Speed Internet
- Telephone
Features
- Ensuite Bath
- Hot Tub
- Propane Fireplace
Community Features
- Beach
- Golf Course
- Marina
- Park
- Place of Worship
- Playground
- Public Transit
- Recreation Center
- School Bus Service
- Shopping
Rooms.
| Level | Type | Dimensions |
|---|---|---|
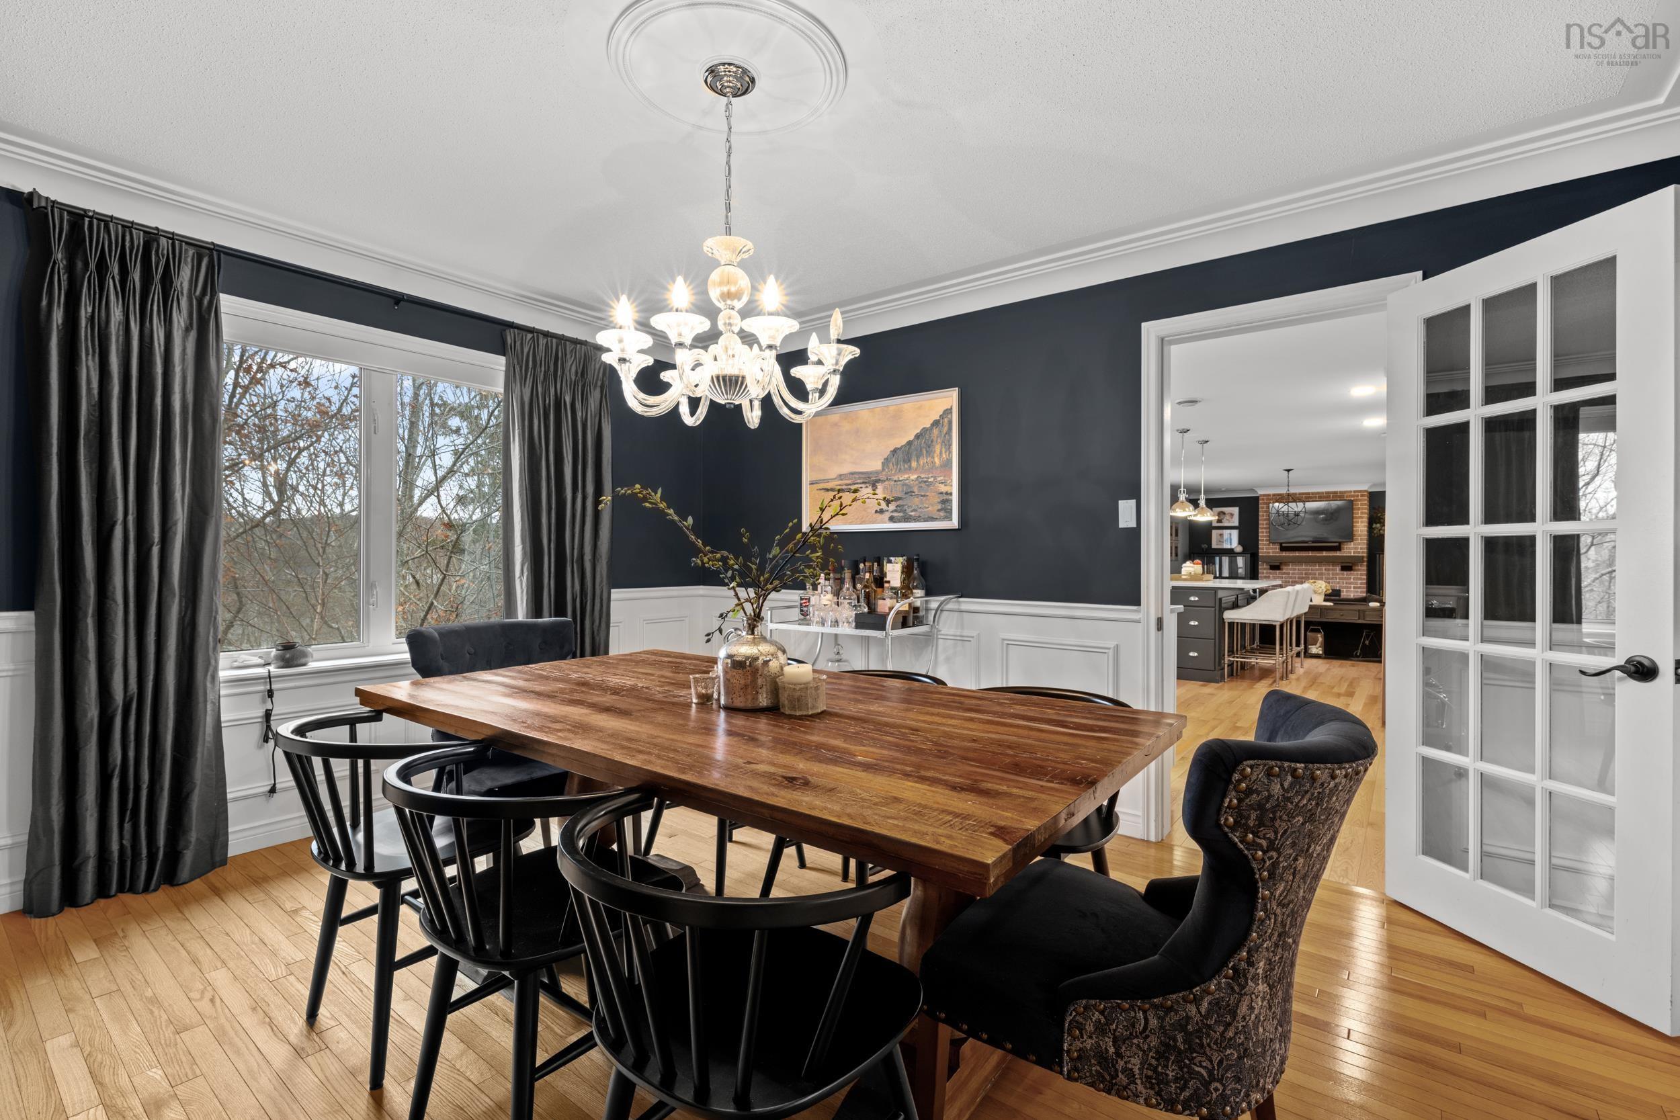
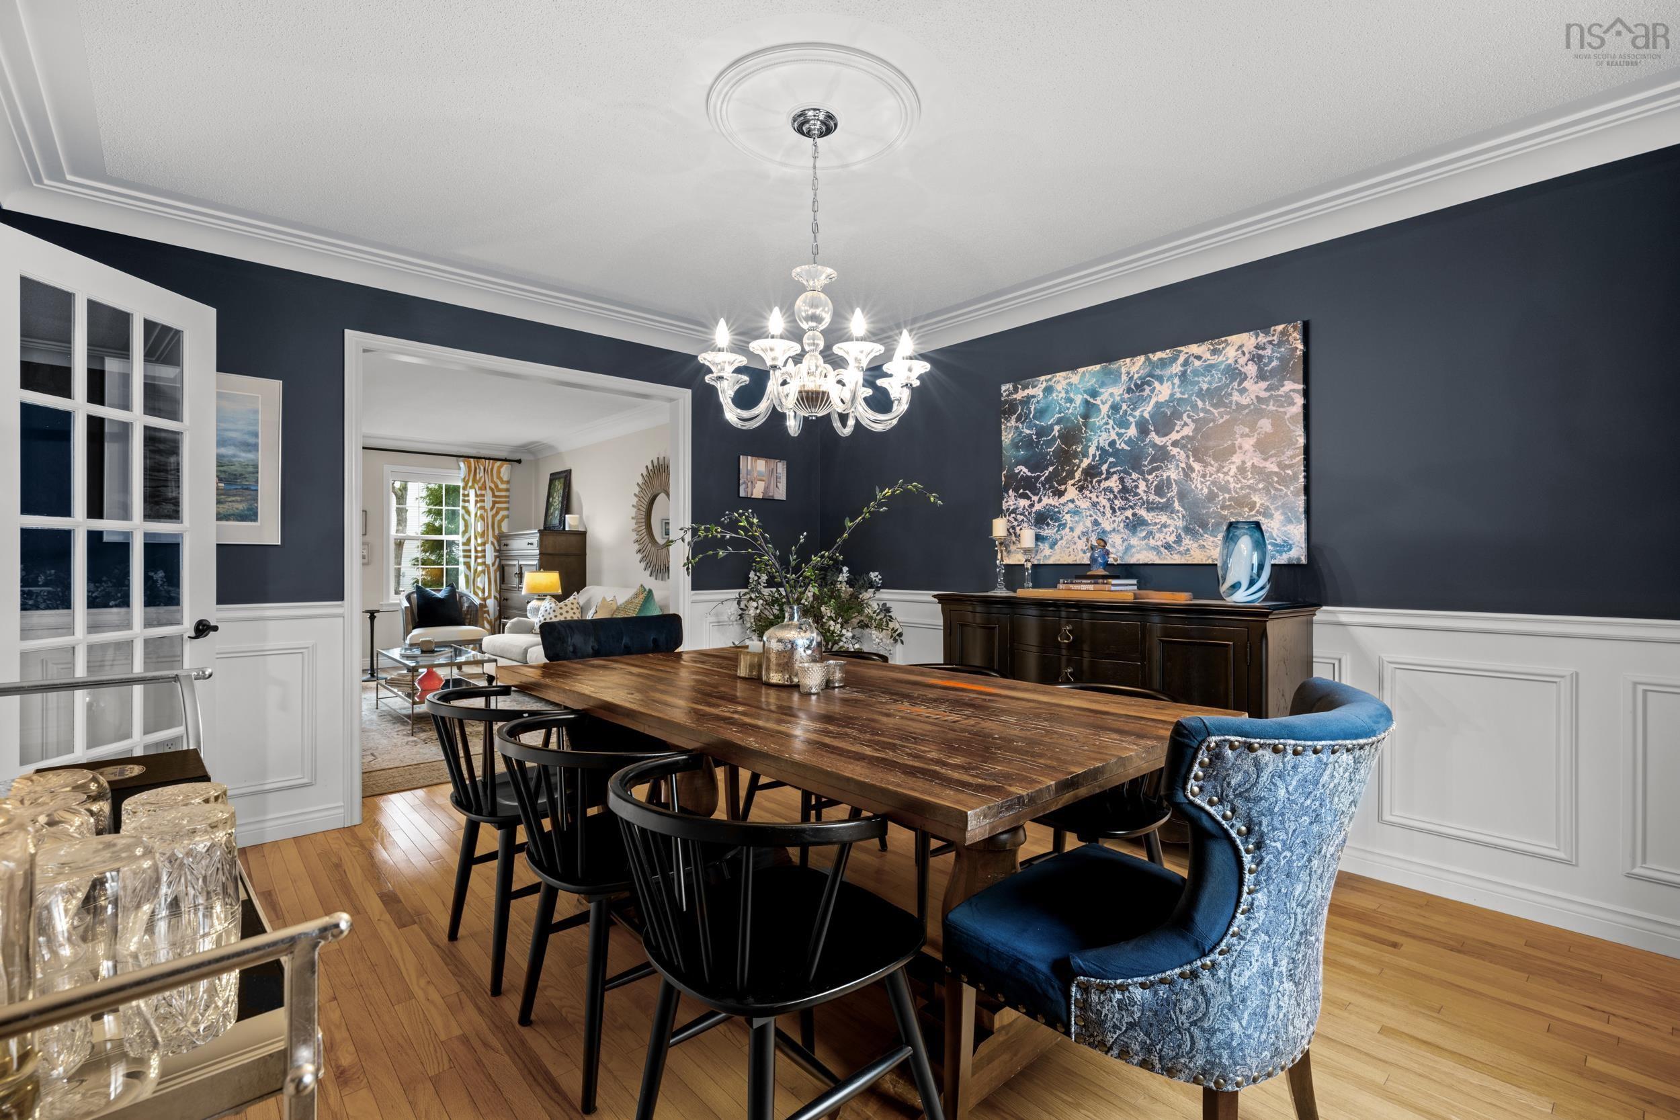
| Main Floor | Dining Room | 13'1 x 11'11 |
| Main Floor | Great Room | 16'11 x 11'10 |
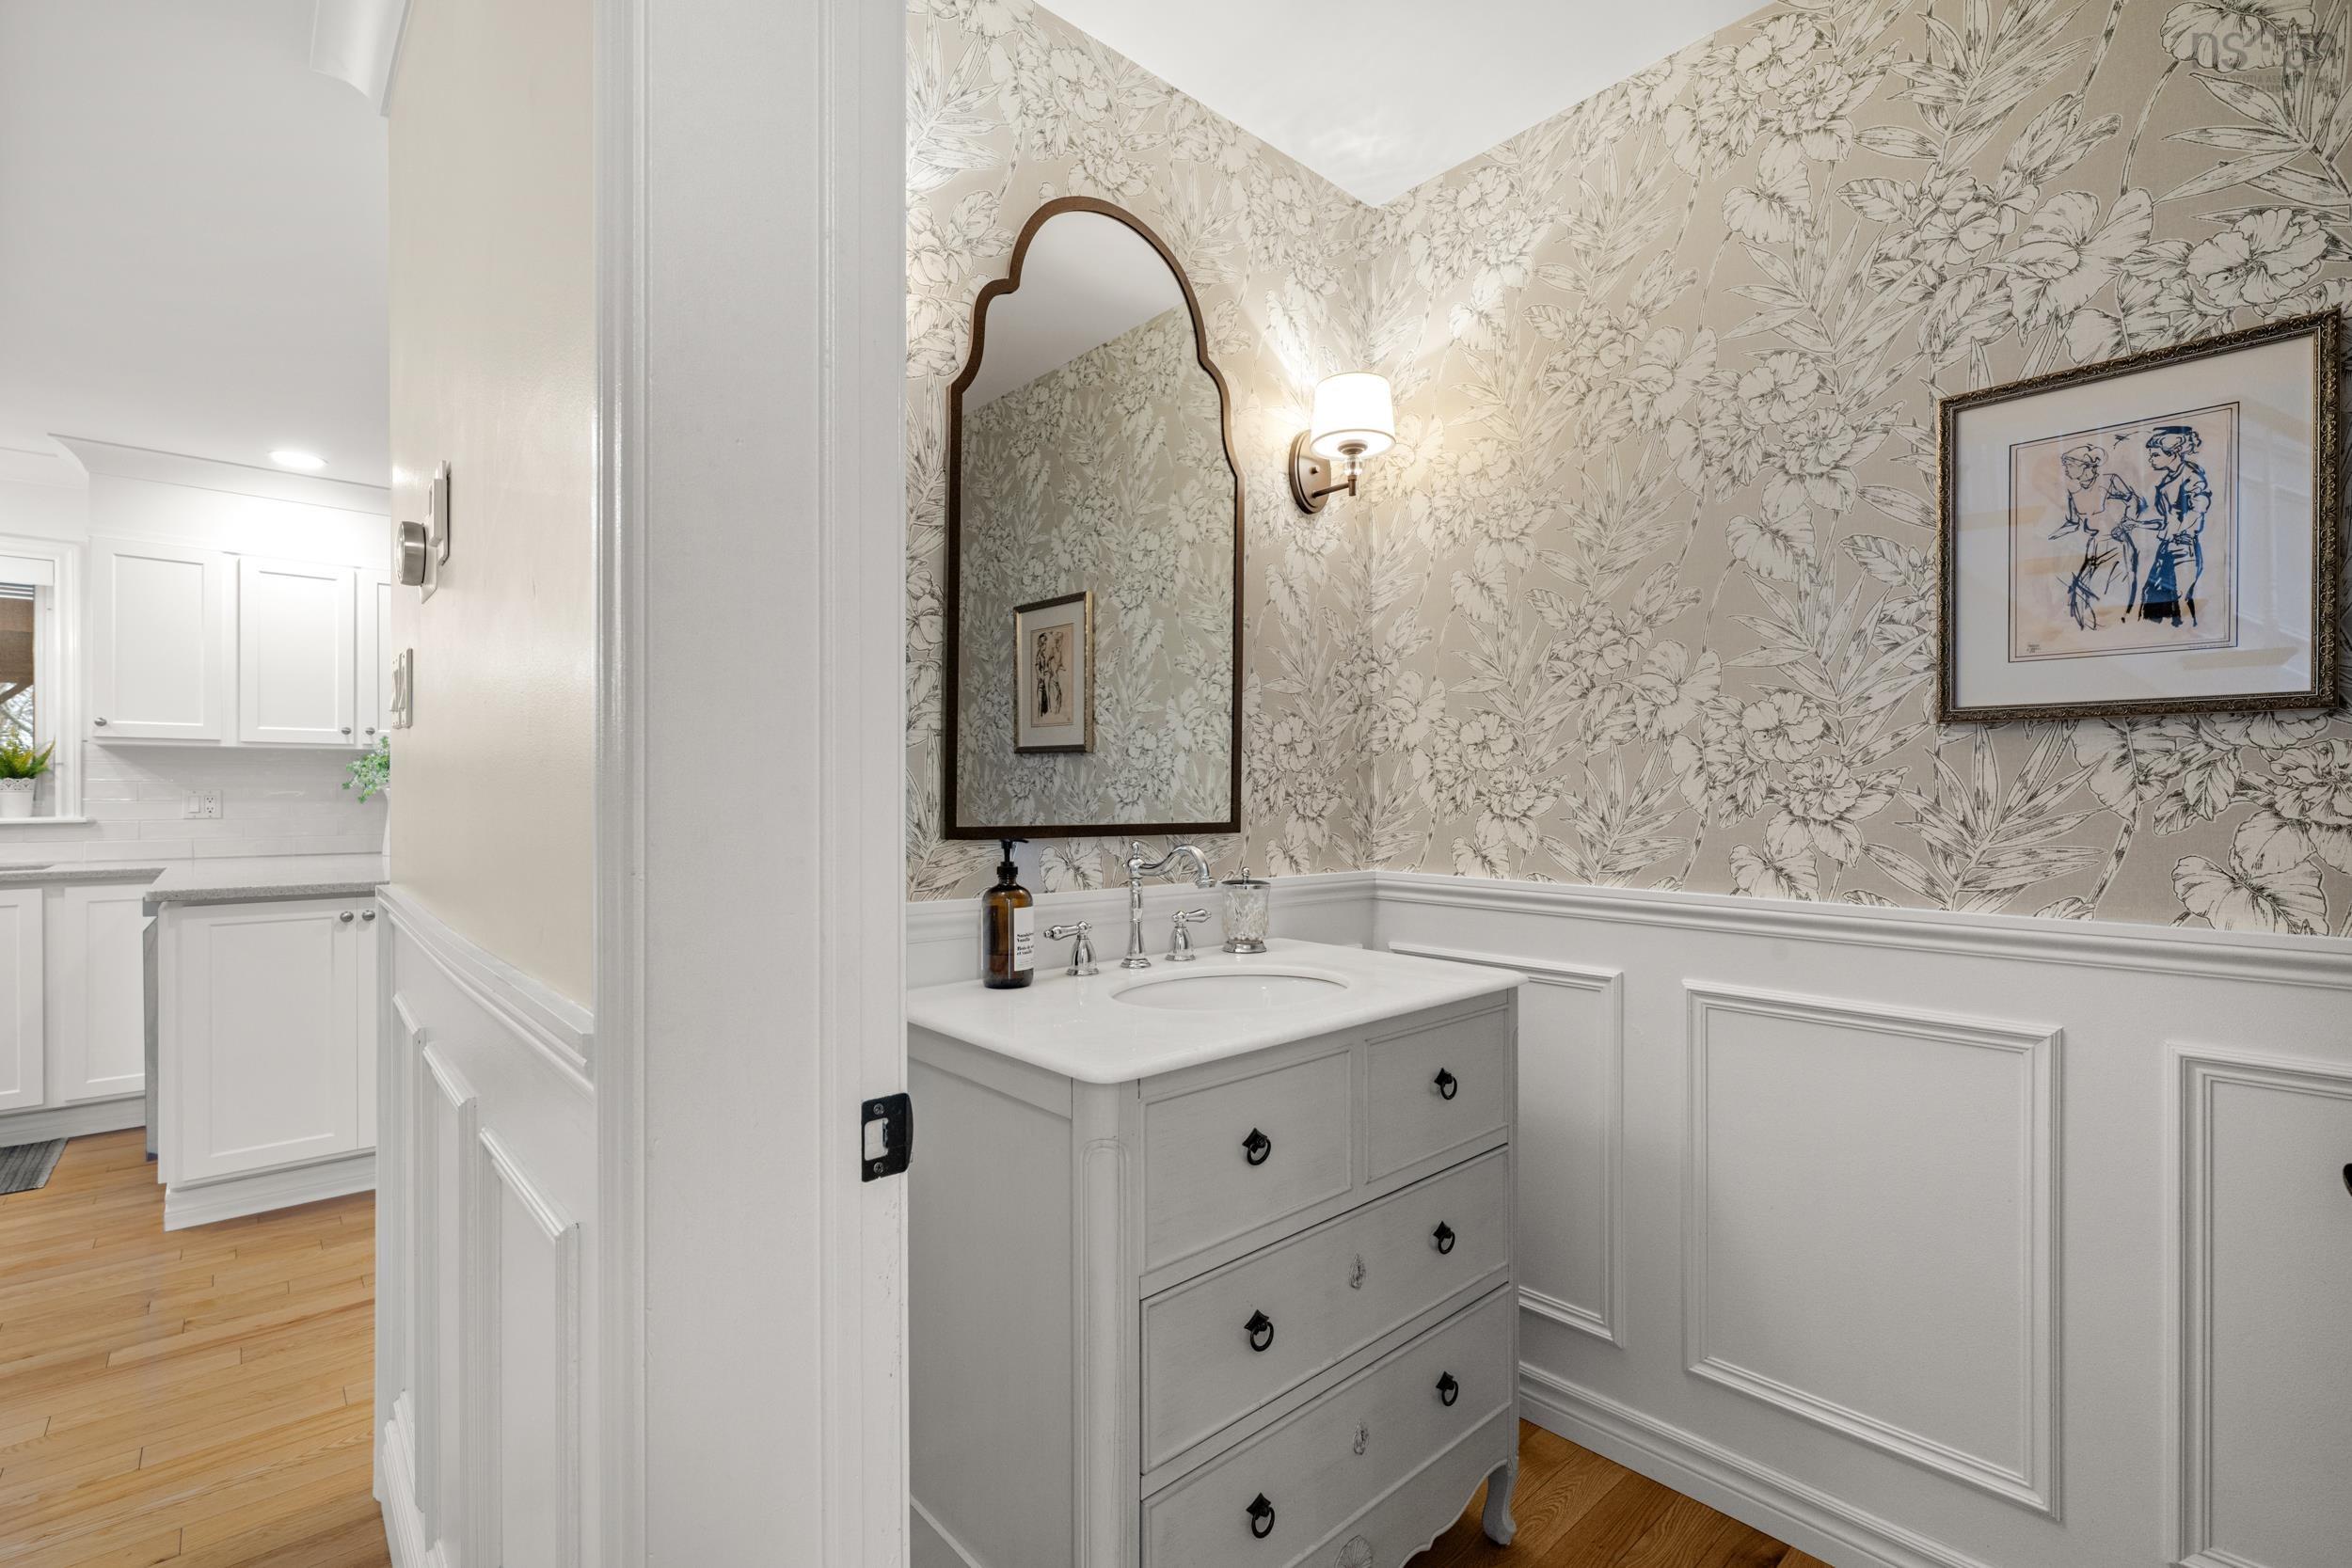
| Main Floor | Bath 1 | 8'1 x 4'9 + jog |
| Main Floor | Den/Office | 11'9 x 8'7 +jog |
| Main Floor | Living Room | 18'3 x 13'7 + fireplace |
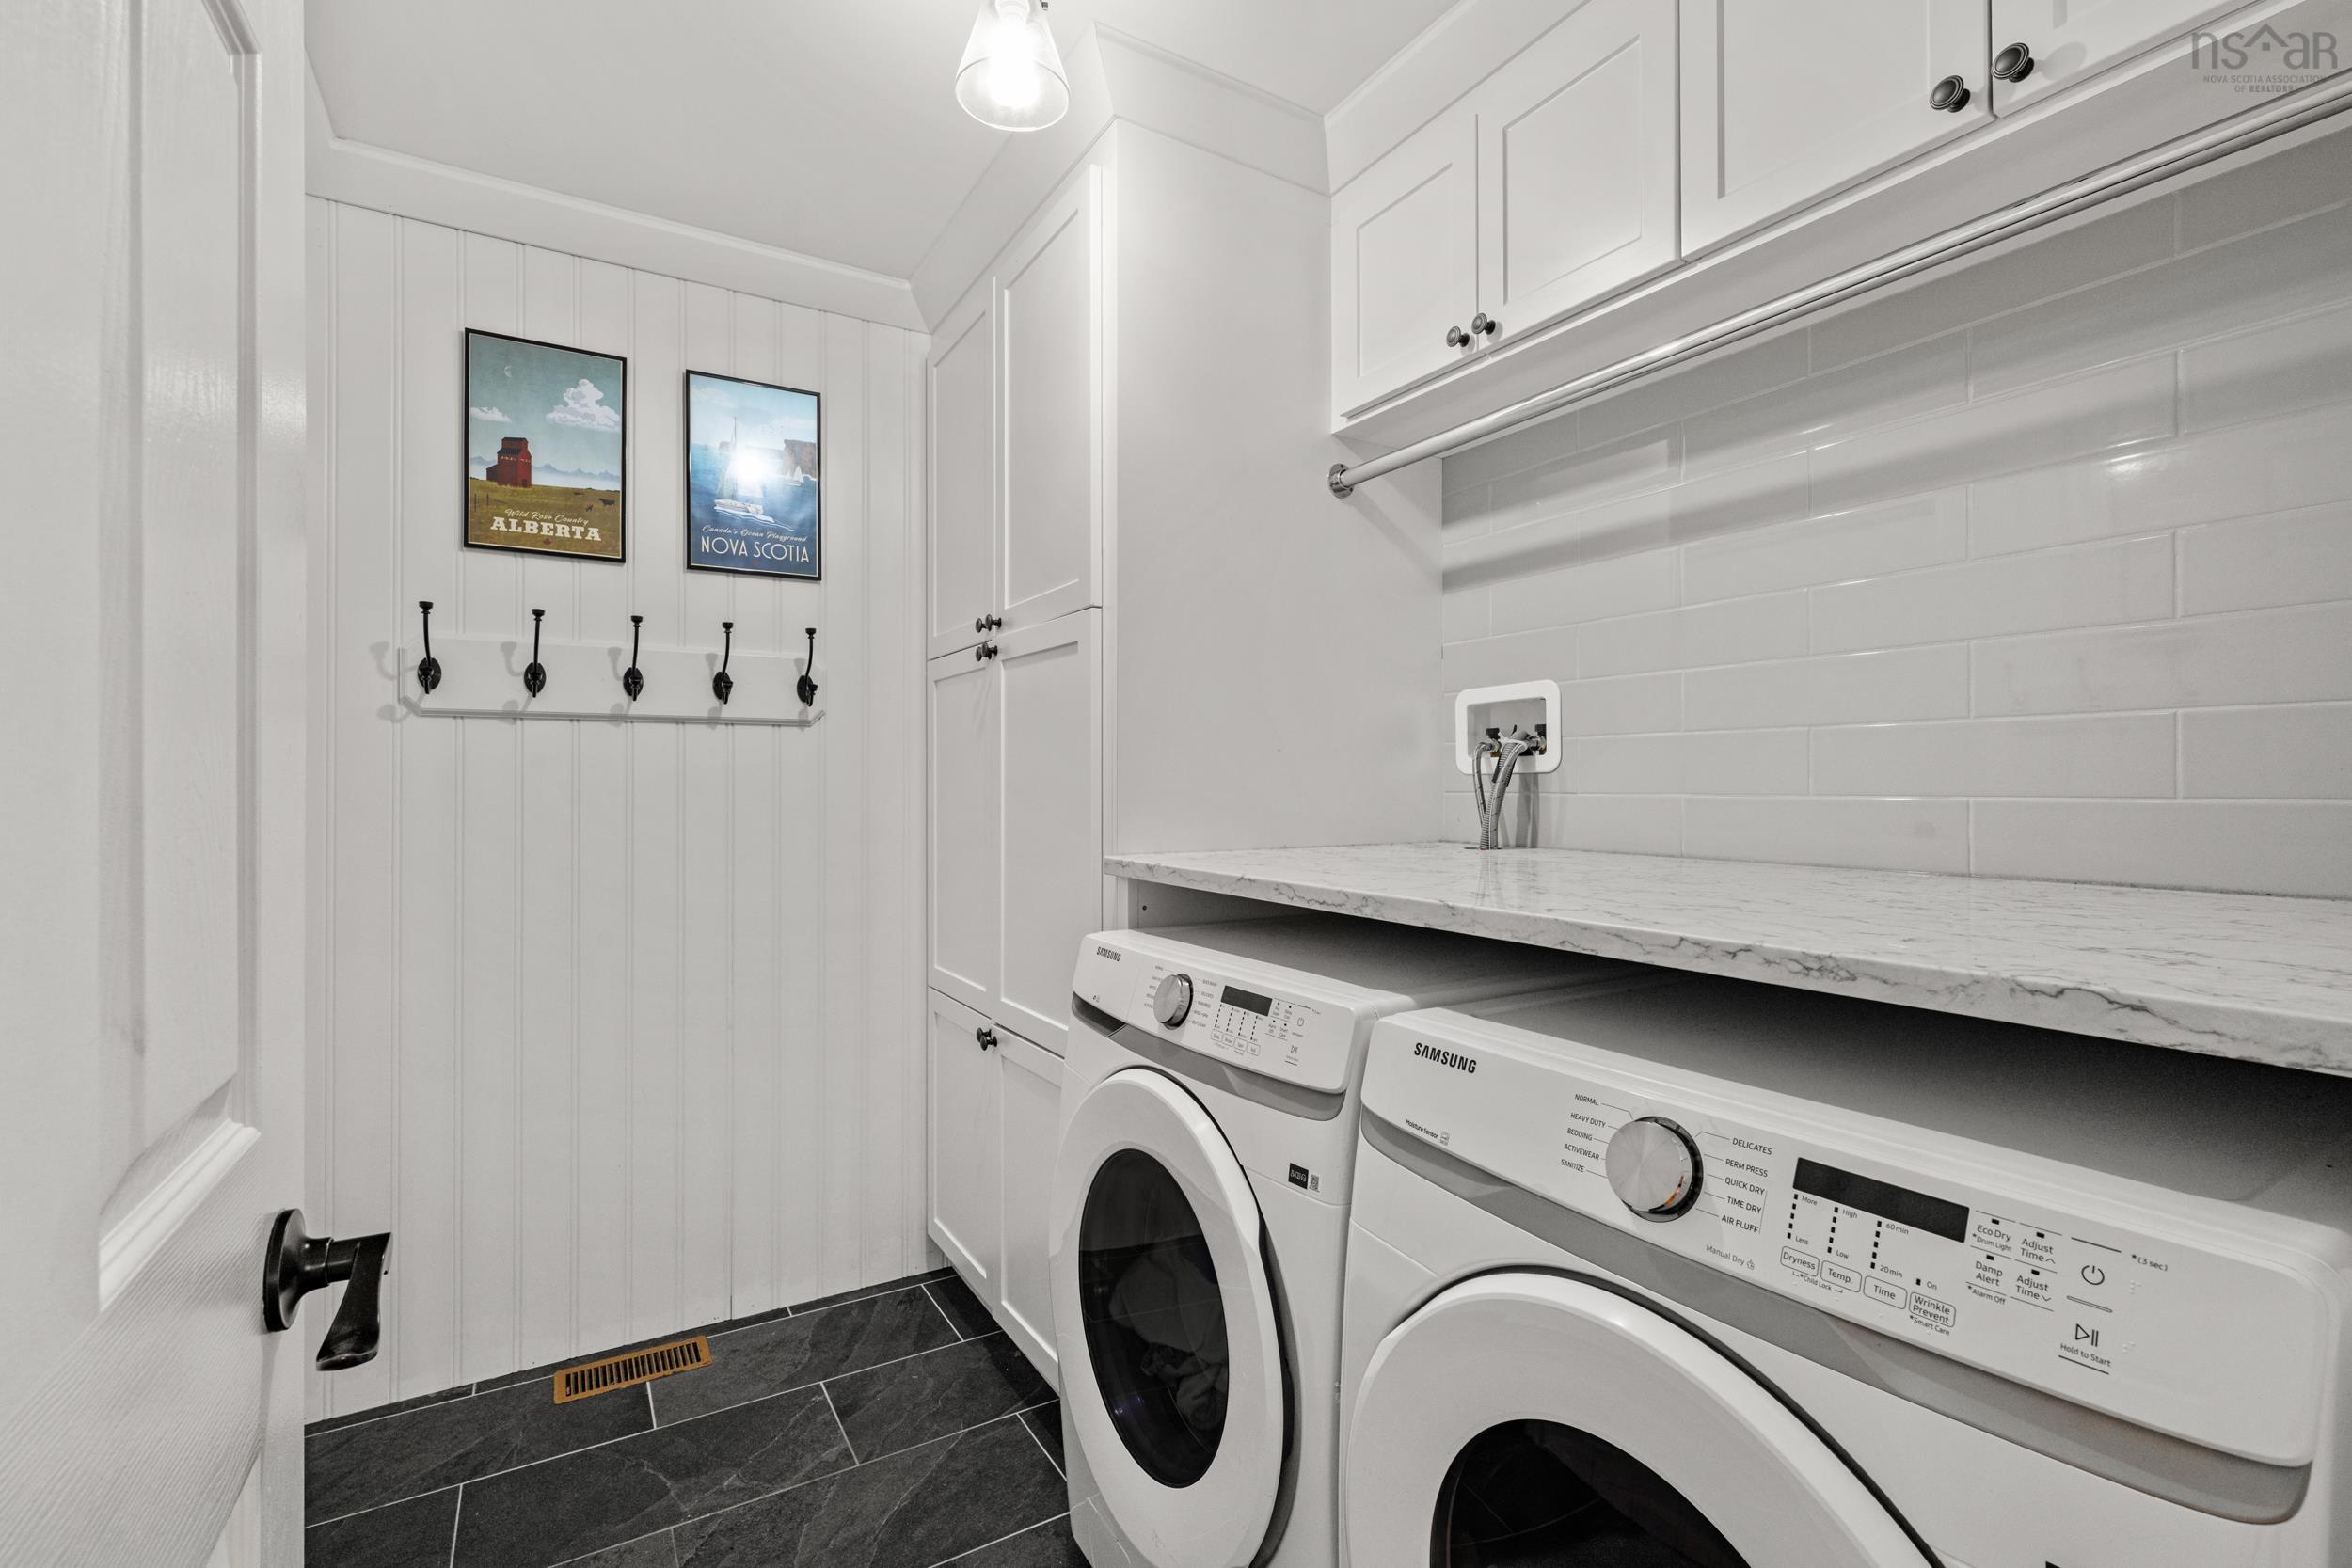
| Main Floor | Laundry | 8'1 x 6'6 |
| Main Floor | Foyer | 9'1 x 8'0 |
| Level | Type | Dimensions |
|---|---|---|
| Basement | Storage | 11'0 x 4'9 |
| Basement | Bath 2 | 11'0 x 9'1 |
| Basement | Family Room | 18'0 x 13'7 |
| Basement | OTHER | 13'2 x 11'9 |
| Basement | Bedroom | 21'4 x 11'11 +jog |
| Basement | Utility | 11'2 x 9'3 +jog |
| Level | Type | Dimensions |
|---|---|---|
| 2nd Level | Primary Bedroom | 22'7 x 12'0 +jog |
| 2nd Level | Ensuite Bath 1 | 12'0 x 10'4 |
| 2nd Level | Bedroom | 13'11 x 11'8 +jog |
| 2nd Level | Bedroom | 11'10 x 11'5 |
| 2nd Level | Bath 3 | 7'11 x 4'11 |
contact the agent.

Nas has been a licensed REALTOR® since 2003. Nas enjoys the challenge of matching people to their dream homes.