| Level | Type | Dimensions |
|---|---|---|
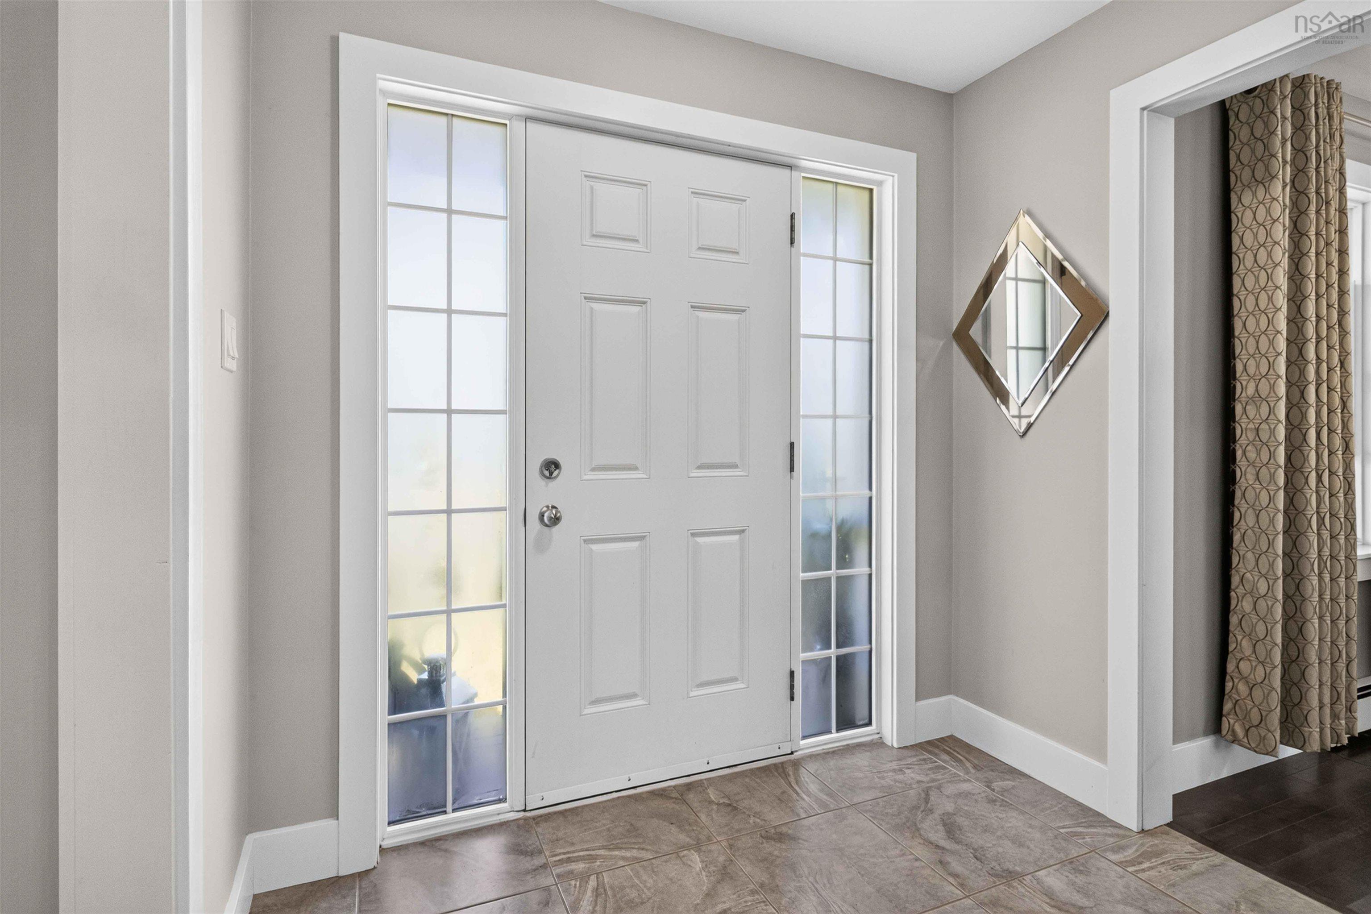
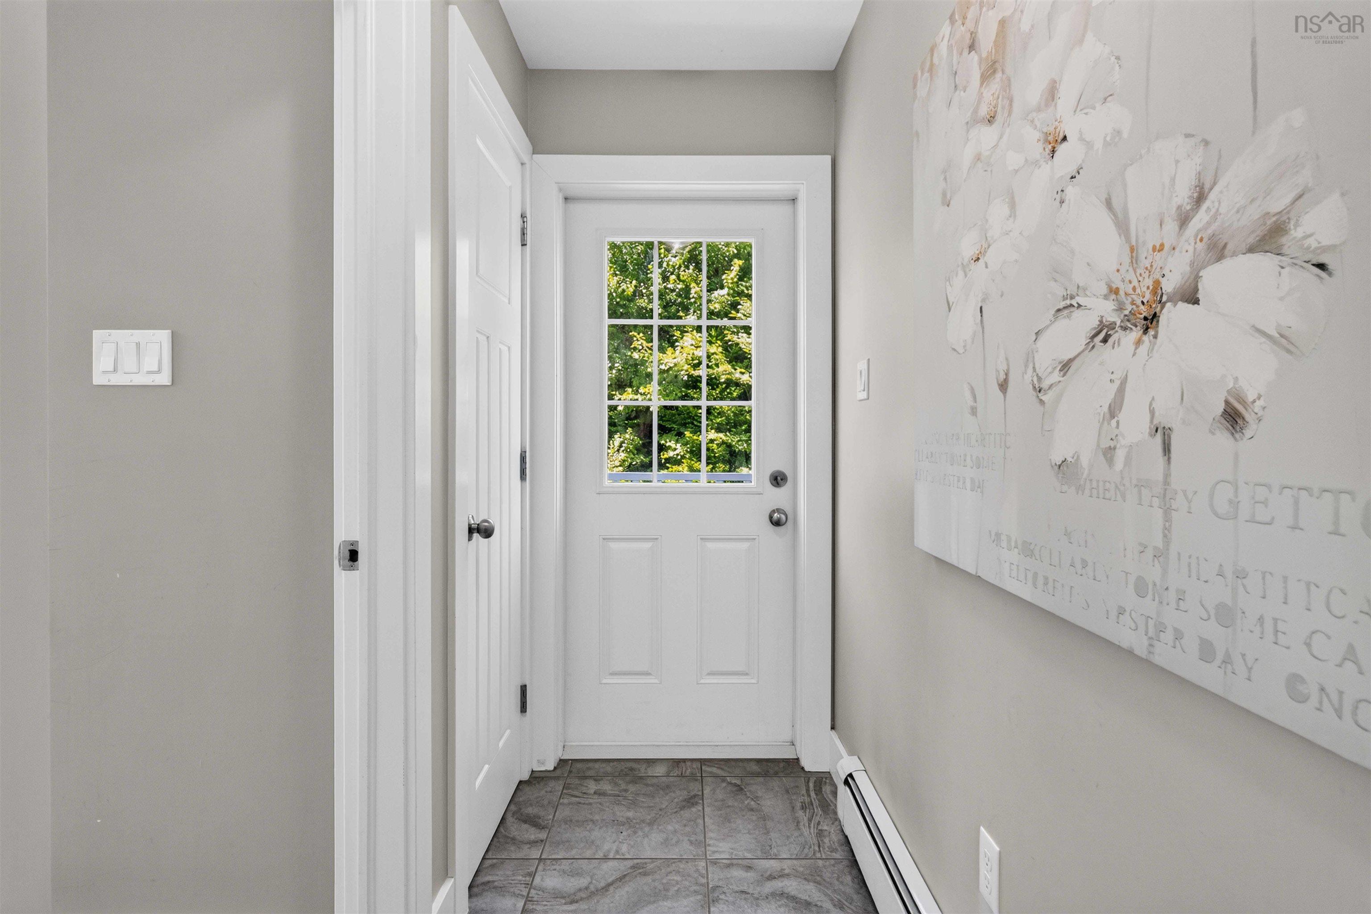
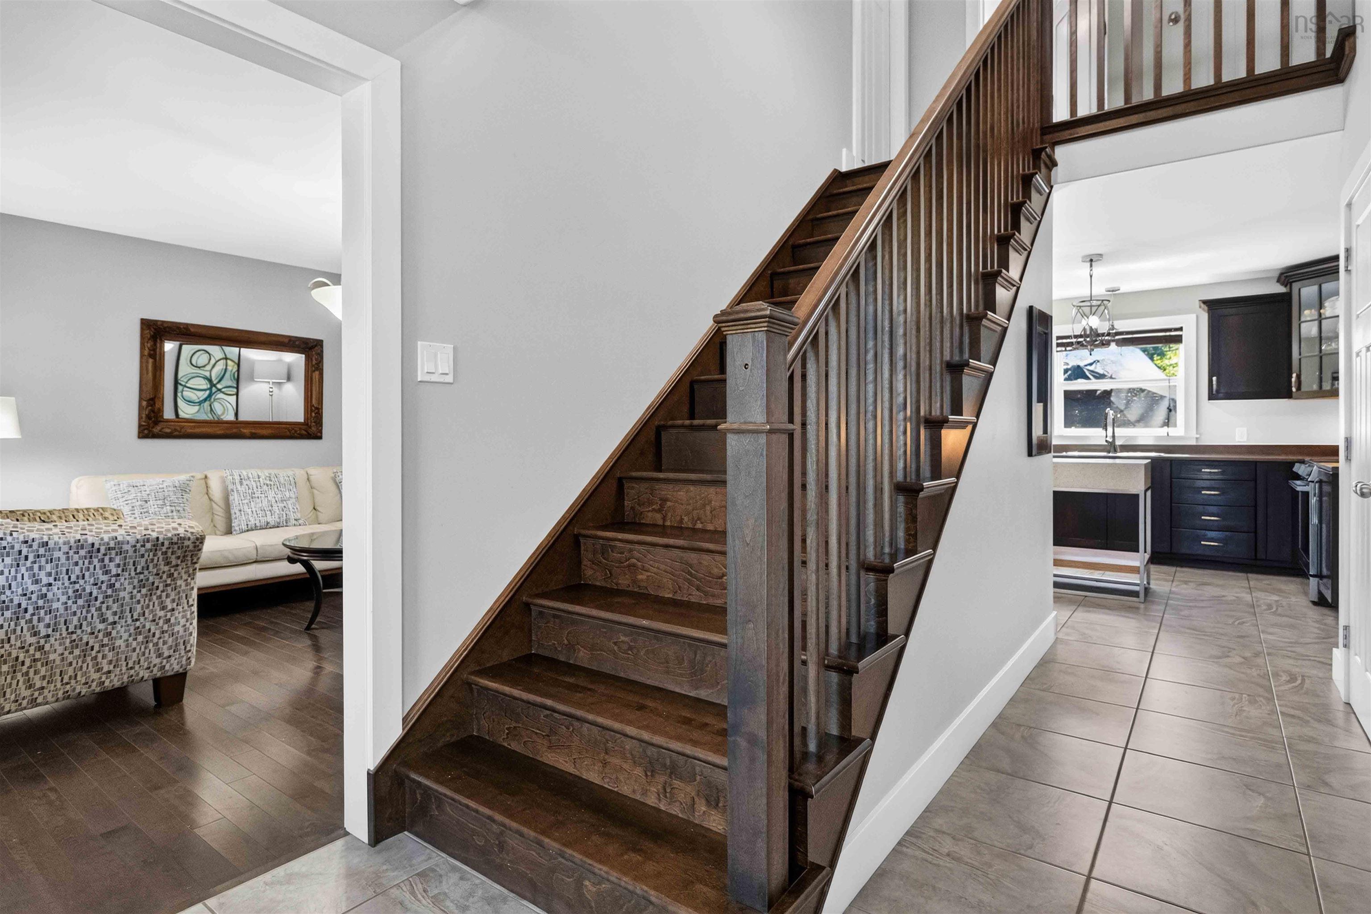
| Main Floor | Foyer | 7'7"x15'5" |
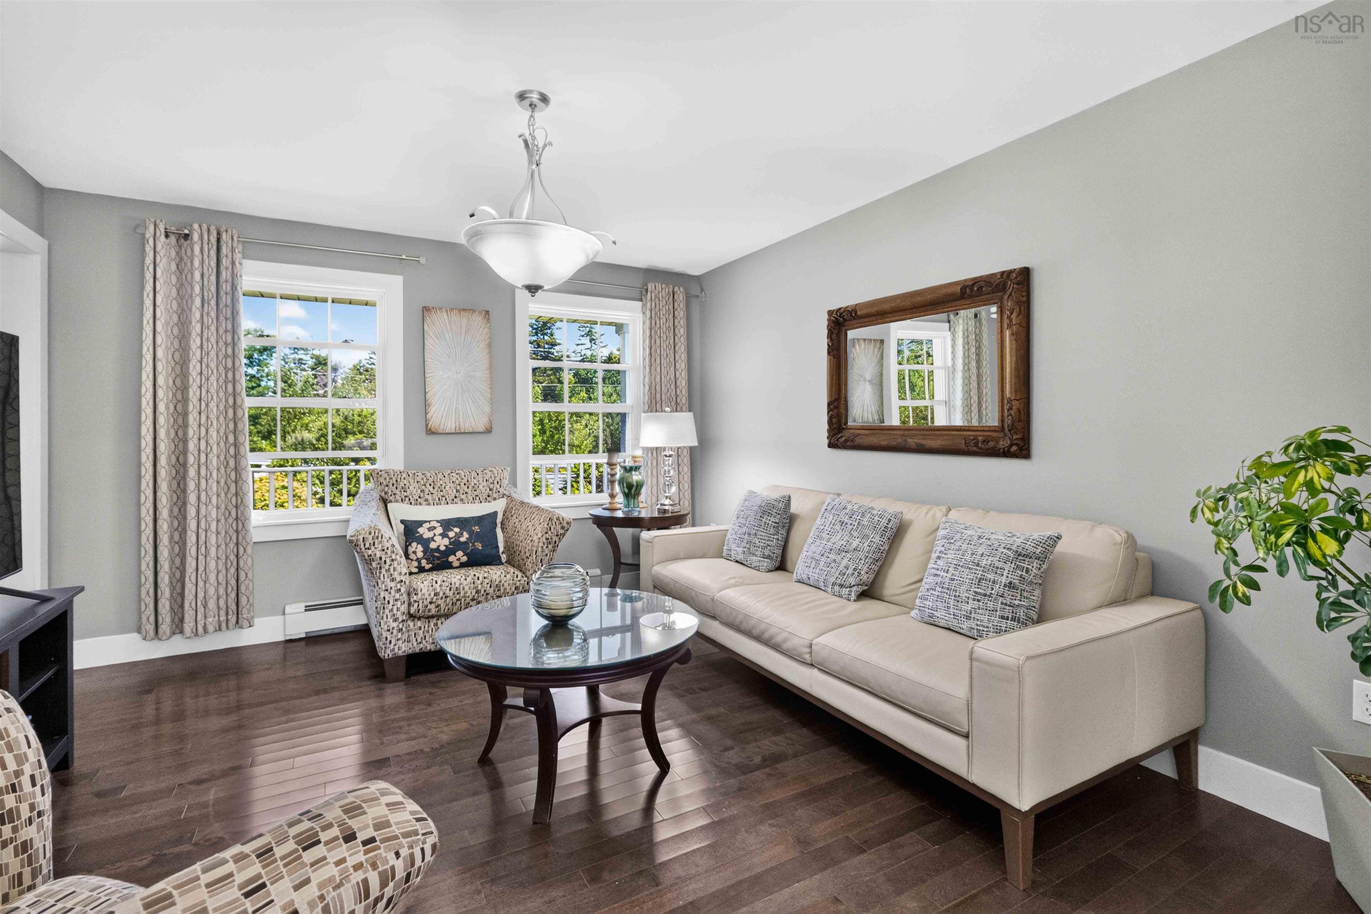
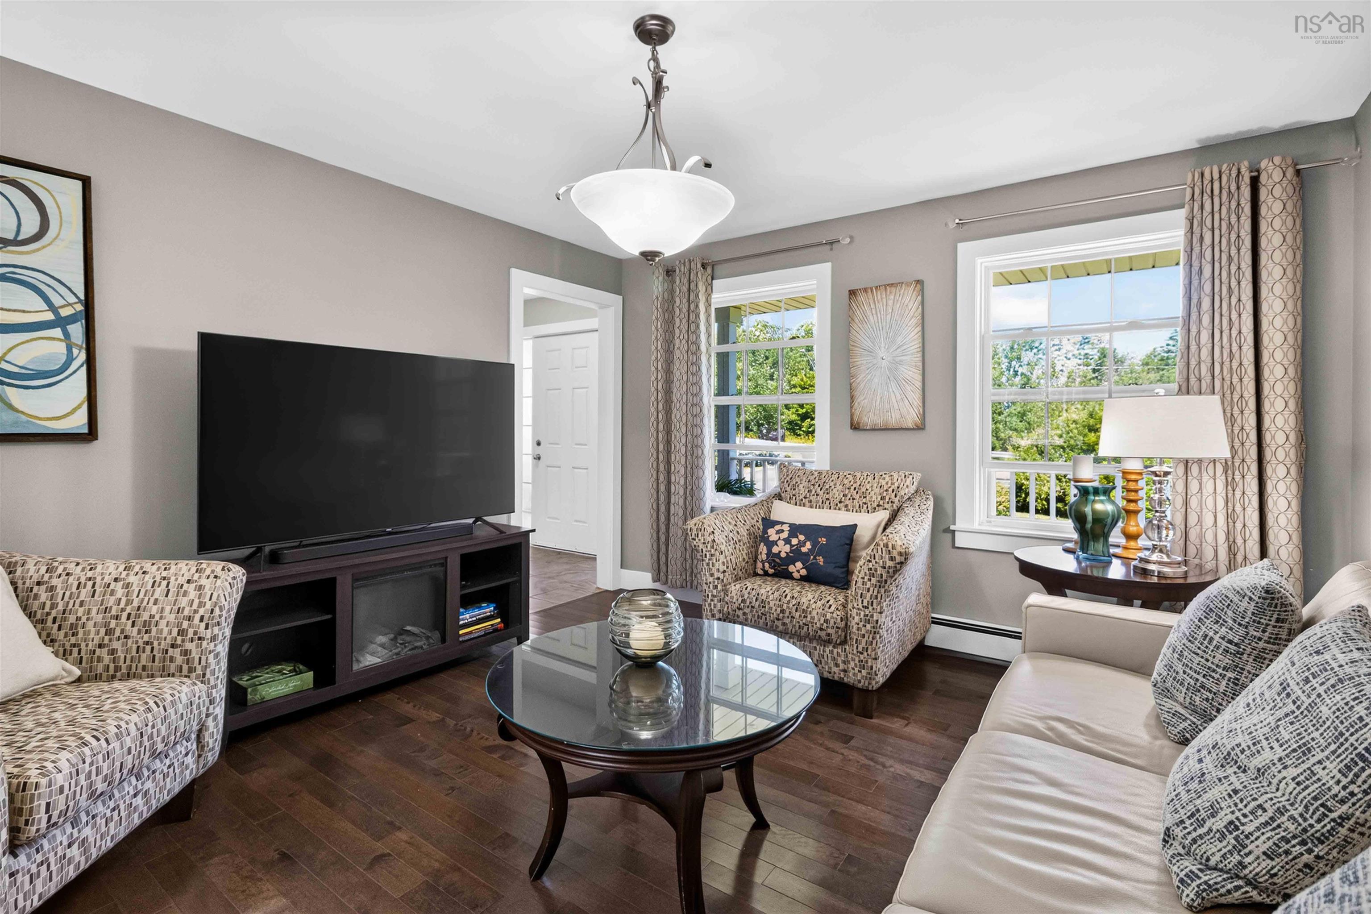
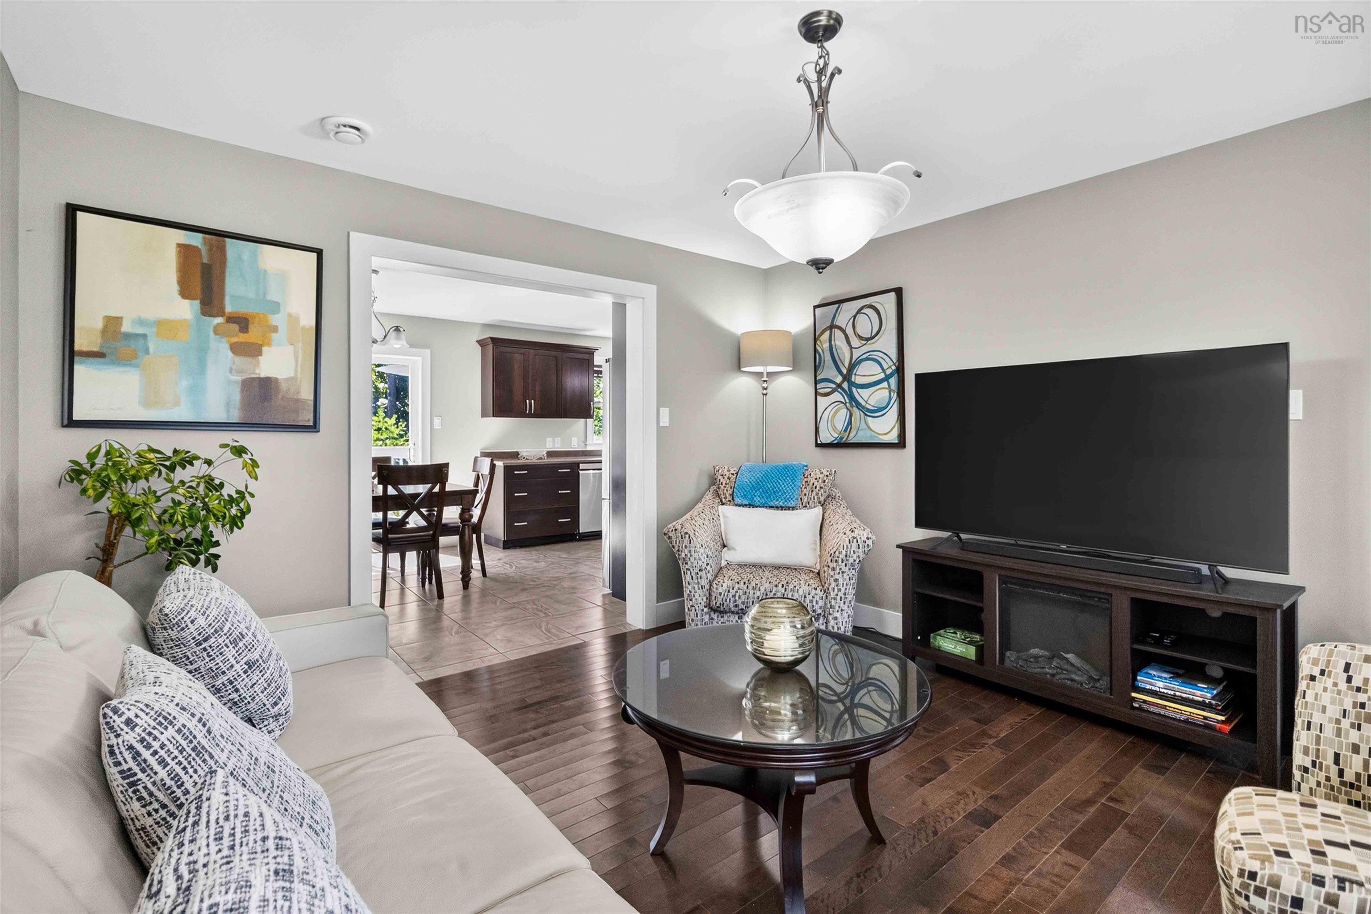
| Main Floor | Living Room | 13'7"x13'3" |
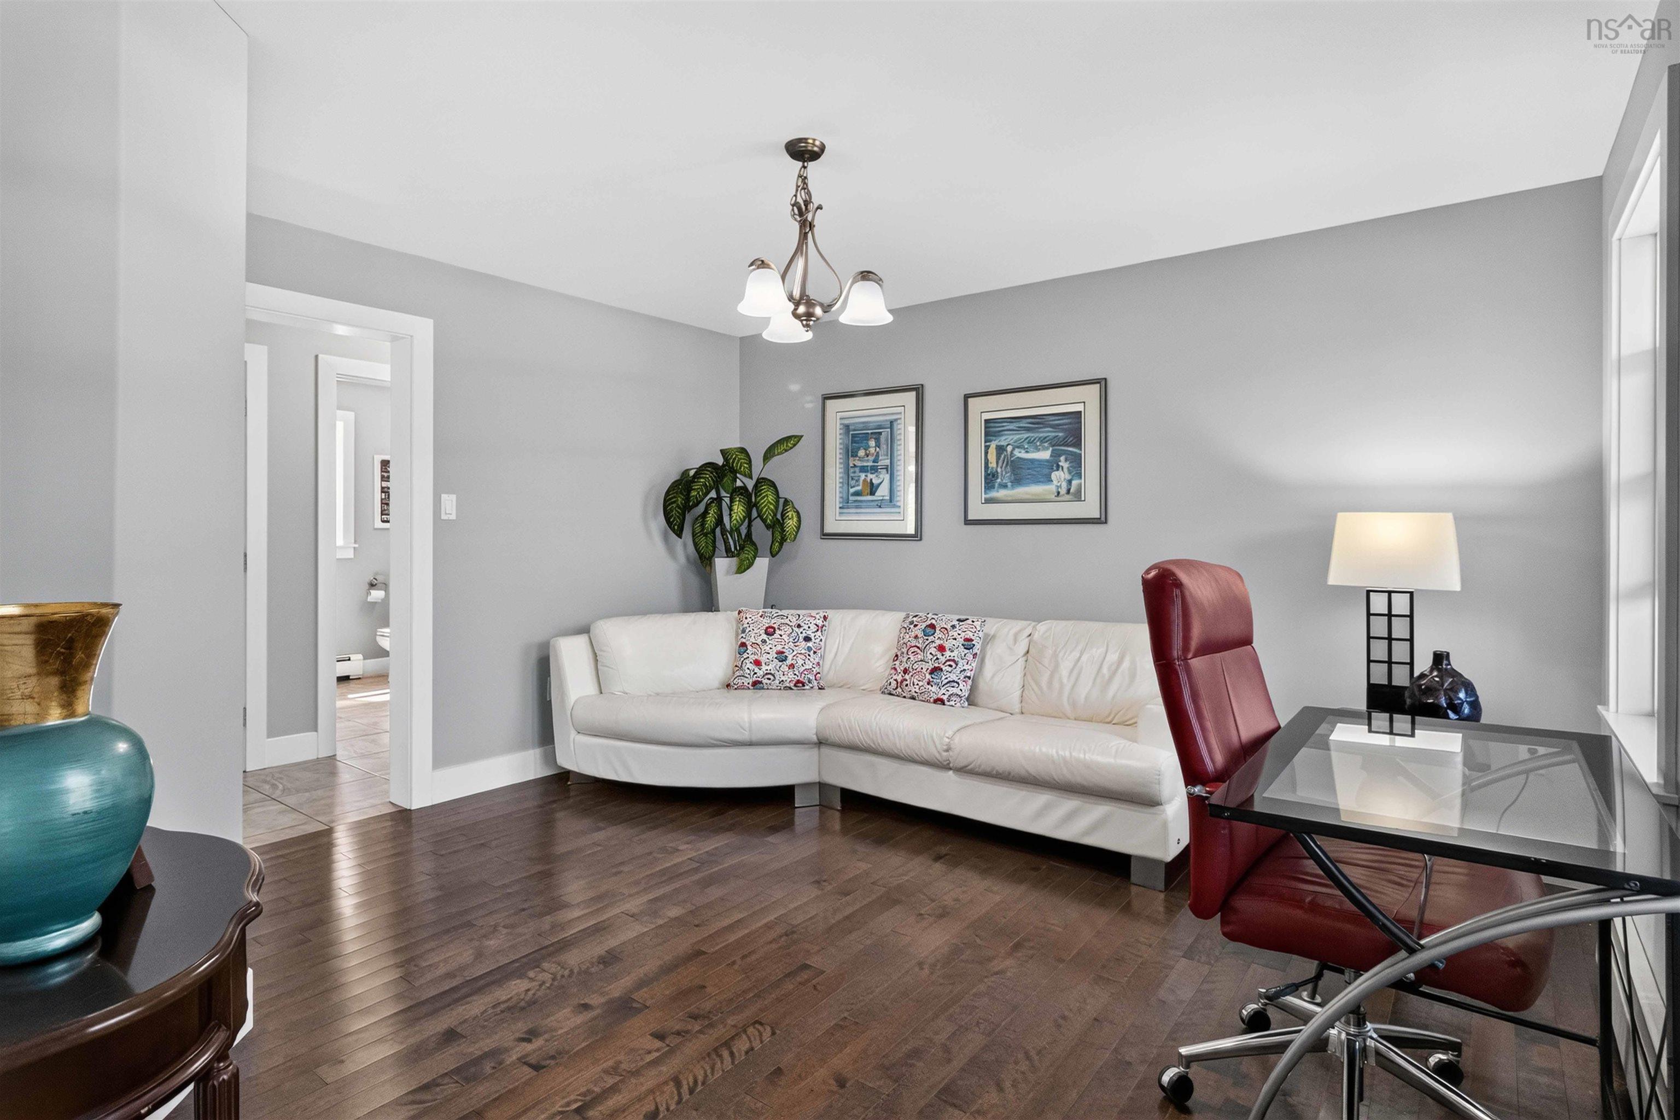
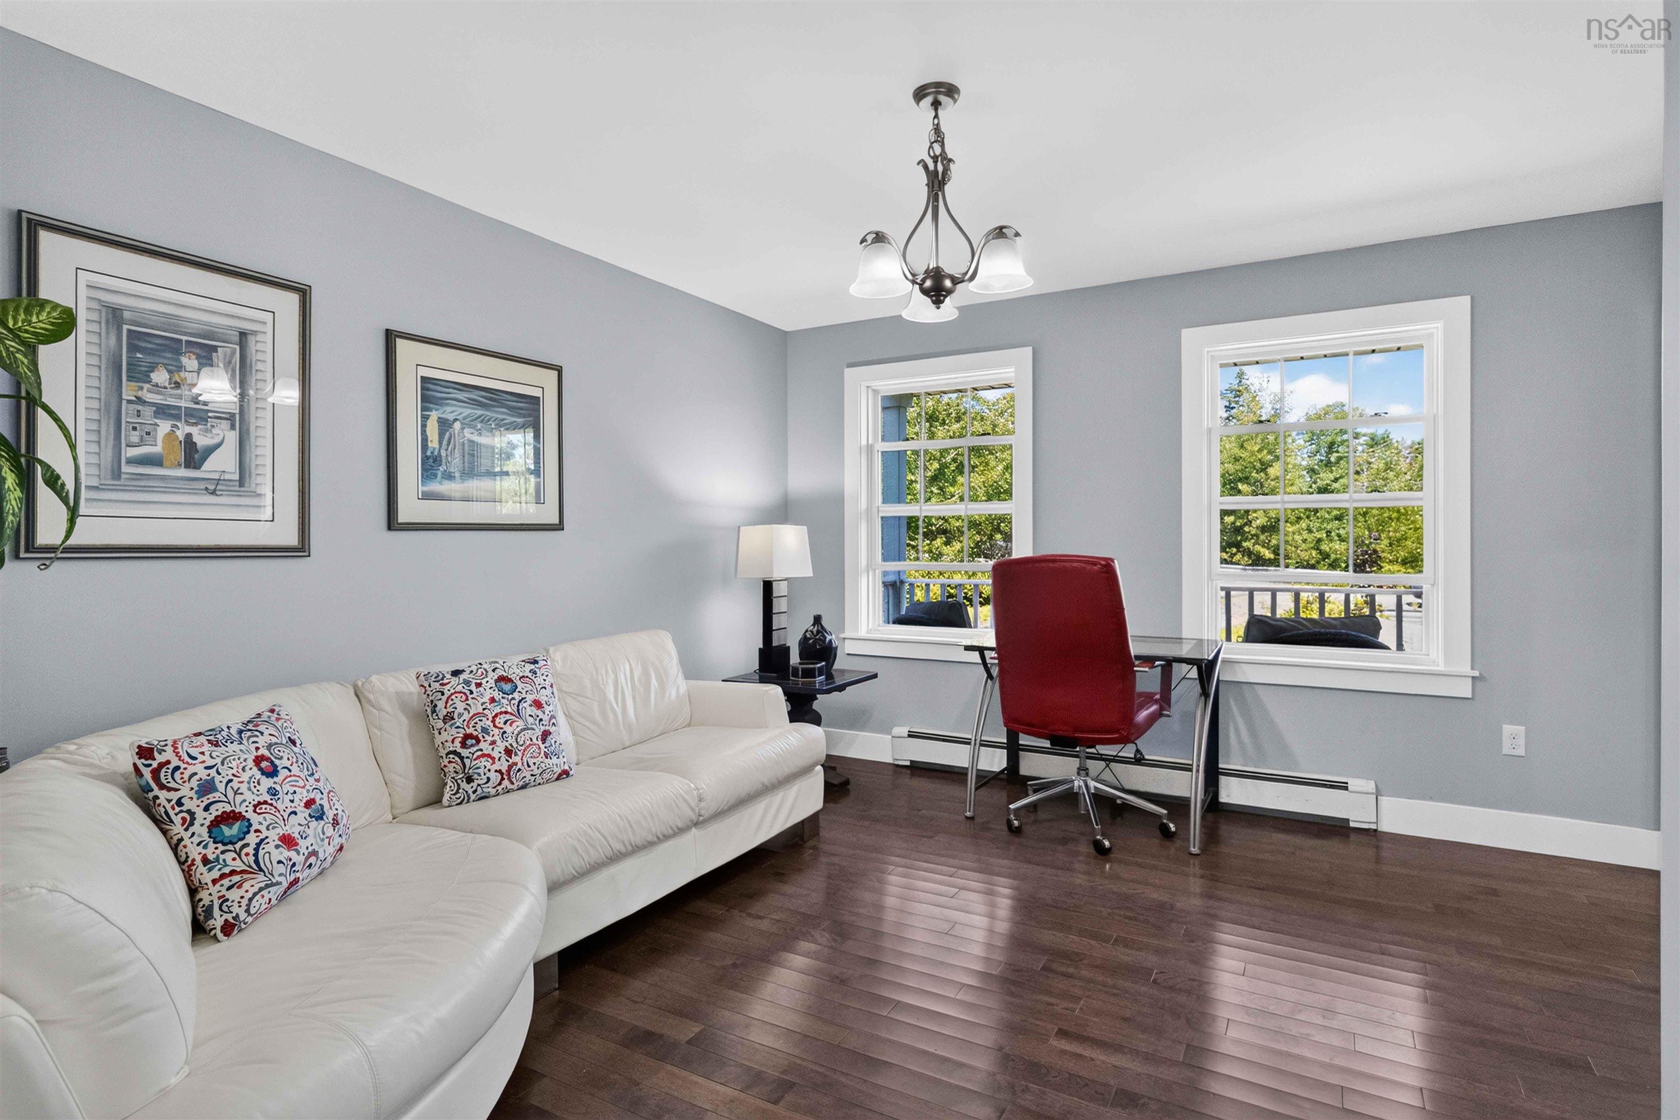
| Main Floor | Den/Office | 12'7"x13'2" |
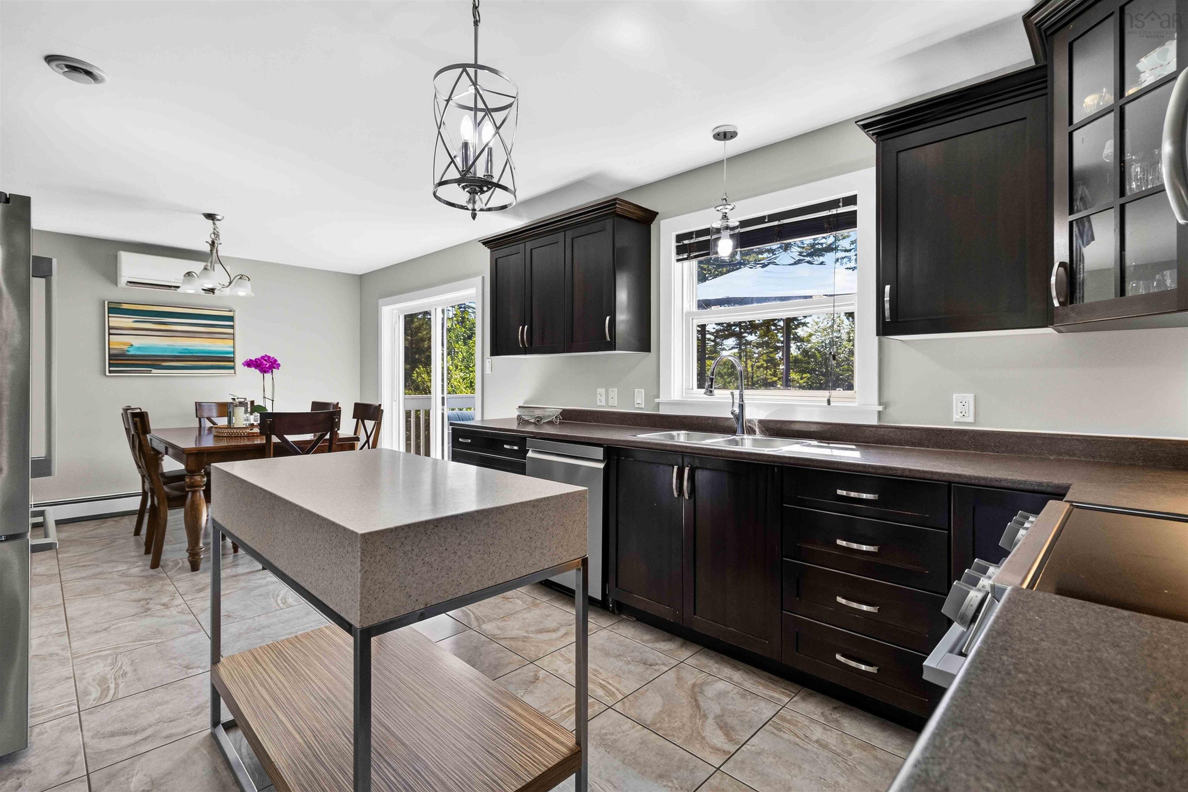
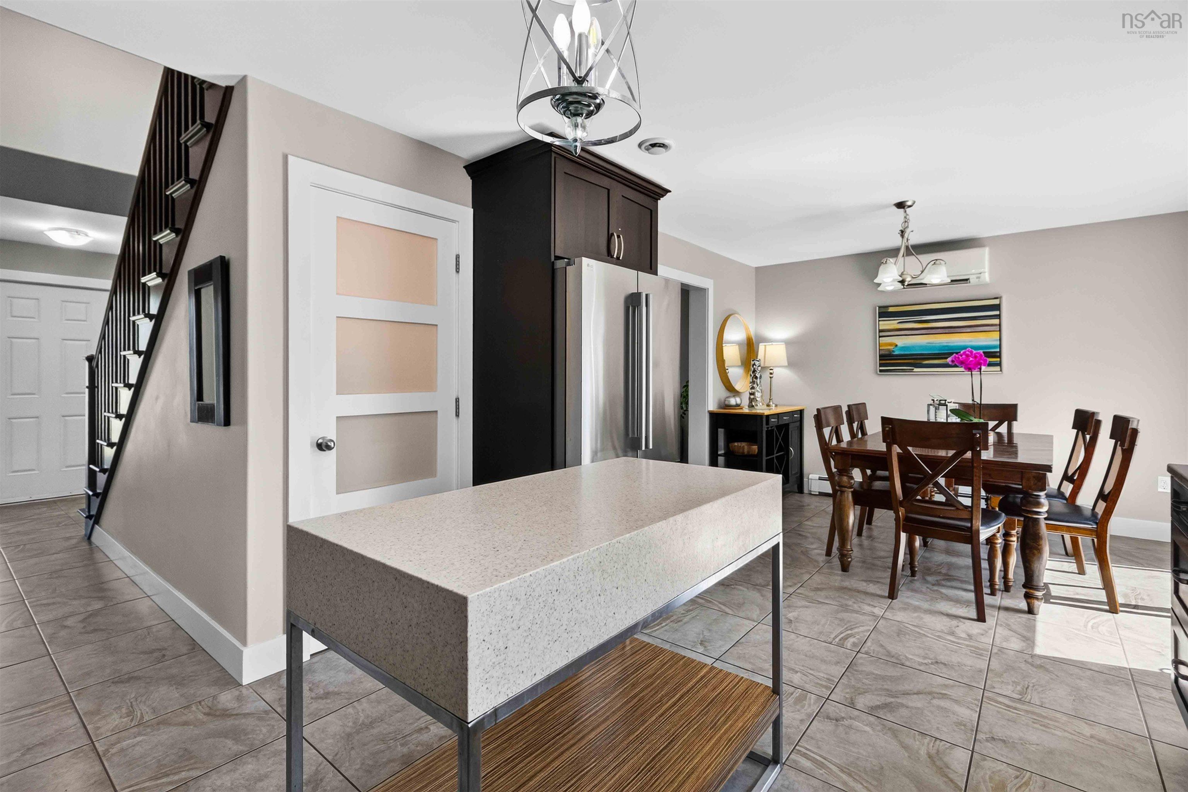
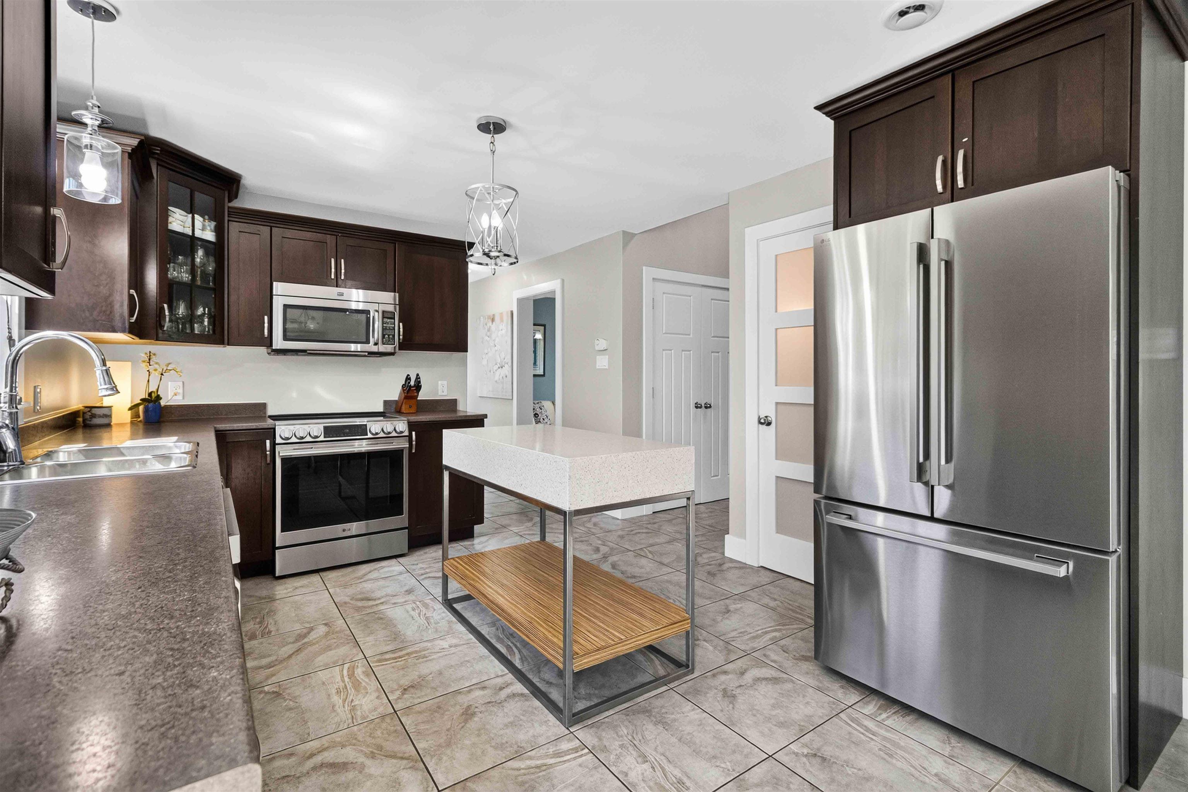
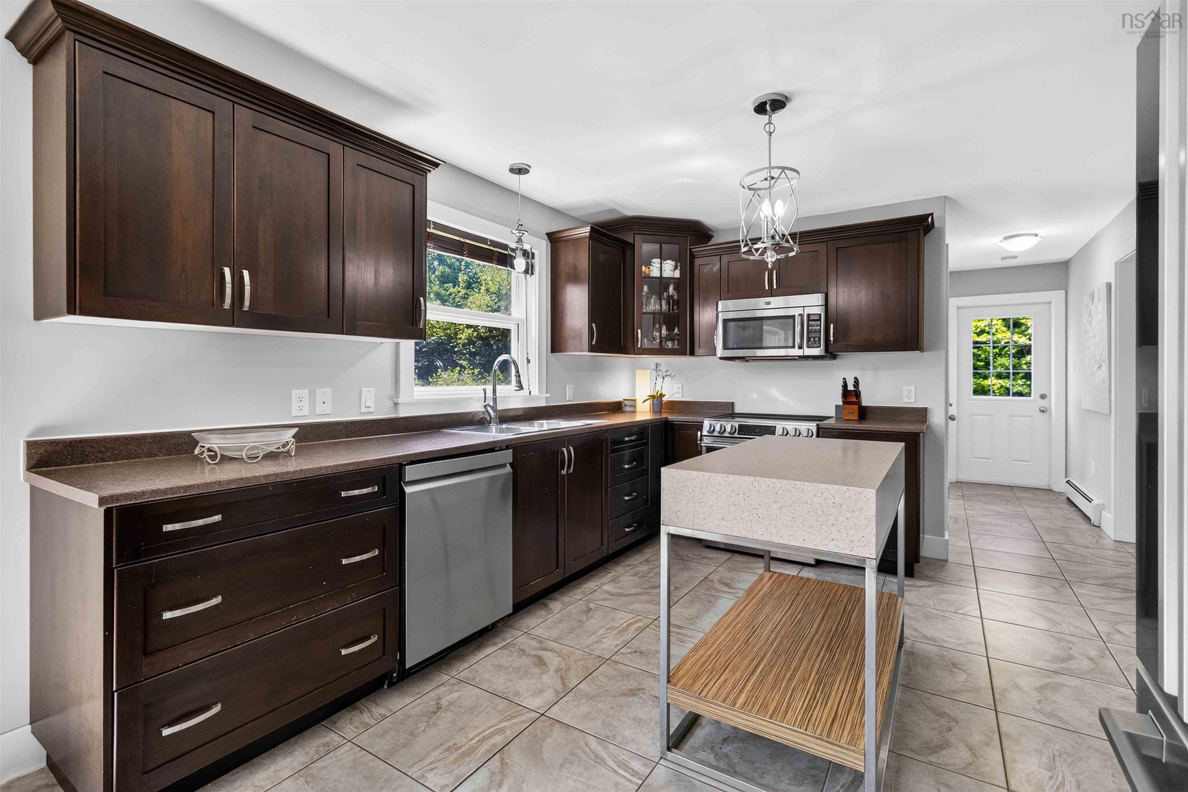
| Main Floor | Kitchen | 12'2"x11'2" |
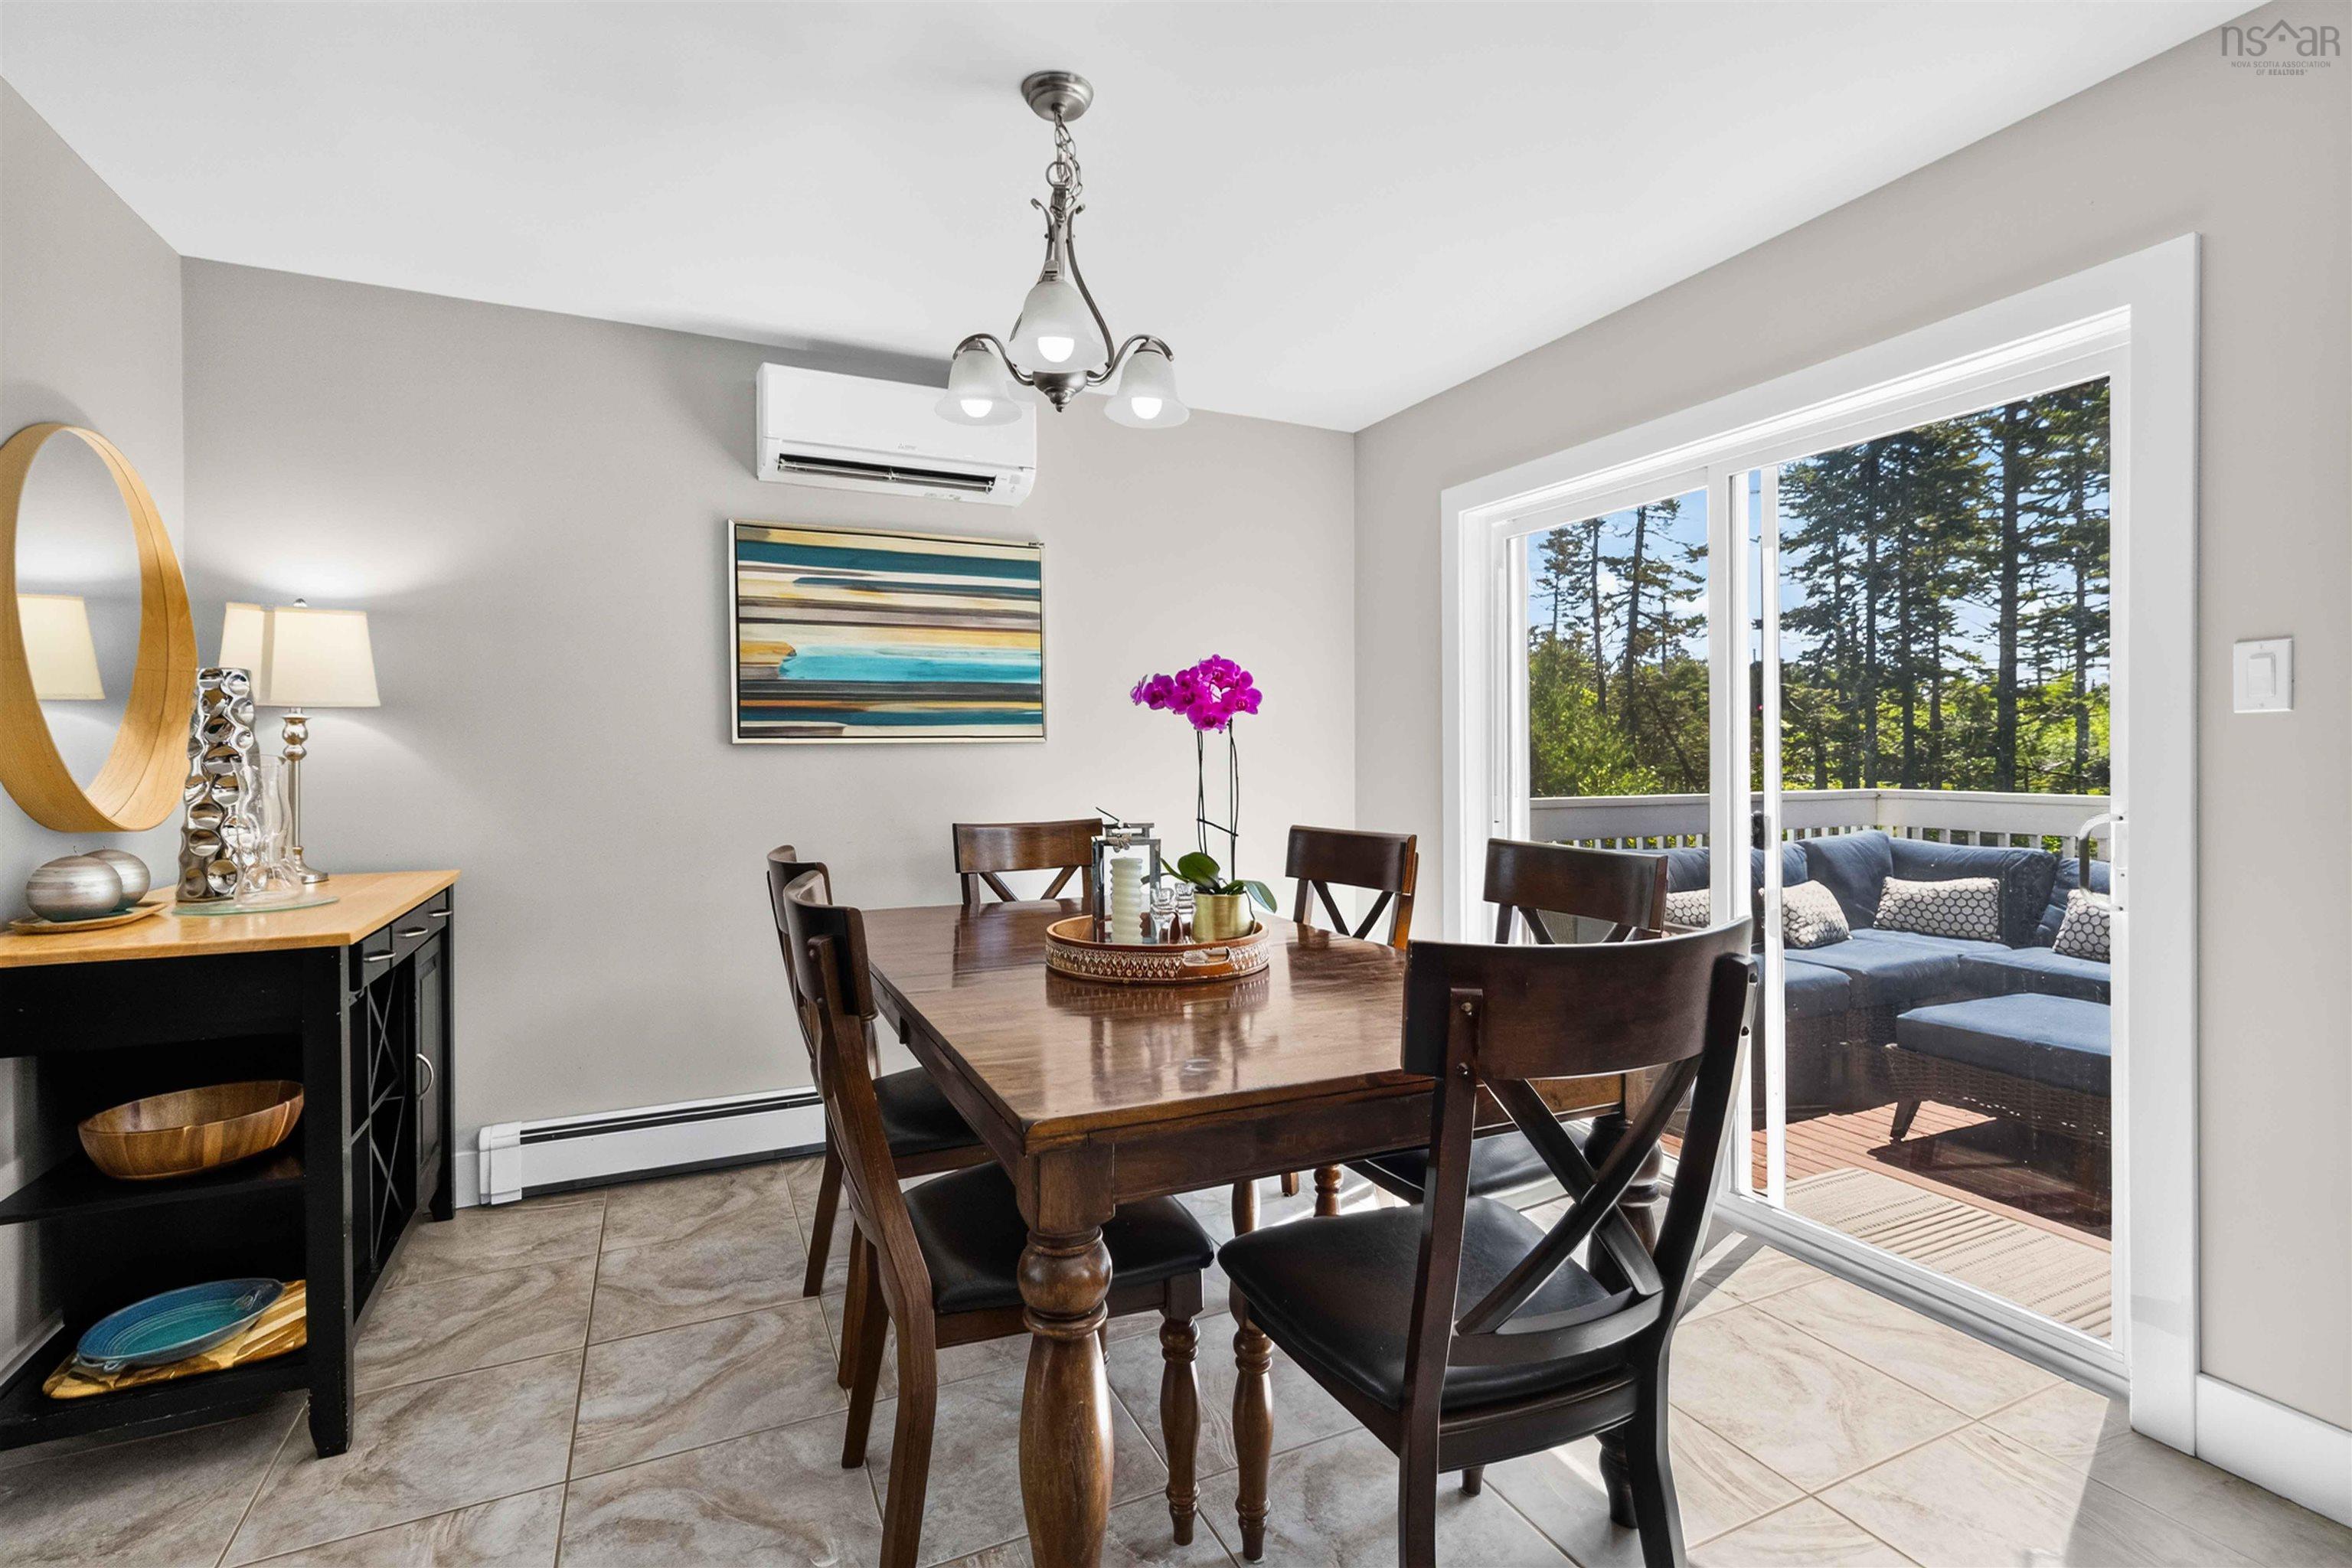
| Main Floor | Dining Room | 10'2"x11'2" |
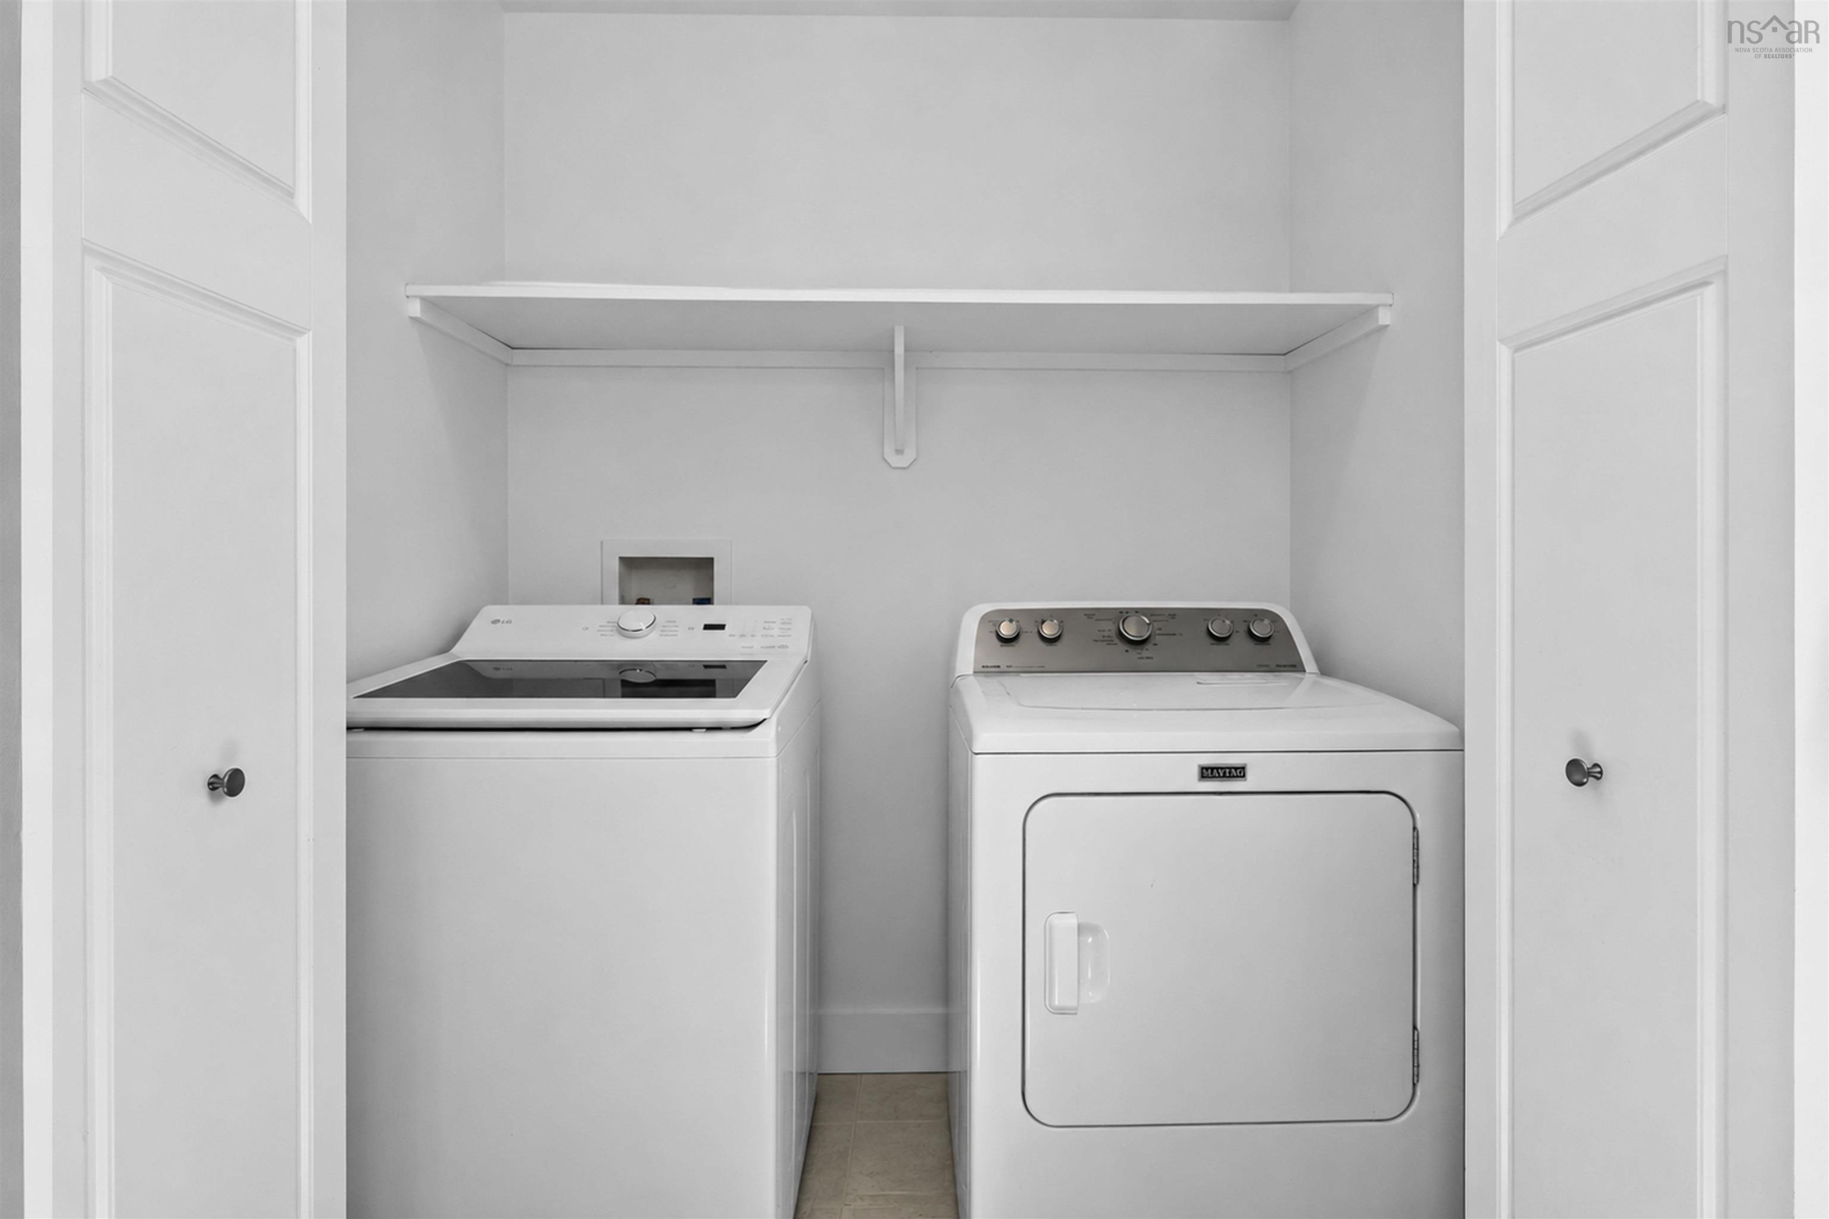
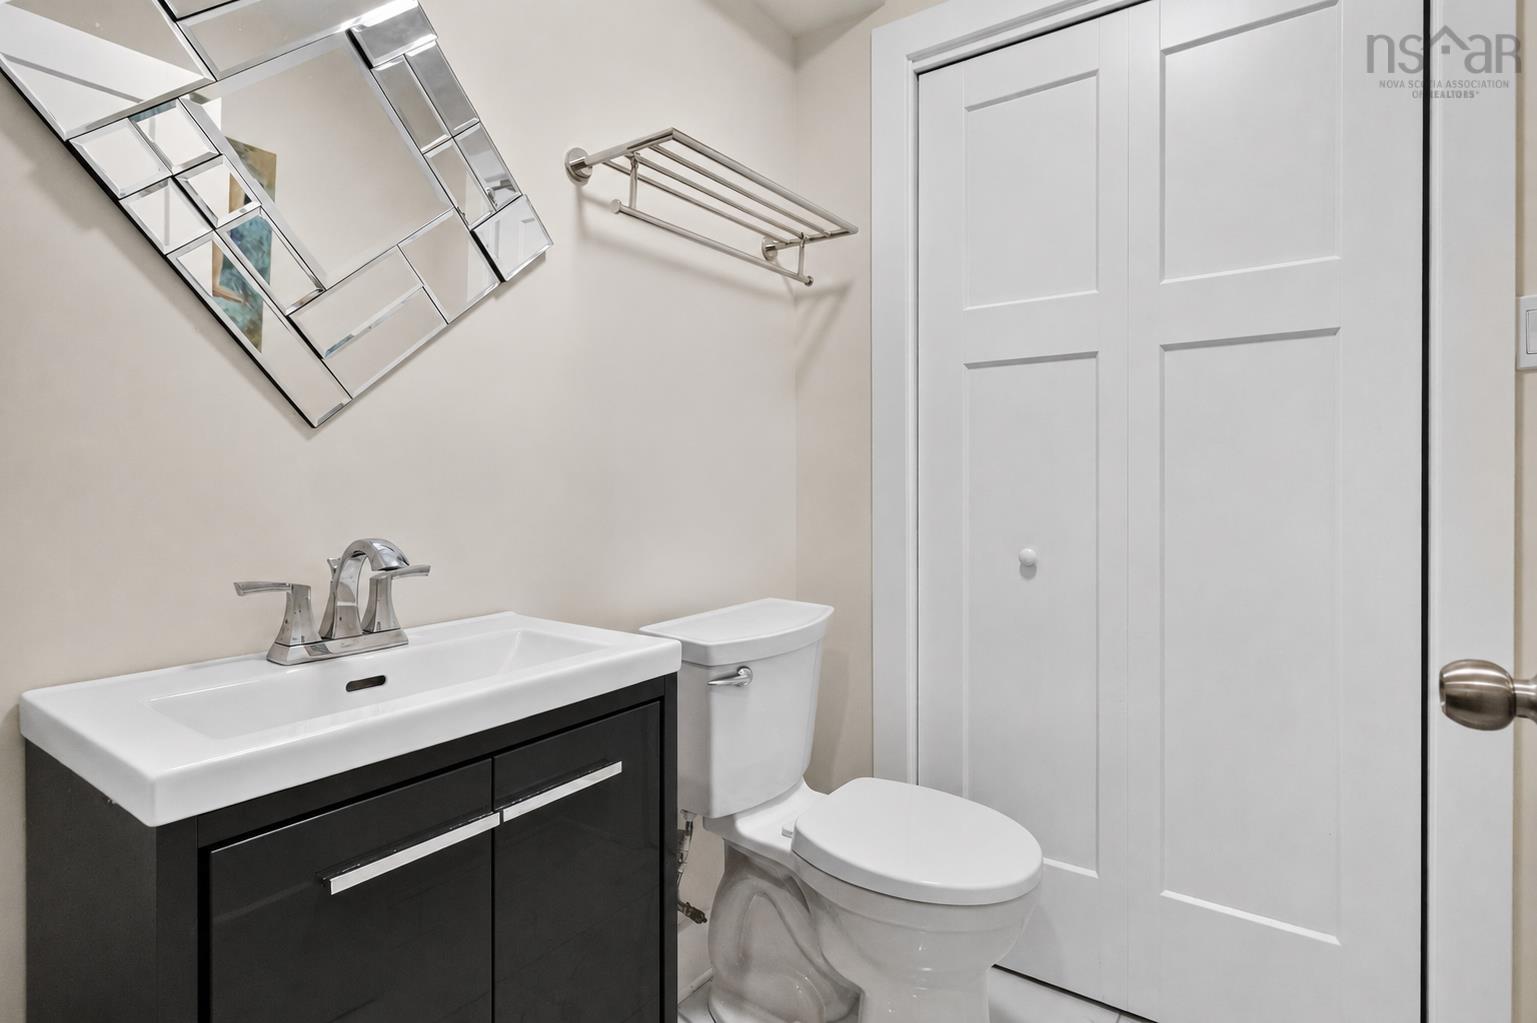
| Main Floor | Laundry/Bath | 7'0"x7'3" |
Single Family
20 Thyme Lane, Upper Tantallon, NS (MLS® 202619874).
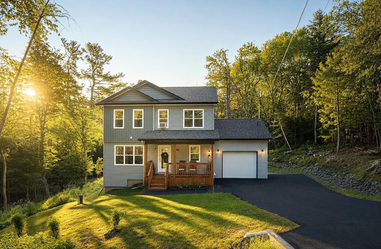
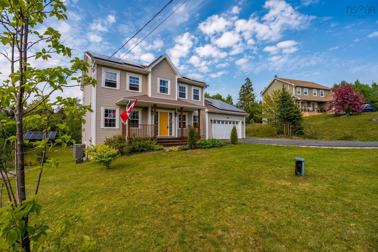
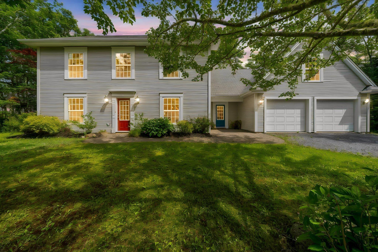
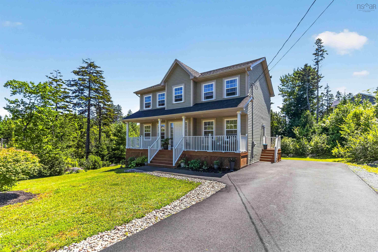
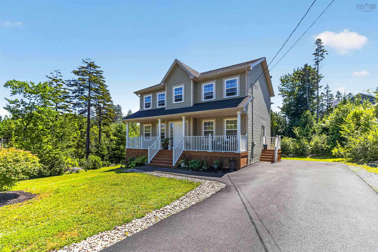
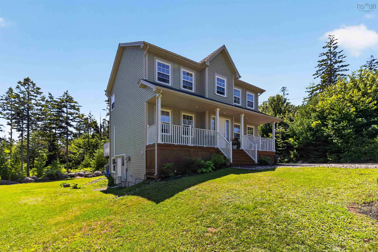
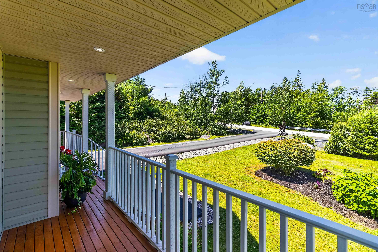
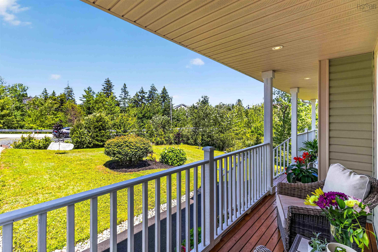
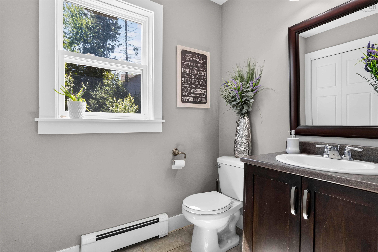
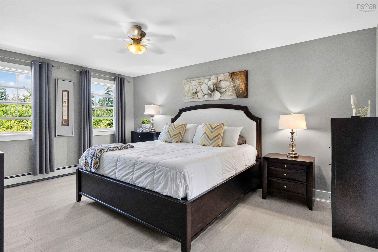
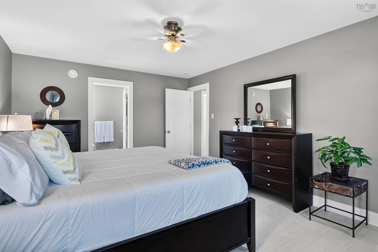
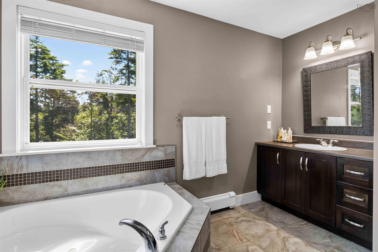
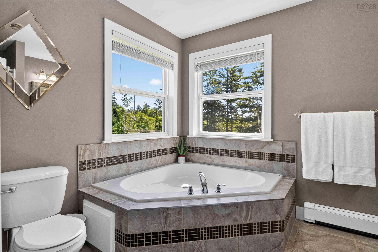
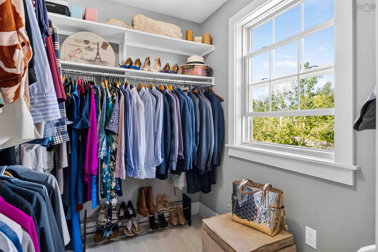
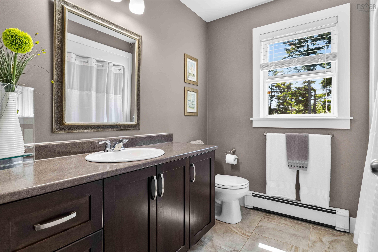
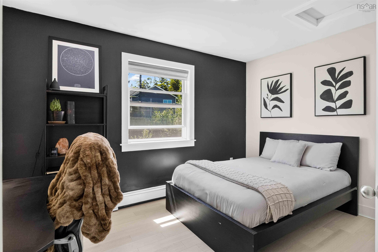
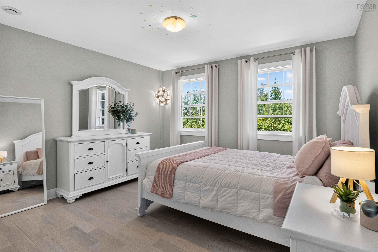
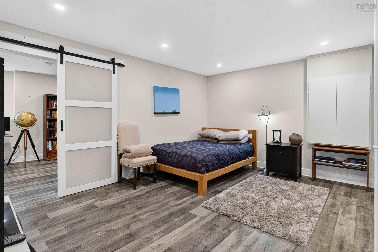
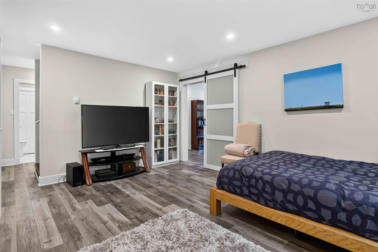
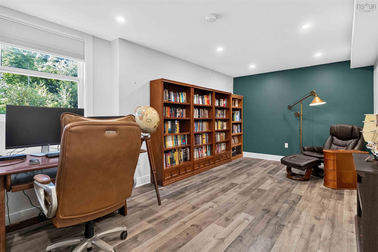
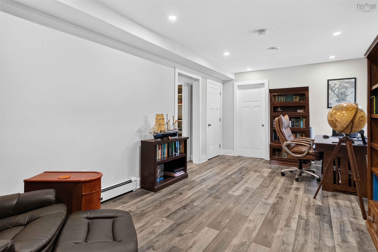
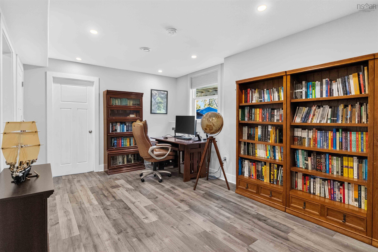
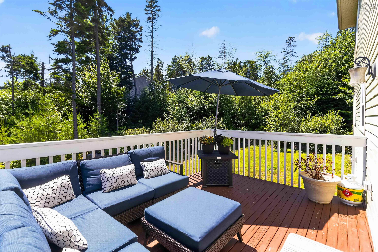
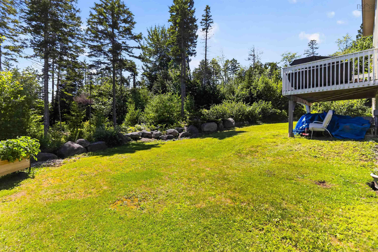
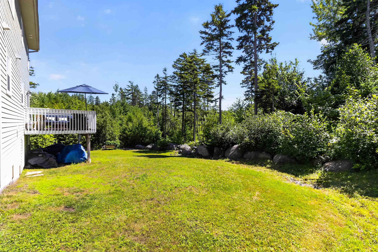
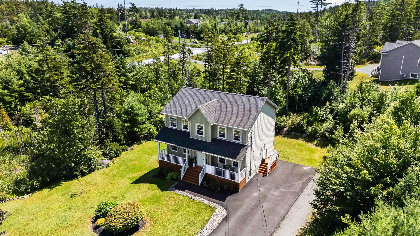
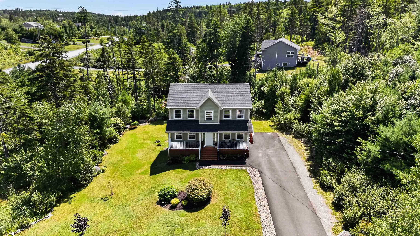
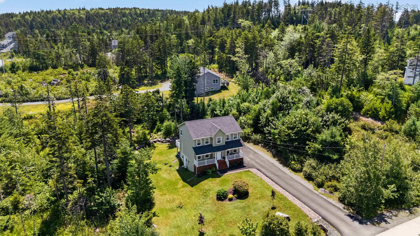
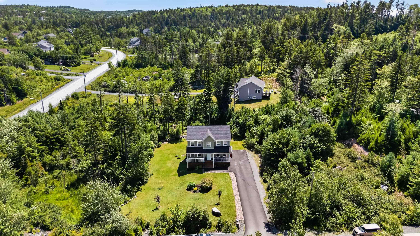
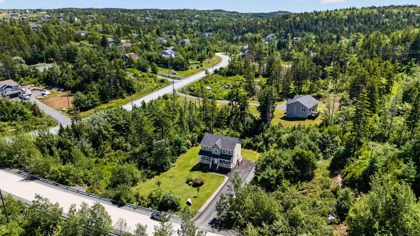
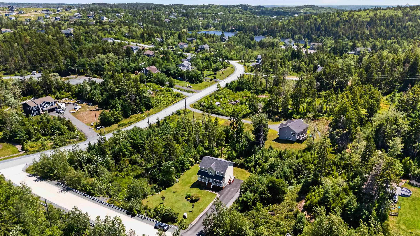
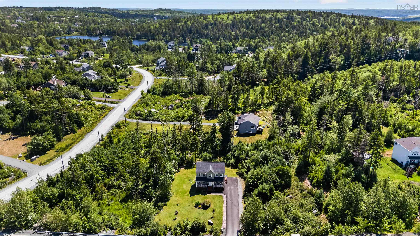
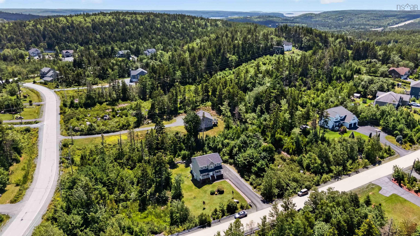
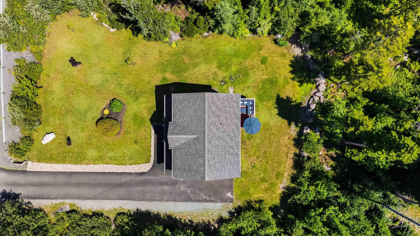
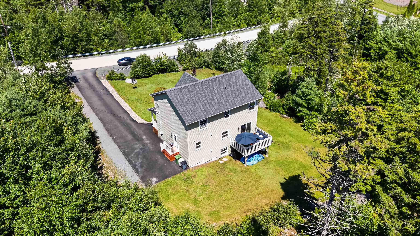
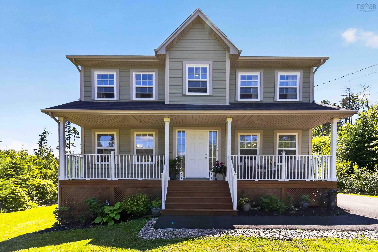
20 Thyme Lane, Upper Tantallon, NS (MLS® 202619874): It's "Time" Some homes simply check the boxes. Others arrive at exactly the right moment. Welcome to 20 Thyme Lane, a beautifully maintained family home in the highly sought-after Westwood Hills community of Tantallon—where space, location, and lifestyle come together just 20 minutes from downtown Halifax. Offering over 2,500 square feet of living space, this home is designed for the next chapter. Whether you're purchasing your first detached home or moving up to give your growing family the room it deserves, you'll appreciate the thoughtful layout and comfortable living spaces throughout. The main level features a bright, functional floor plan with convenient main-floor laundry, a spacious living area, and a well-appointed kitchen that keeps everyone connected. Upstairs you'll find three generous bedrooms, including a primary suite complete with its own ensuite bath, while a second full bathroom comfortably serves the remaining bedrooms. The fully finished walkout basement provides exceptional flexibility with a large family room, a den that easily functions as a guest room, office or hobby space, plus an additional half bath—perfect for busy family life or entertaining. With two full bathrooms, two half baths, and plenty of room to spread out, this is a home that adapts as your family's needs evolve. Westwood Hills remains one of the Halifax area's most desirable communities, offering excellent schools, nearby parks and trails, and quick access to shopping, recreation, and everyday amenities—all just minutes from Exit 5. Some opportunities don't wait forever. Maybe it's Thyme.
Directions
Hwy 103 to Exit 5 Hammonds Plains Rd to Westwood Hills Blvd Westwood Hills Blvd to Oceanstone Oceanstone to Thyme Lane
Inclusions
Appliances - fridge stove, microwave range, dishwasher, washer and dryer
$639,900
MLS®
202619874
PID
41180282
List Price
$639,900
Type
Single Family
Style
Detached
Sewer
Septic
Building Age
14
Foundation
Poured Concrete
Flooring
Ceramic, Engineered Hardwood, Laminate
MLA
1,800 ft2
TLA
2,571 ft2
Bedrooms
4
Bathrooms
4
Water
Drilled Well
Utilities
- Cable
- Electricity
- High Speed Internet
- Other
- Telephone
Features
- Air Exchanger
- Ensuite Bath
- Water Jet Tub
Rooms.
| Level | Type | Dimensions |
|---|---|---|
| 2nd Level | Primary Bedroom | 12'7"x16'5" |
| 2nd Level | Ensuite Bath 1 | 11'7"x8'0" |
| 2nd Level | Bedroom | 12'5"x9'11" |
| 2nd Level | Bedroom | 12'2"x11'9" |
| 2nd Level | Bath 1 | 8'1"x7'6" |
| Level | Type | Dimensions |
|---|---|---|
| Basement | Family Room | 15'10x12'4" |
| Basement | Den/Office | 20'1"x10'7" |
| Basement | Bath 2 | 5'2"x5'0" |
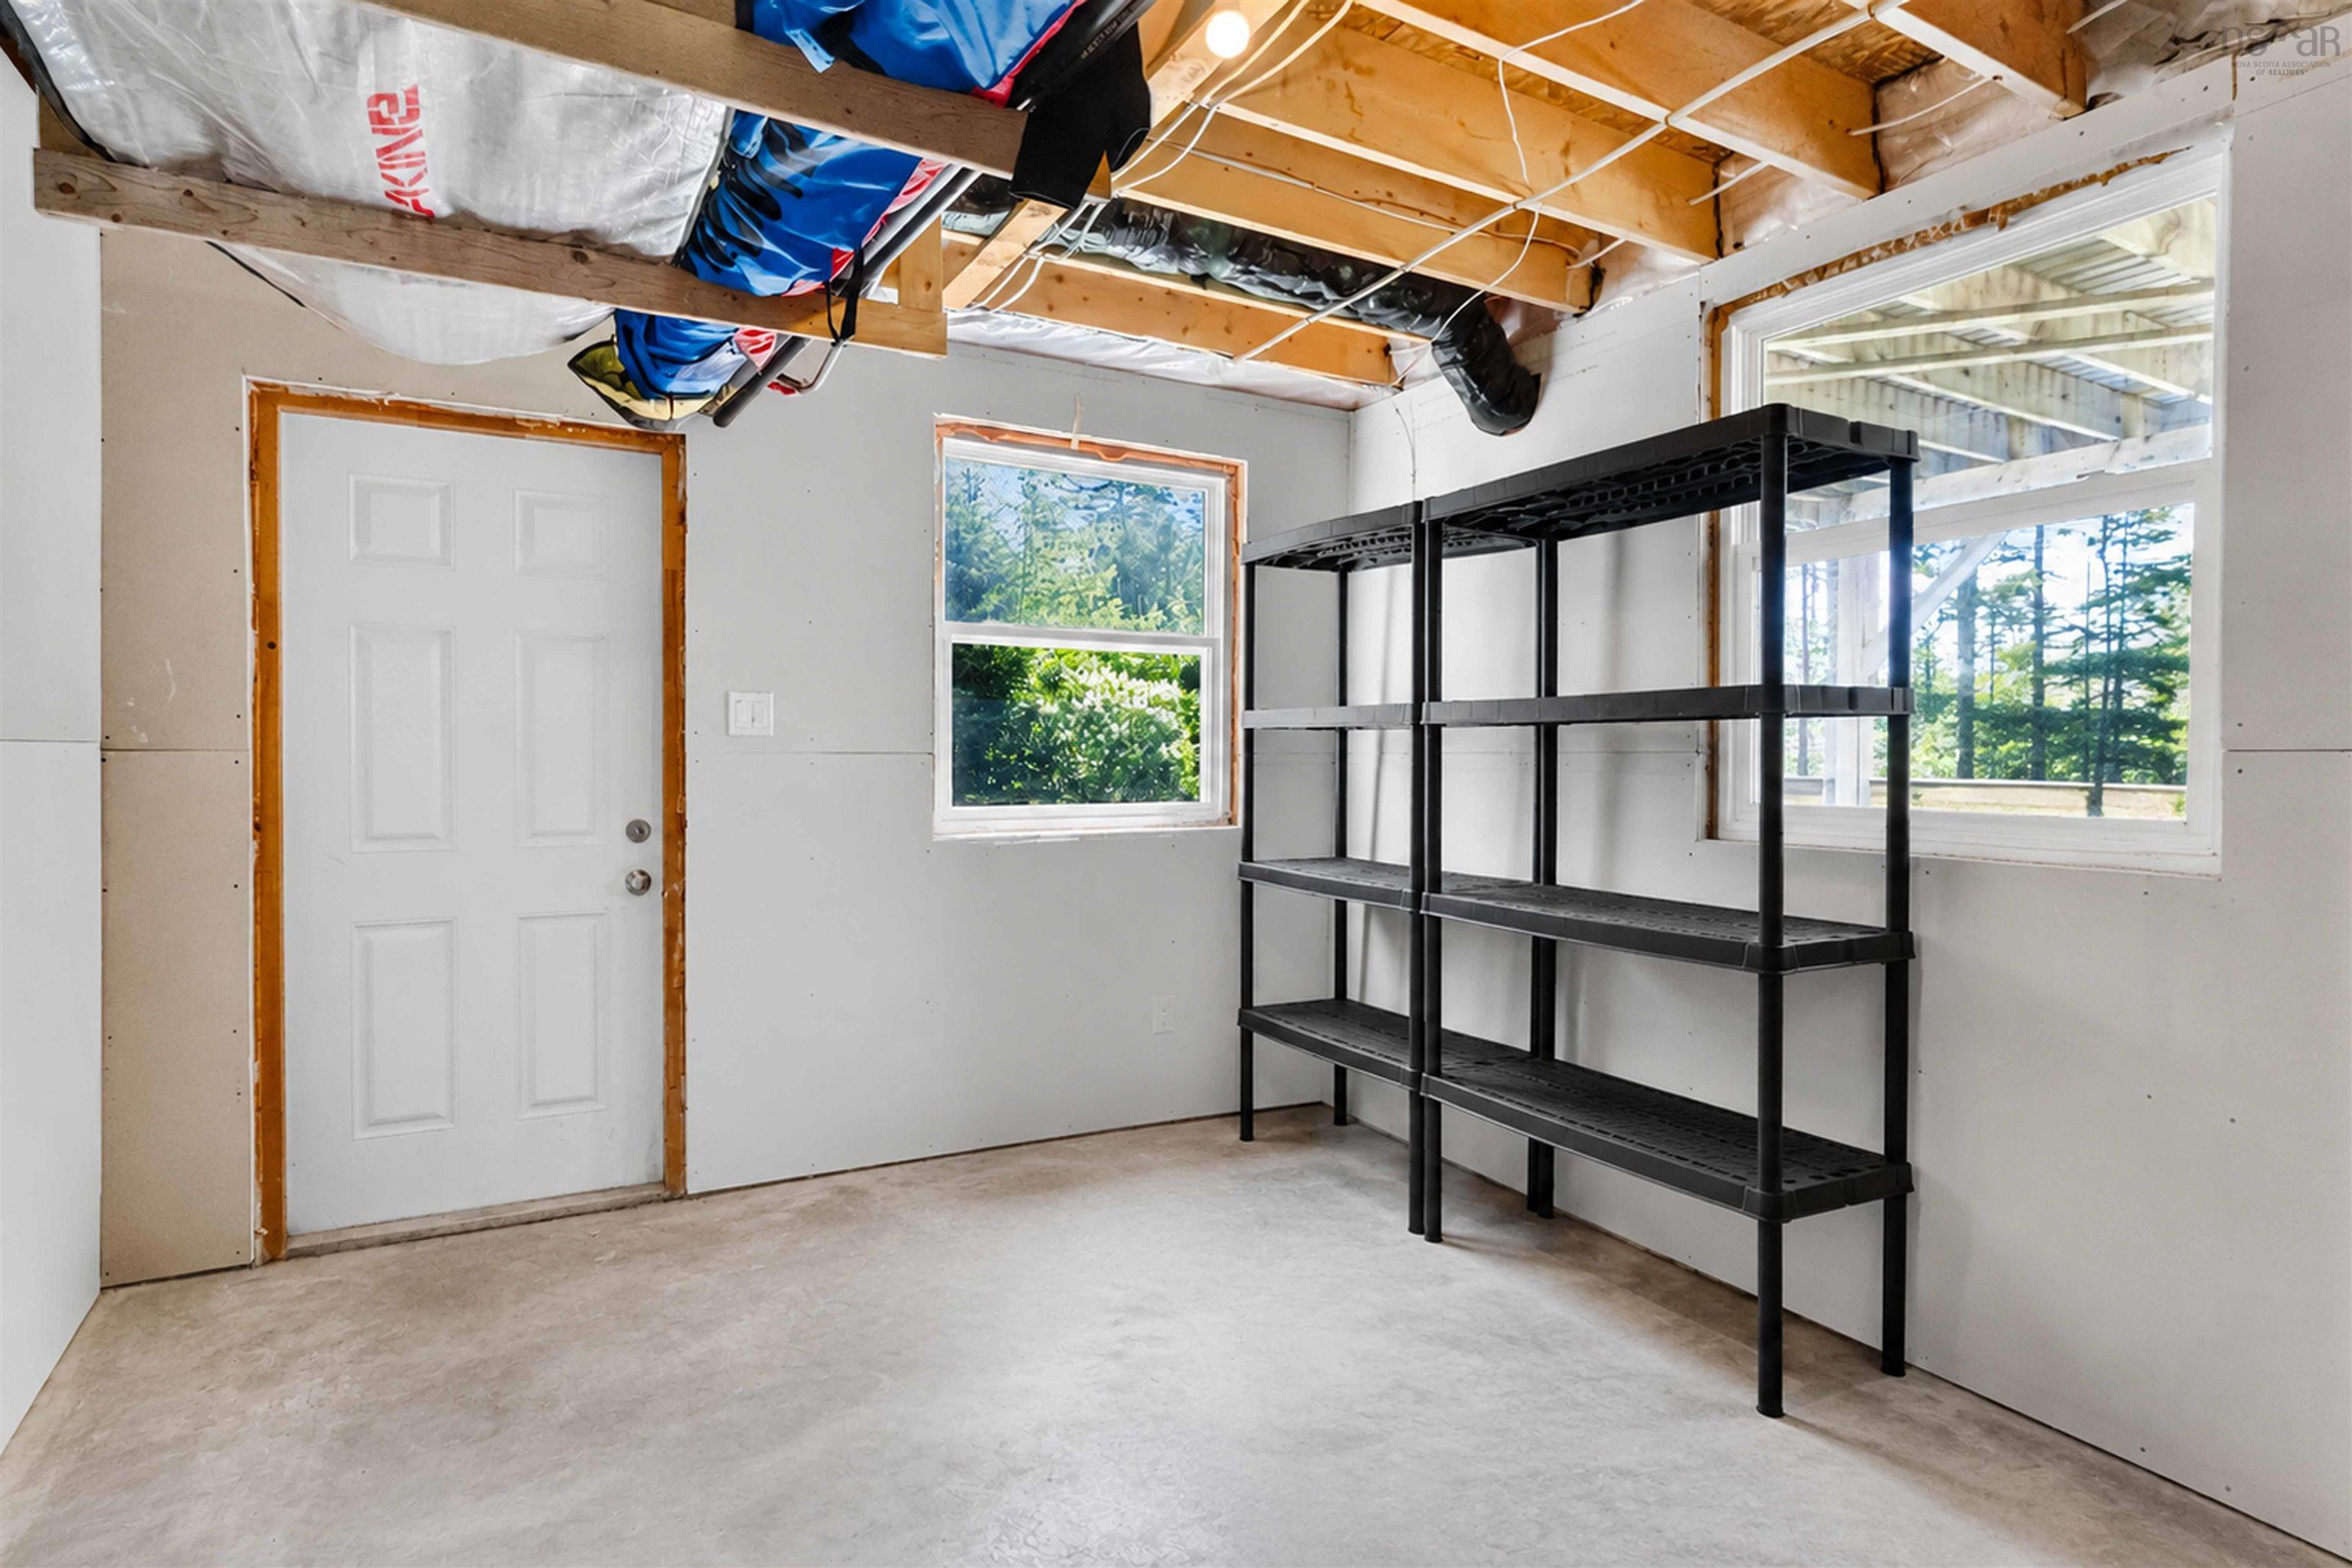
| Basement | Storage | 12'7"x10'7" |
| Basement | Utility | 12'7"x6'9" |
Schools.
| Type | Name |
|---|---|
| Elementary School | Tantallon Jr Elementary School |
| Middle School | Five Bridges Junior High School |
| High School | Five Bridges Junior High School |
contact the agent.

(902) 877-2122
nas@klayme.com
Nas has been a licensed REALTOR® since 2003. Nas enjoys the challenge of matching people to their dream homes.