



Single Family
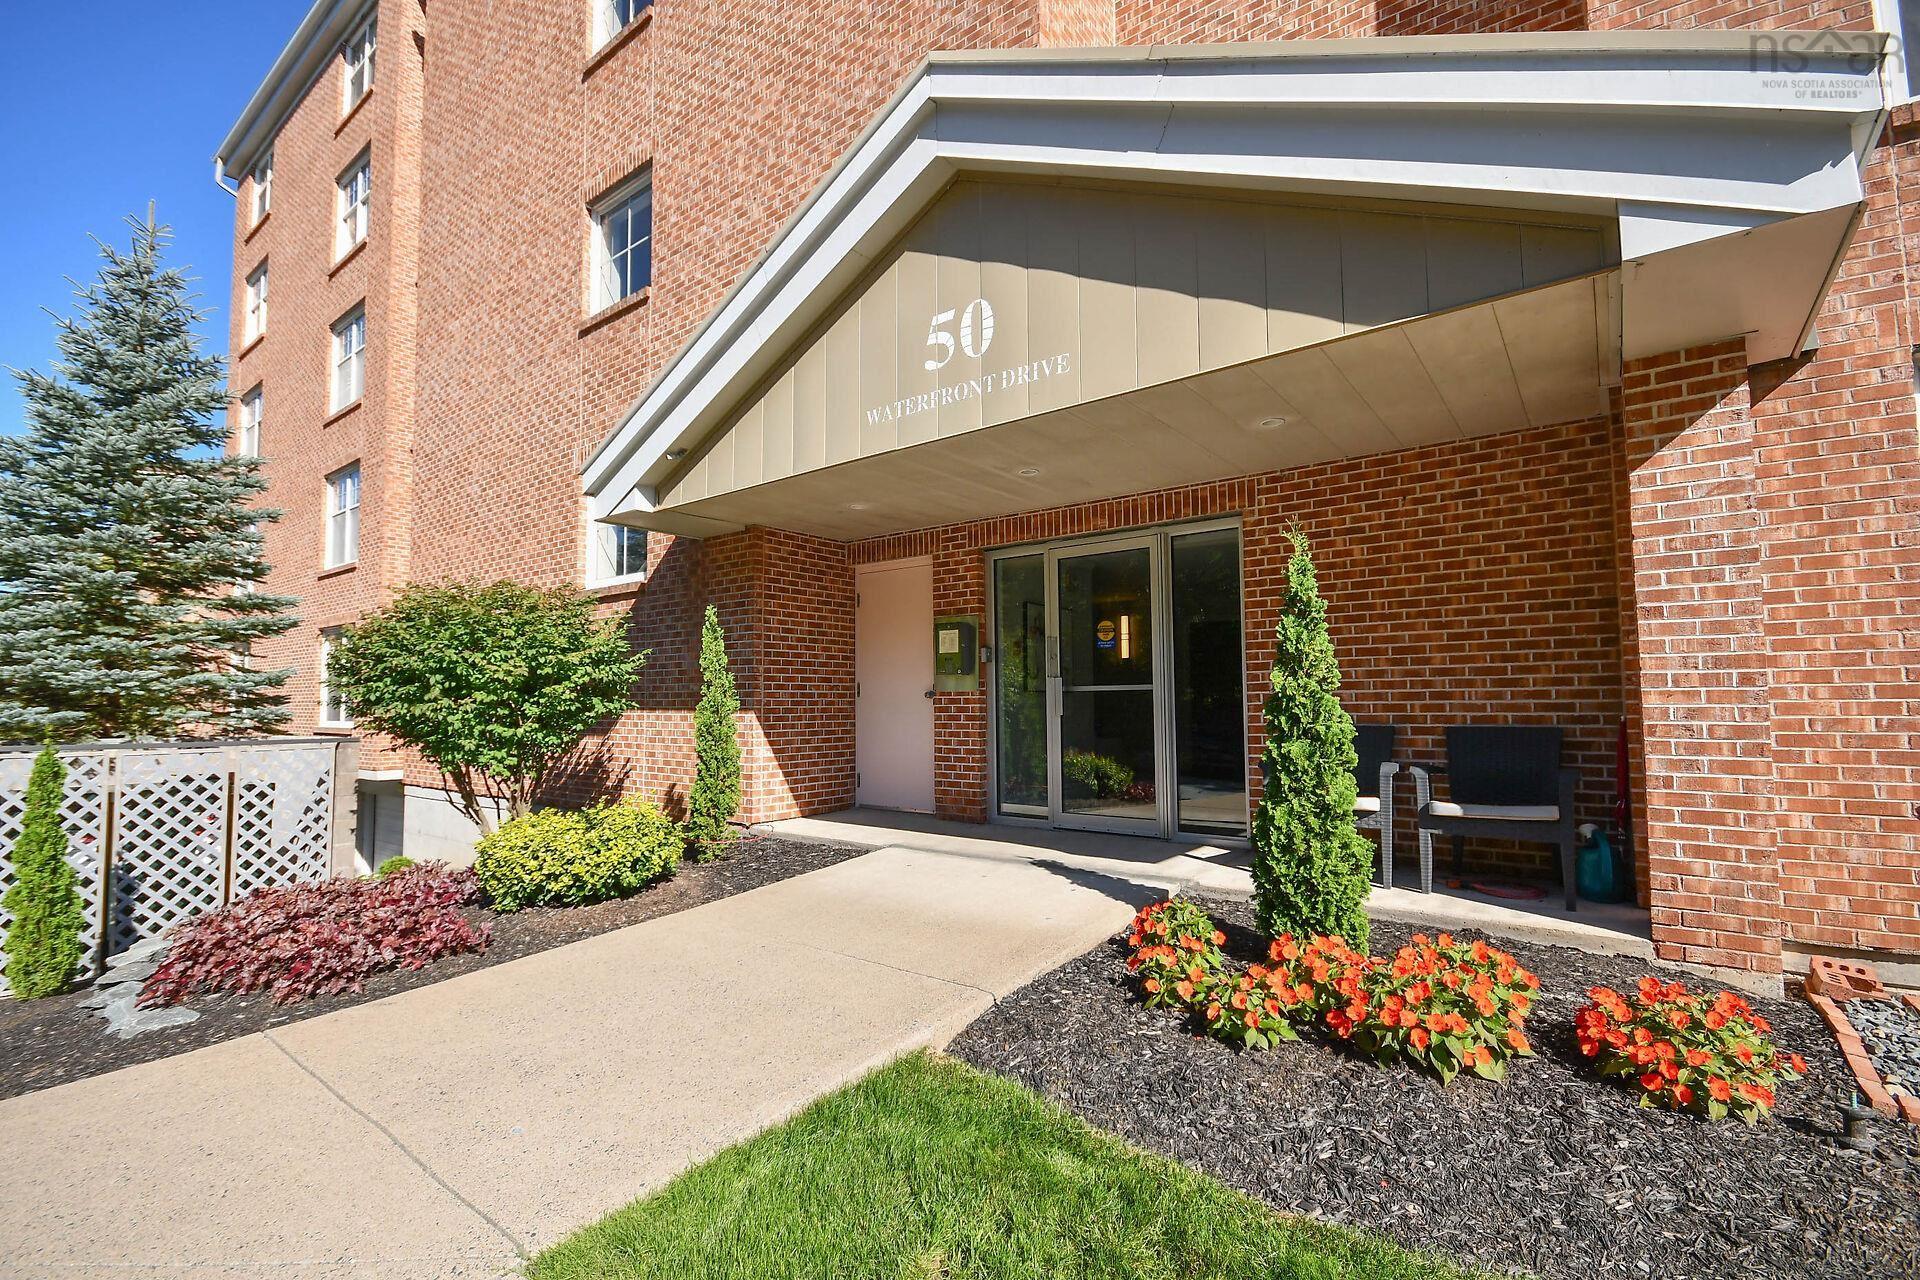
202 50 Waterfront Drive, Bedford, NS (MLS® 202623828).
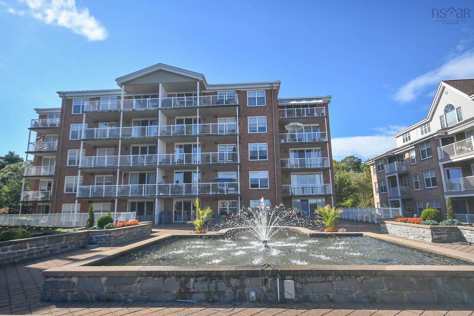
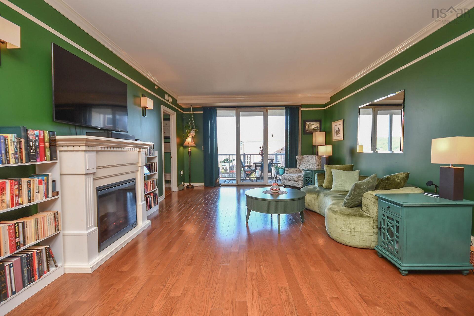
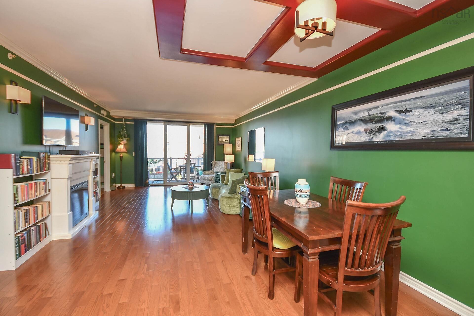
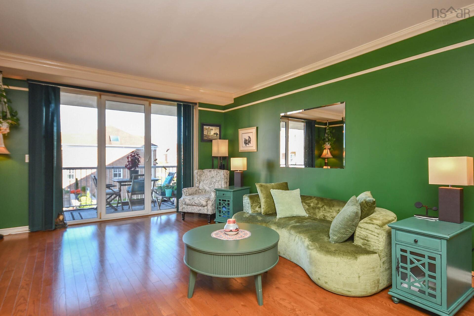
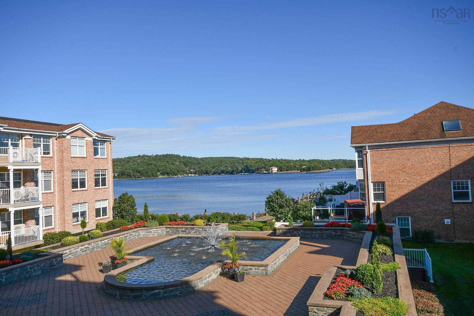
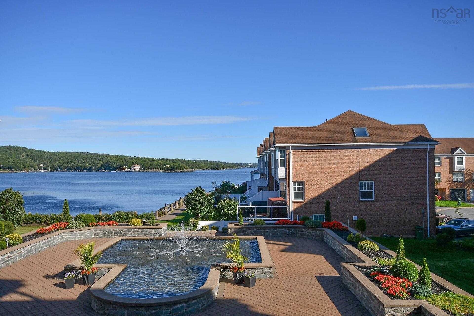
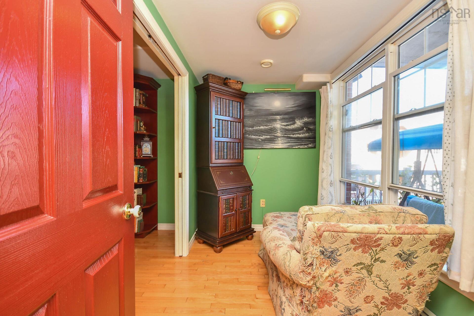
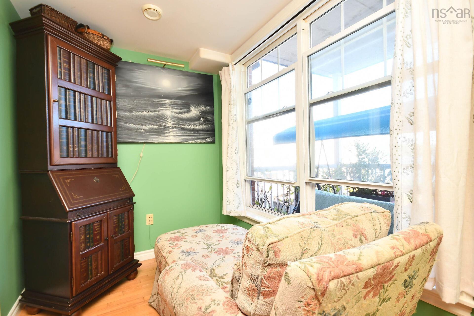
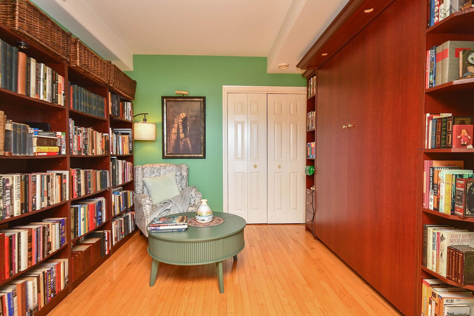
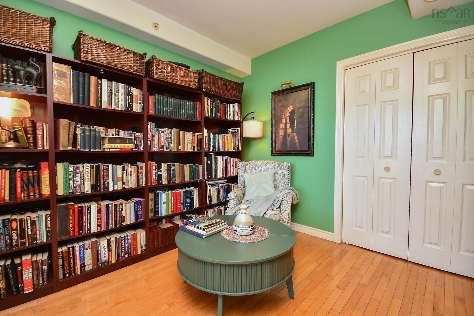
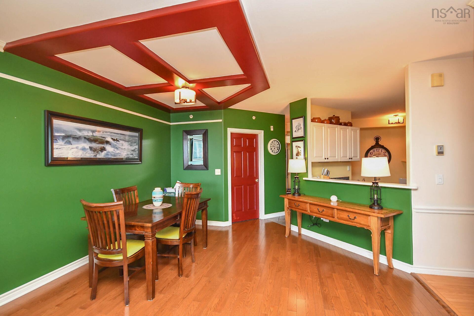
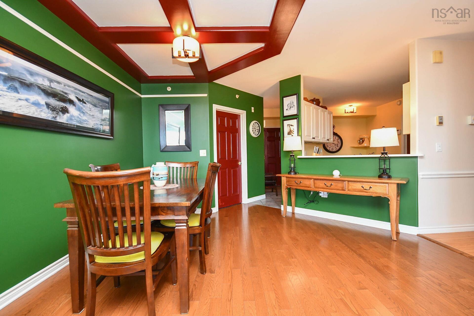
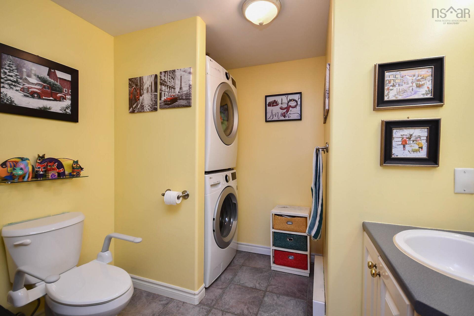
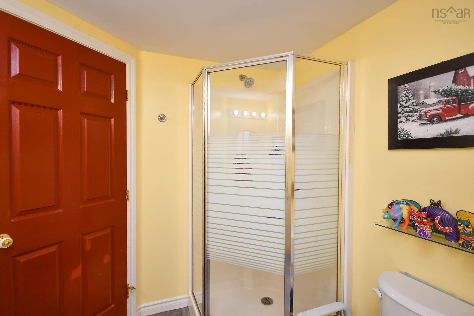
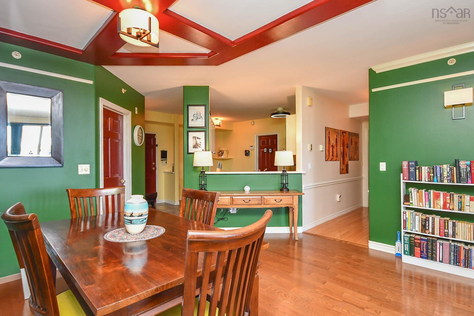
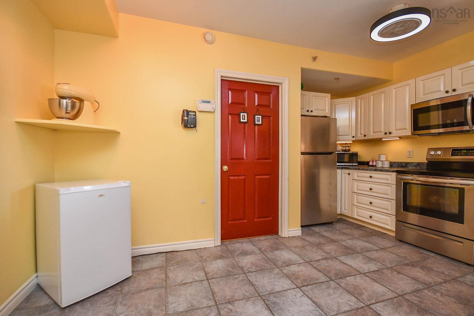
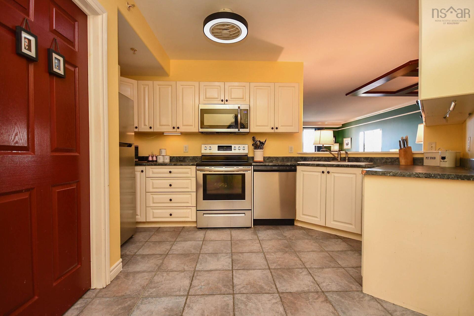
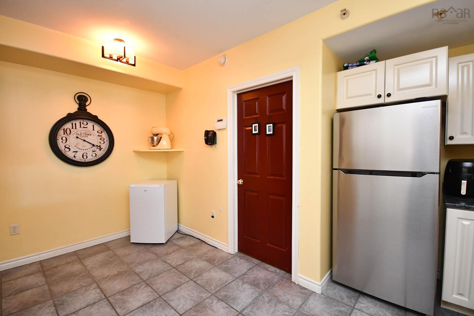
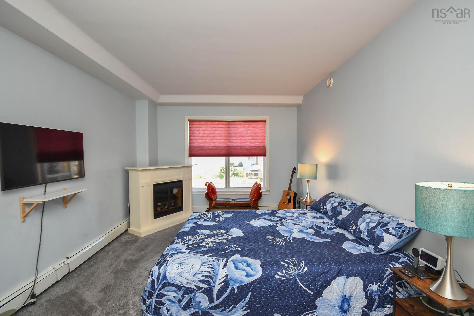
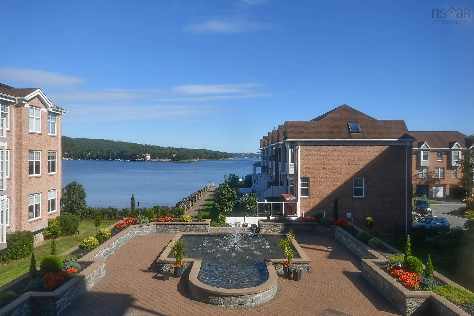
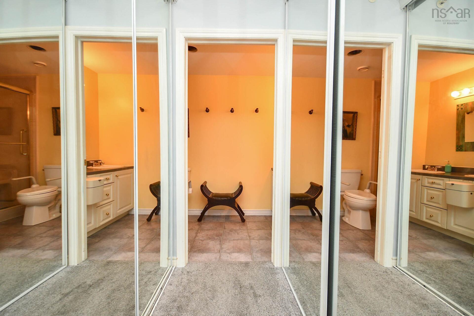
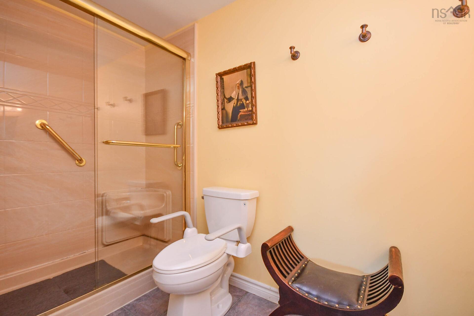
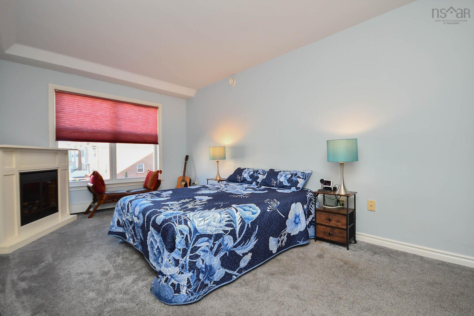
202 50 Waterfront Drive, Bedford, NS (MLS® 202623828): Welcome to 202-50 Waterfront Dr, a spacious 2 bedroom plus den, 2 bath condo with a beautiful Bedford Basin view from every window. Enjoy morning coffee on the 24'3 balcony overlooking Basin while listening to the courtyard water fountain, or step outside to the scenic 3 km board walk in DeWolf Park. The bright well designed suite features an eat-in kitchen/pantry, opening to living room/dining room with patio doors to your huge deck, generous primary bedroom with 2 closets and ensuite w/ grab bars. Murphy Bed is in second bedroom. French doors to den. Electric fireplace in livingroom and primary. Underground parking and a private storage locker provided. Quiet, well maintained 20 unit building with reasonable condo fees minutes from Bedford waterfront.
Directions
Bedford Highway to Convoy Run, left on Waterfront Drive.
Inclusions
Stove, fridge. washer, dryer, murphy bed, pantry shelves
Exclusions
BBQ
Utilities
- Cable
- Electricity
- High Speed Internet
- Telephone
Features
- Balcony
- Air Exchanger
- Elevator
- Ensuite Bath
- Electric Fireplace
- Walk In Closet
Community Features
- Marina
- Park
- Place of Worship
- Playground
- Public Transit
- Shopping
Rooms.
| Level | Type | Dimensions |
|---|---|---|
| Main Floor | Eat In Kitchen | 8'x14'5" |
| Main Floor | Living Room | 23'x13'6" |
| Main Floor | Primary Bedroom | 16'1"x11'2" |
| Main Floor | Bedroom | 10'8"x9'5" |
| Main Floor | Den/Office | 6'x10' |
| Main Floor | Laundry/Bath | 9'6"x6' |
| Main Floor | Porch | 24'3"x6'2" |
| Main Floor | OTHER | 10'x4' |
| Main Floor | Main Hallway | |
| Main Floor | Foyer | 6'x5'2" |
contact the agent.

Nas has been a licensed REALTOR® since 2003. Nas enjoys the challenge of matching people to their dream homes.


