


| Level | Type | Dimensions |
|---|---|---|
| Main Floor | Foyer | Foyer |
| Main Floor | Living Room | 12'5 x 10' |
| Main Floor | Dining Room | 12'6 x 12'4 |
| Main Floor | Den/Office | 8'11 x 6'11 |
| Main Floor | Kitchen | 11'1 x 9'3 |
| Main Floor | Bath 1 | 5' x 4'1 |
Single Family
204 2080 Quingate Place, Halifax, NS (MLS® 202622892).
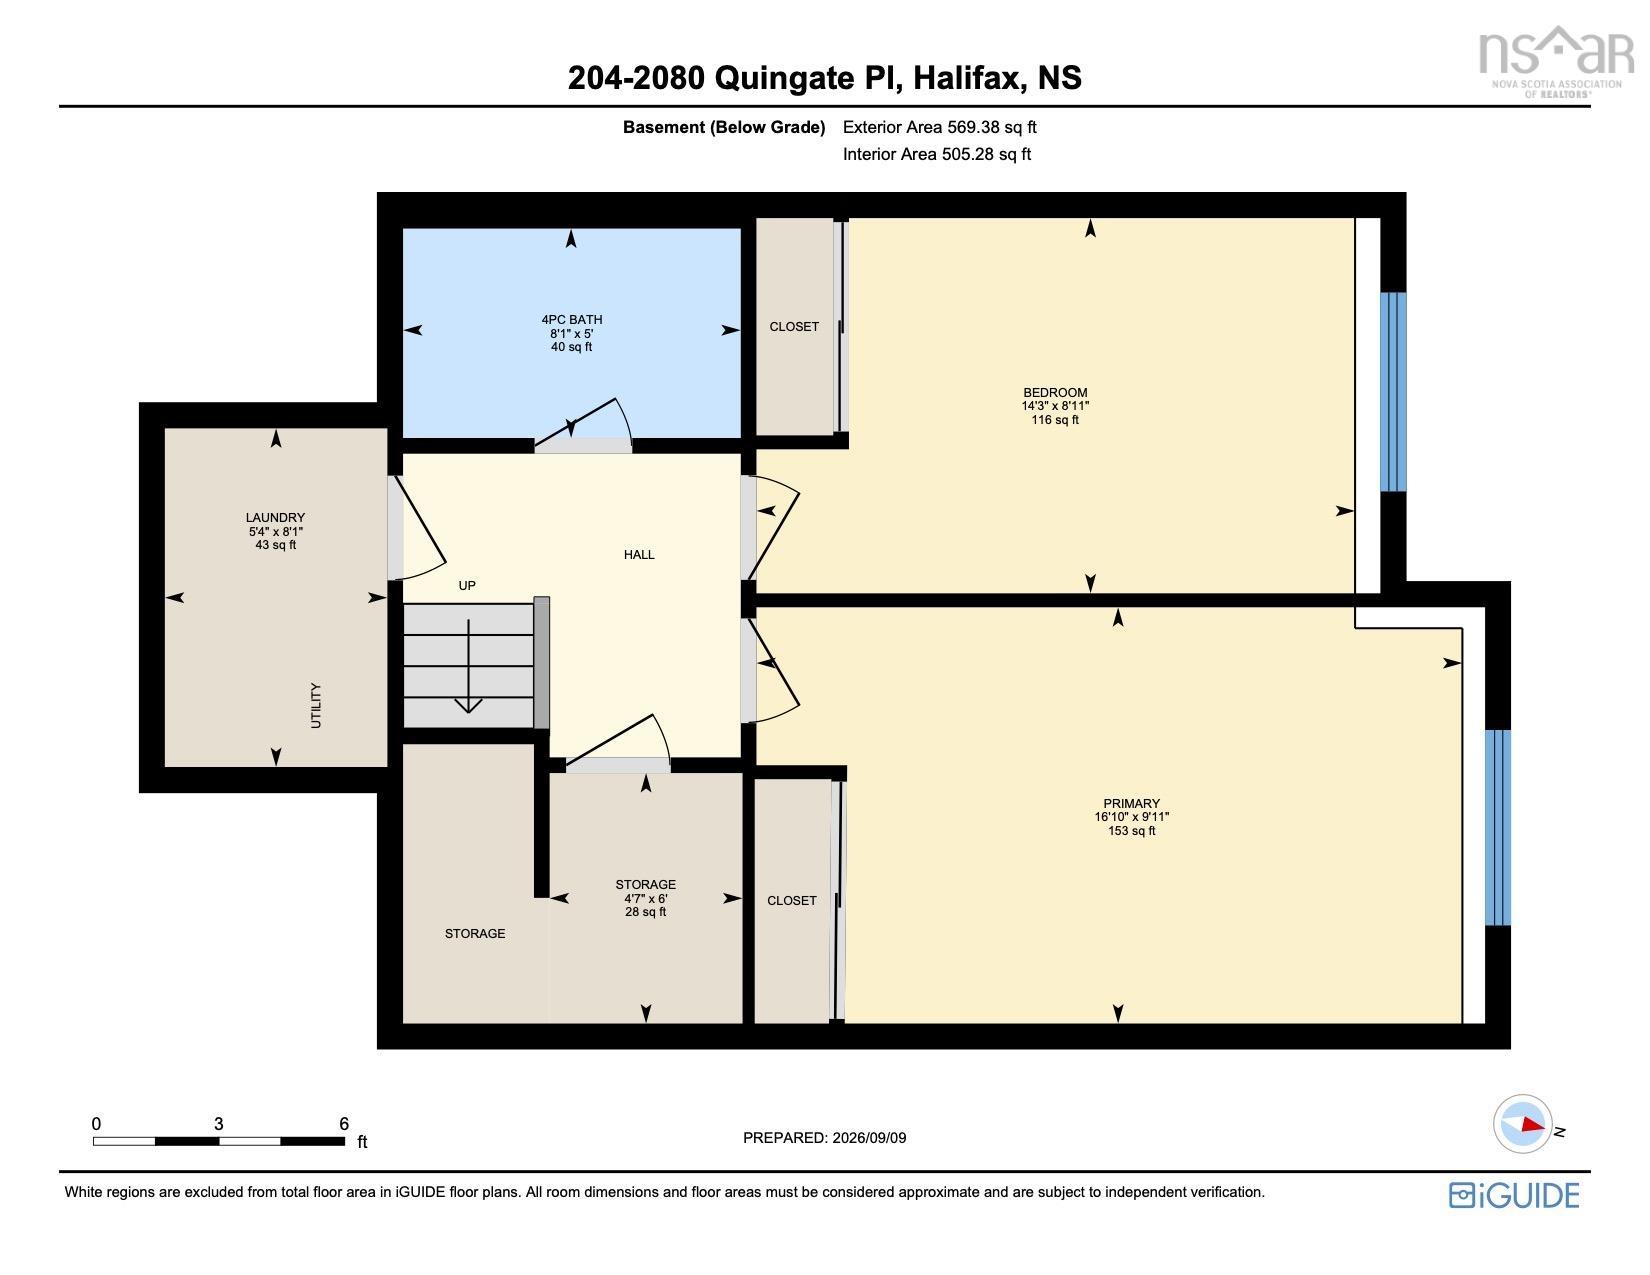
204 2080 Quingate Place, Halifax, NS (MLS® 202622892): Welcome home to this lovely two-level condominium home in Quingate Place! This immaculate, upgraded unit offers a stylish kitchen with white cabinetry & breakfast bar with updated counters, and dishwasher. The spacious open concept main level offers flex space for relaxing, dining and working from home! Enjoy the newer laminate flooring, and a sweet walkout to the private balcony with a pretty view of the greenbelt. Storage and a renovated half bath complete this level. Downstairs, you will find two great size bdrms including an enormous primary with room for a king bed plus a second generous sized bedroom with Murphy bed plus updated 4pce main bath, convenient storage & in-suite laundry. Close to all amenities and on a major bus route, in a well-managed building with affordable condo fees, this move-in ready home has many recent upgrades including new flooring, interior lighting & paint, updated switches & plugs, heat pump, hot water heater (2022), updated bathrooms & more! One outdoor parking spot, water, exterior building maintenance, snow removal & landscaping is included!
Directions
Quinpool Road onto Quingate Place
$425,000
MLS®
202622892
PID
40389801
List Price
$425,000
Type
Condominium
Style
Condo Apartment
Sewer
Municipal
Building Age
43
Foundation
Poured Concrete
Exterior
Brick
Flooring
Laminate, Tile, Vinyl
MLA
534 ft2
TLA
1,103 ft2
Bedrooms
2
Bathrooms
2
Water
Municipal
Utilities
- Cable
- Electricity
- High Speed Internet
- Telephone
Features
- Intercom
Community Features
- Park
- Place of Worship
- Playground
- Public Transit
- Recreation Center
- Shopping
Rooms.
| Level | Type | Dimensions |
|---|---|---|
| Basement | Primary Bedroom | 16'10 x 9'11 |
| Basement | Bedroom | 14'3 x 8'11 |
| Basement | Laundry | 8'1 x 5'4 |
| Basement | Storage | 6' x 4'7 |
| Basement | Bath 2 | 8'1 x 5' |
Schools.
| Type | Name |
|---|---|
| Elementary School | Oxford Regional Education Centre |
| Middle School | Oxford Regional Education Centre |
| High School | Oxford Regional Education Centre |
| Elementary School (Fr. Imm.) | St Catherine's Elementary School |
| Middle School (Fr. Imm.) | Oxford School |
| High School (Fr. Imm.) | Citadel High School |
contact the agent.

(902) 877-2122
nas@klayme.com
Nas has been a licensed REALTOR® since 2003. Nas enjoys the challenge of matching people to their dream homes.