| Level | Type | Dimensions |
|---|---|---|
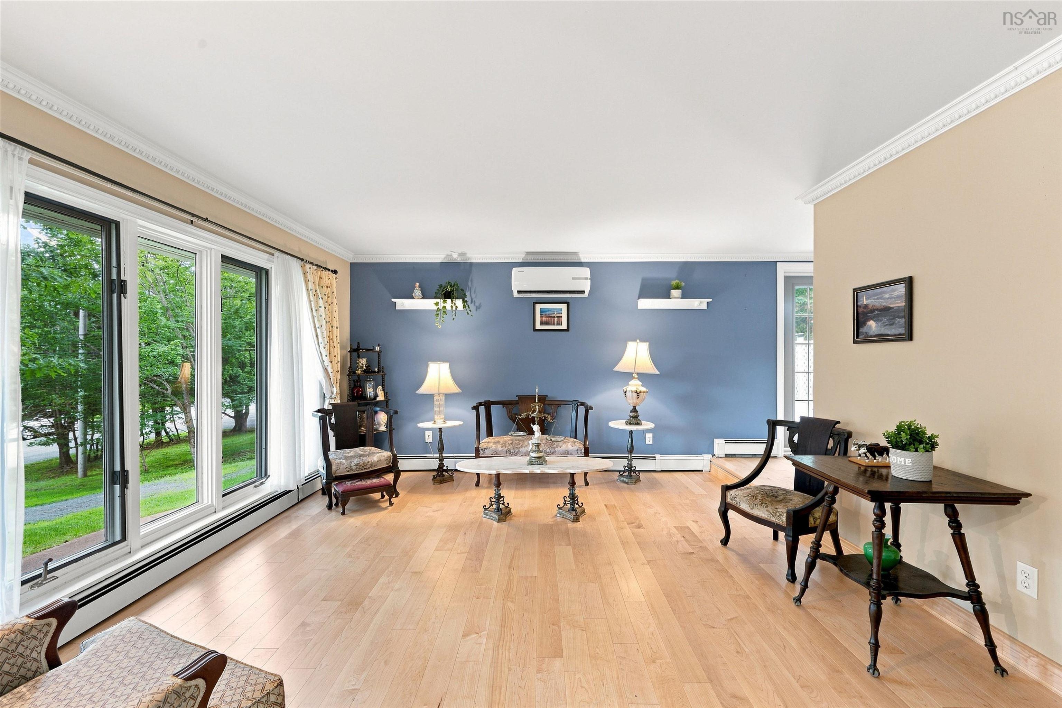
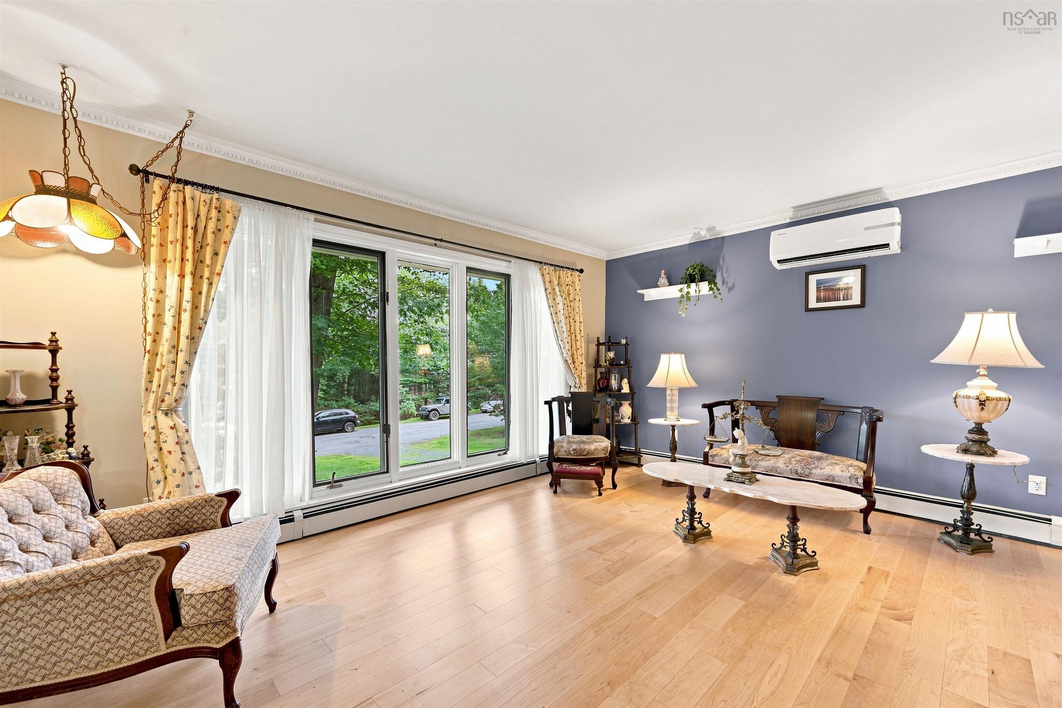
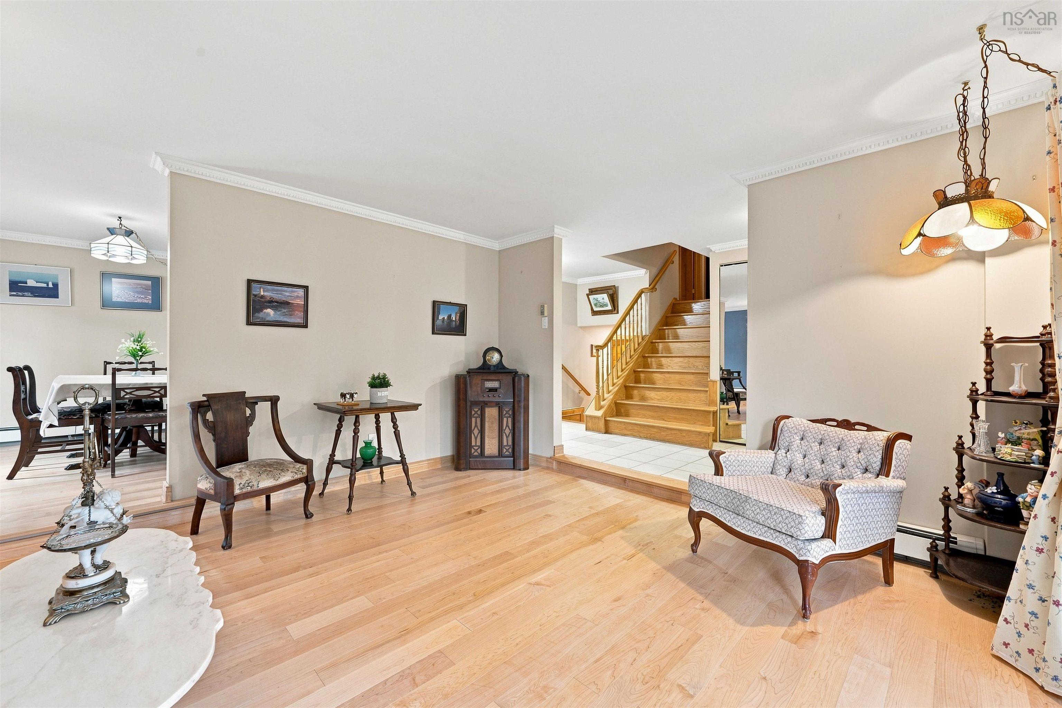
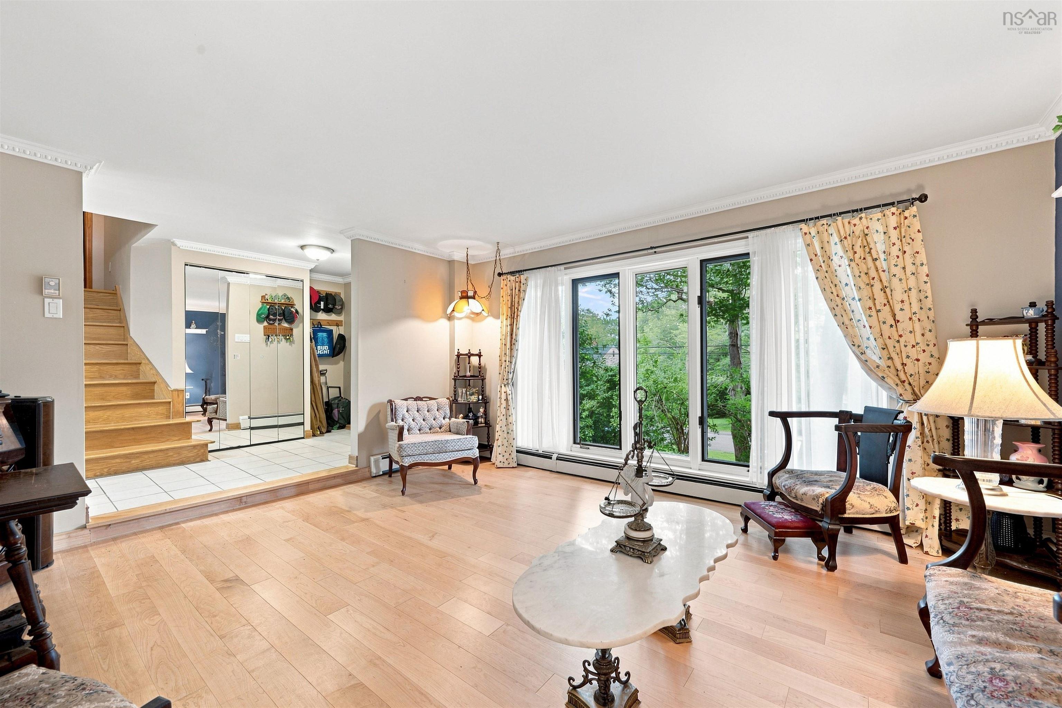
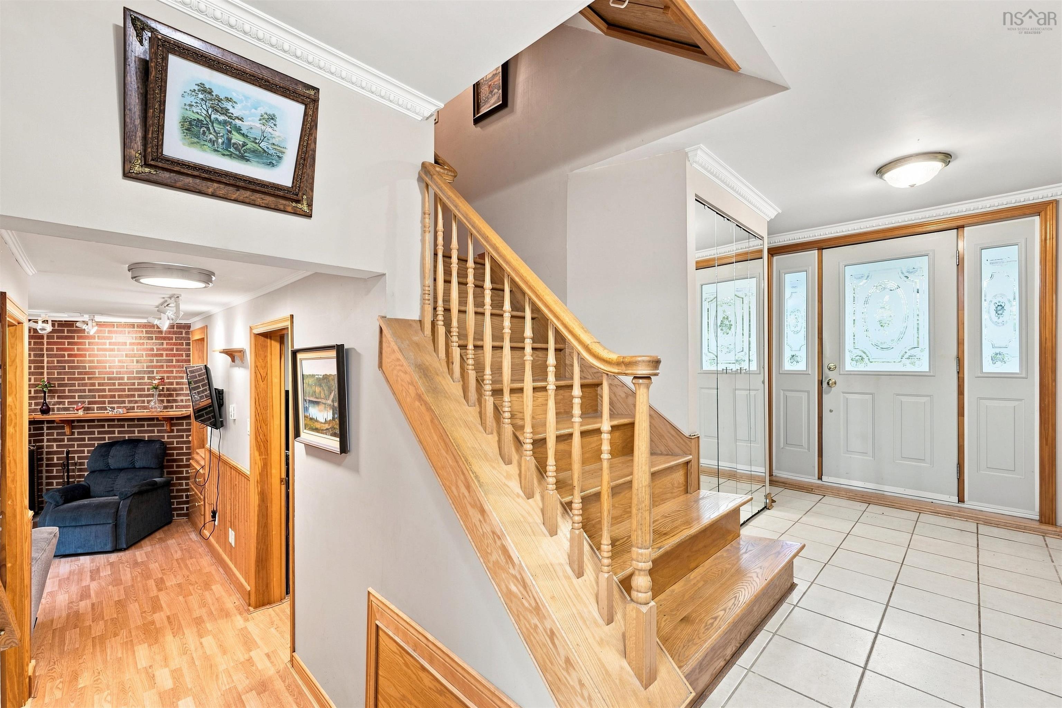
| Main Floor | Living Room | 15.3x13.3 |
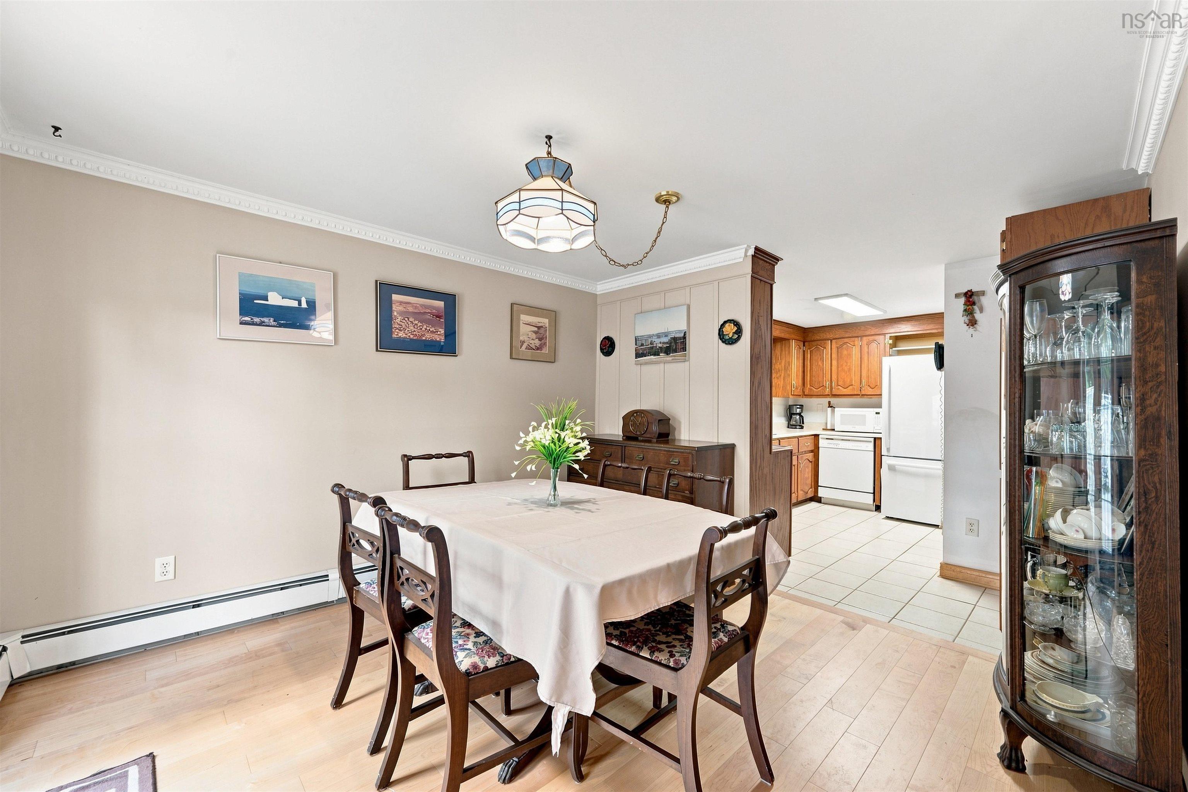
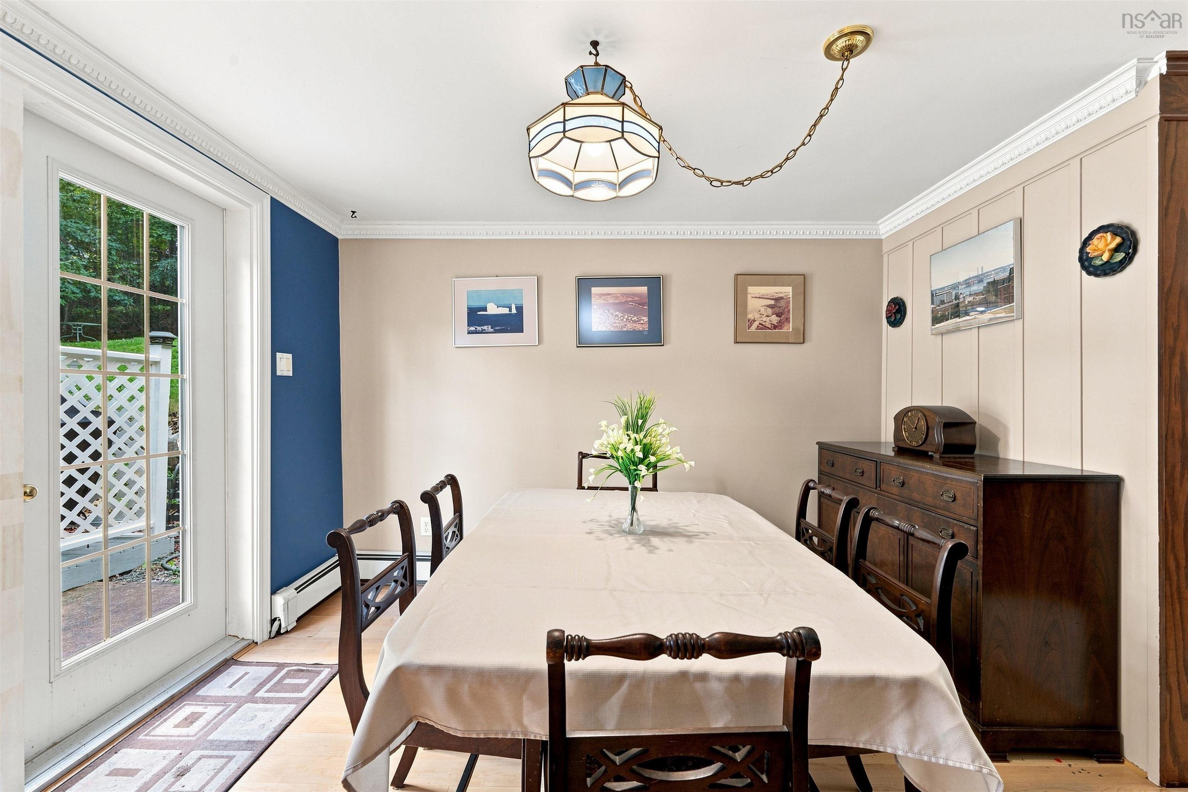
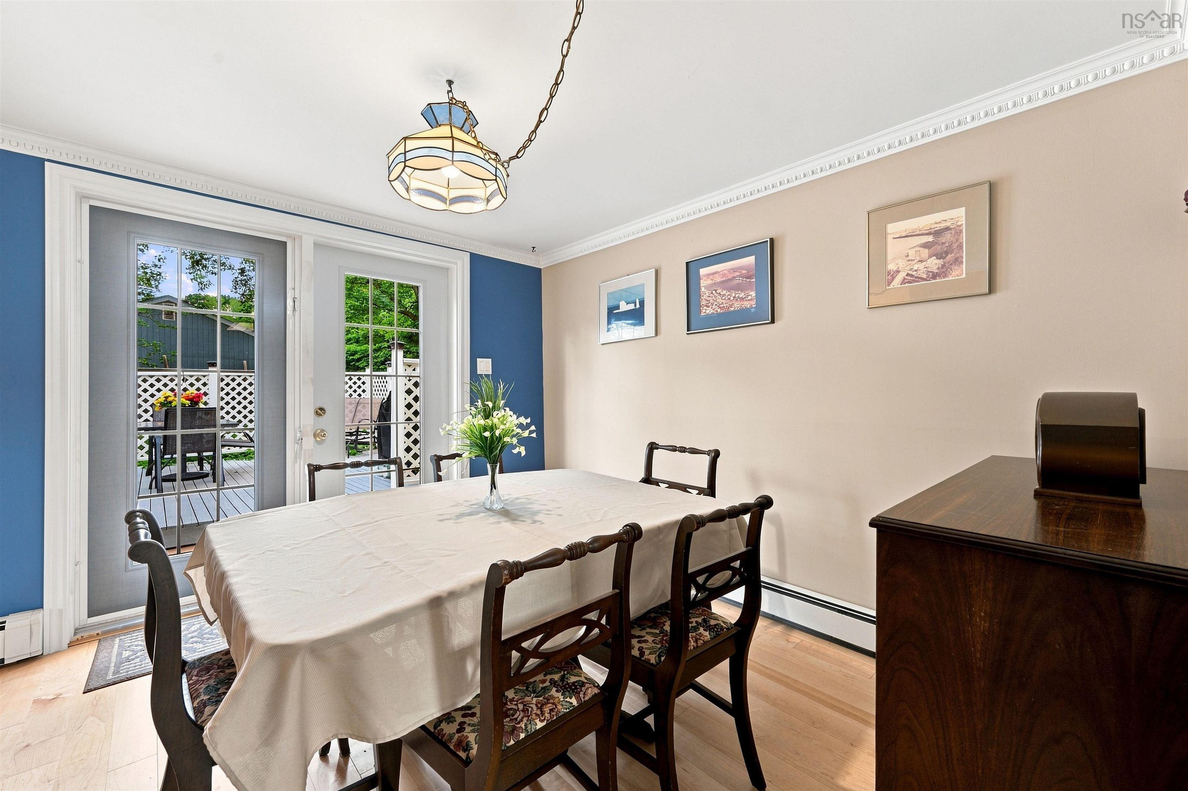
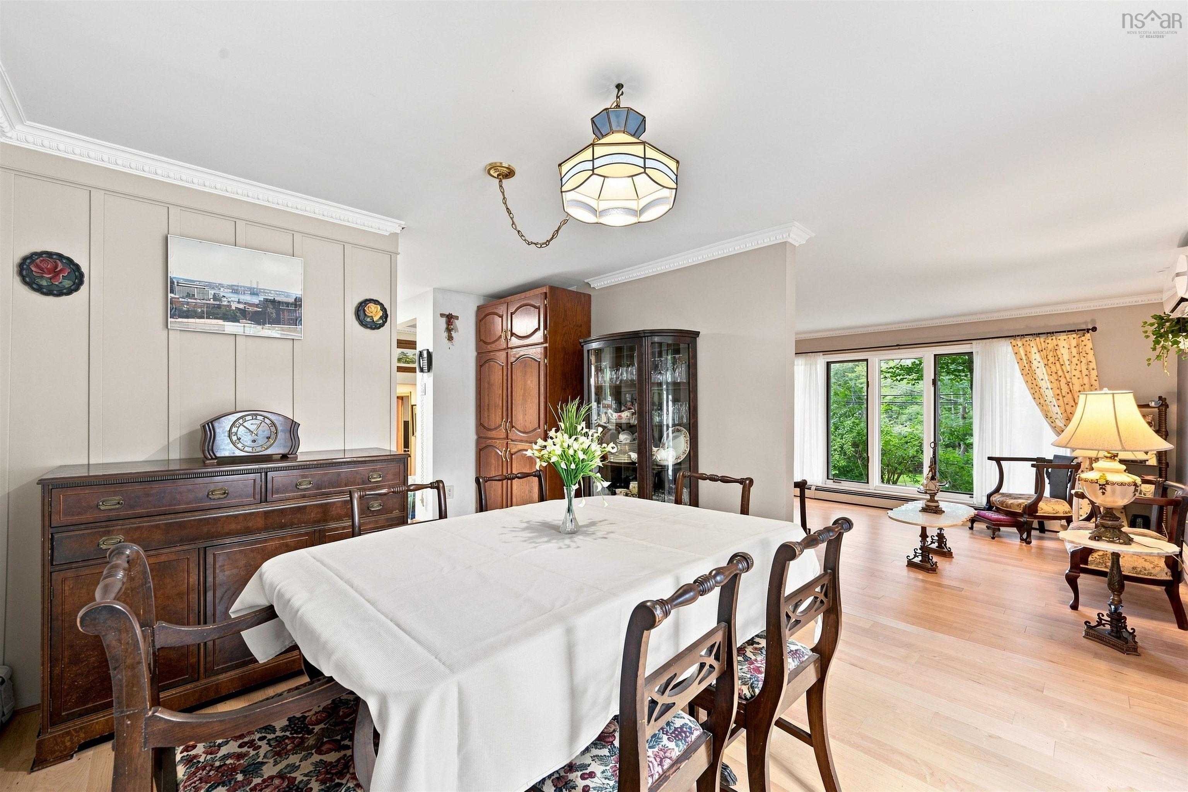
| Main Floor | Dining Room | 11x10.6 |
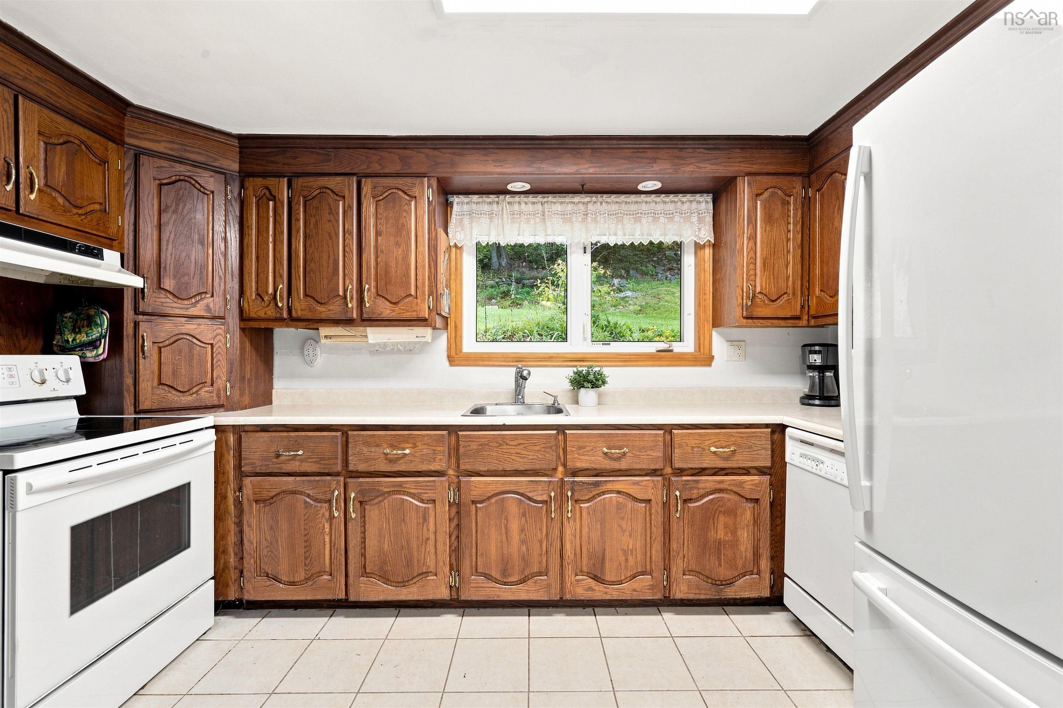
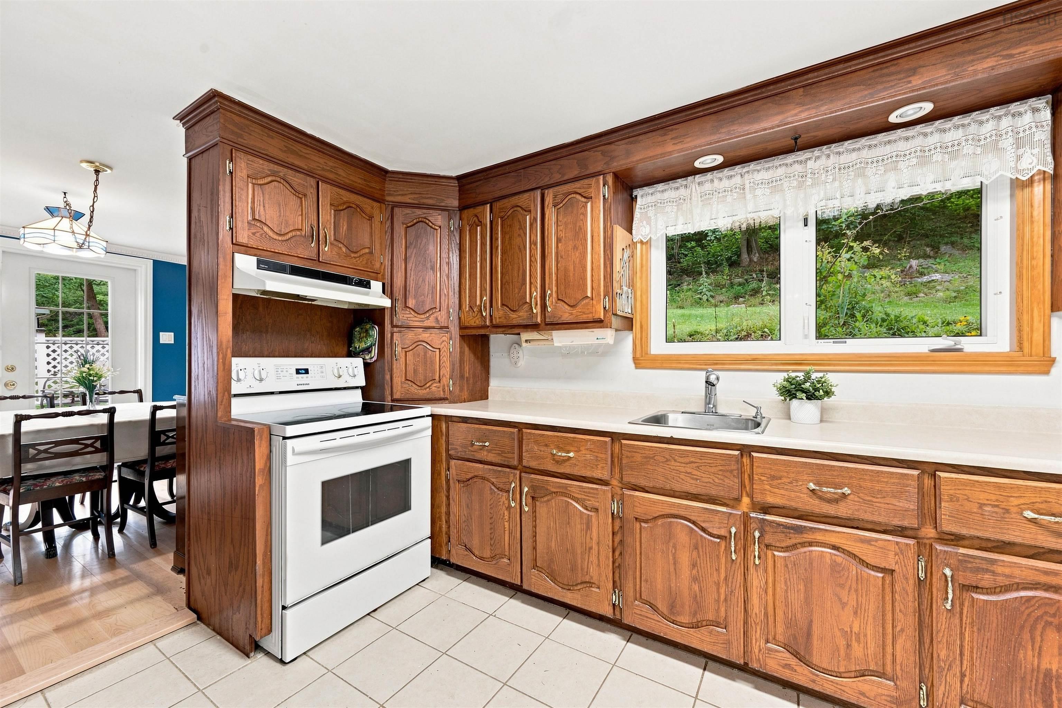
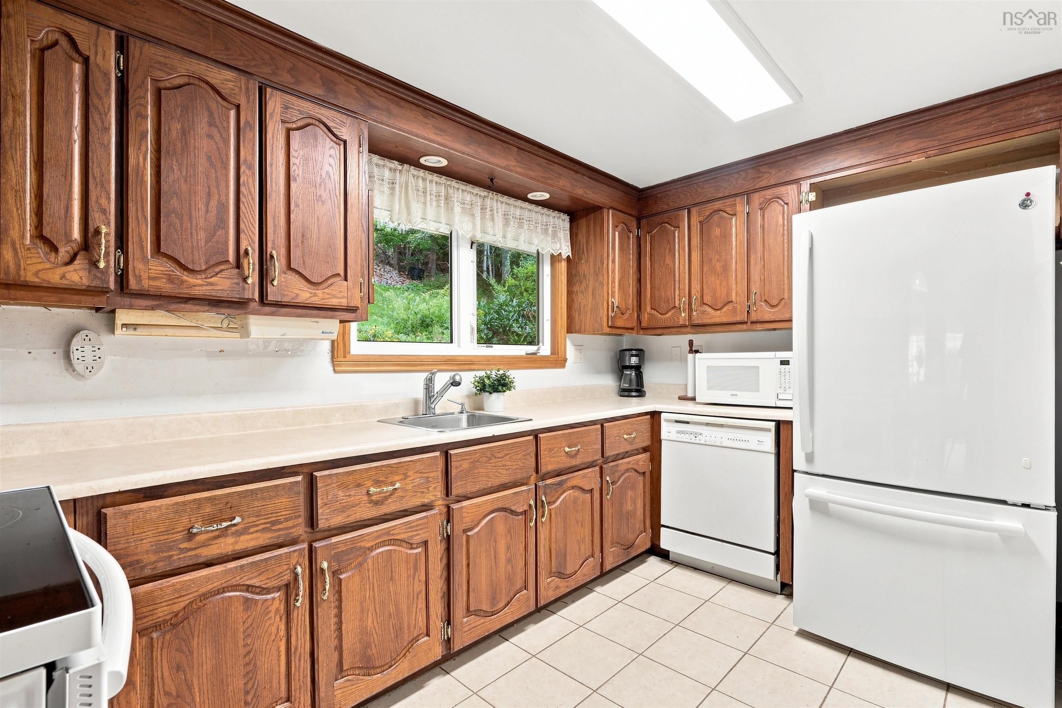
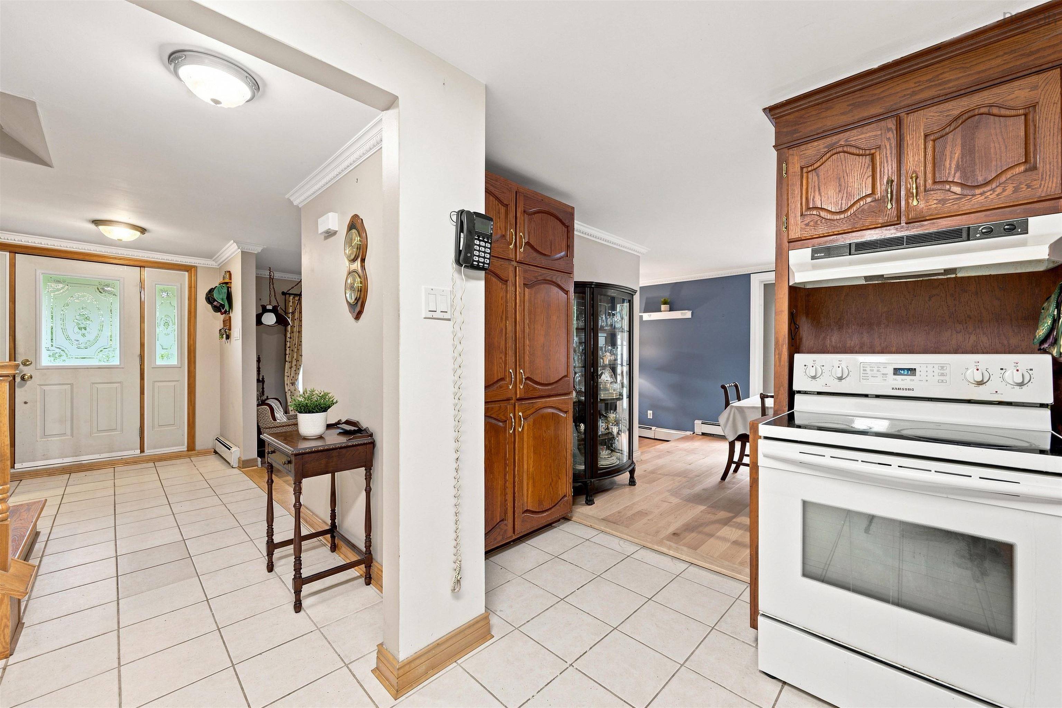
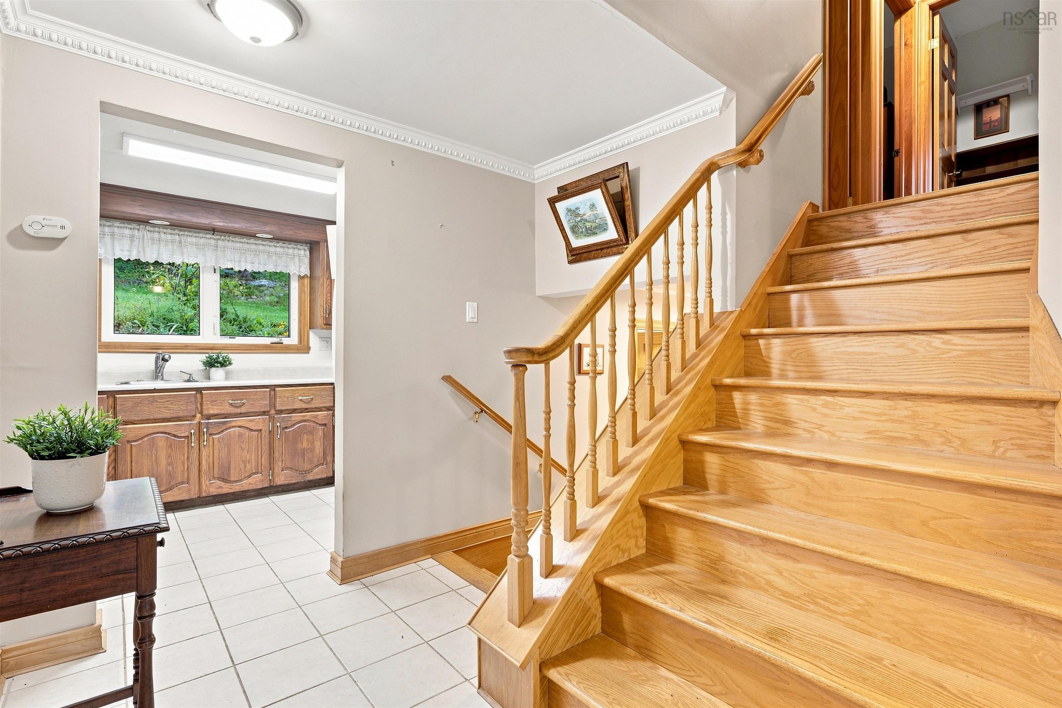
| Main Floor | Kitchen | 7.6x12.6 |
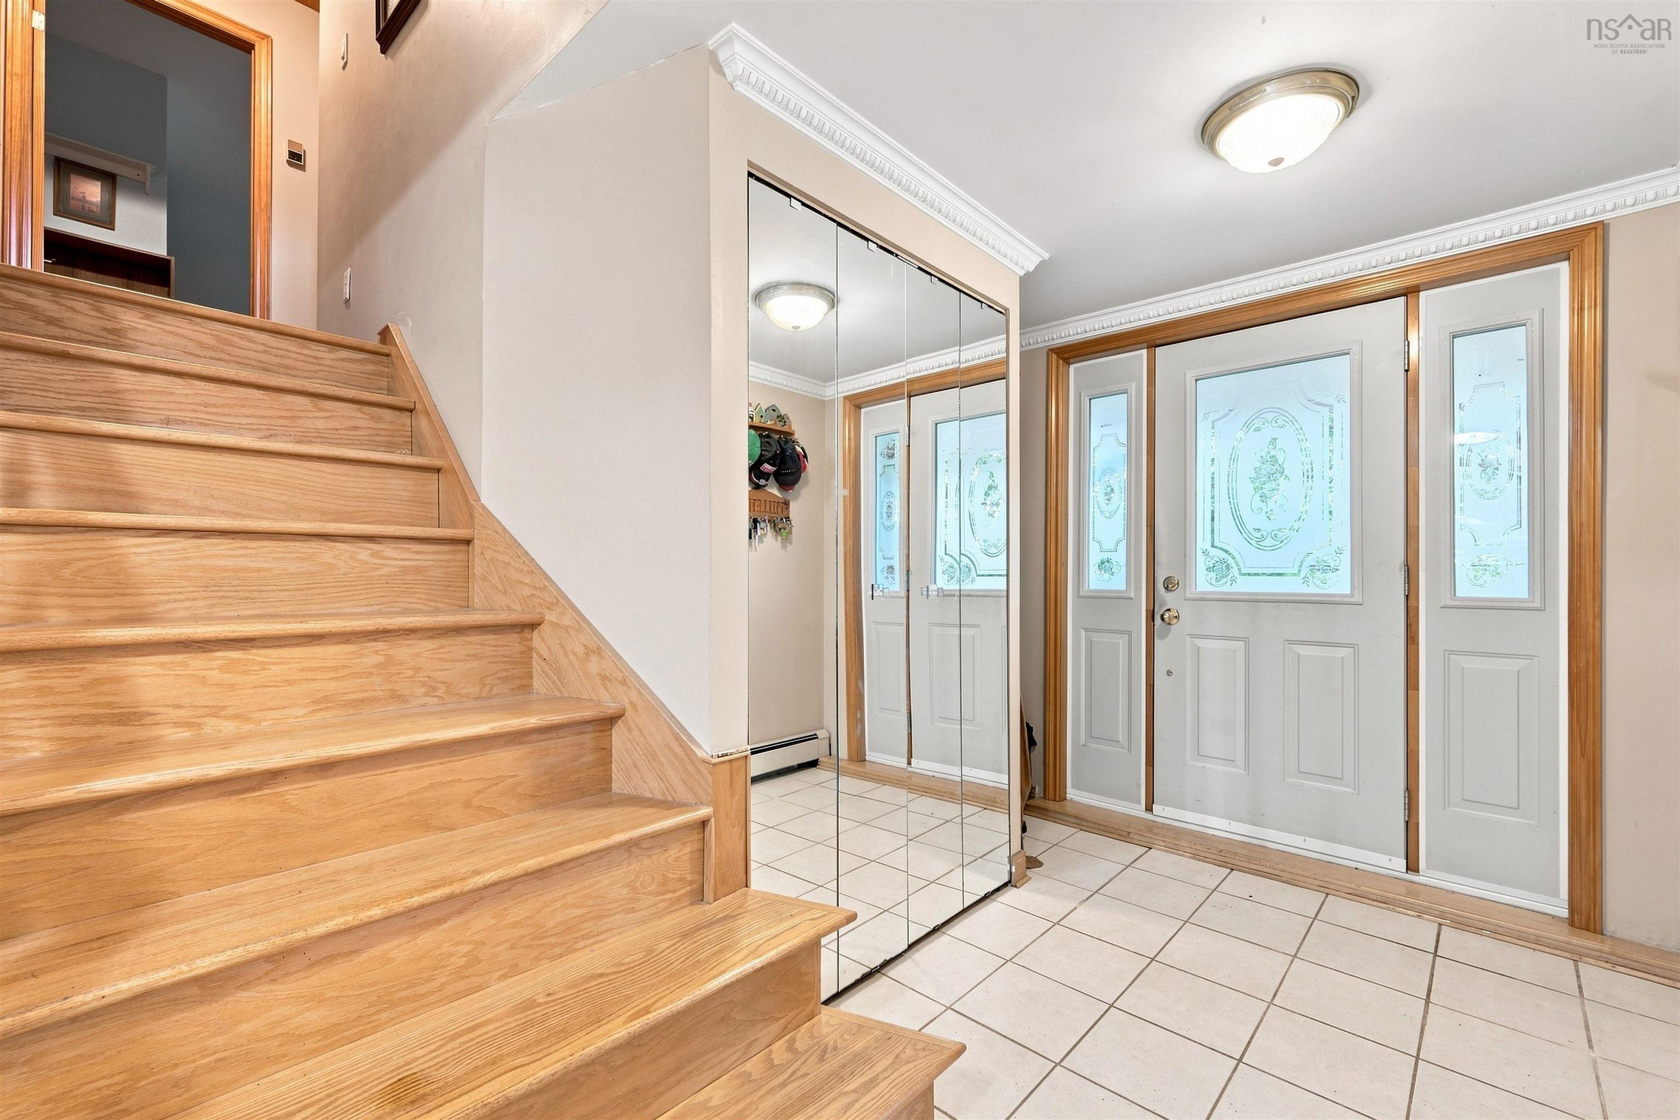
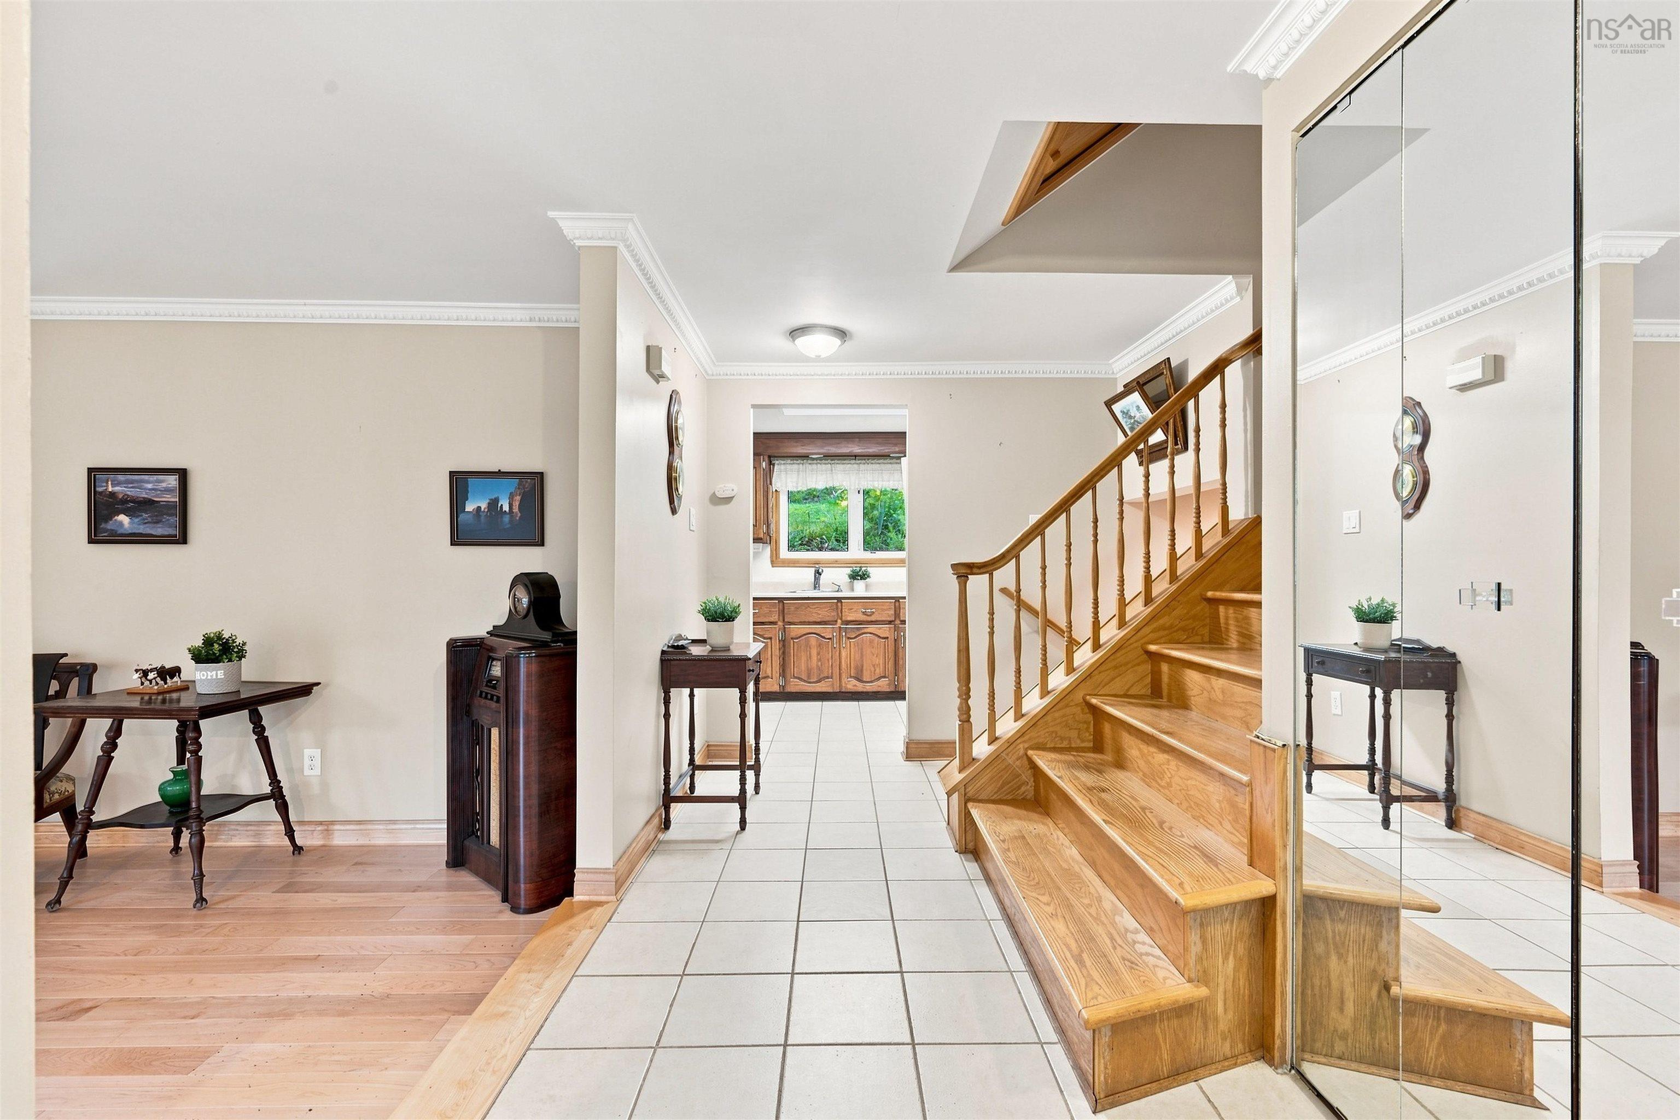
| Main Floor | Foyer | 15.8x5 |
Single Family
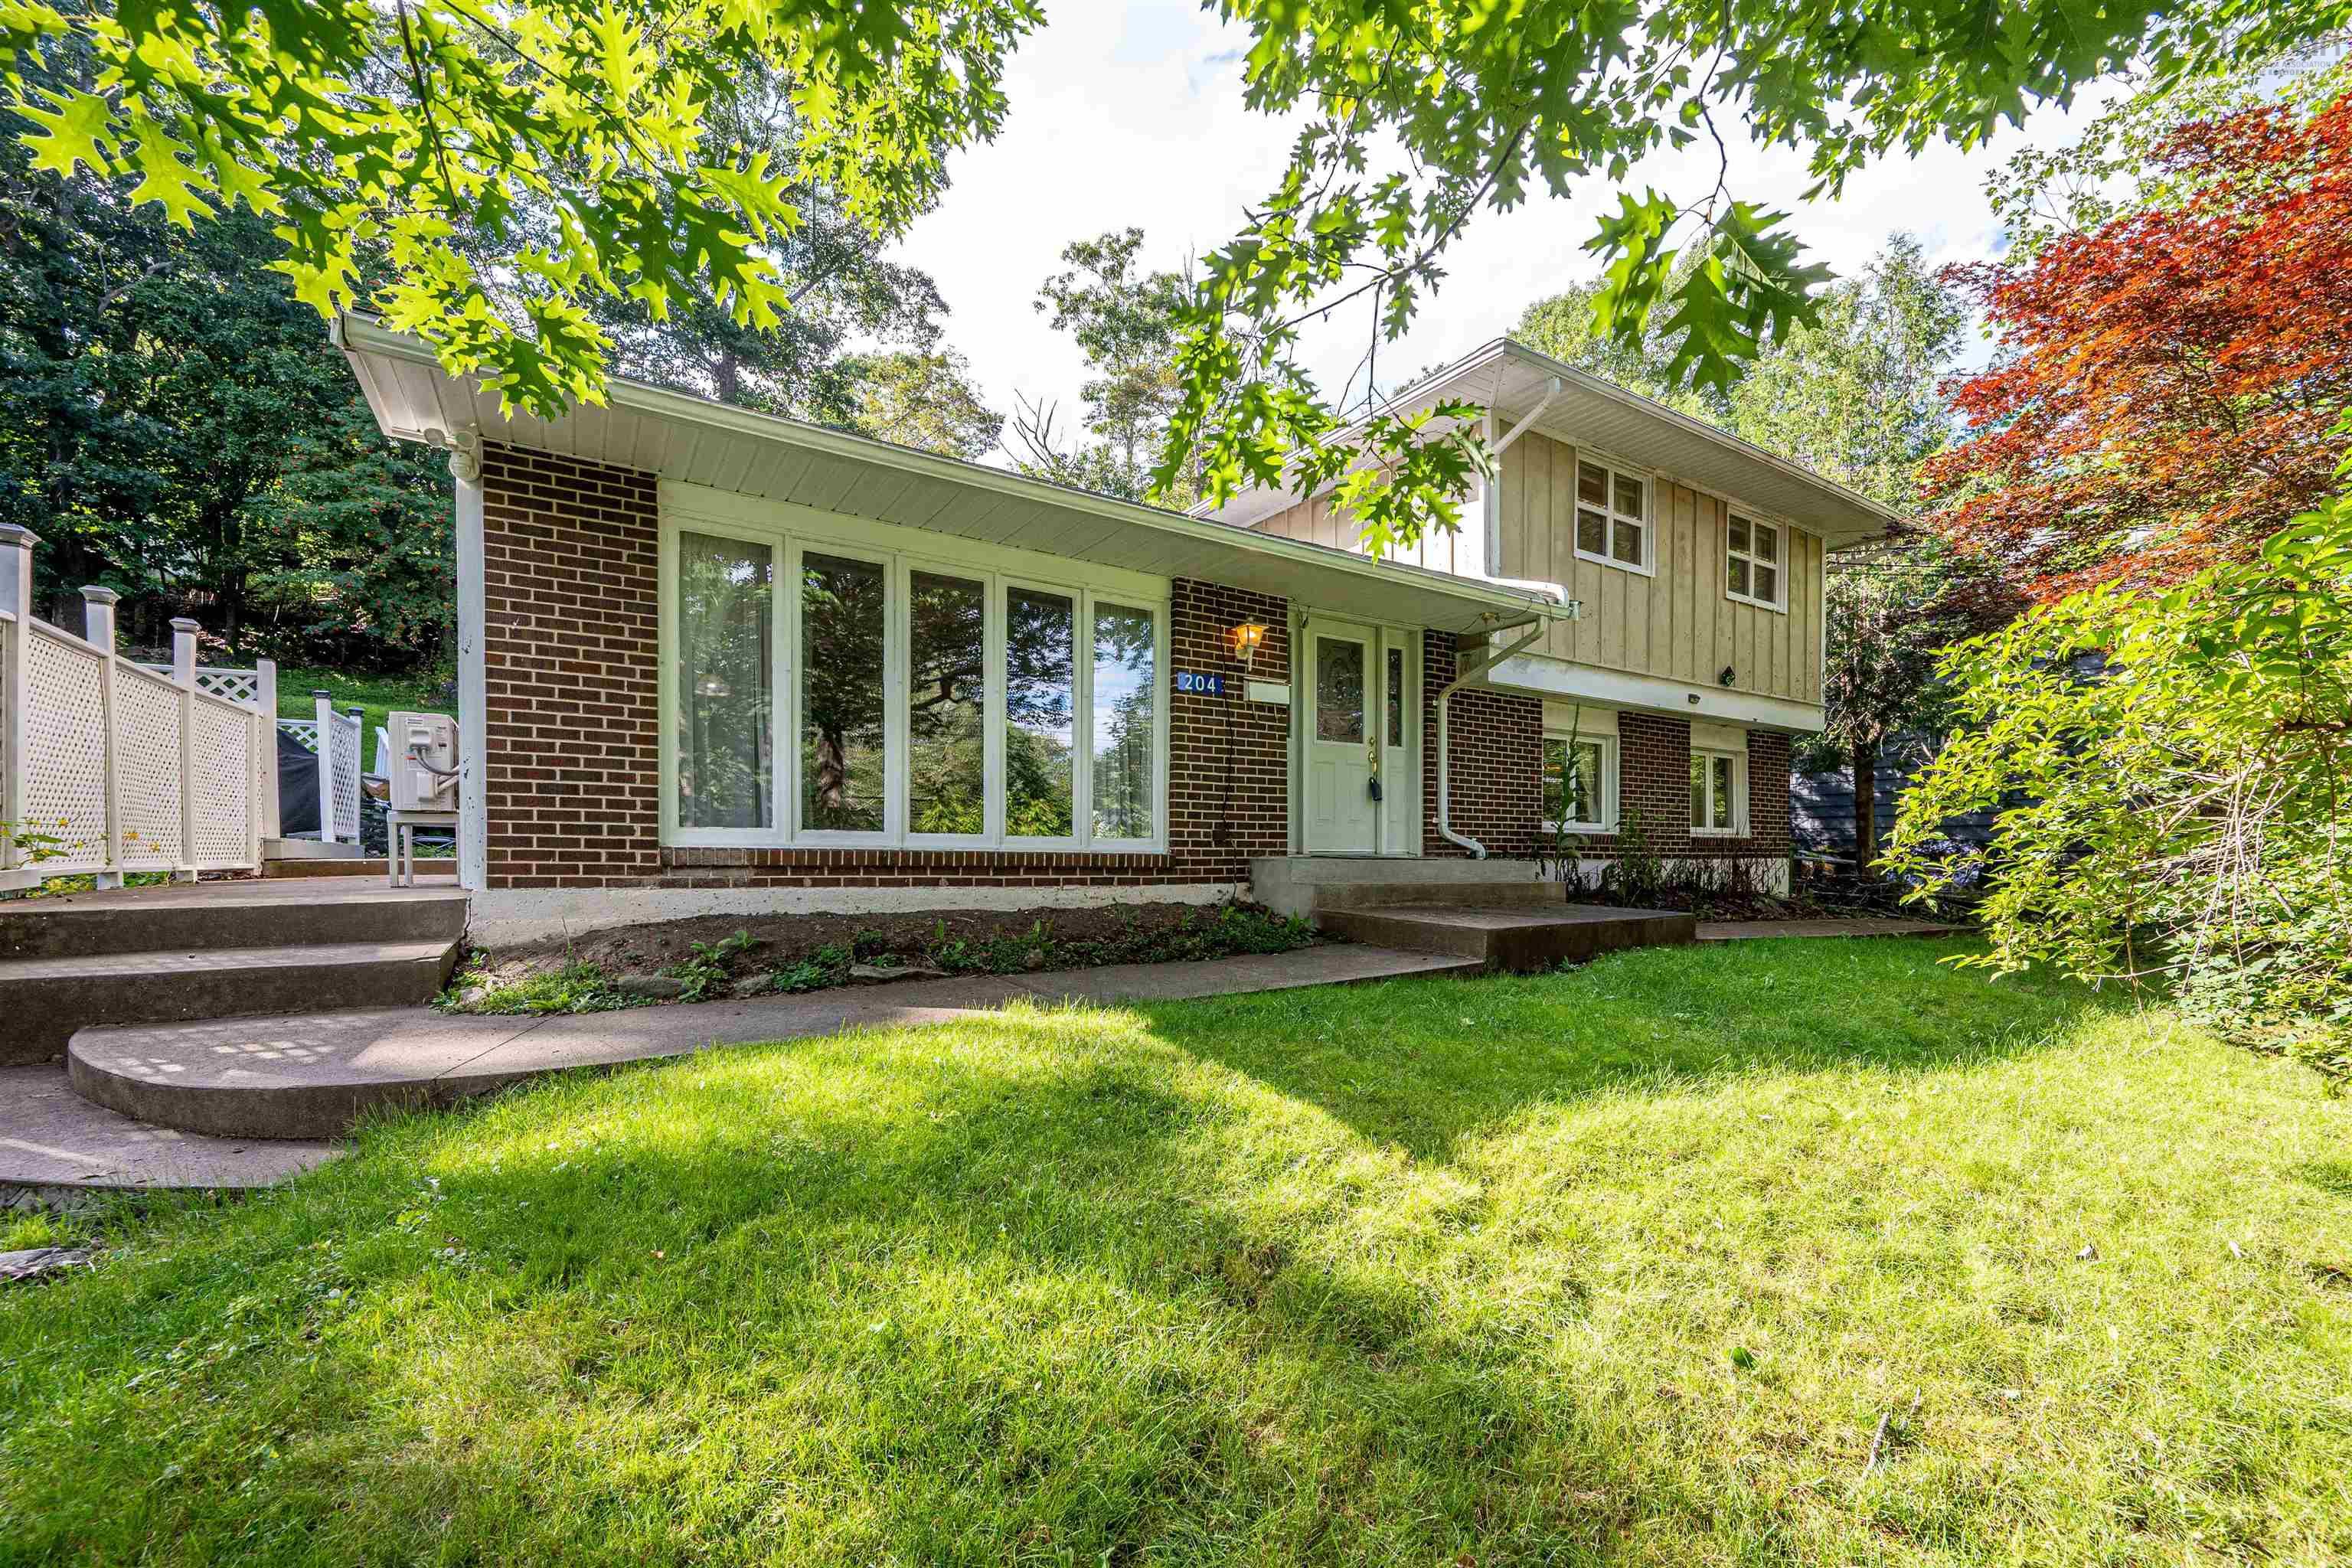
204 High Street, Bedford, NS (MLS® 202620609).
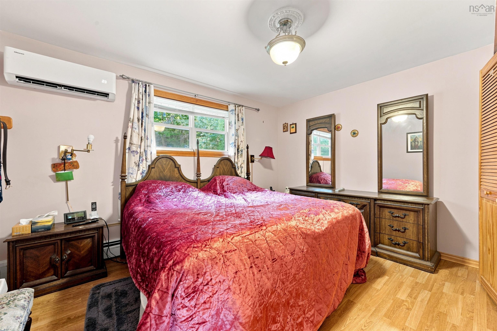
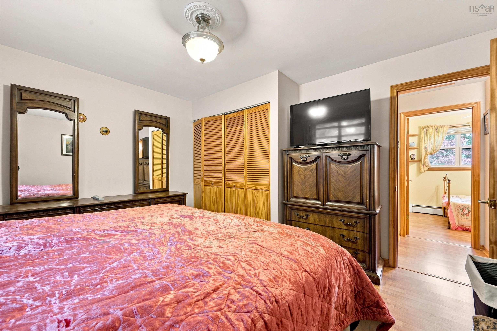
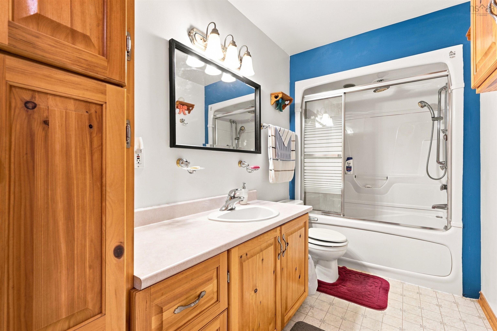
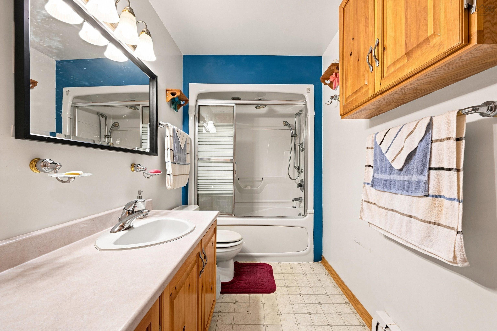
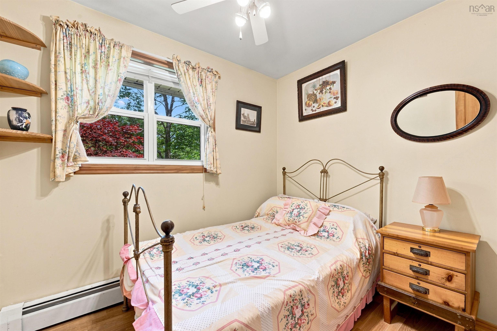
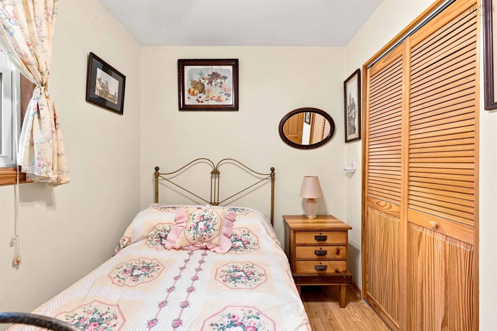
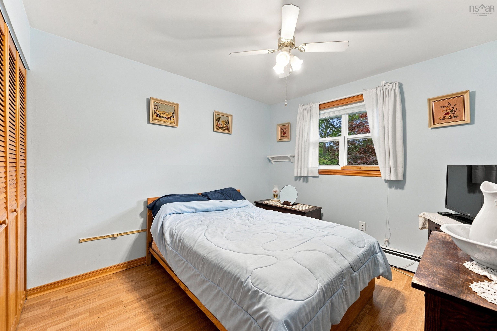
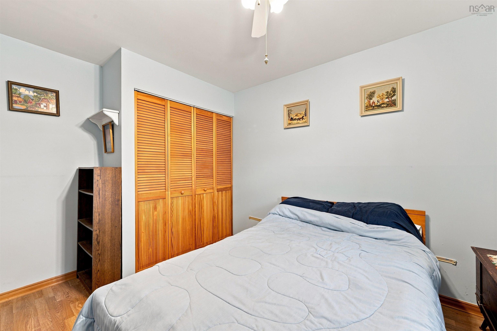
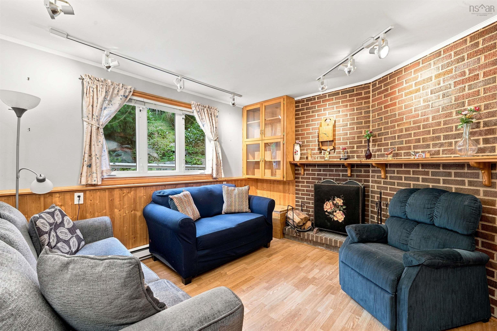
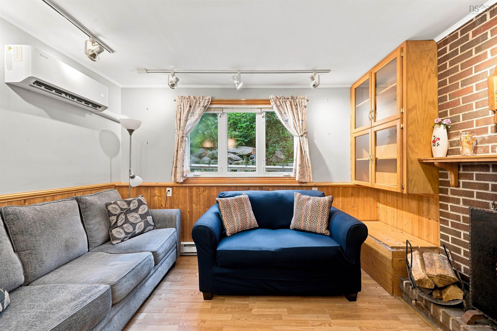
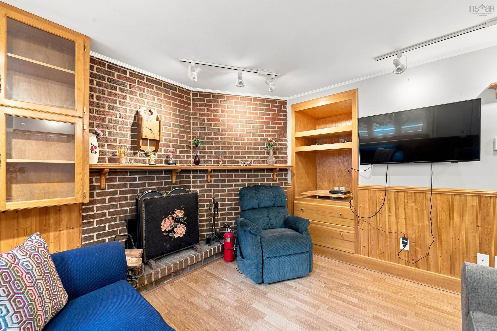
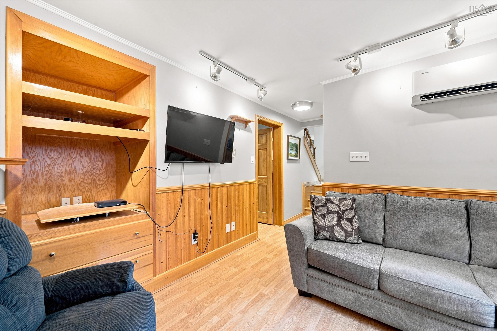
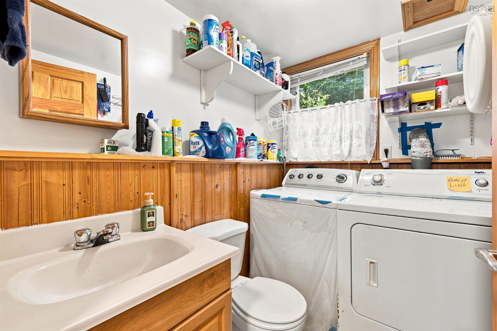
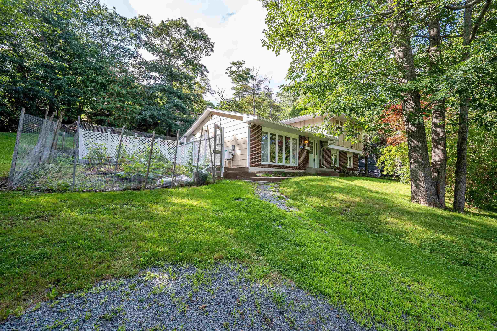
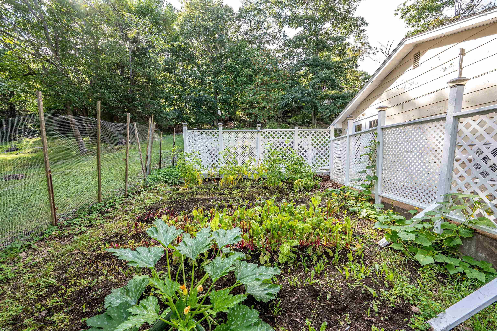
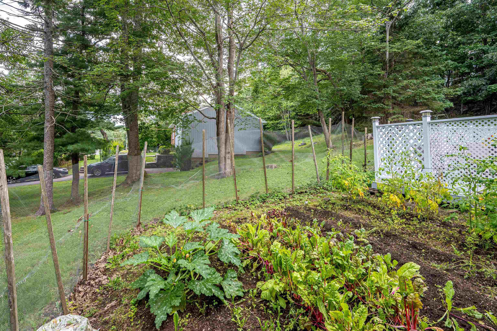
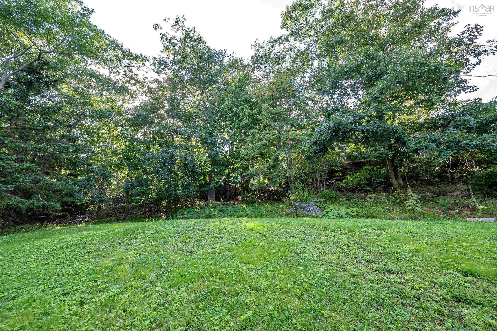
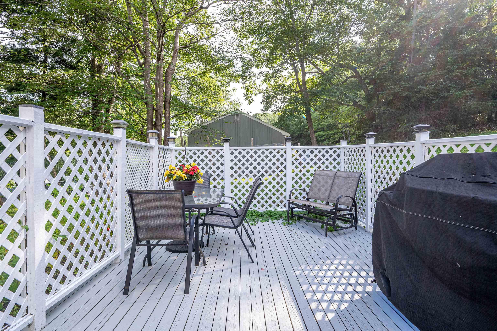
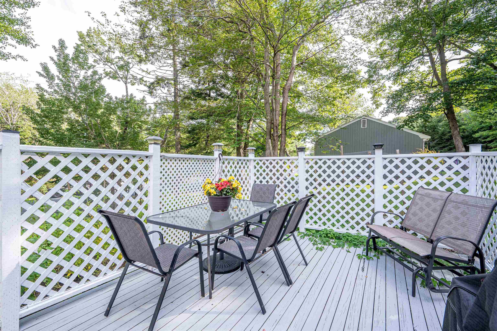
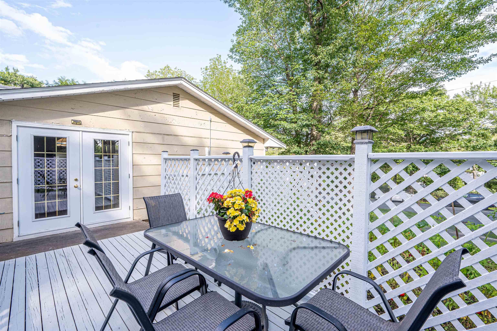
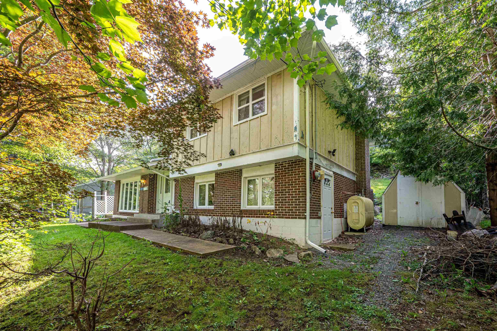
204 High Street, Bedford, NS (MLS® 202620609): Great value in Bedford! Welcome to 204 High Street, an upgraded 3-bedroom side split that’s ready for its next owners to enjoy. The main level offers a spacious foyer, a bright, open living room with gleaming hardwood floors, and a galley kitchen with abundant cabinet and prep space. The dining room is ideal for gatherings, with patio doors leading to the side deck and vegetable gardens. Upstairs, you’ll find the main bath and three bedrooms, including the primary, all offering generous closet space. The lower level features a cozy family room, laundry area with a half bath, and a large den or office with an adjoining mudroom and side entrance. Recent updates include roof shingles, a newer furnace, and an oil tank. Set on a beautifully landscaped lot in a quiet neighbourhood, this home offers a peaceful setting for evening walks while remaining just minutes from amenities. Book your viewing today!
Directions
Bedford Hwy to High Street
Inclusions
Appliances as is
$599,900
MLS®
202620609
PID
00434092
List Price
$599,900
Type
Single Family
Style
Detached
Sewer
Municipal
Building Age
53
Foundation
Poured Concrete
Exterior
Brick, Cementitious Board
Flooring
Ceramic, Hardwood, Laminate
MLA
1,144 ft2
TLA
1,480 ft2
Bedrooms
3
Bathrooms
2
Water
Municipal
Utilities
- Cable
- Electricity
- High Speed Internet
- Telephone
Features
- Wood Fireplace
Community Features
- Park
- Place of Worship
- Playground
- Public Transit
- Recreation Center
- Shopping
Rooms.
| Level | Type | Dimensions |
|---|---|---|
| 2nd Level | Primary Bedroom | 13x11.10 |
| 2nd Level | Bedroom | 9.8x12- Jog |
| 2nd Level | Bedroom | 8.8x7-Jog |
| 2nd Level | Bath 1 | 11.7x5.5 |
| 2nd Level | Upstairs Hallway |
| Level | Type | Dimensions |
|---|---|---|
| Lower Level | Laundry/Bath | 7.2x5.10 |
| Lower Level | Den/Office | 11.1x11.8 |
| Lower Level | Rec Room | 11.2x11.8 |
| Lower Level | 2nd Hallway |
Schools.
| Type | Name |
|---|---|
| Elementary School | Basinview Drive Community School |
| Middle School | Rocky Lake Junior High School |
| High School | Rocky Lake Junior High School |
| Elementary School (Fr. Imm.) | Sunnyside Elementary School |
| Middle School (Fr. Imm.) | Rocky Lake Junior High School |
| High School (Fr. Imm.) | Charles P Allen High School |
contact the agent.

(902) 877-2122
nas@klayme.com
Nas has been a licensed REALTOR® since 2003. Nas enjoys the challenge of matching people to their dream homes.