

Single Family
205 120 Rutledge Street, Bedford, NS (MLS® 202622891).
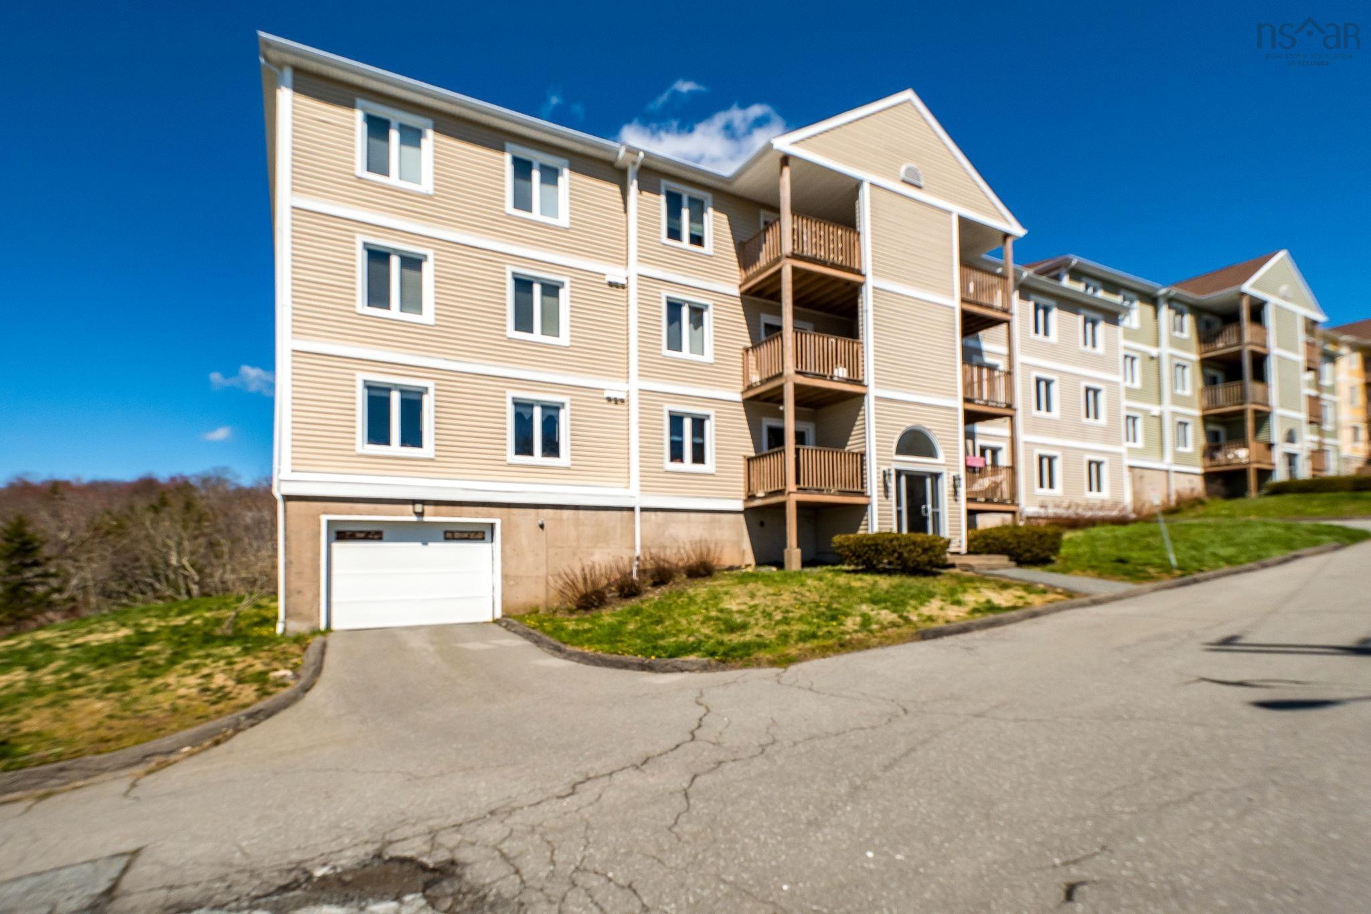
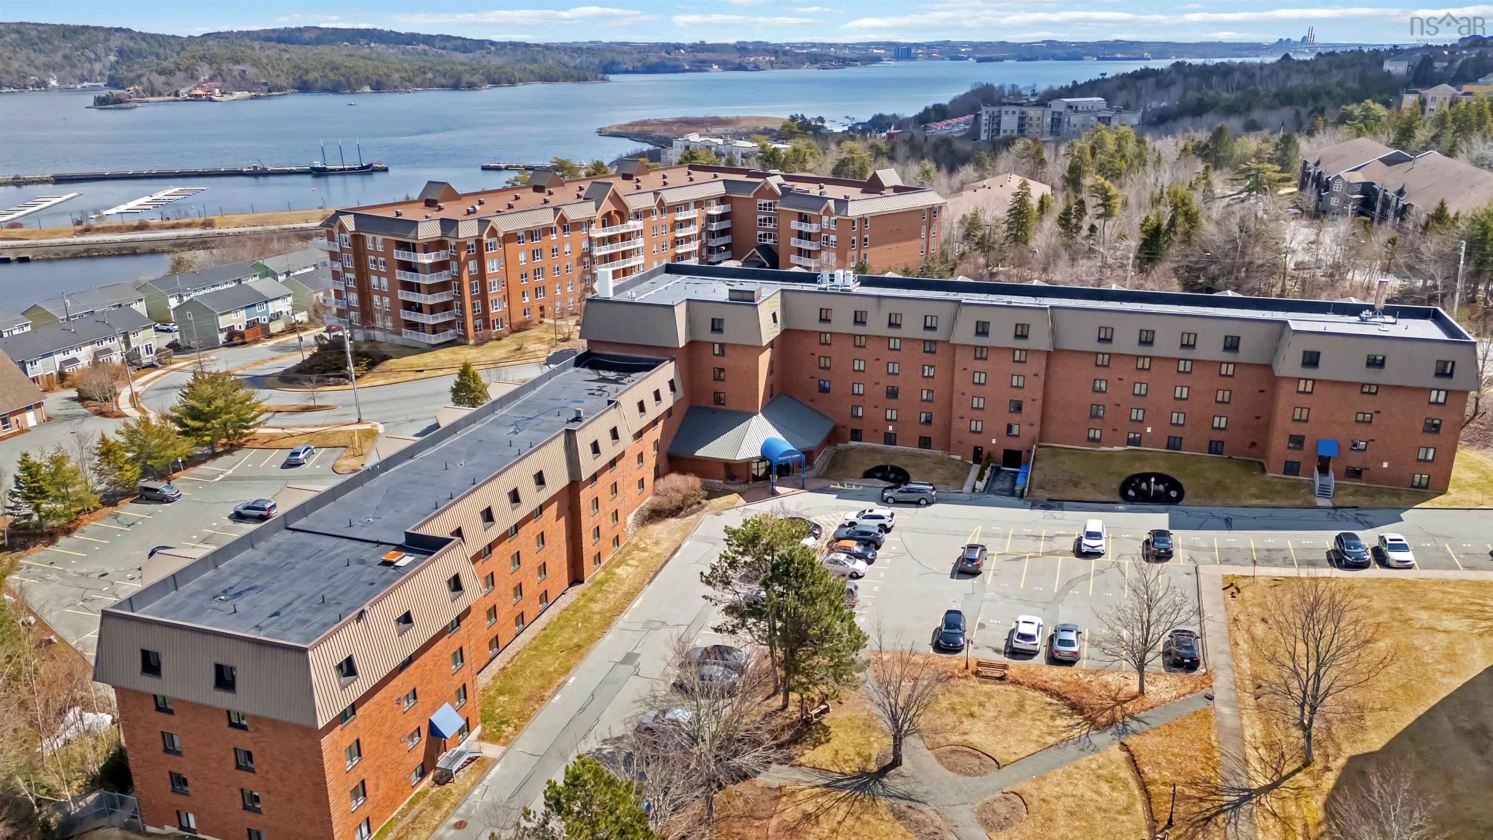
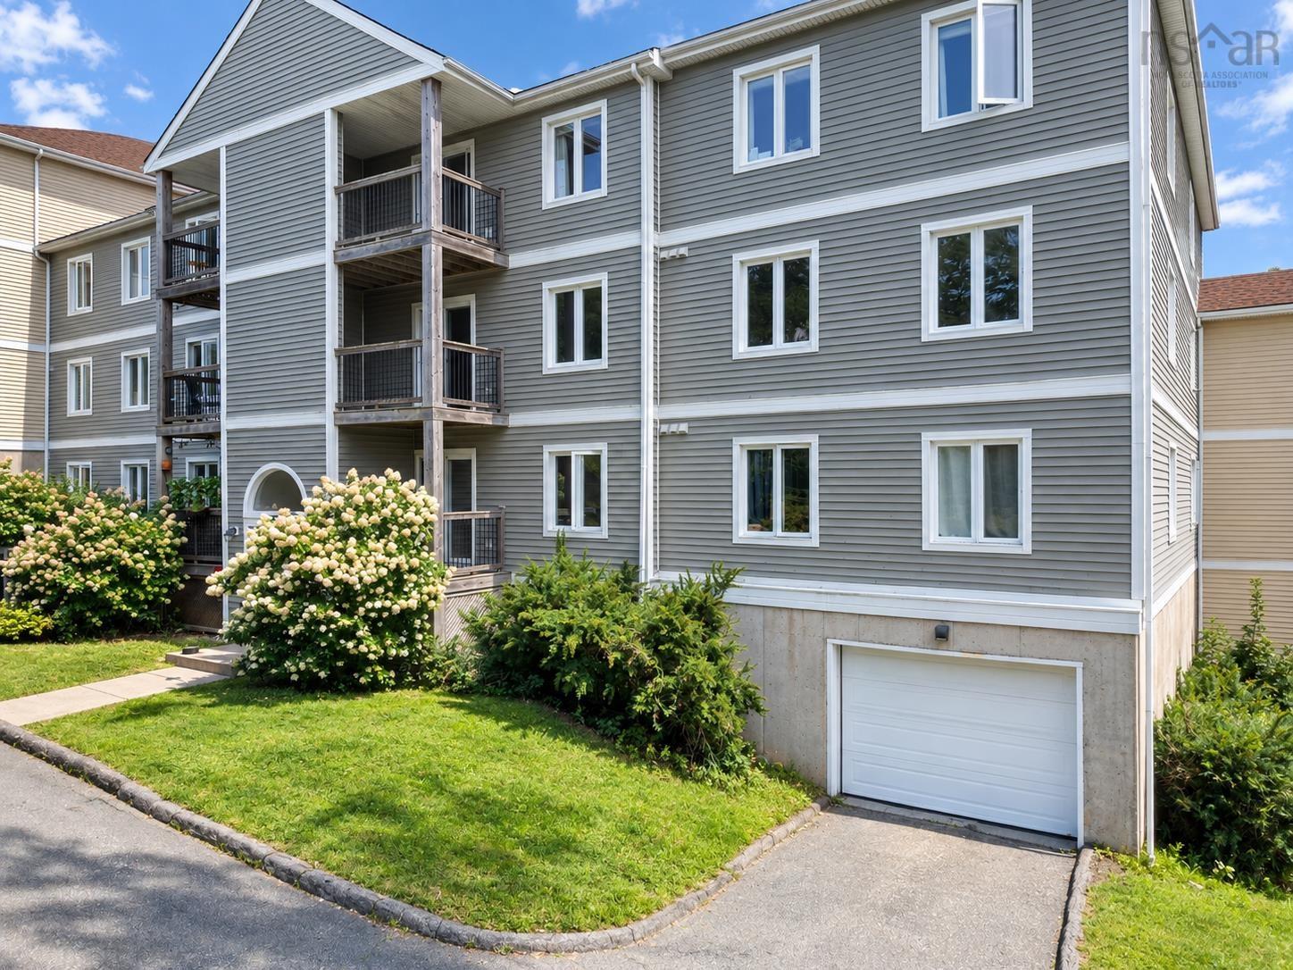
205 120 Rutledge Street, Bedford, NS (MLS® 202622891): Welcome to Unit 205 at 120 Rutledge Street, a bright and inviting 2-bedroom corner condo ideally located in the heart of Bedford. With an abundance of windows and natural light, this well-maintained unit offers a comfortable, move-in-ready lifestyle with thoughtful updates throughout. The open-concept kitchen, dining and living areas create a spacious and functional layout, perfect for everyday living and entertaining. Step outside from the living area onto your covered balcony—an ideal spot to enjoy your morning coffee or unwind at the end of the day. Recent improvements include fresh paint, updated flooring, fixtures and trim throughout, along with a freshly renovated bathroom, giving the home a clean and modern feel. Both bedrooms are generously sized, with the primary bedroom featuring a walk-in closet for excellent storage. In-unit laundry adds everyday convenience, while a heated underground parking space means no scraping snow or clearing off your vehicle during the winter months. The location is another standout feature. Situated in an established Bedford neighbourhood, the property offers convenient access to shopping, restaurants, parks, walking trails, recreation and the Bedford waterfront, along with nearby public transit and easy connections to the Bedford Highway. Families will also appreciate proximity to area schools, including Basinview Drive Community School, Rocky Lake Junior High School and Charles P. Allen High School. Whether you're a first-time buyer, downsizer, professional or simply looking for low-maintenance living in a convenient Bedford location, Unit 205 offers an excellent combination of updates, natural light, functionality and location. Move in and enjoy!
Directions
Bedford Highway to Rutledge Street
Utilities
- Cable
- Electricity
- High Speed Internet
- Telephone
Features
- Balcony
Community Features
- Park
- Playground
- Public Transit
- Recreation Center
- School Bus Service
- Shopping
Rooms.
| Level | Type | Dimensions |
|---|---|---|
| Main Floor | Living Room | 17 x 17 |
| Main Floor | Kitchen | 10.5 x 6 |
| Main Floor | Primary Bedroom | 16.5 x 11 |
| Main Floor | Bedroom | 10 x 10 |
| Main Floor | Bath 1 | 10 x 5 -jog |
| Main Floor | Laundry | 5 x 7 |
Schools.
| Type | Name |
|---|---|
| Elementary School | Basinview Drive Community School |
| Middle School | Rocky Lake Junior High School |
| High School | Charles P Allen High School |
contact the agent.

Nas has been a licensed REALTOR® since 2003. Nas enjoys the challenge of matching people to their dream homes.