Single Family
205 61 Nelsons Landing Boulevard, Bedford, NS (MLS® 202625782).
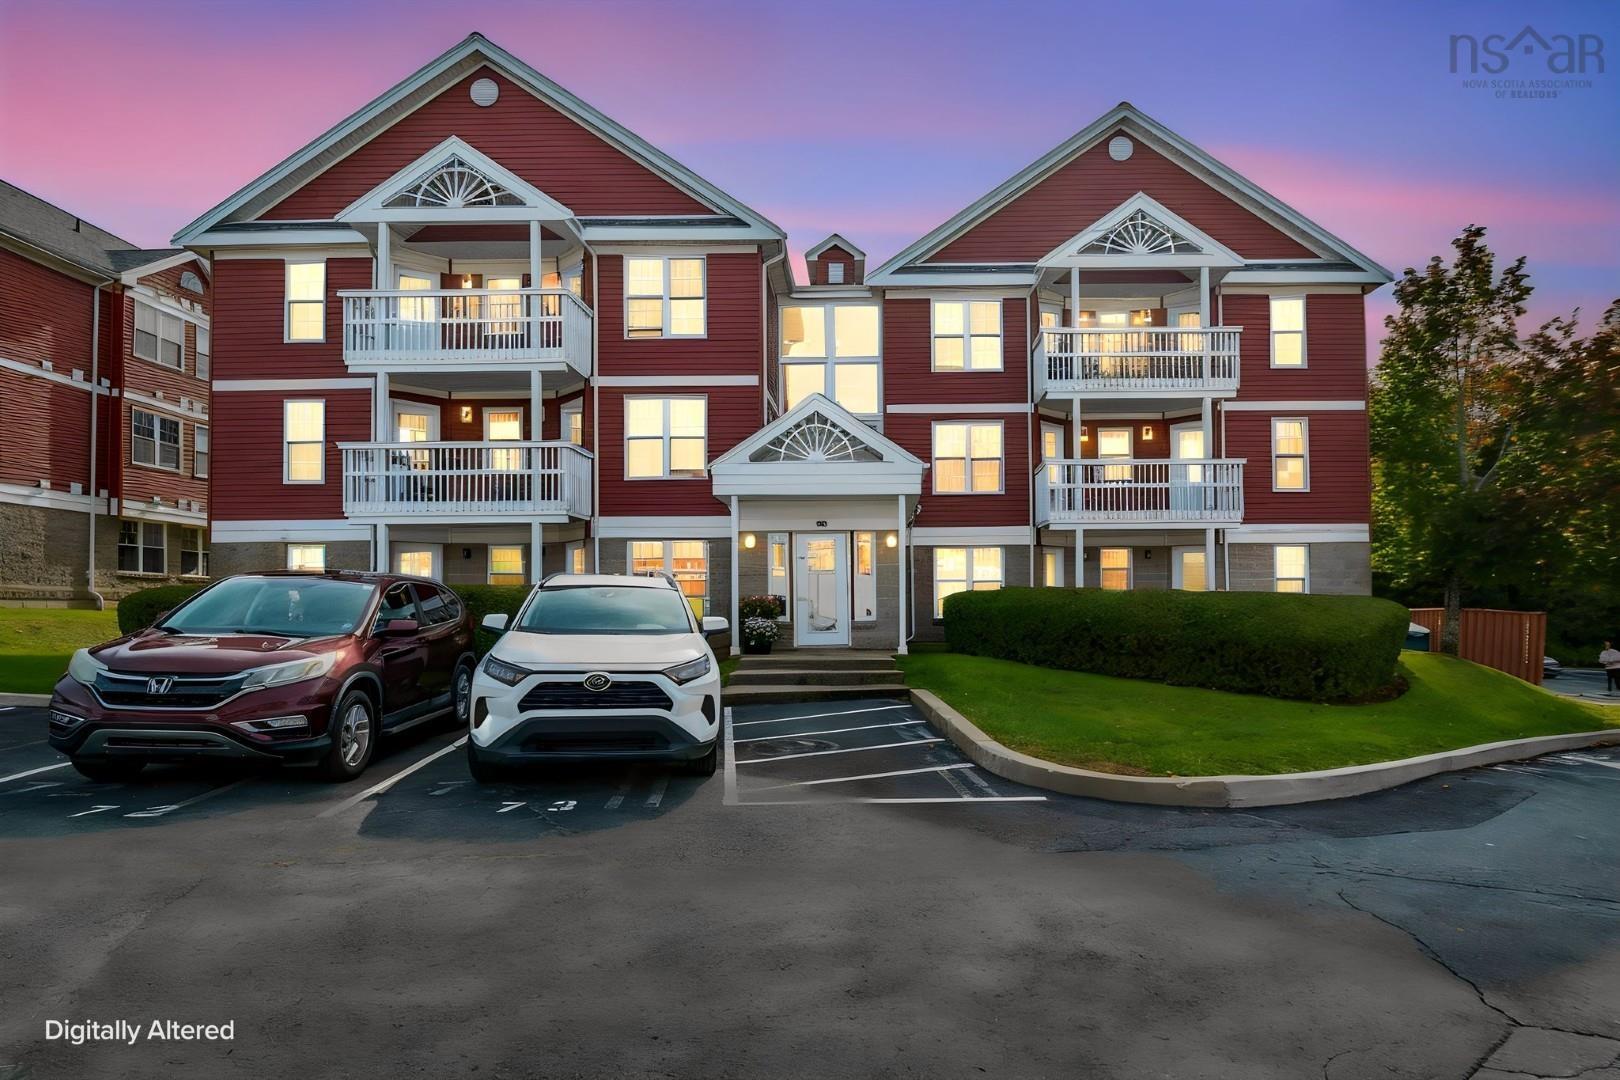
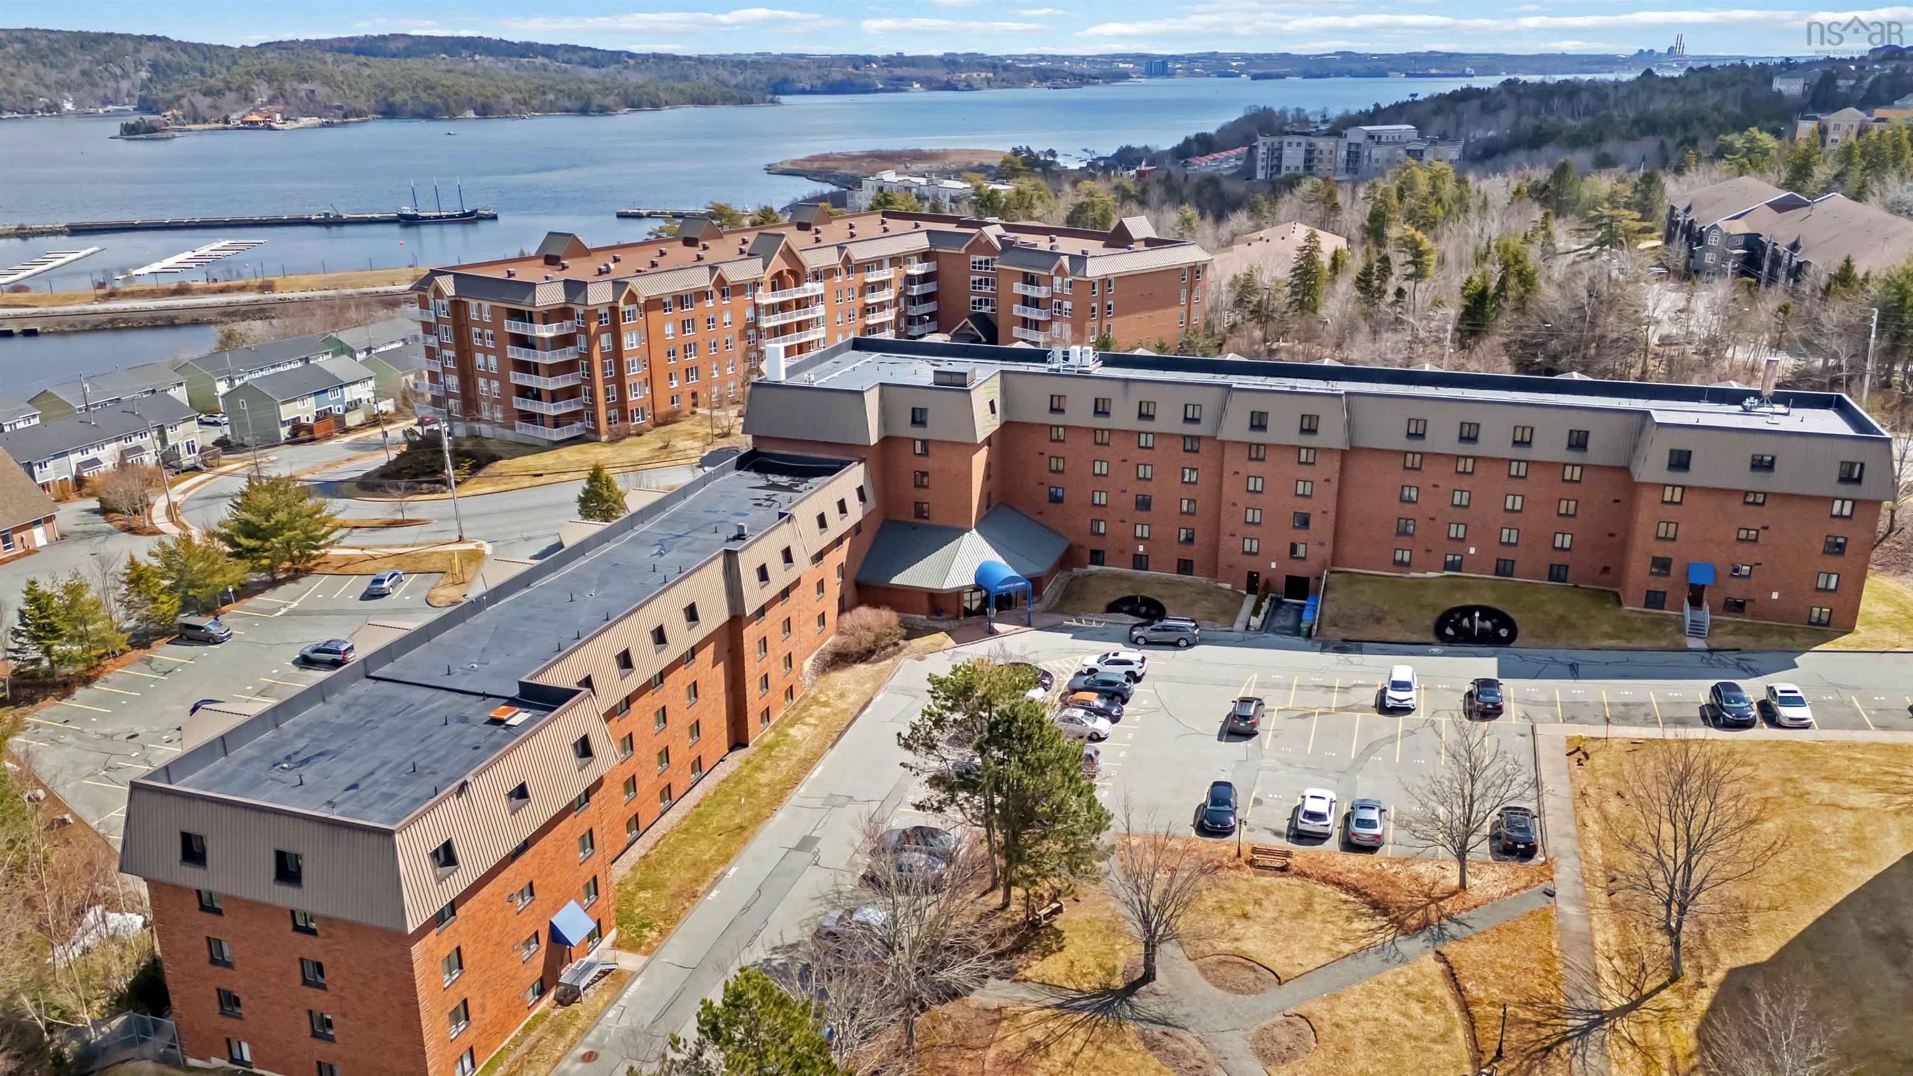
205 61 Nelsons Landing Boulevard, Bedford, NS (MLS® 202625782): Financing is available at 5%! Seller is offering 5% financing with 5% deposit making this opportunity even sweeter! Stop renting. Start owning. This updated 2-bedroom, 2-bath condo sits right in the heart of Bedford and it shows. Perfectly sized for downsizers and first-time home buyers alike. Step inside to a bright, open-concept living and dining space with custom shutters and laminate flooring throughout. The updated kitchen shines with new stainless appliances and granite countertops, updated bathrooms to match. Sip your morning coffee on the private balcony, overlooking gorgeous Bedford Basin water views. The primary bedroom offers a private ensuite, while the second bedroom comes with generous storage. In-suite laundry adds everyday convenience. Condo fees covers storage unit, water, live-in superintendent, elevator, gym, in-ground pool, common room, and assigned parking. Minutes to Halifax and the 102 Highway, with every amenity close at hand. Book your viewing now!
Directions
Bedford Hwy to Nelsons Landing BLVD
Utilities
- Cable
- Electricity
- High Speed Internet
- Telephone
Features
- Balcony
- Elevator
- Ensuite Bath
- Walk In Closet
Community Features
- Park
- Place of Worship
- Playground
- Public Transit
- Recreation Center
- Shopping
Rooms.
| Level | Type | Dimensions |
|---|---|---|
| Main Floor | Foyer | 5’2x9’1 |
| Main Floor | Kitchen | 7’9x9’8 |
| Main Floor | Dining Room | 13’4x8’6 |
| Main Floor | Living Room | 13’4x13’8 |
| Main Floor | Main Hallway | |
| Main Floor | Bath 1 | 8’5x4’11 |
| Main Floor | Primary Bedroom | 11’3x18 |
| Main Floor | Ensuite Bath 1 | 9’x6’3 |
| Main Floor | Bedroom | 7’5x14’3 |
| Main Floor | Laundry | closet |
| Main Floor | OTHER | Balcony |
Schools.
| Type | Name |
|---|---|
| Elementary School | Bedford South School |
| Middle School | Rocky Lake Junior High School |
| High School | Charles P Allen High School |
| Elementary School (Fr. Imm.) | Bedford South School |
| Middle School (Fr. Imm.) | Rocky Lake Junior High School |
| High School (Fr. Imm.) | Charles P Allen High School |
contact the agent.

Nas has been a licensed REALTOR® since 2003. Nas enjoys the challenge of matching people to their dream homes.