Single Family
206 1041 Wellington Street, Halifax, NS (MLS® 202625424).
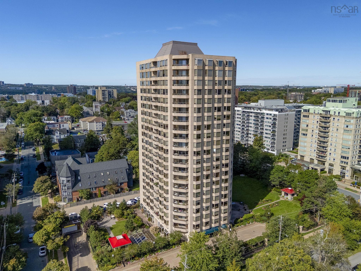
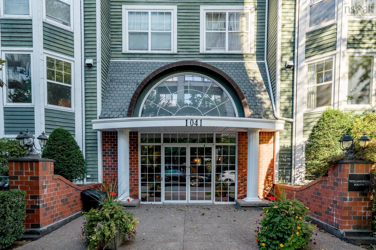
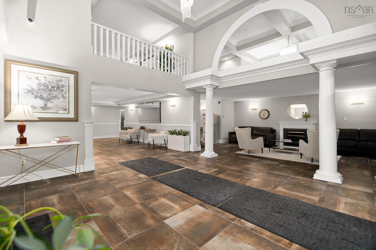
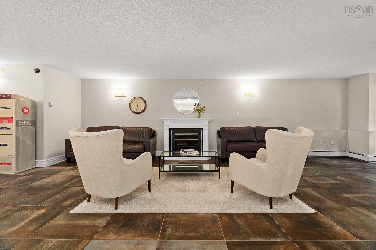
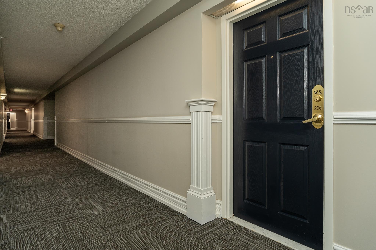
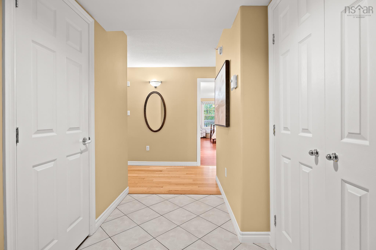
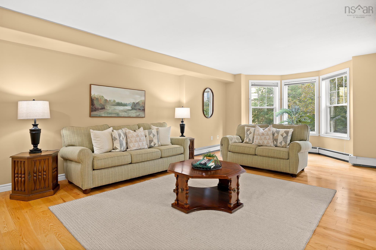
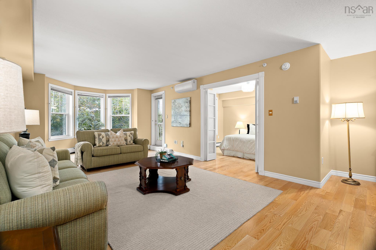
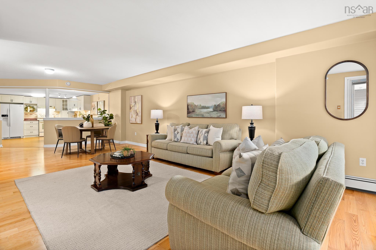
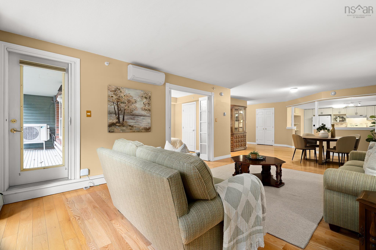
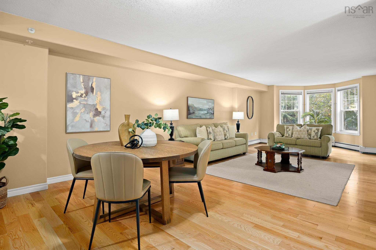
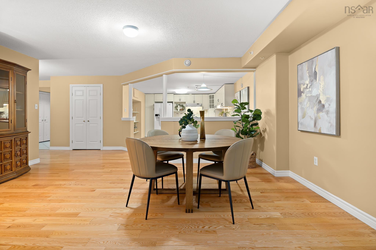
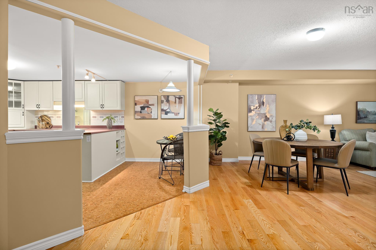
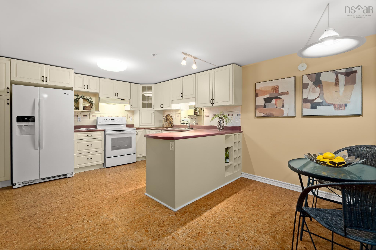
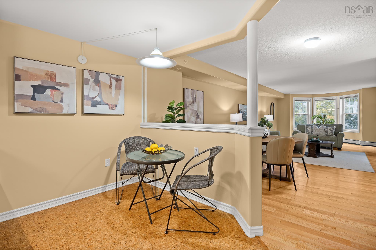
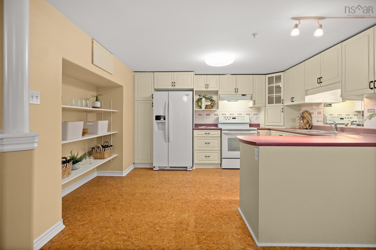
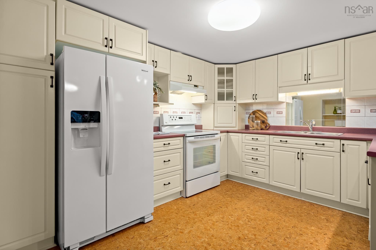
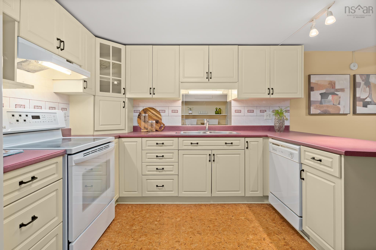
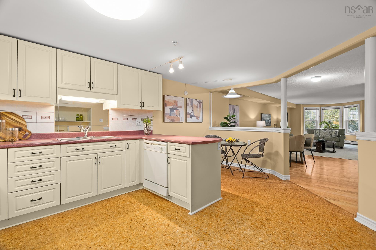
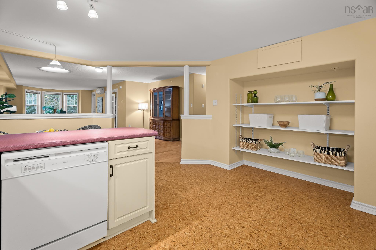
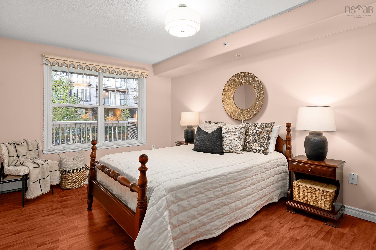
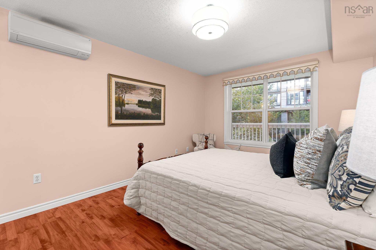
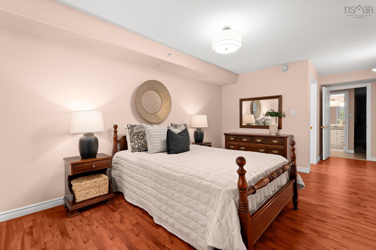
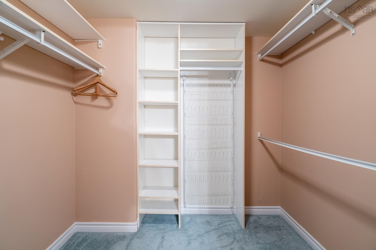
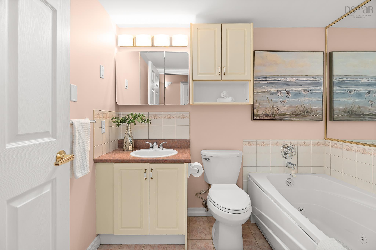
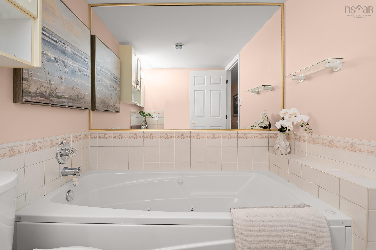
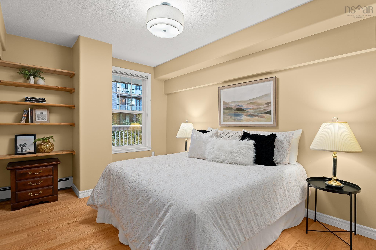
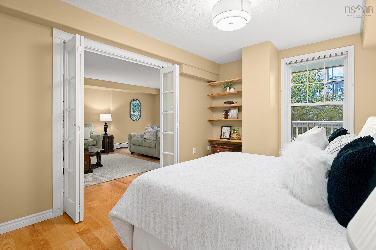
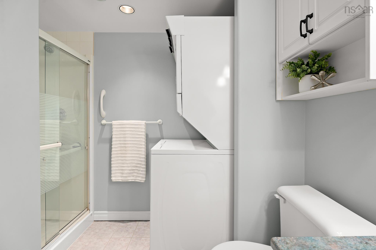
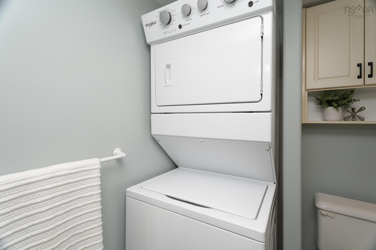
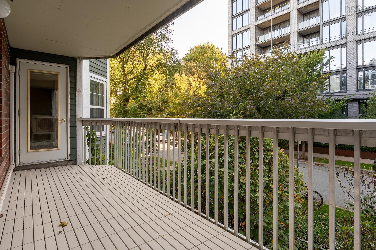
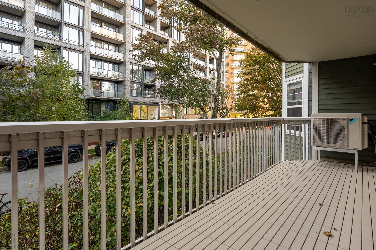
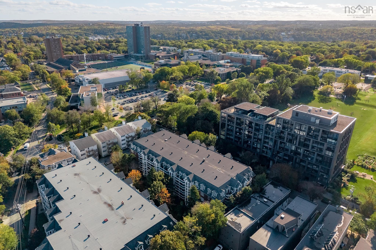
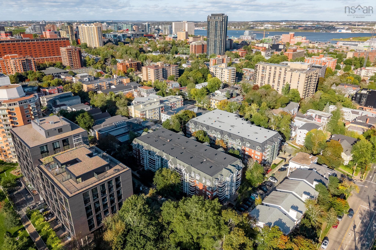
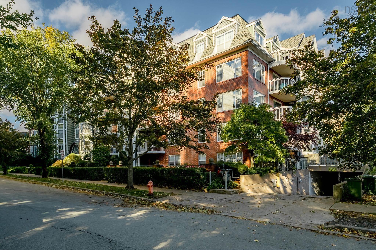
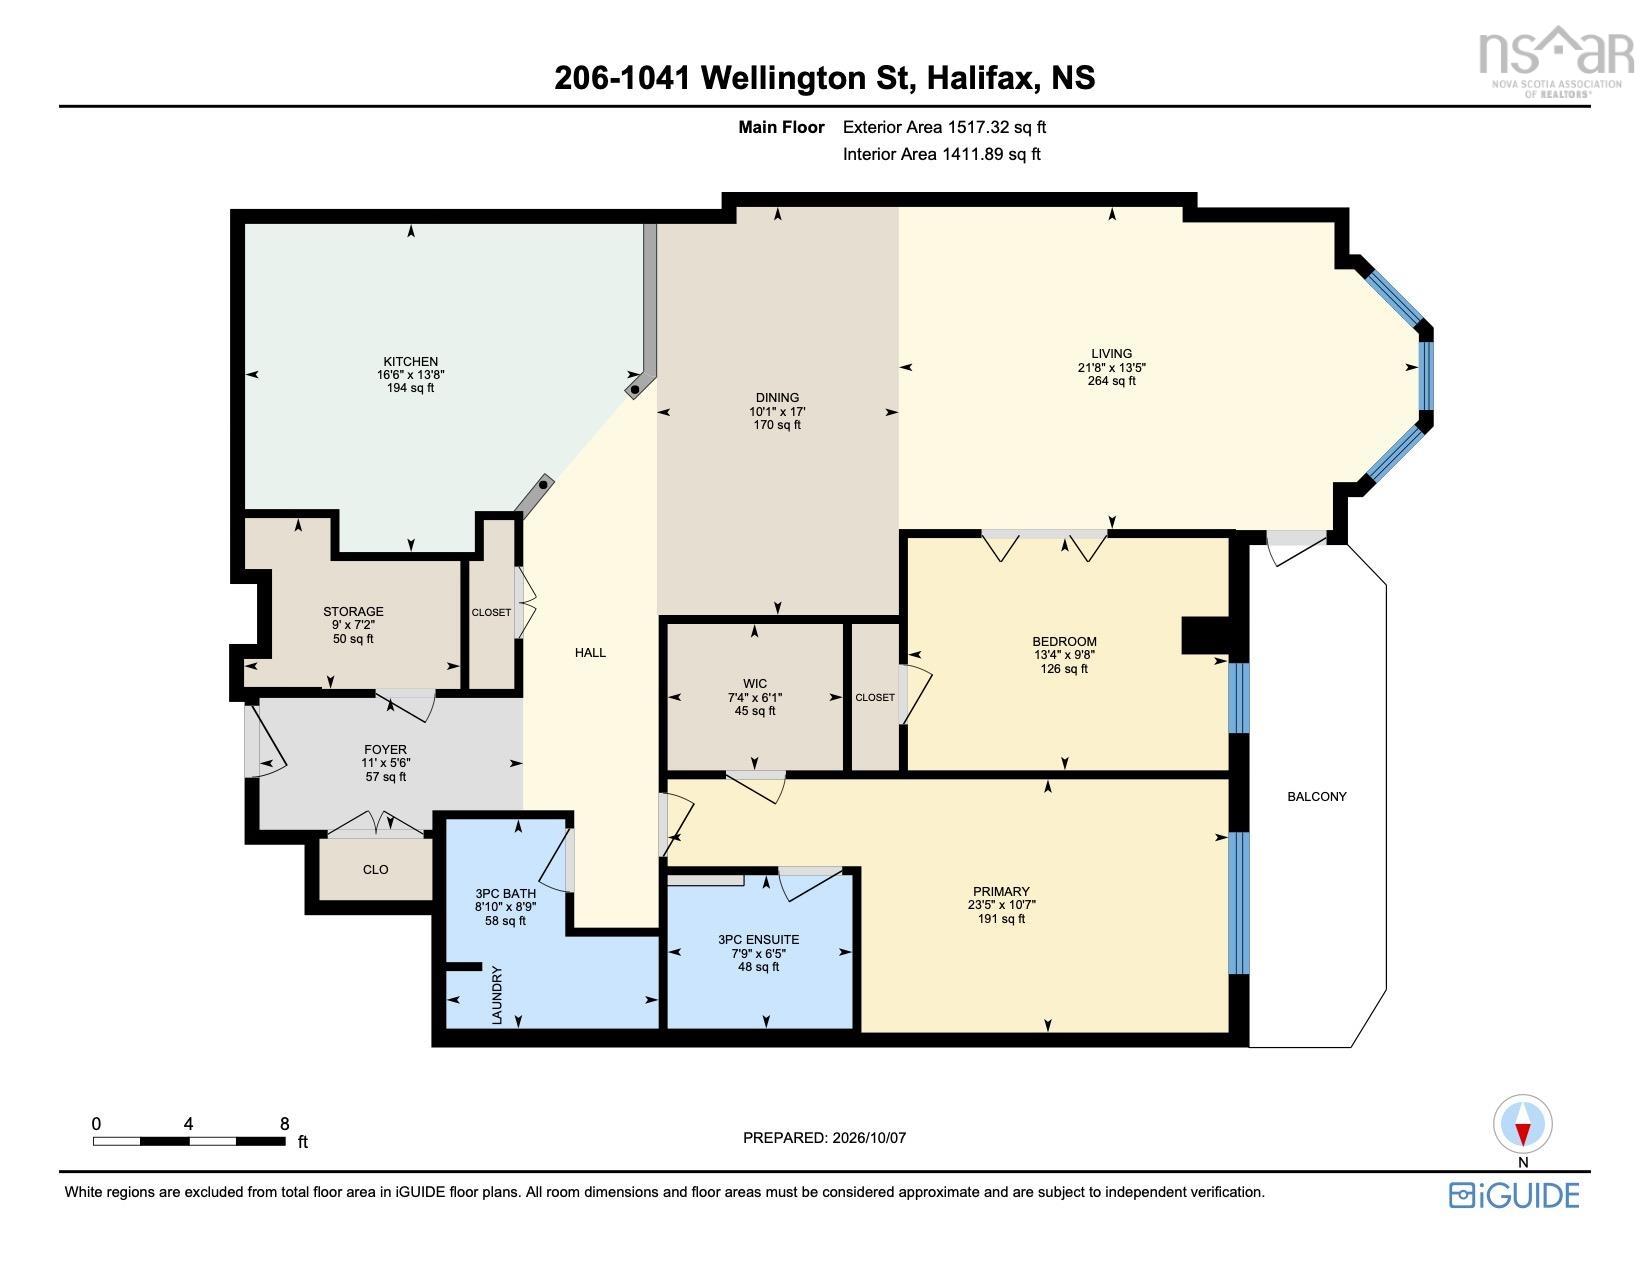
206 1041 Wellington Street, Halifax, NS (MLS® 202625424): Don’t miss this beautiful and spacious 2 bedroom, 2 bath condo in sought-after Wellington South. Located on a quiet street in a well-established and well-managed building, you’re just minutes from hospitals, St. Mary’s and Dalhousie University, as well as great shopping, restaurants and amenities. At 1,517 sq. ft., this is one of the largest units in the building and offers a flexible floor plan. A large welcoming foyer leads to the spacious eat-in kitchen with excellent storage, functionality, and updated, comfortable cork flooring. The open-concept dining and living areas feature a beautiful bay window and access to a good-sized balcony. The large primary bedroom offers a walk-in closet and ensuite, while the second bedroom provides great flexibility as a bedroom, home office or den. Heat pumps in the living room and primary bedroom add comfort and efficiency. A second full bath includes laundry, with plenty of additional storage throughout. Also enjoy an attractive lobby, lounge and party room. Condo fees include heat, hot and cold water, deeded underground parking, storage and building maintenance. A wonderful, carefree downtown lifestyle awaits!
Directions
Robie Street onto Inglis Street onto Wellington
Inclusions
Appliances
Utilities
- Cable
- Electricity
- High Speed Internet
- Telephone
Features
- Balcony
- Elevator
- Ensuite Bath
- Water Jet Tub
Community Features
- Park
- Place of Worship
- Playground
- Public Transit
- Recreation Center
- School Bus Service
Rooms.
| Level | Type | Dimensions |
|---|---|---|
| Main Floor | Foyer | 11' x 5'6 |
| Main Floor | Kitchen | 16'6 x 13'8 -JOGS |
| Main Floor | Dining Room | 17' x 10'1 -JOG |
| Main Floor | Living Room | 21'8 x 13'5 -JOGS |
| Main Floor | Primary Bedroom | 23'5 x 10'7 -JOG |
| Main Floor | Ensuite Bath 1 | 7'9 X 6'5 |
| Main Floor | Walk in Closet | 7'4 x 6'1 |
| Main Floor | Bedroom | 13'4 x 9'8 |
| Main Floor | Bath 1 | 8'10 x 8'9 |
| Main Floor | Storage | 9' x 7'2 |
Schools.
| Type | Name |
|---|---|
| Elementary School | Inglis Street Elementary School |
| Middle School | Gorsebrook Junior High School |
| High School | Citadel High School |
| Elementary School (Fr. Imm.) | Lemarchant - St Thomas Elementary School |
| Middle School (Fr. Imm.) | Gorsebrook Junior High School |
| High School (Fr. Imm.) | Citadel High School |
contact the agent.

Nas has been a licensed REALTOR® since 2003. Nas enjoys the challenge of matching people to their dream homes.