






| Level | Type | Dimensions |
|---|---|---|
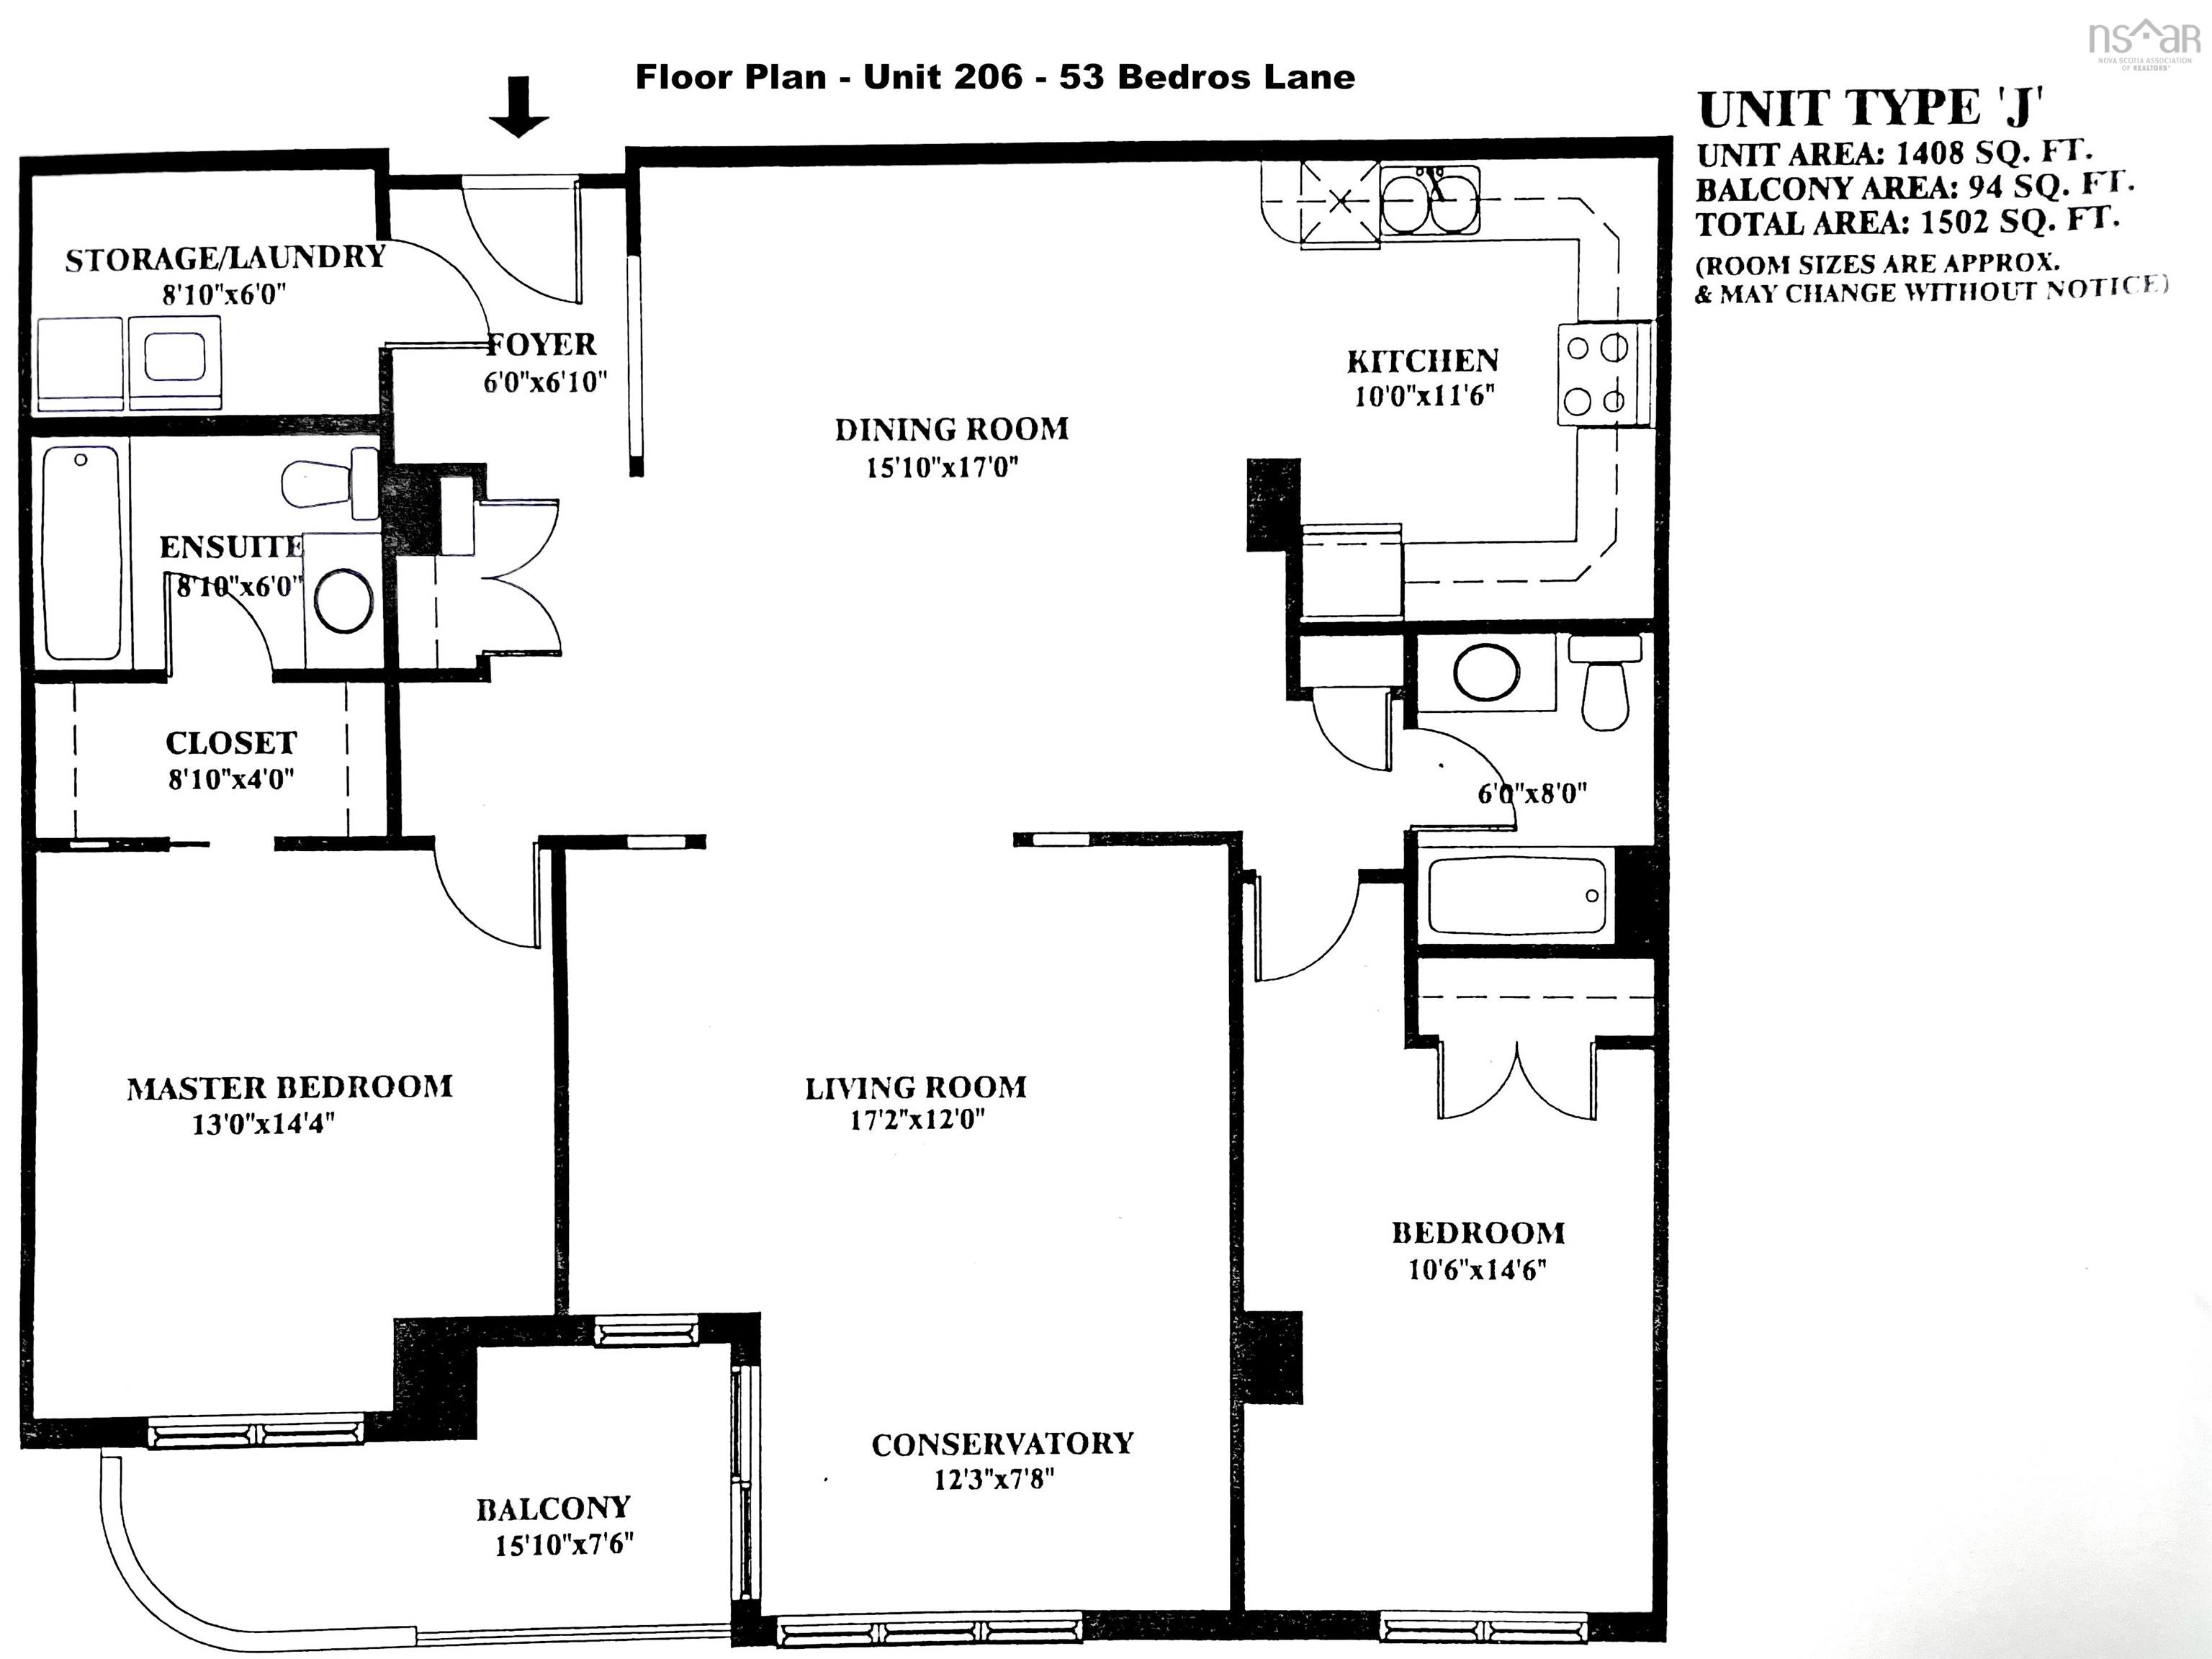
| Main Floor | Foyer | 5.9x6.7 |
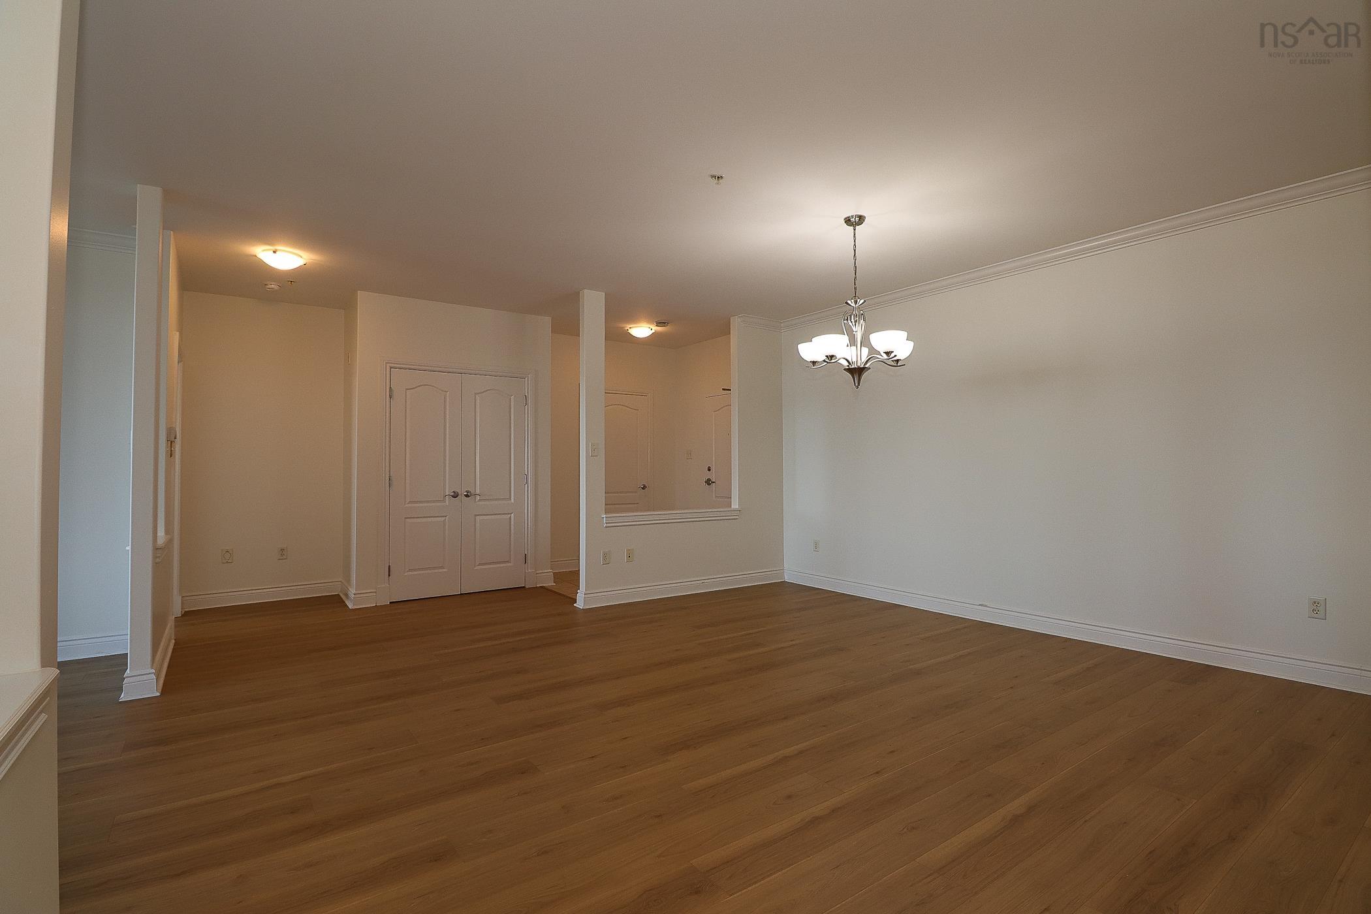
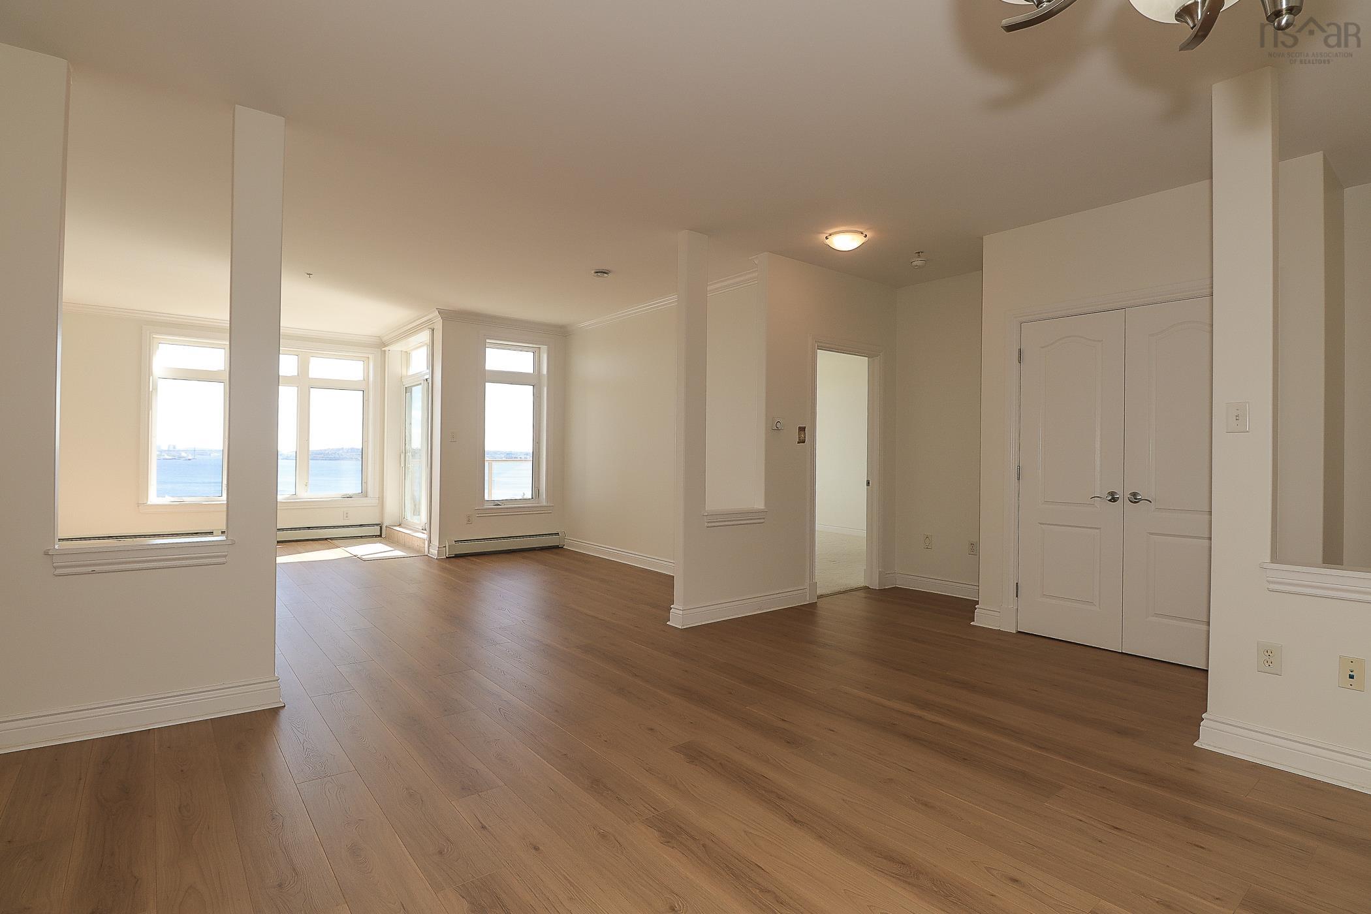
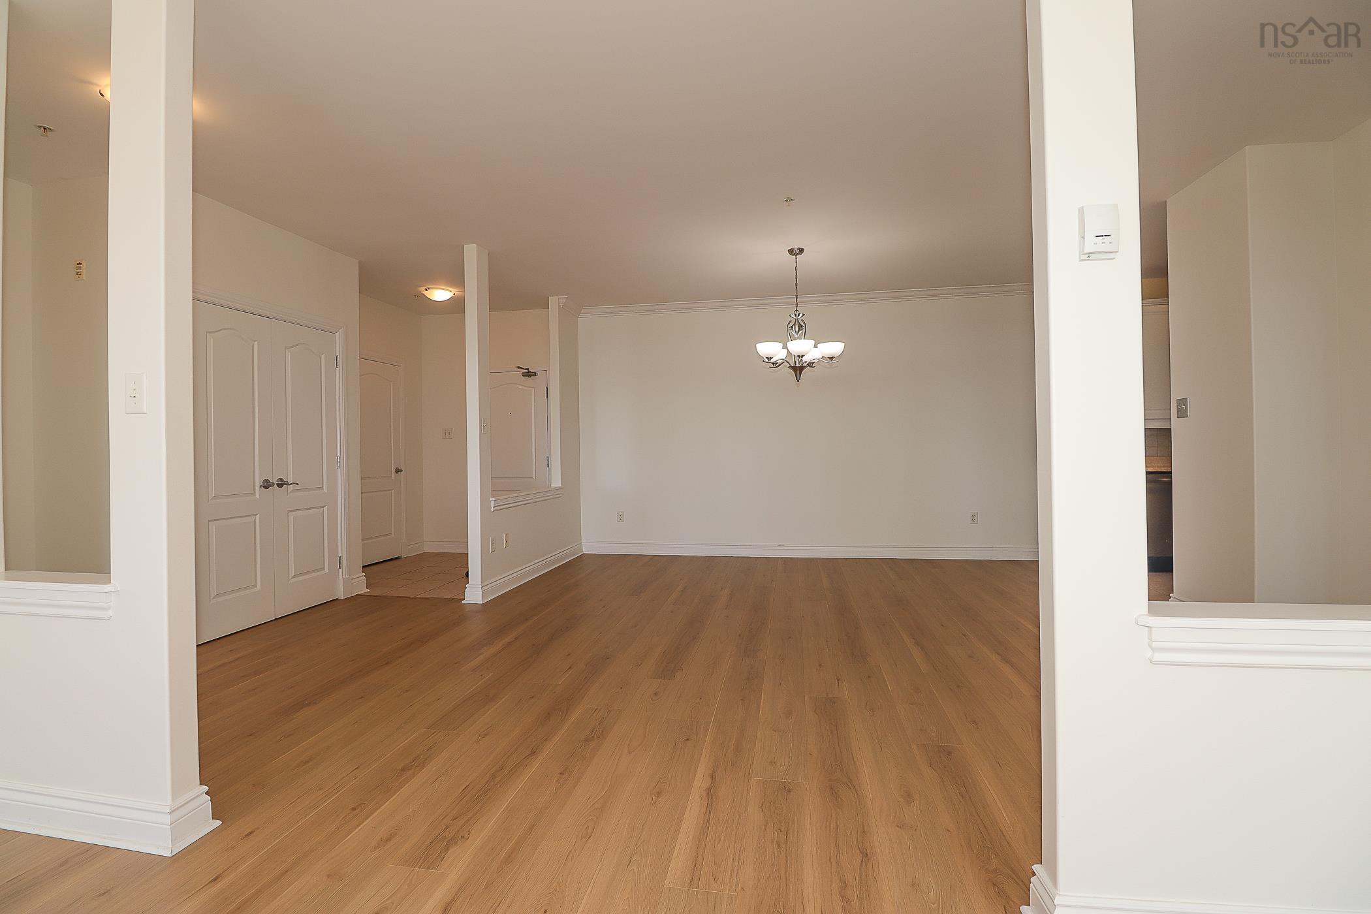
| Main Floor | Living Room | 17.2x19.9-jog |
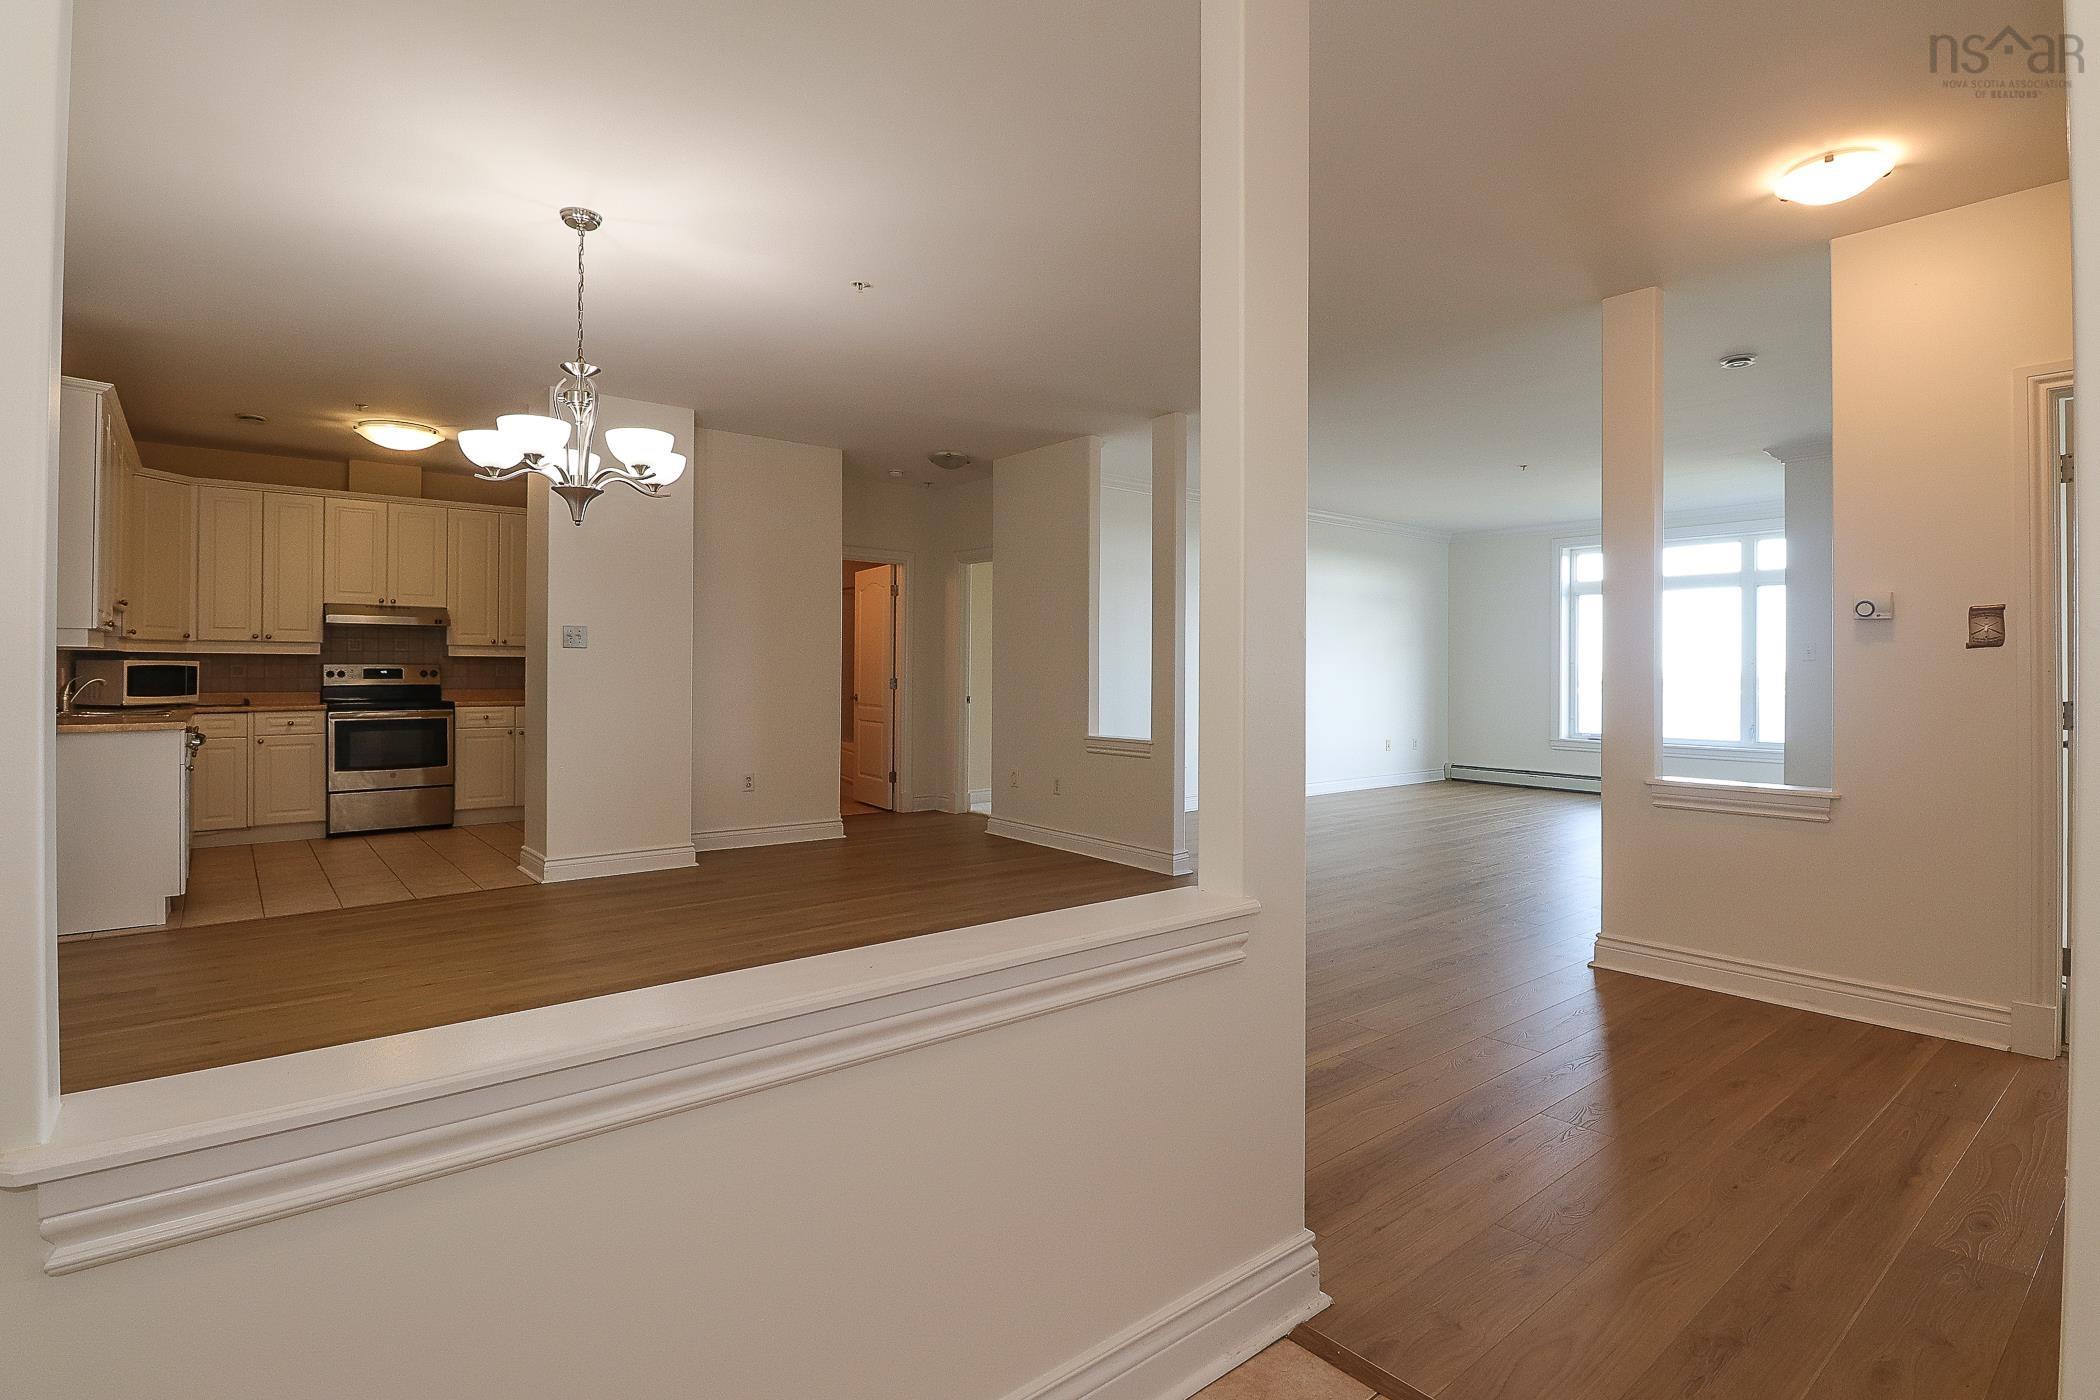
| Main Floor | Dining Room | 15.6x16.8+jog |
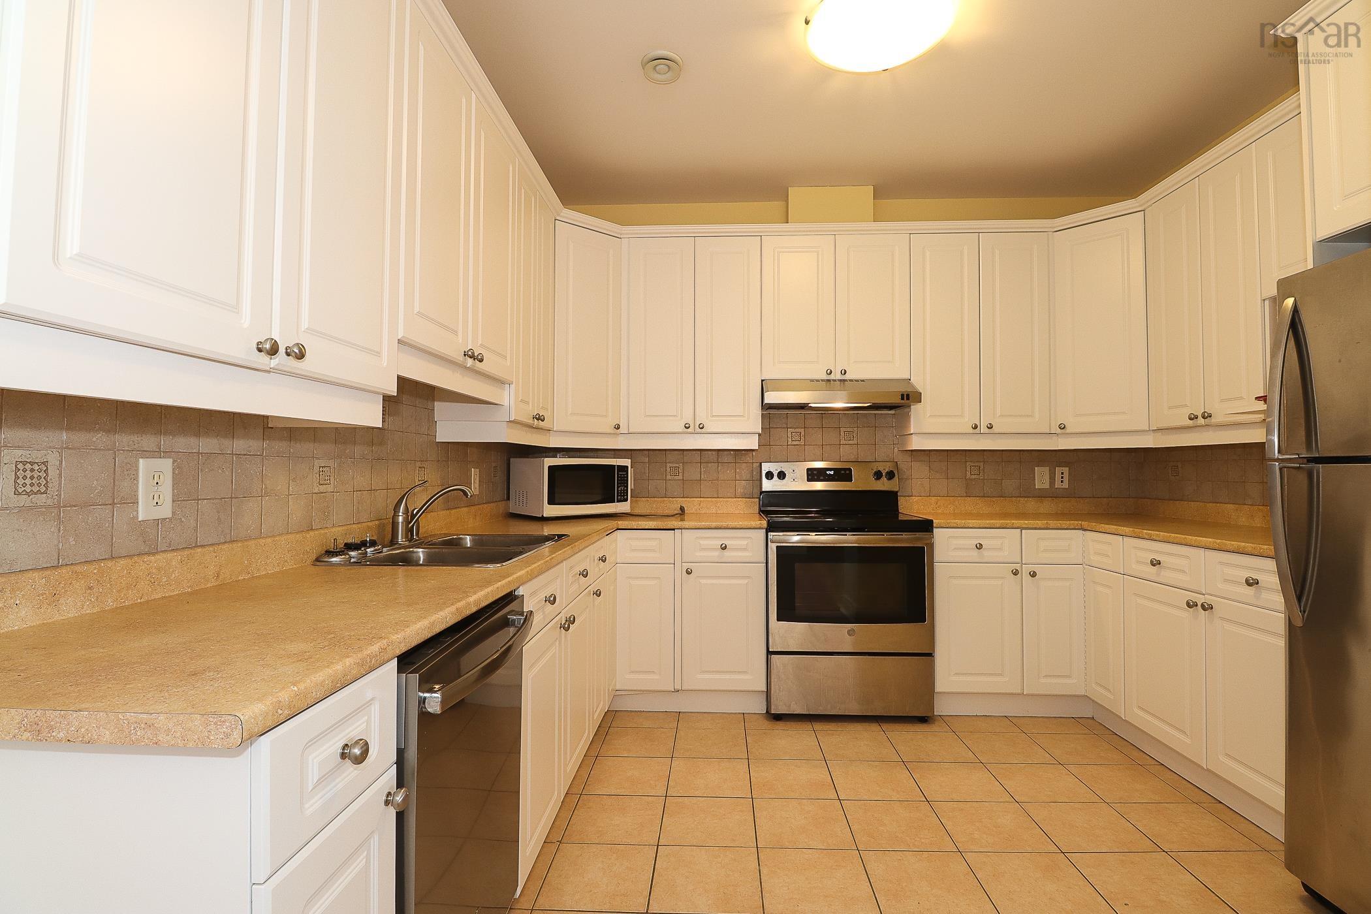
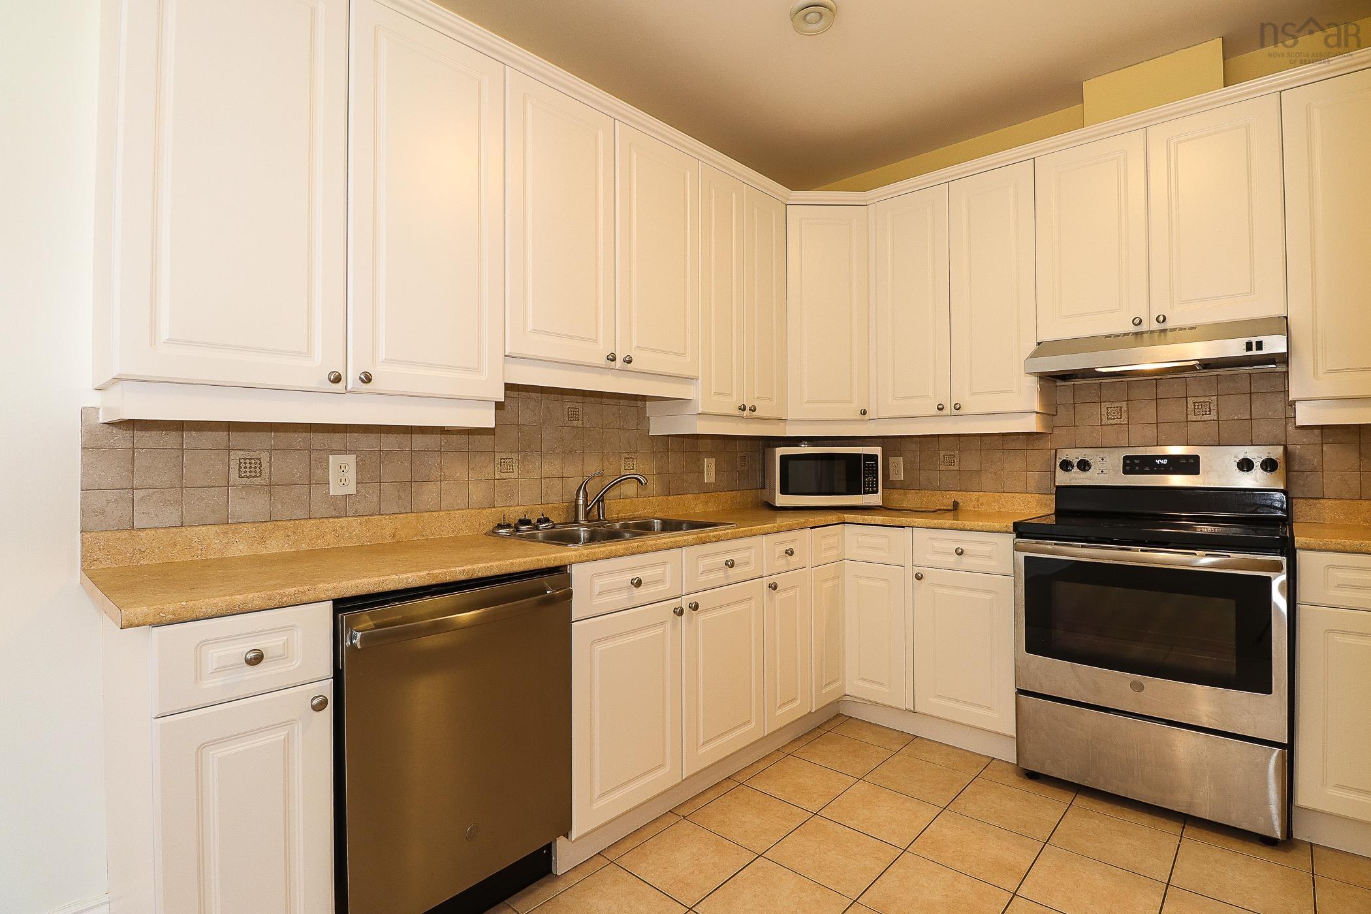
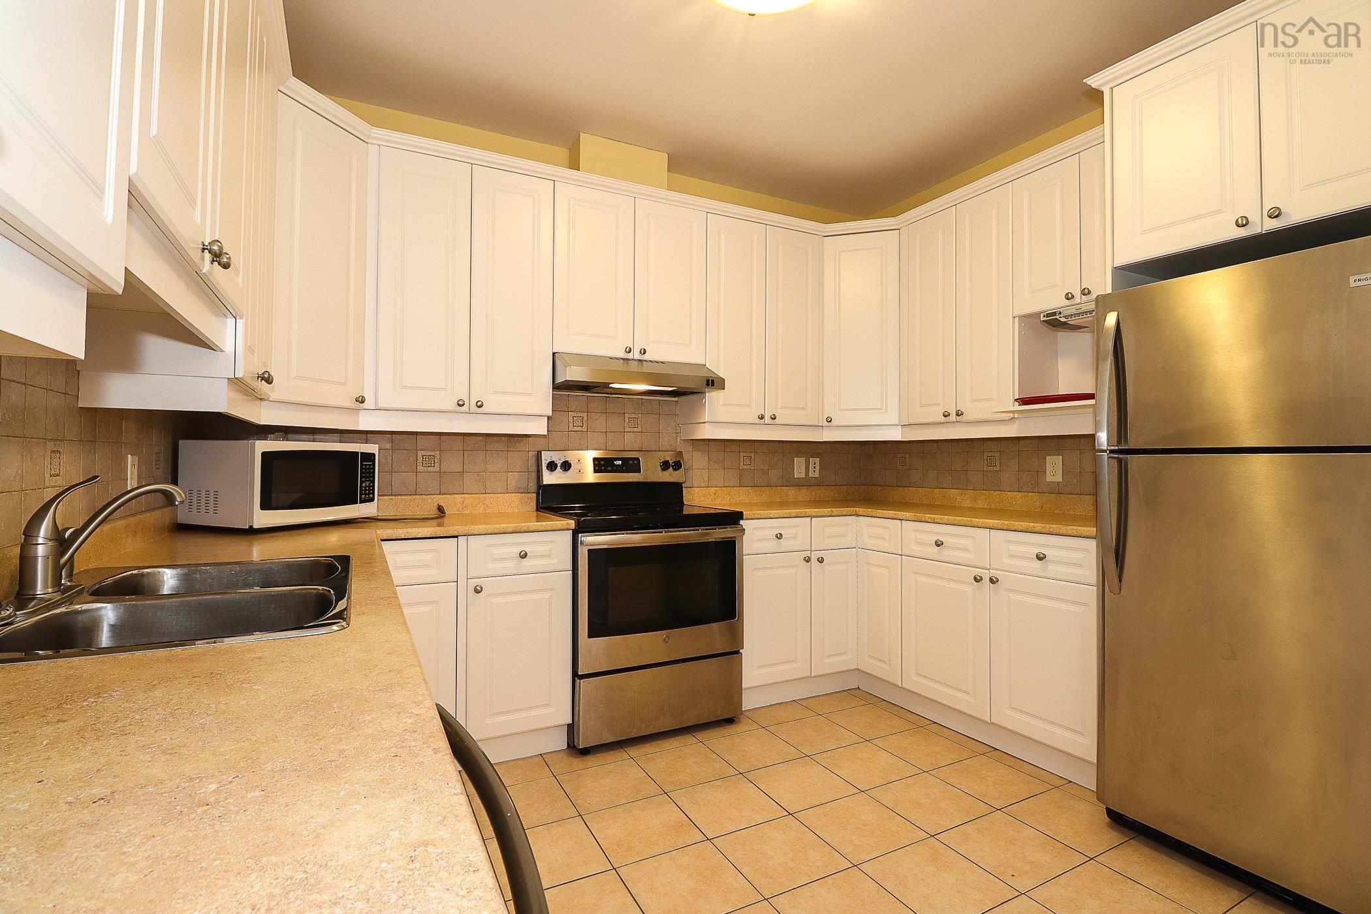
| Main Floor | Kitchen | 10.6x11.2-jog |
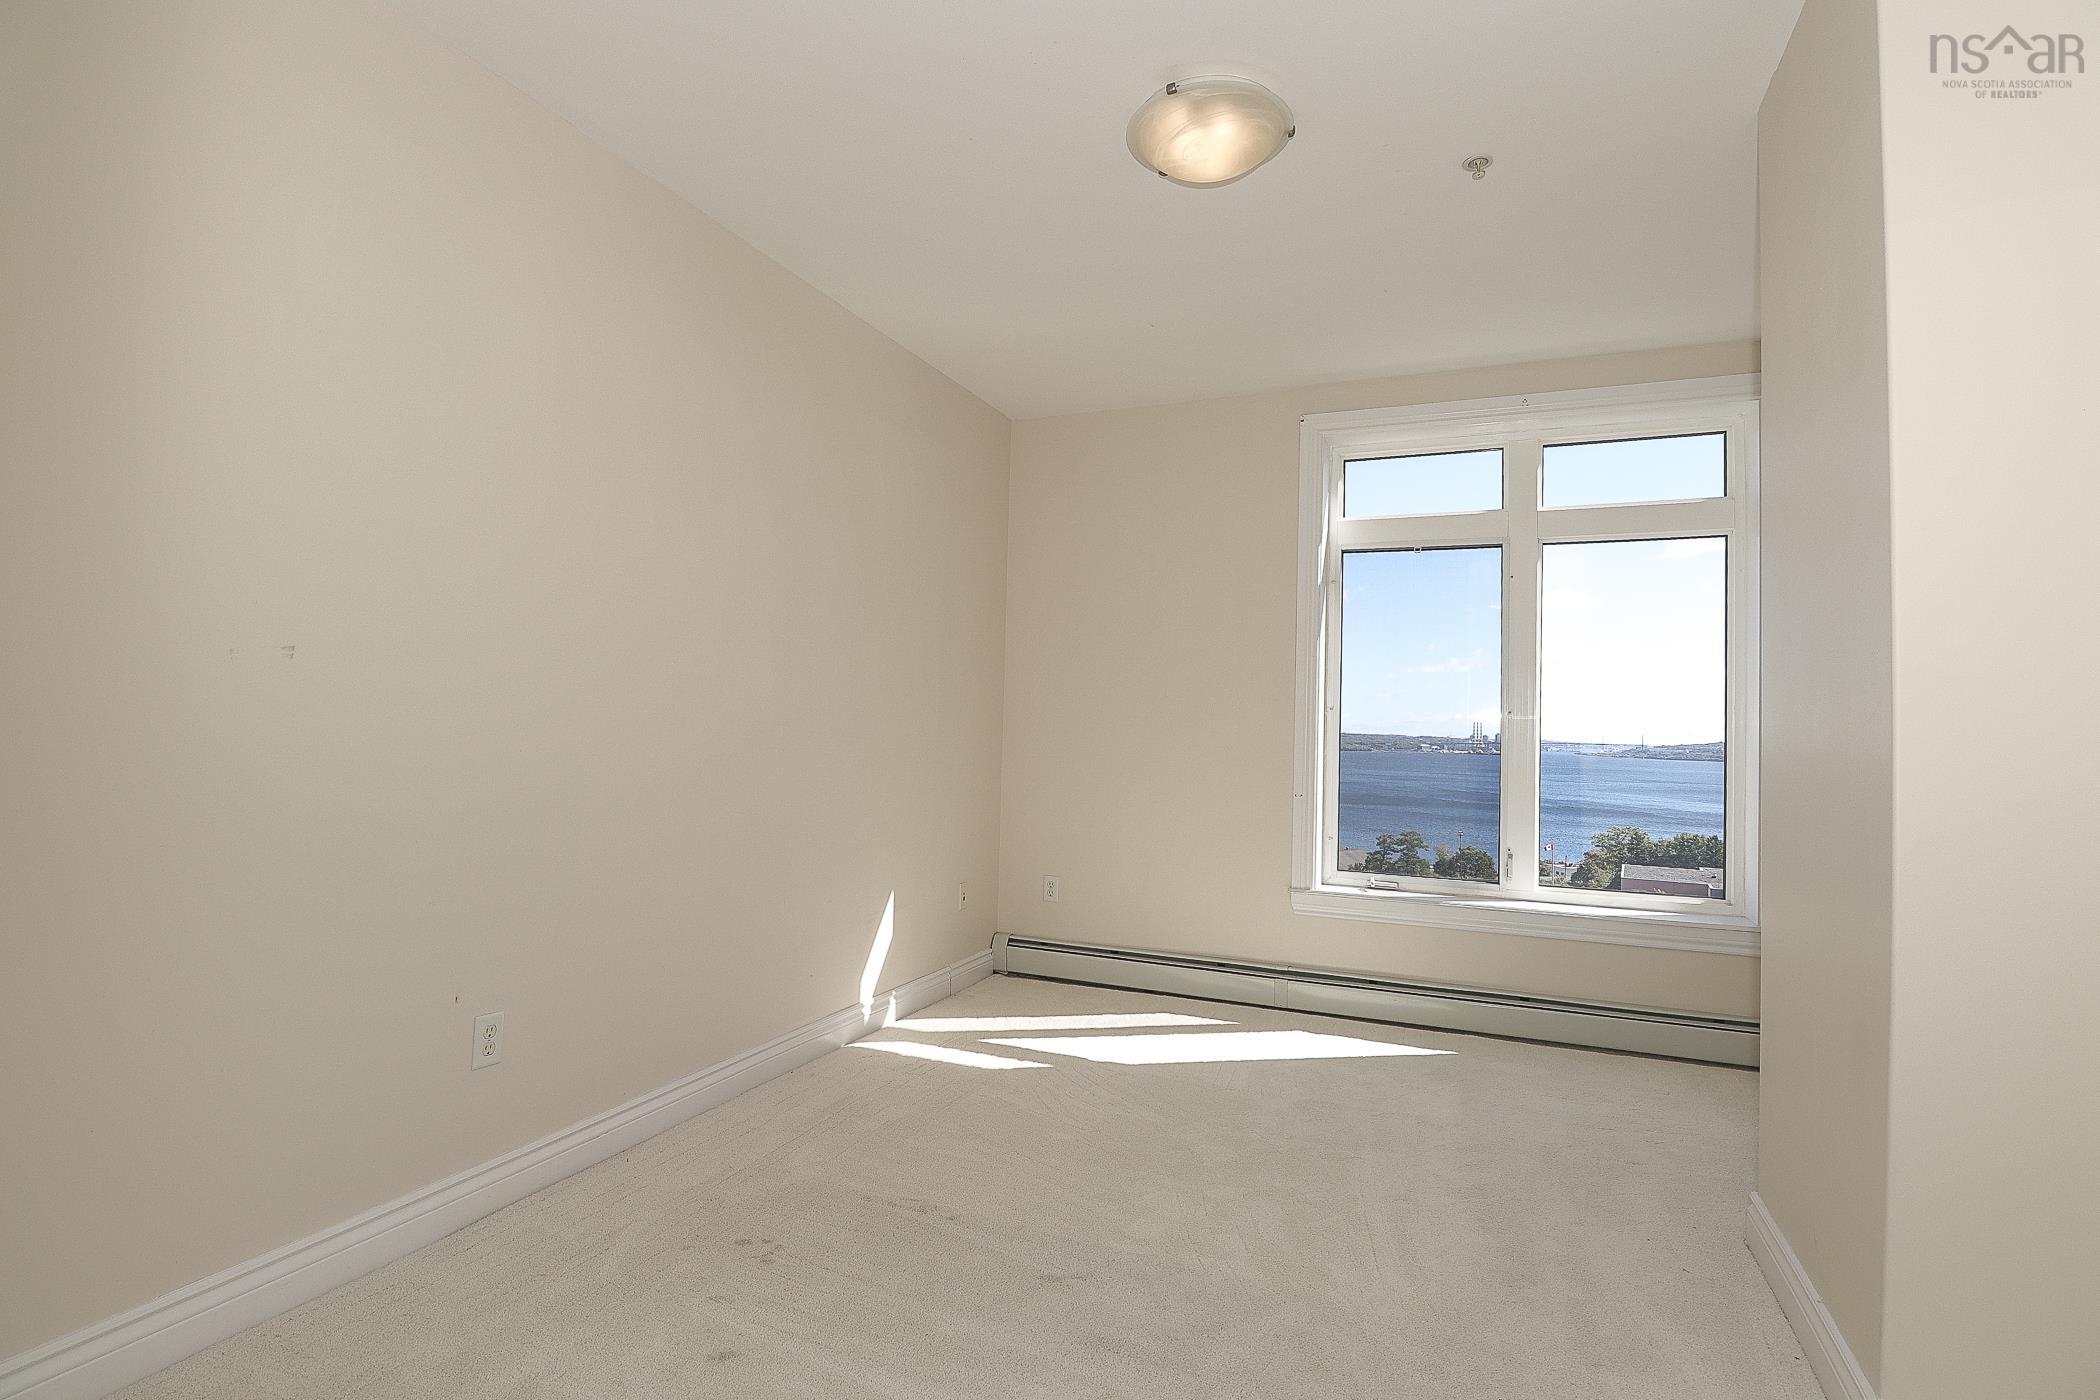
| Main Floor | Primary Bedroom | 13.0x14.4-jog |
| Main Floor | Walk in Closet | 8.10x3.11 |
| Main Floor | Ensuite Bath 1 | 8.7x5.10 |
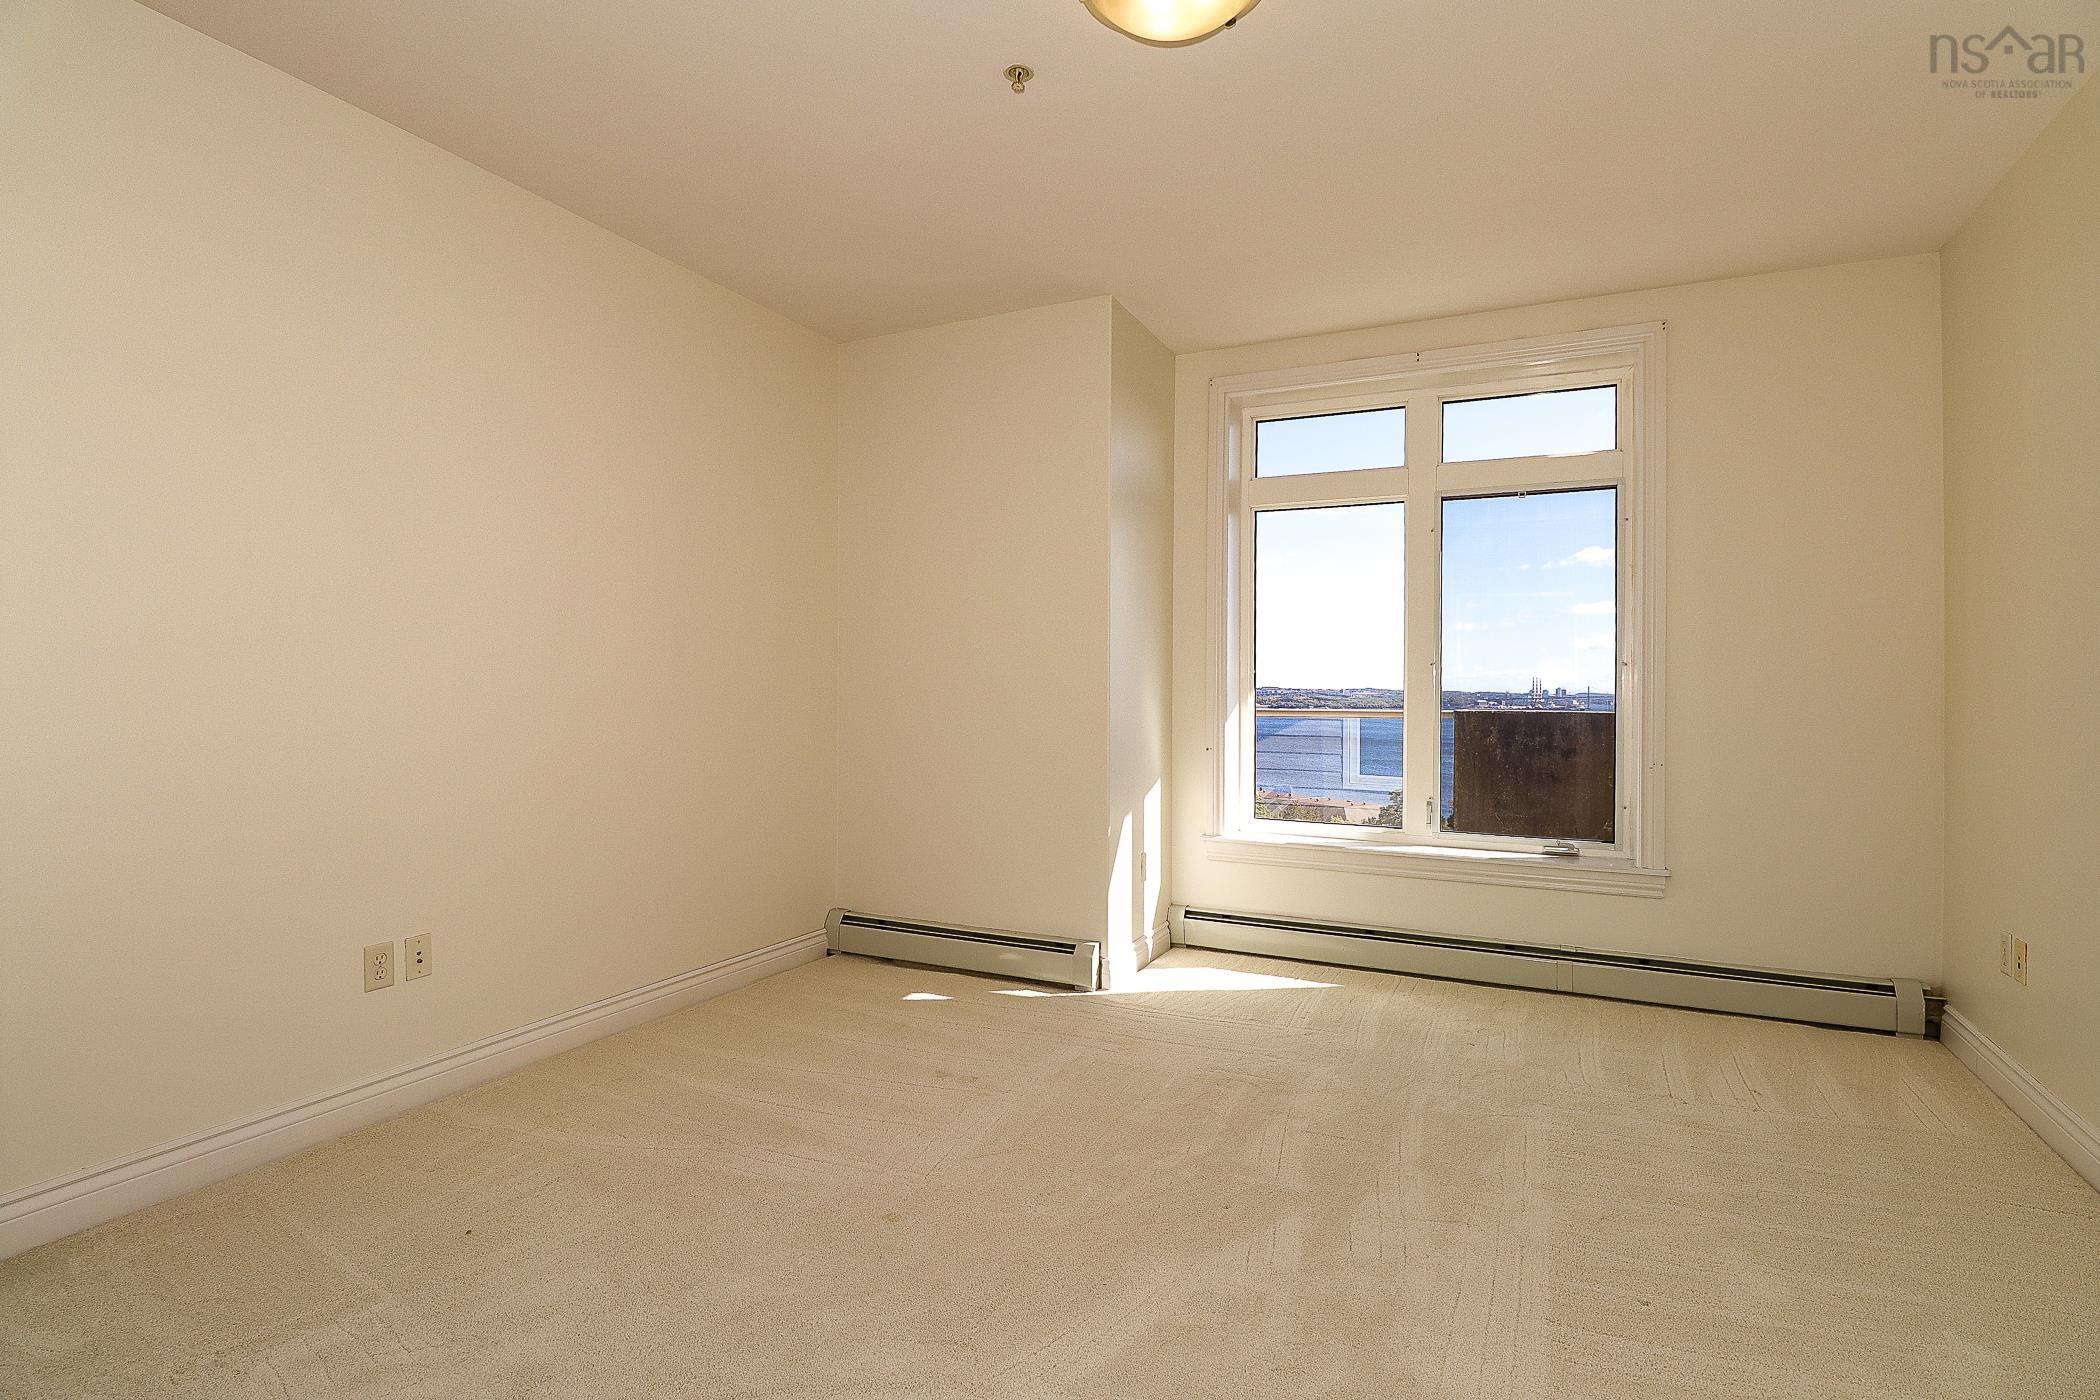
| Main Floor | Bedroom | 10.6x14.4-jog |
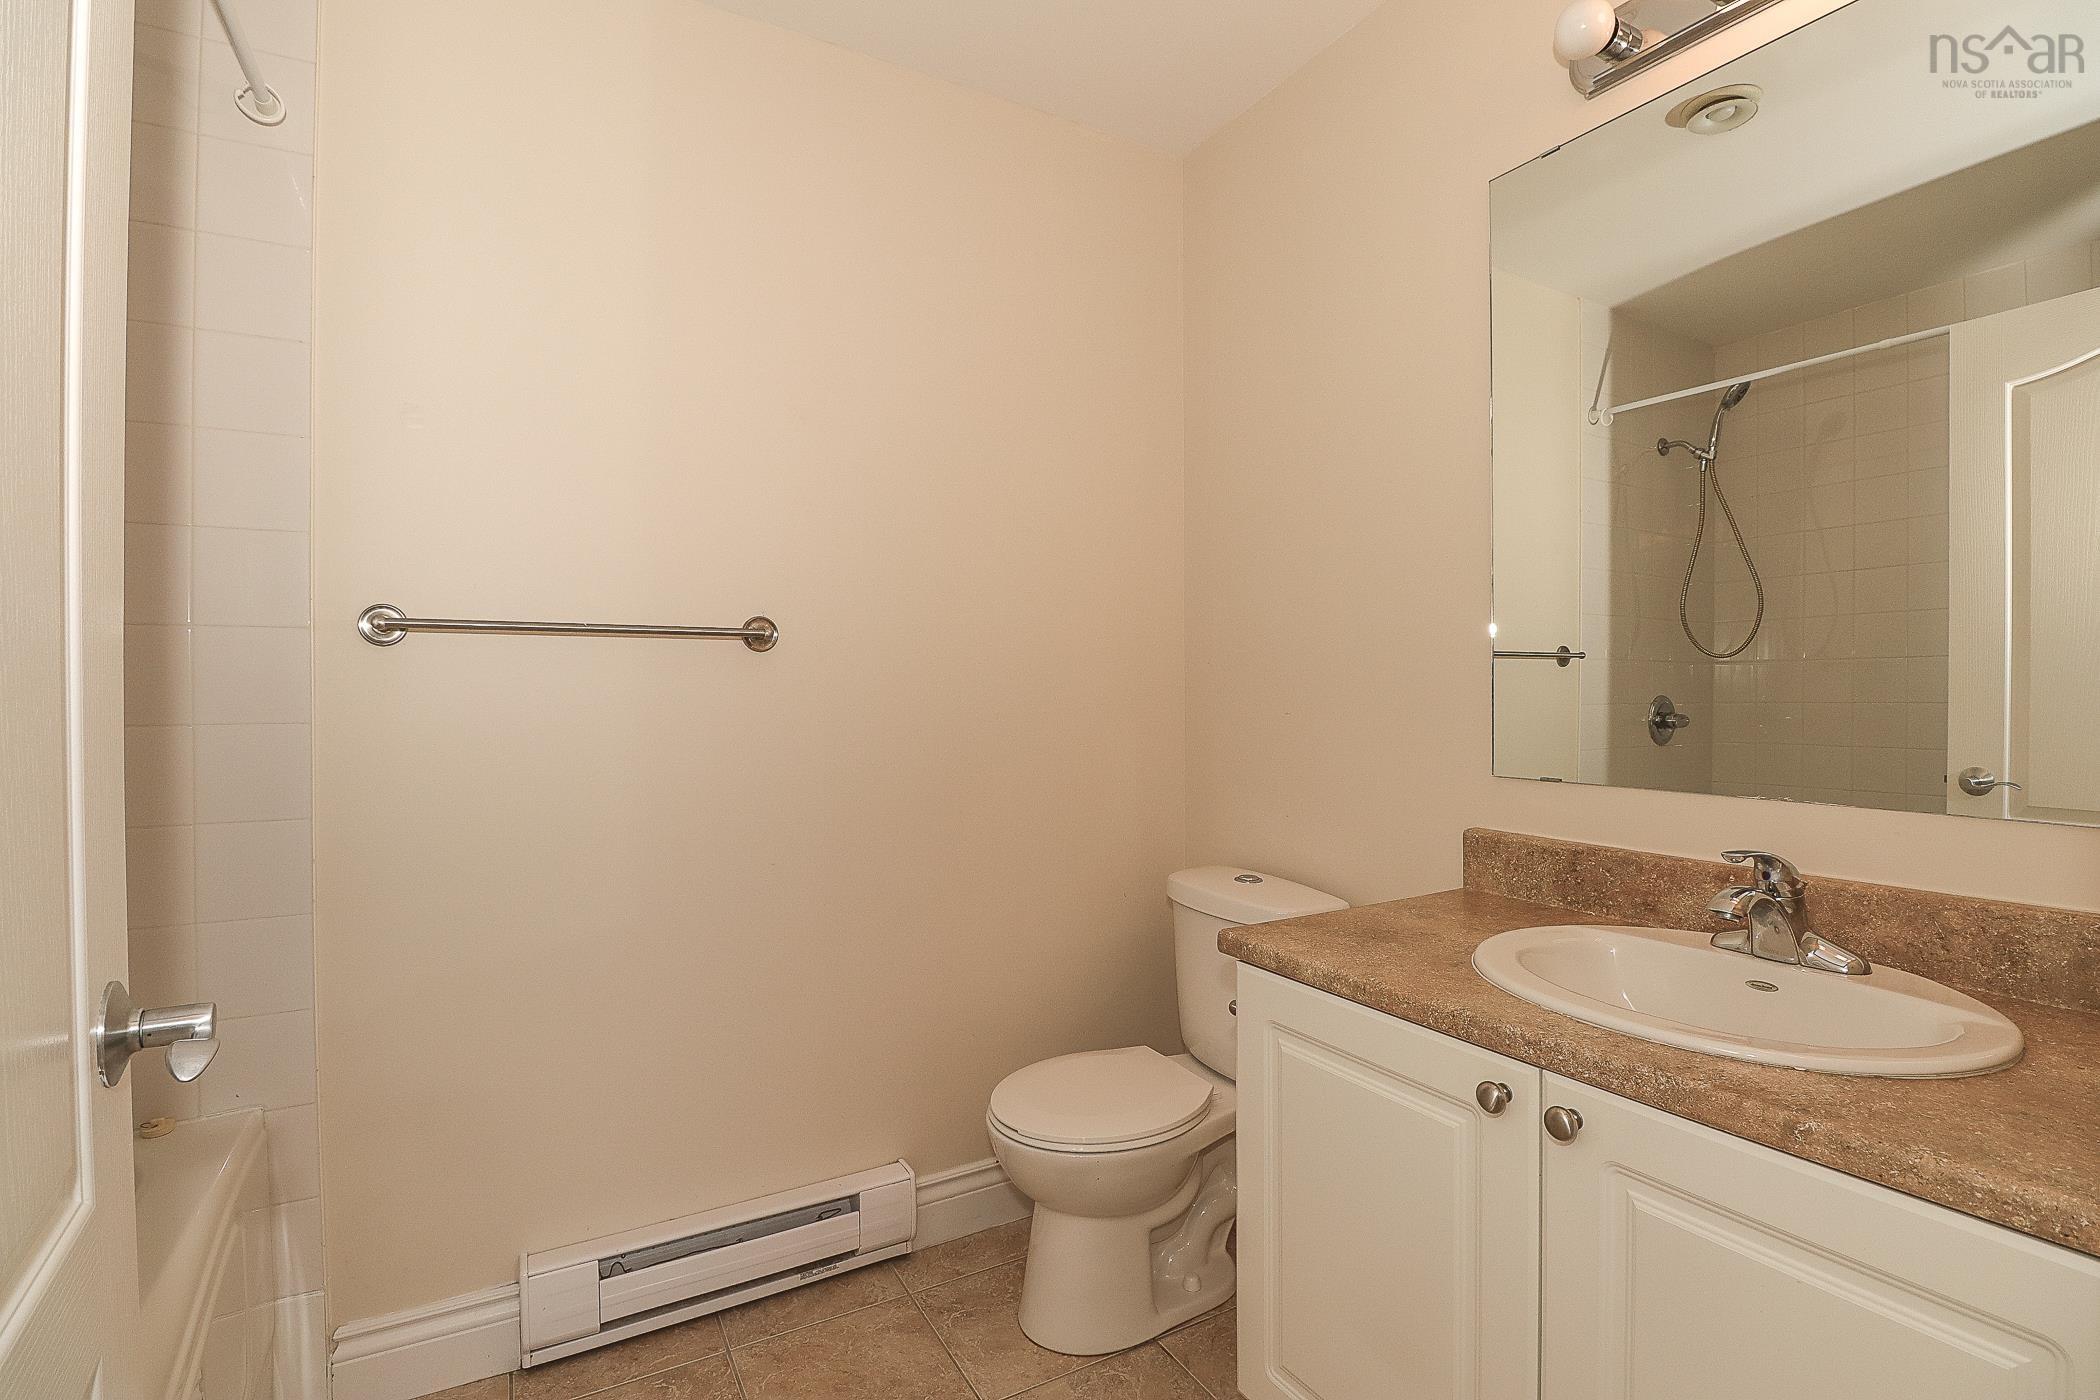
| Main Floor | Bath 1 | 5.11x8.2-jog |
| Main Floor | Laundry | 8.11x6.1 |
Single Family
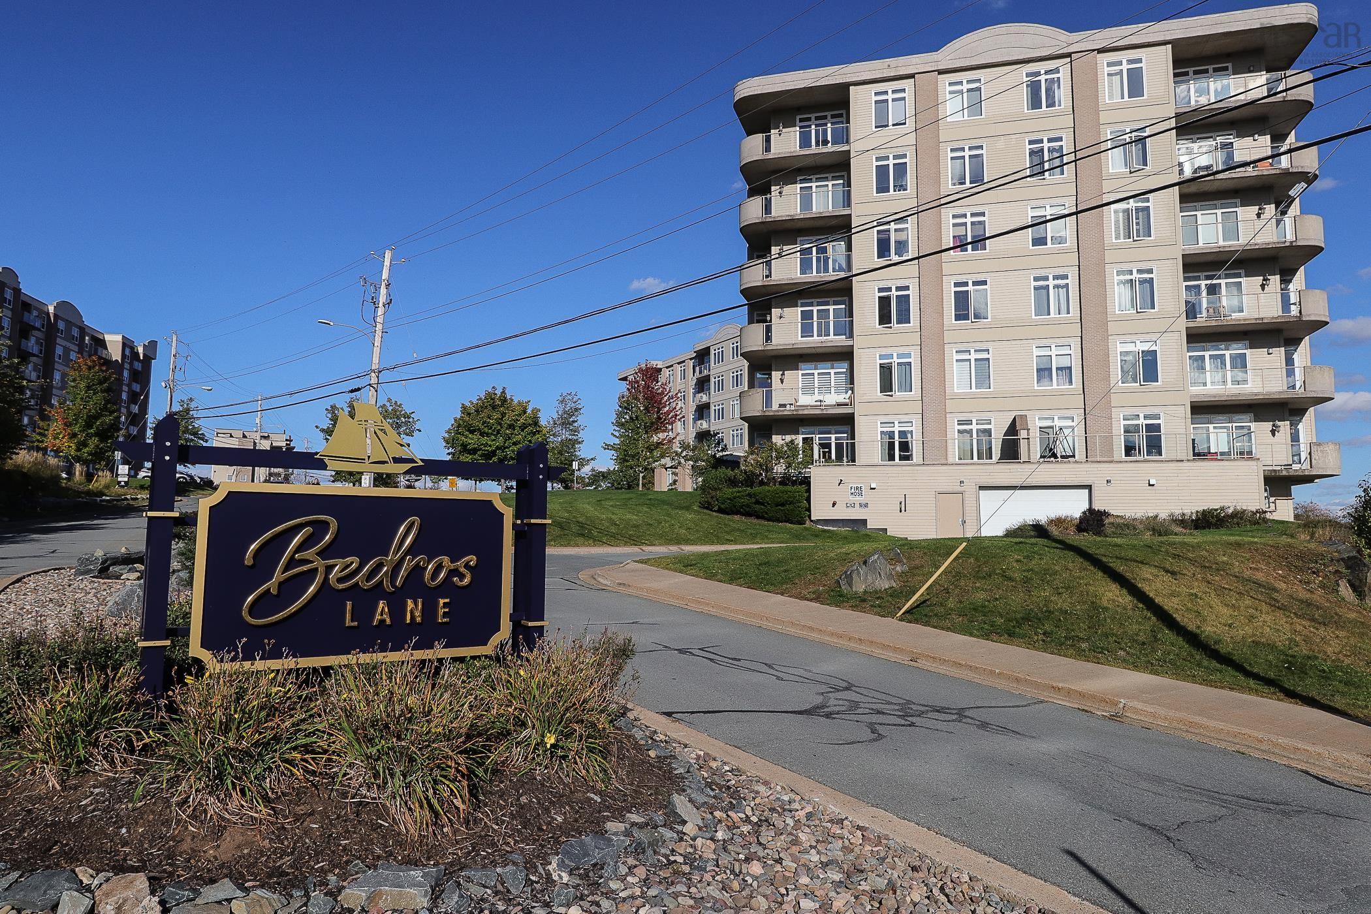
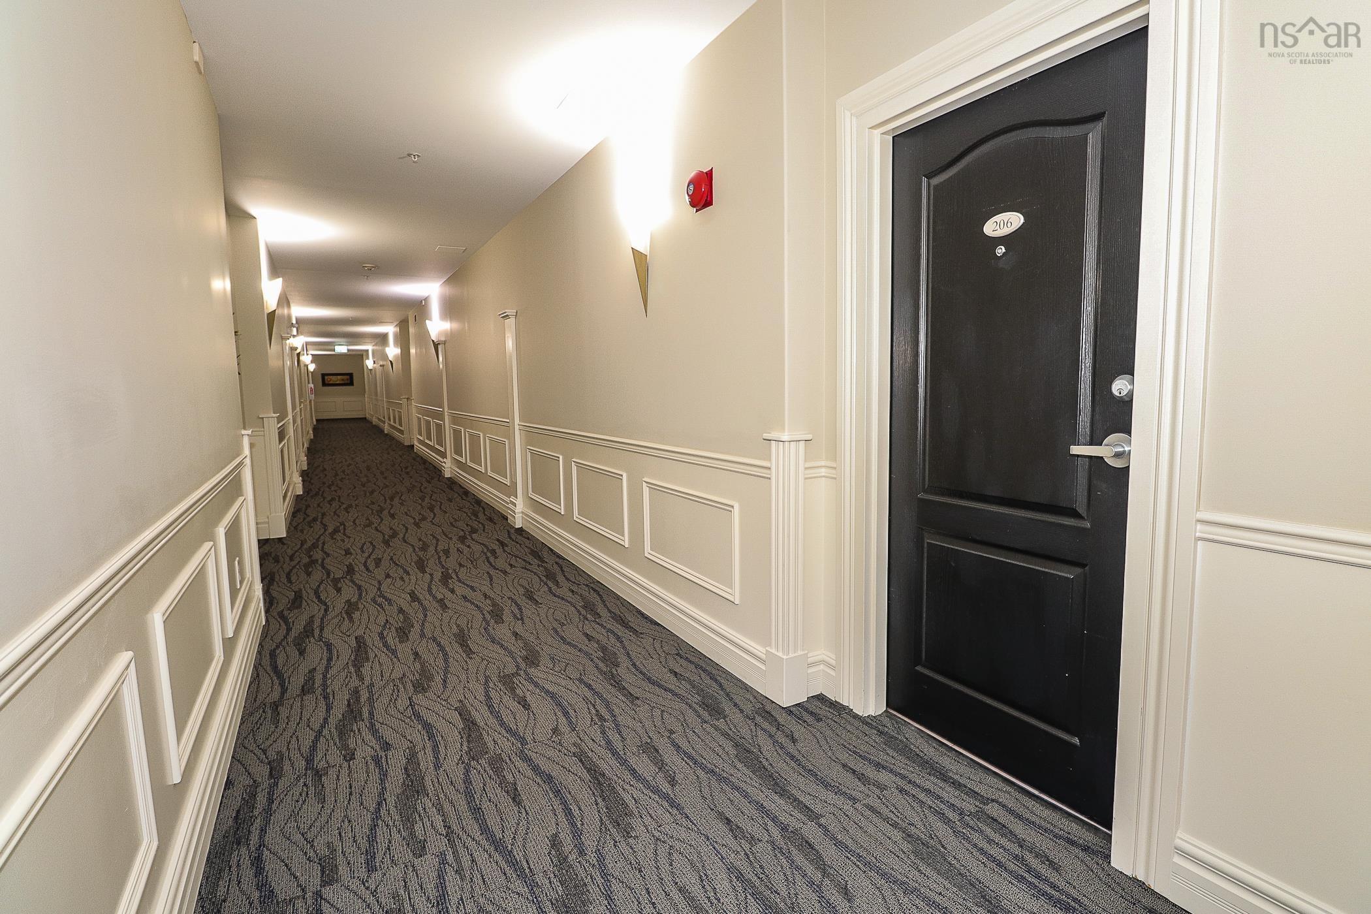
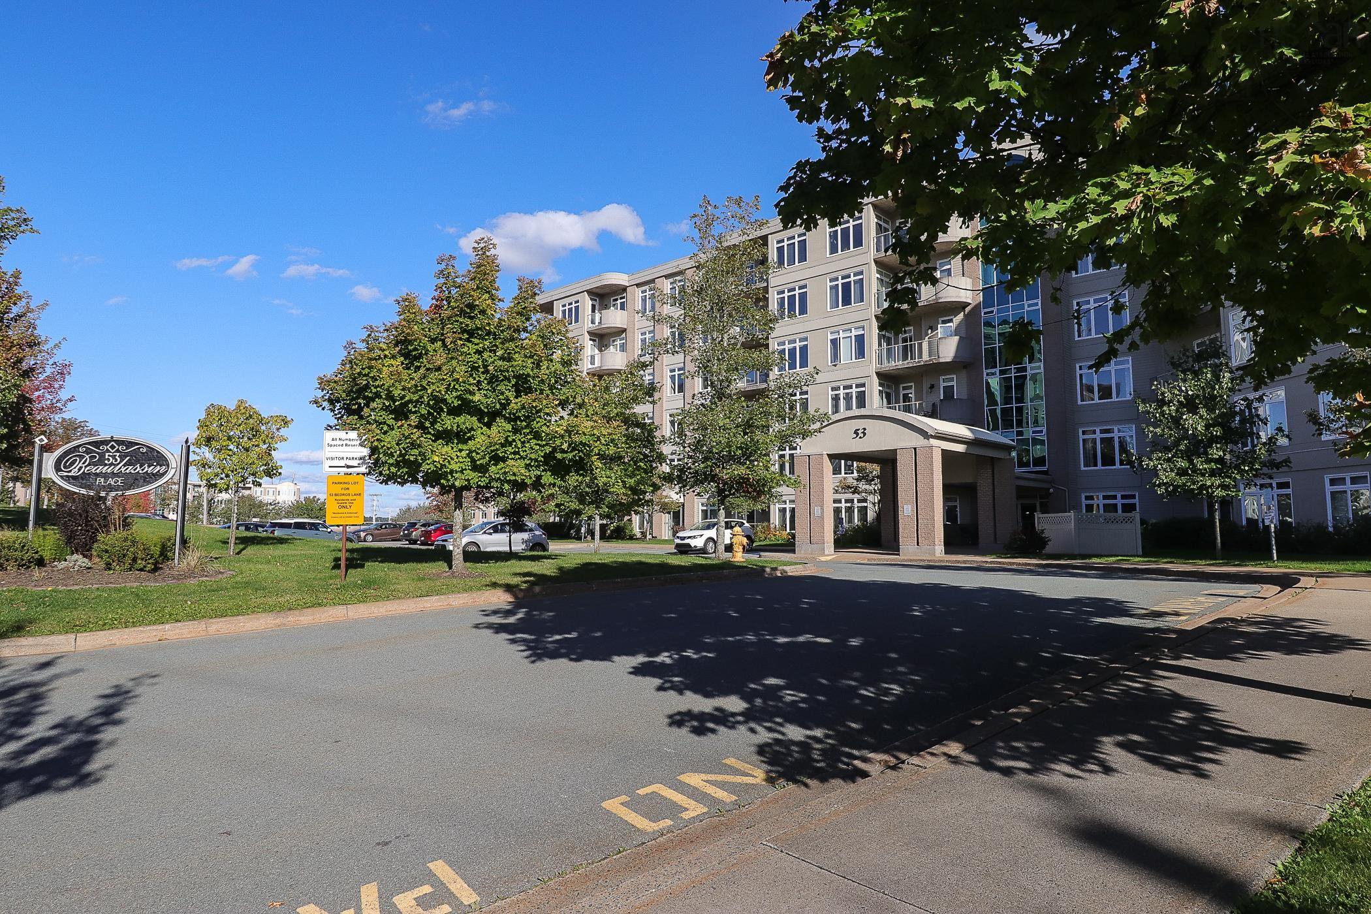
206 53 Bedros Lane, Halifax, NS (MLS® 202625231).
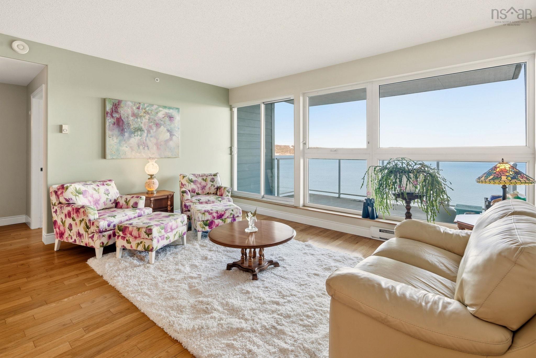
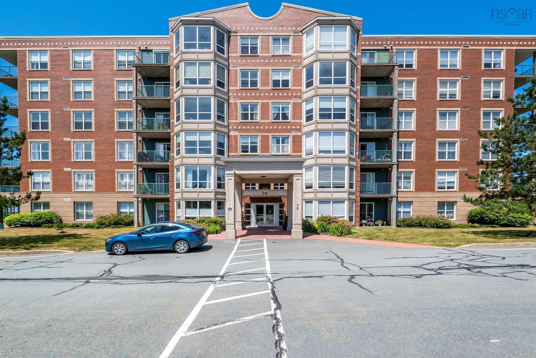
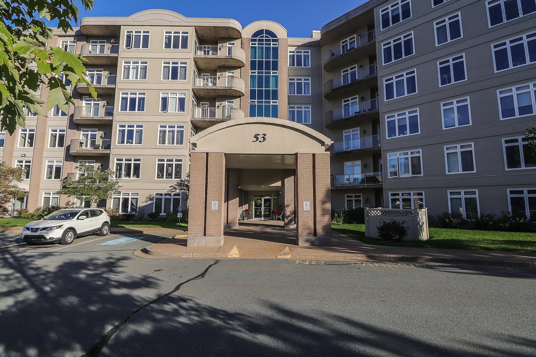
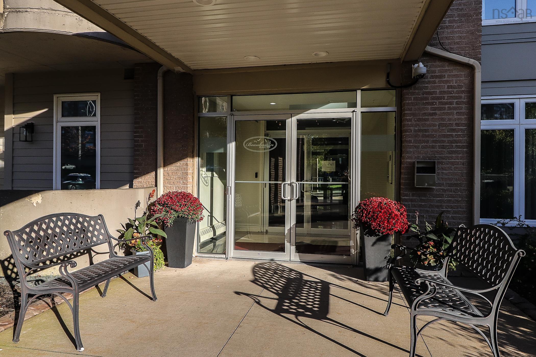
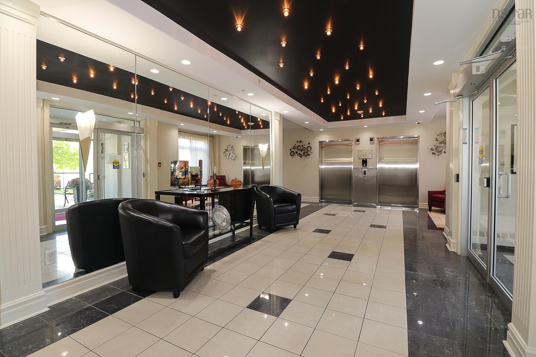
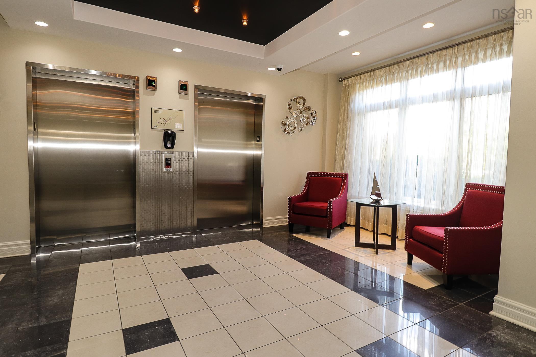
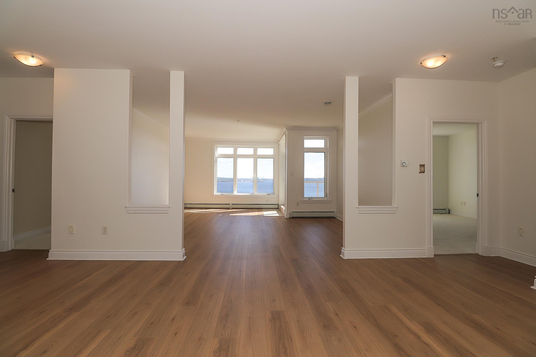
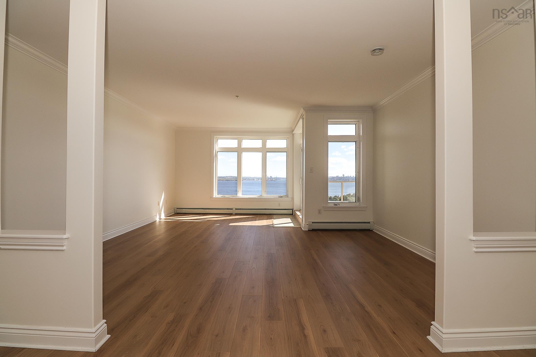
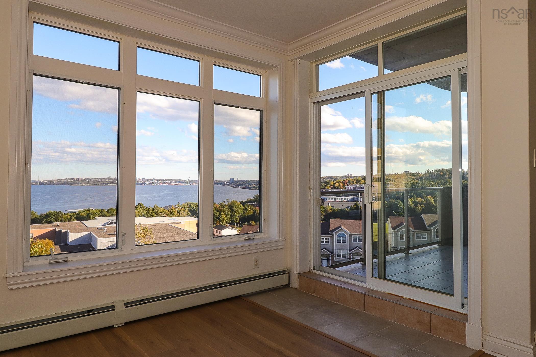
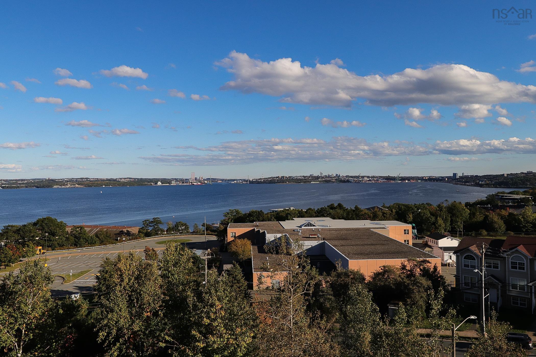
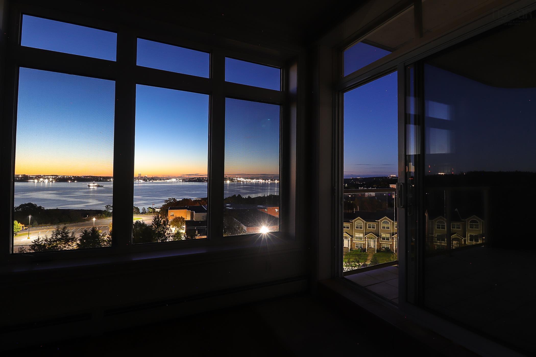
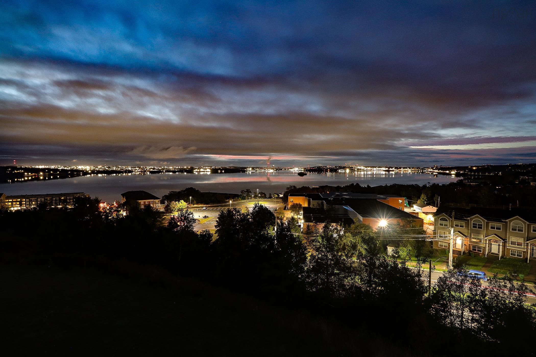
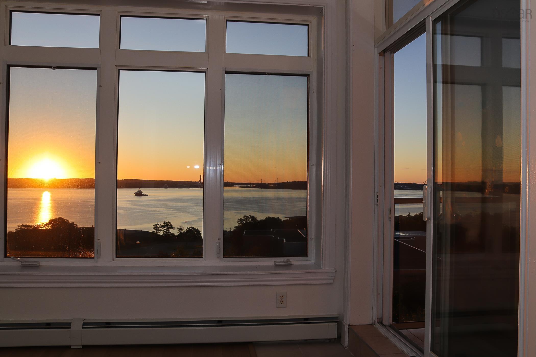
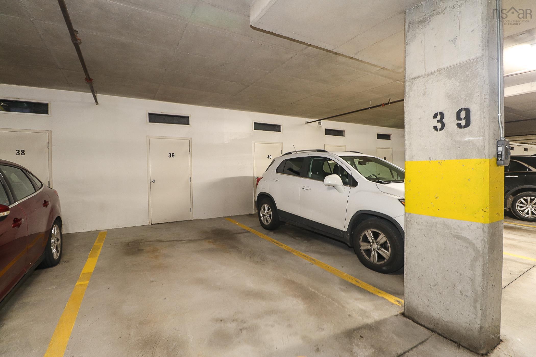
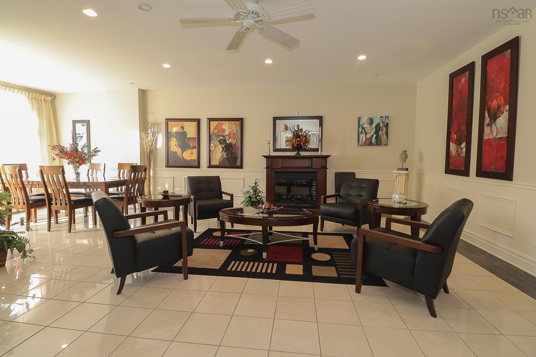
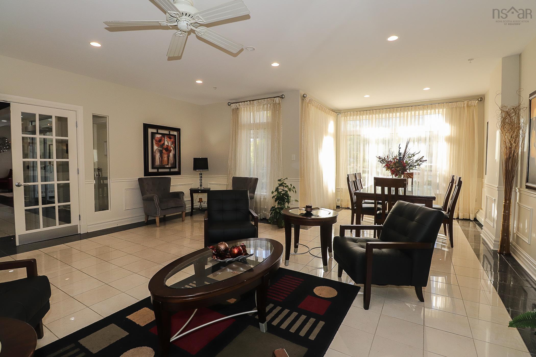
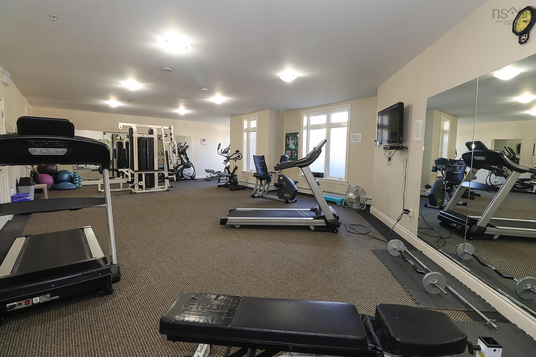
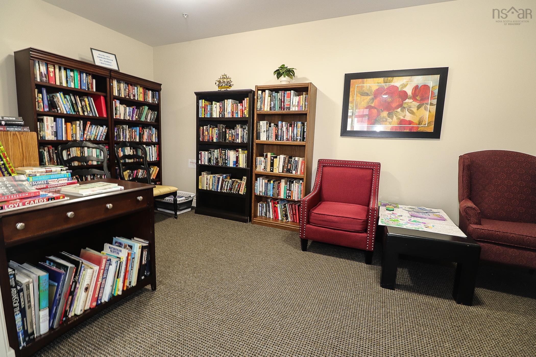
206 53 Bedros Lane, Halifax, NS (MLS® 202625231): The ultimate lifestyle with the ultimate view! Enter this condo apartment to an open concept dining/living room leading you to a quiet sitting area and balcony with an unobstructed view of the Bedford Basin. Wake up to the morning sunrise and beautiful view while having a warm cup of coffee to start your day. The unit has a primary bedroom with lush soft carpeting, a walk in closet and full ensuite, plus a spacious second bedroom and main bath for guests, and a spacious in-unit storage/laundry room. The condo property is well managed, pet friendly with the fees covering superintendent, heat, water, 1 underground parking spot & storage, car-wash, multi-function gathering room with full kitchen and bath plus a fully equipped gym and library on the main floor. Being close to transit, Larry Uteck shopping and highway access, your worries are all gone including mowing lawns and clearing snow!
Directions
Larry Uteck Blvd to Bedros Lane
Inclusions
Fridge, Stove, Dishwasher, Microwave, Washer, Dryer
$530,000
MLS®
202625231
PID
41201724
List Price
$530,000
Type
Condominium
Style
Condo Apartment
Sewer
Municipal
Building Age
20
Foundation
Poured Concrete
Exterior
Brick, Vinyl, Other
Flooring
Carpet, Ceramic, Laminate
MLA
1,408 ft2
TLA
1,408 ft2
Bedrooms
2
Bathrooms
2
Water
Municipal
Utilities
- Cable
- Electricity
- High Speed Internet
- Natural Gas
- Telephone
Features
- Balcony
- Air Exchanger
- Elevator
- Ensuite Bath
- Intercom
- Walk In Closet
Community Features
- Park
- Place of Worship
- Playground
- Public Transit
- School Bus Service
- Shopping
Rooms.
Schools.
| Type | Name |
|---|---|
| Elementary School | Bedford South School |
| Middle School | Rocky Lake Junior High School |
| High School | Charles P Allen High School |
| Middle School (Fr. Imm.) | Rocky Lake Junior High School |
| High School (Fr. Imm.) | Charles P Allen High School |
contact the agent.

(902) 877-2122
nas@klayme.com
Nas has been a licensed REALTOR® since 2003. Nas enjoys the challenge of matching people to their dream homes.