Single Family
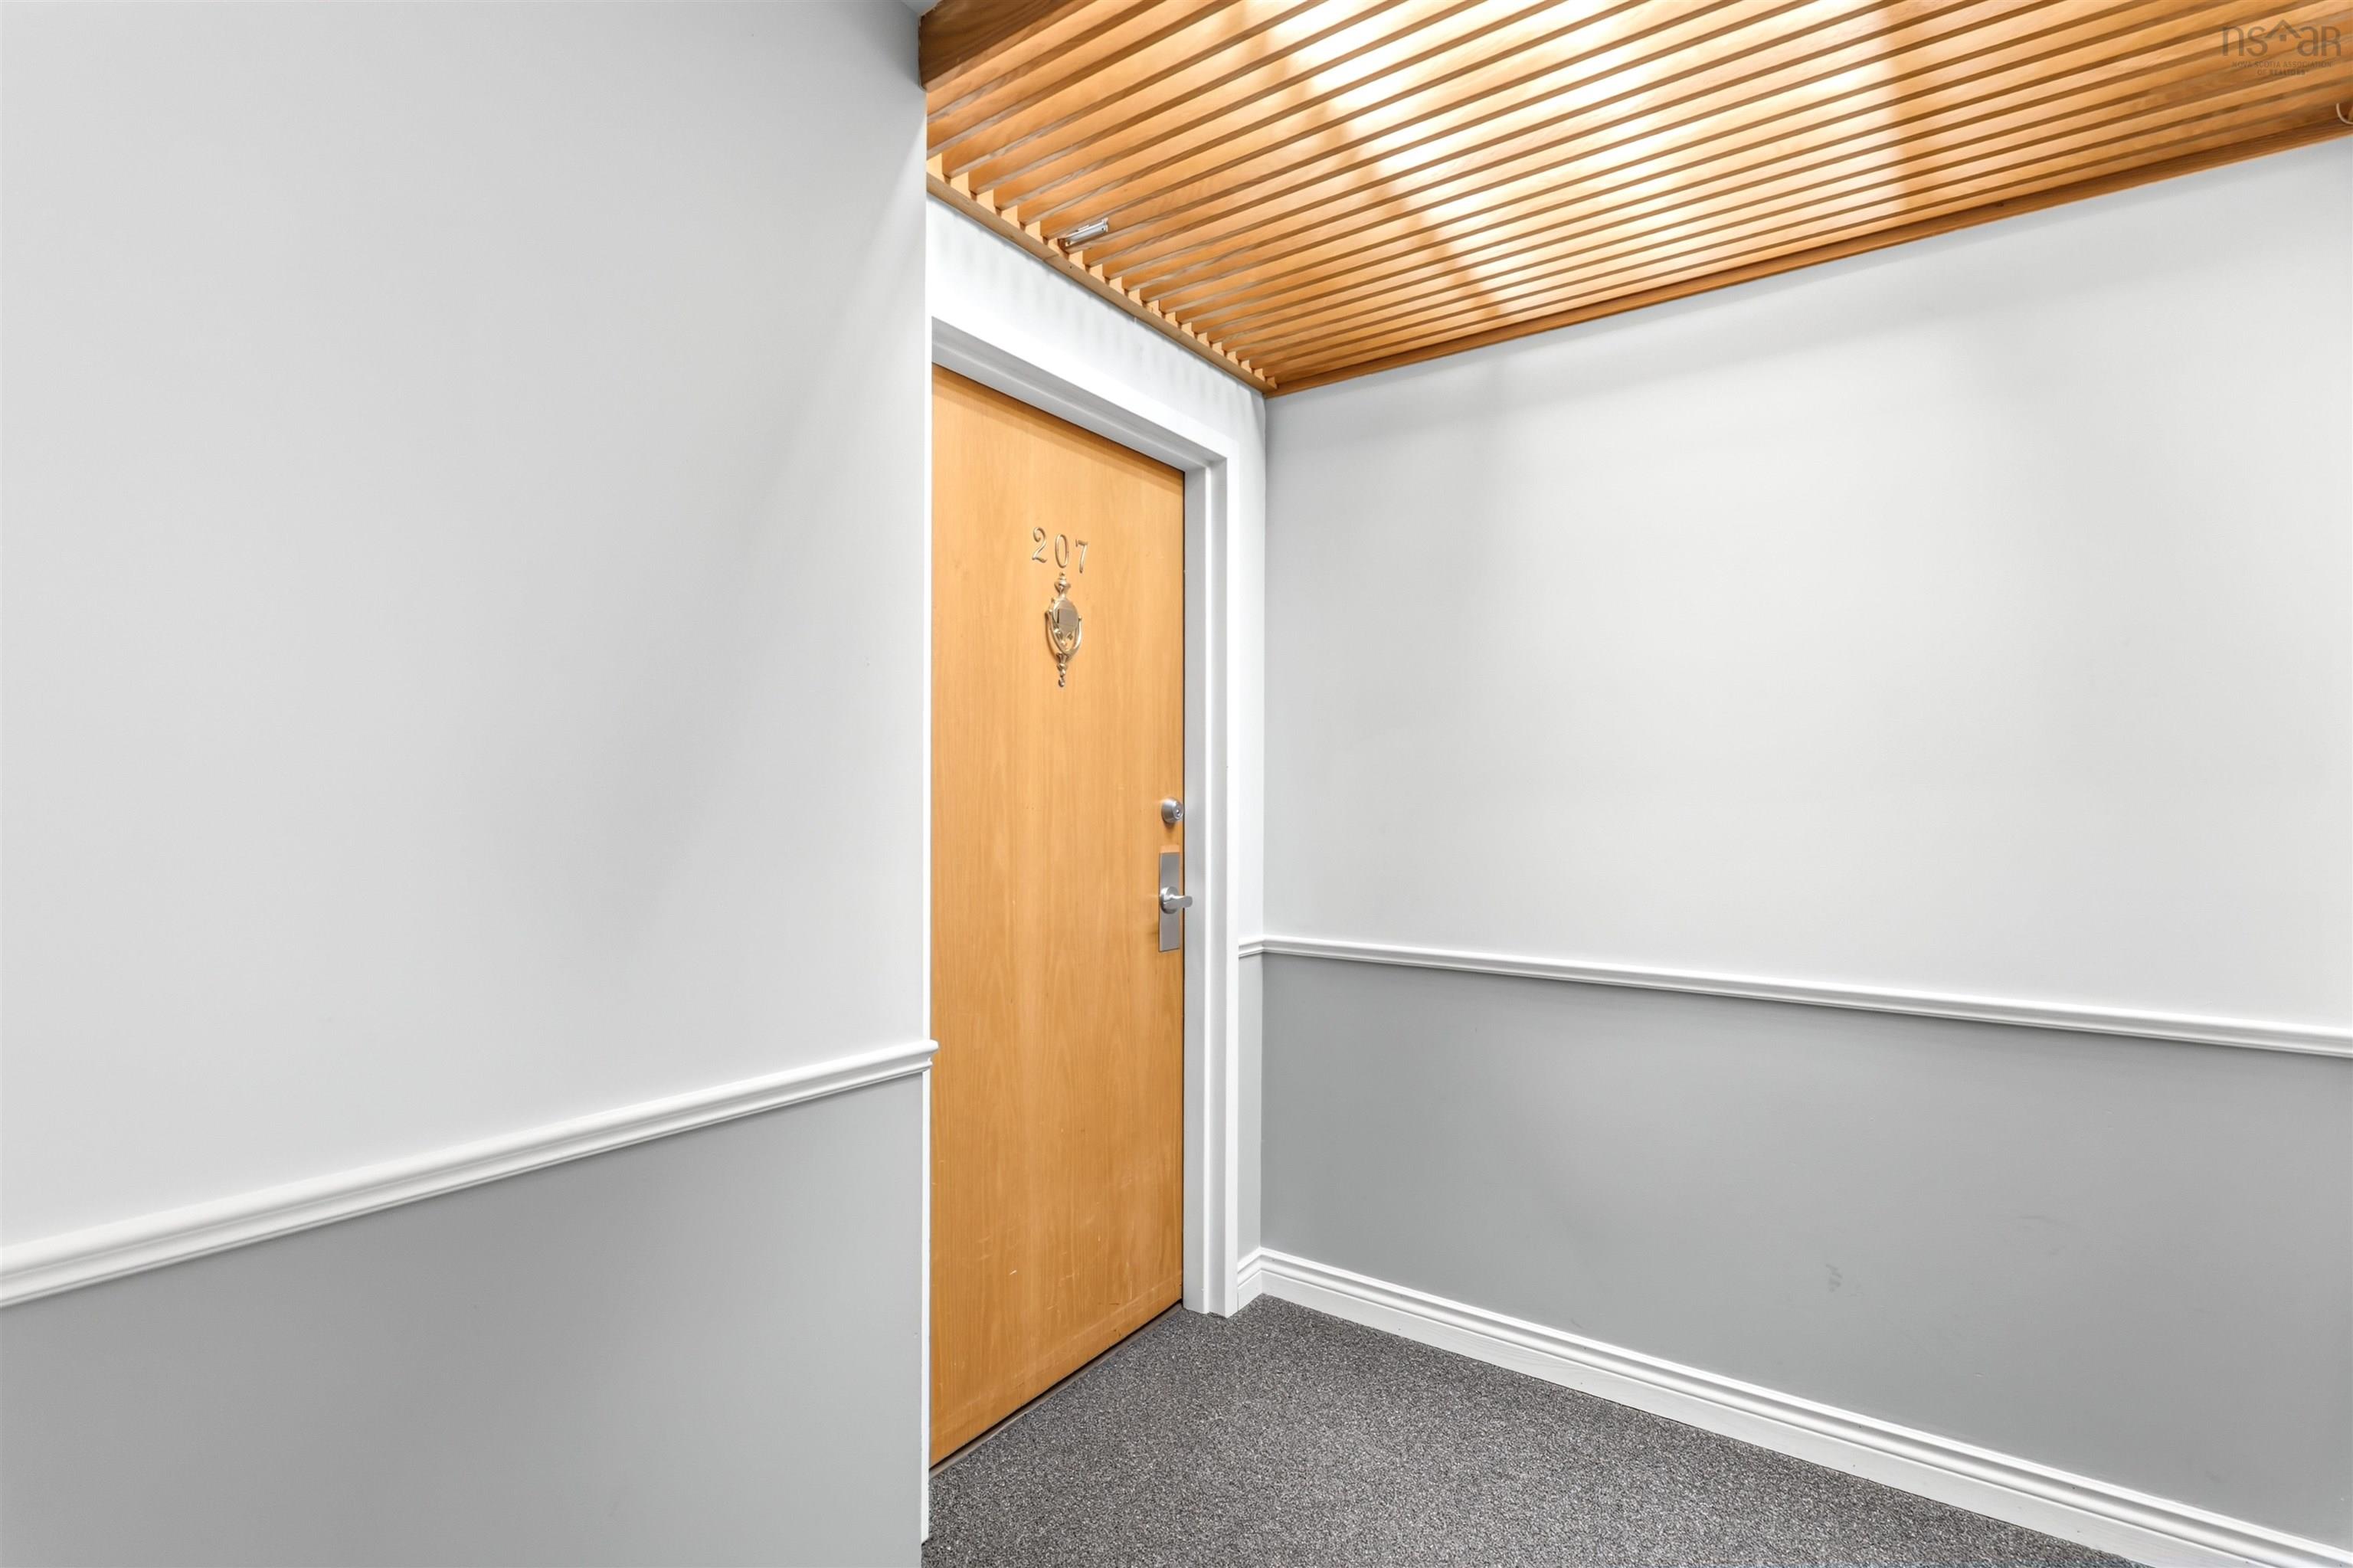
207 1350 Oxford Street, Halifax, NS (MLS® 202616843).
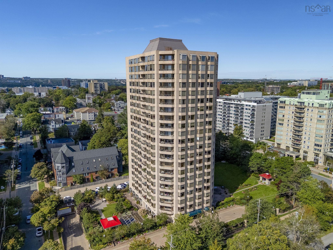
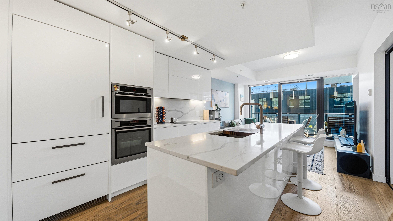
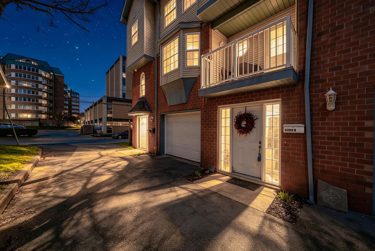
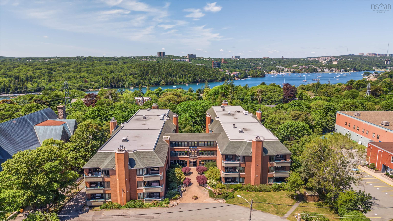
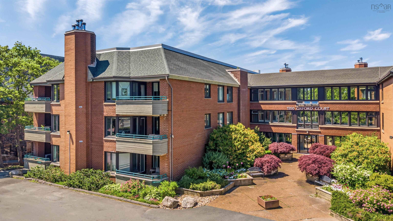
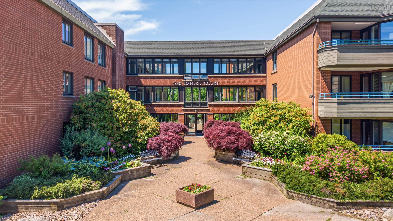
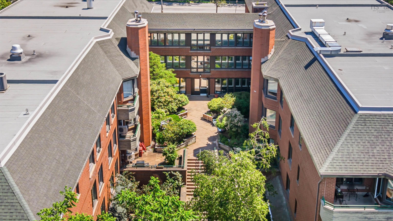
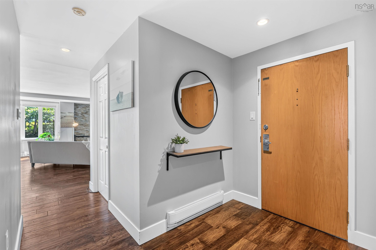
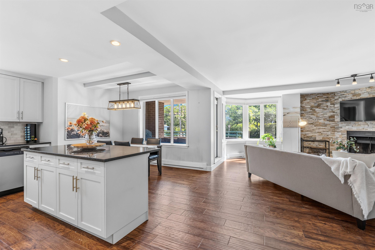
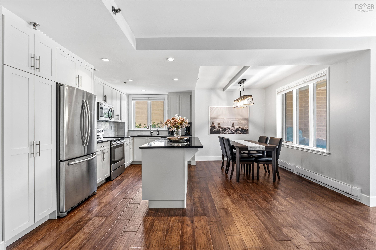
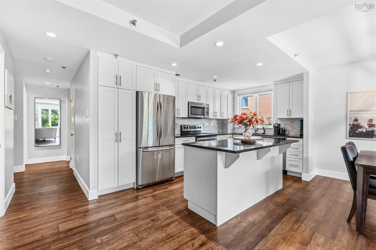
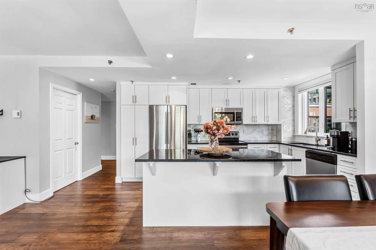
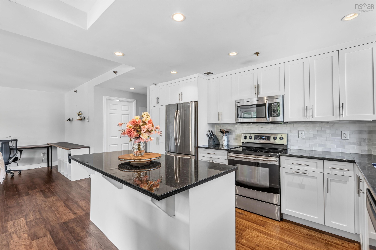
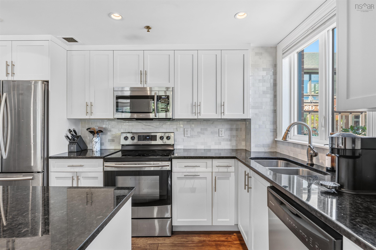
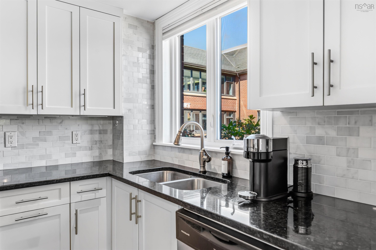
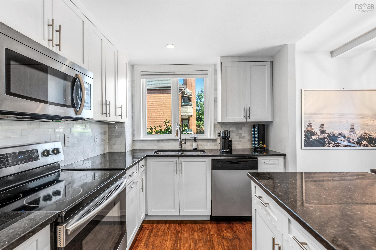
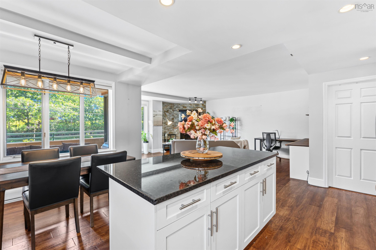
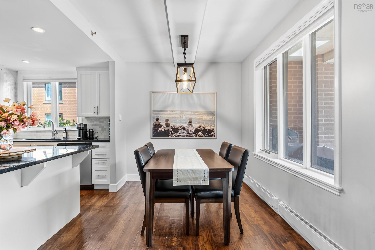
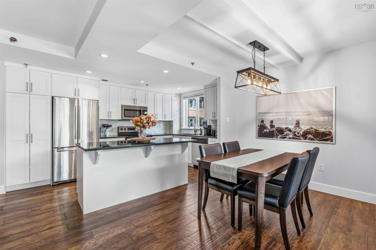
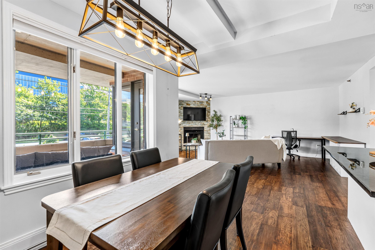
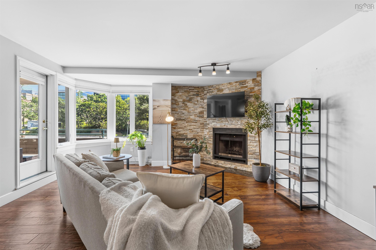
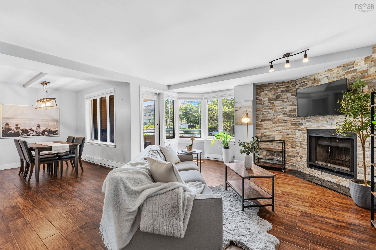
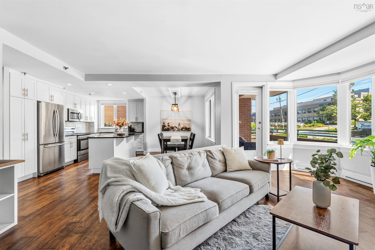
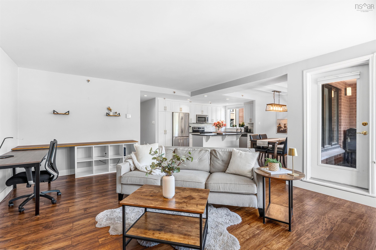
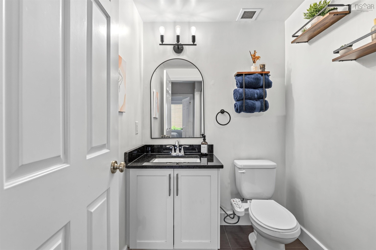
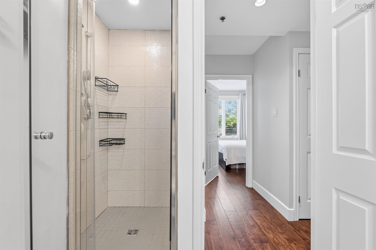
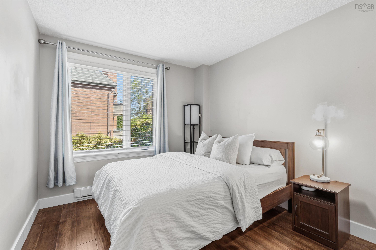
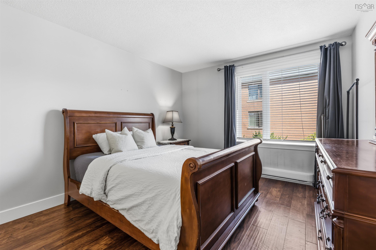
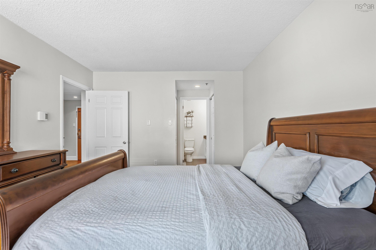
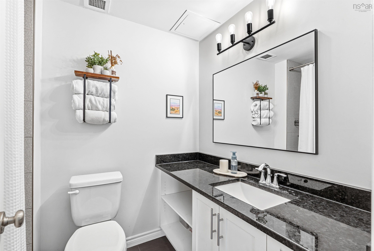
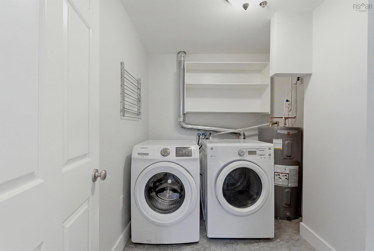
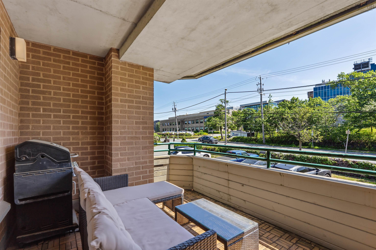
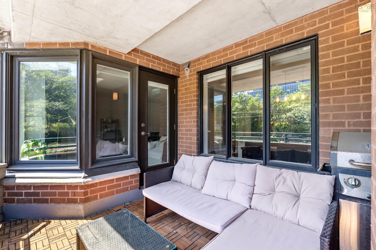
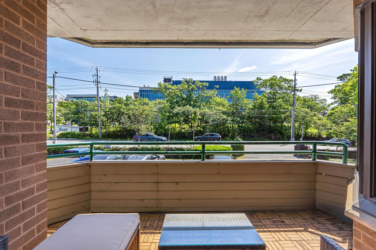
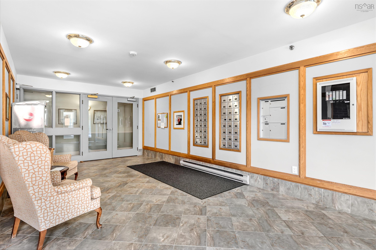
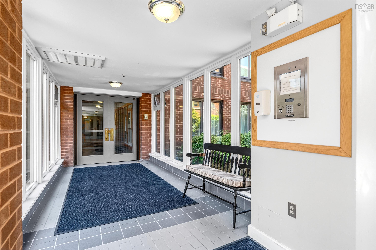
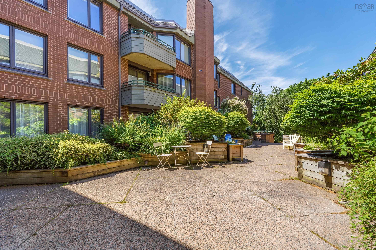
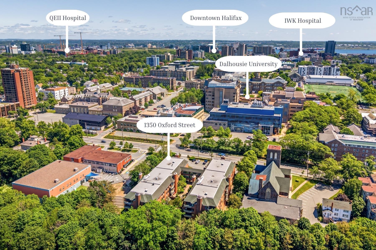
207 1350 Oxford Street, Halifax, NS (MLS® 202616843): Perfectly positioned in one of Halifax's most desirable neighbourhoods, this beautifully updated two-bedroom, two-bathroom residence at Oxford Court offers an exceptional blend of comfort, style, and convenience. Spanning just under 1,100 square feet, the thoughtfully designed interior features a bright, open-concept layout, granite countertops, stainless steel appliances, and abundant cabinetry. A spacious private balcony extends your living space outdoors, while in-unit laundry and an underground parking adds everyday convenience. Residents of Oxford Court enjoy a secure, exceptionally well-maintained building with a live-in superintendent, beautifully landscaped courtyard, terrace, and a shared solarium overlooking the gardens. Ideally located just moments from Dalhousie University, major hospitals, shopping, restaurants, and everyday amenities, this is an outstanding opportunity to enjoy the convenience and lifestyle of one of Halifax's most desirable urban communities.
Directions
From Quinpool Road, travel north on Oxford Street. Oxford Court is located on the west side of Oxford Street, between Coburg Road and South Street.
Exclusions
Shelving
Utilities
- Cable
- Electricity
- High Speed Internet
- Telephone
Features
- Balcony
- Elevator
- Ensuite Bath
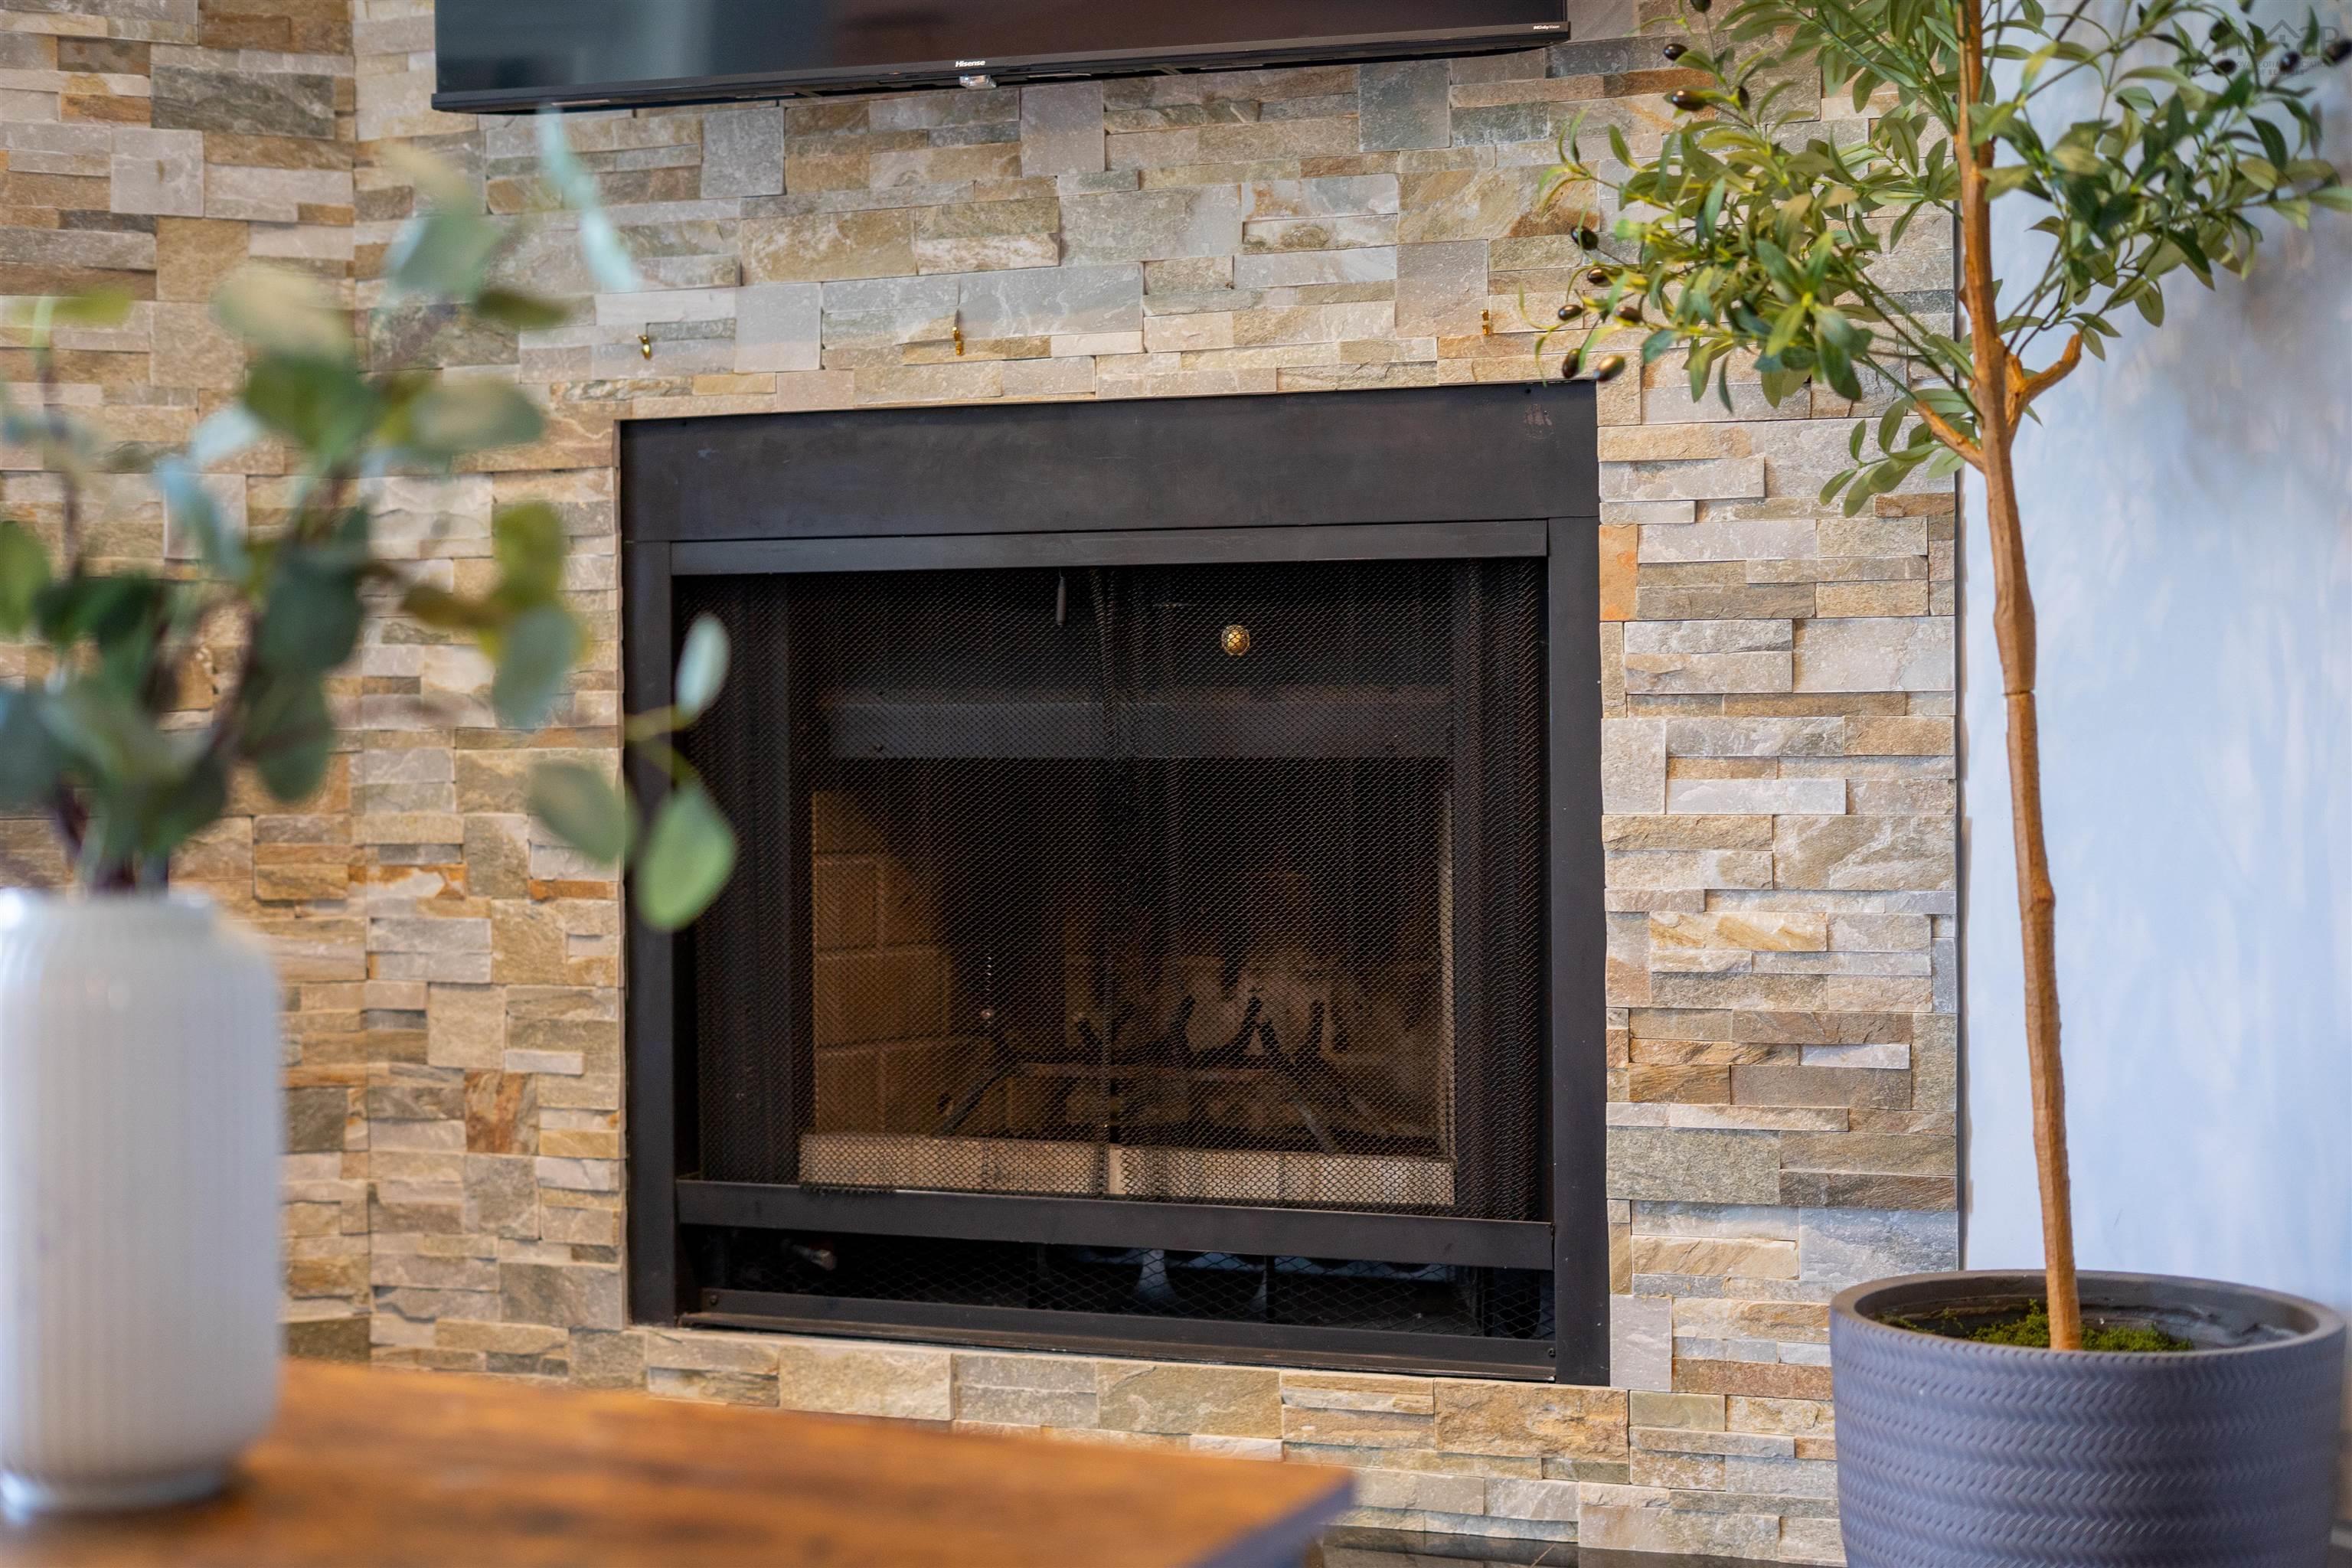
- Fireplace(s)
Community Features
- Golf Course
- Marina
- Park
- Place of Worship
- Playground
- Public Transit
- Recreation Center
- School Bus Service
- Shopping
Rooms.
| Level | Type | Dimensions |
|---|---|---|
| Main Floor | Foyer | 10'1" x 12'11" |
| Main Floor | Laundry | 6'6" x 8'4" |
| Main Floor | Eat In Kitchen | 8'0" x 17'8" |
| Main Floor | Dining Room | 8'6" x 10'4" |
| Main Floor | Living Room | 19'8" x 15'5" |
| Main Floor | Bedroom | 9'8" x 11'10" |
| Main Floor | Bath 1 | 5'4" x 5'3" |
| Main Floor | Primary Bedroom | 11'2" x 18'1" |
| Main Floor | Ensuite Bath 1 | 8'6" x 5'3" |
Schools.
| Type | Name |
|---|---|
| Elementary School | Sir Charles Tupper Elementary School |
| Middle School | Halifax Central Junior High School |
| High School | Citadel High School |
| Elementary School (Fr. Imm.) | Lemarchant - St Thomas Elementary School |
| Middle School (Fr. Imm.) | Gorsebrook Junior High School |
| High School (Fr. Imm.) | Citadel High School |
contact the agent.

Nas has been a licensed REALTOR® since 2003. Nas enjoys the challenge of matching people to their dream homes.