Single Family
207 2 Lombardy Lane, Dartmouth, NS (MLS® 202619746).
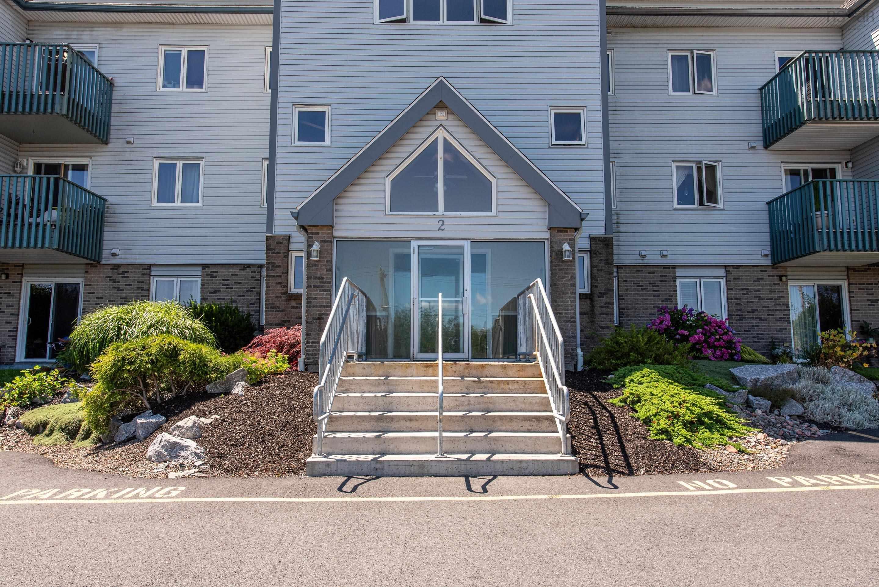
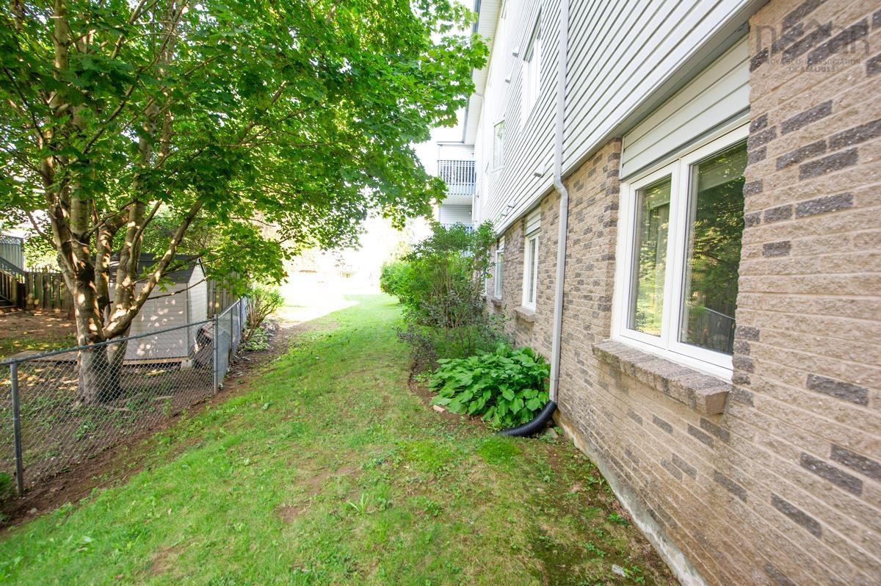
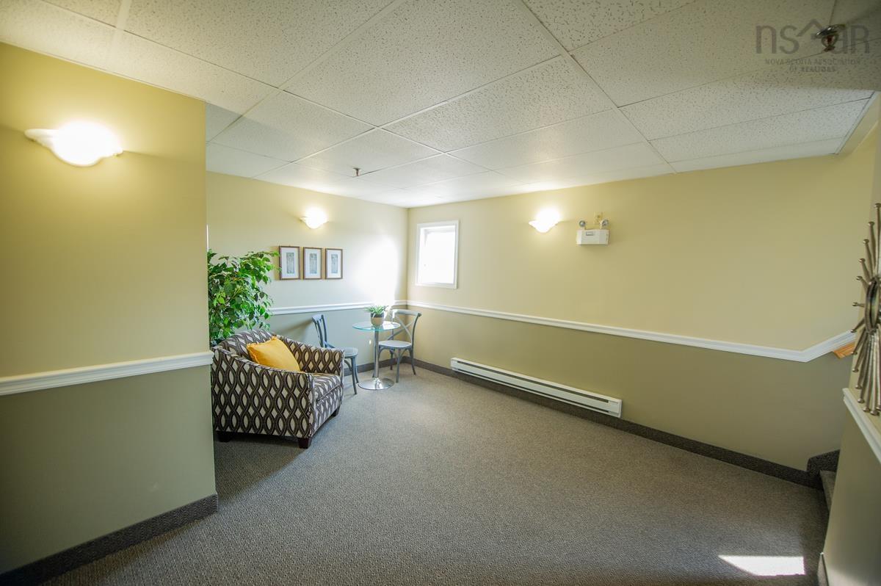
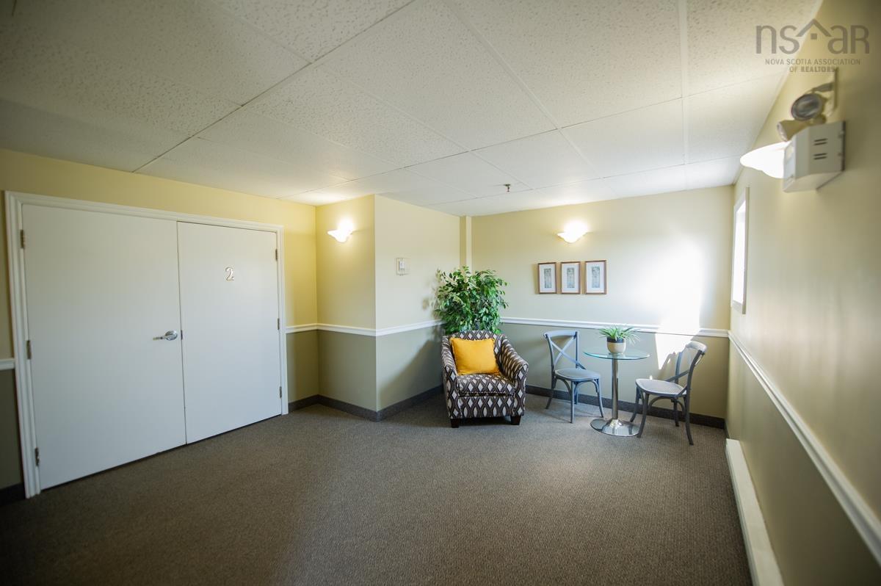
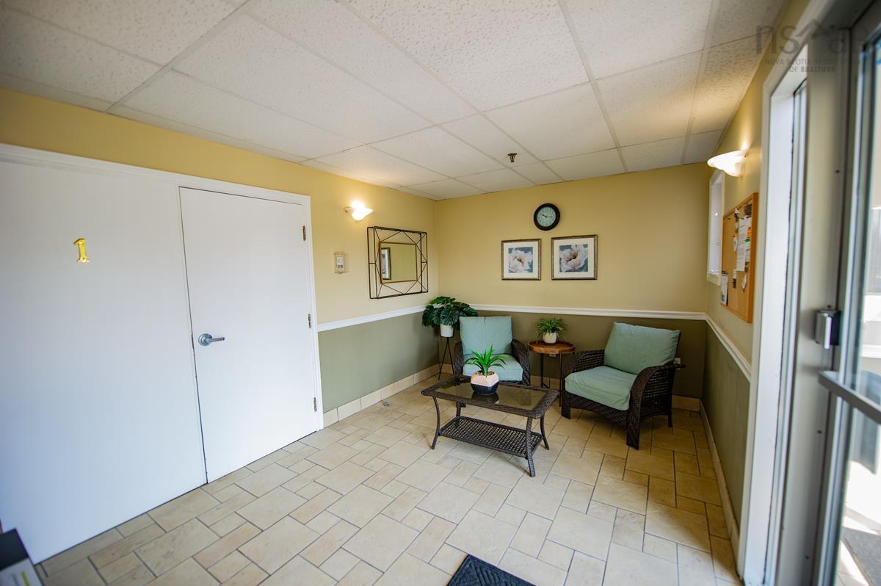
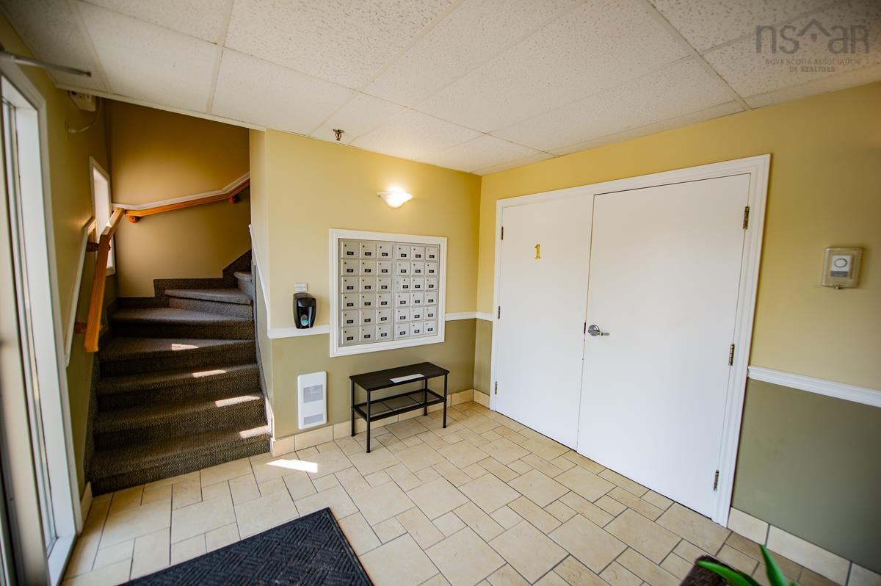
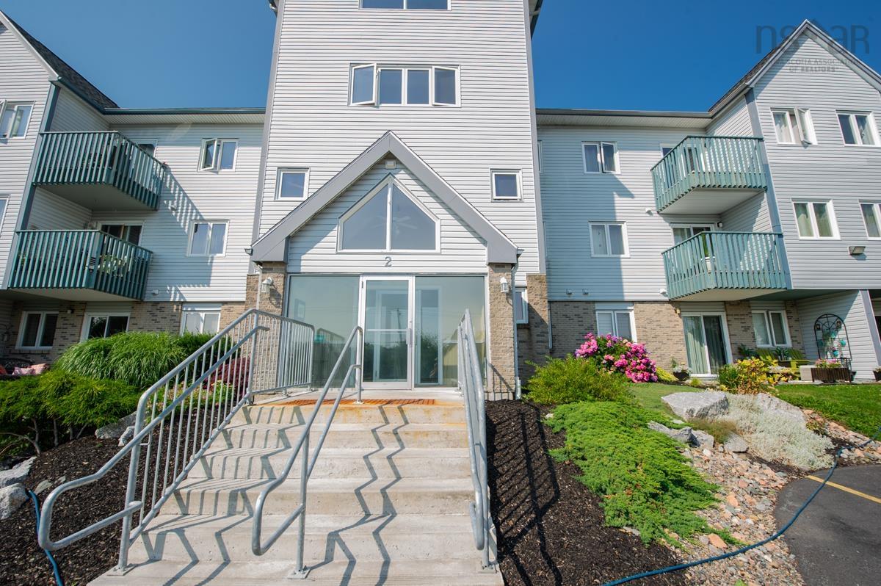
207 2 Lombardy Lane, Dartmouth, NS (MLS® 202619746): A condo with a private patio and green space? Yes, please! Tucked away on the quiet, tree-lined side of the building, this second-level condo offers a rare feature—a private ground-level patio where you can step outside, enjoy the fresh air, and put your toes in the grass. Welcome to Unit 207 at 2 Lombardy Lane in the sought-after community of Montebello. This well-maintained 2-bedroom condo features a bright, open-concept living and dining area, a functional kitchen, an updated bathroom, in-suite laundry, and a large in-unit storage room—a rare bonus in condo living. An assigned parking space is also included for added convenience. Located just minutes from Shubie Park, Dartmouth Crossing, Mic Mac Mall, French Immersion schools, public transit, and all amenities, this location is hard to beat. Whether you're a first-time buyer, downsizer, or investor, this move-in-ready condo offers the perfect combination of privacy, comfort, and convenience. Low-maintenance living in one of Dartmouth's most desirable neighbourhoods—don't miss your opportunity to make this one yours!
Directions
Montebello to Breeze to Lombardy. Park on the street for viewings please
Inclusions
Fridge, Stove, Dishwasher, Washer ,Dryer
Utilities
- Cable
- Electricity
- High Speed Internet
- Telephone
Community Features
- Park
- Place of Worship
- Playground
- Public Transit
- Shopping
Rooms.
| Level | Type | Dimensions |
|---|---|---|
| Main Floor | Living Room | 16.5 x 14 |
| Main Floor | Dining Room | 10.6 x 8.9 |
| Main Floor | Kitchen | 10.6 x 8.9 |
| Main Floor | Primary Bedroom | 14.4 x 11.6 |
| Main Floor | Bedroom | 13.4 x 10.2 |
| Main Floor | Bath 1 | 8 x 5.6 |
| Main Floor | Laundry | 5 x 3.2 |
| Main Floor | Storage | 8 x 5.6 |
Schools.
| Type | Name |
|---|---|
| Elementary School | Ian Forsyth Elementary School |
| Middle School | Caledonia Junior High School |
| High School | Woodlawn High |
| Elementary School (Fr. Imm.) | Shannon Park Elementary School |
| Middle School (Fr. Imm.) | Dartmouth South Academy |
| High School (Fr. Imm.) | Dartmouth High School |
contact the agent.

Nas has been a licensed REALTOR® since 2003. Nas enjoys the challenge of matching people to their dream homes.