Single Family
209 Brunello Boulevard, Brunello Estates, NS (MLS® 202625730).
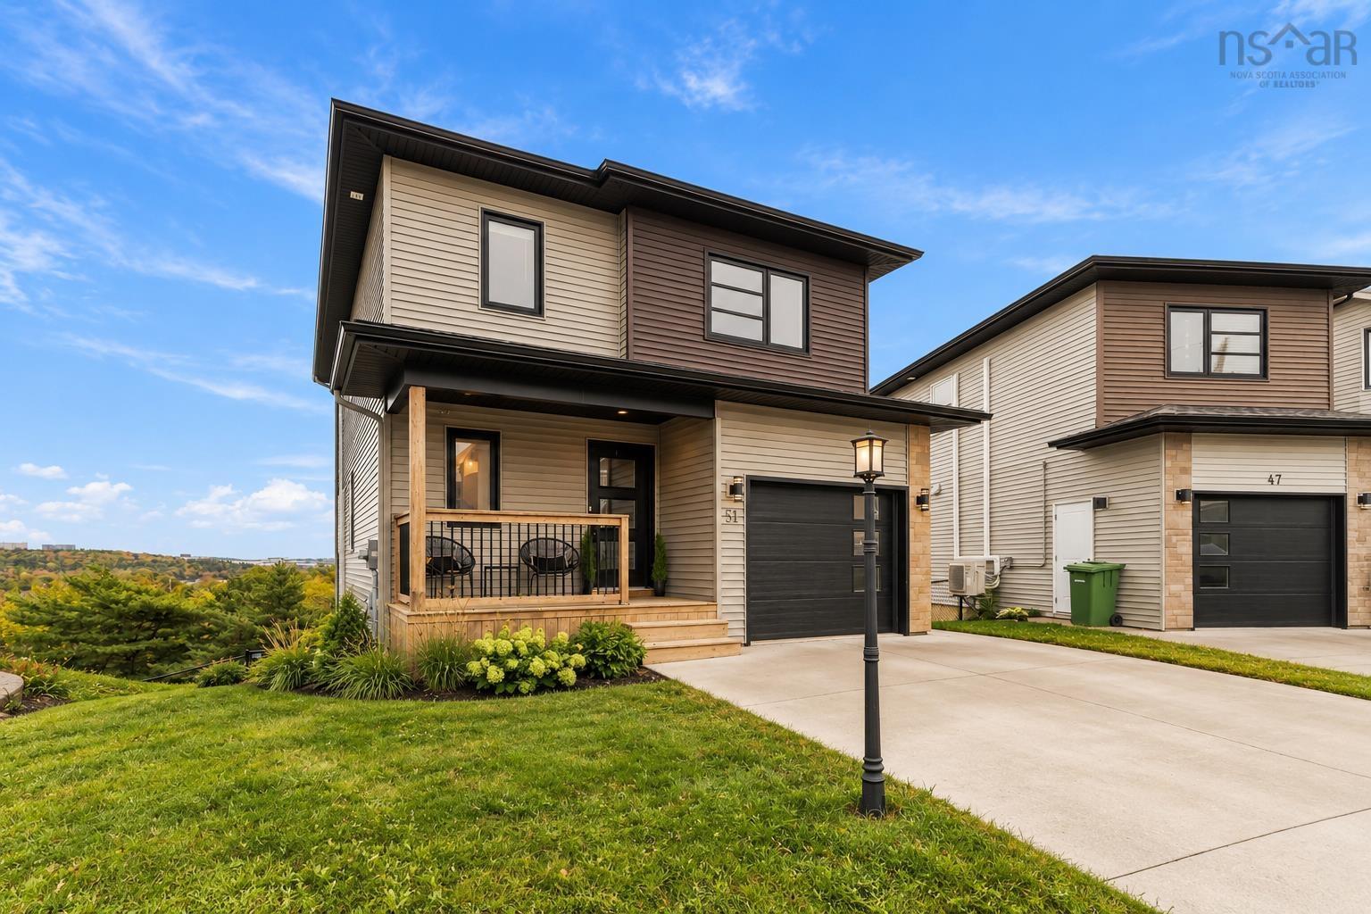
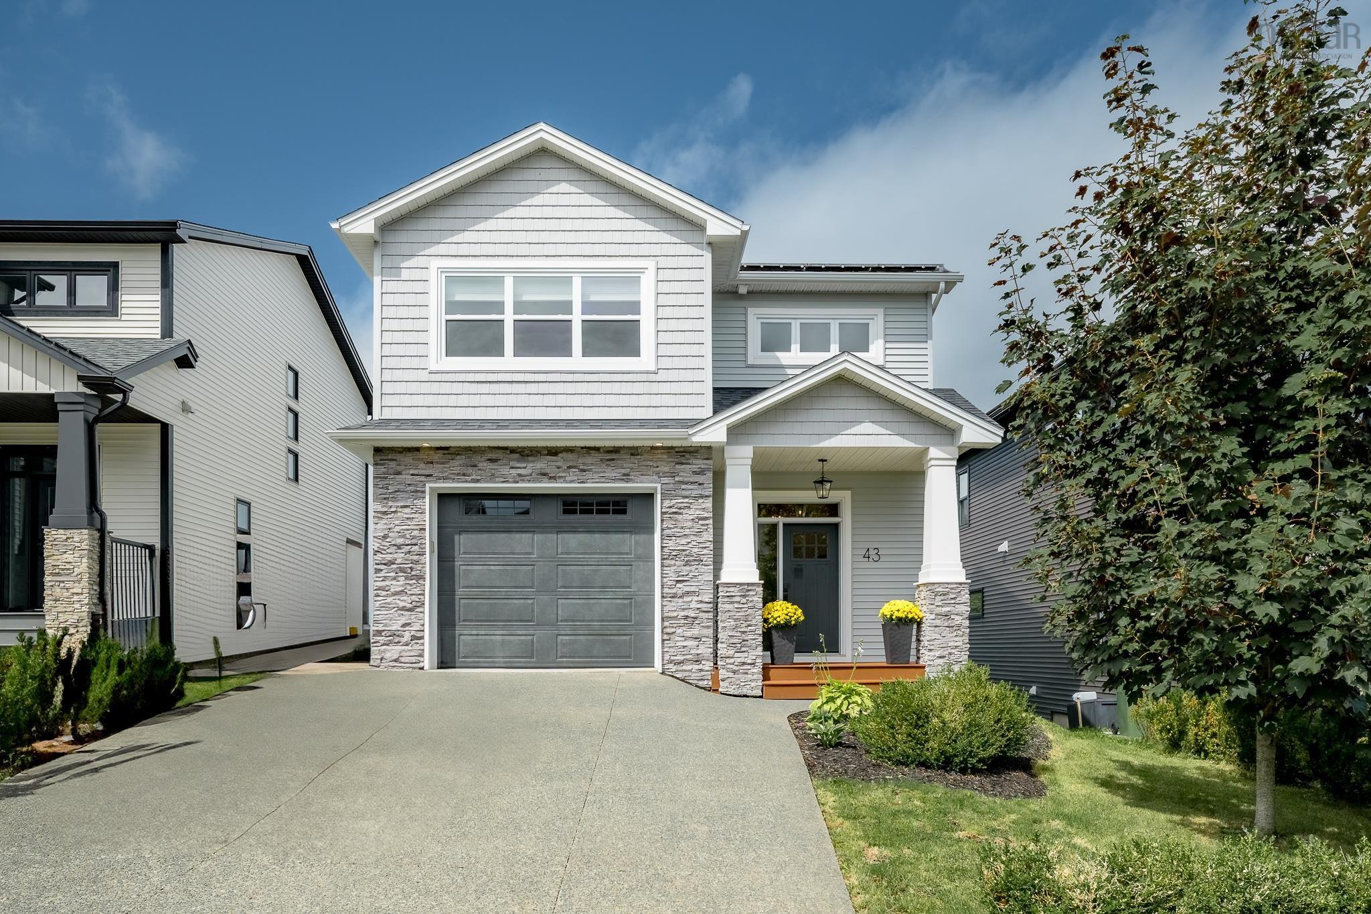
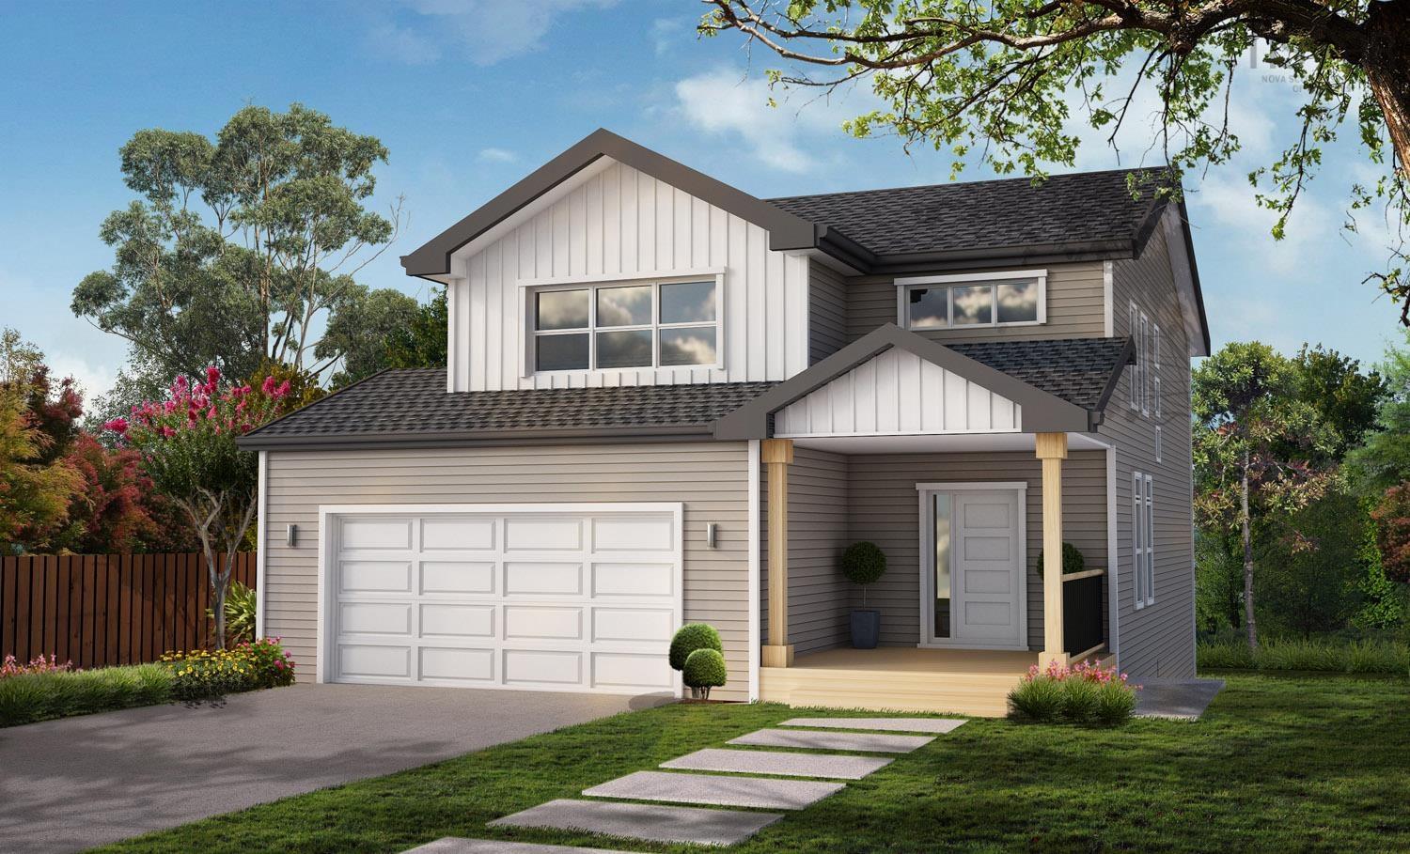
209 Brunello Boulevard, Brunello Estates, NS (MLS® 202625730): Just finished - brand new! A bright sunken foyer welcomes you to a lovely den/flex space ideal for a small home office. The spectacular Great Room has 9' ceilings & large windows, including a massive window in the kitchen making the most of natural light and views to the spacious backyard. A large island is ideal for gathering around to start your day, quartz countertops, a fantastic pantry, dining area and living space with access to take the entertaining outside to your deck. Convenience of a discrete powder room and access to the garage complete this level which features designer tile and hardwood floors. Provident's penthouse primary suite is a true retreat with hardwood floors, a walk-in closet and spa-like ensuite with soaker tub, double raised underlit vanity and separate shower. Two more nice size bedrooms, another full bath & laundry closet, all provide a super functional upper floor. A rec room, 4th bedroom & 3rd full bath create a perfect space for guests downstairs which walks out to your yard. Completed with the comfort of heat pump heating and cooling. Additional lots and layouts available. Fantastic location in Brunello where residents enjoy walking the golf course trails, access to Nine Mile River, tennis, skating, cross country skiing, events at the club house (no membership required!), and super great access to Bayers Lake and downtown Halifax. The community is growing with new services and amenities all the time. Terrific lifestyle in a beautiful new home!
Directions
Timberlea Village Parkway to Brunello Blvd
Utilities
- Cable
- Electricity
- High Speed Internet
- Telephone
Features
- Air Exchanger
- Ensuite Bath
Community Features
- Golf Course
- Public Transit
- Shopping
Rooms.
| Level | Type | Dimensions |
|---|---|---|
| Main Floor | Kitchen | 15.2x8.6 |
| Main Floor | Great Room | 15.6x14.2 |
| Main Floor | Den/Office | 9.6x5.6 |
| Main Floor | Bath 1 | 5x4 |
| Main Floor | Foyer | 9x4 |
| Level | Type | Dimensions |
|---|---|---|
| 2nd Level | Primary Bedroom | 15.6x14.2 |
| 2nd Level | Ensuite Bath 1 | 12x8 |
| 2nd Level | Bedroom | 11x10.8 |
| 2nd Level | Bedroom | 11.2x9.8 |
| 2nd Level | Bath 2 | 8x5 |
| 2nd Level | Laundry | 6x5 |
| Level | Type | Dimensions |
|---|---|---|
| Basement | Rec Room | 18x12 |
| Basement | Bedroom | 12.8x9 |
| Basement | Bath 3 | 7x5 |
Schools.
| Type | Name |
|---|---|
| Elementary School | Beechville Lakeside Timberlea Jr Elementary School |
| Middle School | Ridgecliff Middle School |
| High School | Bay View High School |
| Elementary School (Fr. Imm.) | Beechville Lakeside Timberlea Jr Elementary School |
| High School (Fr. Imm.) | Bay View High School |
contact the agent.

Nas has been a licensed REALTOR® since 2003. Nas enjoys the challenge of matching people to their dream homes.