| Level | Type | Dimensions |
|---|---|---|
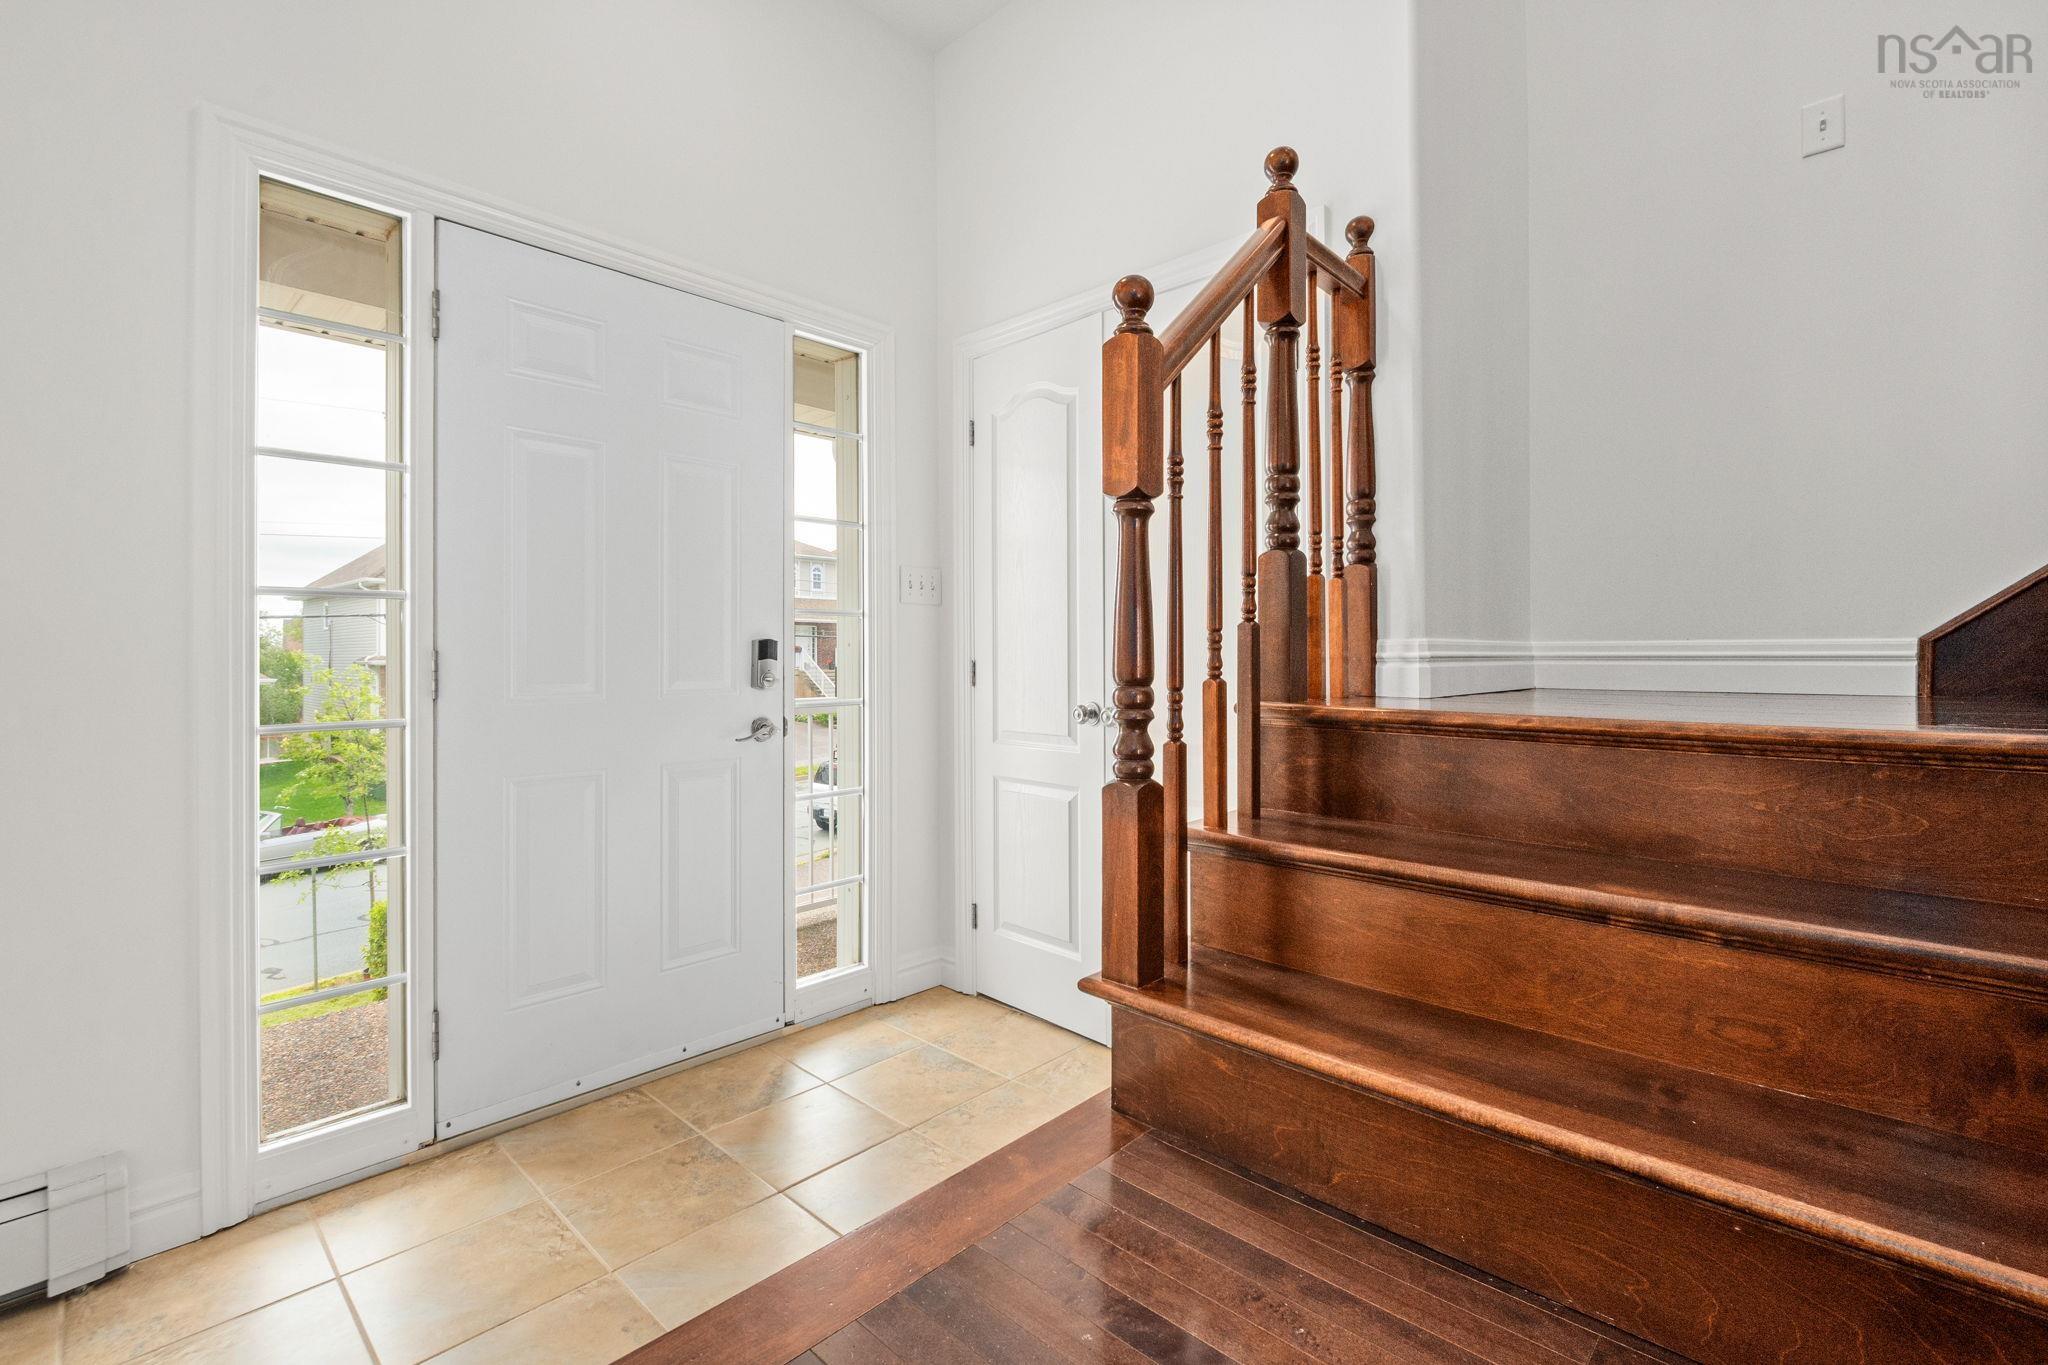
| Main Floor | Foyer | 4'10" X 9'9" |
| Main Floor | Bath 1 | 6'11" X 2'9" |
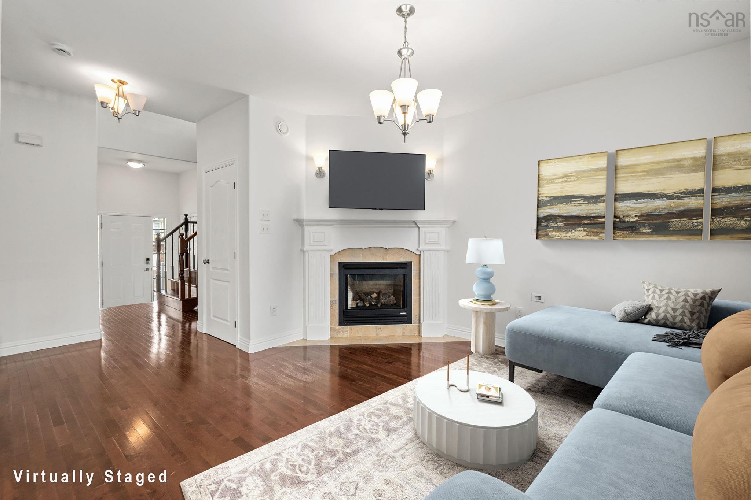
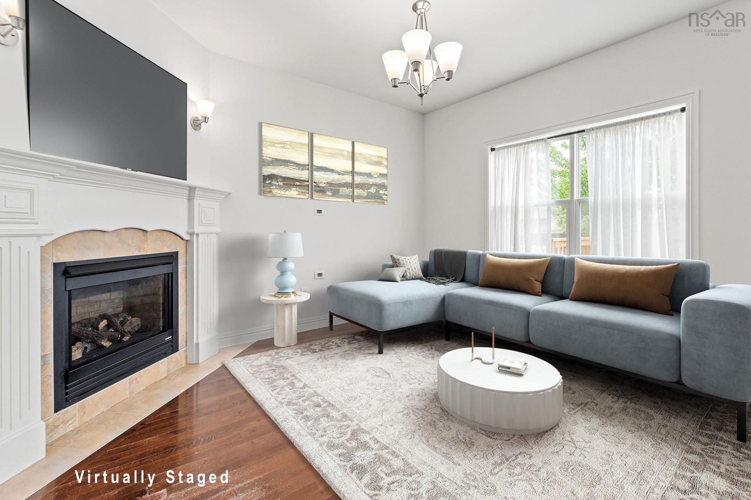
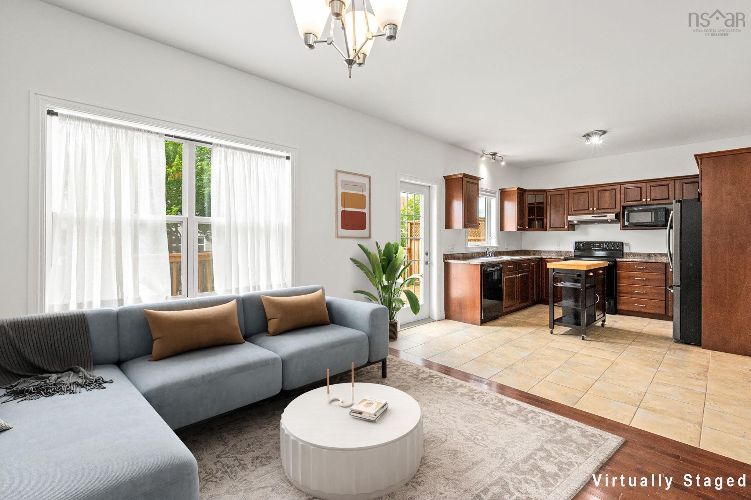
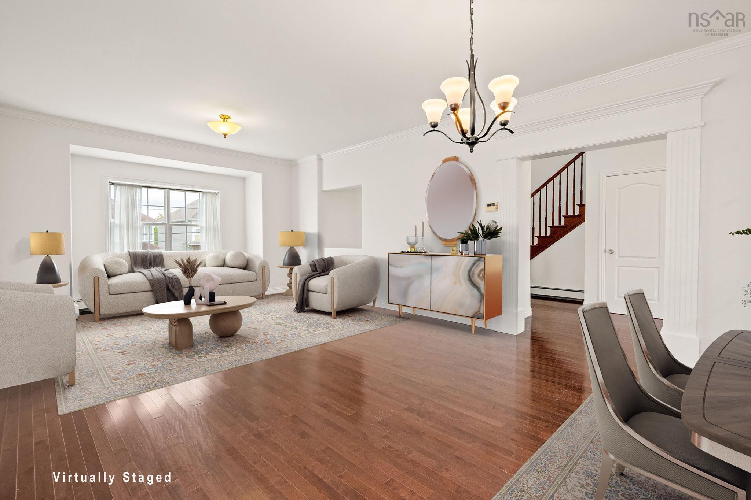
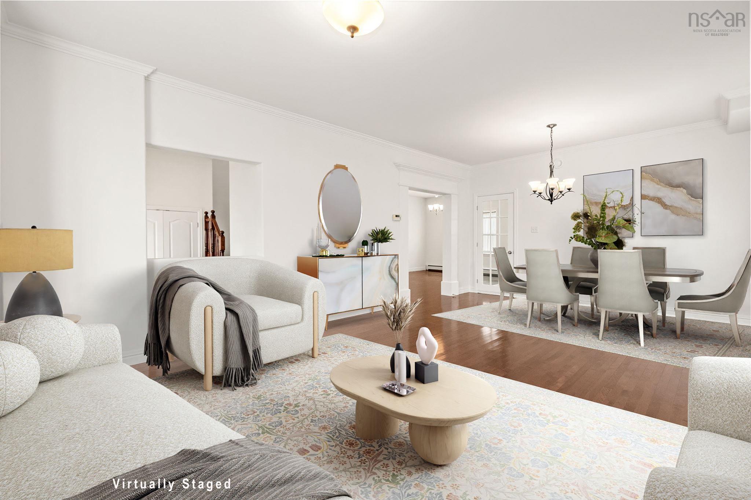
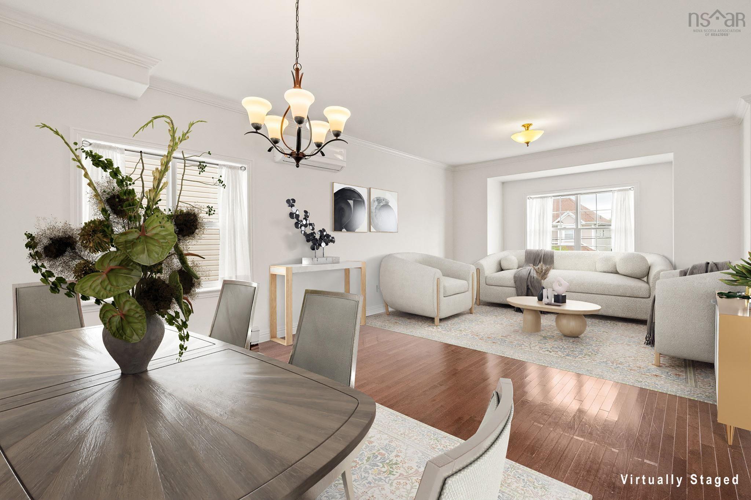
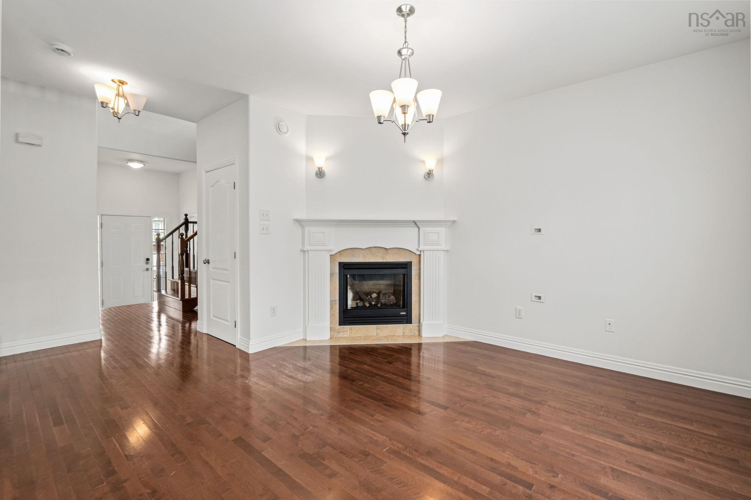
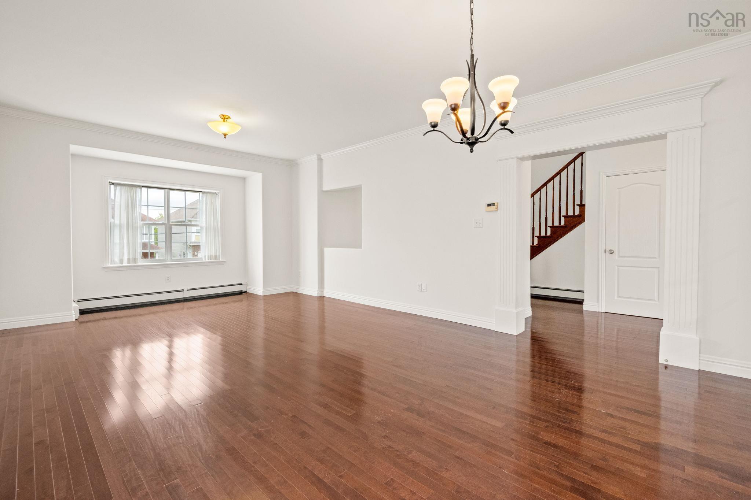
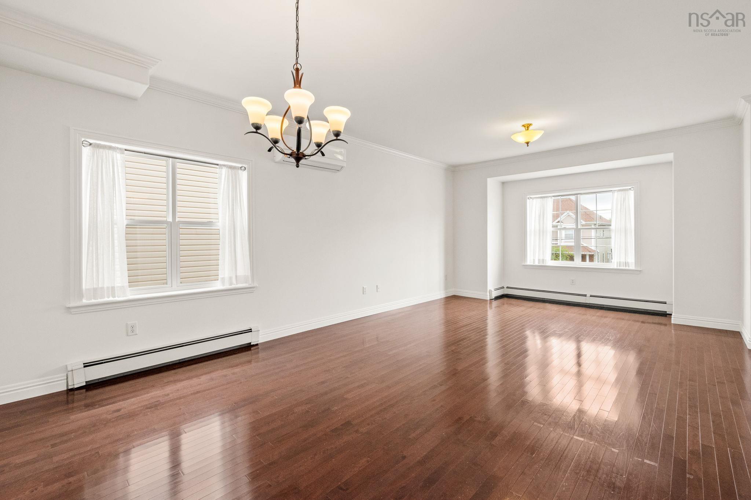
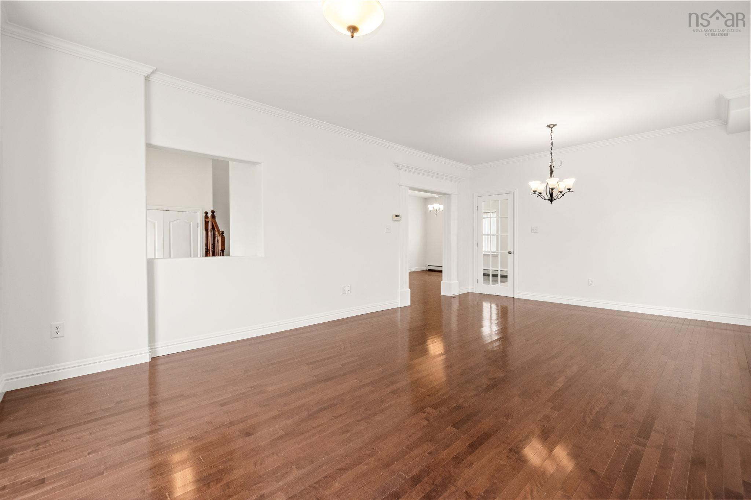
| Main Floor | Living Room | 24'3" X 13'11" |
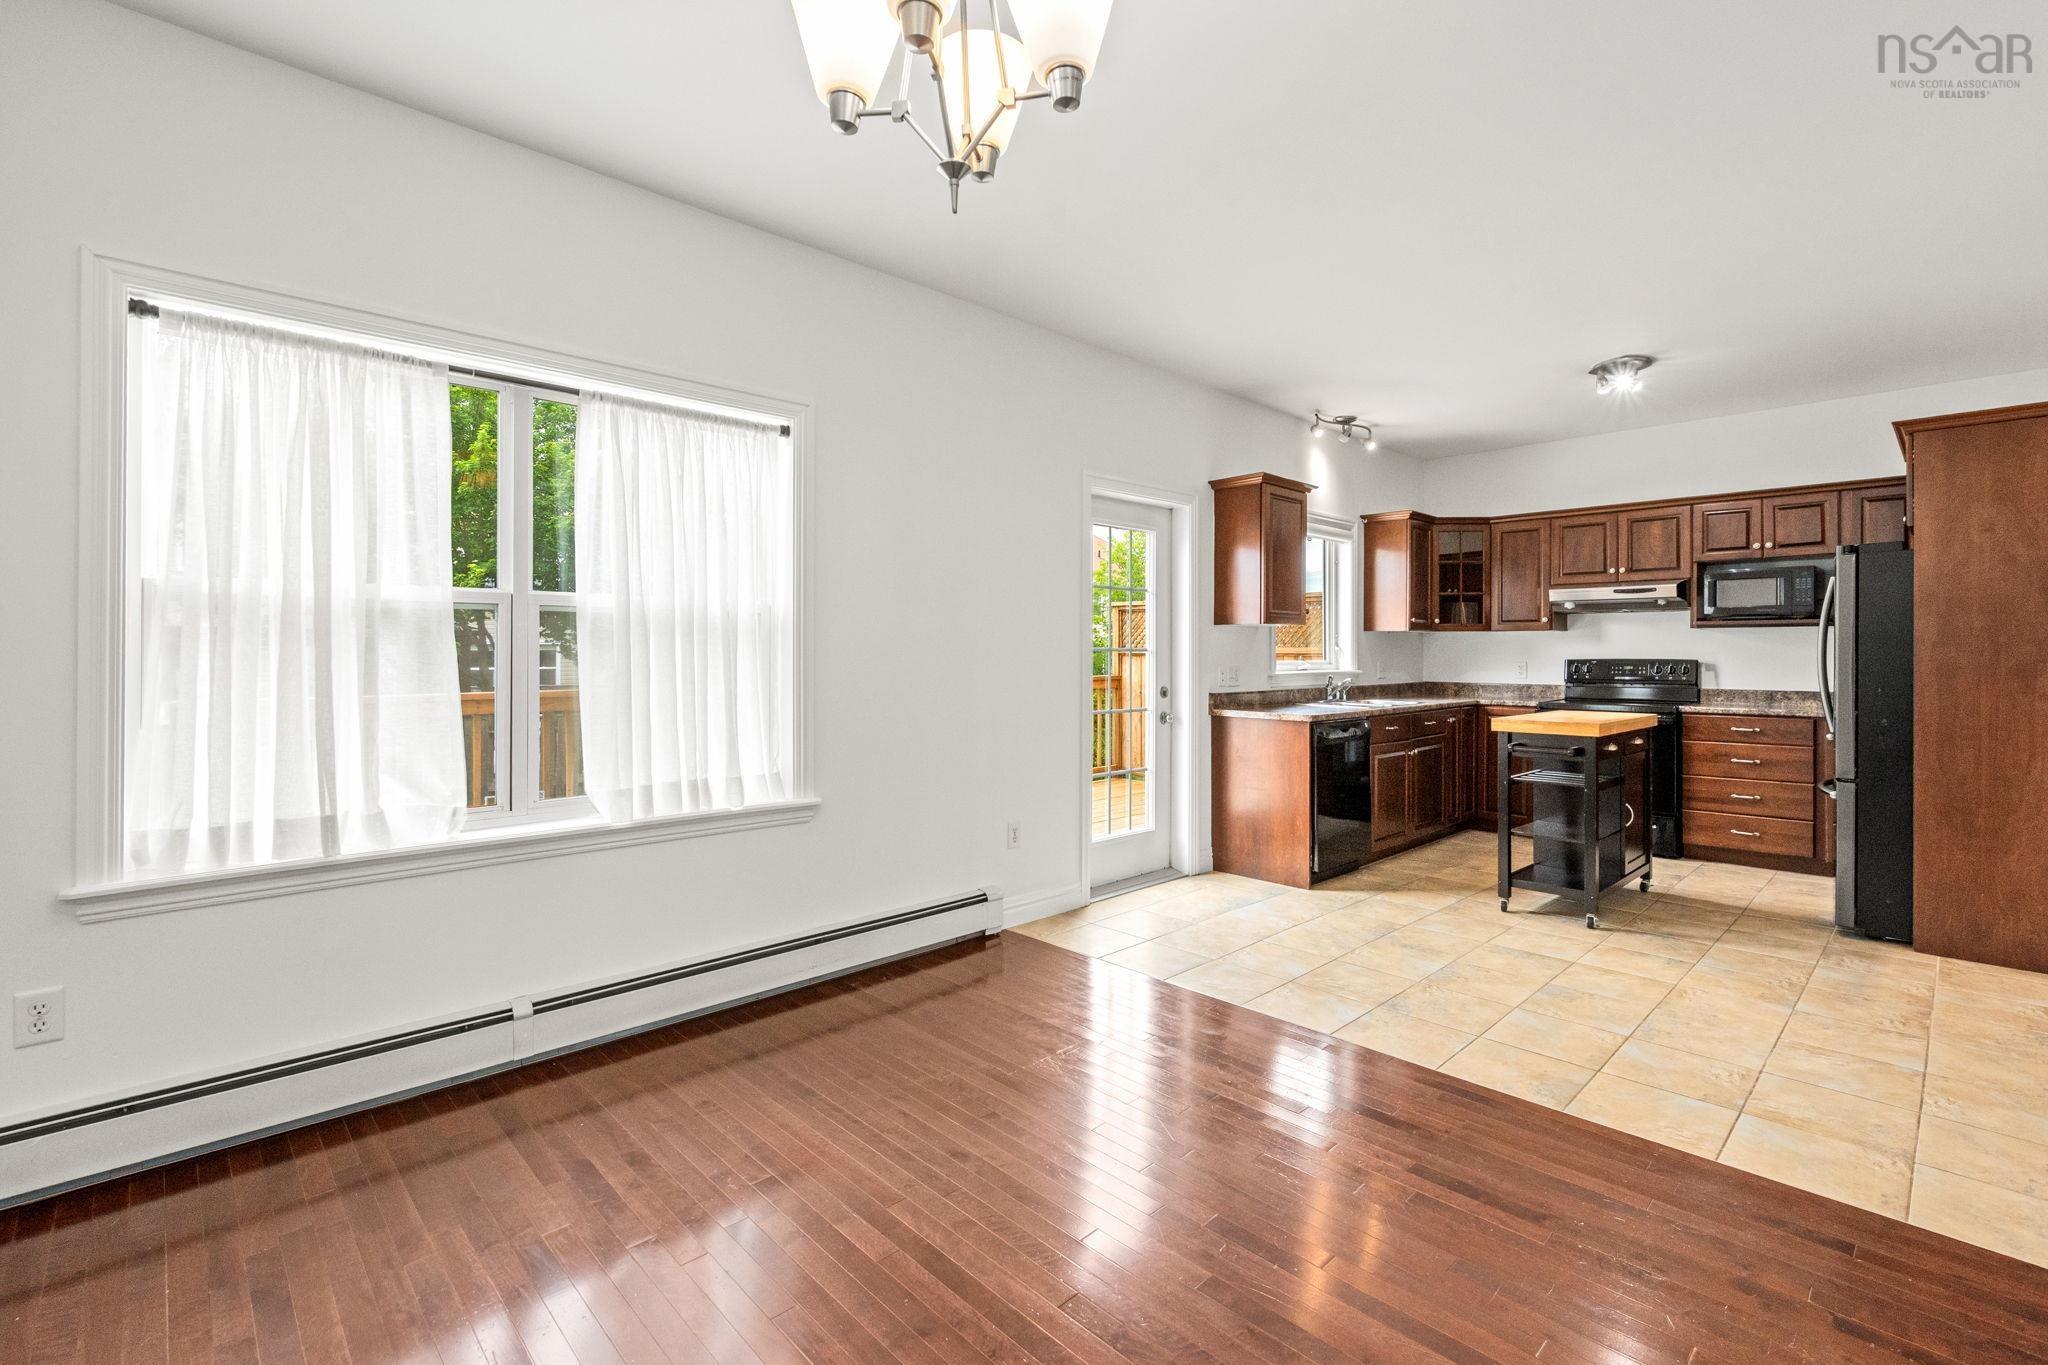
| Main Floor | Dining Room | 13' X 12'5" |
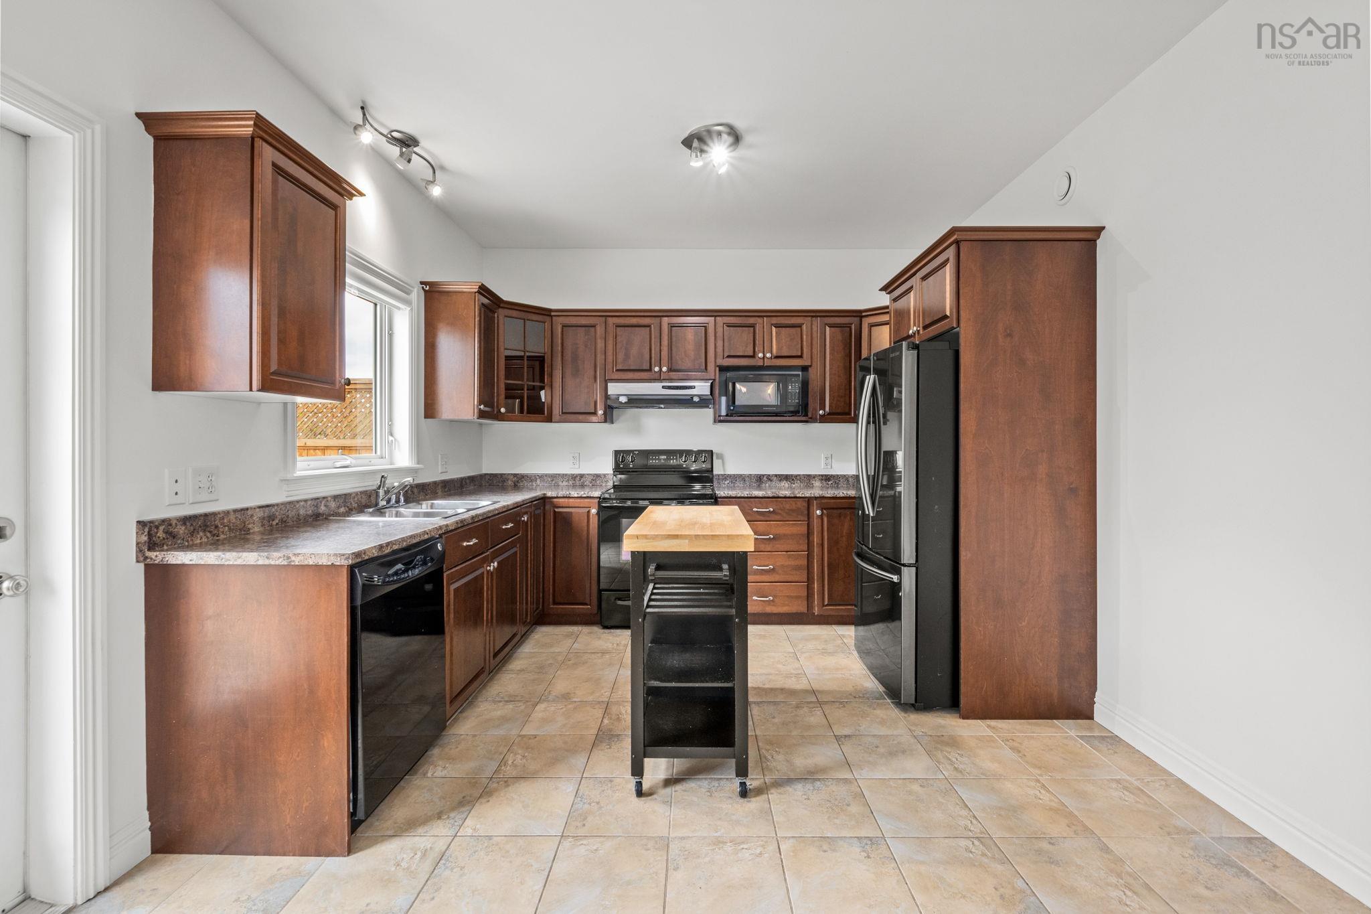
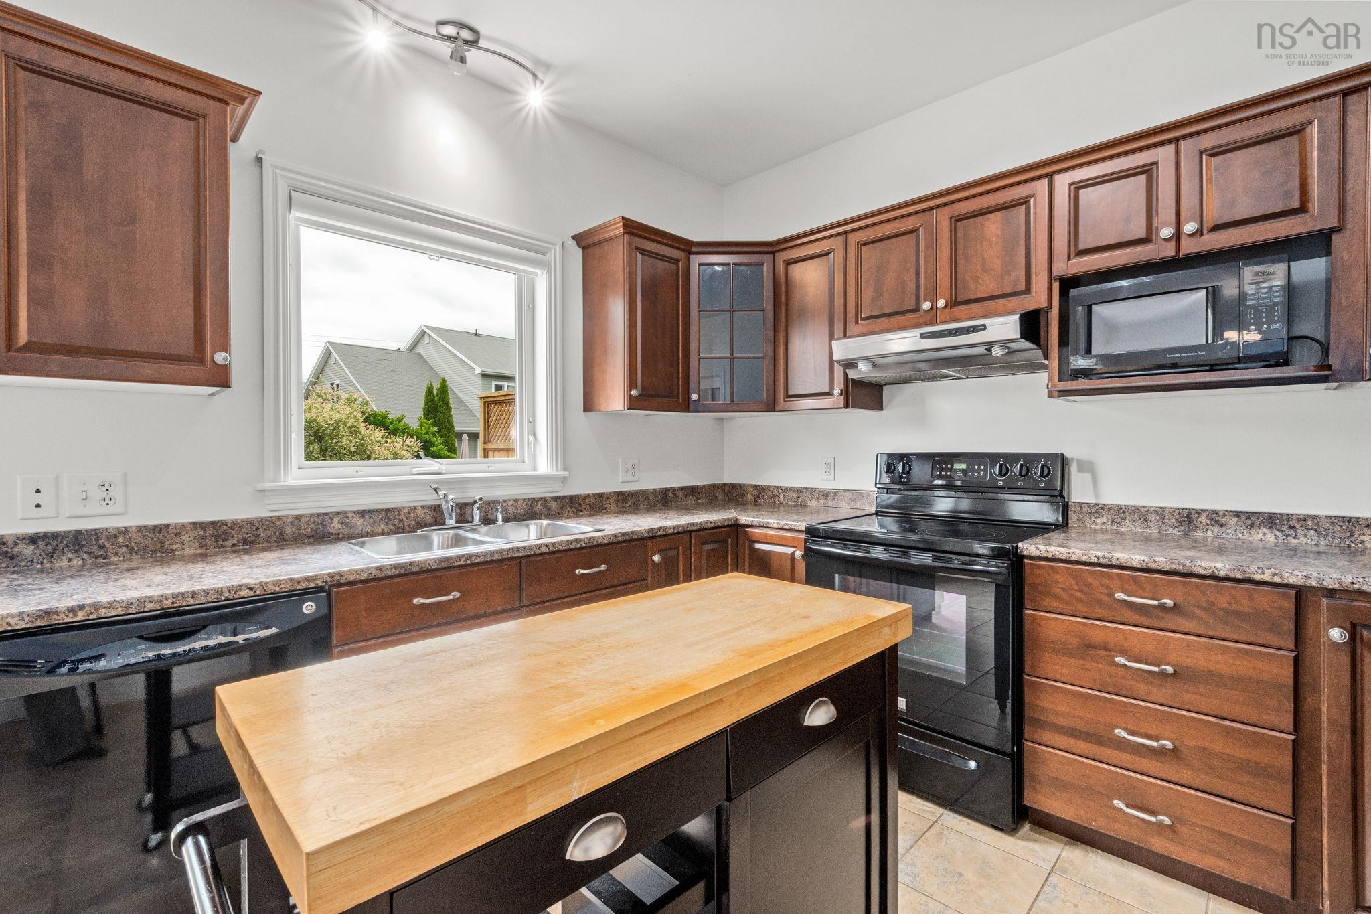
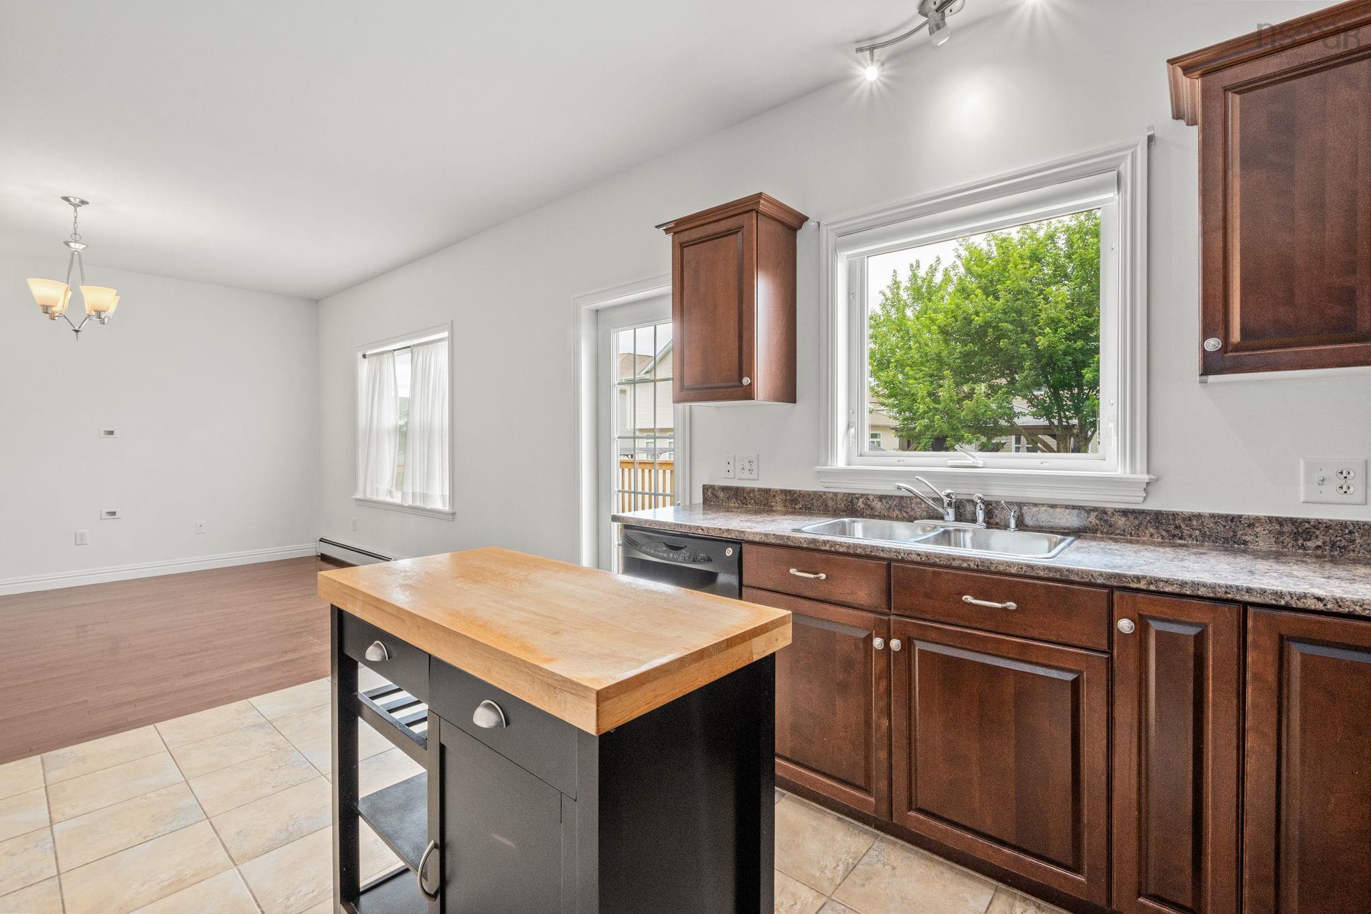
| Main Floor | Kitchen | 11'2" X 14'7" |
Single Family
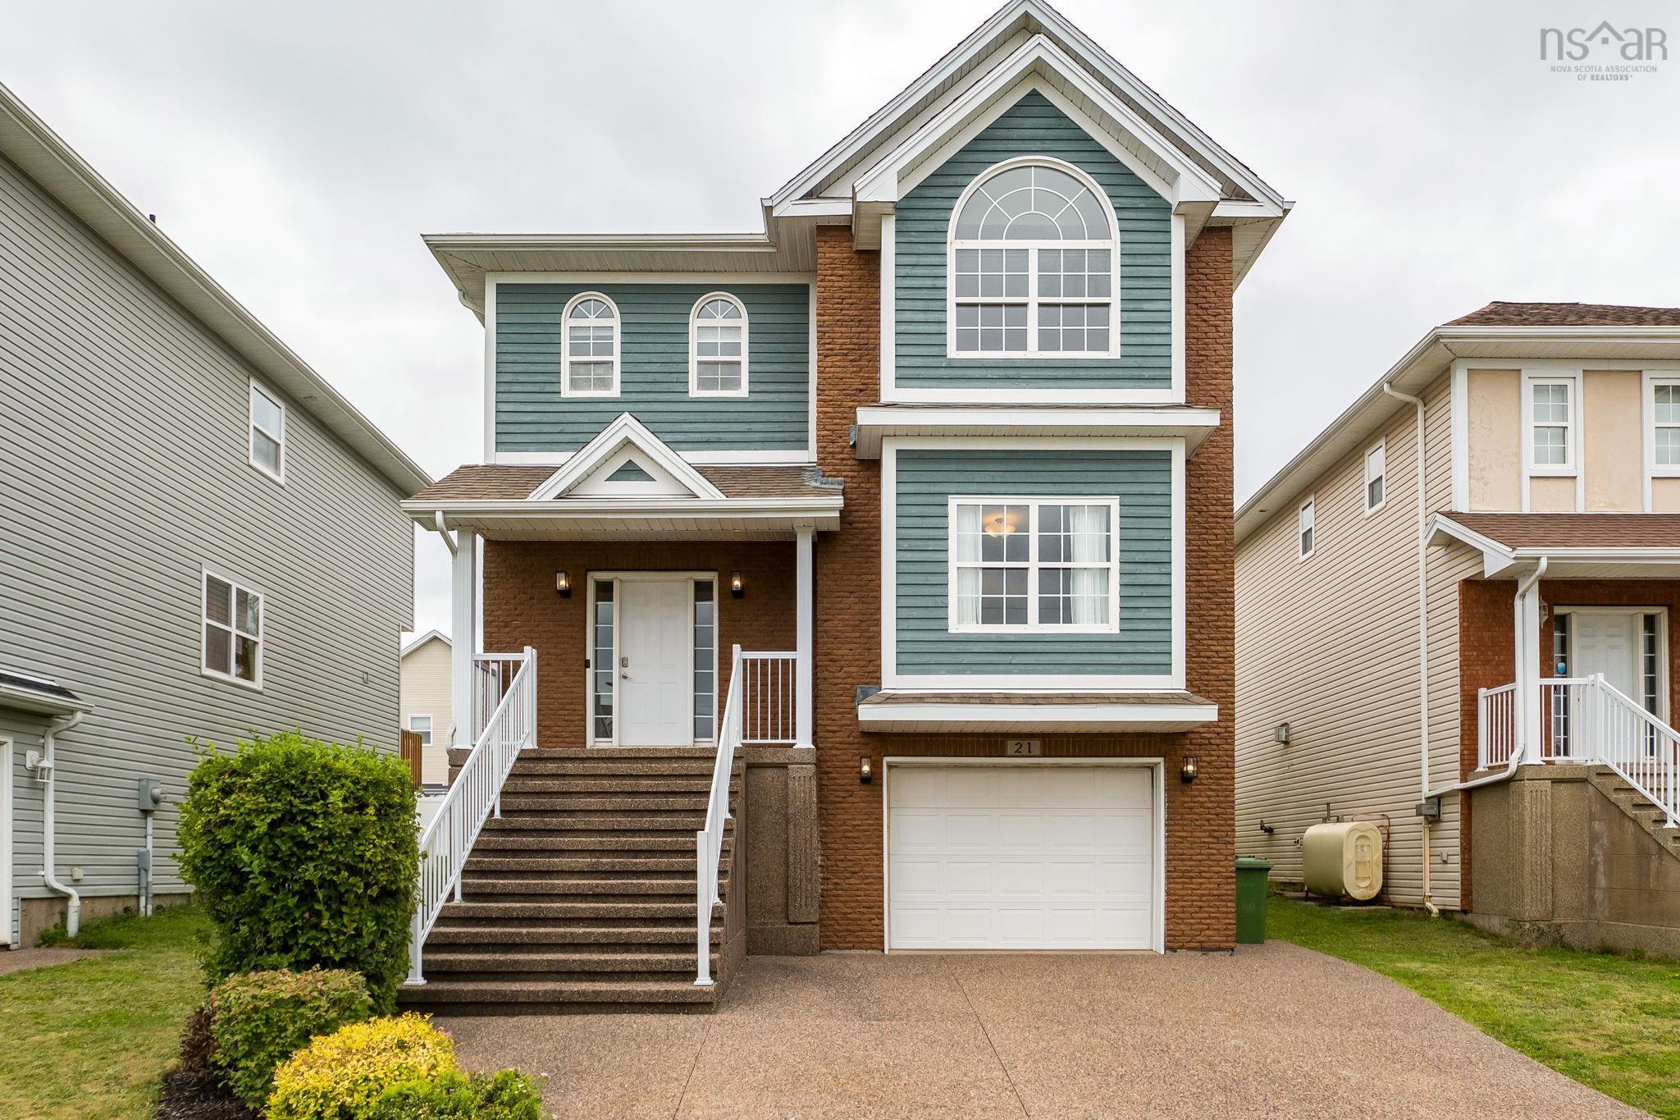
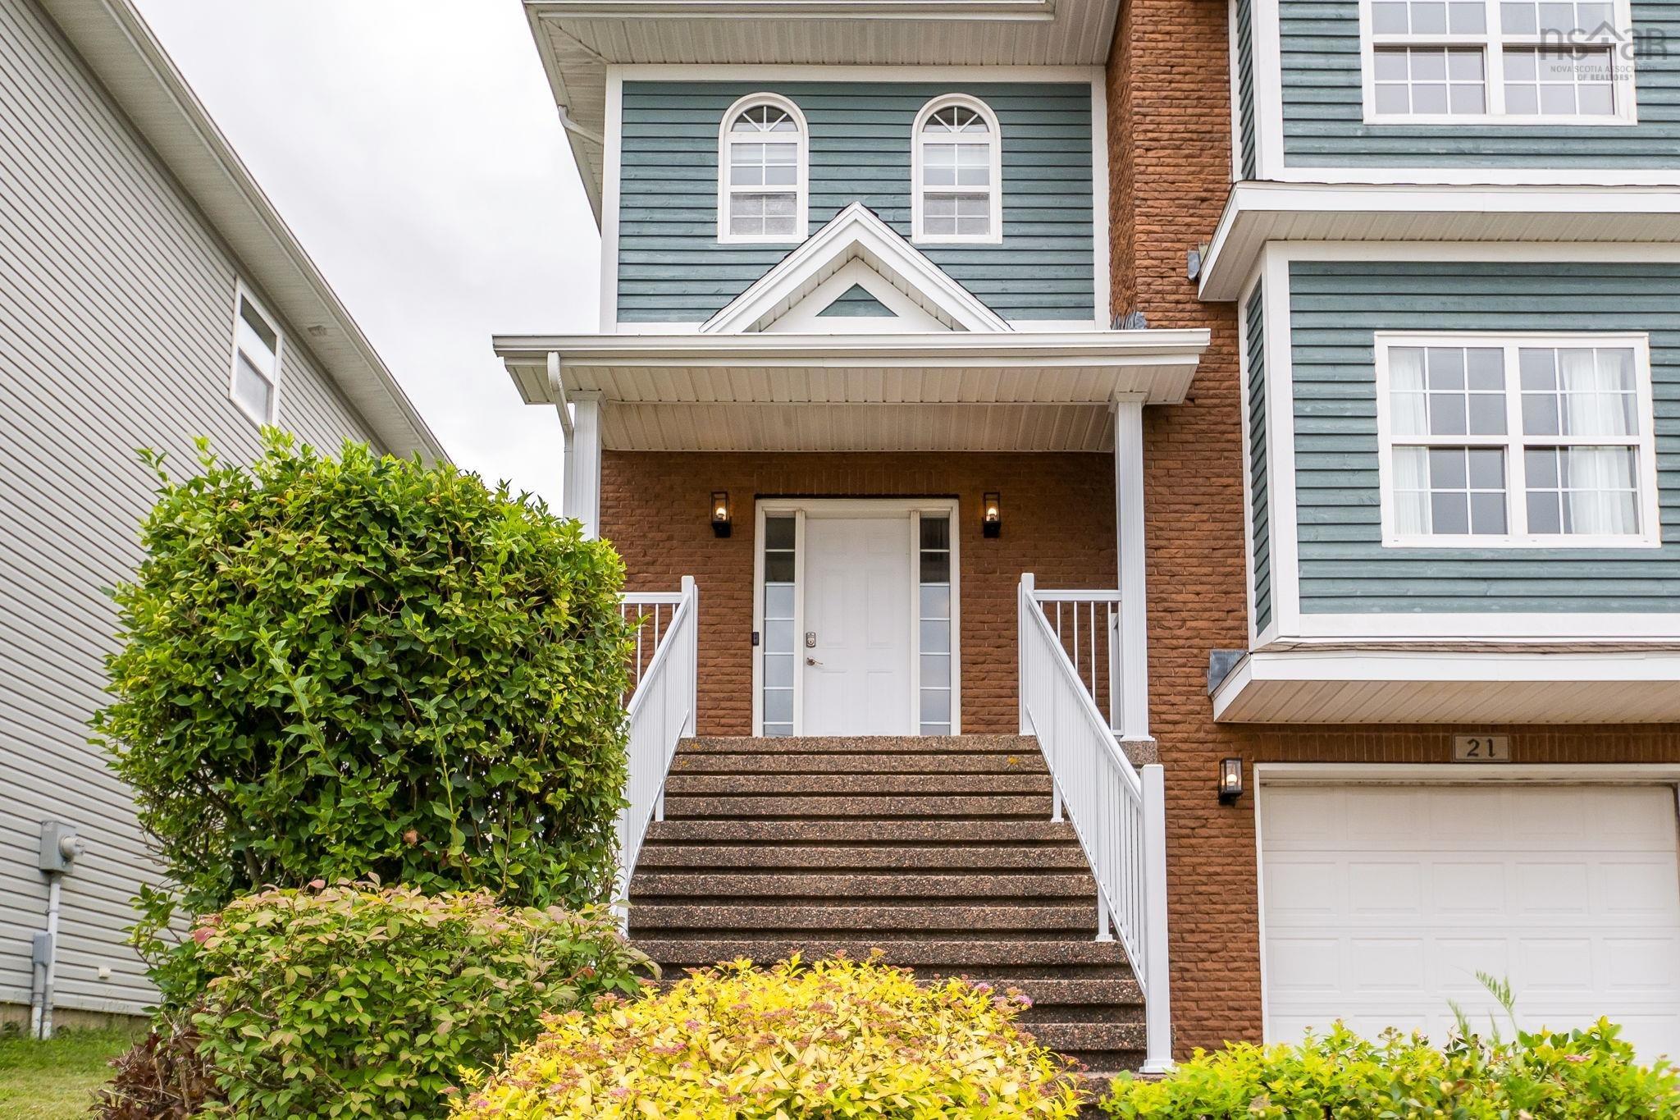
21 Fathom Court, Halifax, NS (MLS® 202619006).
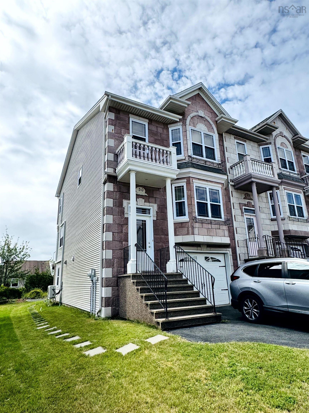
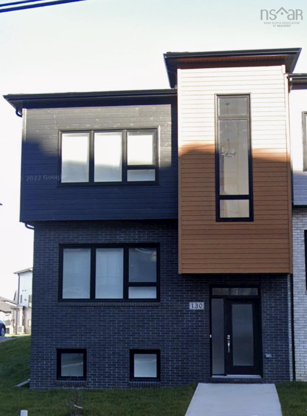
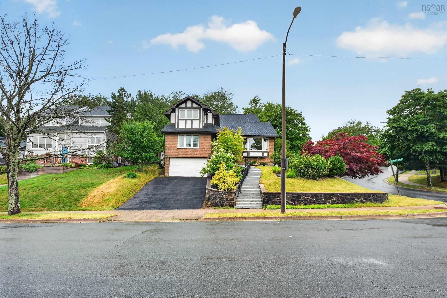
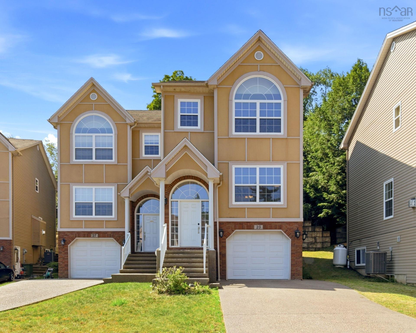
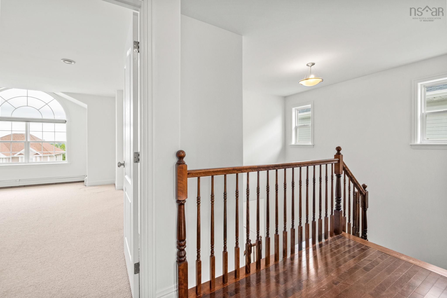
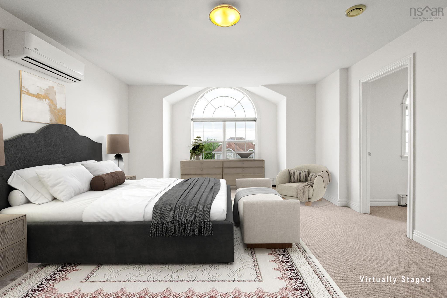
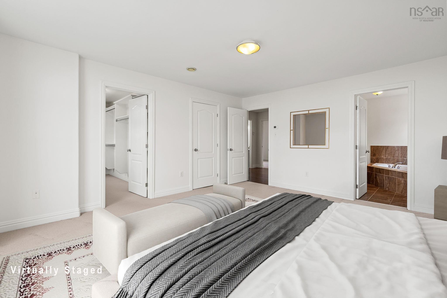
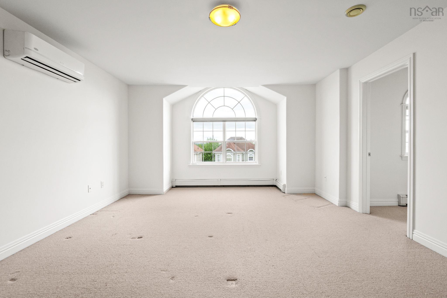
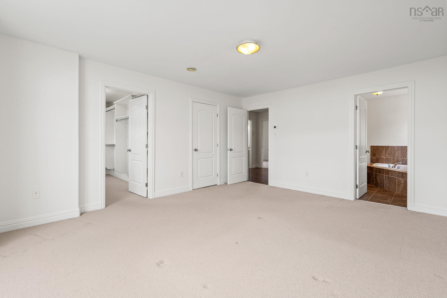
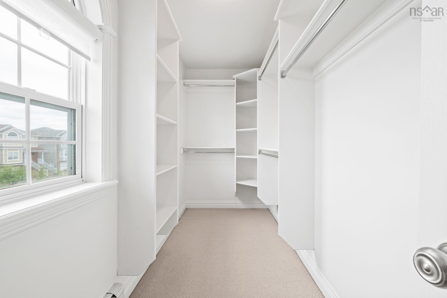
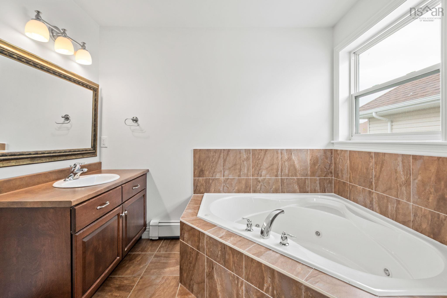
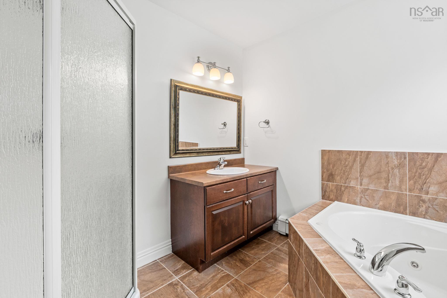
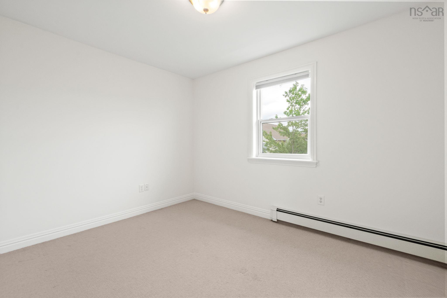
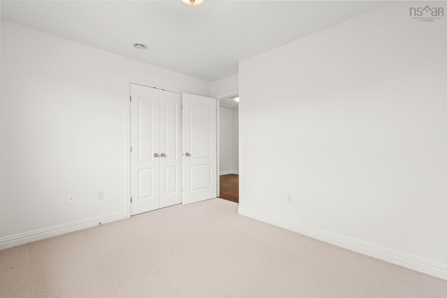
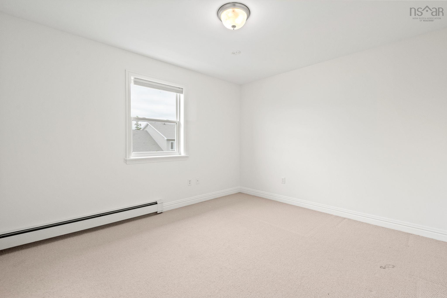
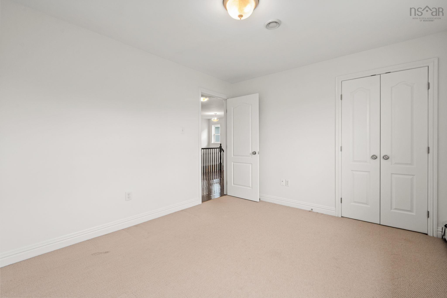
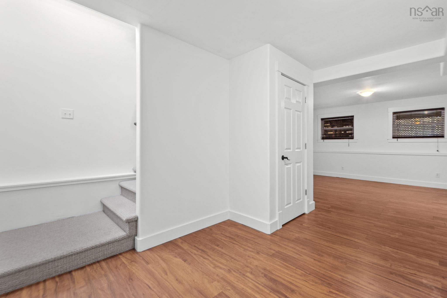
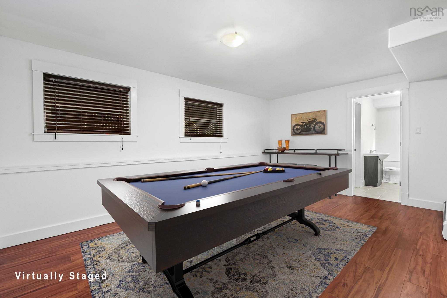
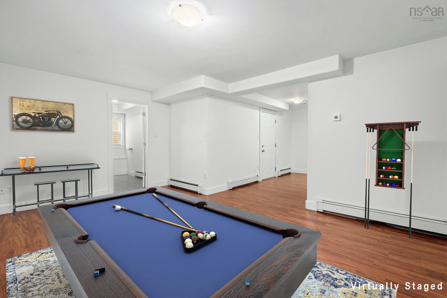
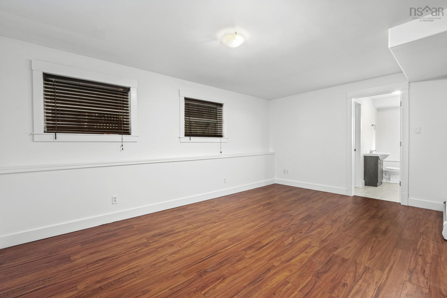
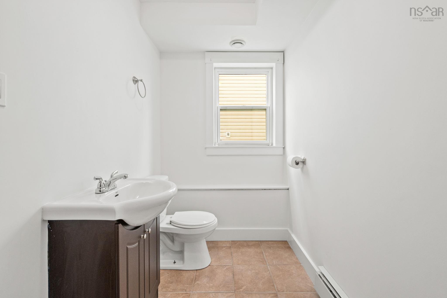
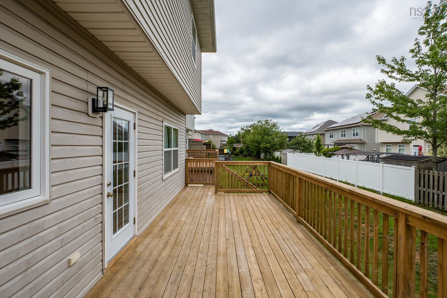
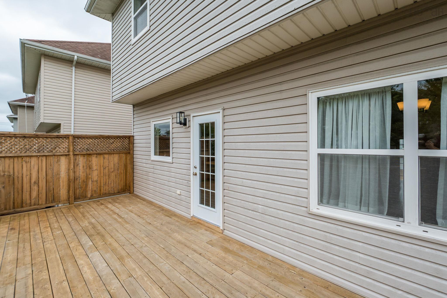
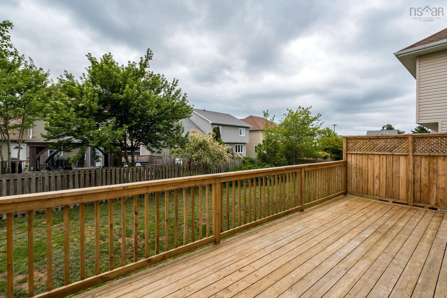
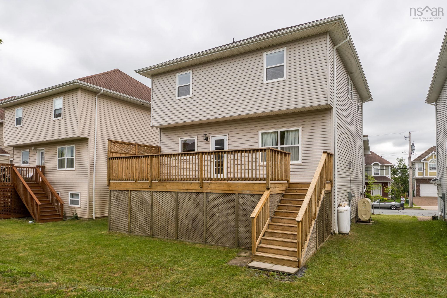
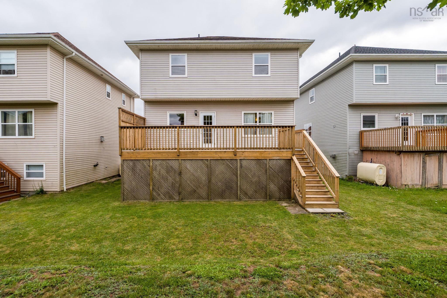
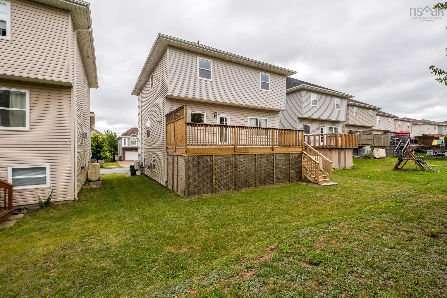
21 Fathom Court, Halifax, NS (MLS® 202619006): Tucked away on a quiet cul-de-sac in Royal Hemlock, this beautifully maintained three-bedroom, four-bath home offers space, comfort, and easy access to everything Larry Uteck has to offer. The main level is bright and welcoming, with hardwood floors, a propane fireplace, a spacious kitchen with stainless appliances, and generous living and dining areas made for gathering. Step directly onto the back deck for easy summer barbecues. Upstairs, you will find two well-sized bedrooms and a large primary suite with a walk-in closet, ensuite bath, a separate shower, and a six-foot jetted tub. The lower level adds a comfortable rec room, half bath, laundry, storage, and access to the attached garage. This is a move-in-ready home in one of Halifax's most popular family-friendly neighbourhoods.
Directions
Bedford Highway to Larry Uteck Blvd to Starboard Drive, to Transom to Fathom Court.
Inclusions
Fridge. Stove, Microwave, Dishwasher, Washer, Dryer
$714,900
MLS®
202619006
PID
41221276
List Price
$714,900
Type
Single Family
Style
Detached
Sewer
Municipal
Building Age
19
Foundation
Poured Concrete
Exterior
Brick, Vinyl, Wood Siding
Flooring
Carpet, Ceramic, Hardwood, Laminate, Porcelain
MLA
1,965 ft2
TLA
2,554 ft2
Bedrooms
3
Bathrooms
4
Water
Municipal
Utilities
- Cable
- Electricity
- High Speed Internet
- Natural Gas
Features
- Air Exchanger
- Ensuite Bath
- Air Jet Tub
- Propane Fireplace
- Walk In Closet
Community Features
- Park
- Playground
- Public Transit
- School Bus Service
- Shopping
Rooms.
| Level | Type | Dimensions |
|---|---|---|
| 2nd Level | Bath 2 | 5'4" X 7'9" |
| 2nd Level | Walk in Closet | 4'9" X 12'6" |
| 2nd Level | Primary Bedroom | 18'3" X 14'1" |
| 2nd Level | Ensuite Bath 1 | 8'5" X 8'8" |
| 2nd Level | Bedroom | 10'6" X 11'10" |
| 2nd Level | Bedroom | 10'7" X 12'6" |
| Level | Type | Dimensions |
|---|---|---|
| Basement | Rec Room | 12'5" X 16'11" |
| Basement | Utility | 4'7" X 12'4" |
| Basement | Bath 3 | 4'10" X 8'10" |
| Basement | Laundry | 5'4" X 8'10" |
Schools.
| Type | Name |
|---|---|
| Elementary School | Grosvenor - Wentworth Park Elementary School |
| Middle School | Clayton Park Junior High School |
| High School | Clayton Park Junior High School |
| Elementary School (Fr. Imm.) | Grosvenor - Wentworth Park Elementary School |
| Middle School (Fr. Imm.) | Fairview Junior High School |
| High School (Fr. Imm.) | Halifax West High School |
contact the agent.

(902) 877-2122
nas@klayme.com
Nas has been a licensed REALTOR® since 2003. Nas enjoys the challenge of matching people to their dream homes.