| Level | Type | Dimensions |
|---|---|---|
| Main Floor | Eat In Kitchen | 19.5x11.1 |
| Main Floor | Living Room | 16.8x13.7 |
| Main Floor | Bath 1 | 11.7x4.10 |
| Main Floor | Primary Bedroom | 13.10x11.8 |
| Main Floor | Bedroom | 8.9x13.2 |
| Main Floor | Bedroom | 9.5x8.6 |
Single Family
21 Franklyn Drive, Beaver Bank, NS (MLS® 202622807).
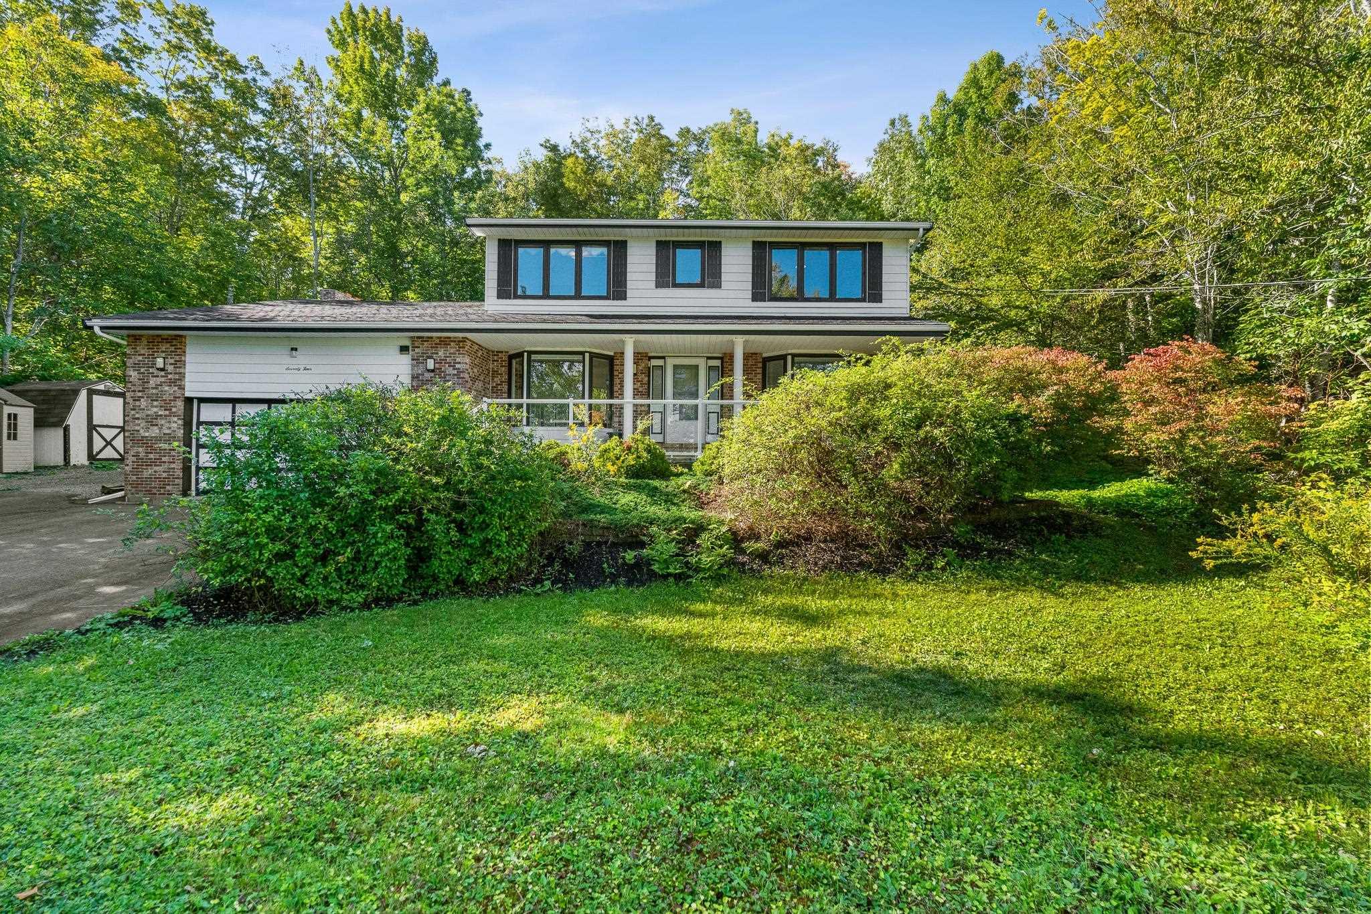
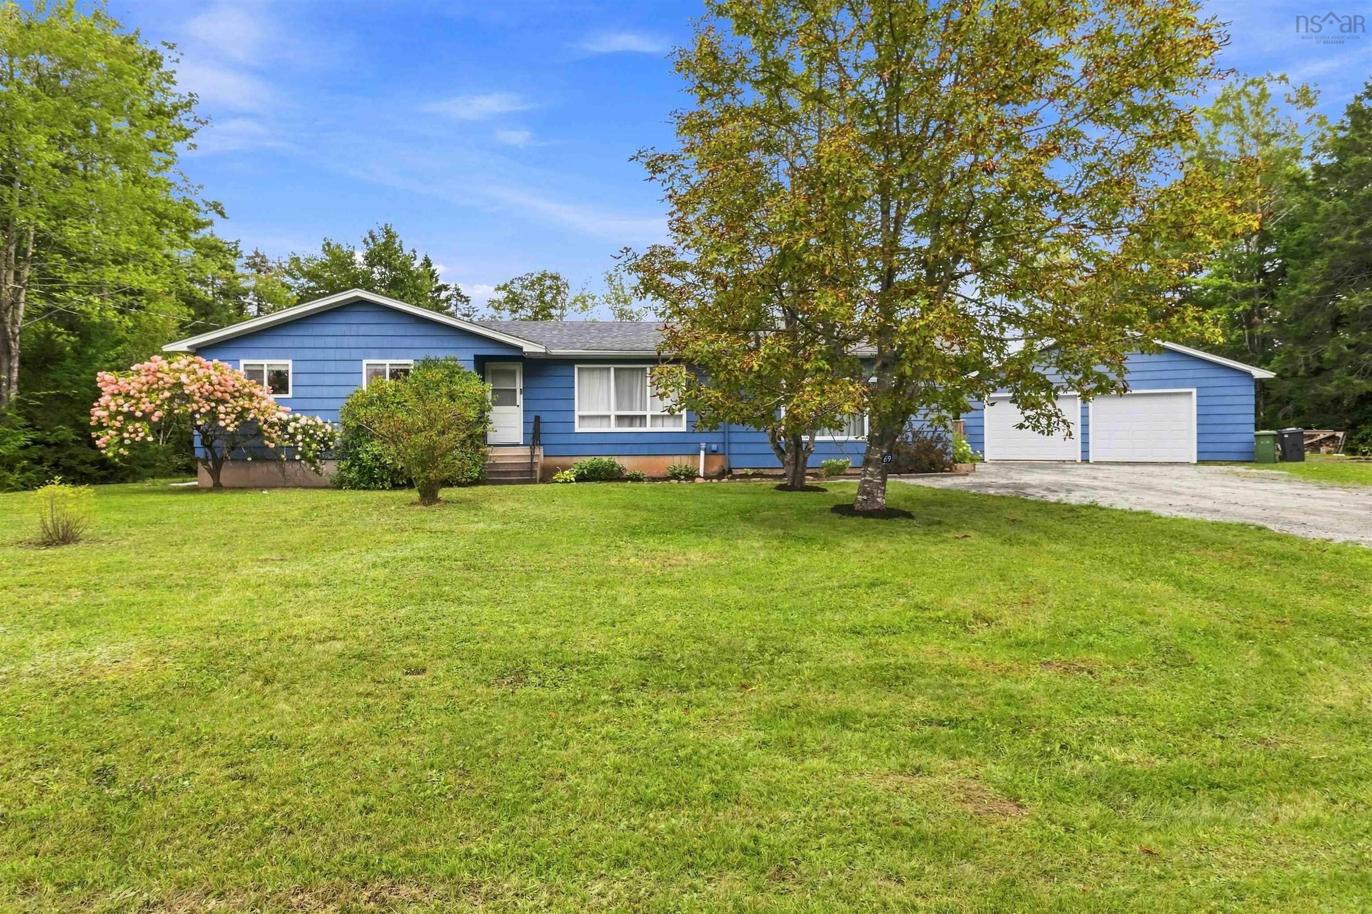
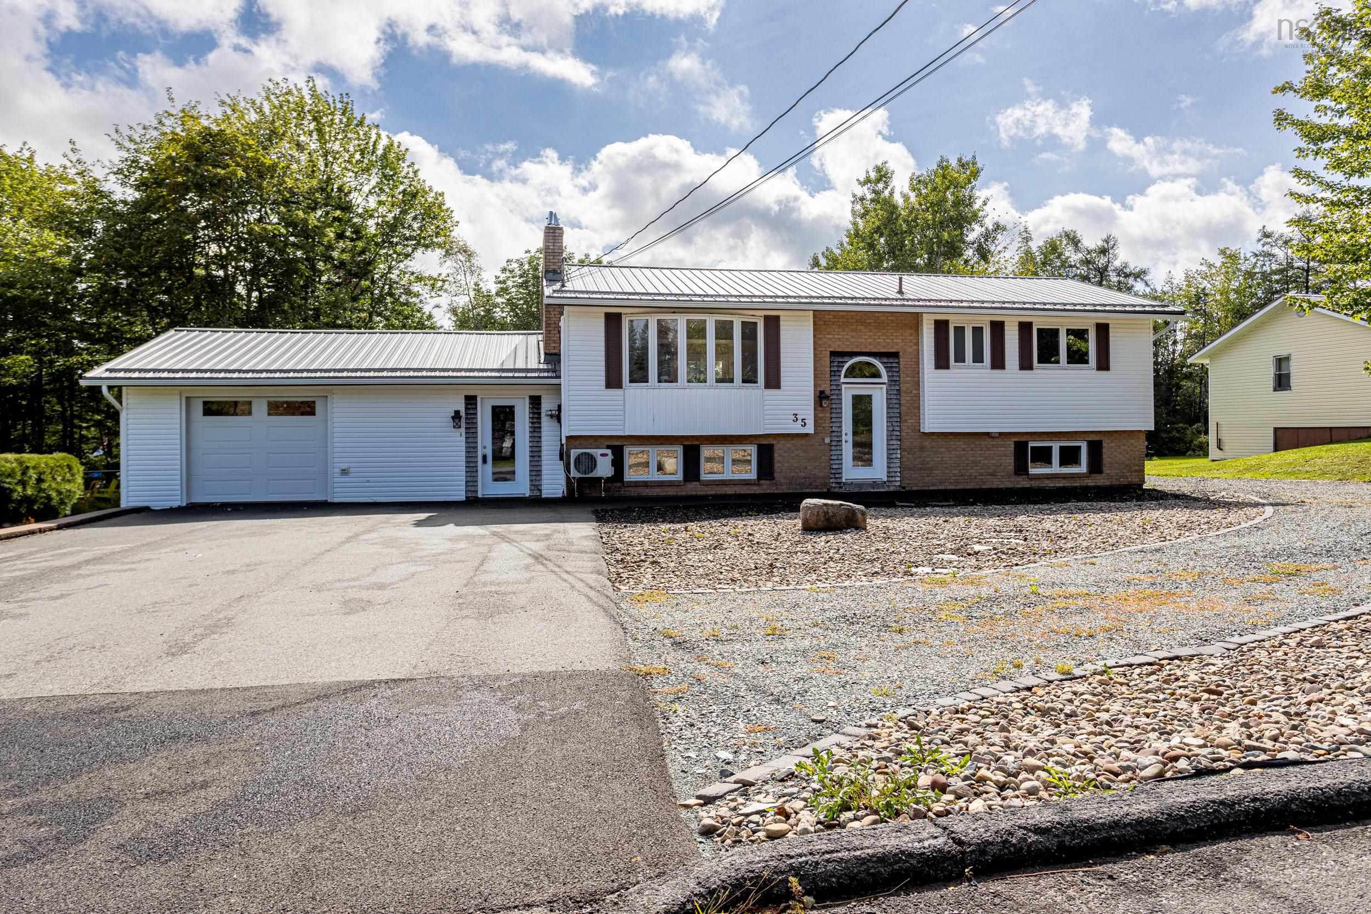
21 Franklyn Drive, Beaver Bank, NS (MLS® 202622807): Welcome to this beautifully updated home in a sought-after neighbourhood, offering an exceptional blend of modern updates, generous living space, and outstanding outdoor amenities. Offering over 2,300 square feet of finished living space, this versatile home provides room for the whole family with three bedrooms on the main level plus a fourth bedroom on the lower level, along with ample storage and flexible spaces ideal for a home office, den, workshop, or hobby area. Extensively updated throughout, the home offers peace of mind with a fully upgraded 200-amp electrical system, new electric heaters, and a new ductless heat pump on the main level. The stylishly remodelled kitchen, new flooring, and updated bathrooms create a fresh, inviting interior that is truly move-in ready. Step outside onto the rebuilt deck and enjoy an impressive 24-foot round above-ground pool, creating your own private setting for summer entertaining, relaxing, and making memories with family and friends. Set on a generous 15,290-square-foot lot, there is plenty of outdoor space to enjoy, while the spacious 16 x 24 garage adds even more versatility for parking, storage, projects, or recreational equipment. With its extensive list of updates, impressive amount of living space, large lot, and exceptional combination of indoor and outdoor amenities, this is a home that offers both comfort and flexibility in a desirable neighbourhood.
Directions
Beaver Bank Road to Pine Haven to Franklyn
$559,900
MLS®
202622807
PID
40161739
List Price
$559,900
Type
Single Family
Style
Detached
Sewer
Municipal
Building Age
50
Foundation
Poured Concrete
Exterior
Vinyl
Flooring
Laminate, Vinyl
MLA
1,196 ft2
TLA
2,392 ft2
Bedrooms
4
Bathrooms
2
Water
Municipal
Utilities
- Cable
- Electricity
- High Speed Internet
- Other
- Telephone
Features
- Above Ground Pool
Community Features
- Golf Course
- Playground
- Public Transit
- Recreation Center
- School Bus Service
Rooms.
| Level | Type | Dimensions |
|---|---|---|
| Basement | Rec Room | 14.8x 11.10 |
| Basement | Bedroom | 9.5x11.8 |
| Basement | Bath 2 | 4.3x5.10 |
| Basement | Foyer | 6.10x10.11 |
| Basement | Storage | 11.9x13.5 |
| Basement | Laundry | 10.11x7.7 |
| Basement | Den/Office | 7.9x11.8 |
contact the agent.

(902) 877-2122
nas@klayme.com
Nas has been a licensed REALTOR® since 2003. Nas enjoys the challenge of matching people to their dream homes.