| Level | Type | Dimensions |
|---|---|---|
| Main Floor | Foyer | 3'7" x 3'4" |
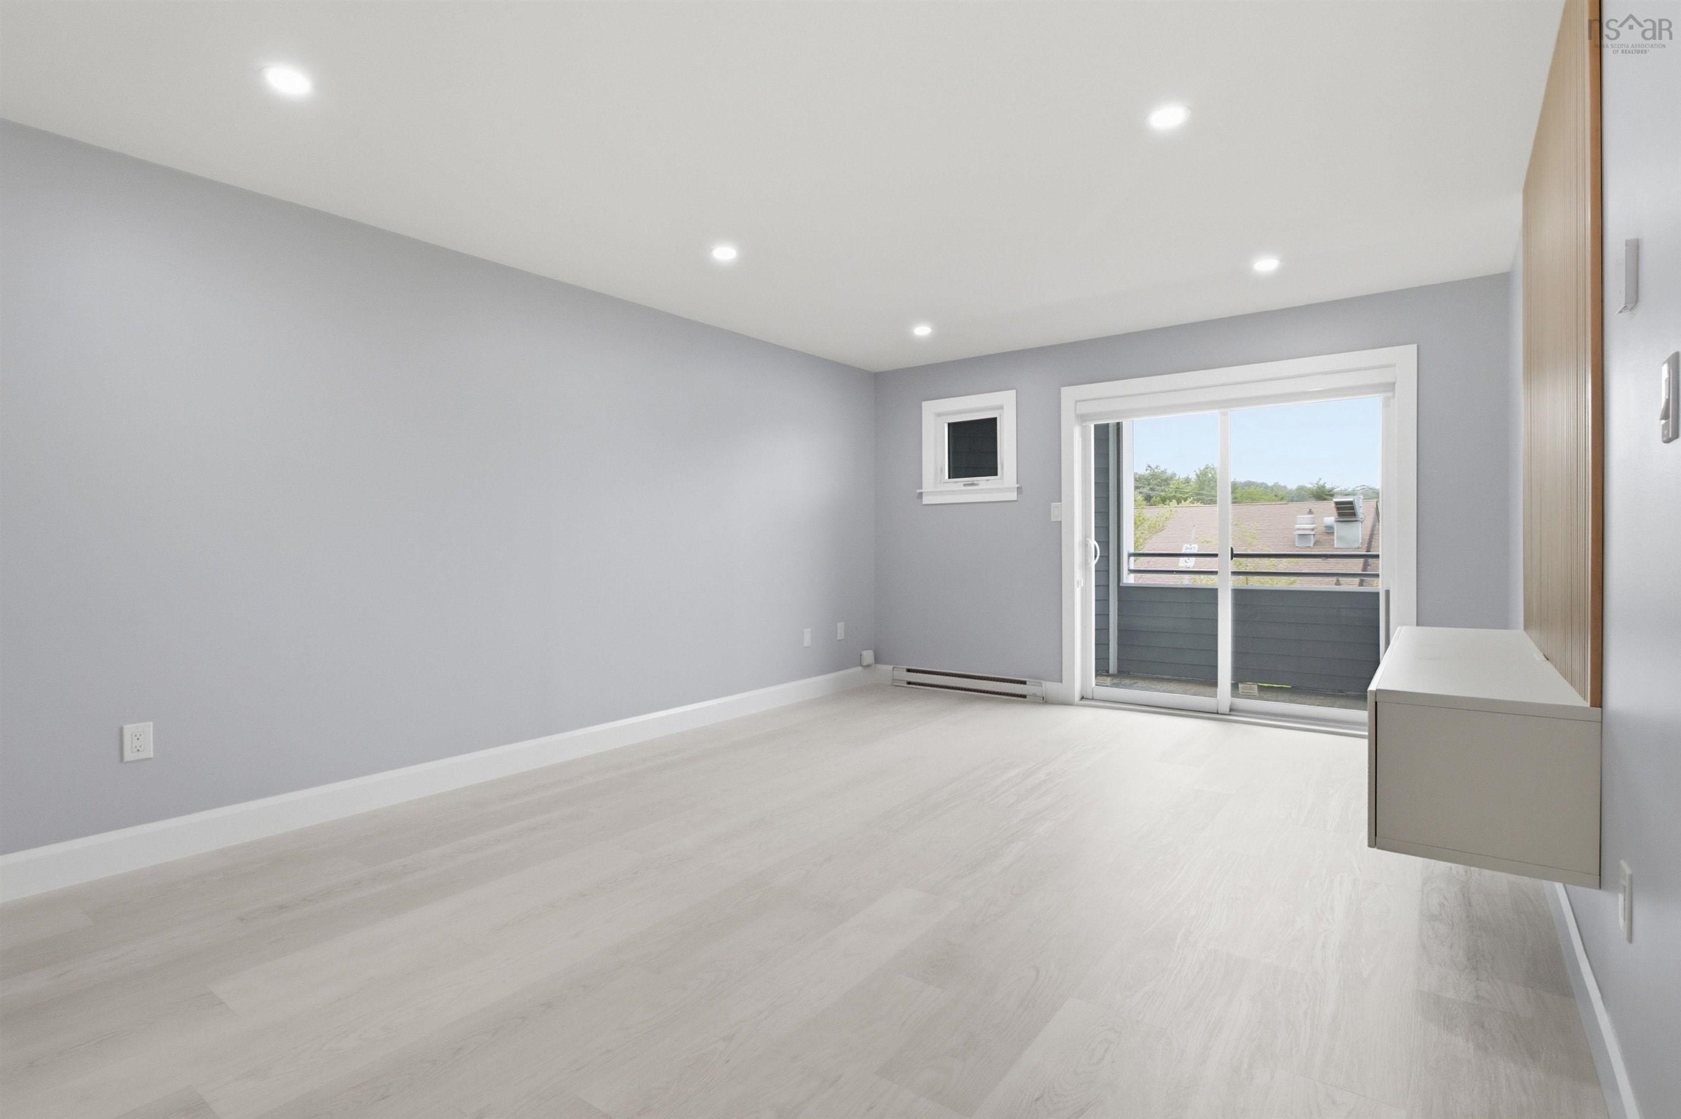
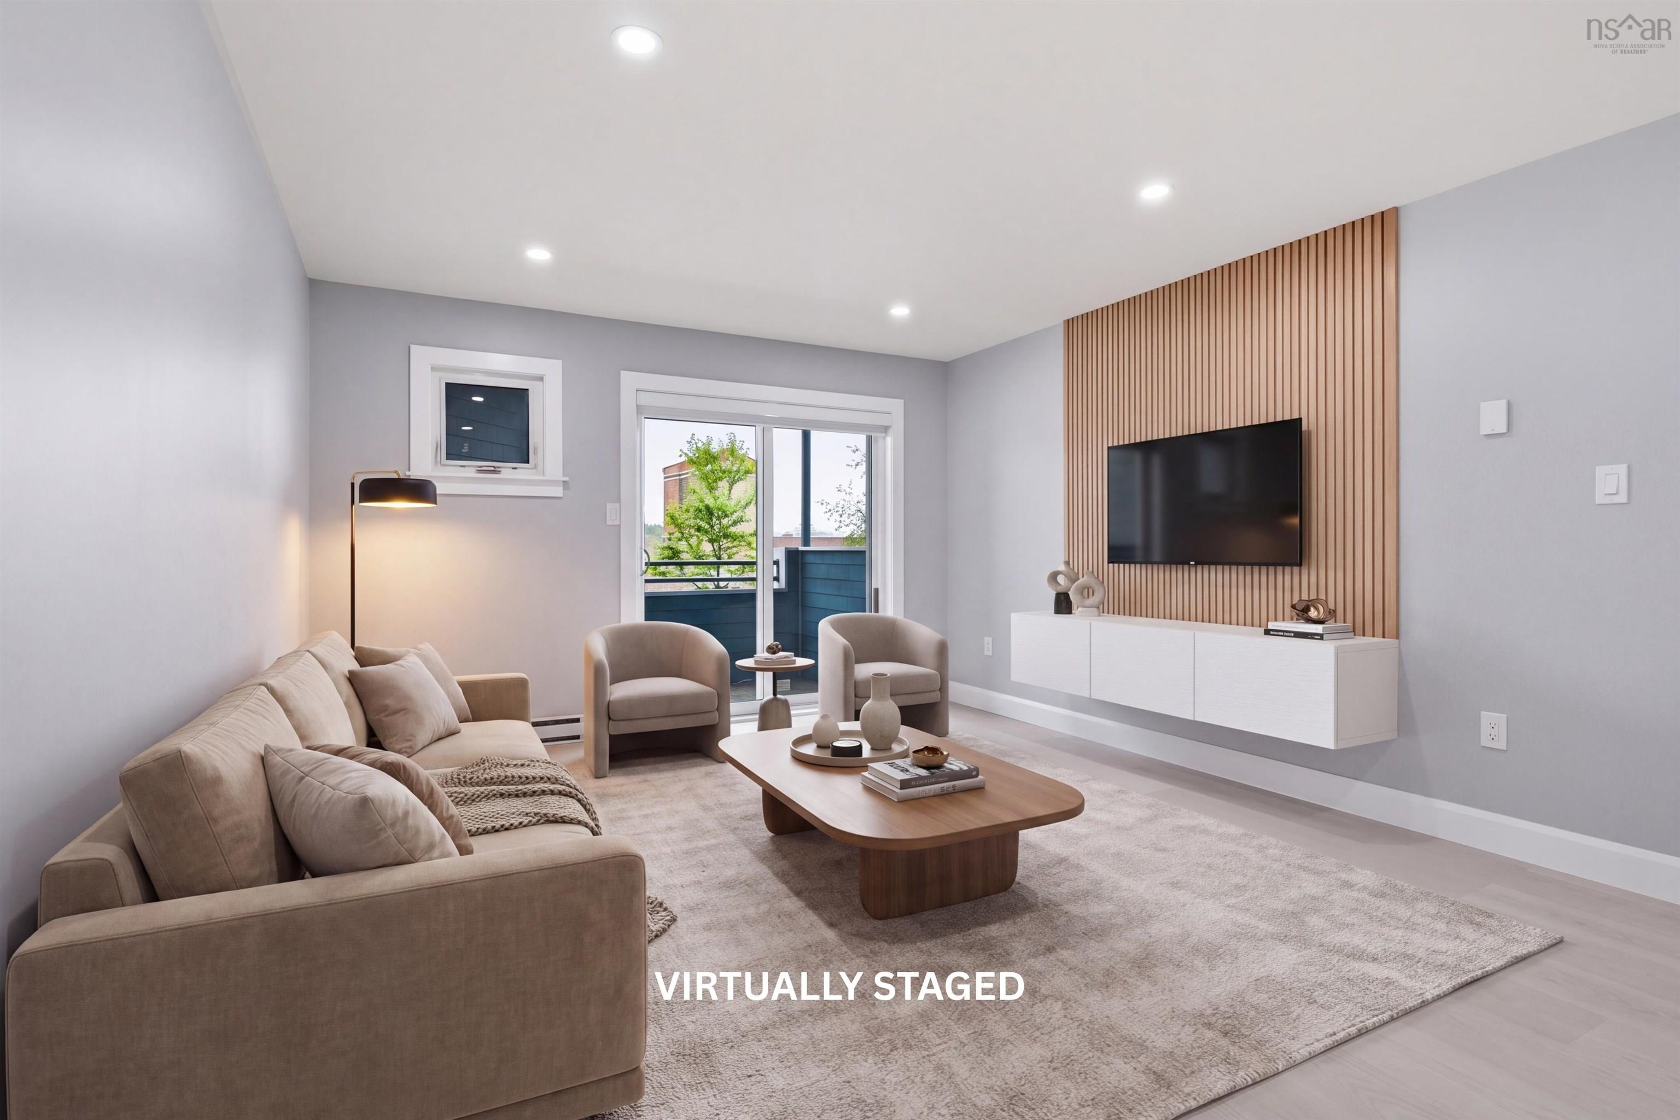
| Main Floor | Living Room | 17'5" x 12'7" |
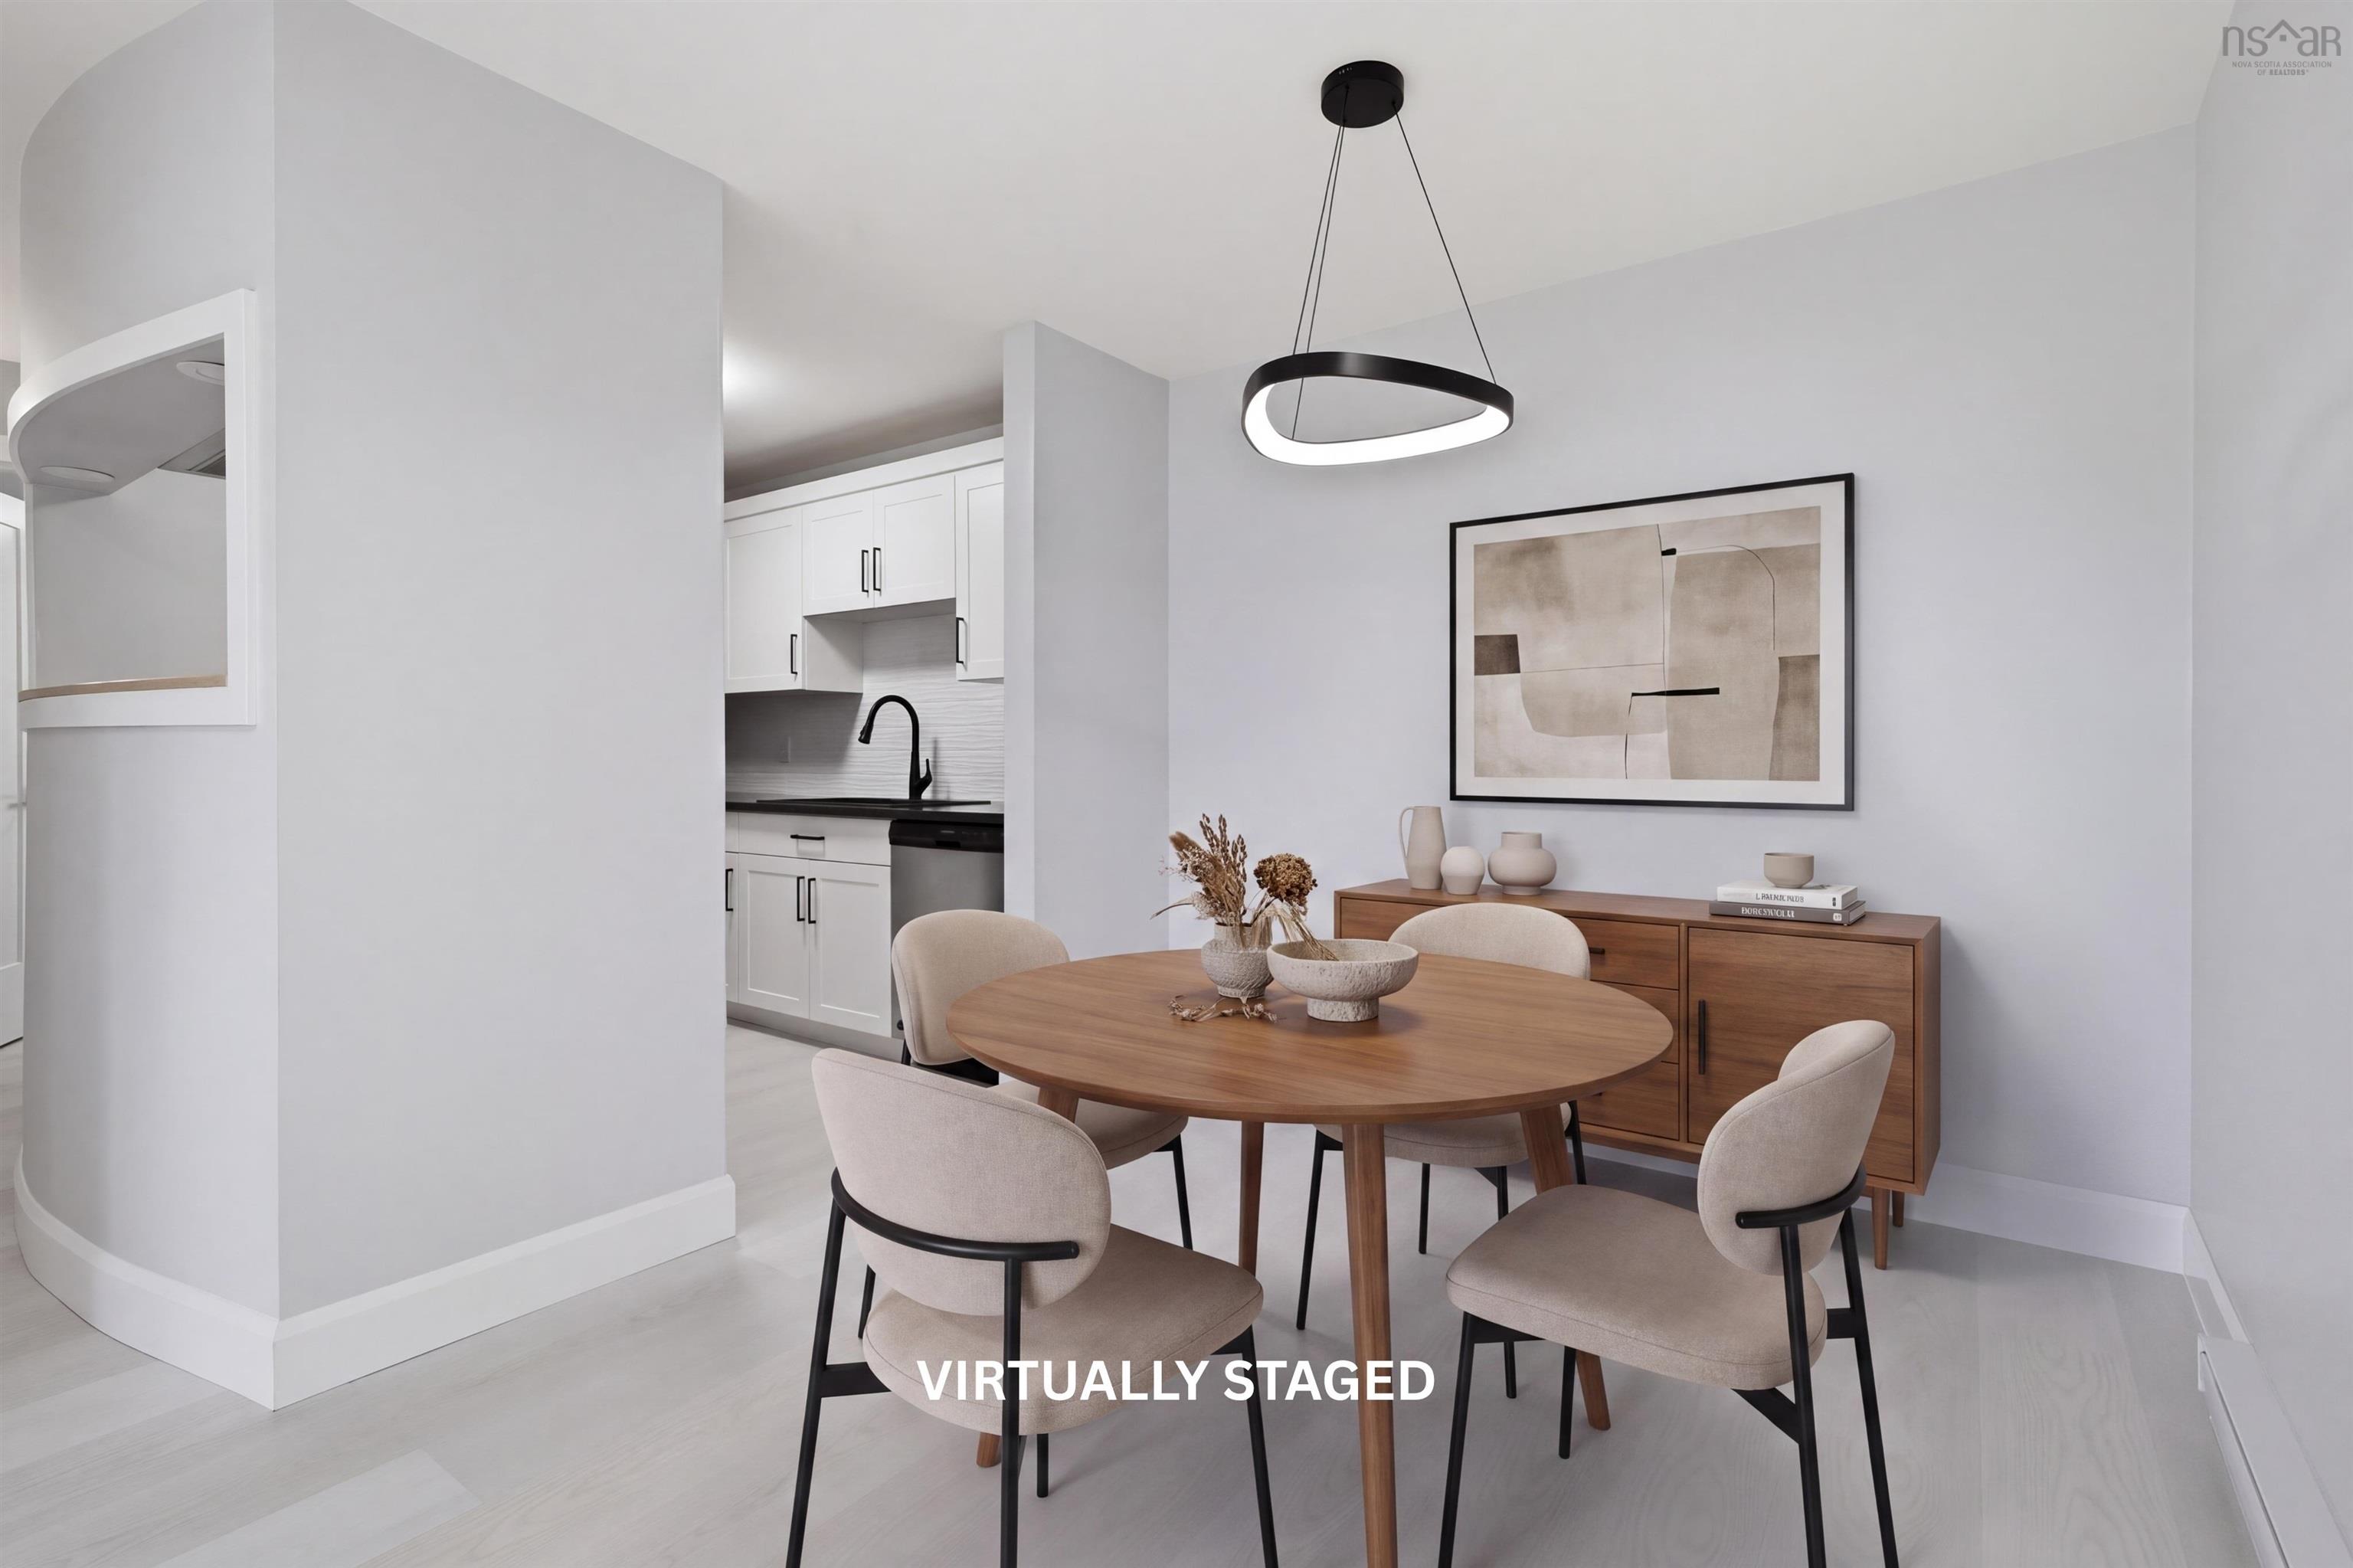
| Main Floor | Dining Room | 9'8" x 9'8" |
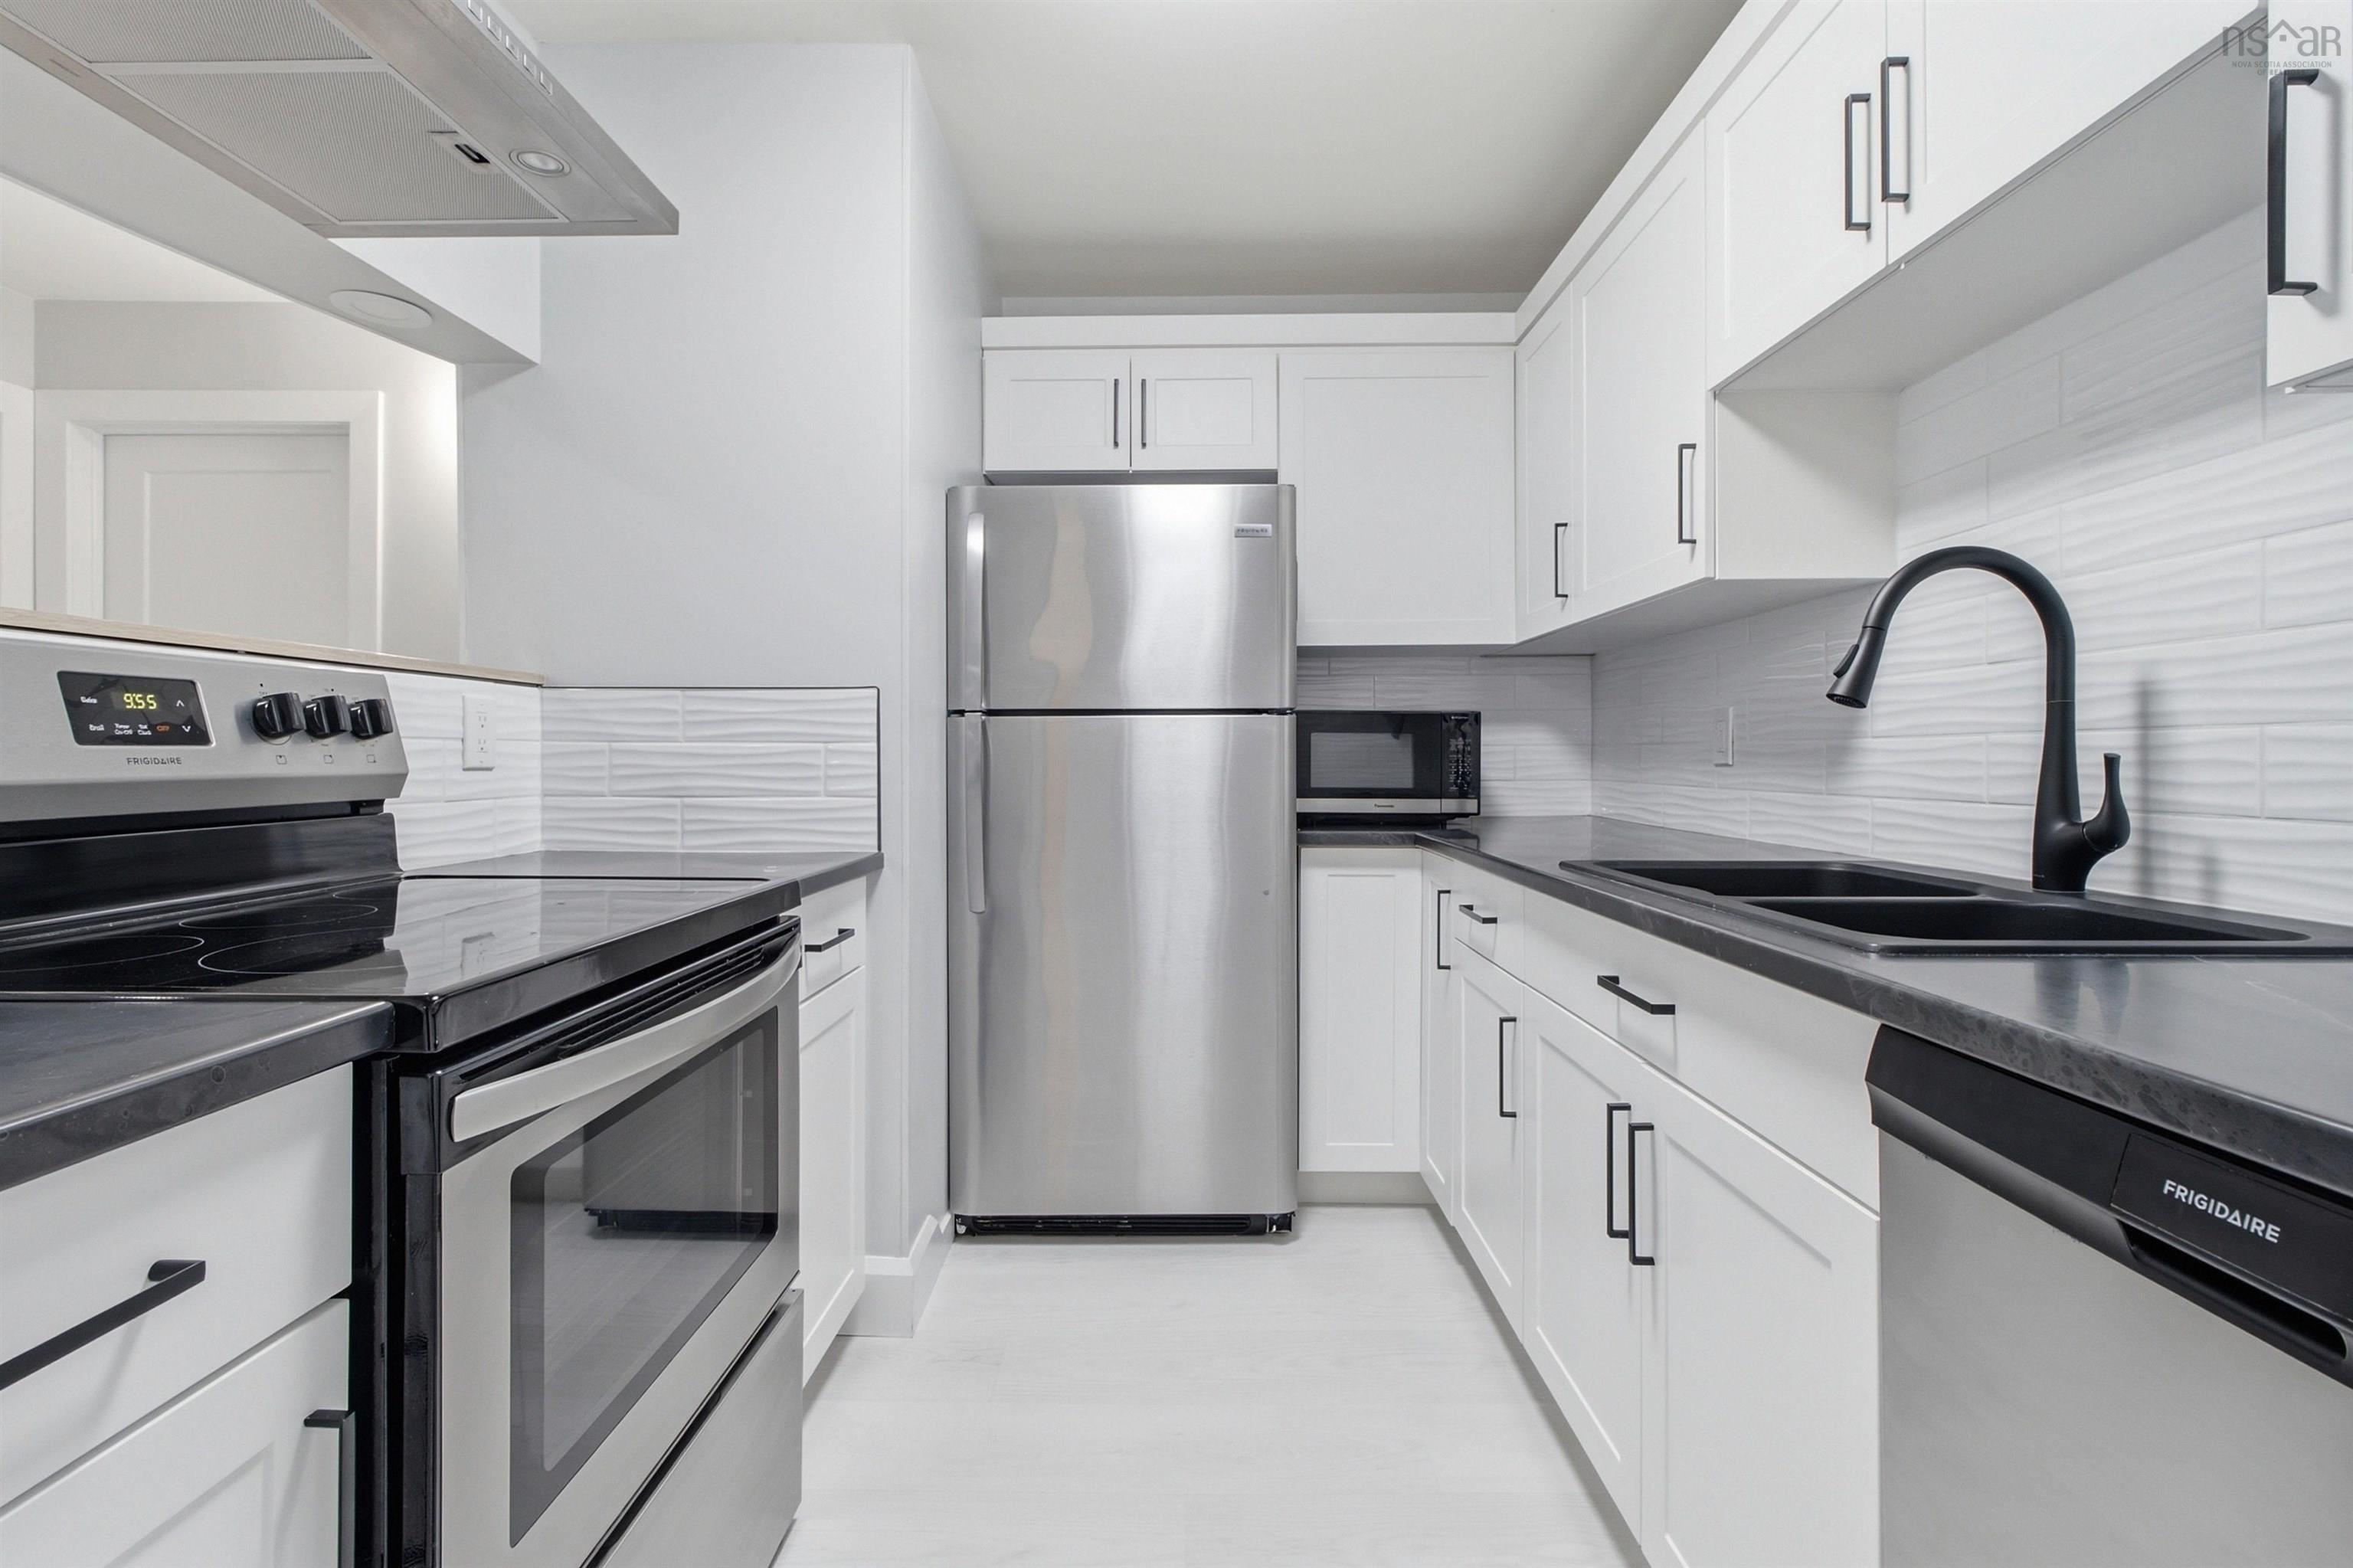
| Main Floor | Kitchen | 8'4" x 9'8" |
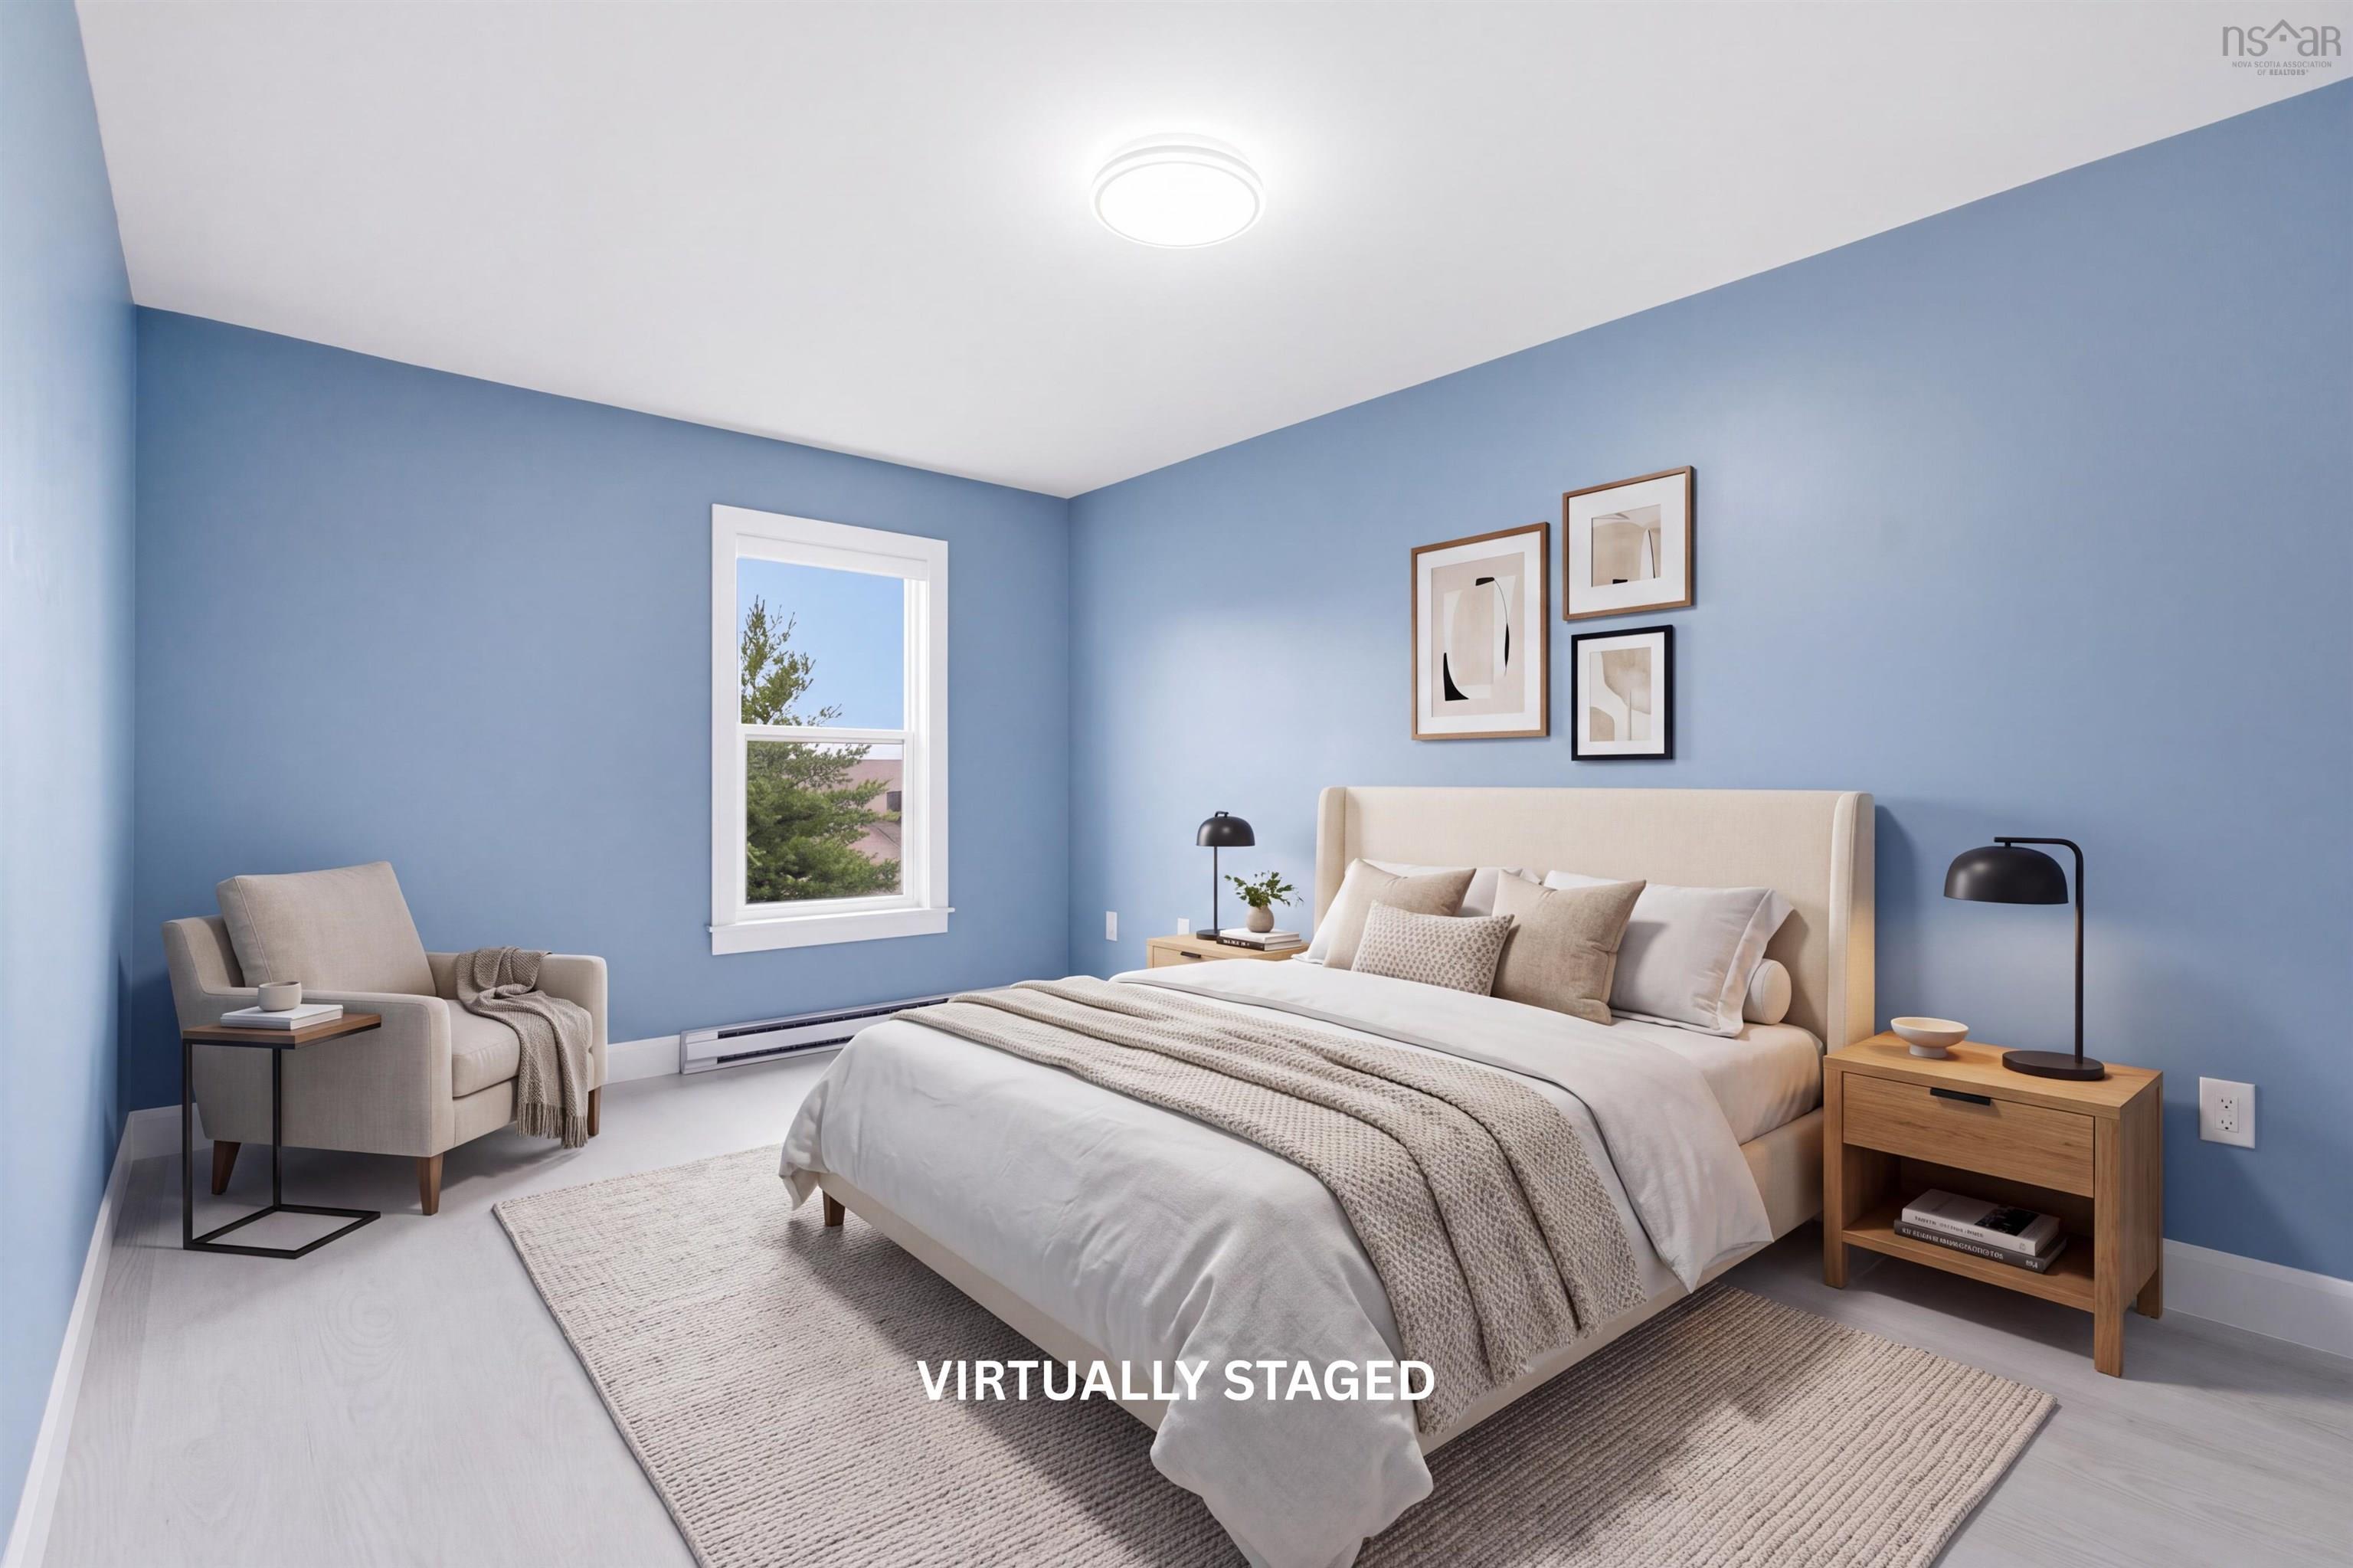
| Main Floor | Primary Bedroom | 15'7" x 10'6" |
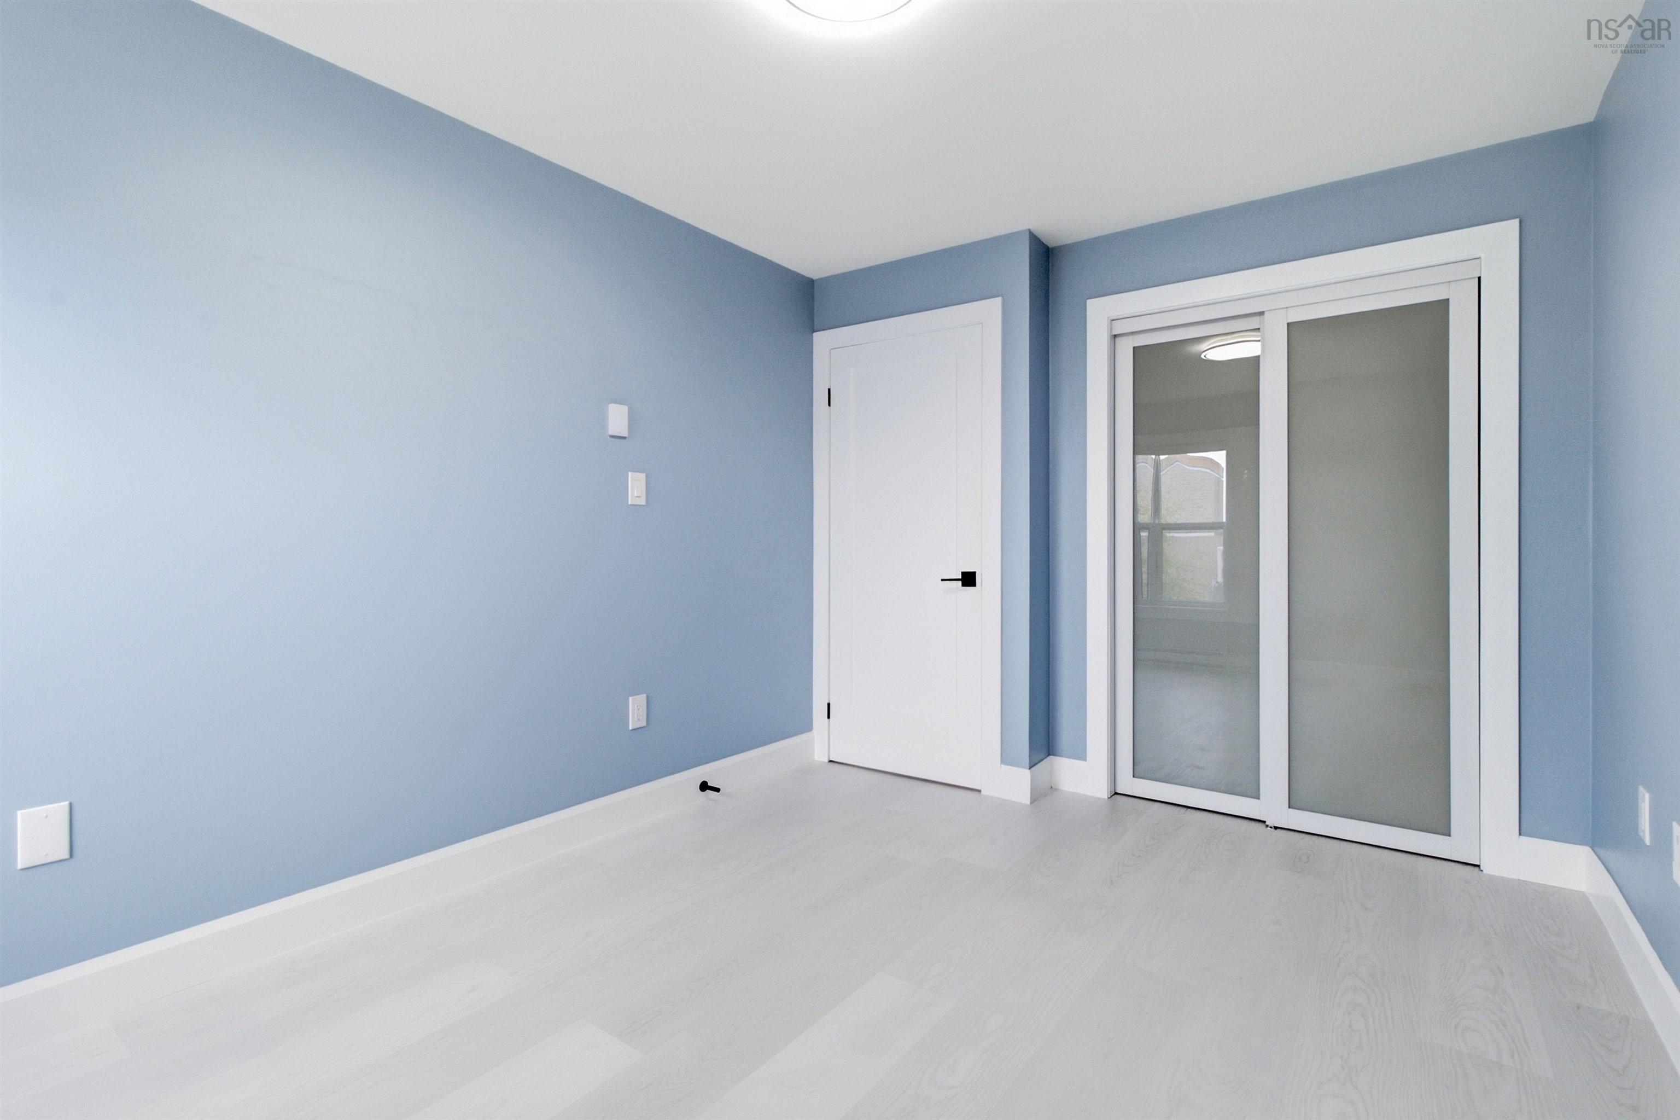
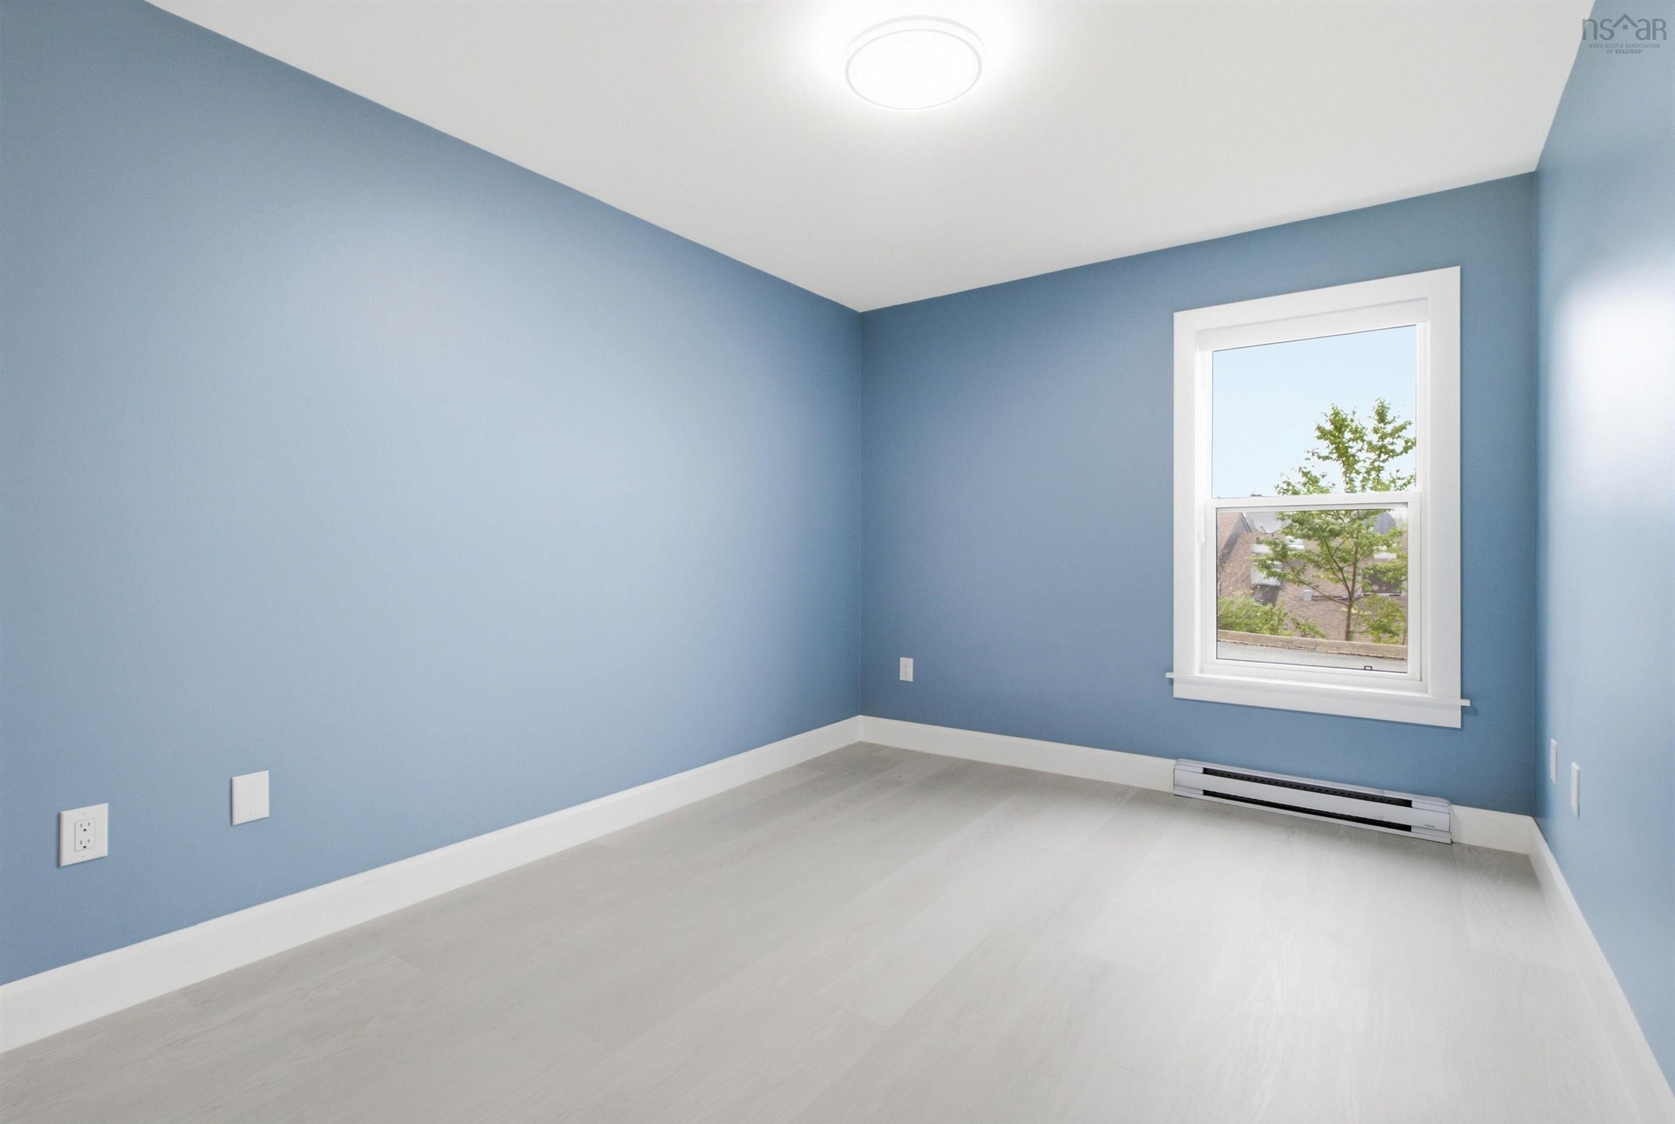
| Main Floor | Bedroom | 12'9" x 9'2" |
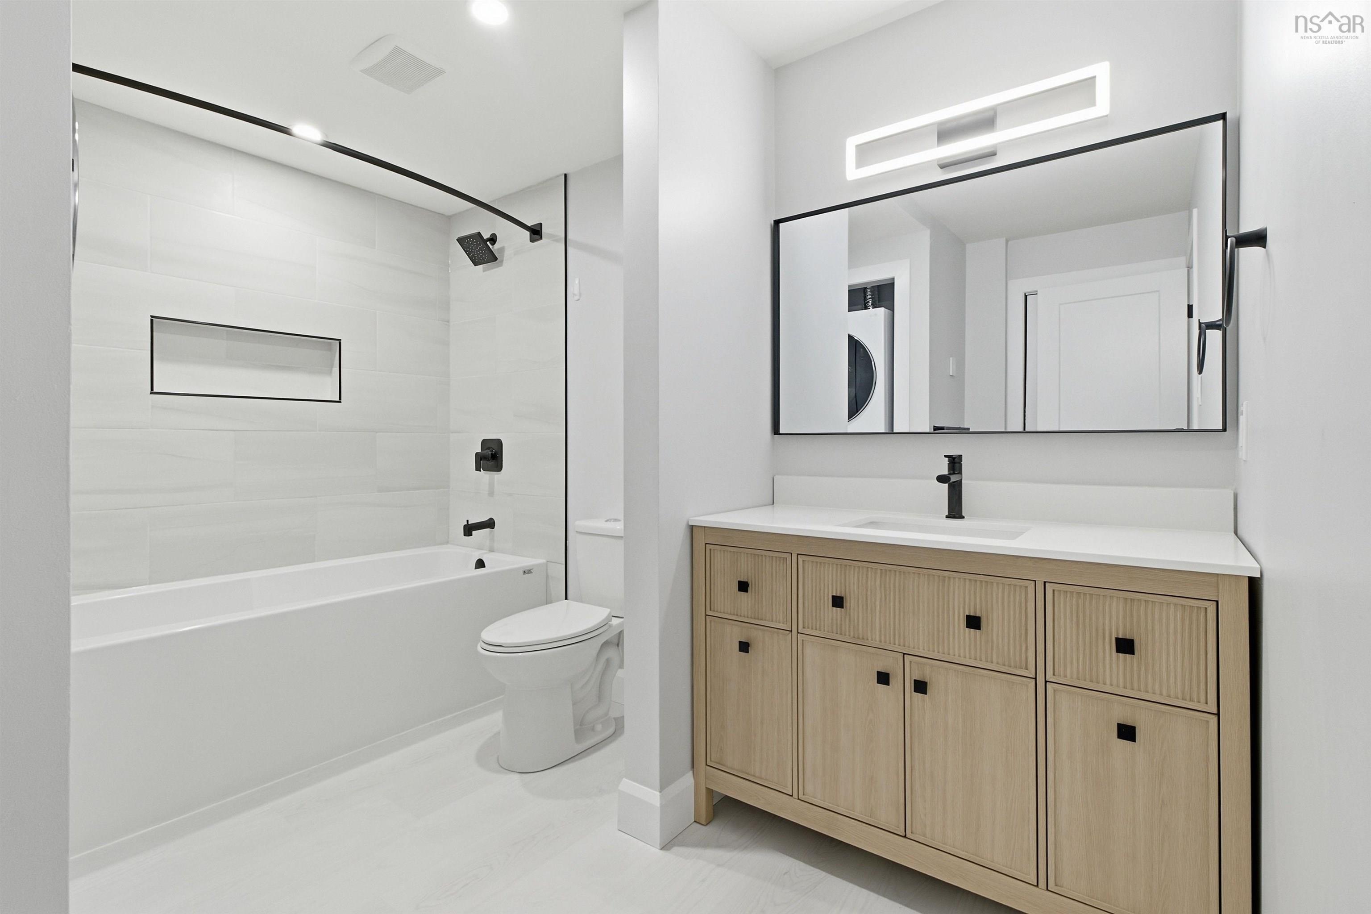
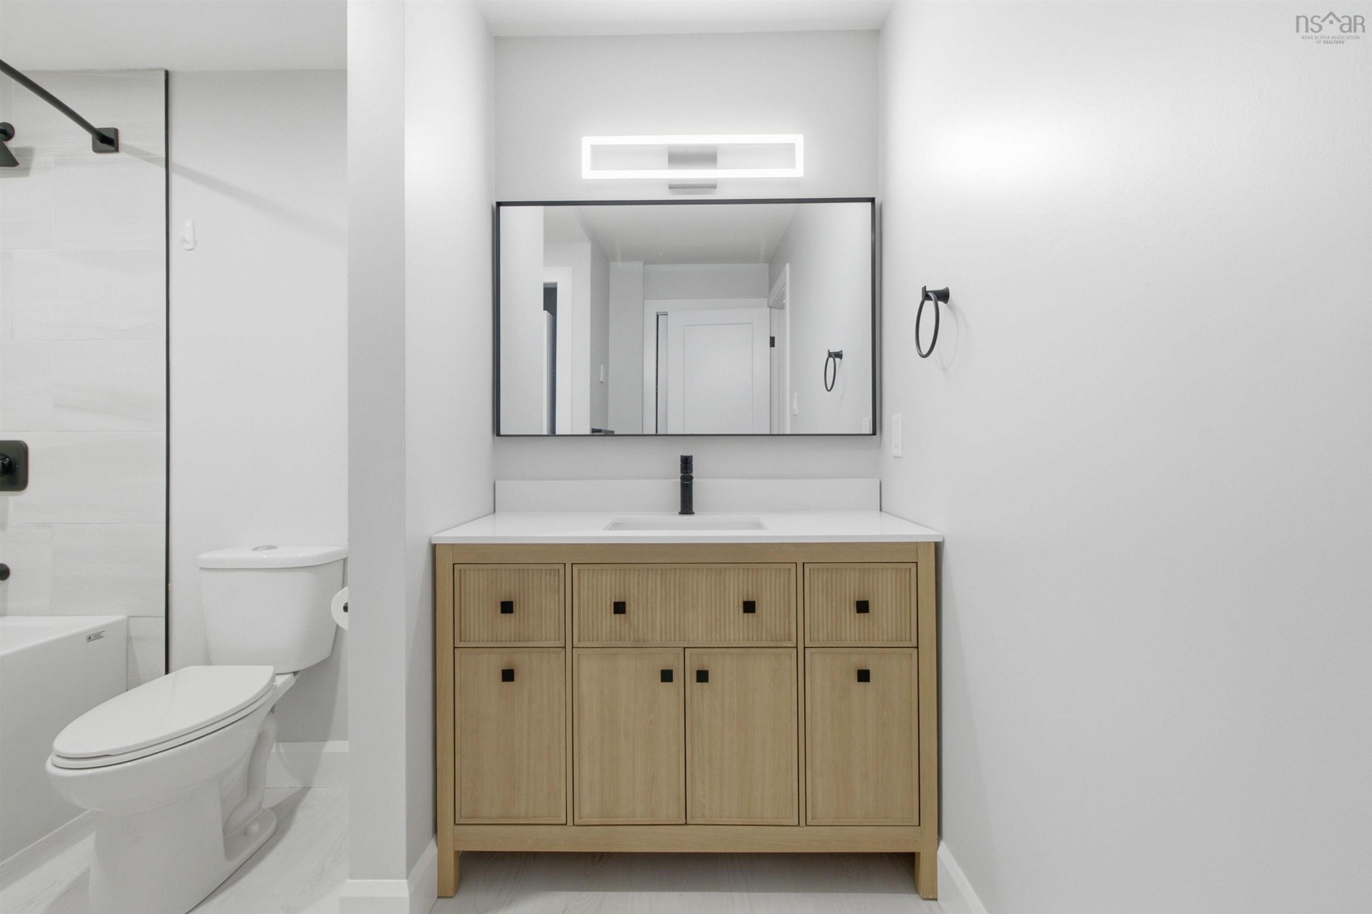
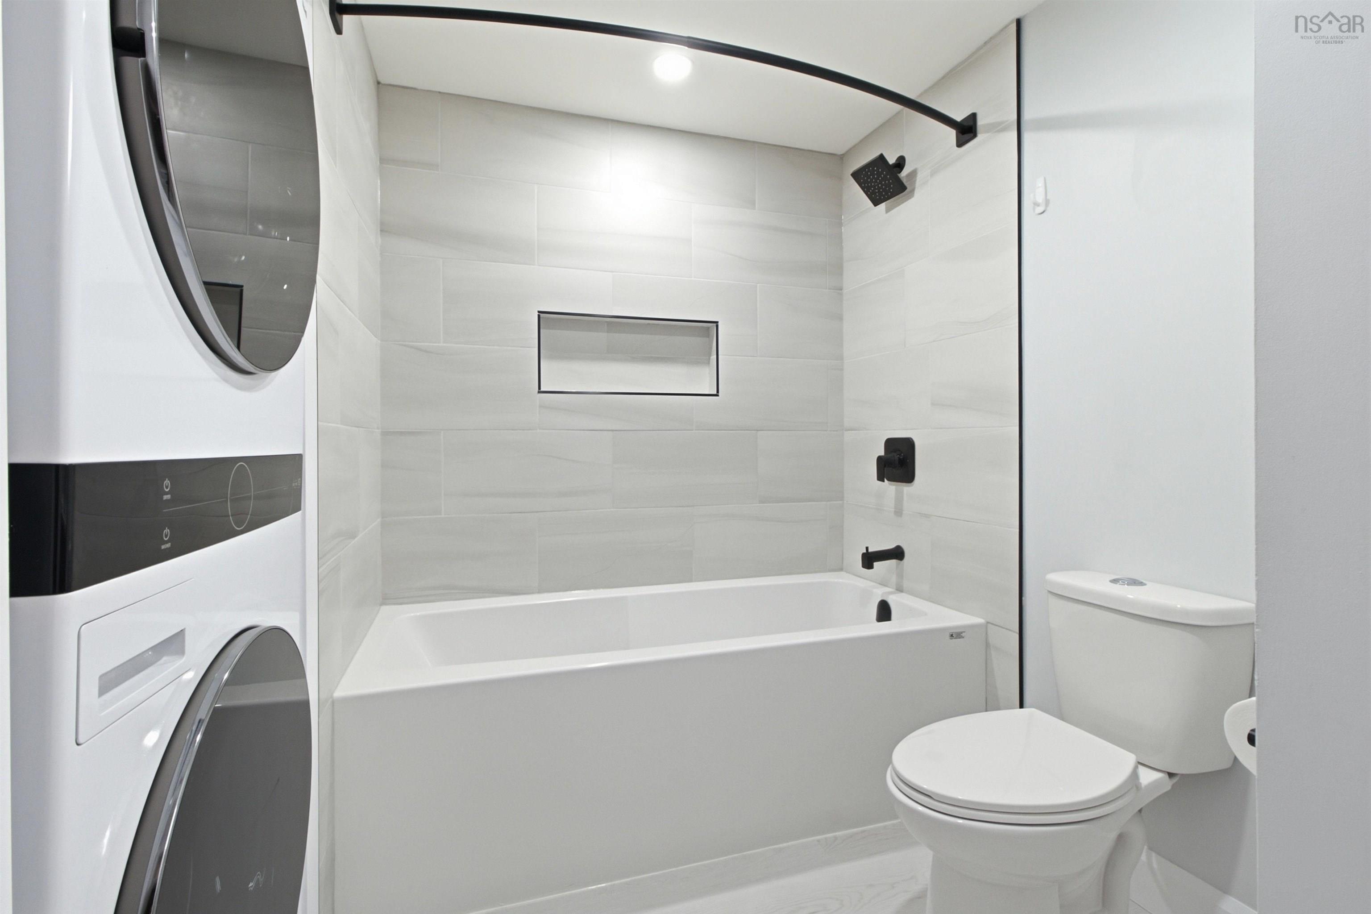
| Main Floor | Bath 1 | 9'1" x 10'6" |
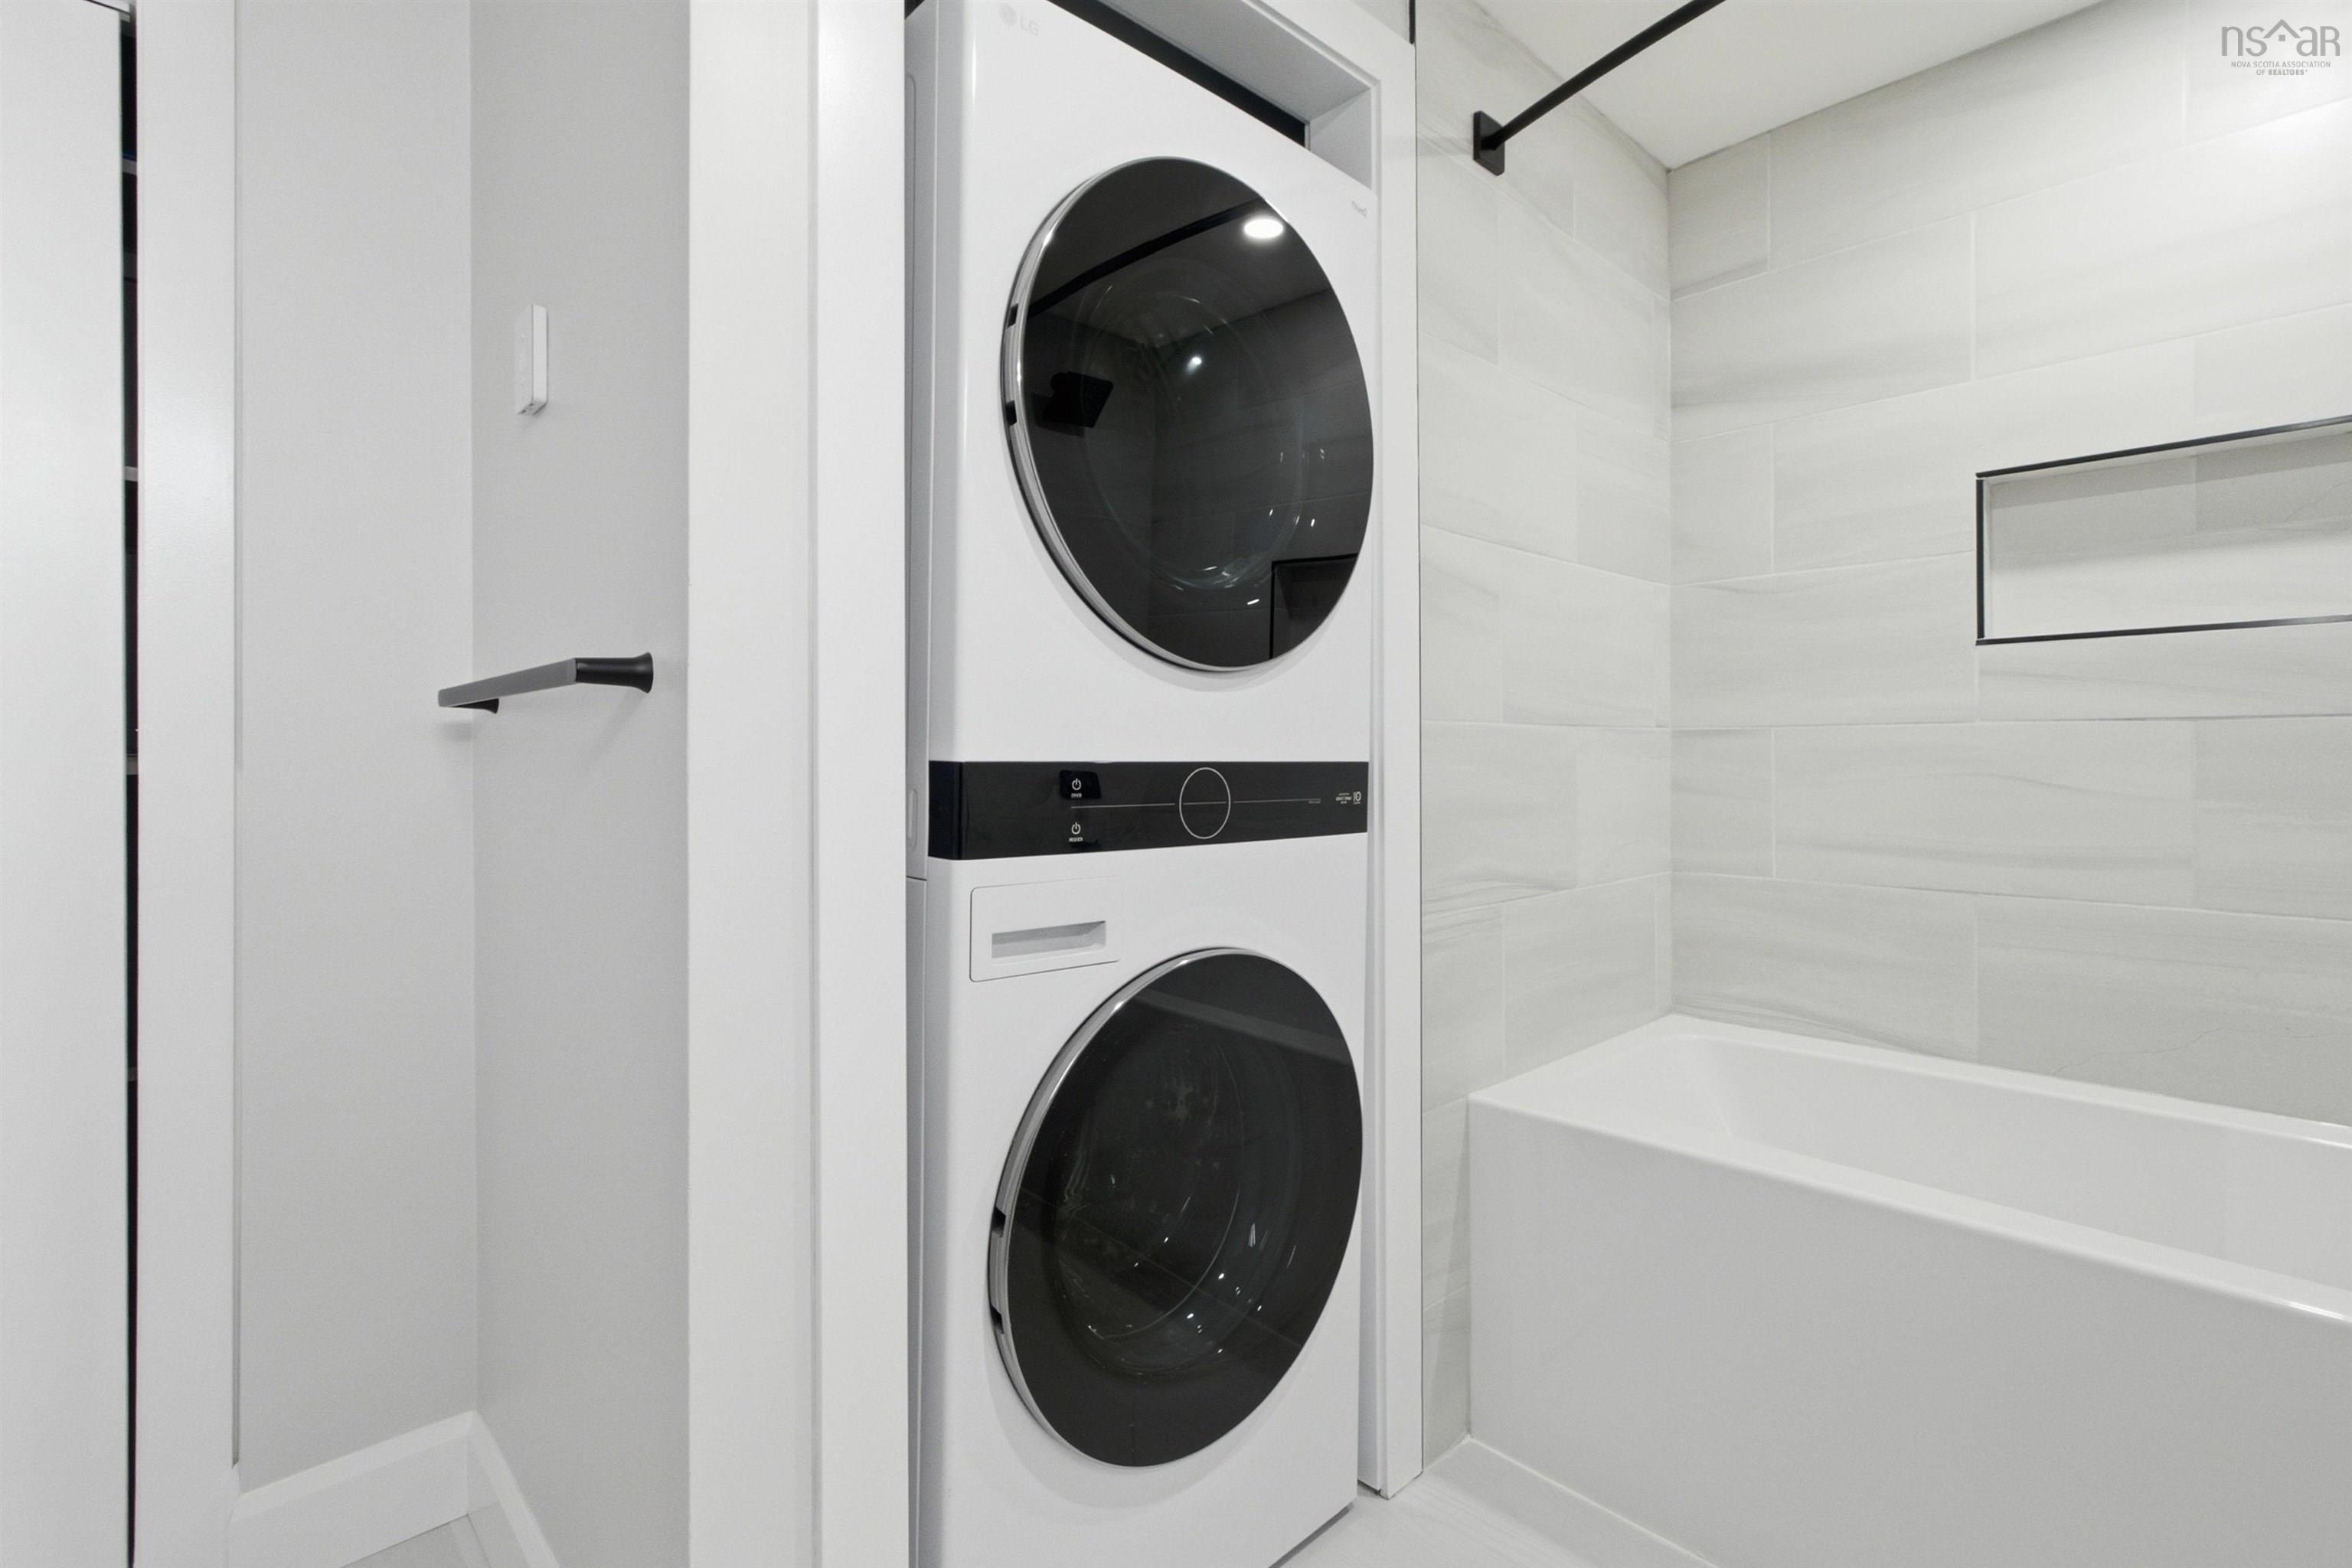
| Main Floor | Laundry | 2'6" x 6'2" |
| Main Floor | Storage | 5'6" x 5'9" |
Single Family
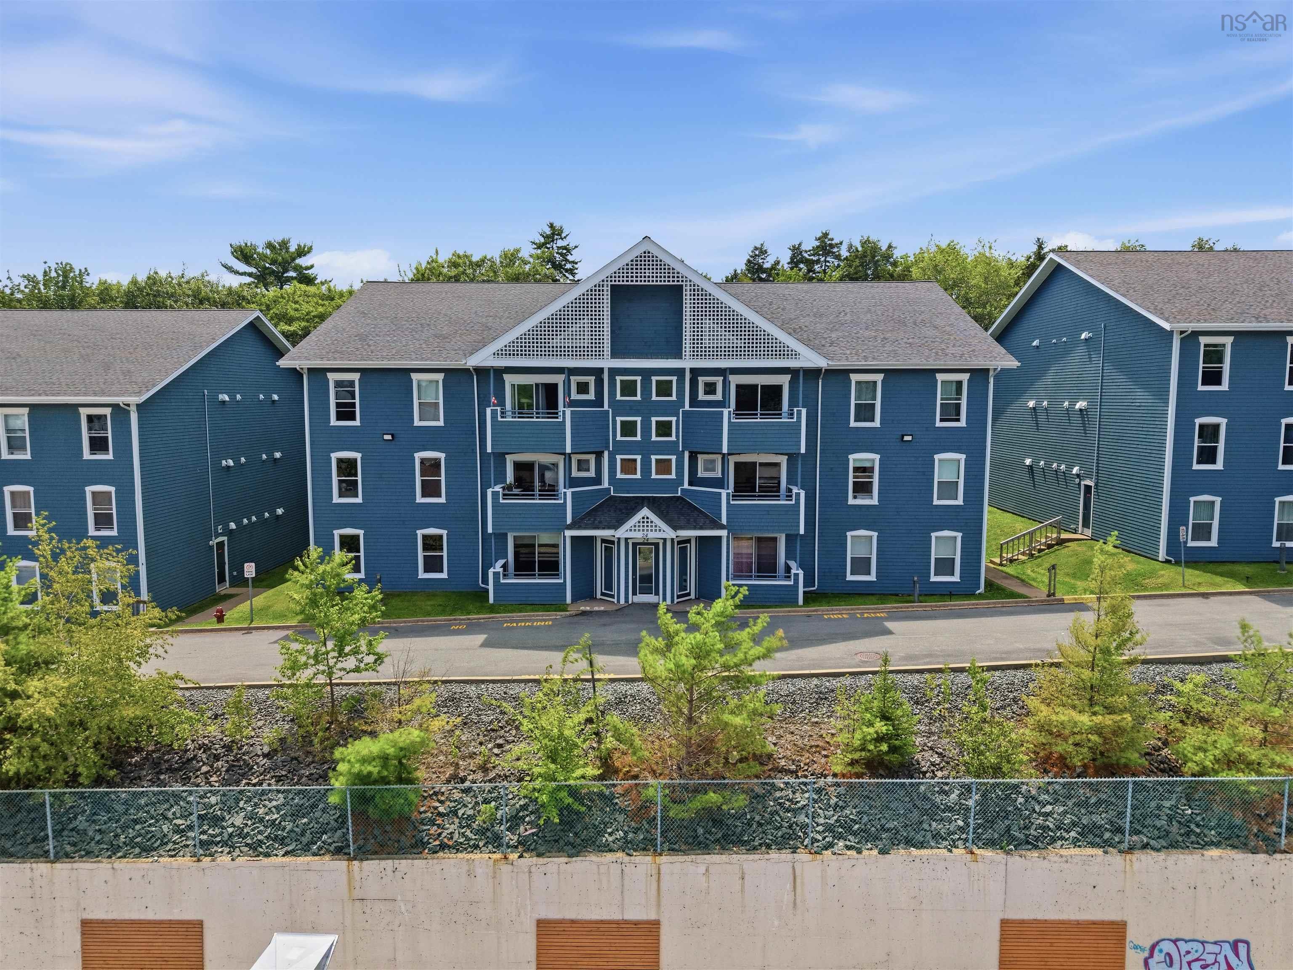
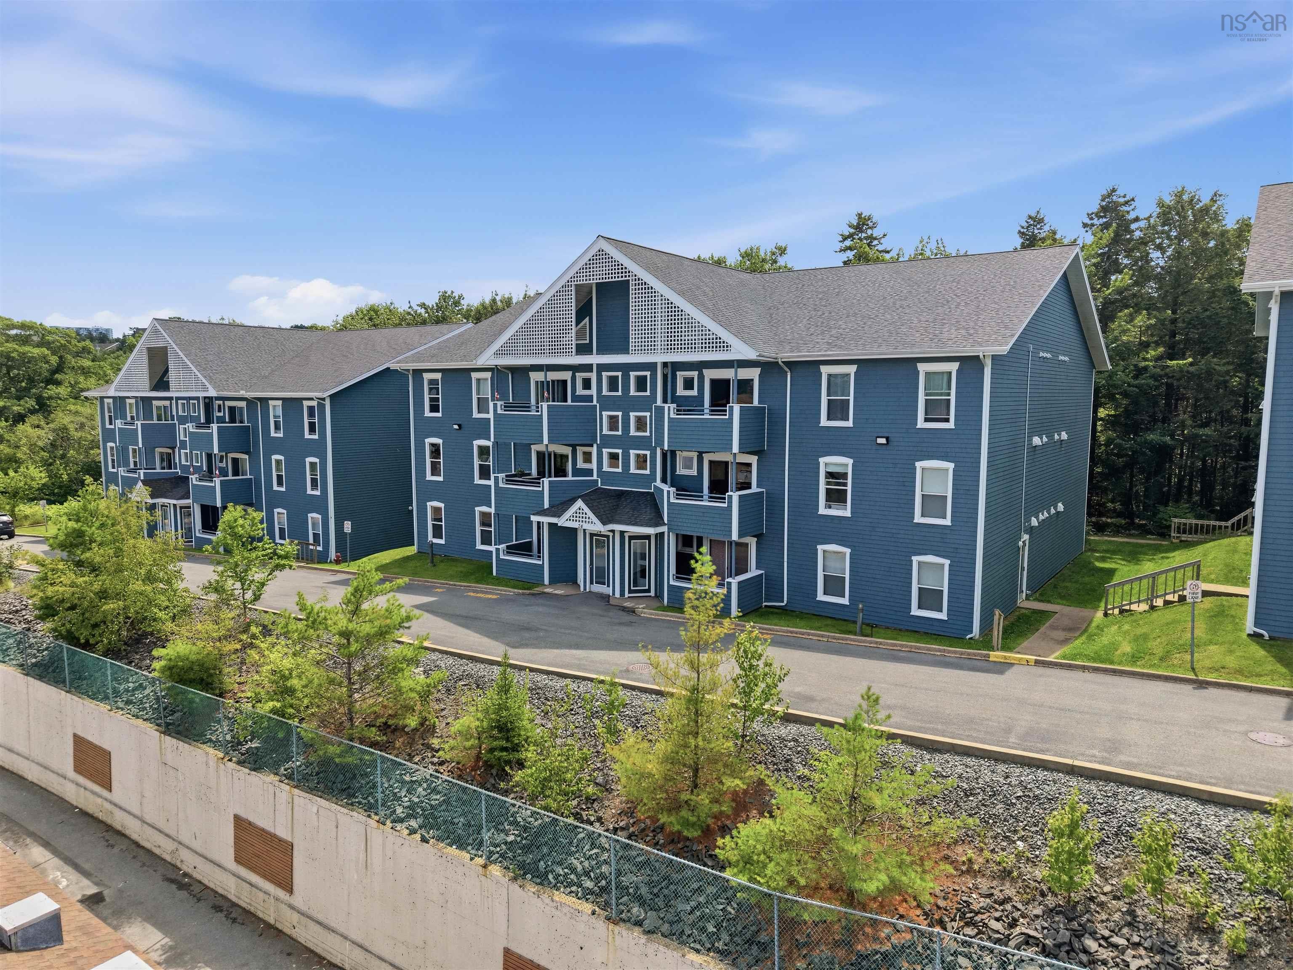
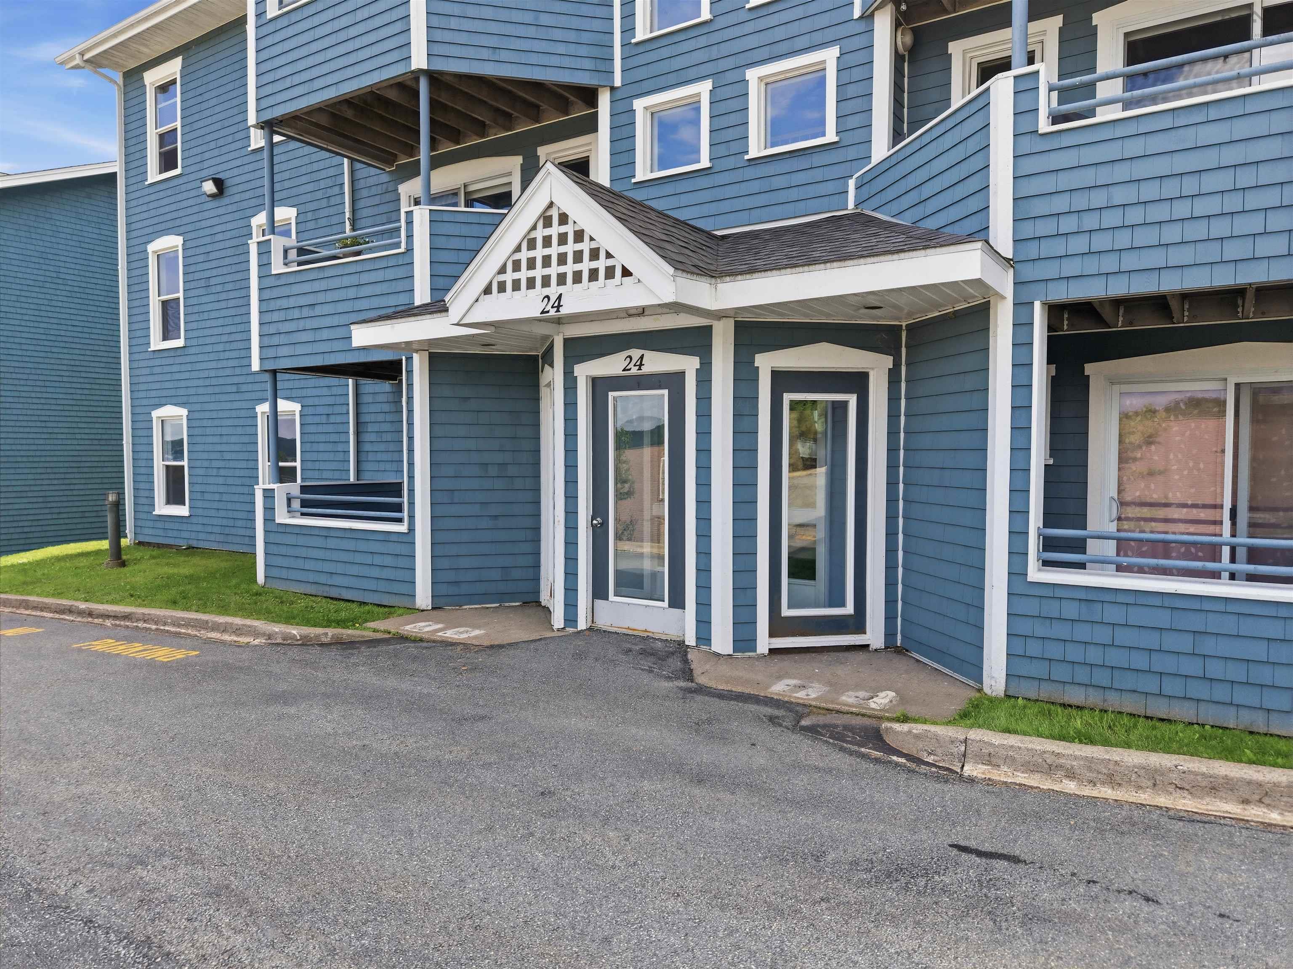
211 24 Hammonds Plains Road, Bedford, NS (MLS® 202619724).
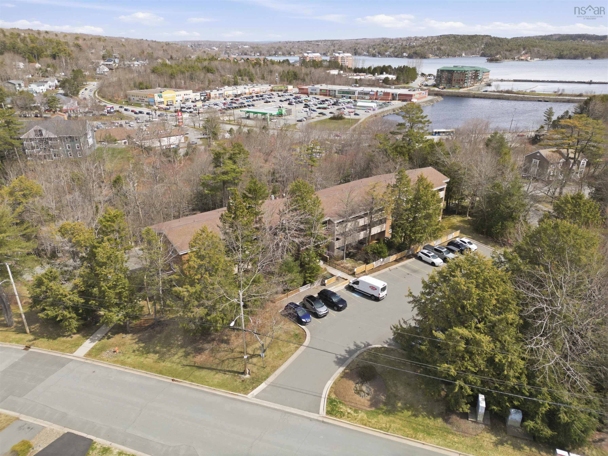
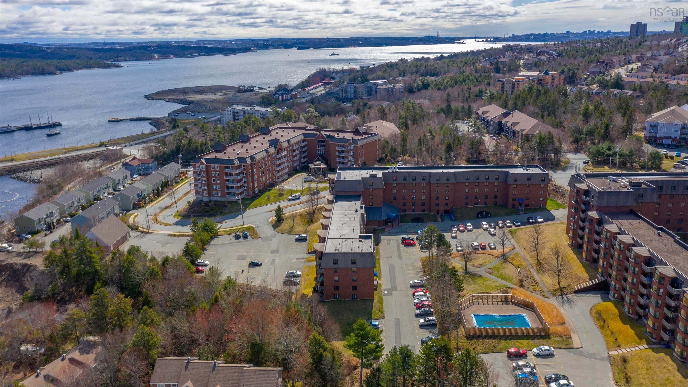
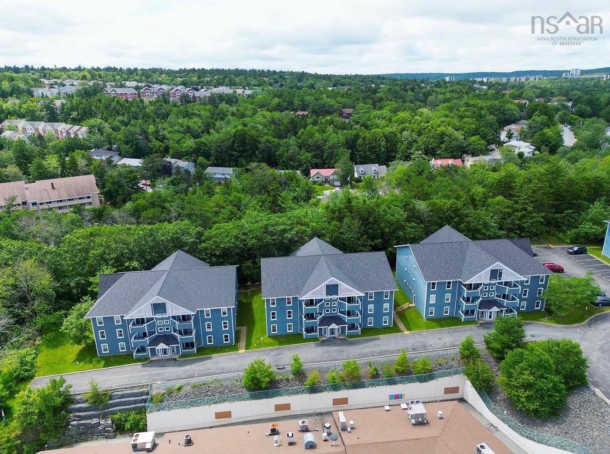
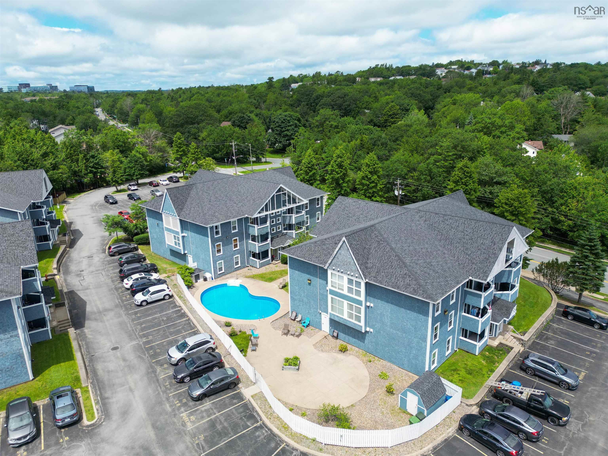
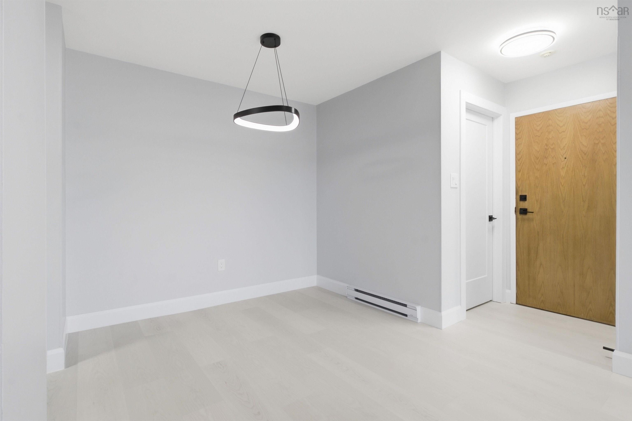
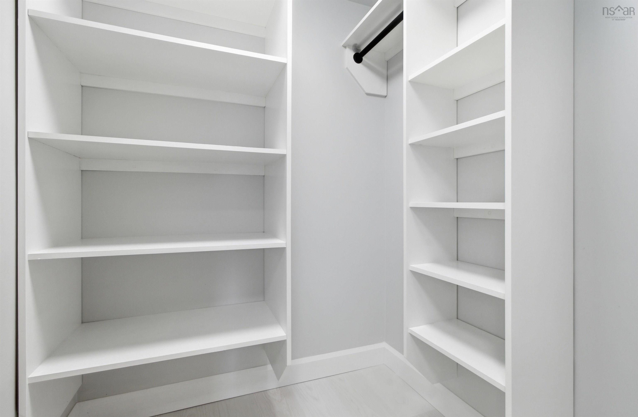
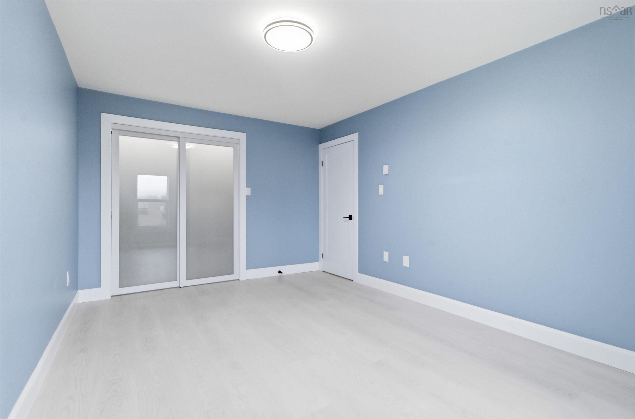
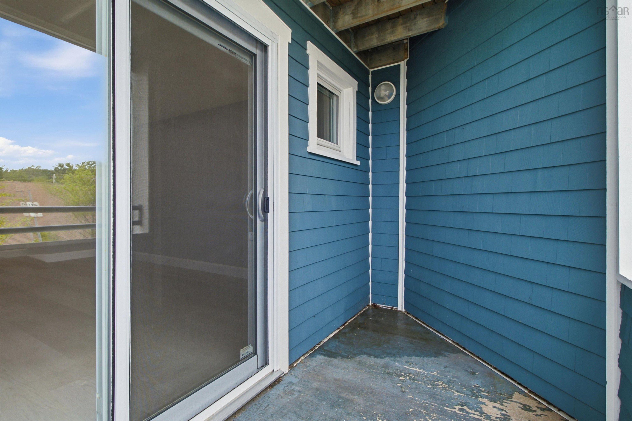
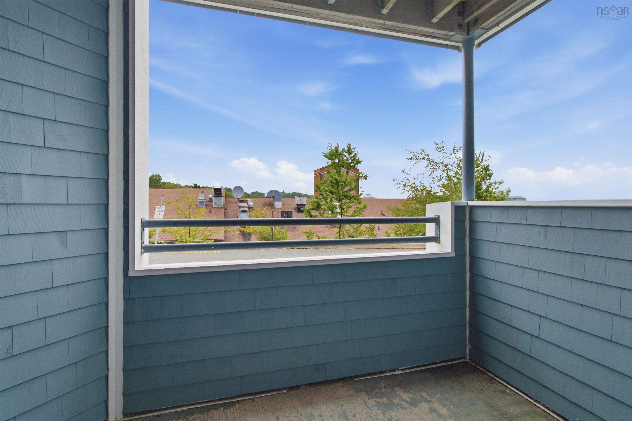
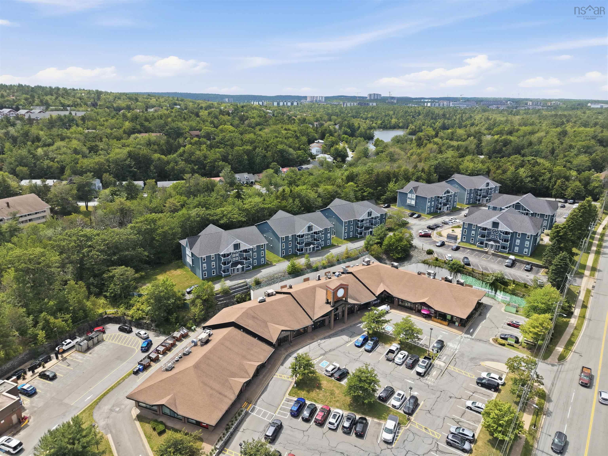
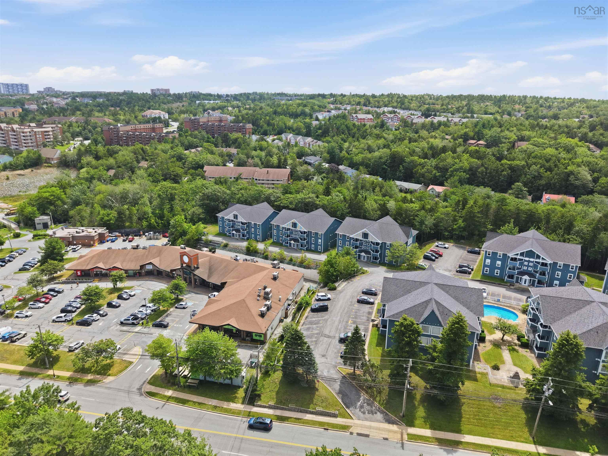
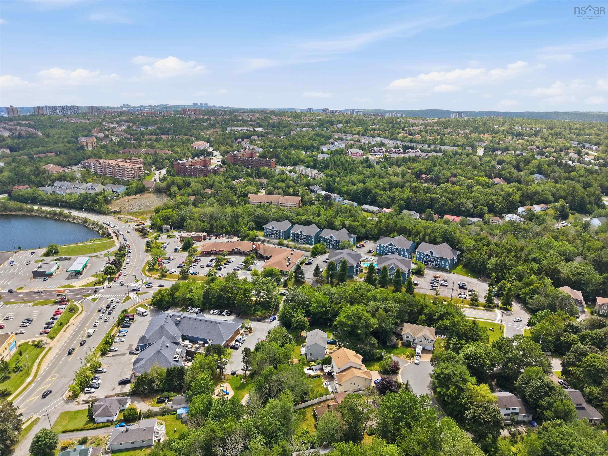
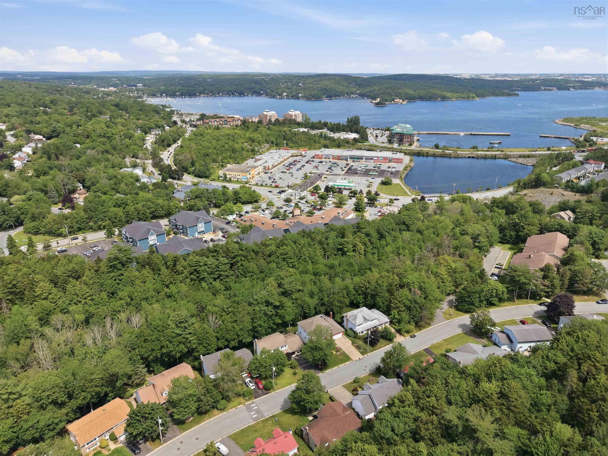
211 24 Hammonds Plains Road, Bedford, NS (MLS® 202619724): Welcome to this beautifully renovated 2-bedroom, 1-bath ground-floor condo in the heart of Bedford. Extensively updated within the past year, this move-in-ready home features a brand-new kitchen with updated cabinetry, countertops, sink, faucet and range hood, luxury vinyl plank flooring throughout, a fully renovated bathroom with a new tub, tile surround and vanity, all new LED lighting, updated doors, trim and baseboards, custom closet organizers, a custom accent wall, a new LG WashTower, MYSA smart thermostats, new electric baseboard heaters, and a new hot water tank with warranty. The bright, open layout leads to a private balcony with beautiful views of the Bedford Basin. Complete with an assigned parking space, in-suite laundry, access to the outdoor in-ground pool, and a pet-friendly condo community, you'll also enjoy being within walking distance to Paper Mill Lake, scenic local walking trails, shopping, restaurants, schools, and all the amenities Bedford has to offer.
Directions
Take Hammonds Plains road to property, it is the second last building.
Inclusions
Appliances.
$349,900
MLS®
202619724
PID
40486987
List Price
$349,900
Type
Condominium
Style
Condo Apartment
Sewer
Municipal
Building Age
37
Foundation
Poured Concrete
Exterior
Wood Siding
Flooring
Vinyl Plank
MLA
925 ft2
TLA
925 ft2
Bedrooms
2
Bathrooms
1
Water
Municipal
Utilities
- Cable
- Electricity
- High Speed Internet
- Telephone
Features
- Inground Pool
- Balcony
Community Features
- Golf Course
- Marina
- Park
- Playground
- Public Transit
- Recreation Center
- School Bus Service
- Shopping
Rooms.
Schools.
| Type | Name |
|---|---|
| Elementary School | Bedford South School |
| Middle School | Rocky Lake Junior High School |
| High School | Rocky Lake Junior High School |
contact the agent.

(902) 877-2122
nas@klayme.com
Nas has been a licensed REALTOR® since 2003. Nas enjoys the challenge of matching people to their dream homes.