Single Family
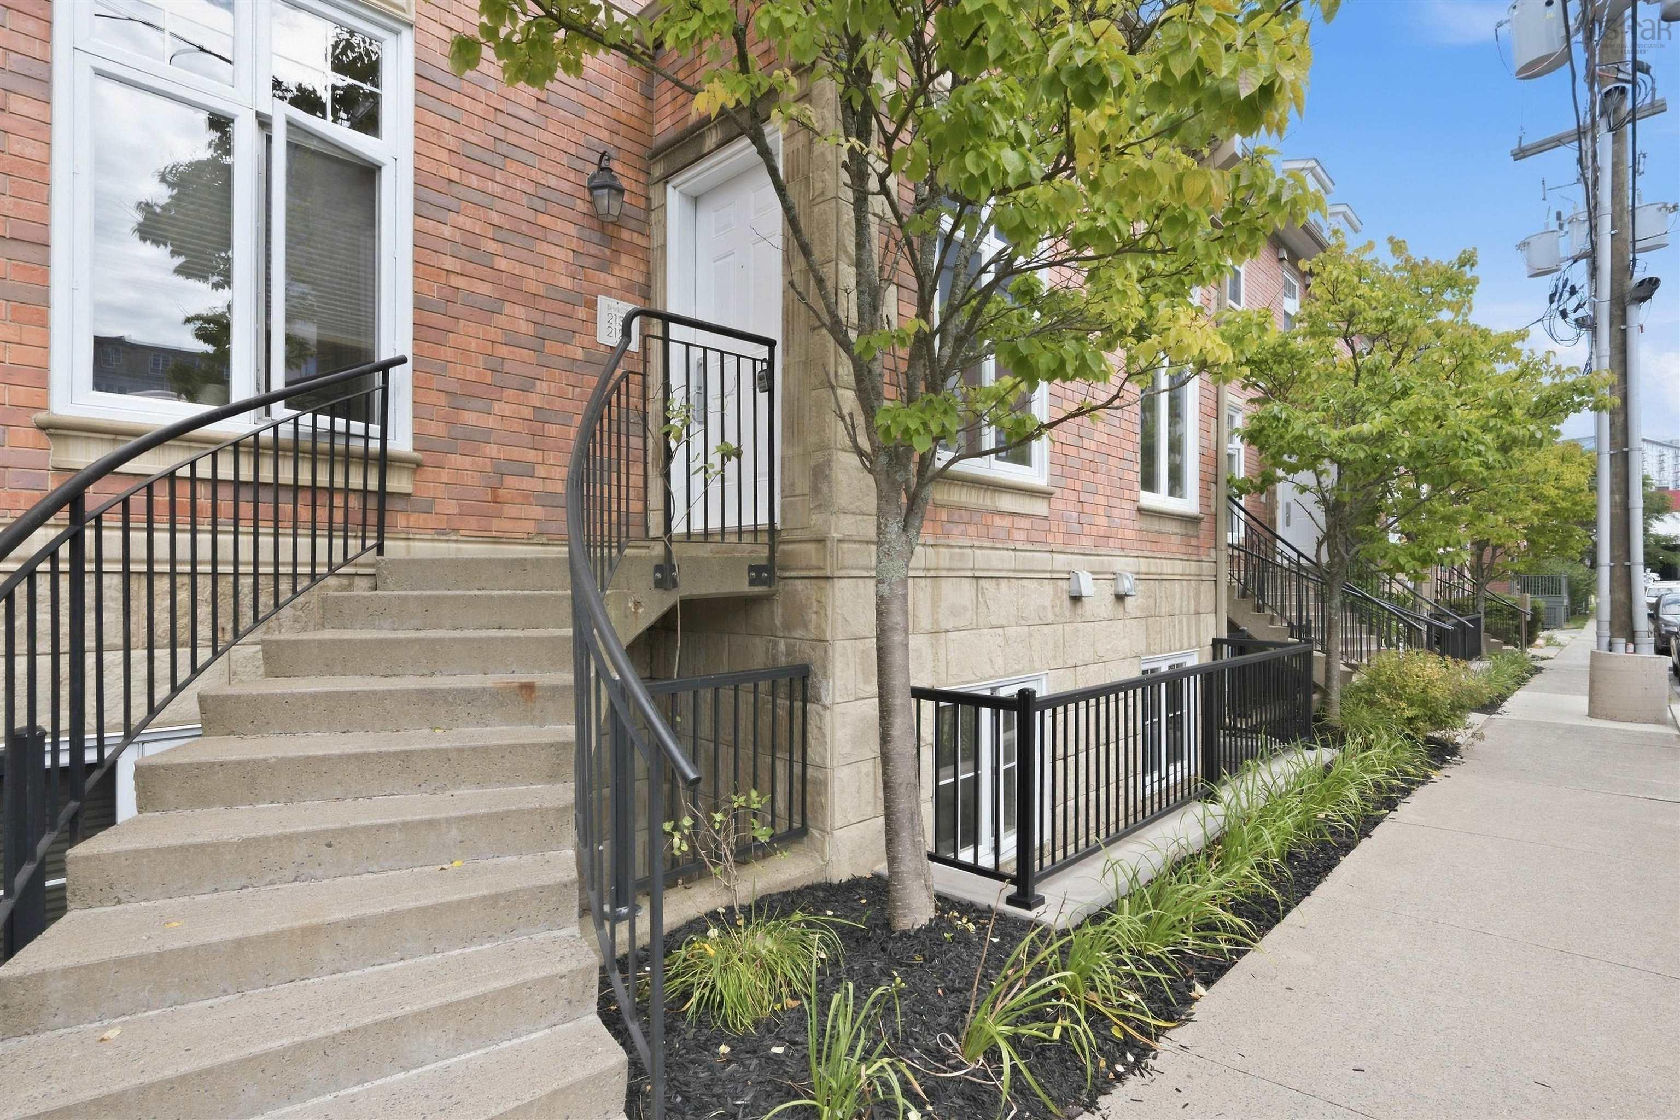
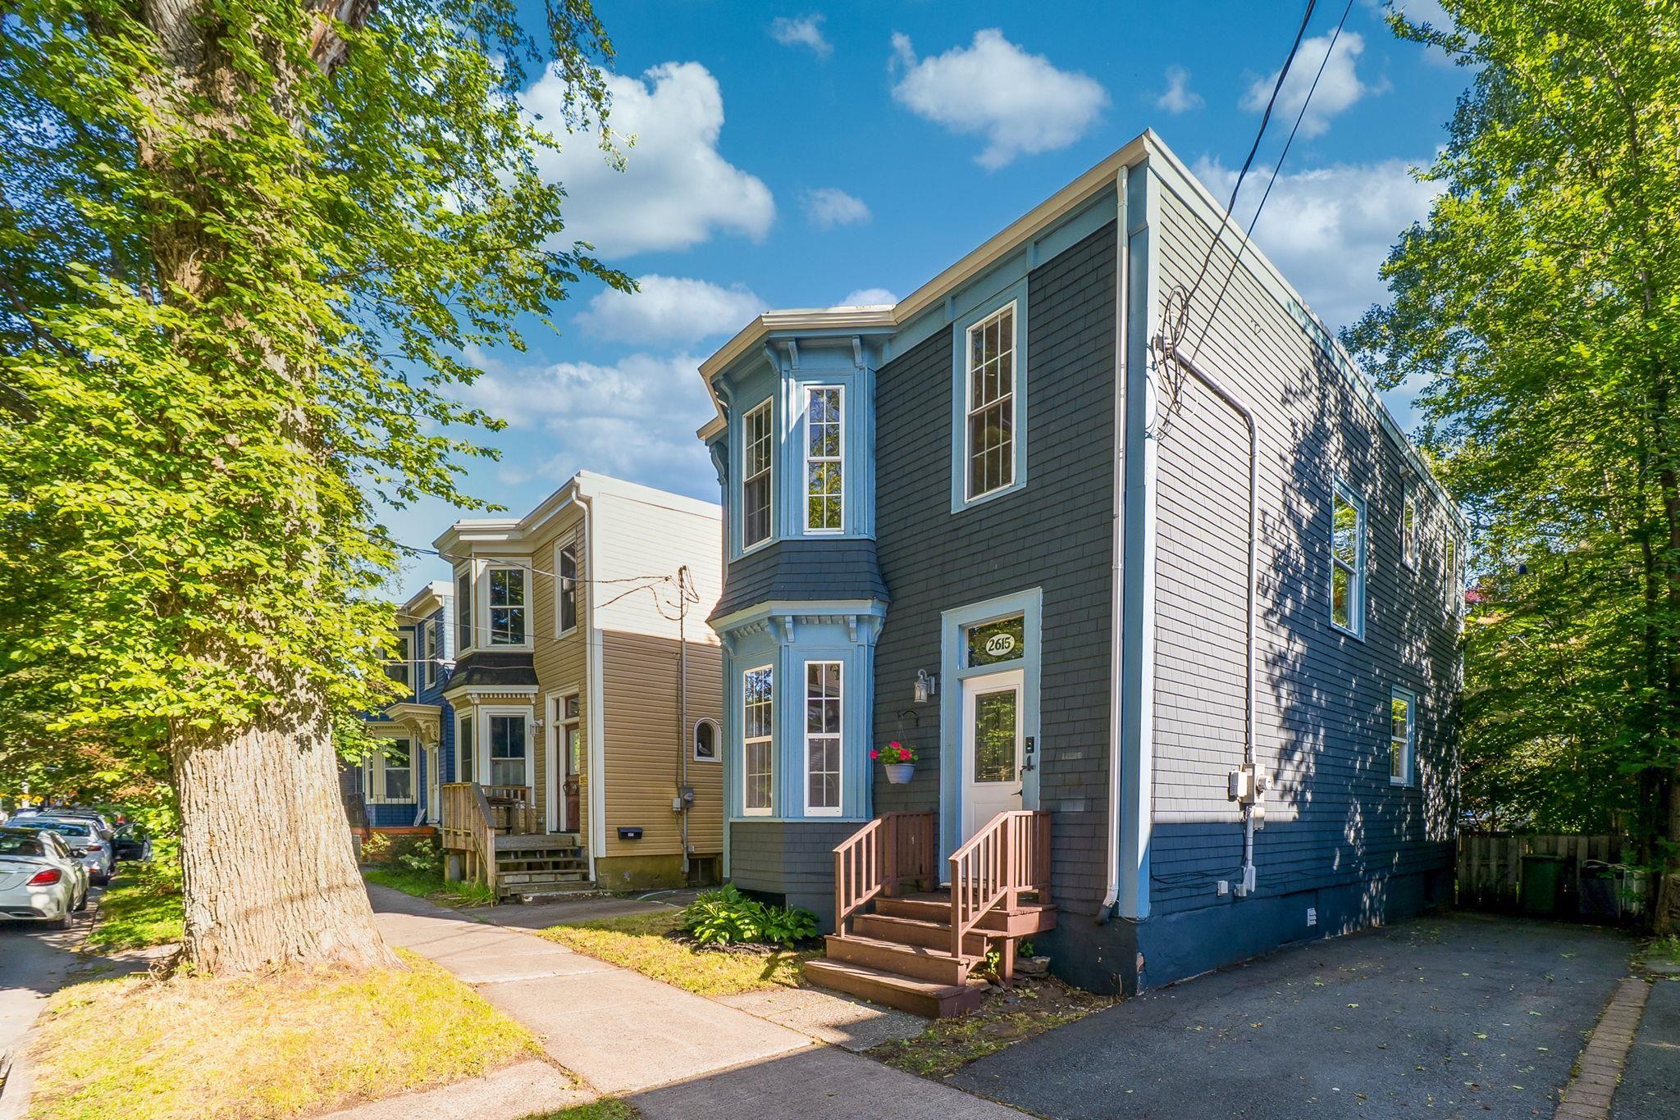
213 5662 Roberts Street, Halifax, NS (MLS® 202623118).
213 5662 Roberts Street, Halifax, NS (MLS® 202623118): Q Lofts is ideally located in colourful, historic Central Halifax, adjacent to the Agricola Street commercial district and within walking distance of downtown. This pet-friendly condo offers a walkable lifestyle with easy access to the Halifax Peninsula. Suite 213, first time on MLS, is a modern, sought-after, south-facing 2-bedroom loft condo with quality finishes and a thoughtful balance of open-concept living and private space. The contemporary kitchen features stylish stainless-steel appliances, smart storage, and a generous entertaining island. New fridge, stove, and dishwasher were installed in 2026. A striking 16-foot wall from the kitchen through the living room creates the perfect opportunity for a gallery wall. The living room is filled with natural light, with two sets of double doors—one opening to the sunny 6' x 9' balcony—and large windows above each set. There are two full bathrooms with marble tile and marble and quartz countertops. The main-floor in-suite laundry, with a new washer and dryer installed in January 2026, offers excellent storage. The main-floor bedroom includes an additional closet and rooftop views. A beautiful Italian staircase with glass balusters leads to the spacious primary bedroom. Additional features include warm vinyl plank flooring, remote-controlled blinds, soundproofing in floors and walls, and an air-to-water heat pump that switches to heating in fall and cooling in summer. Suite 213 has a premium parking and storage space (P58) within the heated indoor parking garage. The building is wheelchair accessible. Residents enjoy access to Q Lofts’ rooftop community space, with a kitchen, dining and lounge area, outdoor terraces with barbecue facilities, and an exercise loft. Amenities also include a condo-owned guest suite available for $100/night and a live-in superintendent. Designed by Michael Napier Architecture, Q Lofts offers low condo fees thanks to its Platinum LEED-certified, energy-efficient design.
Directions
Agricola or Maynard to Roberts
Inclusions
6 Appliances: fridge*, range, dishwasher, microwave, washer*, dryer* (new 2026)
Utilities
- Cable
- Electricity
- High Speed Internet
- Telephone
Features
- Elevator
- Ensuite Bath
- HRV (Heat Rcvry Ventln)
- Intercom
- Secondary Suite
- Wheelchair Access
Community Features
- Park
- Place of Worship
- Playground
- Public Transit
- Shopping
Rooms.
| Level | Type | Dimensions |
|---|---|---|
| Main Floor | Foyer | 5.2x10.6 |
| Main Floor | Living Room | 9.8x13.2 |
| Main Floor | Kitchen | 10.9x9.10 |
| Main Floor | Laundry | 4.3x9.10 |
| Main Floor | Bath 1 | 9x5.6 |
| Main Floor | Bedroom | 10.8x9.2 |
| Main Floor | OTHER | balcony 6x9 |
| Level | Type | Dimensions |
|---|---|---|
| 2nd Level | Primary Bedroom | 13.8x12.5 |
| 2nd Level | Bath 2 | 5.6x5.3 |
| 2nd Level | OTHER | WIC 4.3x5.3 |
Schools.
| Type | Name |
|---|---|
| Elementary School | Joseph Howe Elementary School |
| Middle School | Oxford School |
| High School | Citadel High School |
| Elementary School (Fr. Imm.) | St Joseph's - Alexander Mckay Elementary School |
| Middle School (Fr. Imm.) | Oxford School |
| High School (Fr. Imm.) | Citadel High School |
contact the agent.

Nas has been a licensed REALTOR® since 2003. Nas enjoys the challenge of matching people to their dream homes.