| Level | Type | Dimensions |
|---|---|---|
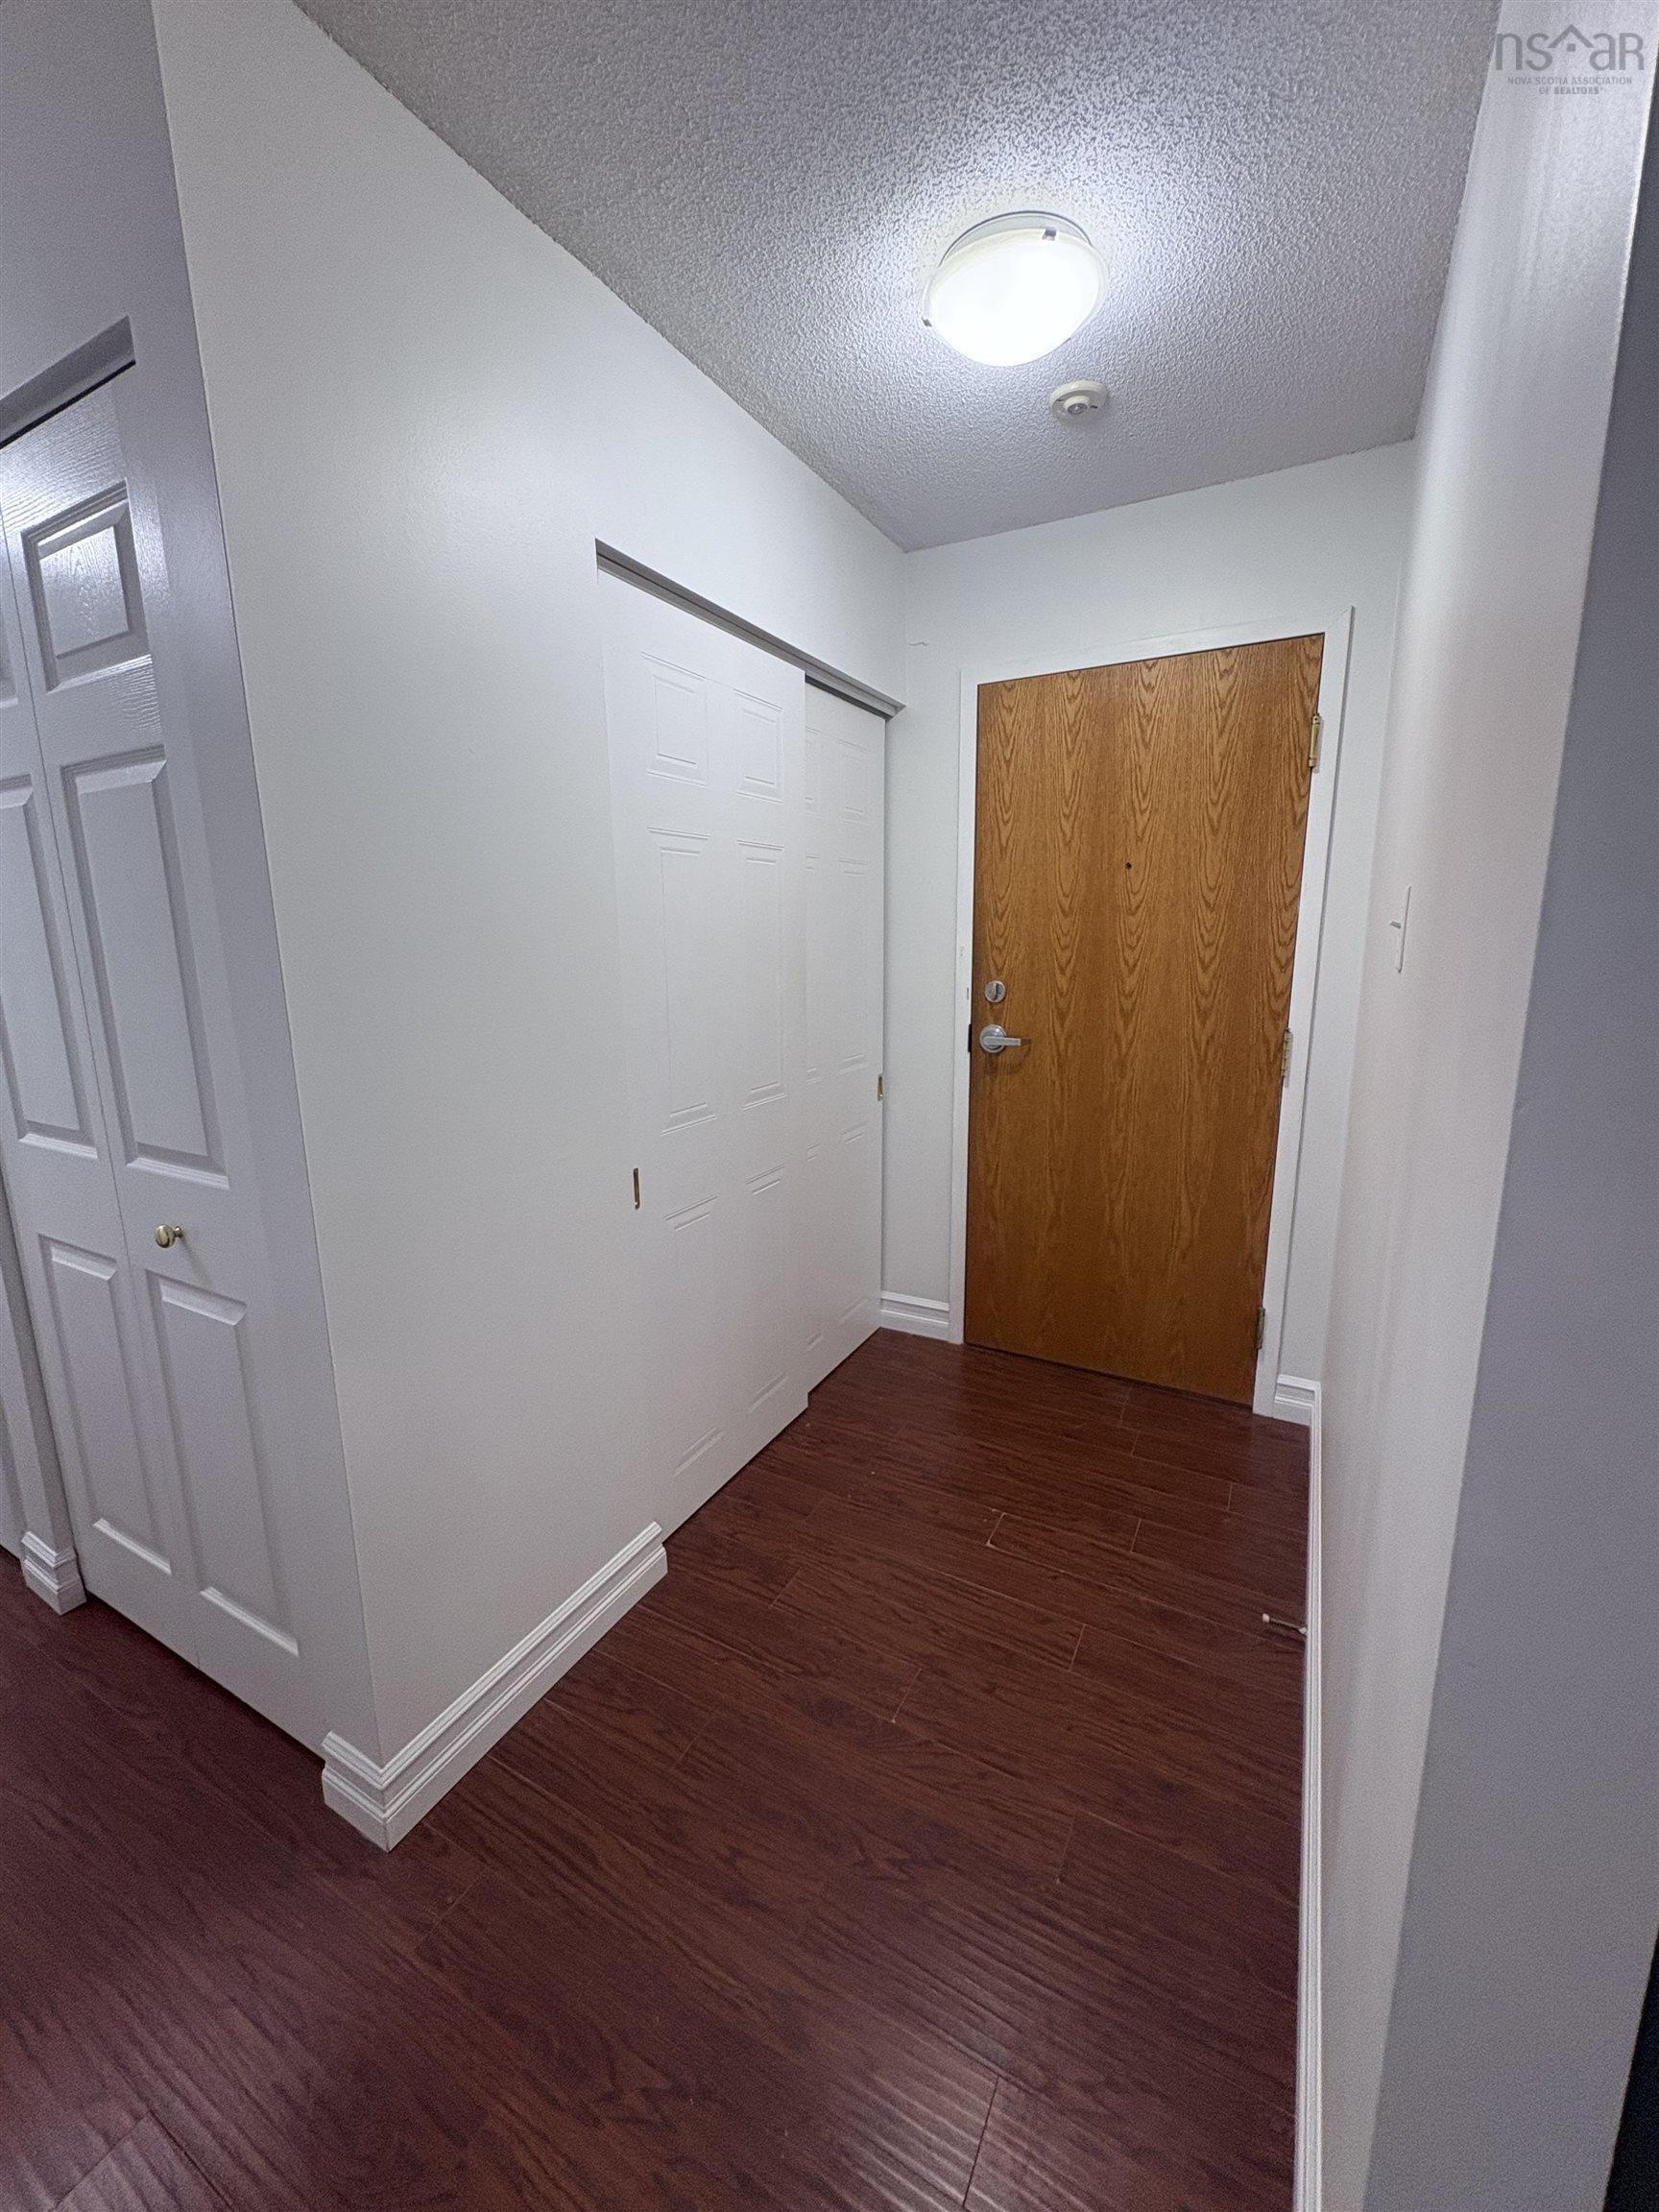
| Main Floor | Foyer | 6.7 x 4.5 |
| Main Floor | Kitchen | 13 X 10 - J |
| Main Floor | Dining Room | Combined |
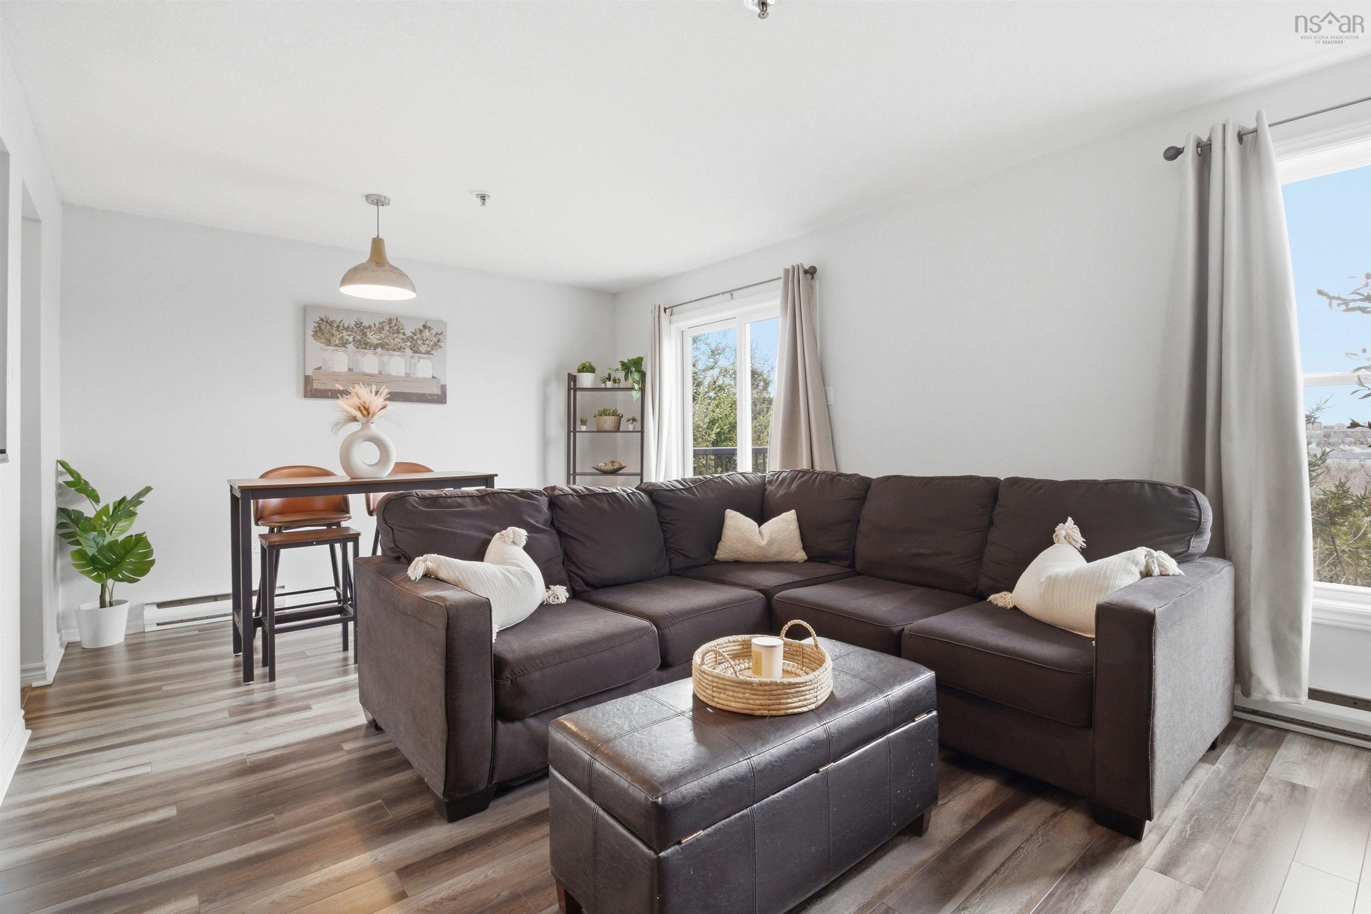
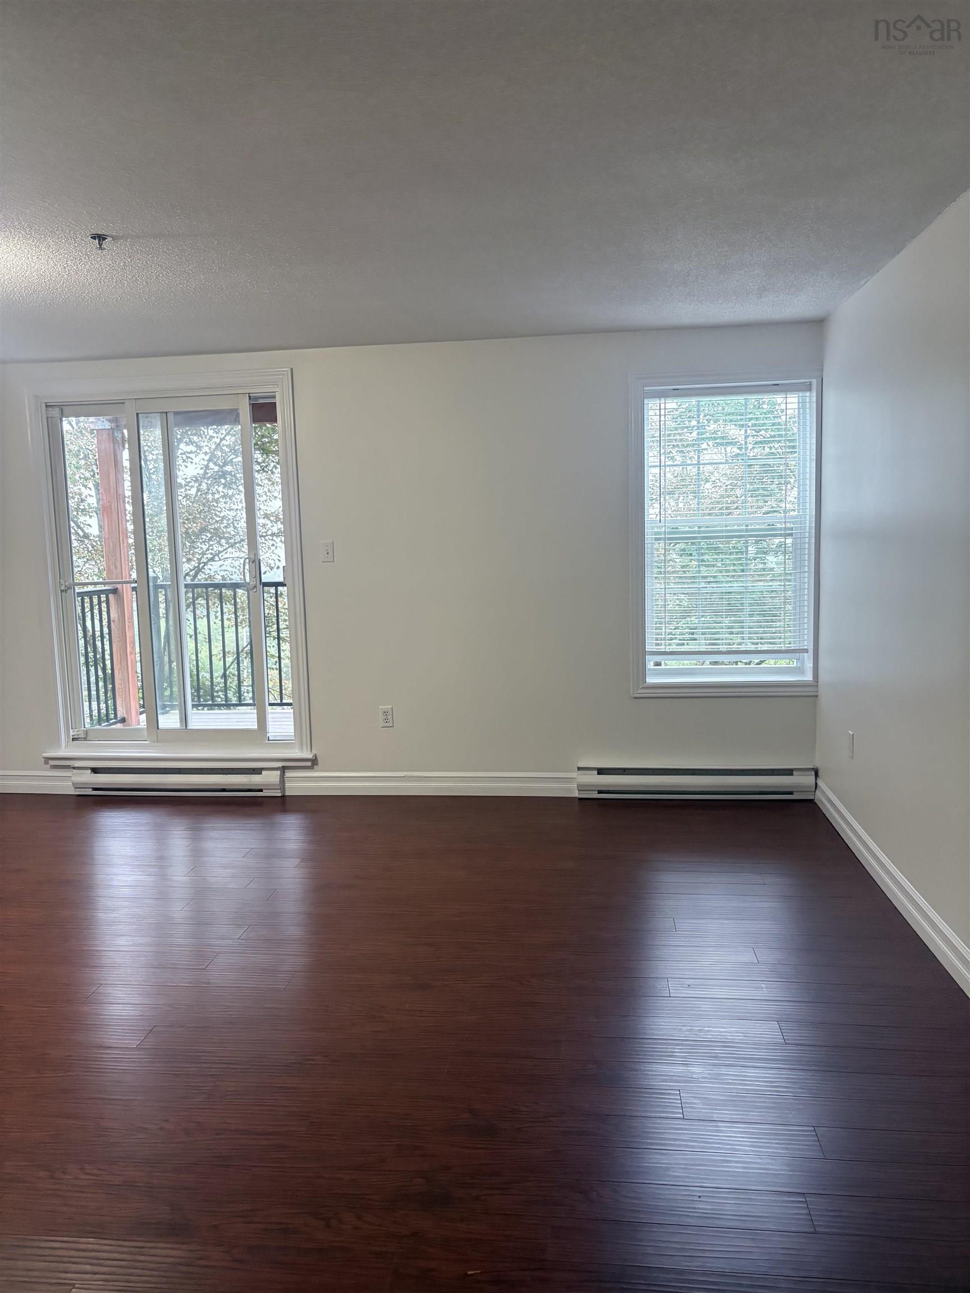
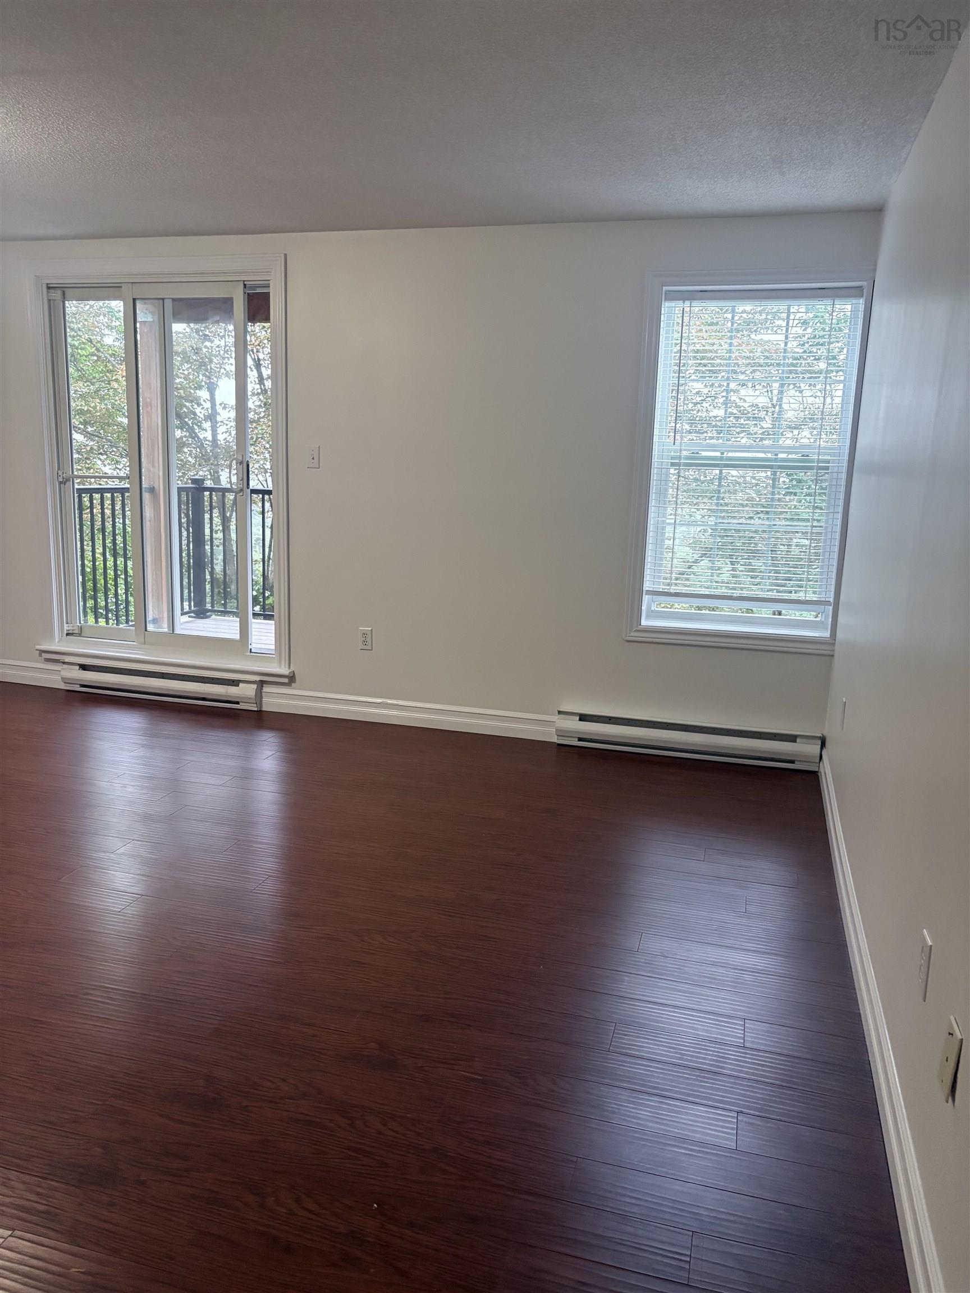
| Main Floor | Living Room | 14.11 X 12 |
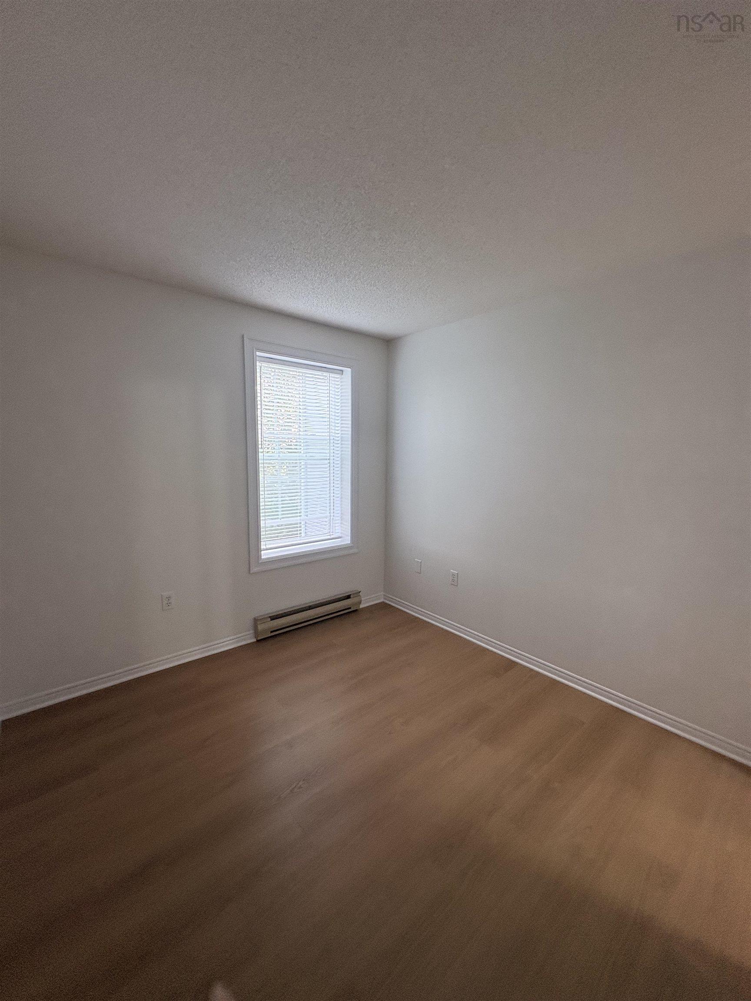
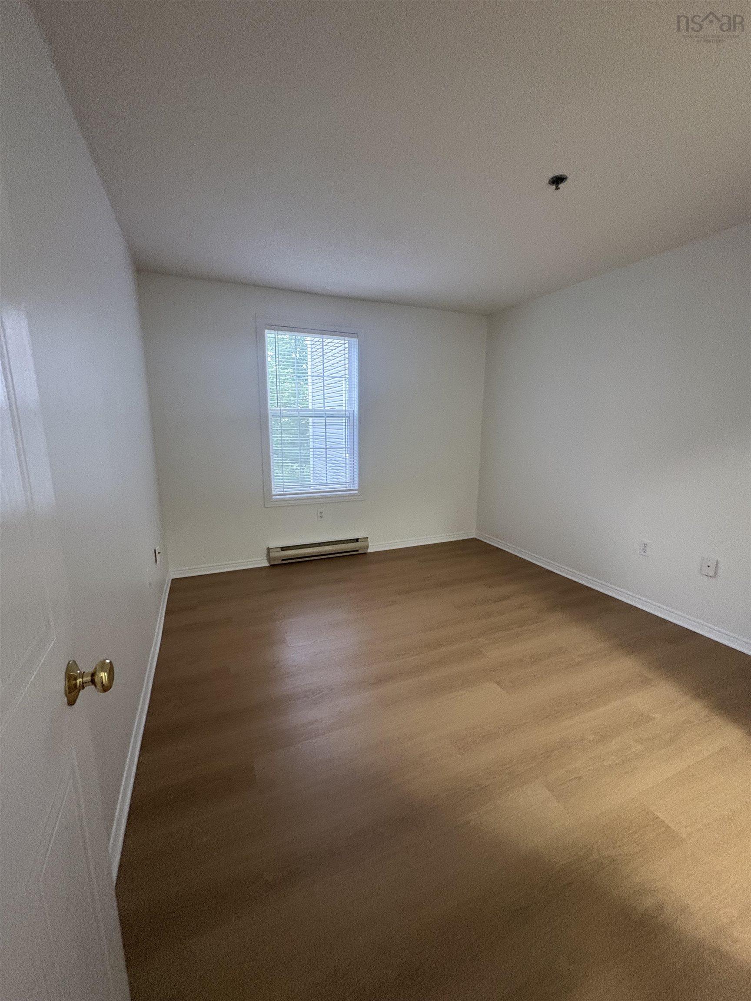
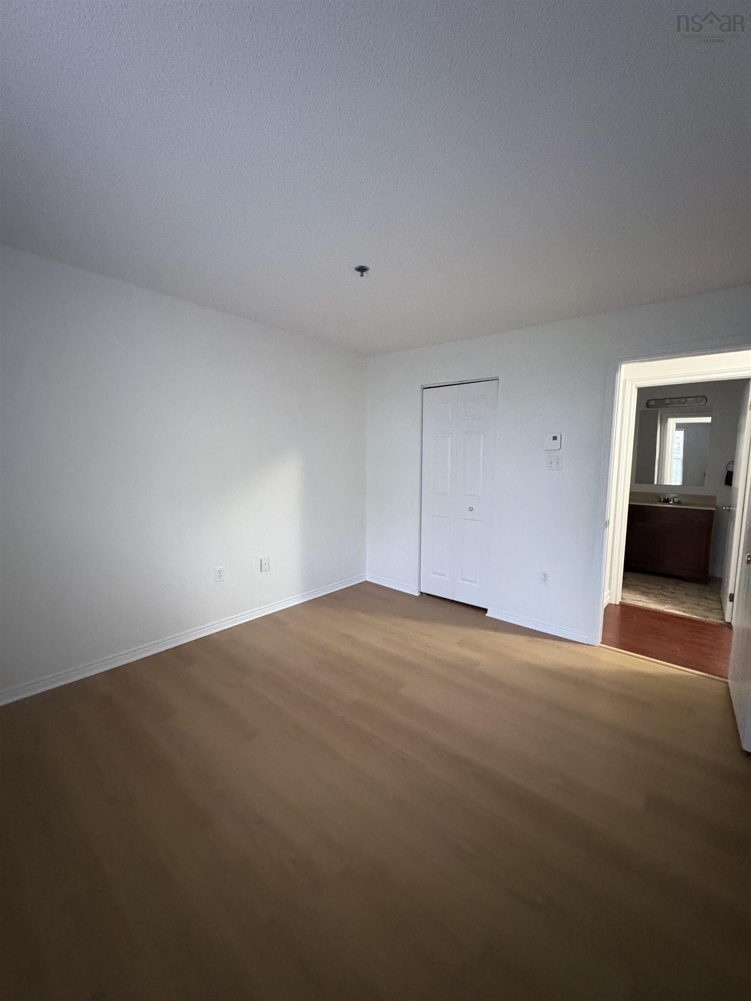
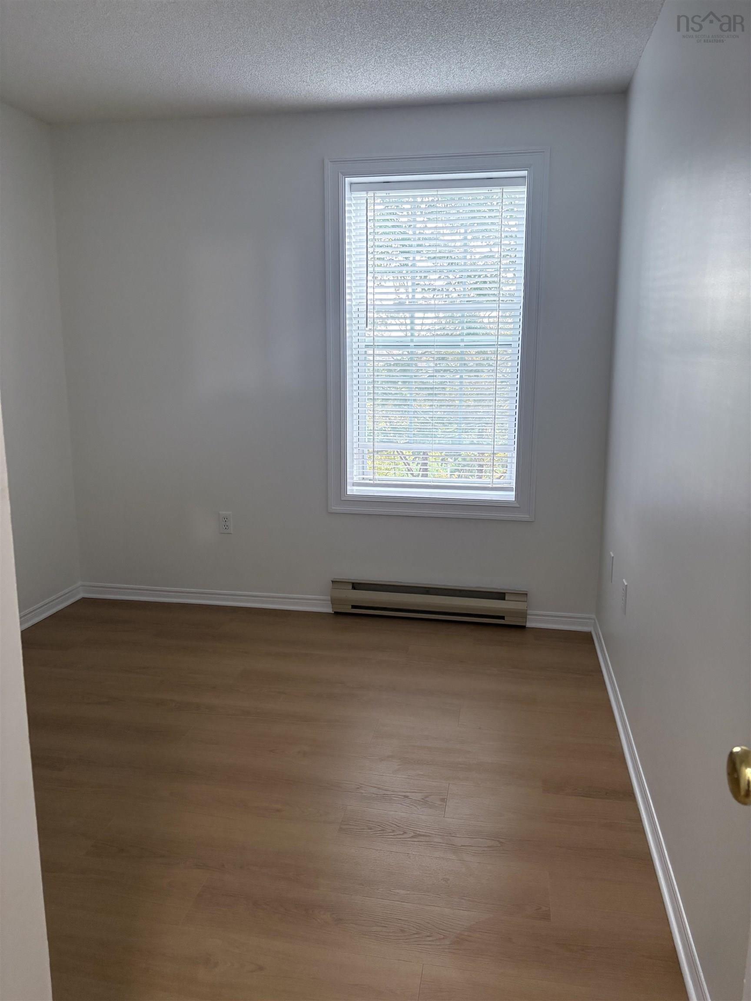
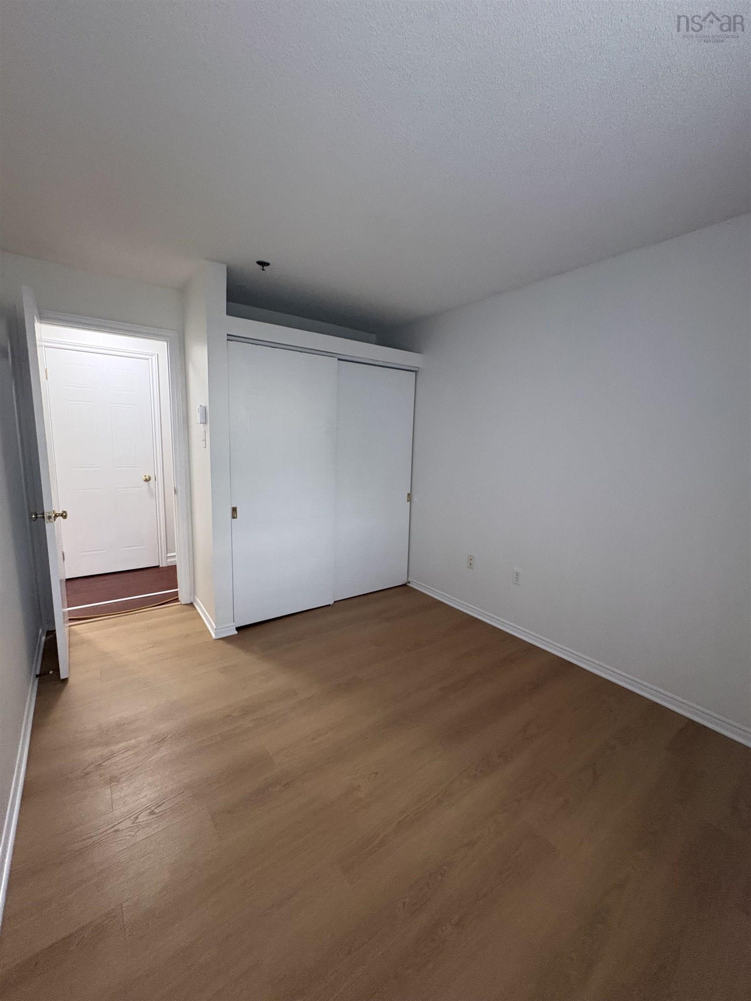
| Main Floor | Primary Bedroom | 11.11 x 10.5 |
| Main Floor | Bedroom | 11.8 x 8.11 - J |
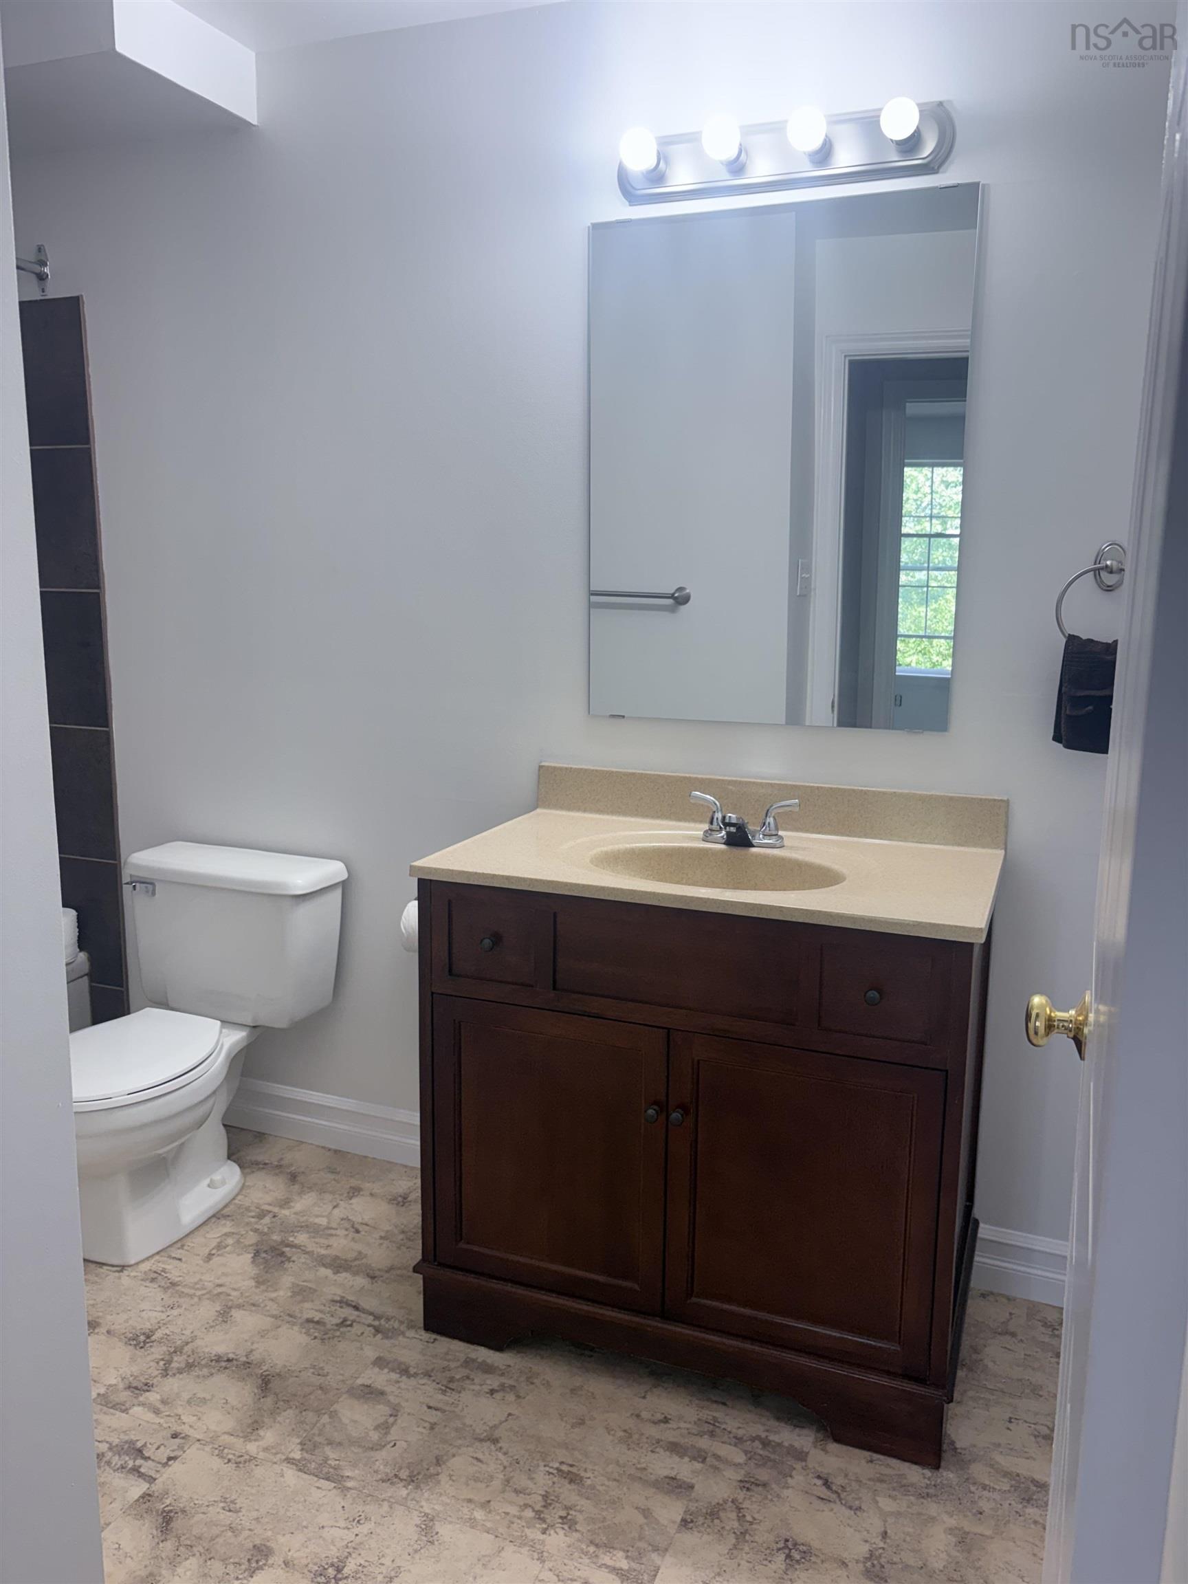
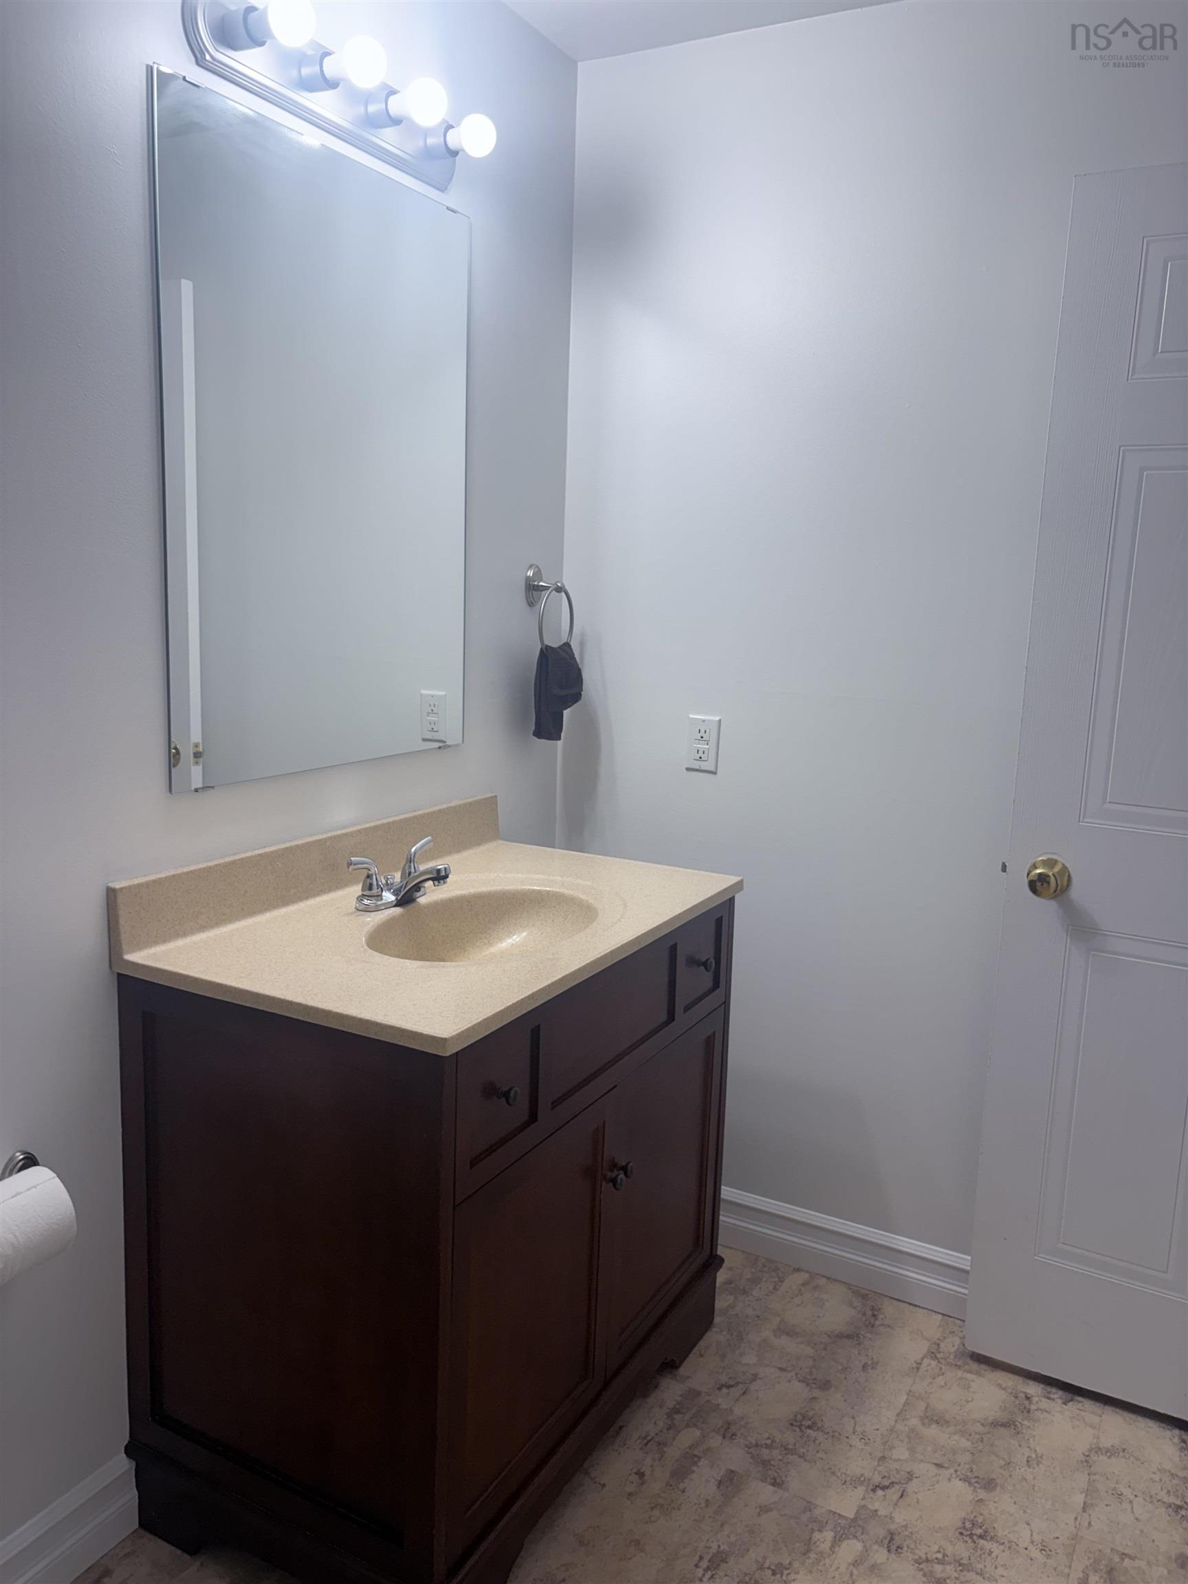
| Main Floor | Bath 1 | 11.6 x 6 |
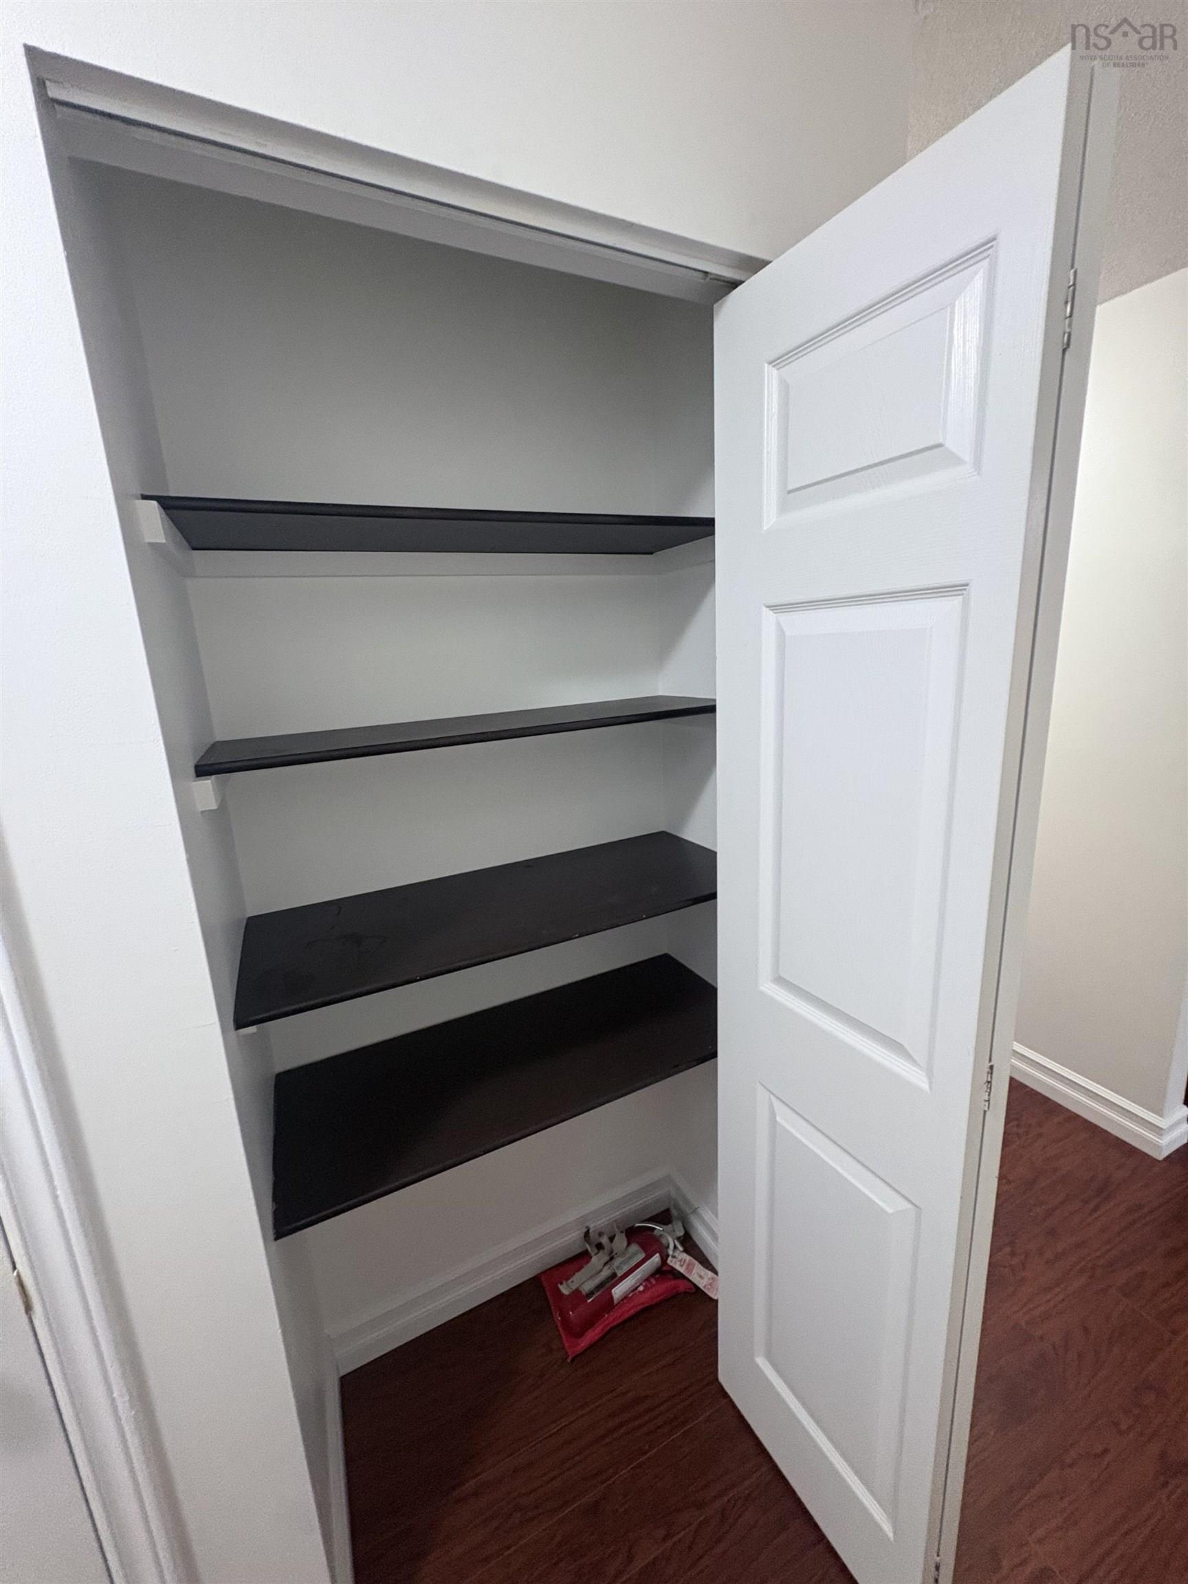
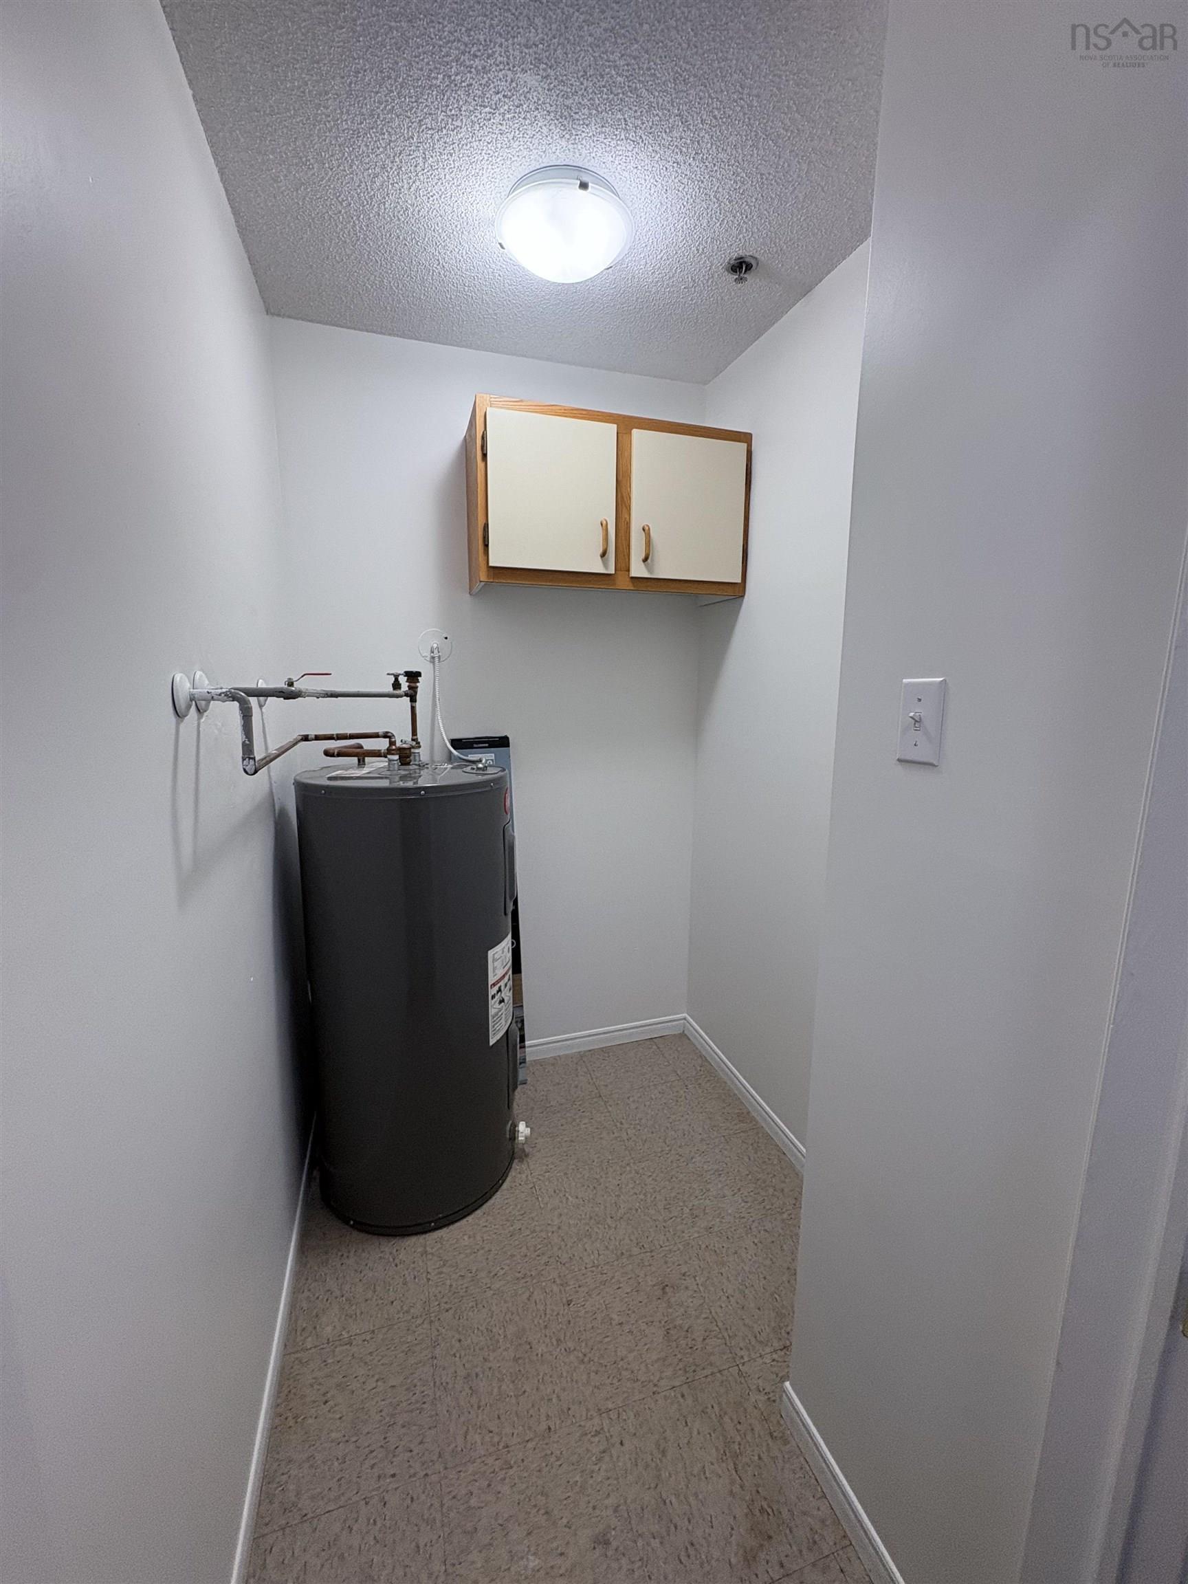
| Main Floor | Storage | 6.3 x 4.6 - J |
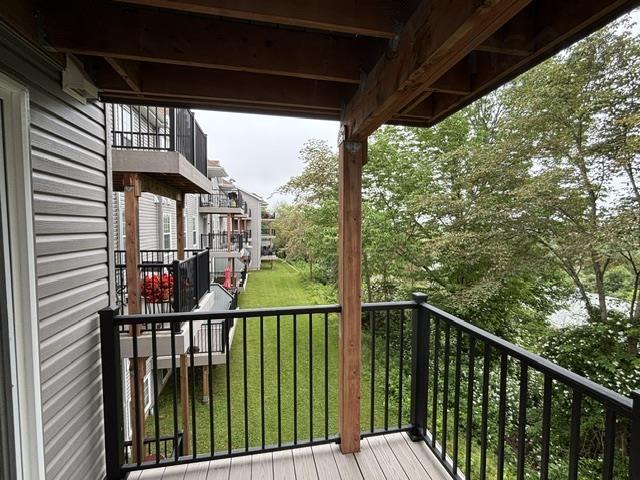
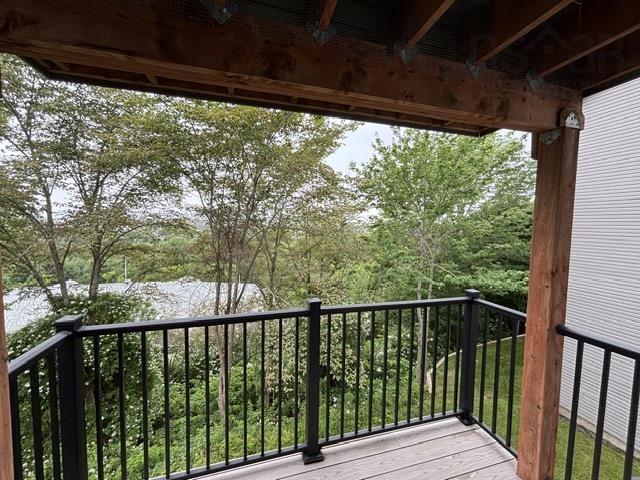
| Main Floor | OTHER | Deck 9 x 7.1 |
Single Family
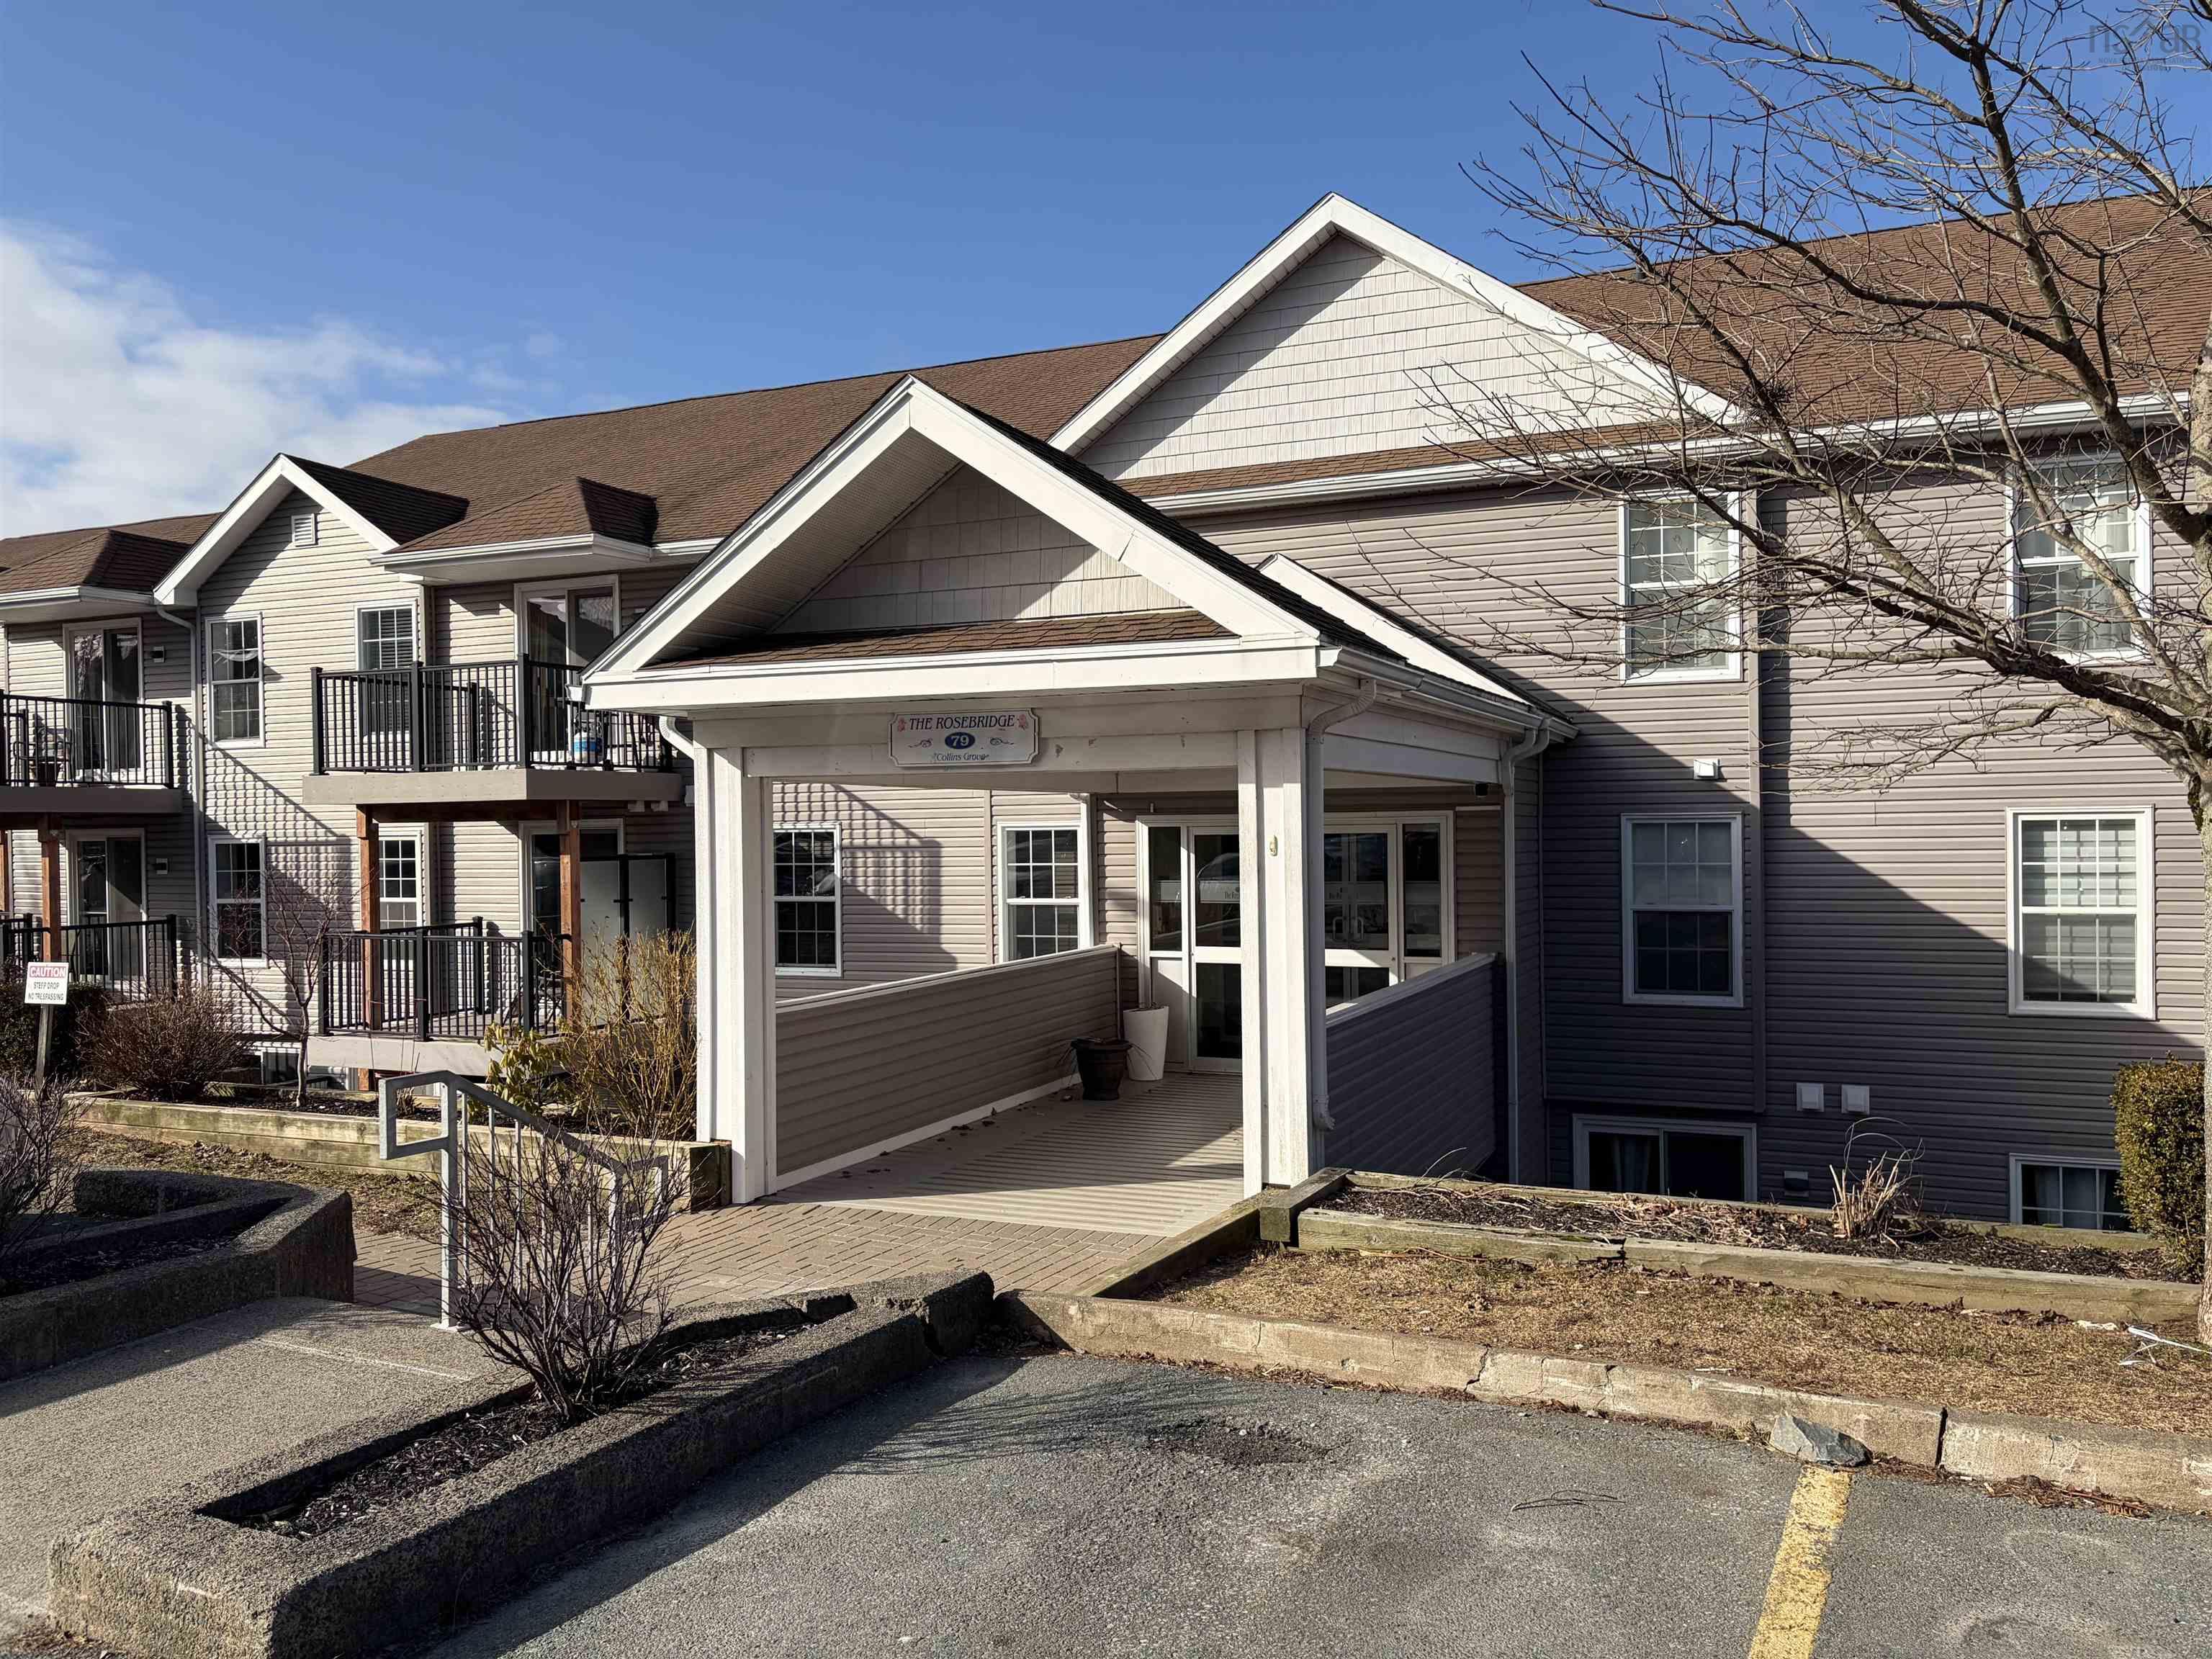
213 79 Collins Grove, Dartmouth, NS (MLS® 202604157).
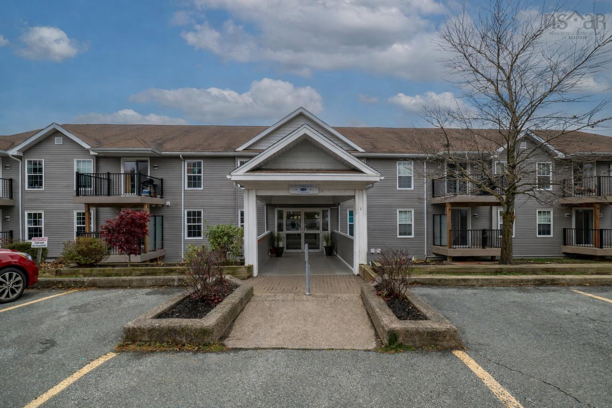
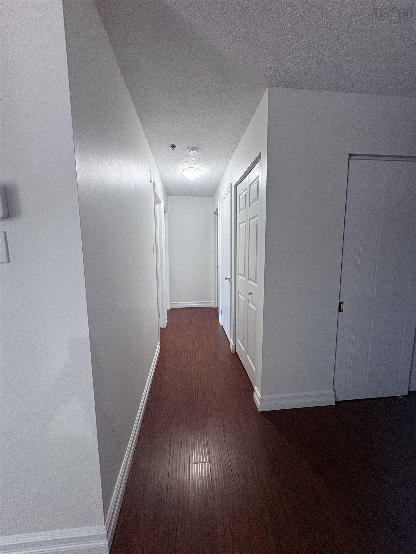
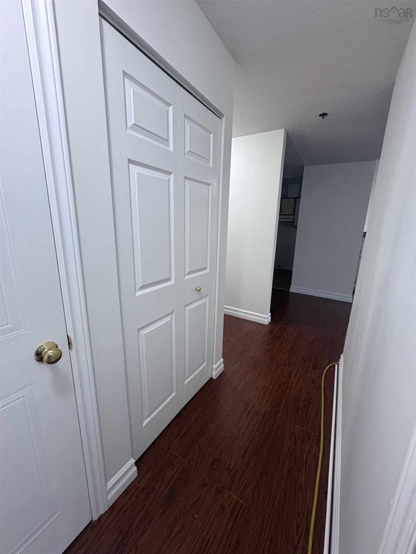
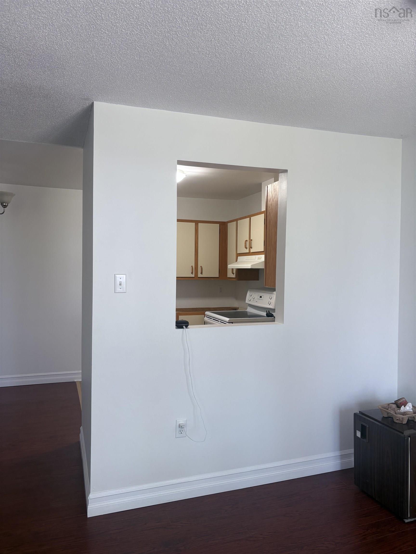
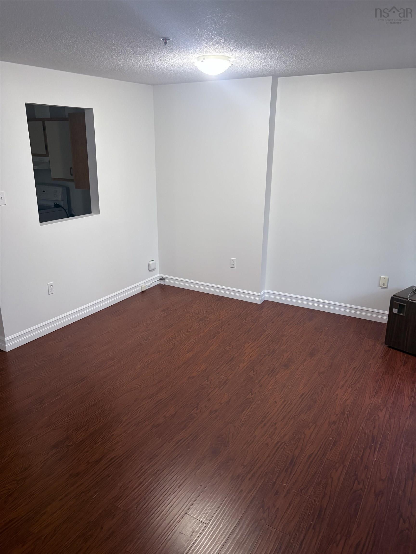
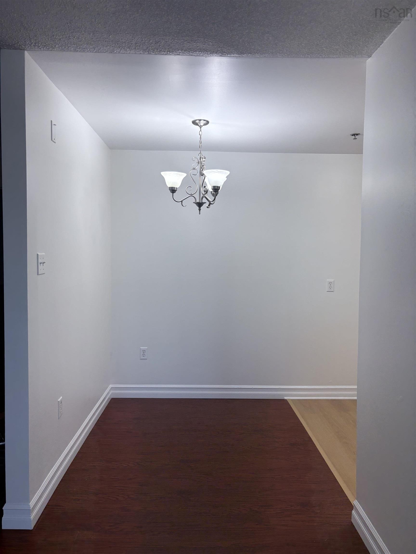
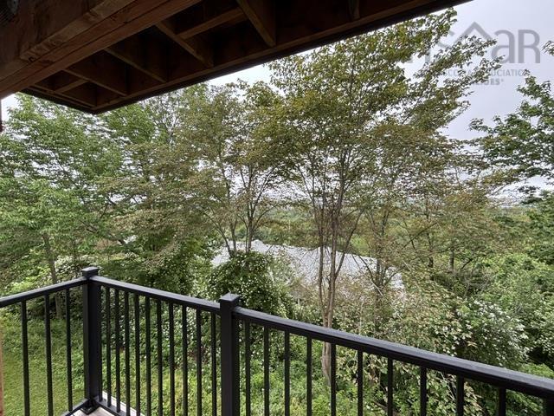
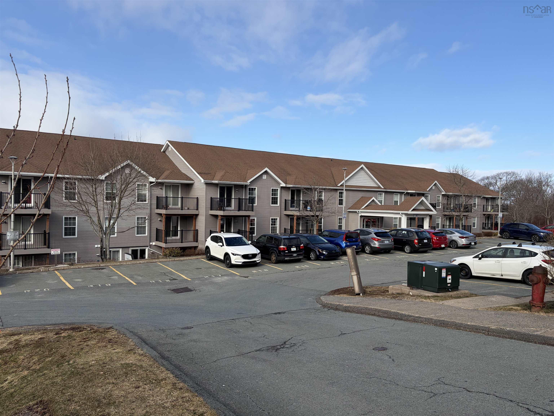
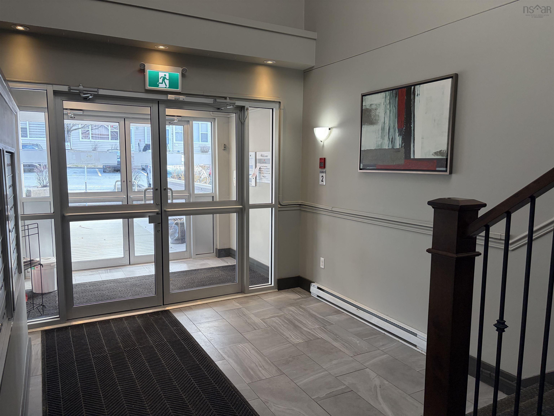
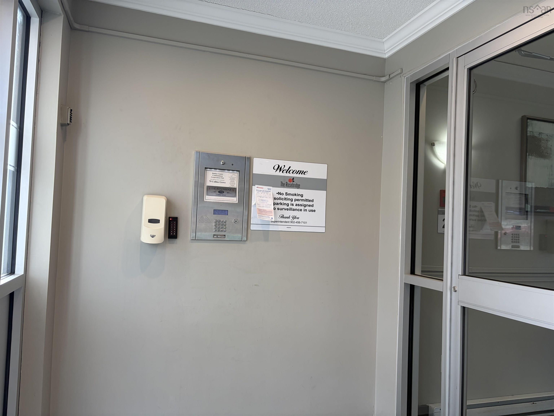
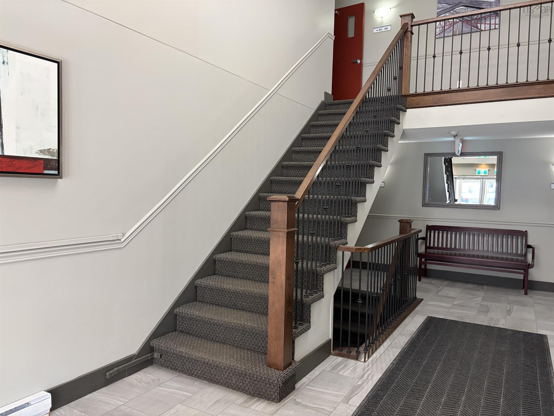
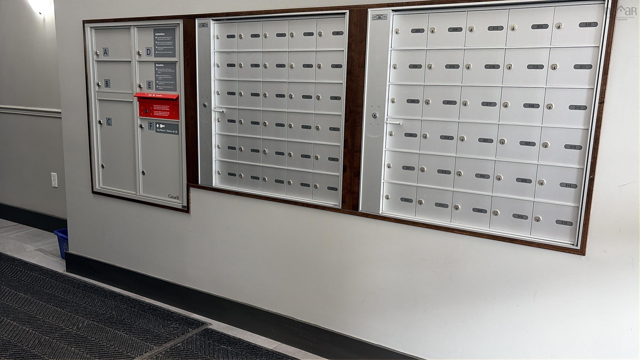
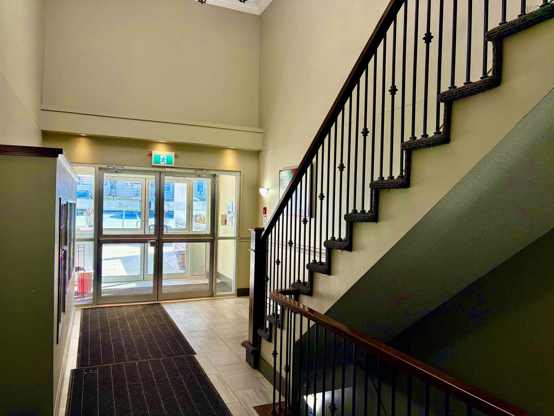
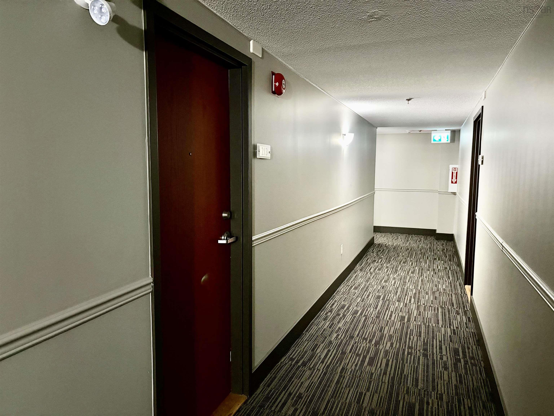
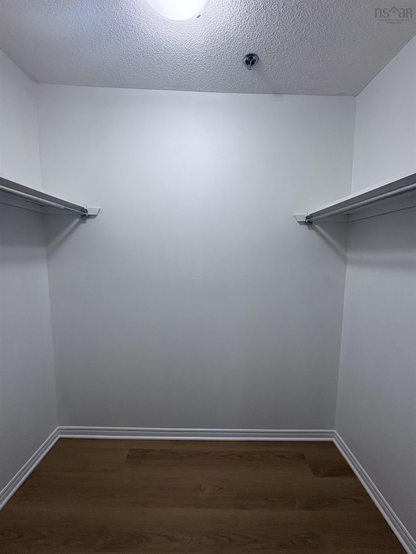
213 79 Collins Grove, Dartmouth, NS (MLS® 202604157): Freshly painted and updated 2 Bedroom Condo with a great view! Private and safe neighbourhood. Walk in main level with 2 level at the view side of building! Be above ground level in your home. More! this building is recently converted to a smoke free! Even more! Many new updates in the past week! New vinyl plank flooring both bedrooms (no carpet anymore!), new kitchen vinyl plank flooring & new countertops, sink & taps, new bathroom mirror & light. Primary bedroom w Walk-In Closet. This 2 bedroom gem is tucked away at Collins Grove in Nantucket. A centrally located neighbourhood near shopping, amenities, paths, parks & schools residents appreciate. 2 Bed 1 Bath; 4 appliances incl. Assigned parking. Main level living, no stairs required inside when going home. Building main door opens with key fob, private mailbox & private parcel delivery boxes main foyer. Steps around the corner and...Boom! You are home. Laundry only steps from your door; card operated. Exceptionally well laid out condo furnished w/window treatments, fridge, stove & dishwasher & hot water heater. Natural light floods in. Spectacular view from oversized new deck. Act now!
Directions
Portland Street to Spring Avenue to (Right Turn) Collins Grove
Inclusions
Fridge, Stove, Dishwasher, Window Treatments
Exclusions
None
$304,900
MLS®
202604157
PID
40549115
List Price
$304,900
Type
Condominium
Style
Condo Apartment
Sewer
Municipal
Building Age
36
Foundation
Poured Concrete
Exterior
Vinyl
Flooring
Laminate
MLA
782 ft2
TLA
782 ft2
Bedrooms
2
Bathrooms
1
Water
Municipal
Utilities
- Cable
- Electricity
- High Speed Internet
- Telephone
Features
- Balcony
Community Features
- Park
- Place of Worship
- Playground
- Public Transit
- School Bus Service
- Shopping
Rooms.
Schools.
| Type | Name |
|---|---|
| Elementary School | Brookhouse Elementary School |
| Middle School | Ellenvale Junior High School |
| High School | Ellenvale Junior High School |
| Elementary School (Fr. Imm.) | Shannon Park Elementary School |
| Middle School (Fr. Imm.) | Dartmouth South Academy |
| High School (Fr. Imm.) | Dartmouth High School |
contact the agent.

(902) 877-2122
nas@klayme.com
Nas has been a licensed REALTOR® since 2003. Nas enjoys the challenge of matching people to their dream homes.