
















| Level | Type | Dimensions |
|---|---|---|
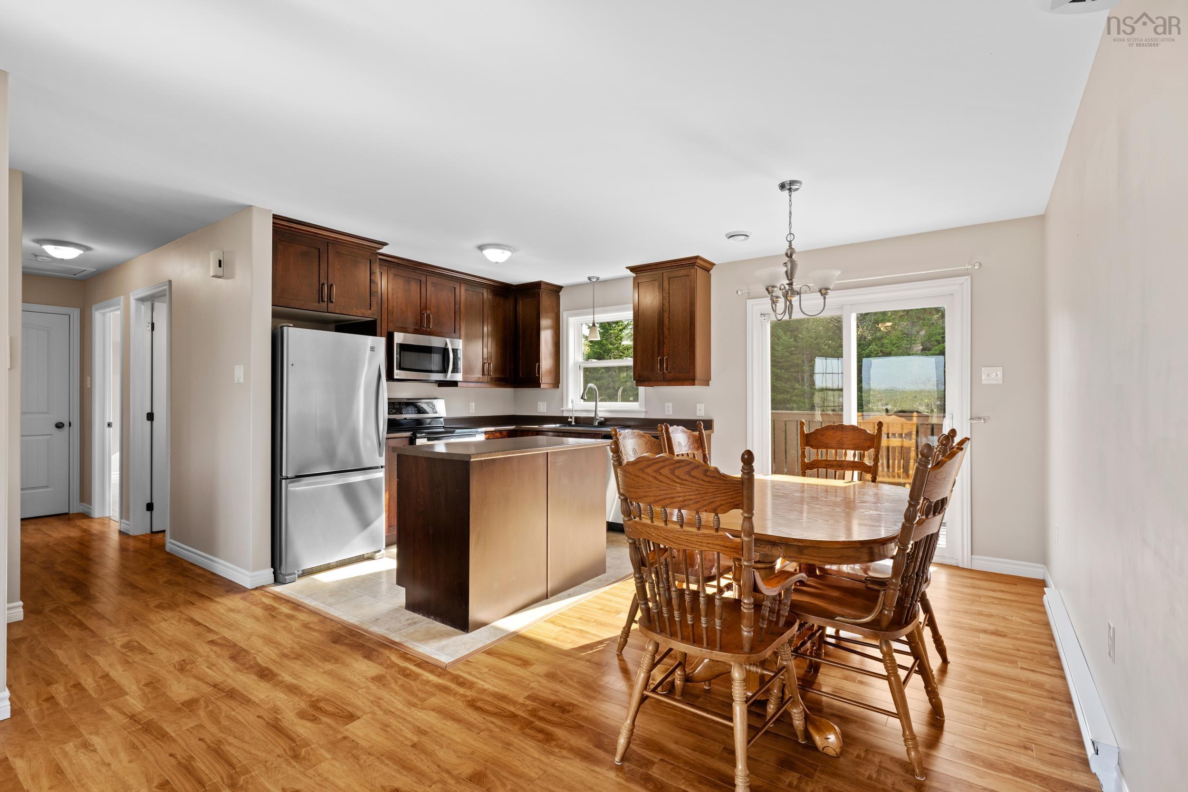
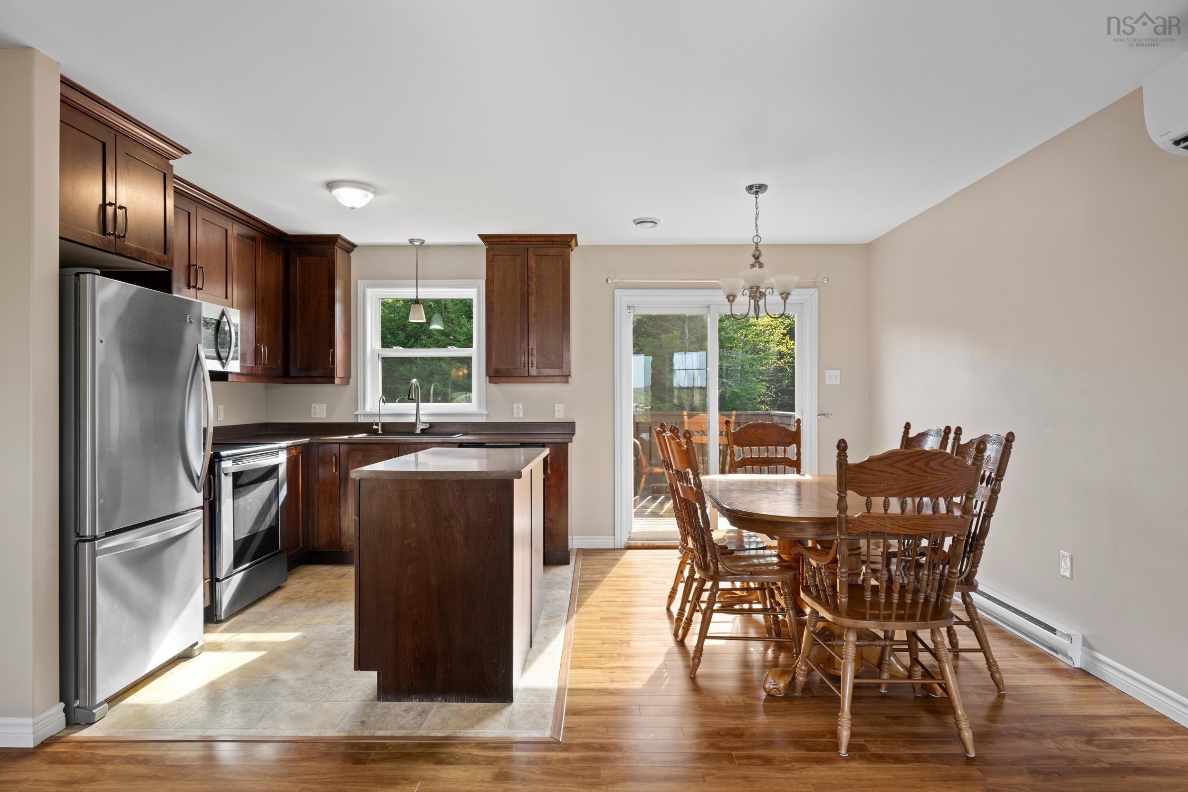
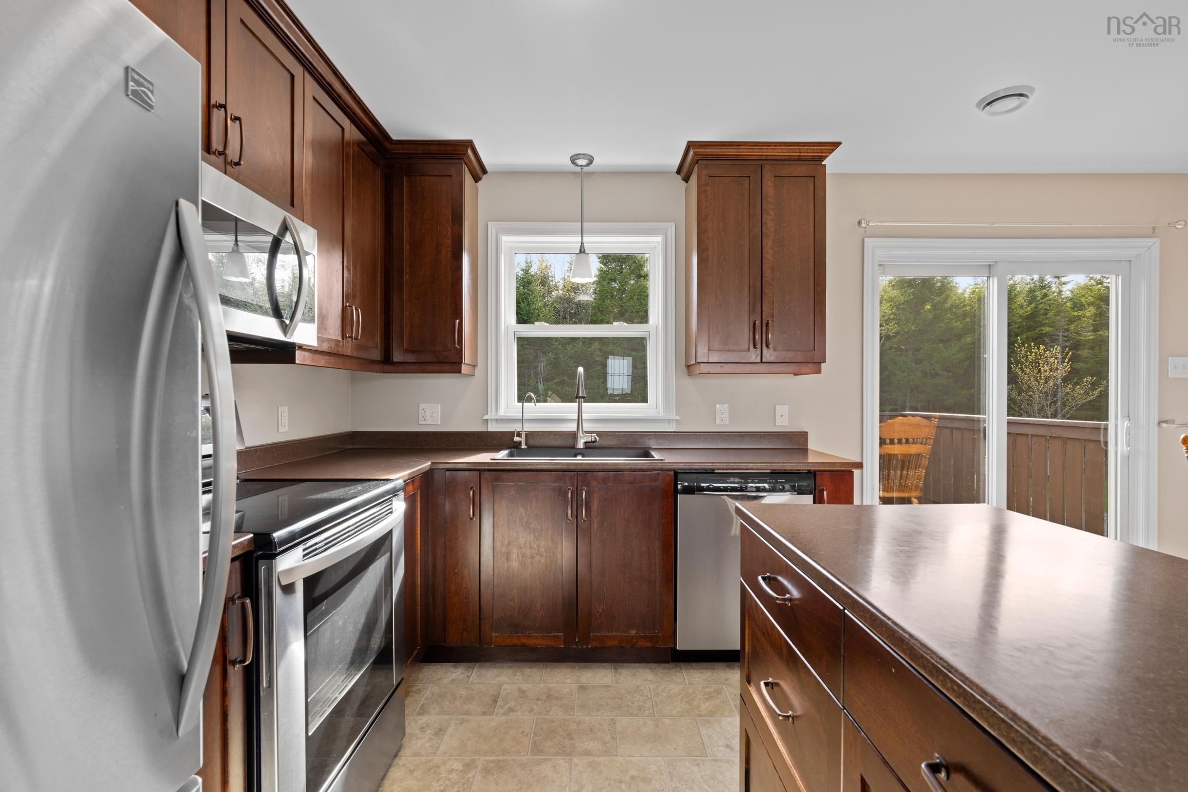
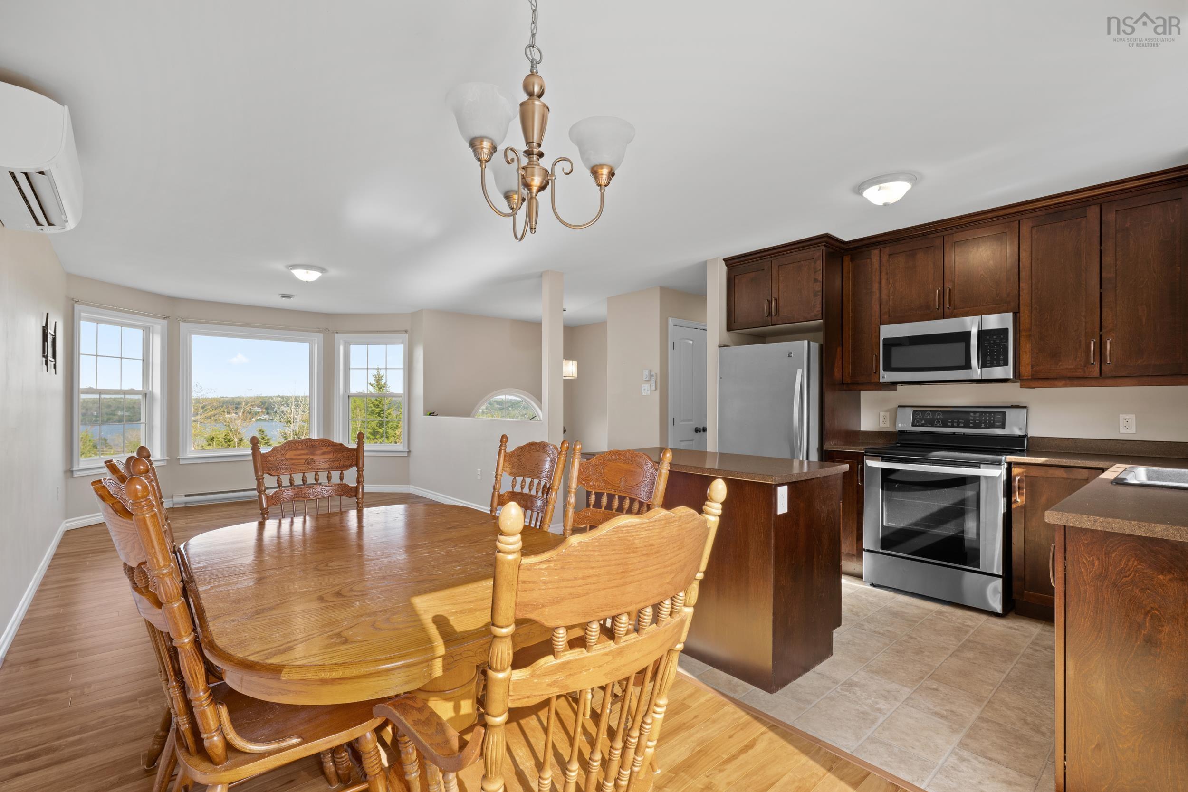
| Main Floor | Kitchen | 8.3x10.3 |
| Main Floor | Dining Nook | 7.8x10.3 |
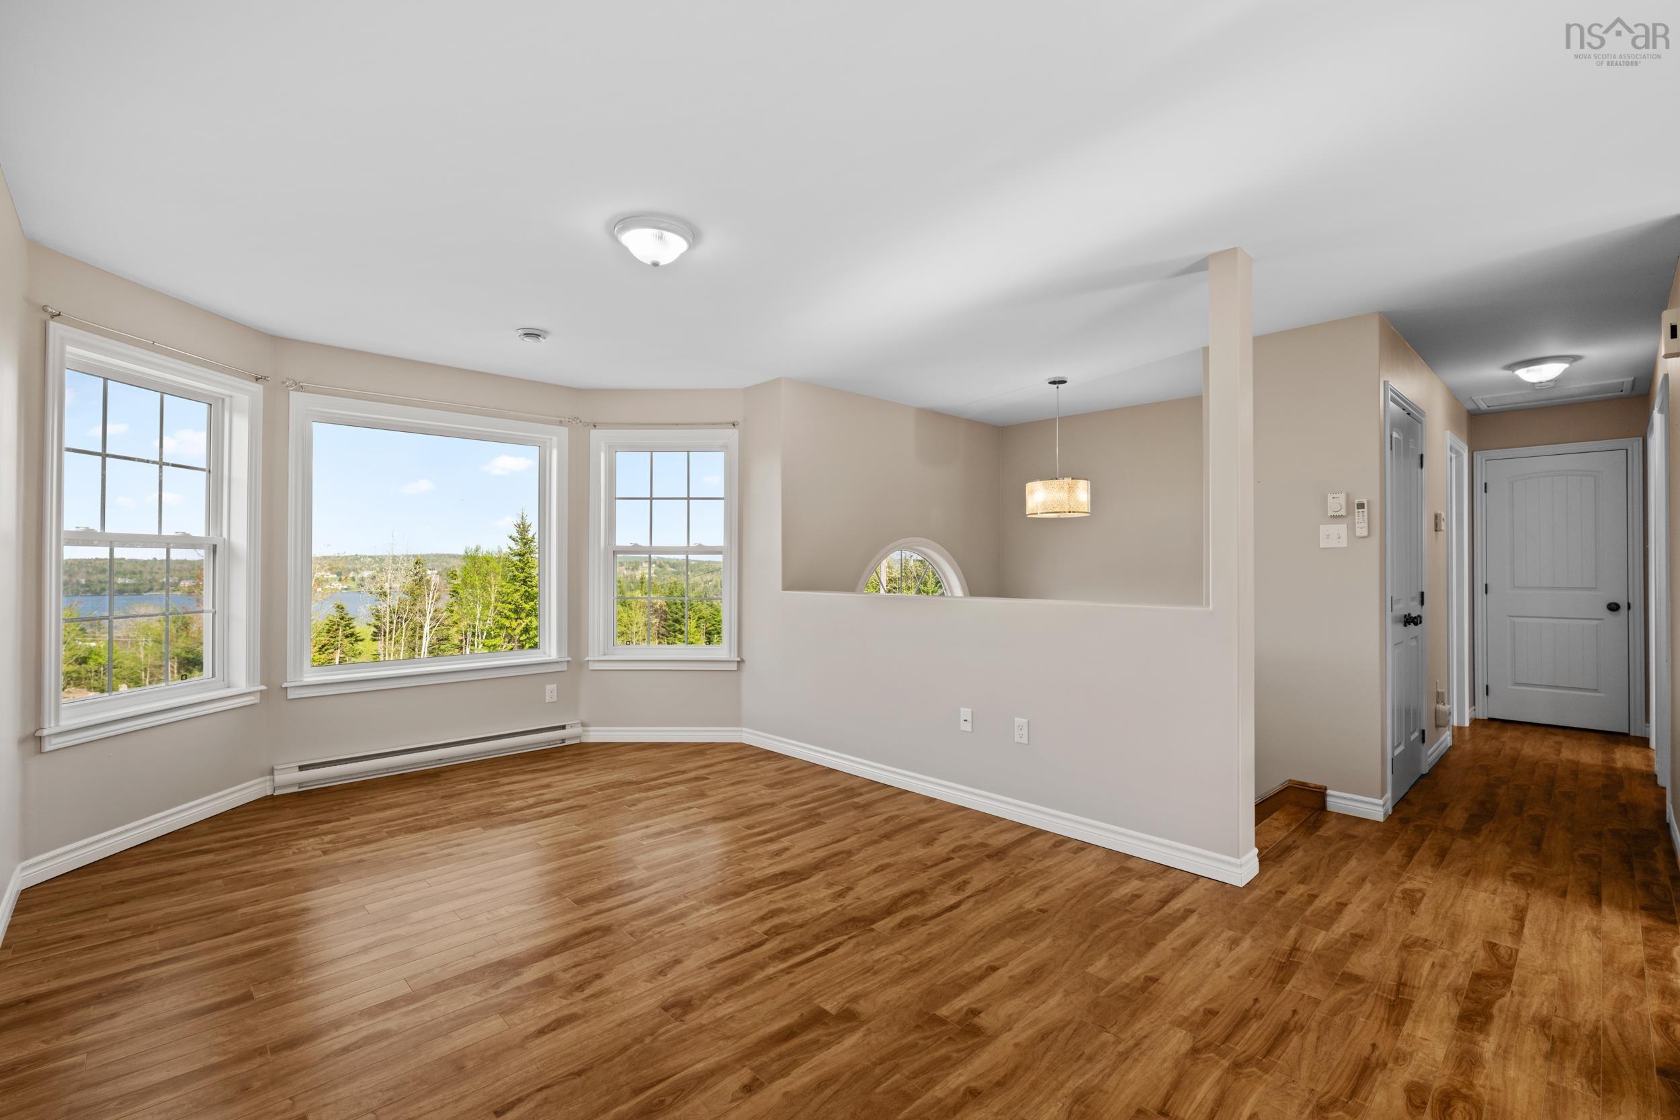
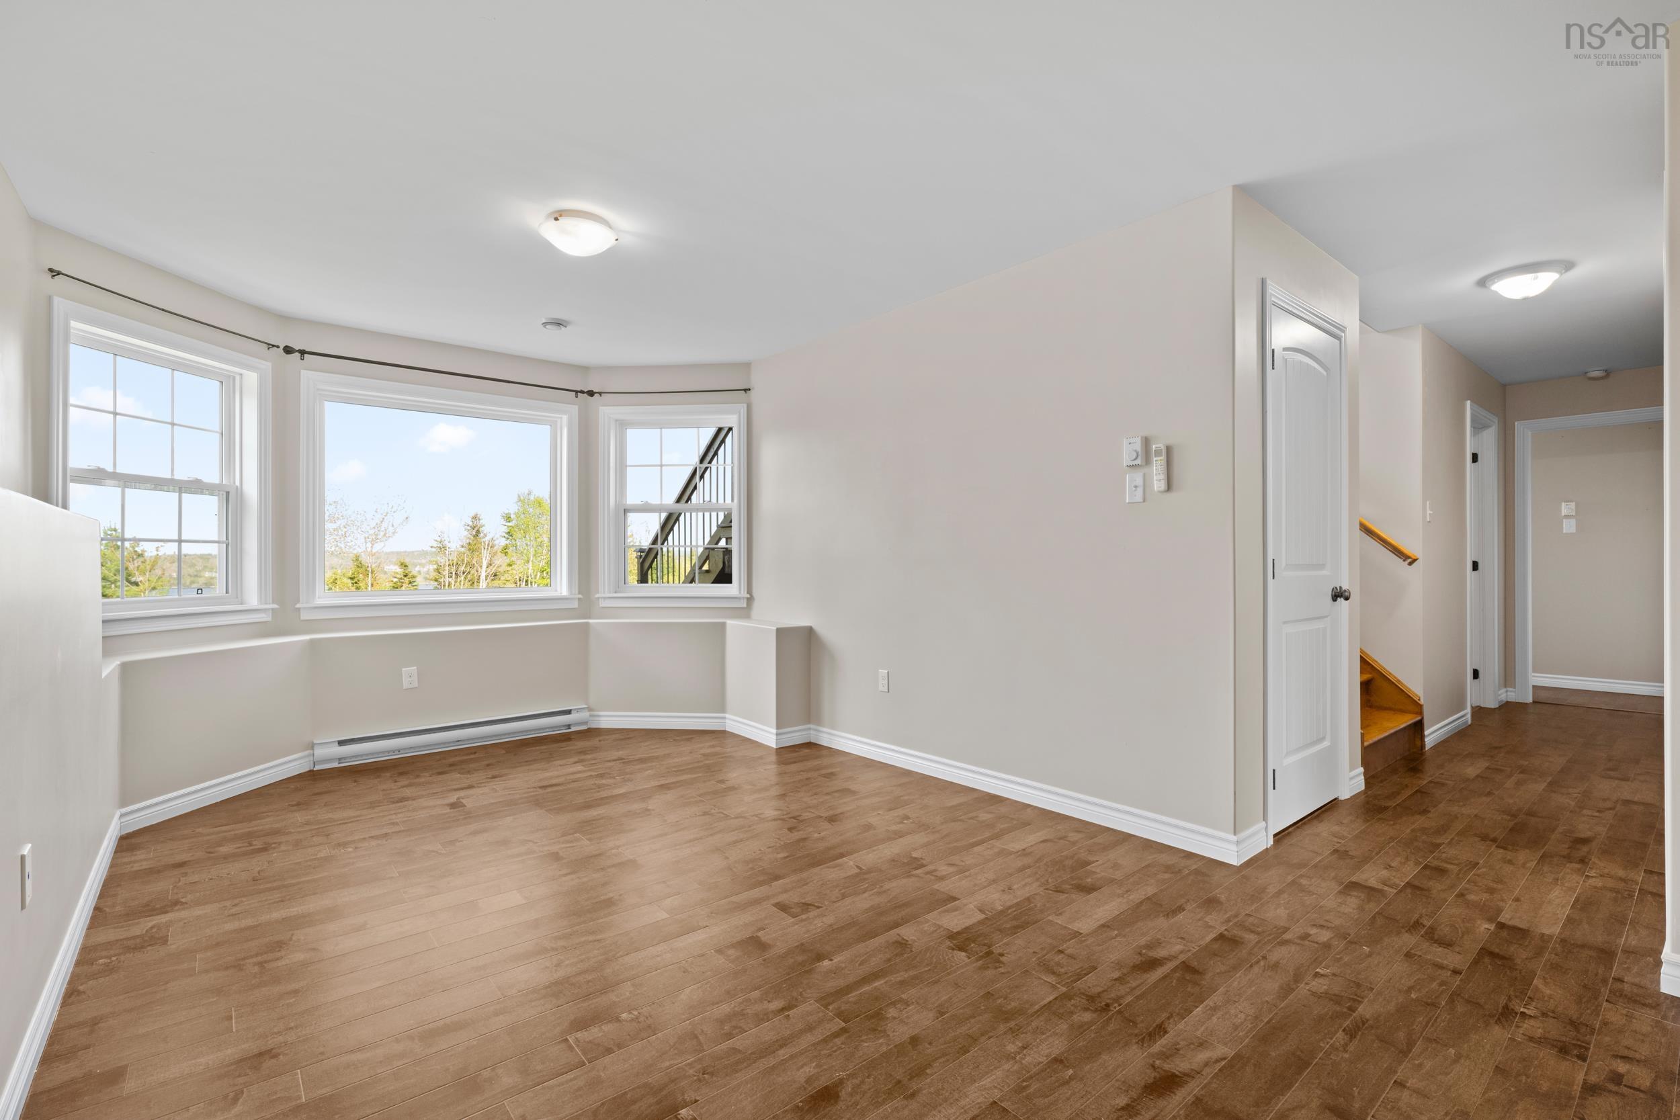
| Main Floor | Living Room | 10.11x16.5 |
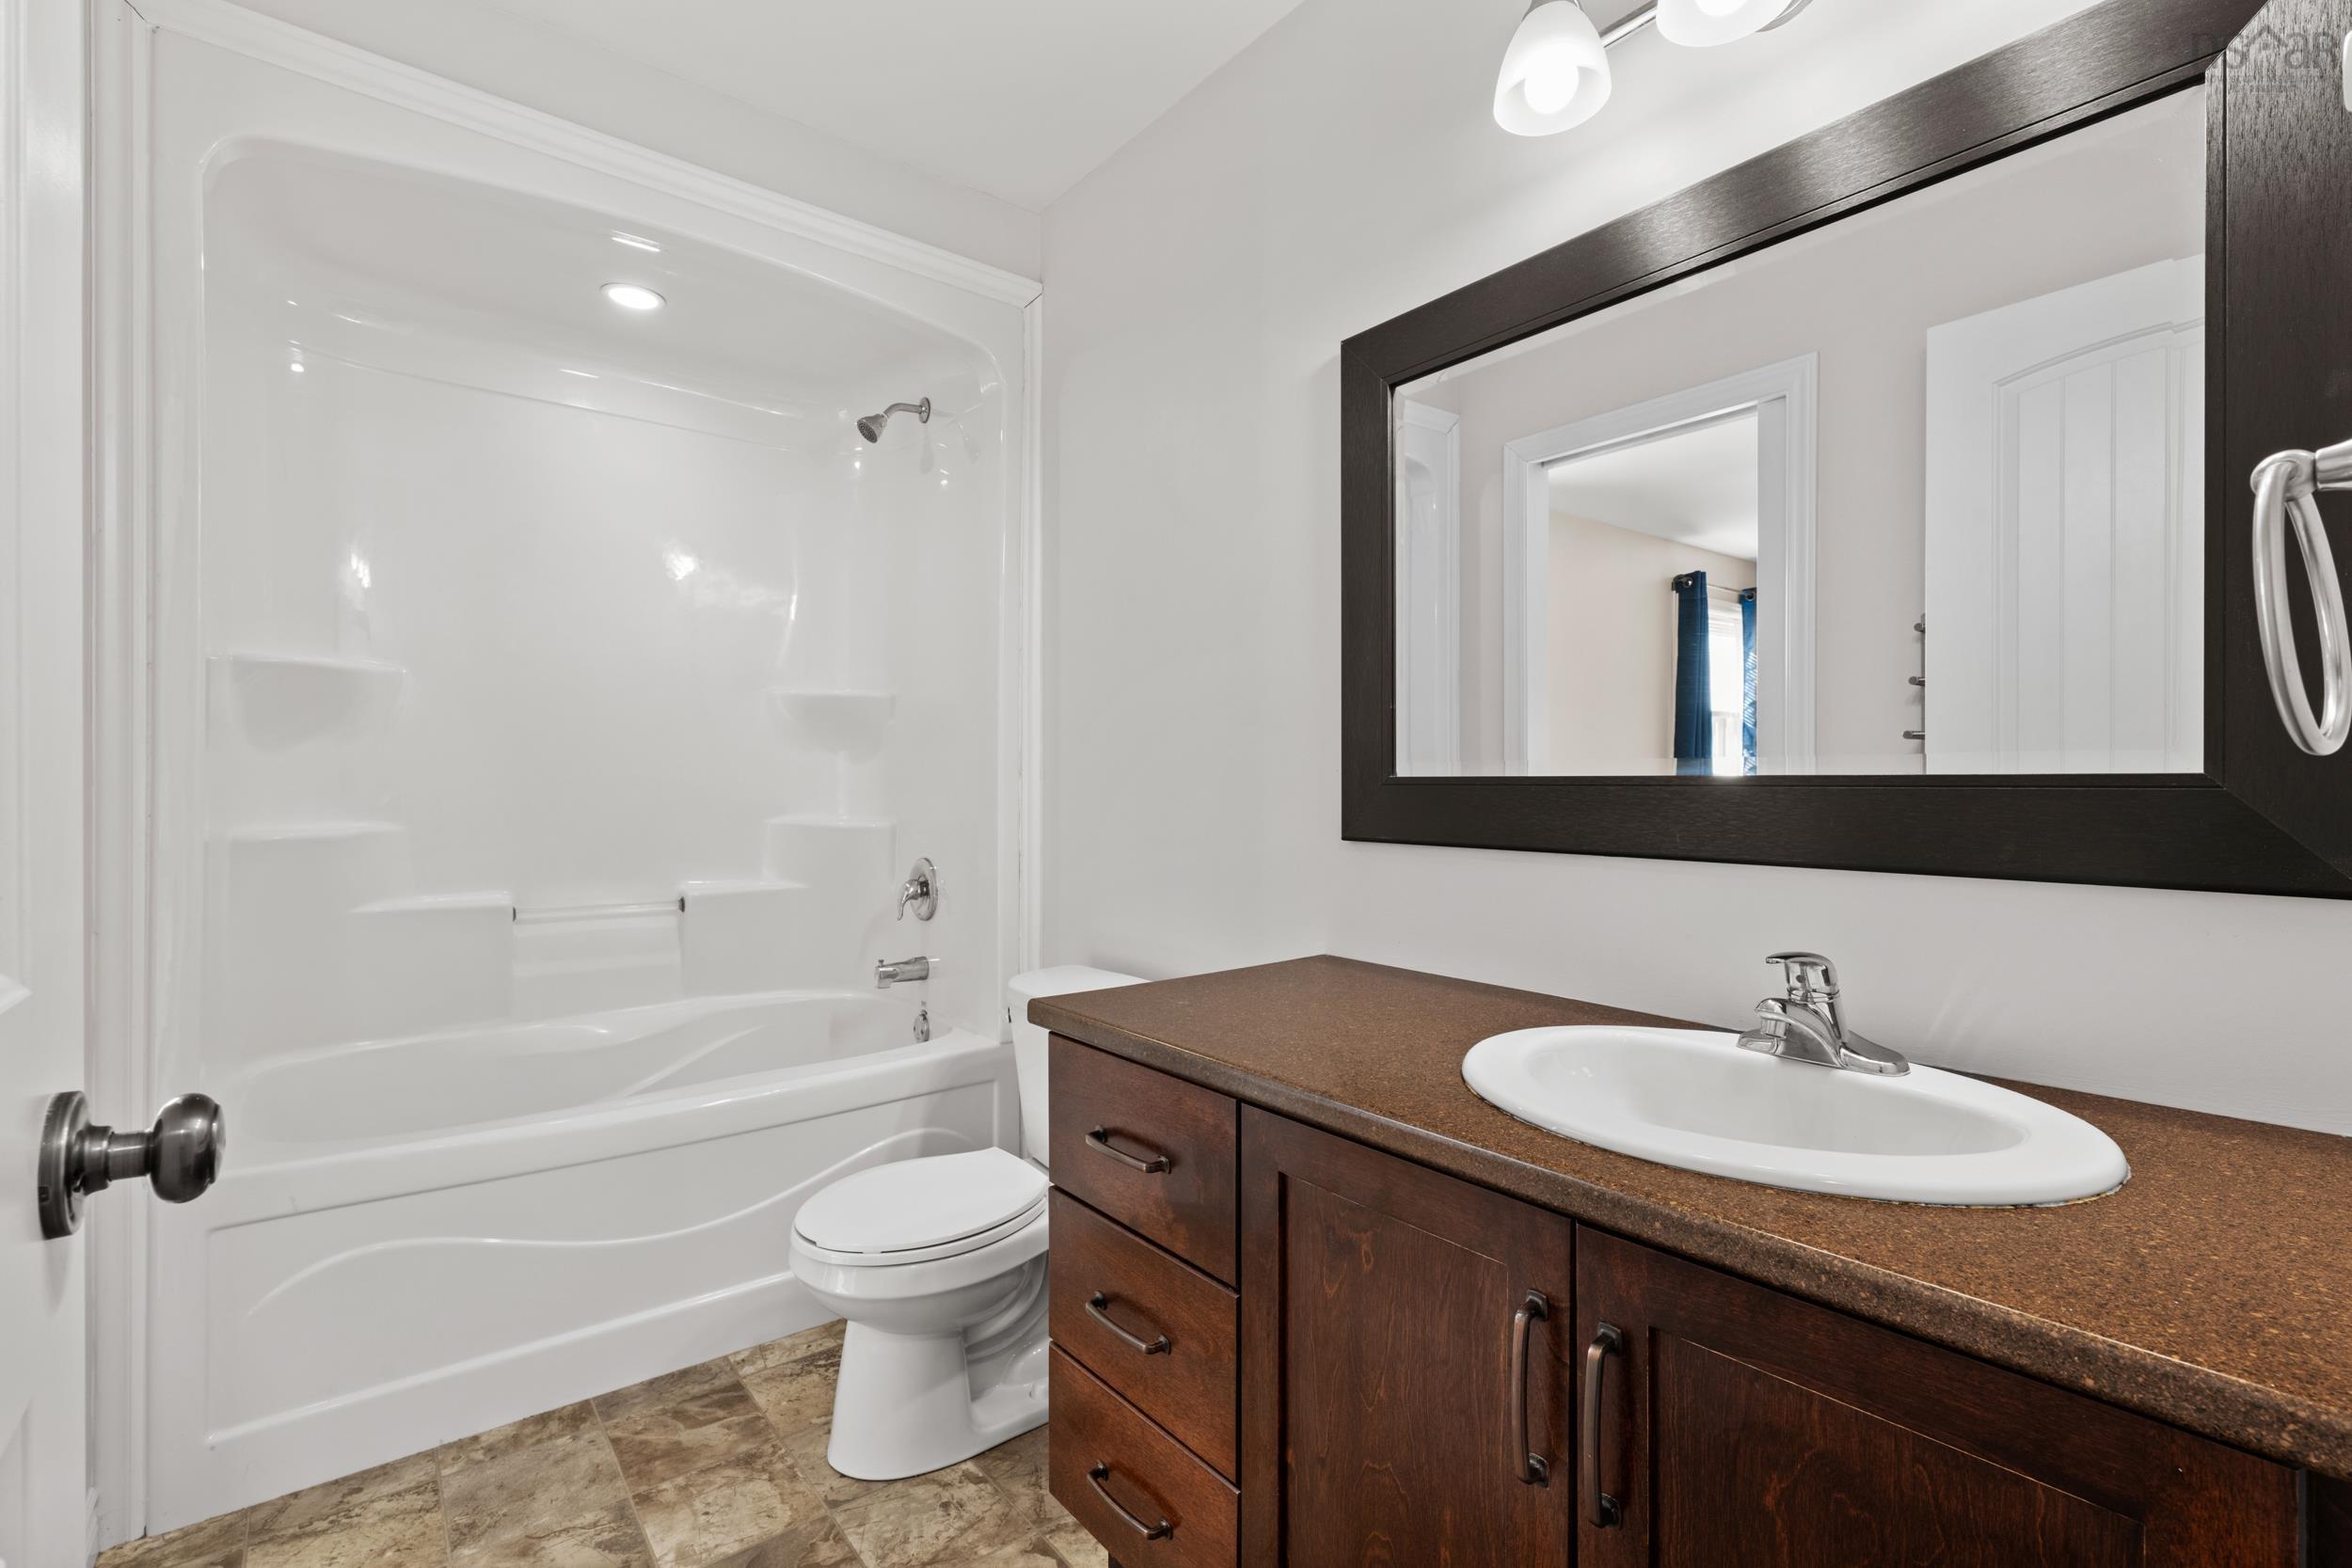
| Main Floor | Bath 1 | 5.3x9.11 |
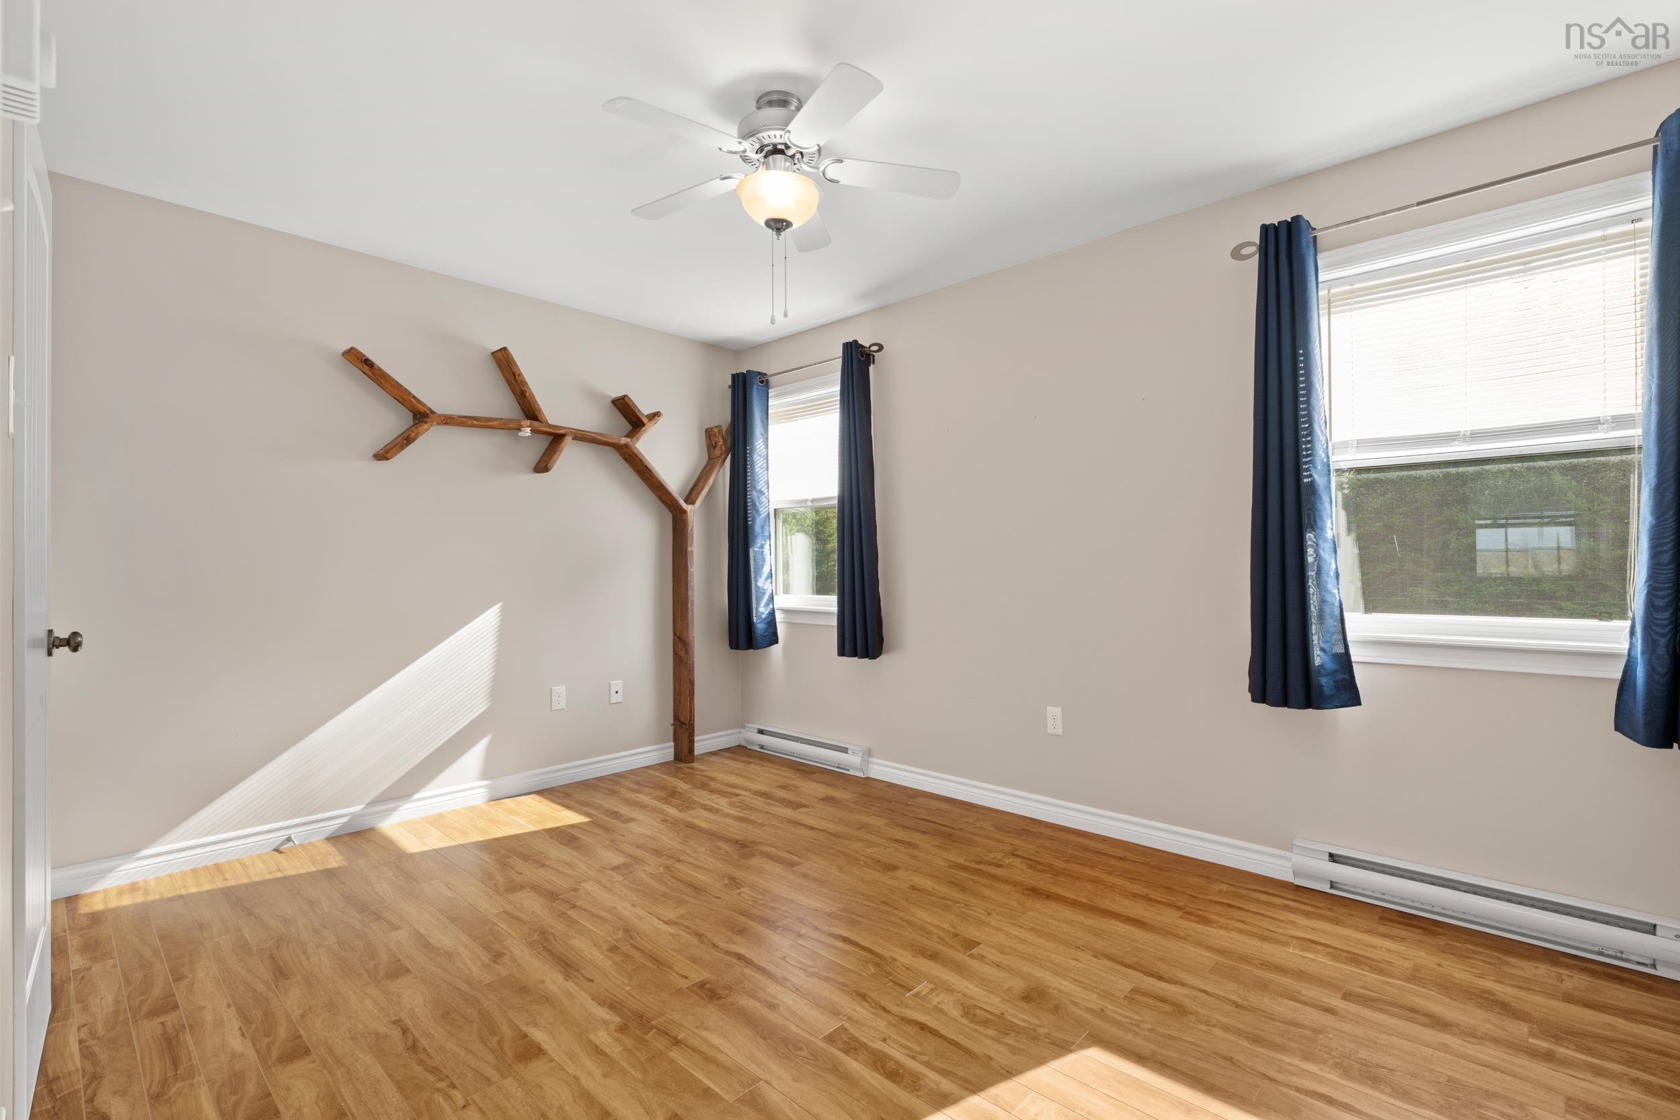
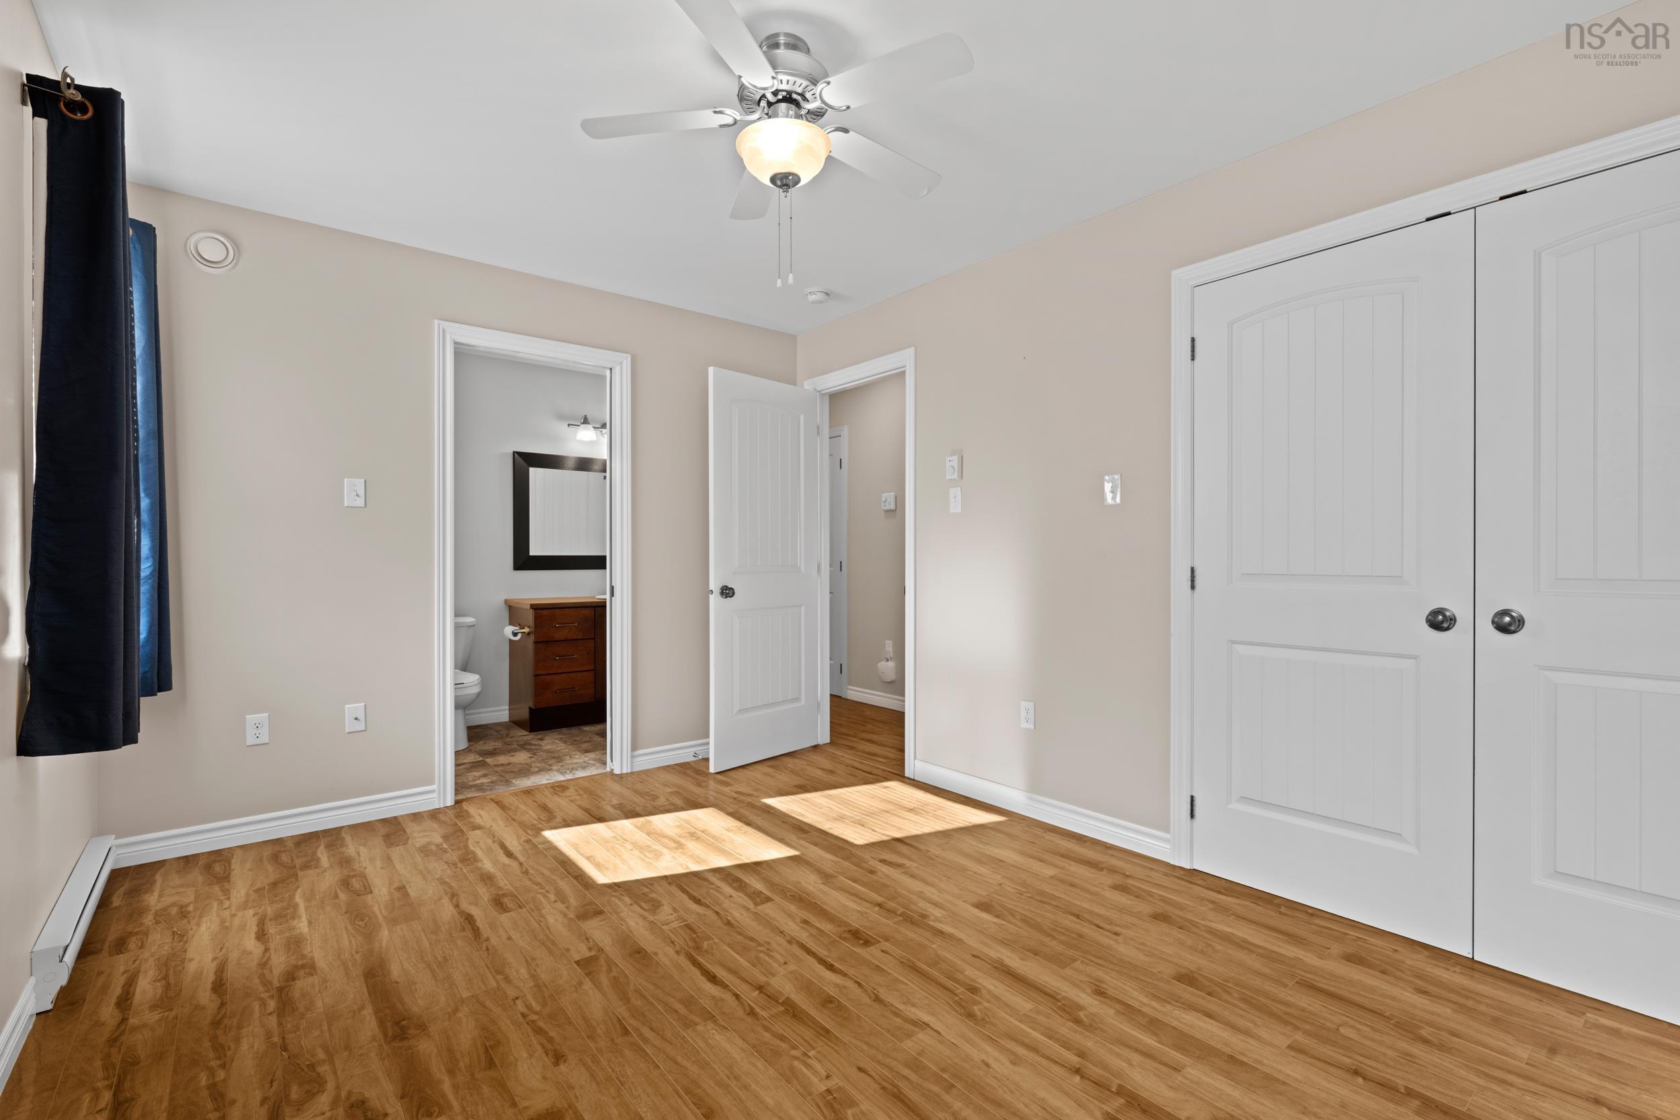
| Main Floor | Bedroom | 13x9.11 |
| Main Floor | Bedroom | 13.2x10.2 |
Single Family
215 West Porters Lake Road, Porters Lake, NS (MLS® 202611816).
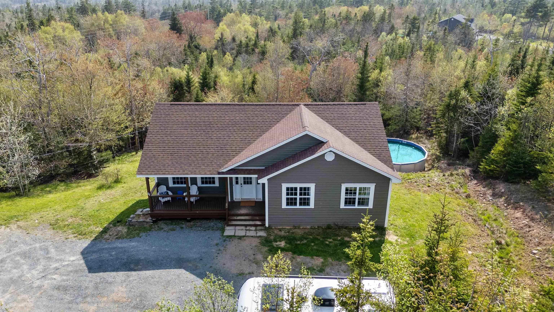
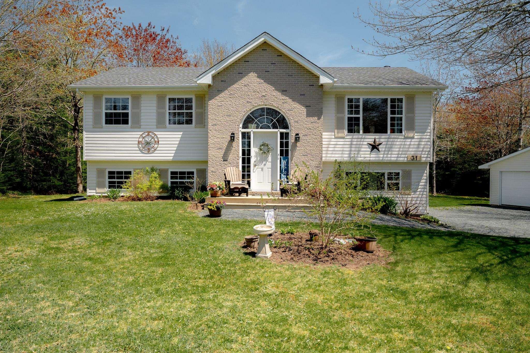
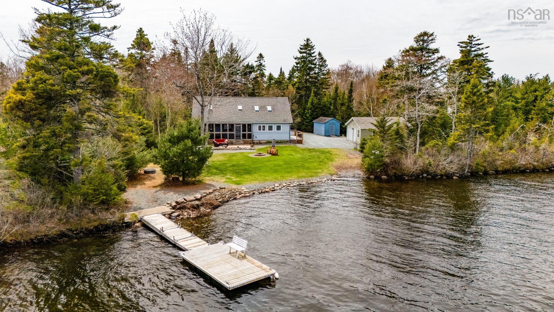
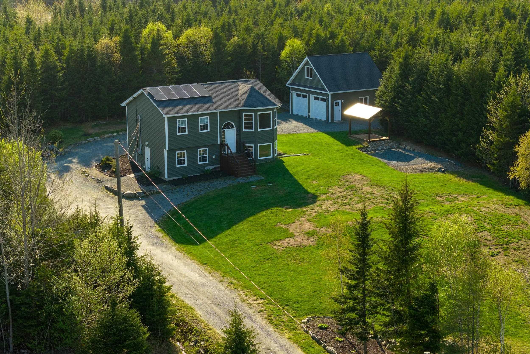
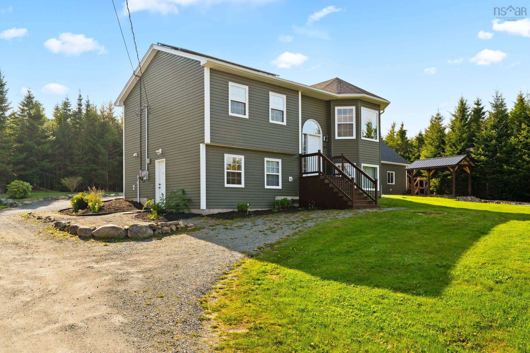
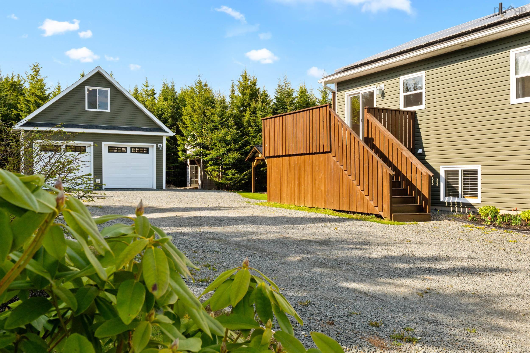
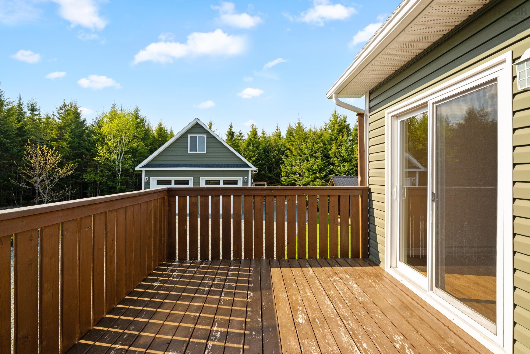
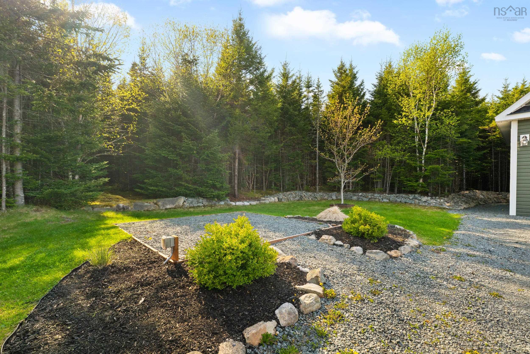
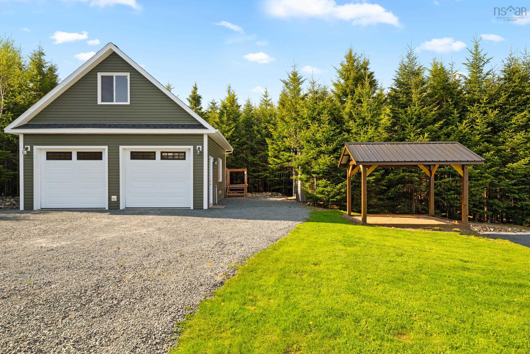
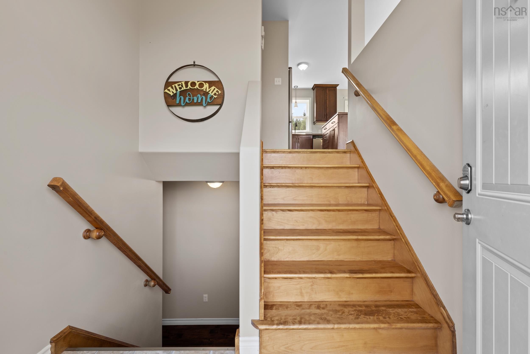
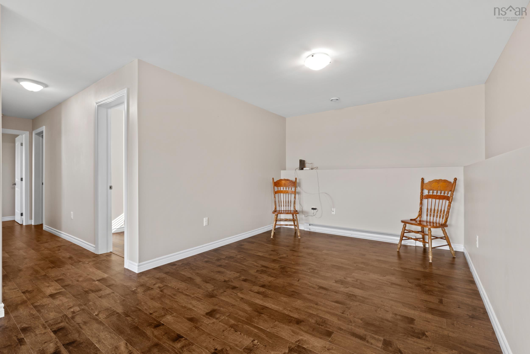
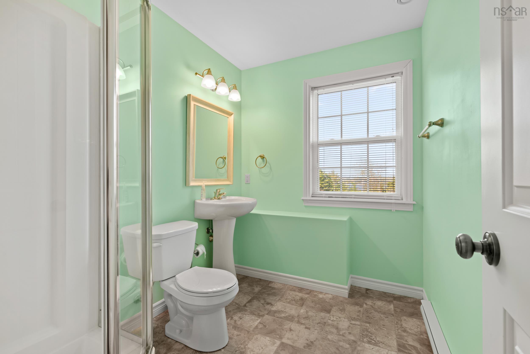
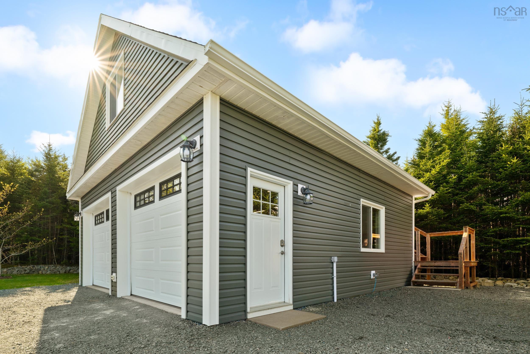
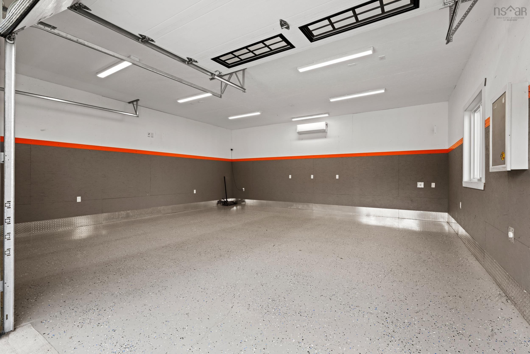
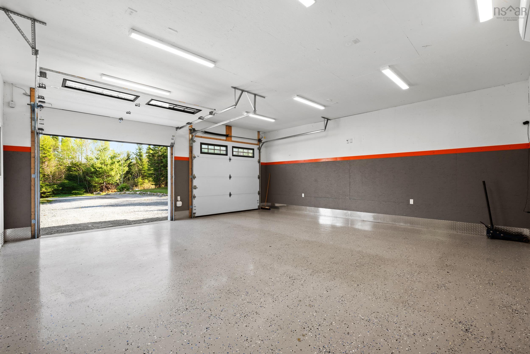
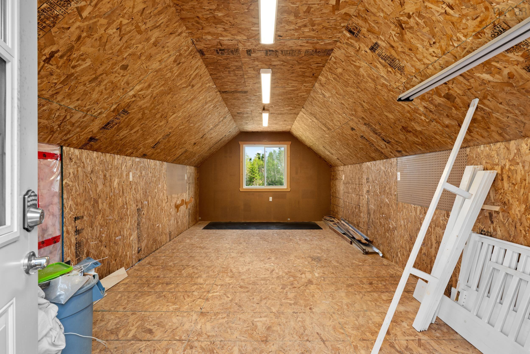
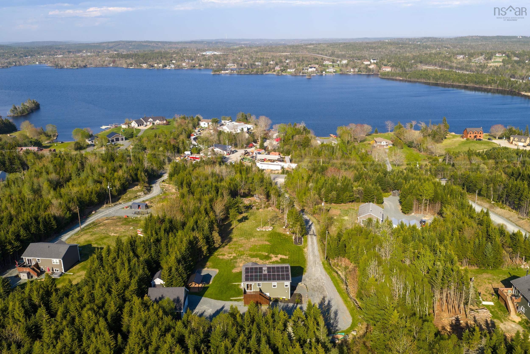
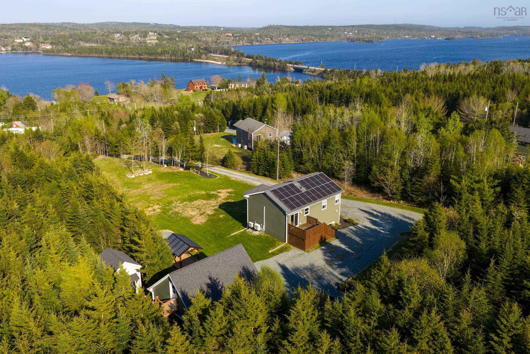
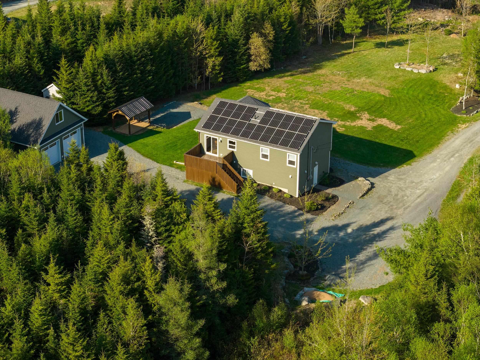
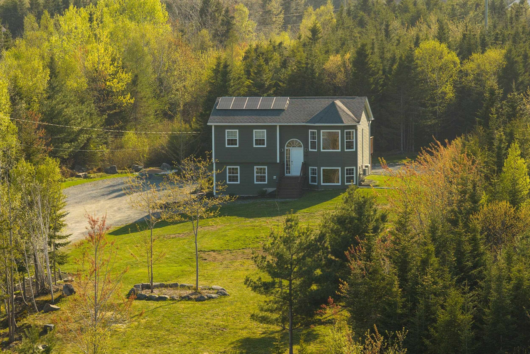
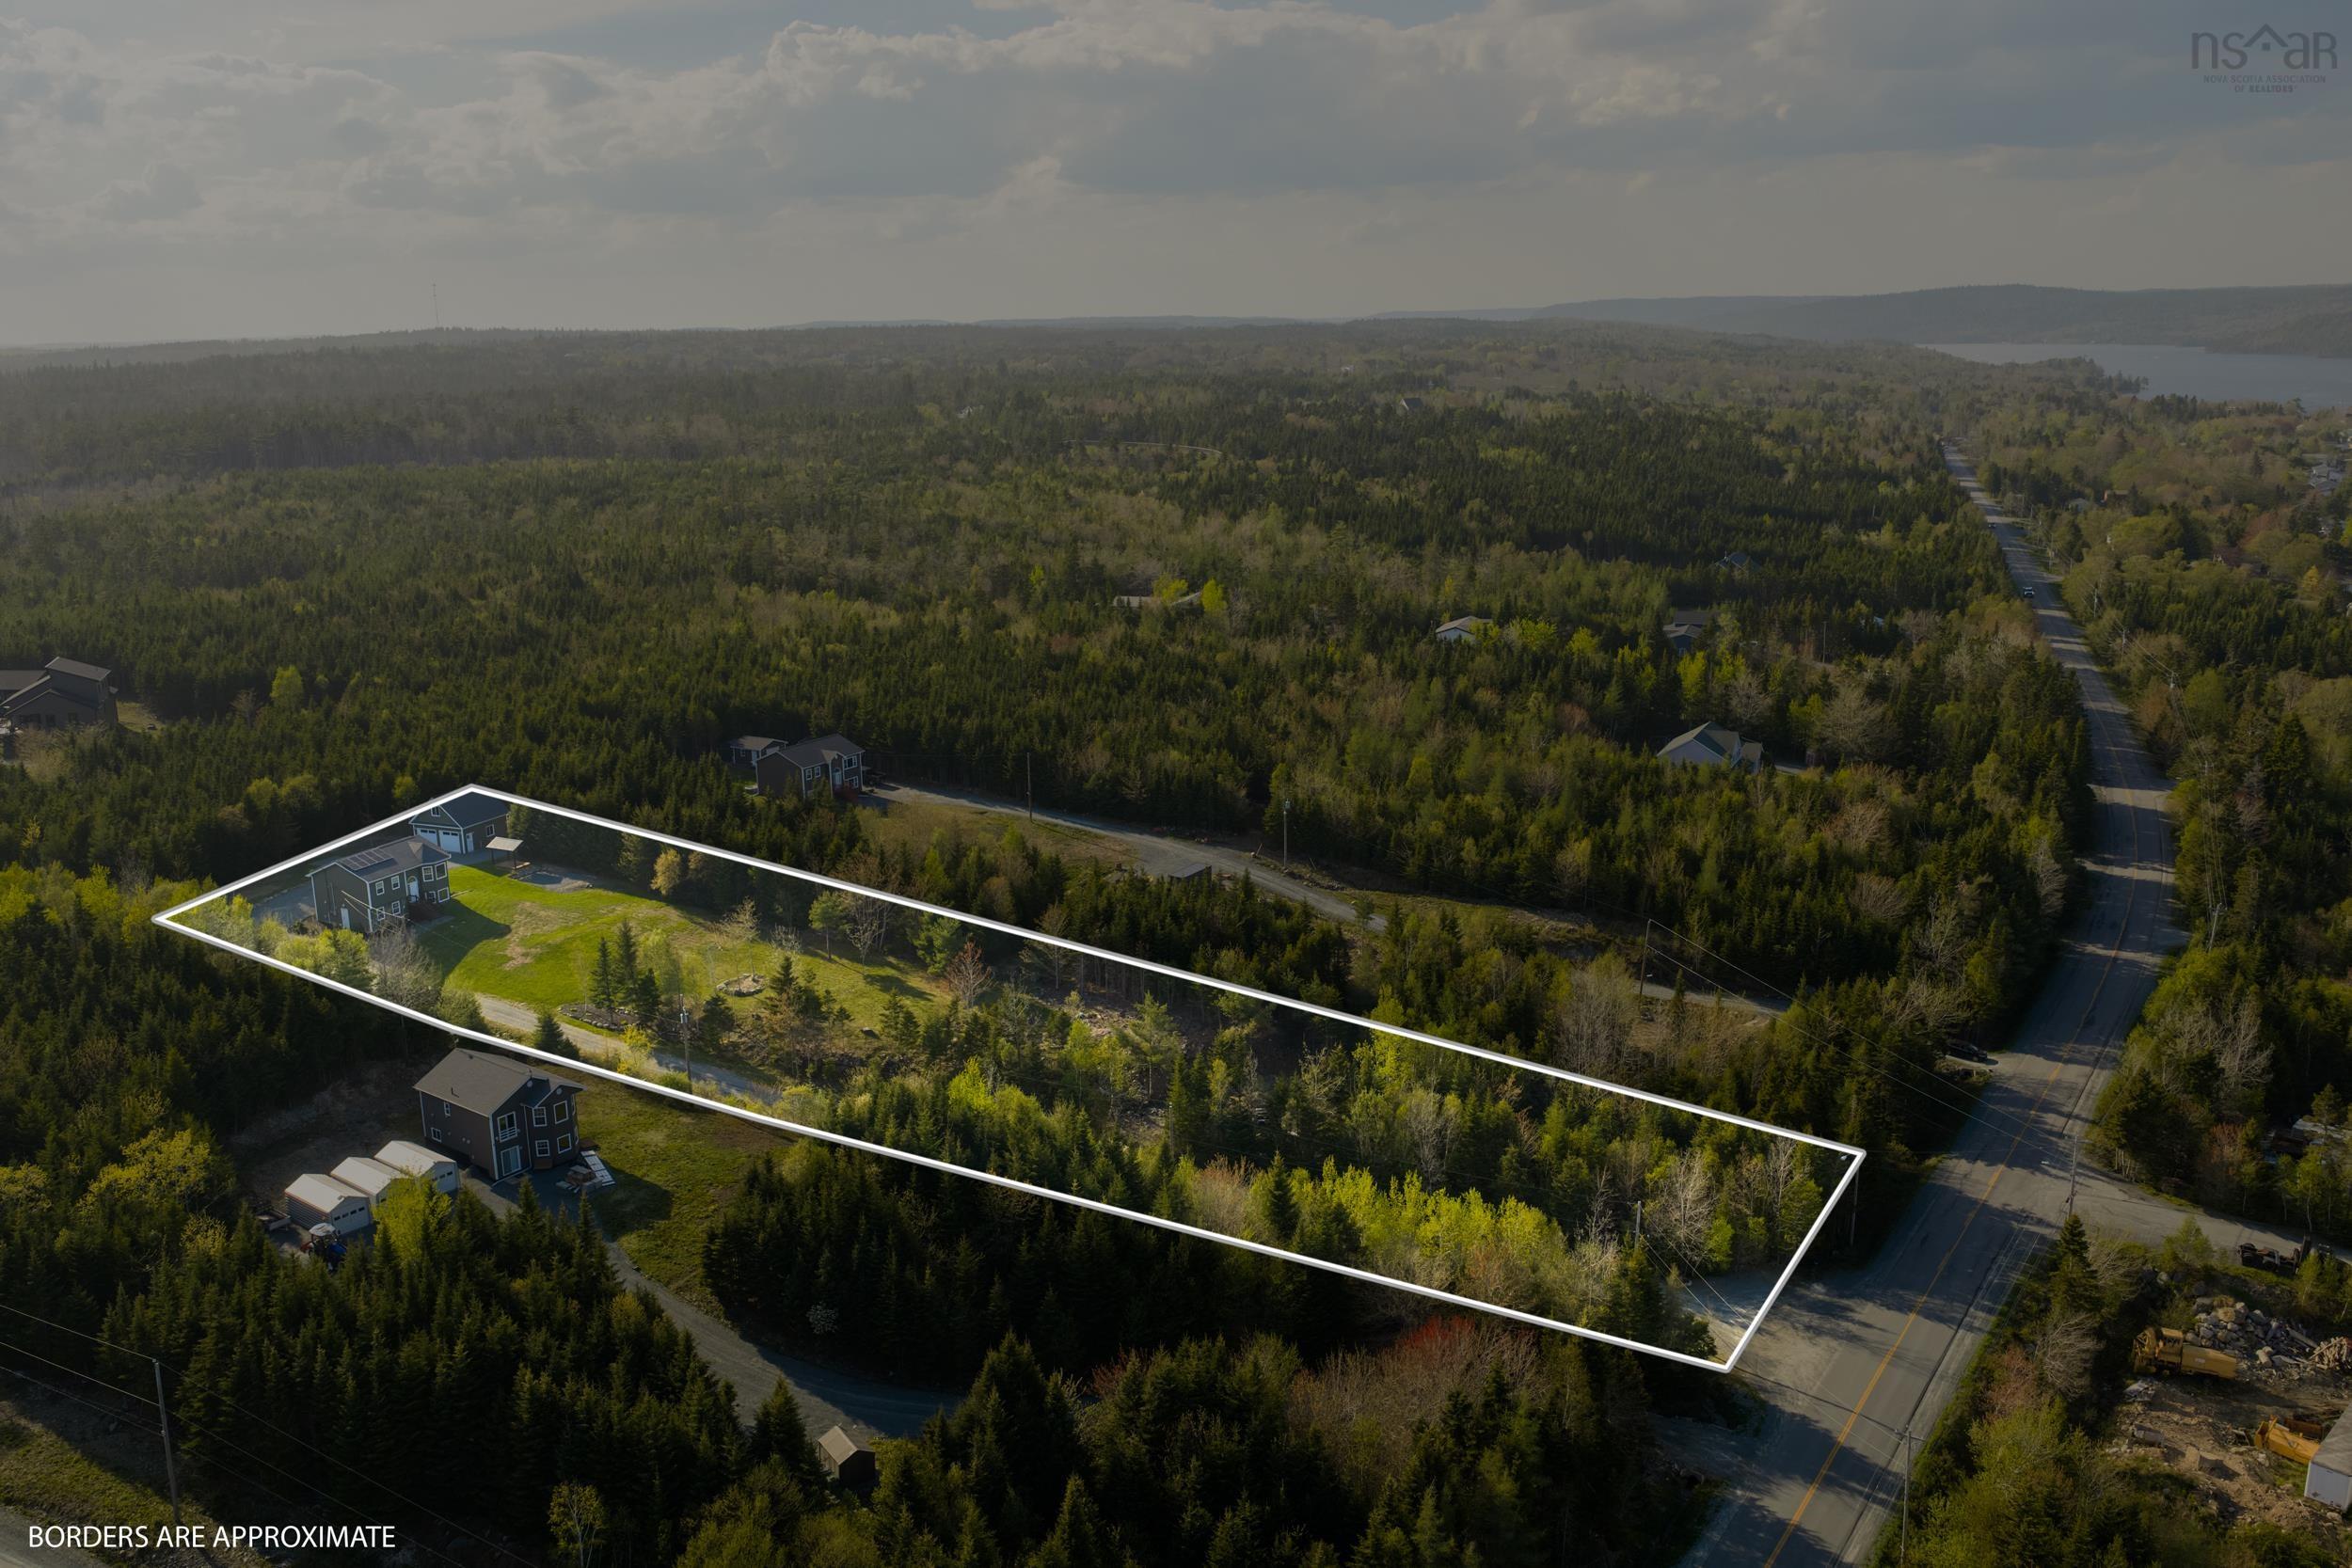
215 West Porters Lake Road, Porters Lake, NS (MLS® 202611816): Quick close available on this well kept 3 bed 2 full bath home in sought after Porters Lake! Fall in love with a great location, private setting and incredible lake views. The main level offers open concept living with more great lake views and easy access to the private deck. The primary bedroom has walk in closet and cheater door to the 4 pc main floor bath. The second large bedroom has double closets. The lower level has office/den, 3rd large bedroom, full bath and spacious rec. room. Laundry/mudroom area exits via walkout to the driveway side of the home for an ideal main entry. Newly added solar offsets power costs and makes running either ductless heat pump a breeze. Other updates include yard expansion, 24x24 garage (wired, insulated, heat pump, loft) , 10x12 shed with loft and more! Just 7 minutes to the amenities of Porters Lake and 15 minutes to Dartmouth. Don't miss out!
Directions
HWY 107 East to exit 19. Take left. Home on left.
Inclusions
Fridge, stove, washer/dryer, dishwasher
Exclusions
sandbox, freezer, table/chairs,
$609,900
MLS®
202611816
PID
41211590
List Price
$609,900
Type
Single Family
Style
Detached
Sewer
Septic
Building Age
12
Foundation
Poured Concrete
Exterior
Vinyl
Flooring
Laminate, Tile
MLA
851 ft2
TLA
1,682 ft2
Bedrooms
3
Bathrooms
2
Water
Drilled Well
Utilities
- Cable
- Electricity
- High Speed Internet
- Telephone
Features
- HRV (Heat Rcvry Ventln)
- Walk In Closet
Community Features
- Beach
- Golf Course
- Marina
- Park
- Place of Worship
- Playground
- Public Transit
- Recreation Center
- School Bus Service
- Shopping
Rooms.
| Level | Type | Dimensions |
|---|---|---|
| Lower Level | Foyer | 6.8x9.4 |
| Level | Type | Dimensions |
|---|---|---|
| Basement | Family Room | 10.1x26.9 |
| Basement | Bedroom | 11.4x9.11 |
| Basement | Laundry | 11.10x9.11 |
| Basement | Den/Office | 9x12.8 |
| Basement | Bath 1 | 6.2x8.10 |
Schools.
| Type | Name |
|---|---|
| Elementary School | O'Connell Drive Elementary School |
| Middle School | Eastern Shore Consolidated School |
| High School | Eastern Shore Consolidated School |
contact the agent.

(902) 877-2122
nas@klayme.com
Nas has been a licensed REALTOR® since 2003. Nas enjoys the challenge of matching people to their dream homes.