Single Family
22 Cedar Crescent, Cole Harbour, NS (MLS® 202625688).
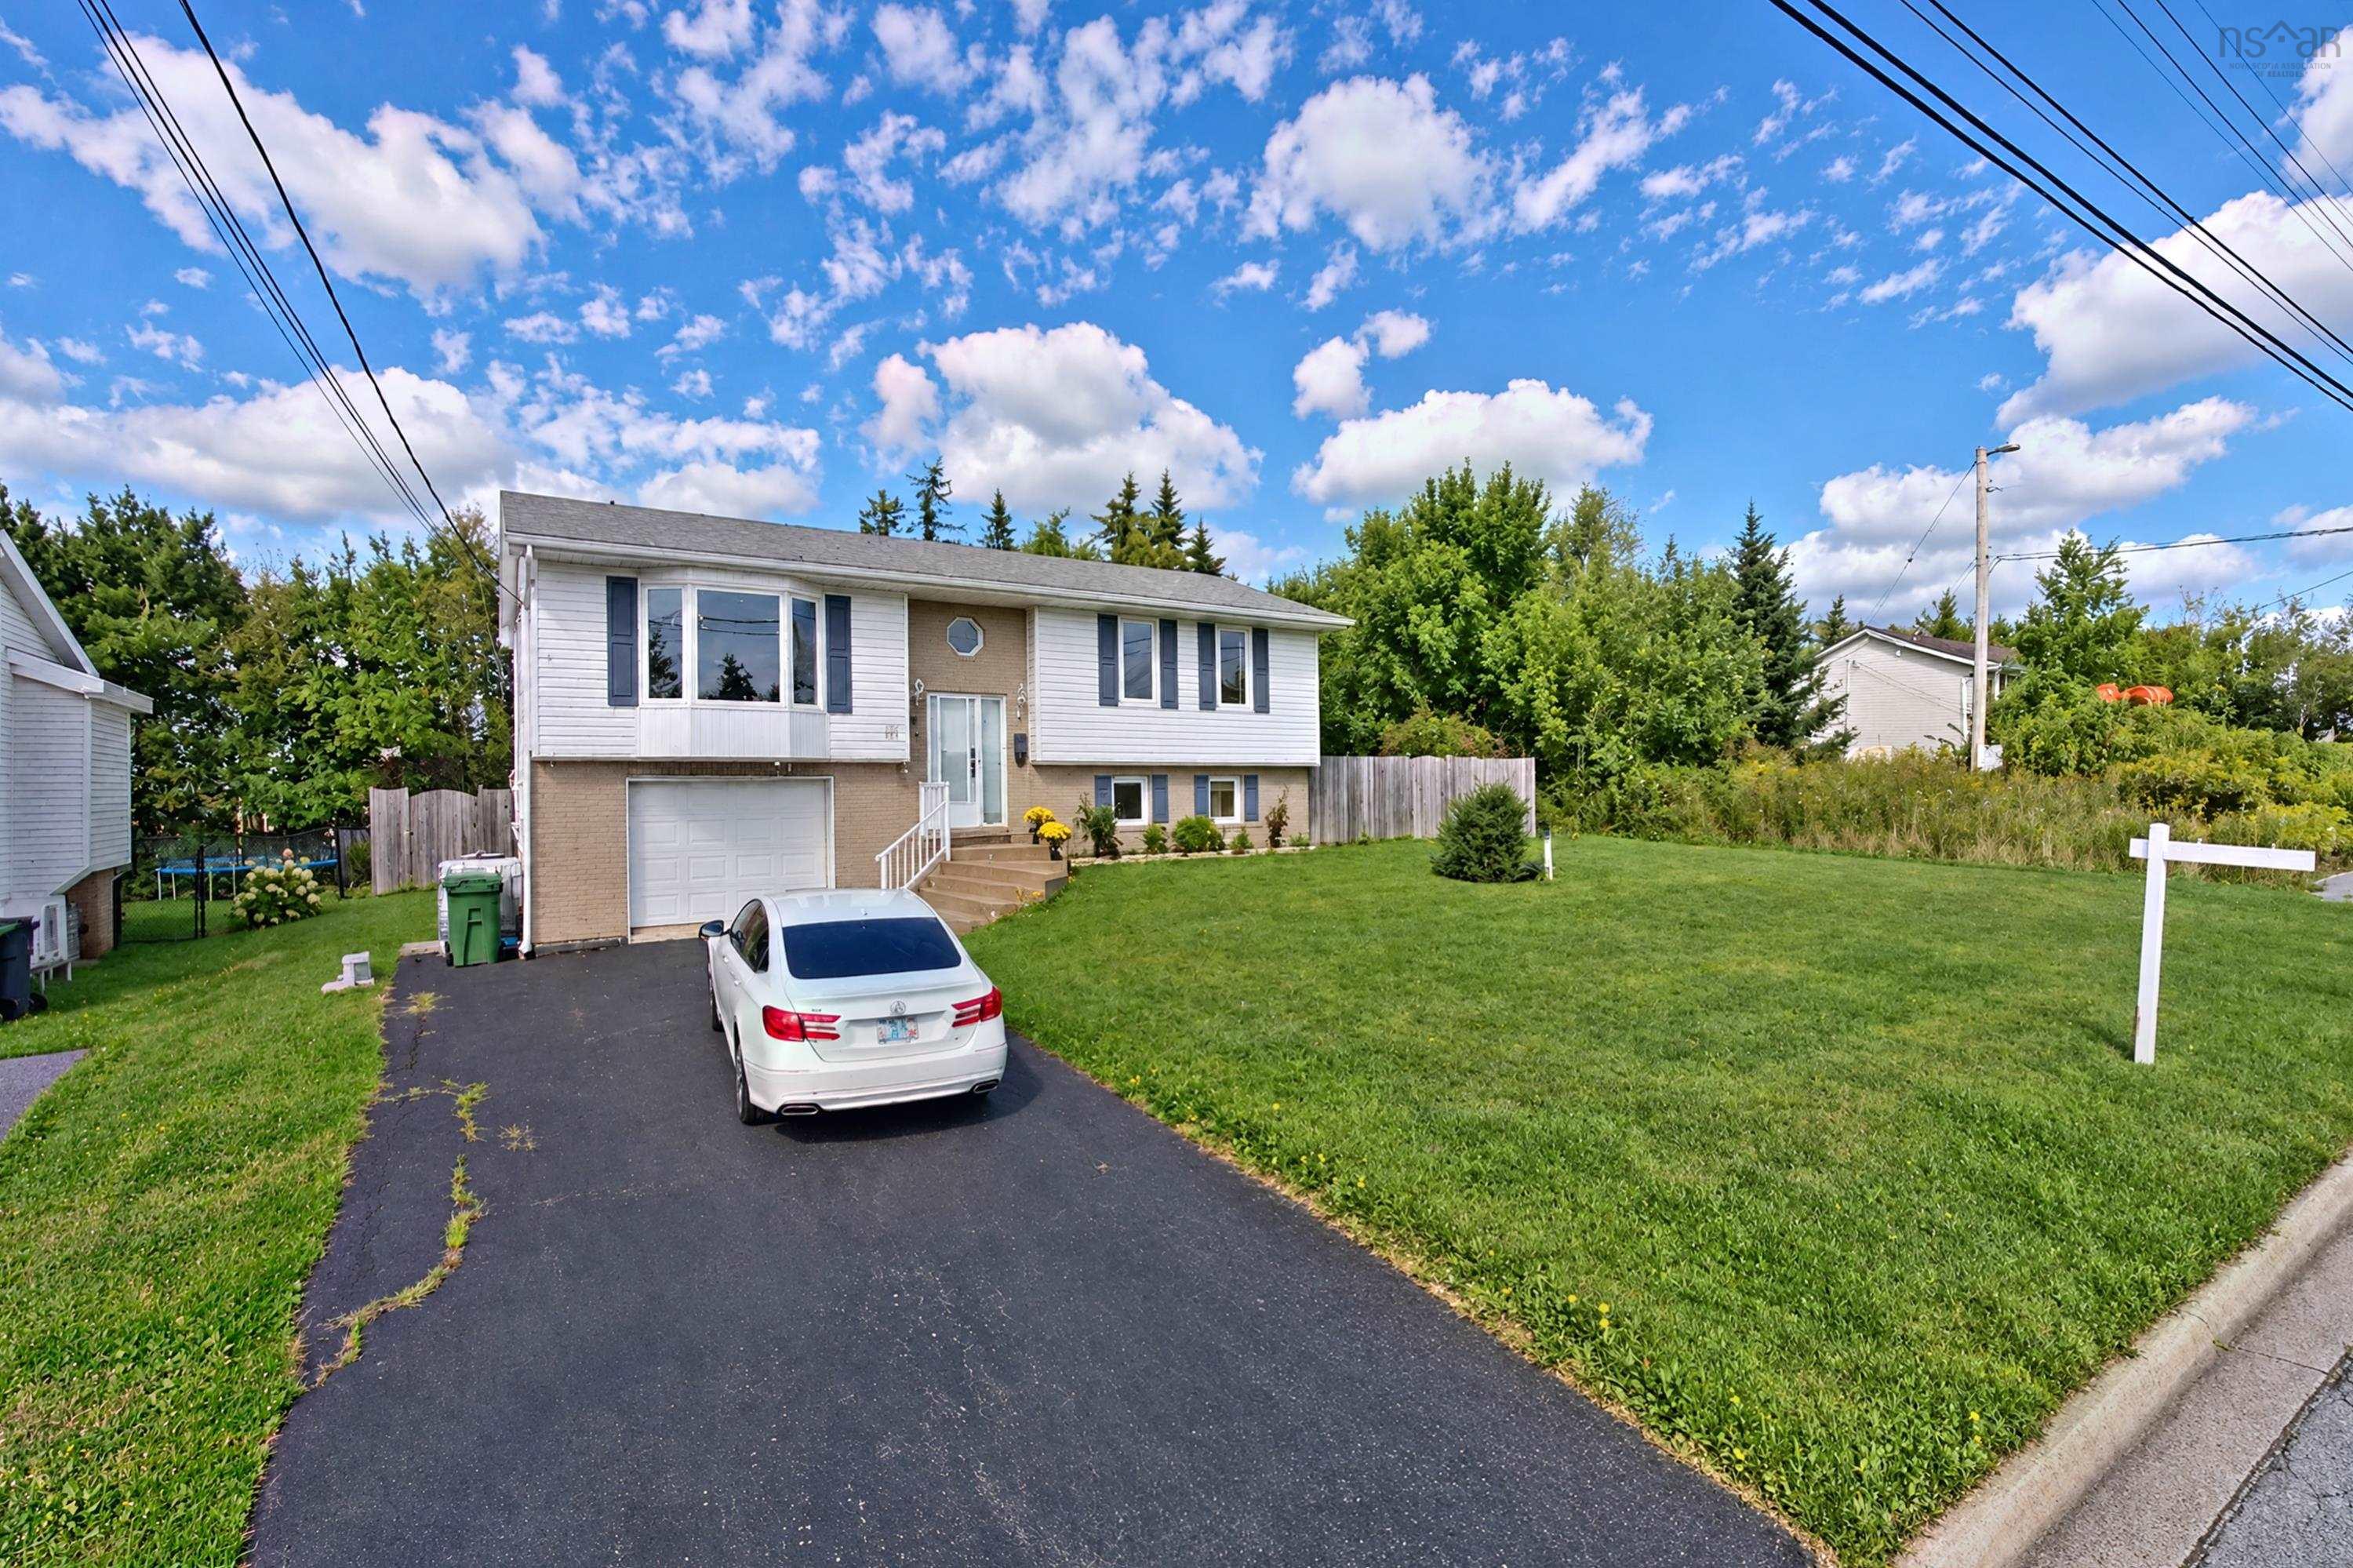
22 Cedar Crescent, Cole Harbour, NS (MLS® 202625688): Welcome to this beautifully upgraded 4-bedroom, 3-bathroom, four-level side-split home located on a quiet, low-traffic crescent in the desirable Colby area. at 22 Cedar Crescent, Cole Harbour Nova Scotia. Walking distance to Astral Drive and Caldwell Road Elementary School. Close proximity to both Shearwater and Eastern Passage. With approximately 2,028 sq. ft. of total living space and three separate living areas, this home offers plenty of room for a growing family, entertaining, relaxing, or working from home. The home has been extensively upgraded over the years, with improvements throughout that add comfort, functionality, and efficiency. The kitchen has been updated with new flooring and quartz countertops, while the bathrooms have been fully renovated and the bedrooms have also been updated. The basement was completely renovated in 2018, including the installation of wall insulation and Safe'n'Sound acoustic insulation in the ceiling and a shower was added. One chimney was removed as part of the home's heating upgrades. The property now features two ETS (Electric Thermal Storage) units. These units use bricks that charge with electricity overnight and release stored heat throughout the day. The home is also equipped with a mini-split heat pump, and also electric baseboard heating available as a backup. The property is on Nova Scotia Power's Time-of-Day (TOD) rate plan, allowing the home's heating systems to take advantage of lower-cost electricity periods.
Directions
CALDWELL ROAD TO ASTRAL TO SPENCE TO CEDAR
Utilities
- Cable
- Electricity
- Telephone
Features
- Satellite Dish
- Electric Fireplace
Community Features
- Public Transit
Rooms.
| Level | Type | Dimensions |
|---|---|---|
| Main Floor | Family Room | 11.3X19.3 |
| Main Floor | Kitchen | 10.6X13.6 |
| Main Floor | Dining Nook | 13.2X13.6 |
| Main Floor | Dining Room | 19.9X11.9 |
| Level | Type | Dimensions |
|---|---|---|
| 2nd Level | Primary Bedroom | 13.1X13.6 |
| 2nd Level | Bedroom | 10X13.7 |
| 2nd Level | Bedroom | 10.6X9.5 |
| 2nd Level | Bath 1 | 4 PIECE |
| 2nd Level | Bath 2 | 3 PIECE |
| Level | Type | Dimensions |
|---|---|---|
| Basement | Bedroom | 11.6X9.3 |
| Basement | Family Room | 13.5X25 |
| Basement | Utility | 11.6X9.3 |
| Basement | Bath 3 | 3 PIECE |
Schools.
| Type | Name |
|---|---|
| Elementary School | Astral Drive Elementary School |
| High School | Auburn Drive High School |
contact the agent.

Nas has been a licensed REALTOR® since 2003. Nas enjoys the challenge of matching people to their dream homes.