









Single Family
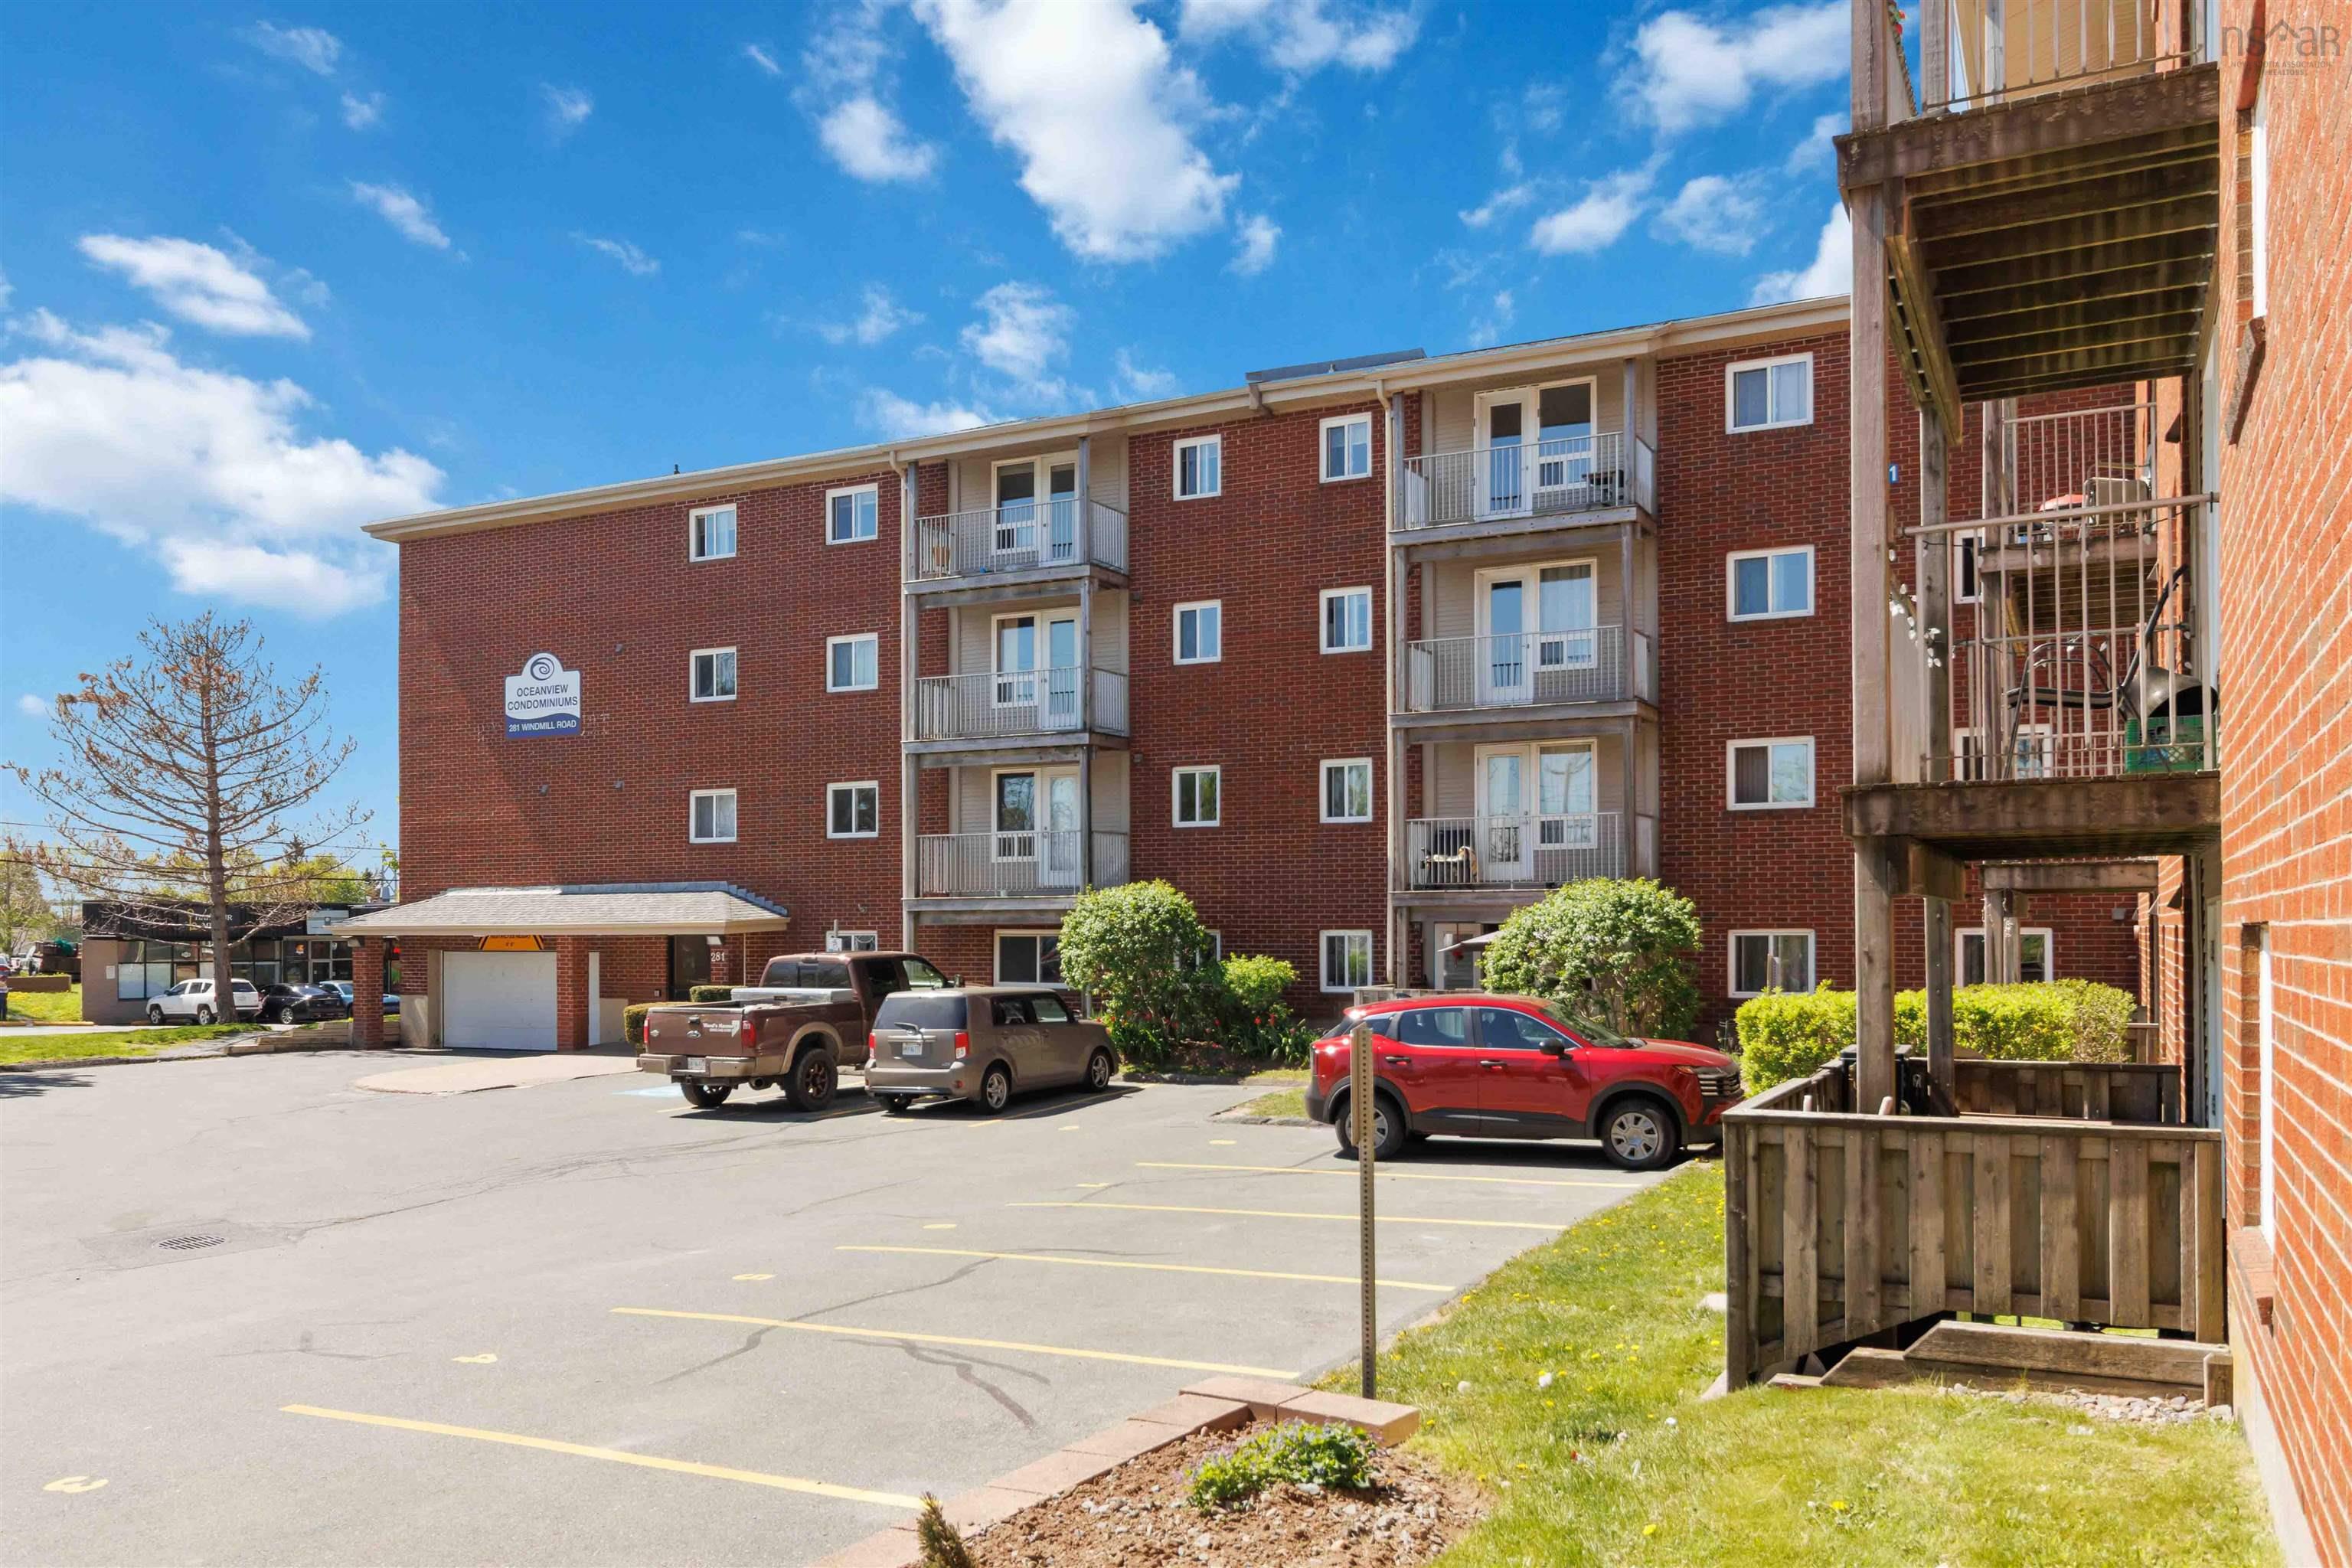
223 281 Windmill Road, Dartmouth, NS (MLS® 202611866).
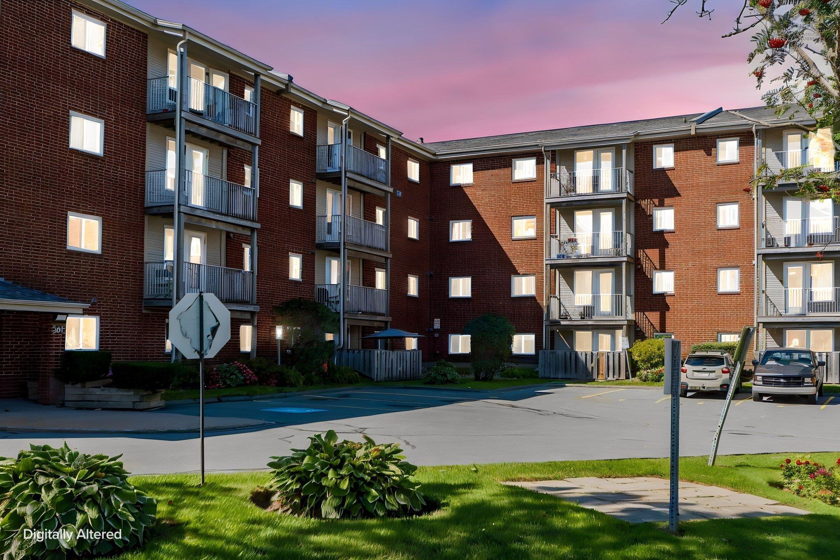
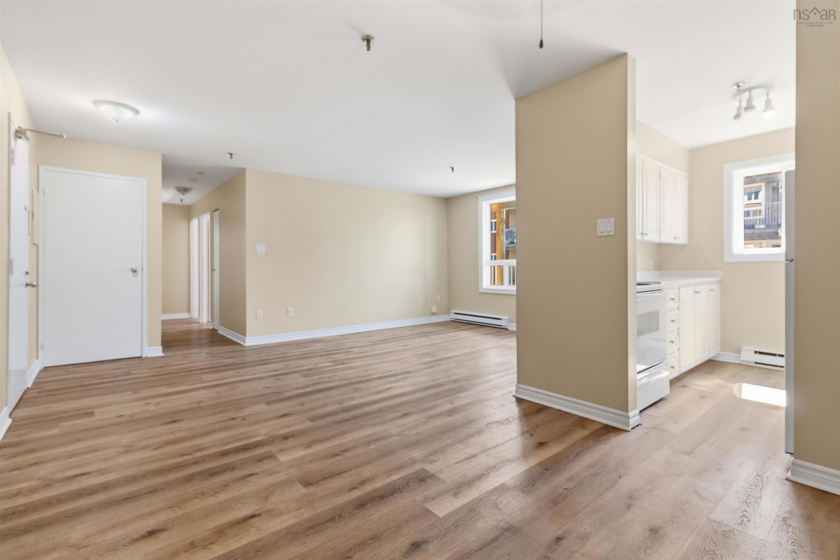
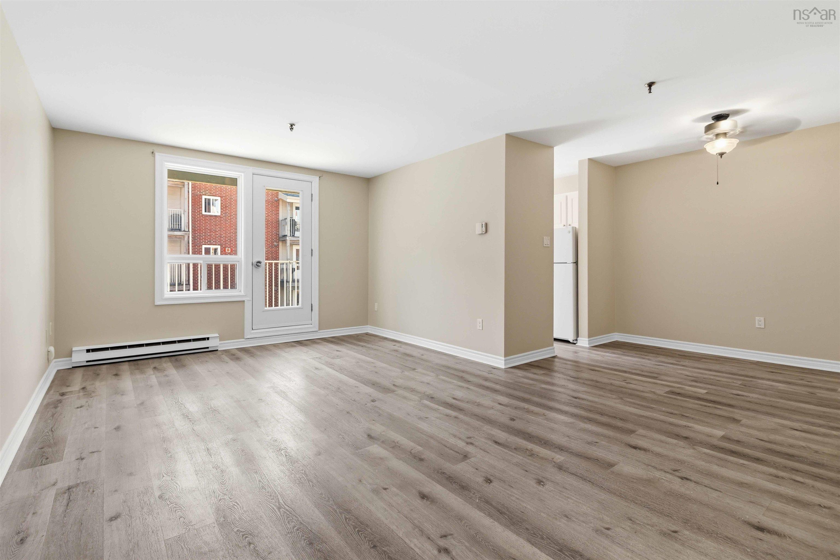
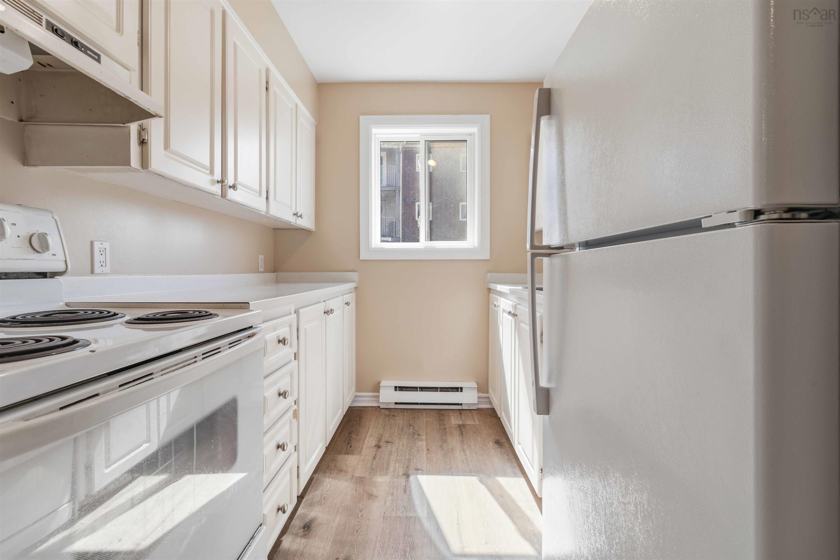
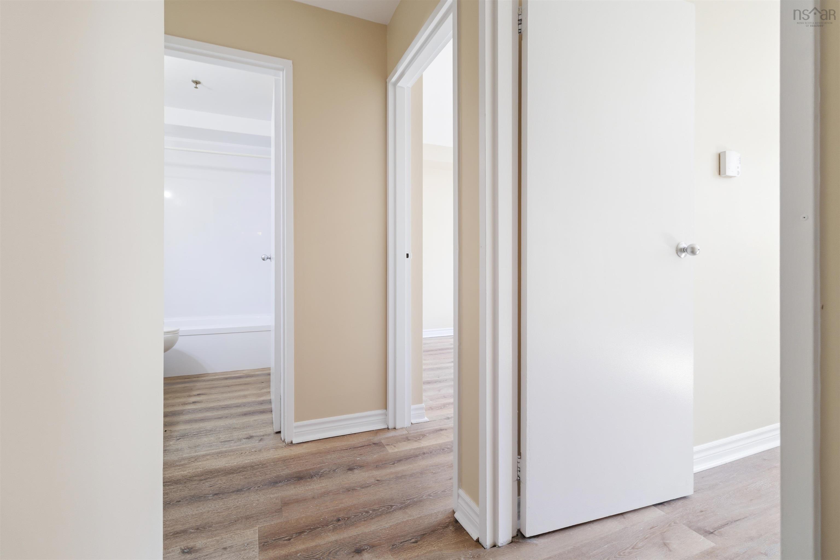
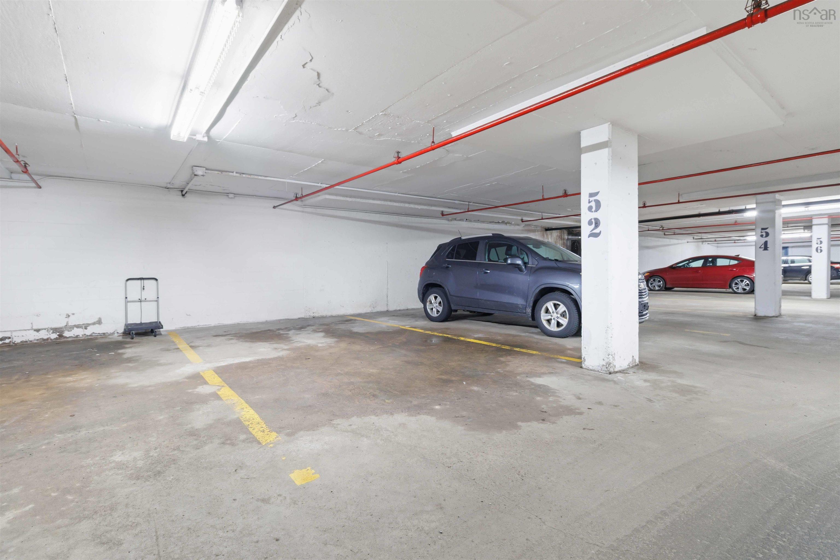
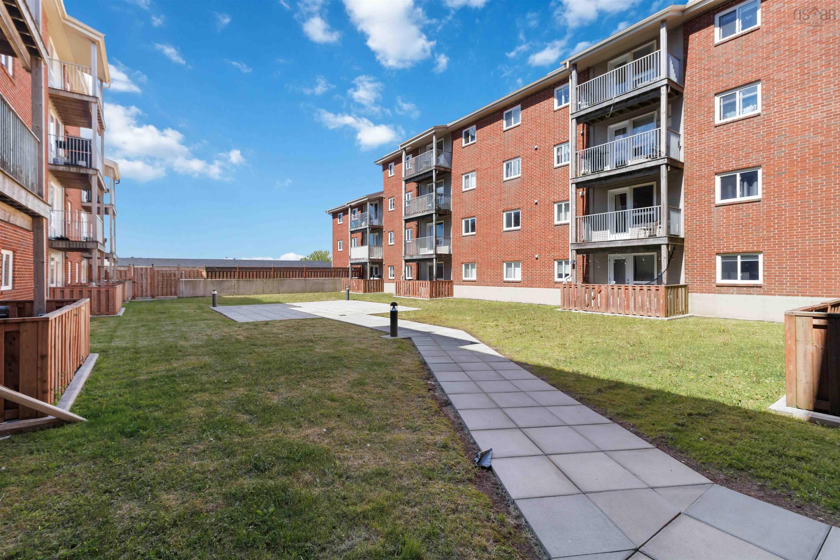
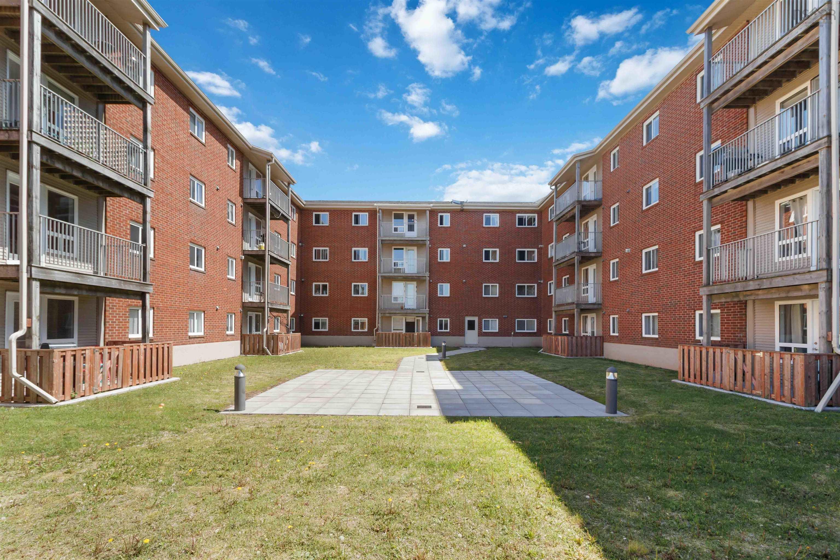
223 281 Windmill Road, Dartmouth, NS (MLS® 202611866): Fresh updates, a convenient location and underground parking come together in this 2-bedroom, 1-bathroom condo at Oceanview Condominiums! With laminate flooring throughout, no carpet, and brand new countertops, this move-in ready condo offers a comfortable and functional layout with the opportunity to add your own touches over time. The living space extends outdoors to your private balcony overlooking the community terrace area, giving you your own spot to sit outside and enjoy some fresh air. An assigned underground parking space (#52) adds everyday convenience, and the building also features an elevator, live-in superintendent and ample visitor parking. Located on Windmill Road between downtown Dartmouth and Burnside, you’re just minutes from downtown Dartmouth, Dartmouth Crossing, the Dartmouth Ferry, shopping, recreation, transit routes and easy access to Halifax. Whether you’re a first-time buyer, downsizing, or looking for an investment property, this condo offers a great combination of space, recent updates, underground parking and a central Dartmouth location. Move-in ready and ready for its next owner, this is an opportunity worth a closer look!
Directions
Windmill Road
Inclusions
Appliances Included "As Is"
Utilities
- Cable
- Electricity
- High Speed Internet
- Telephone
Features
- Elevator
Community Features
- Golf Course
- Marina
- Park
- Place of Worship
- Playground
- Public Transit
- Recreation Center
- Shopping
Rooms.
| Level | Type | Dimensions |
|---|---|---|
| Main Floor | Living Room | 11.11 x 12.6 |
| Main Floor | Dining Room | 7.10 x 10.2 |
| Main Floor | Kitchen | 8.6 x 6.8 |
| Main Floor | Primary Bedroom | 11.9 x 10.8 |
| Main Floor | Bedroom | 9.6 x 9.11 |
| Main Floor | Bath 1 | 7.7 x 5.0 |
Schools.
| Type | Name |
|---|---|
| Elementary School | Harbour View Elementary School |
| Middle School | John Martin Junior High School |
| High School | Dartmouth High School |
contact the agent.

Nas has been a licensed REALTOR® since 2003. Nas enjoys the challenge of matching people to their dream homes.