| Level | Type | Dimensions |
|---|---|---|
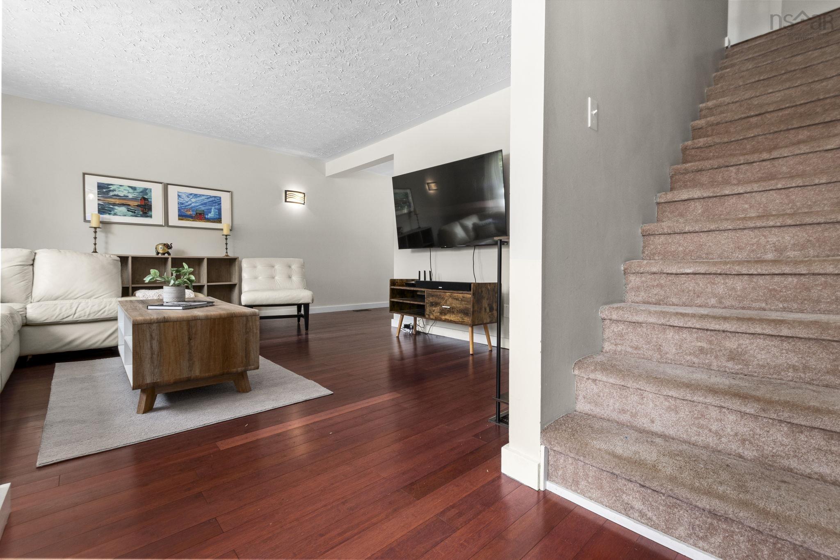
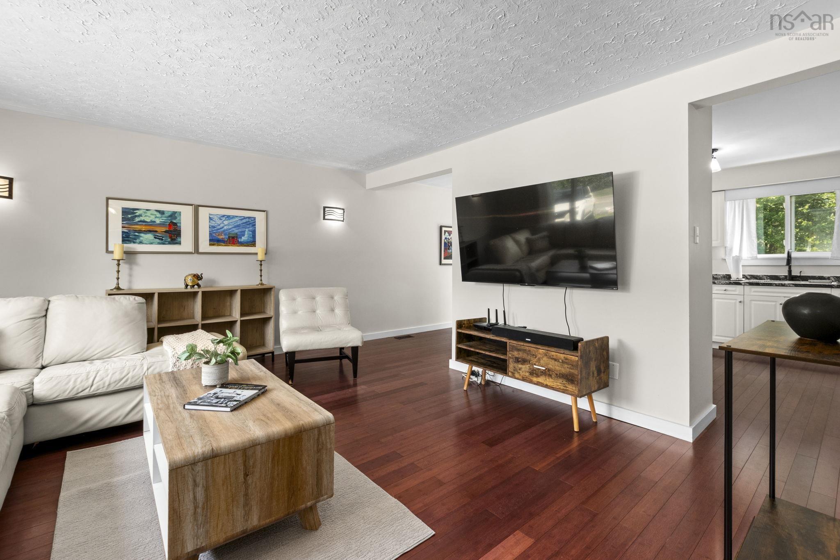
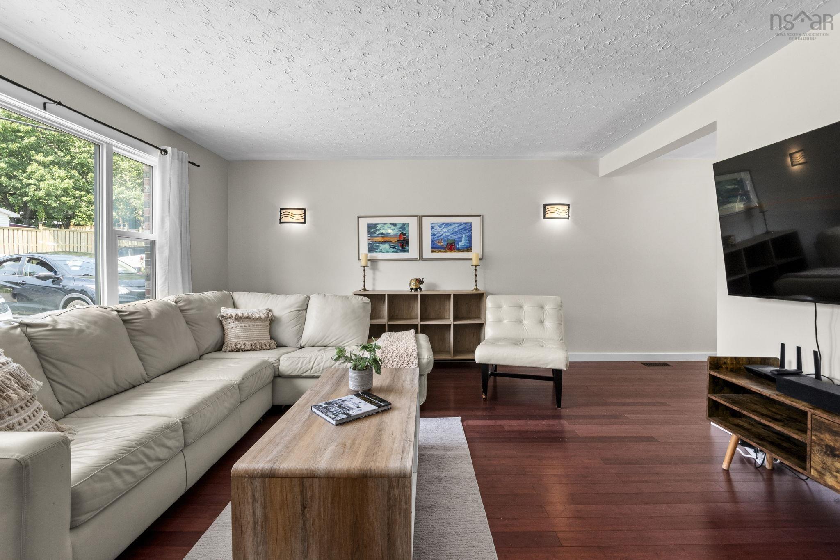
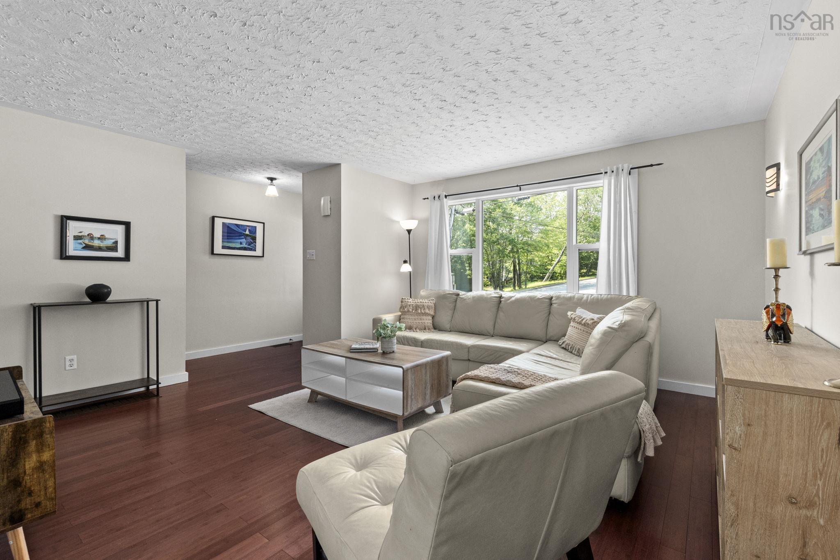
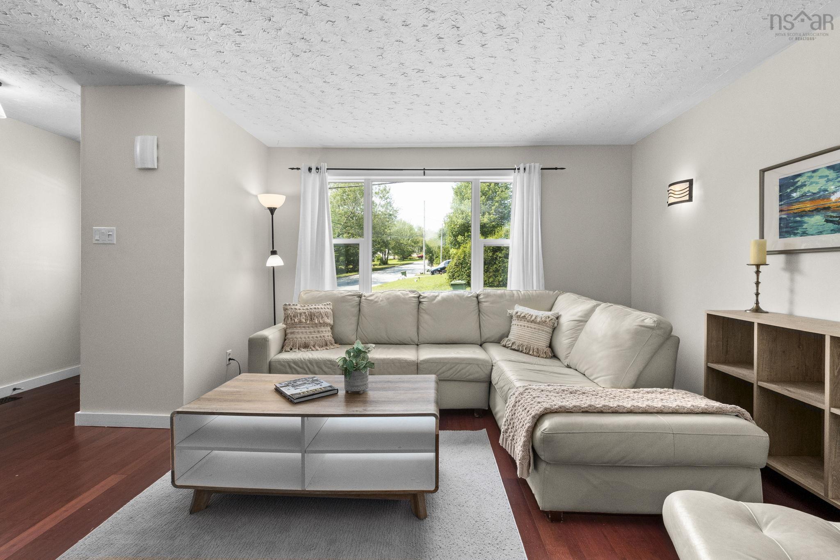
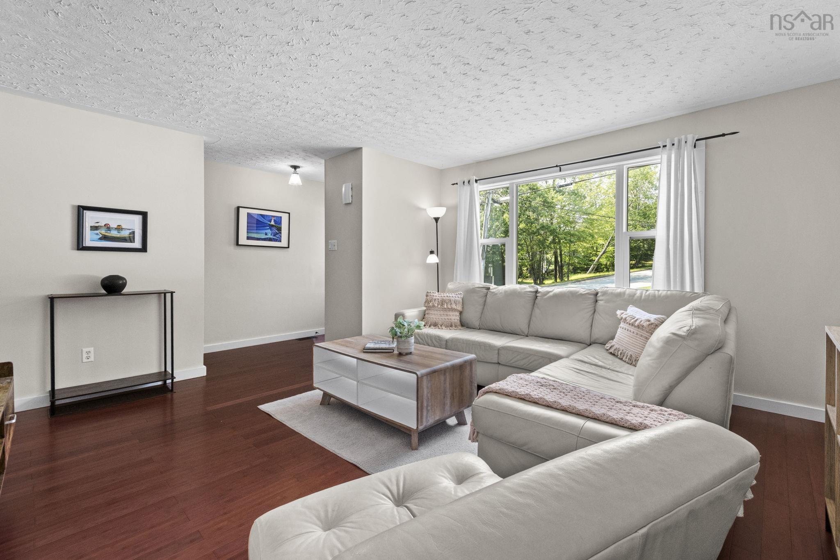
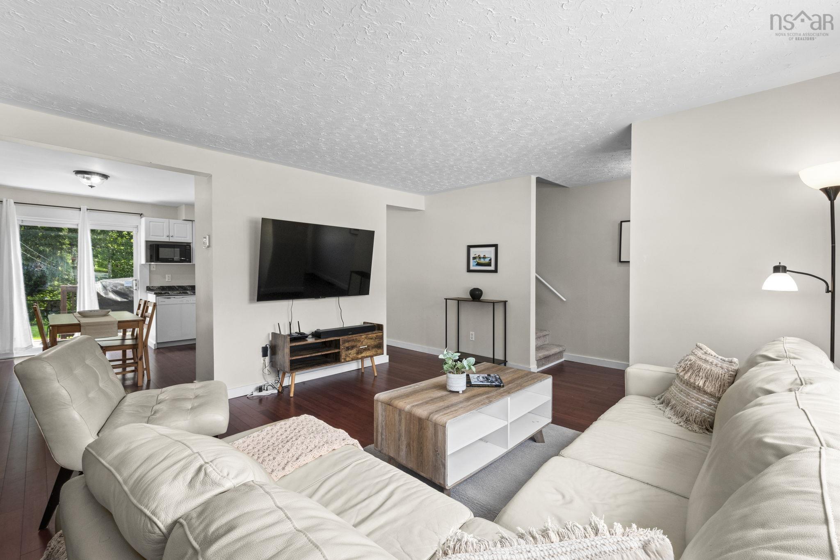
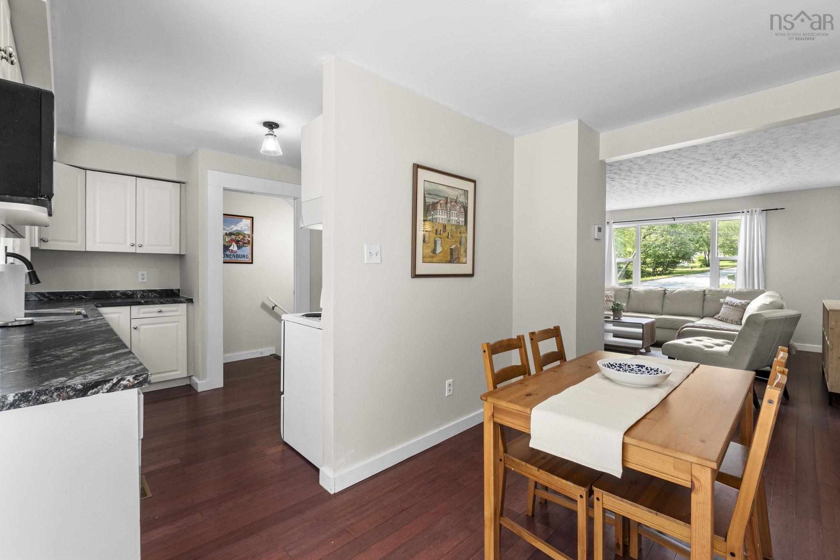
| Main Floor | Living Room | 15.5 * 14.6 |
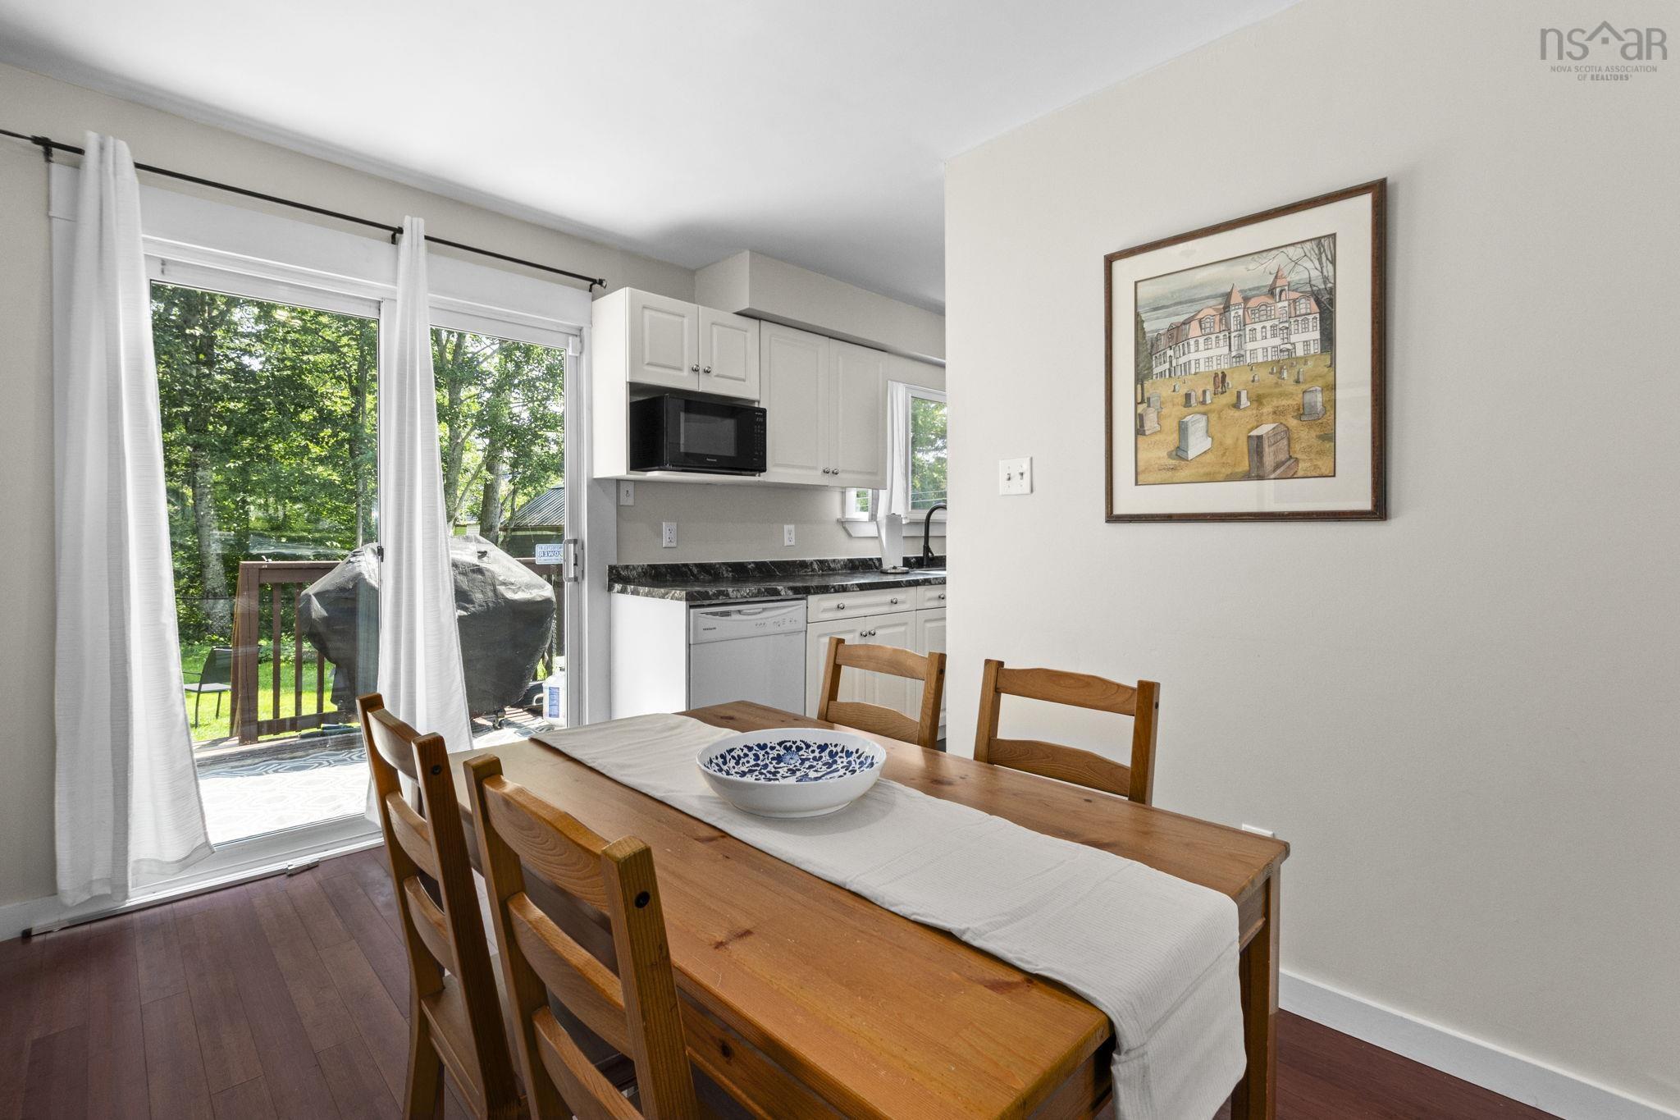
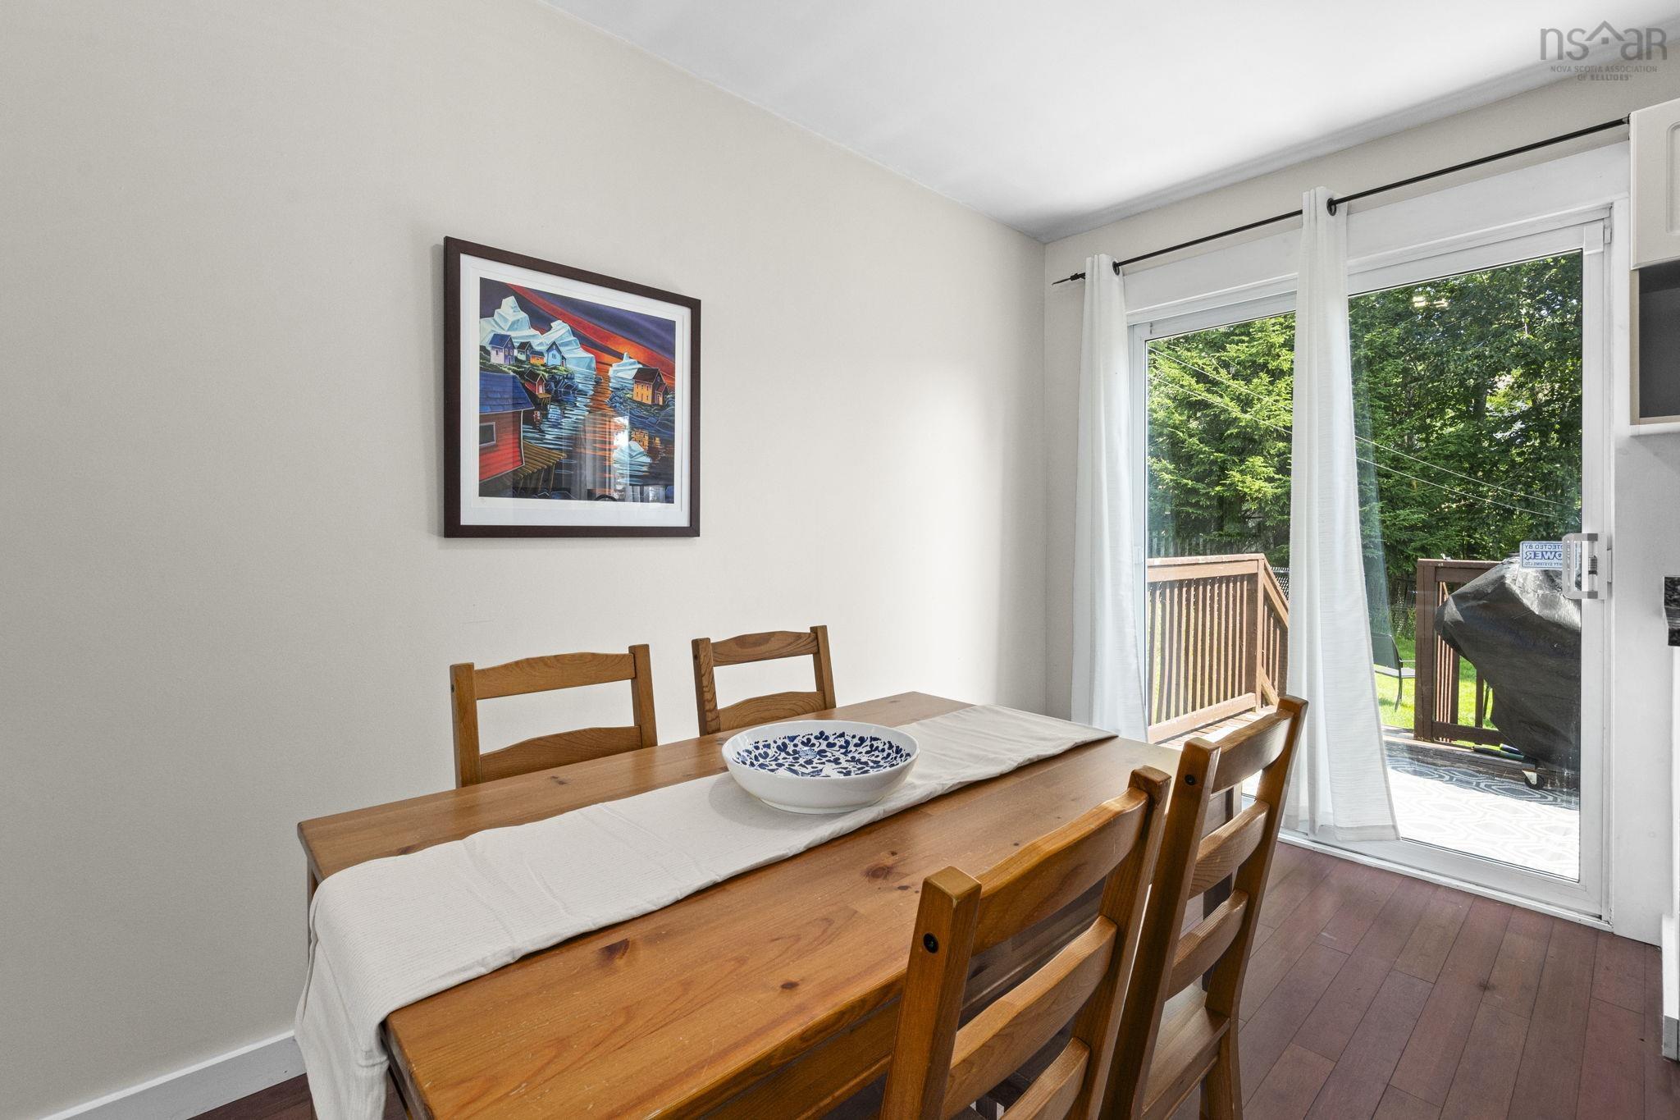
| Main Floor | Dining Room | 17.9 * 11 |
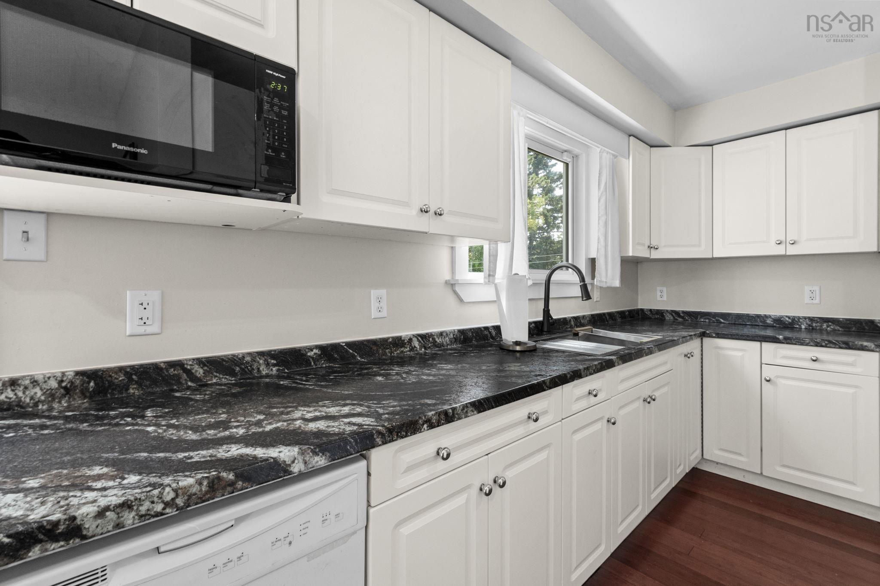
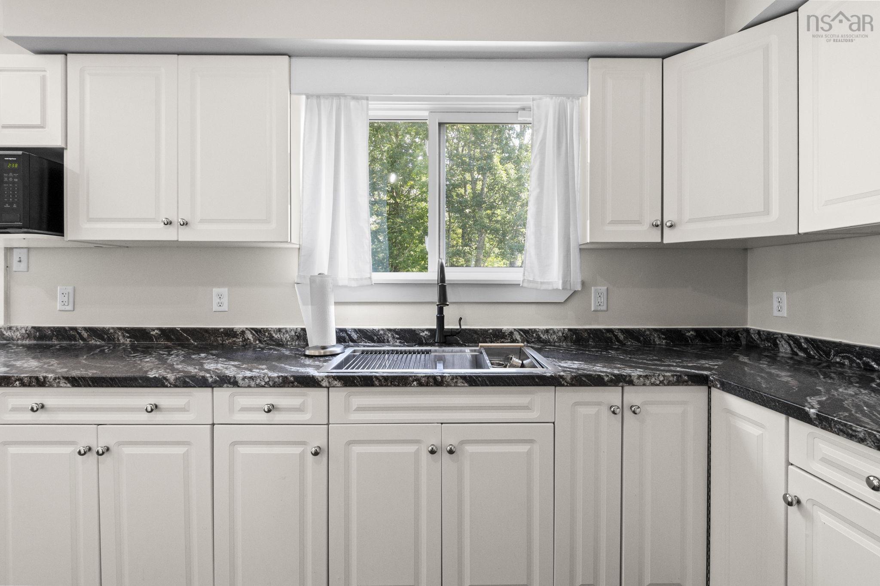
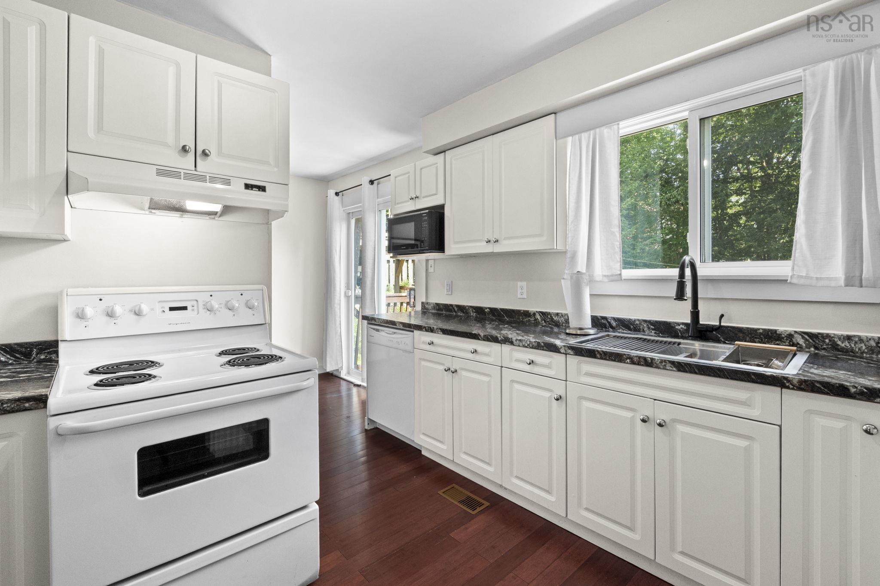
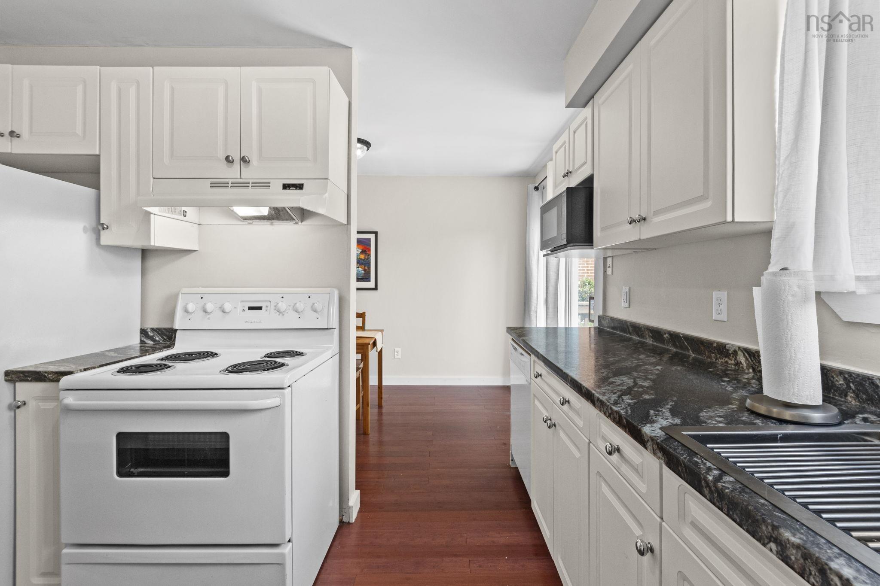
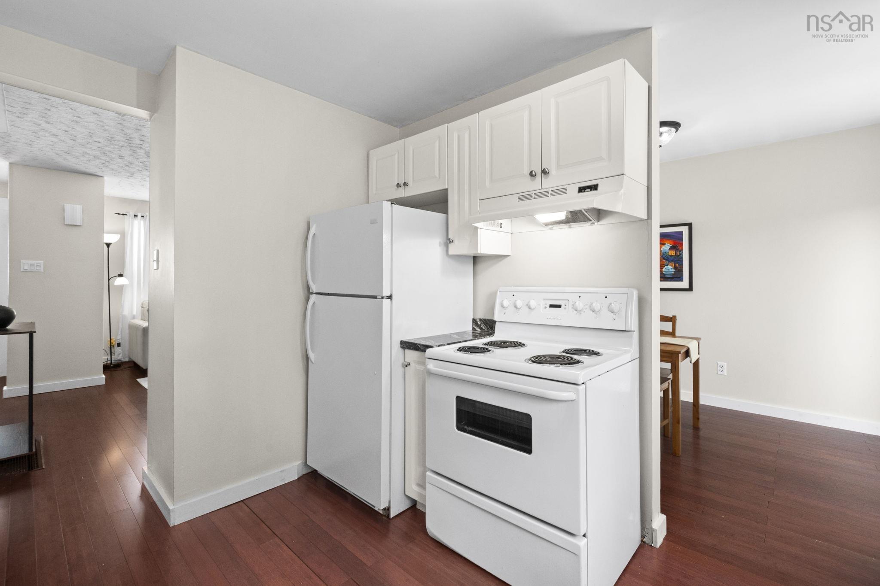
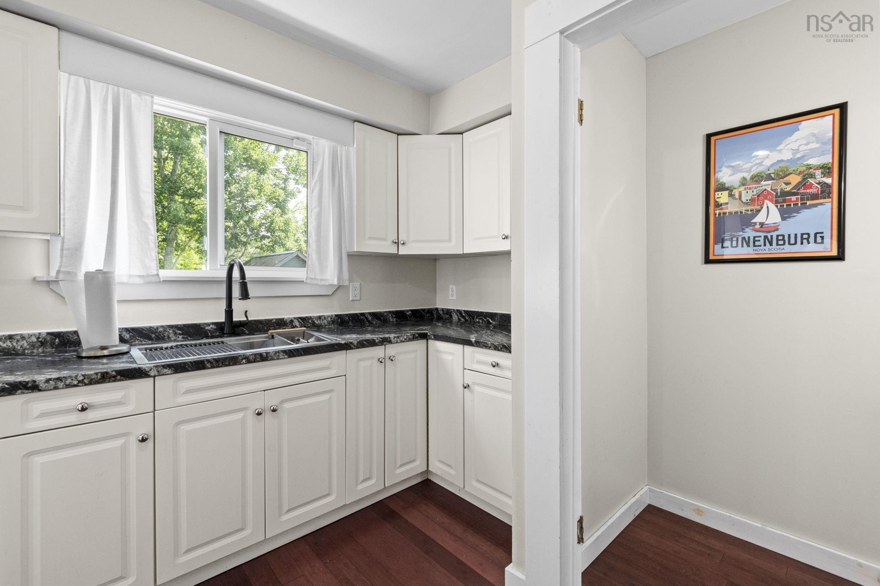
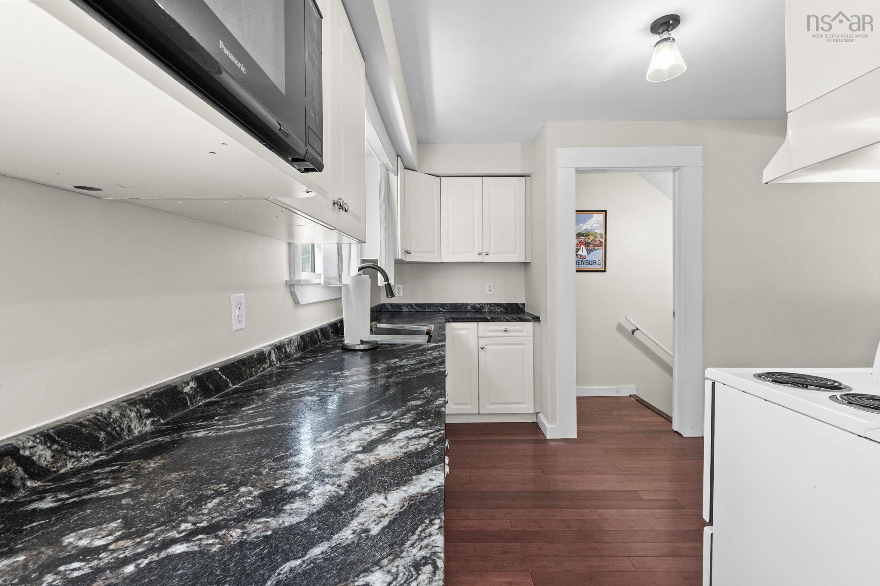
| Main Floor | Kitchen | 11 * 10.8 |
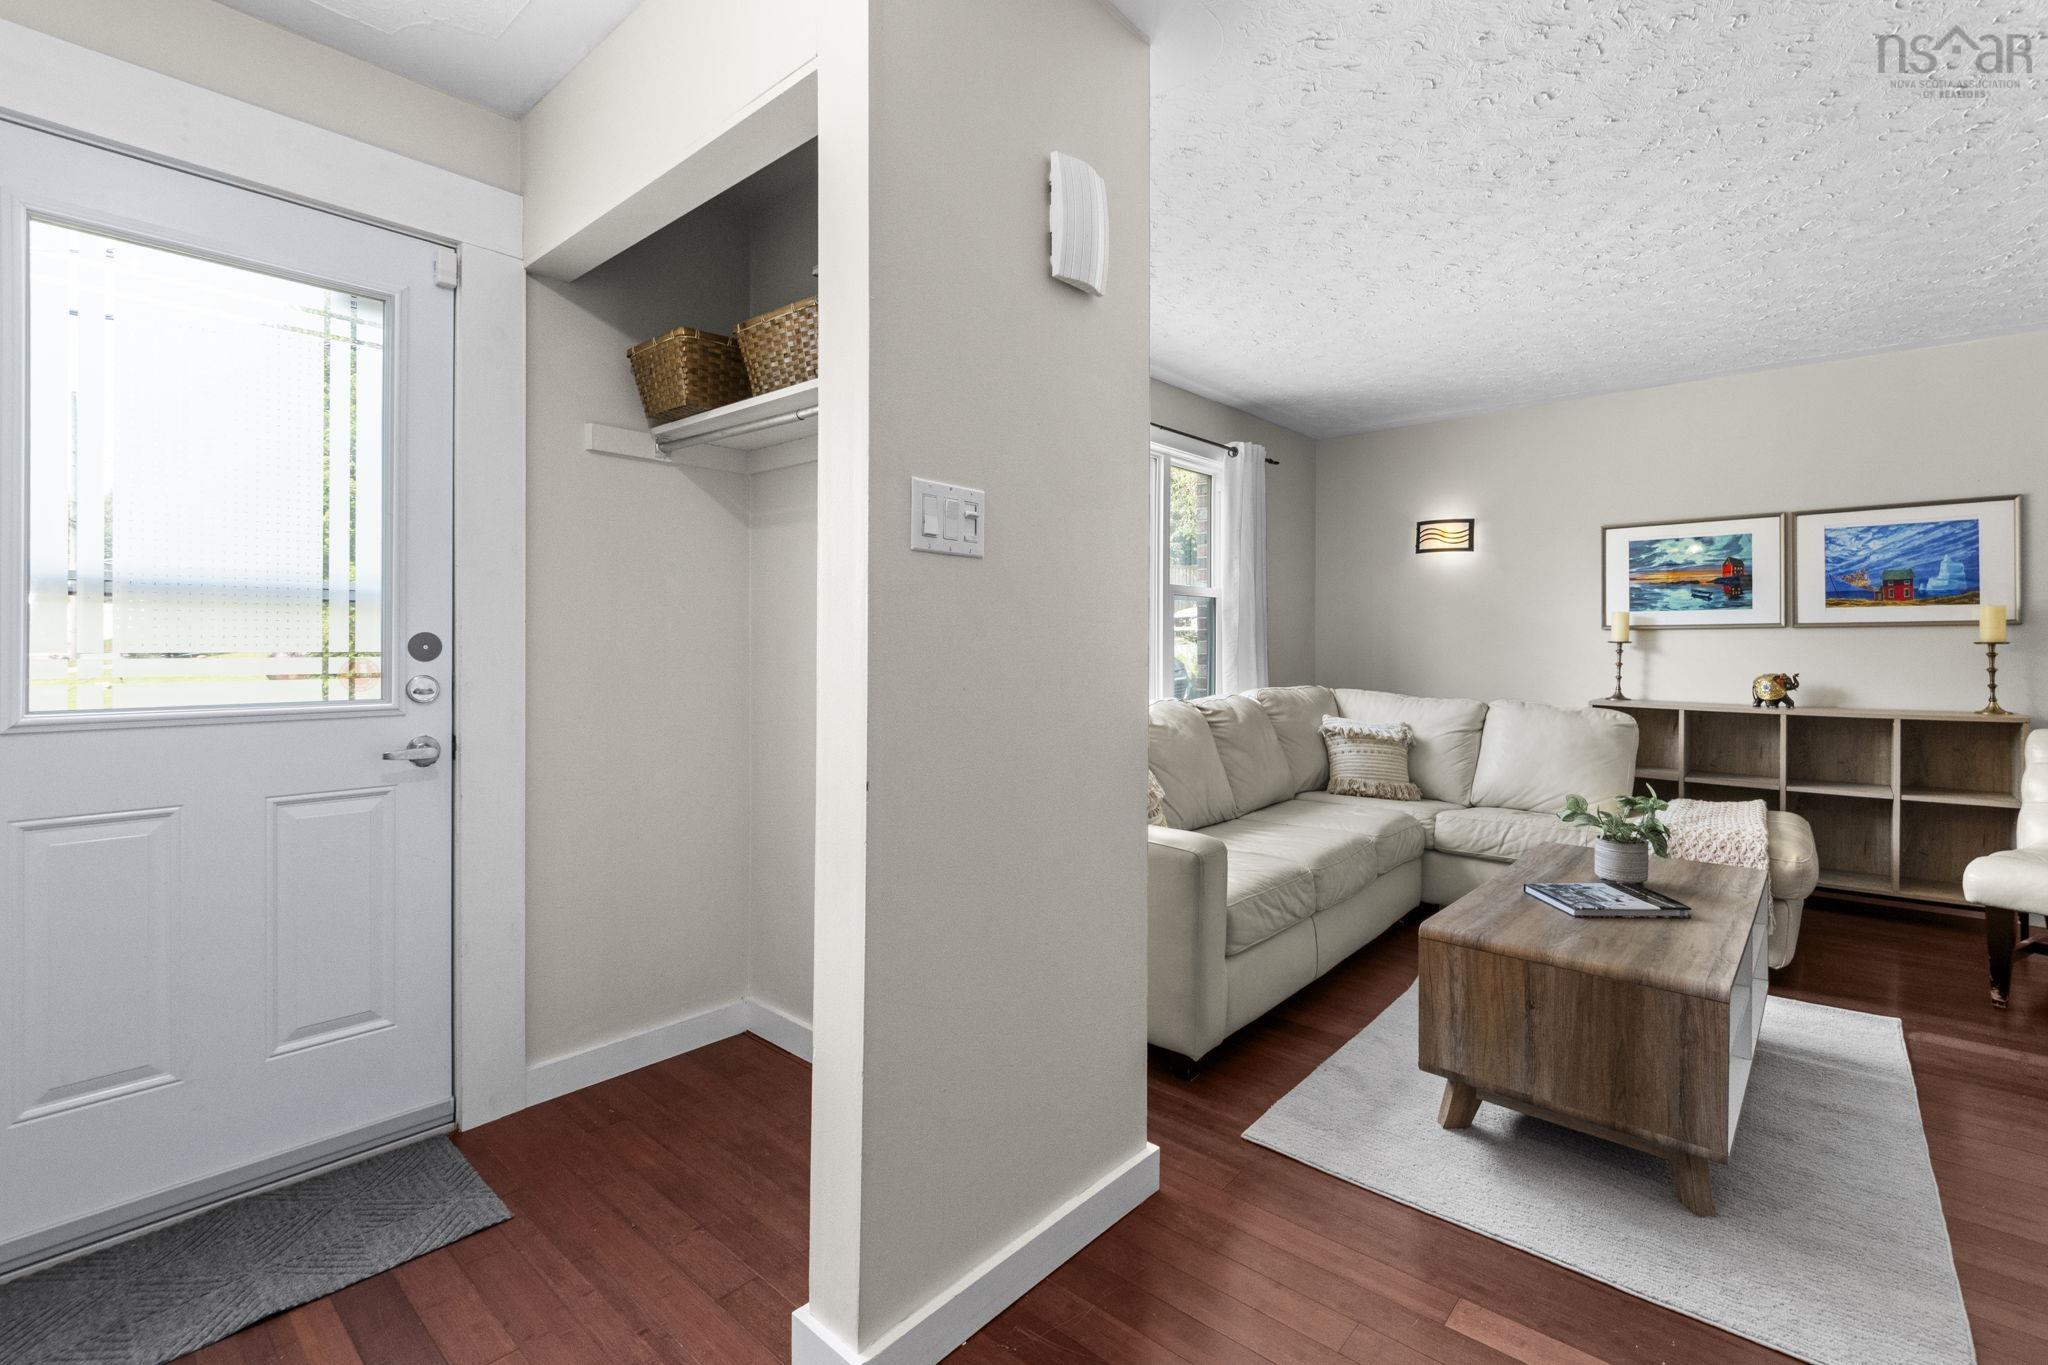
| Main Floor | Foyer | 6 * 4 |
Single Family
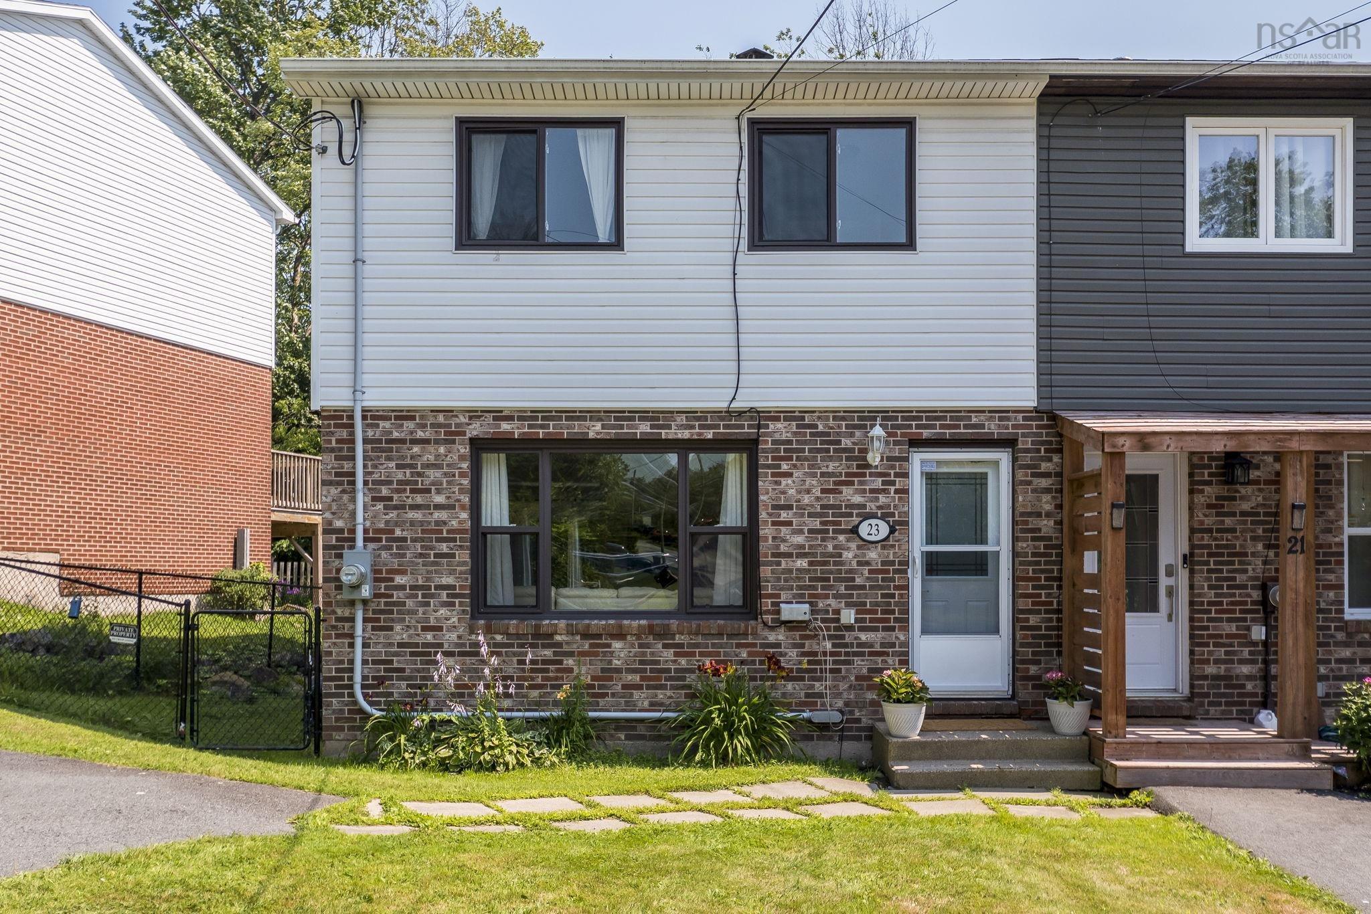
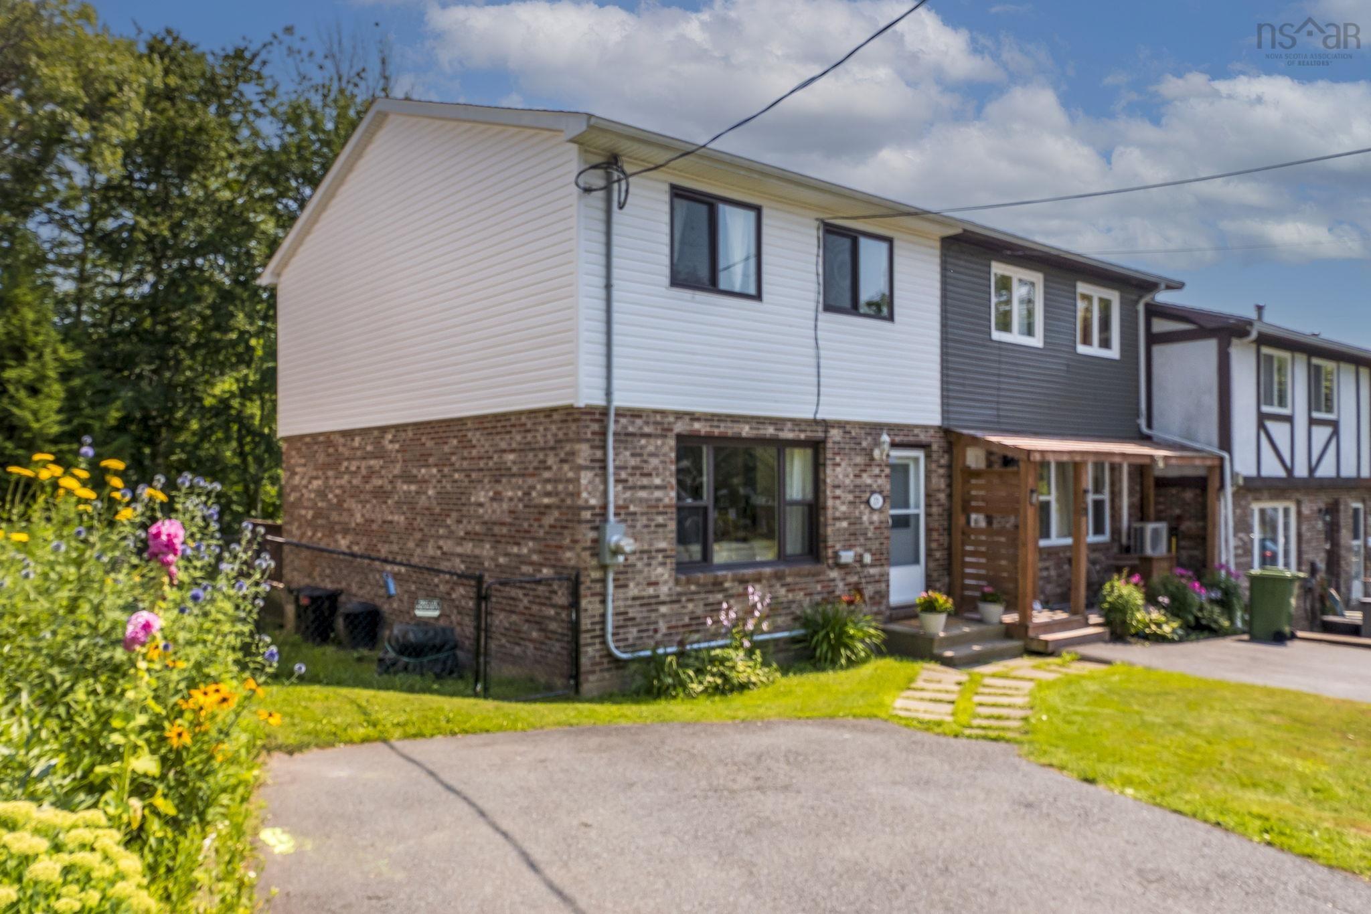
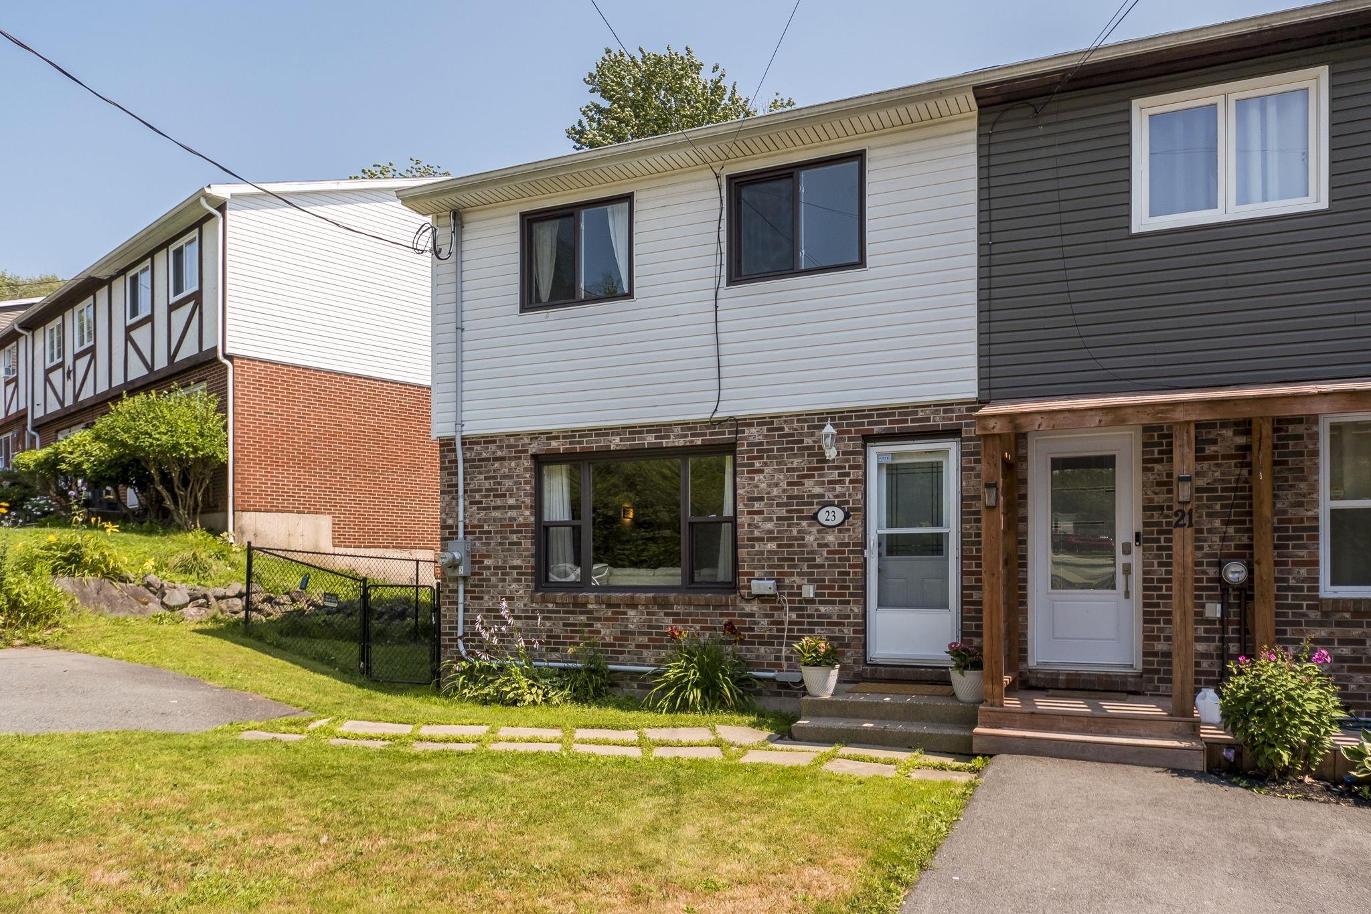
23 Rankin Drive, Lower Sackville, NS (MLS® 202620332).
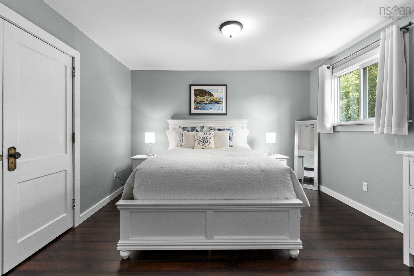
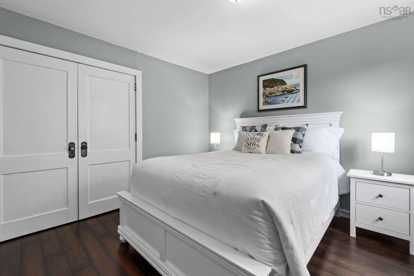
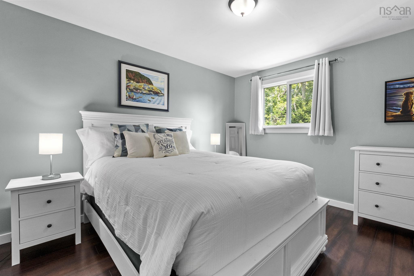
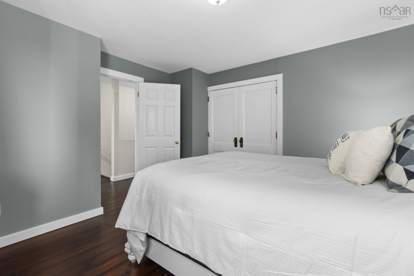
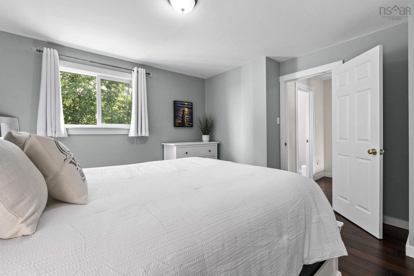
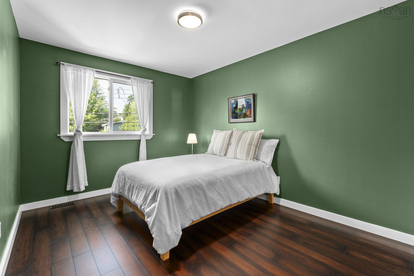
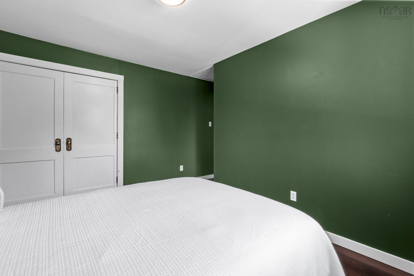
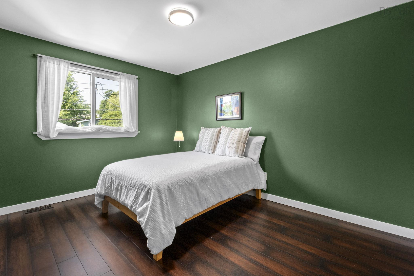
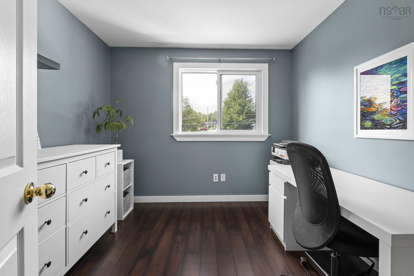
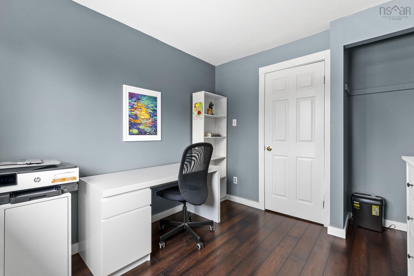
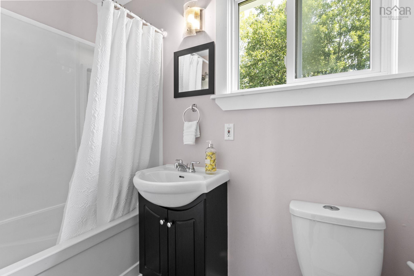
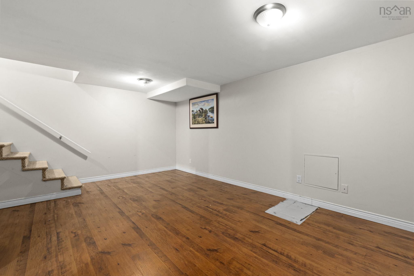
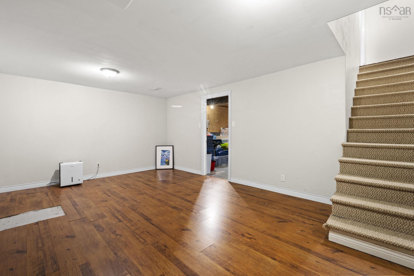
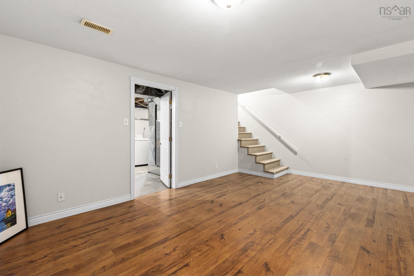
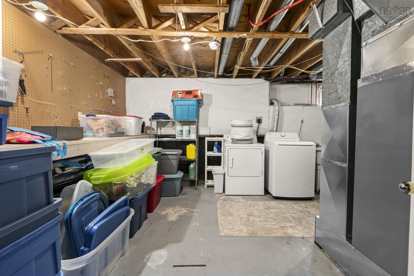
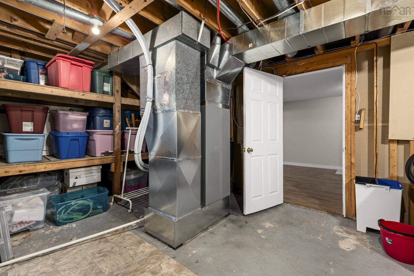
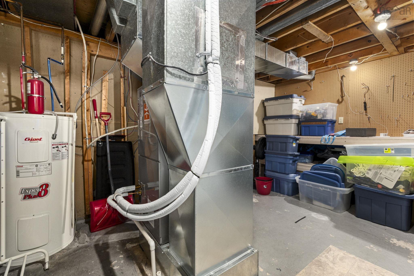
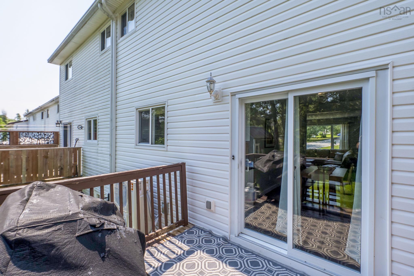
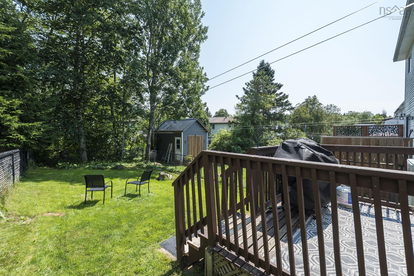
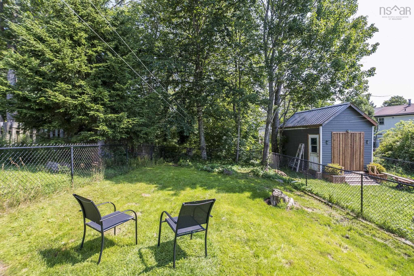
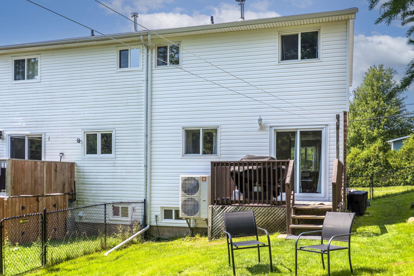
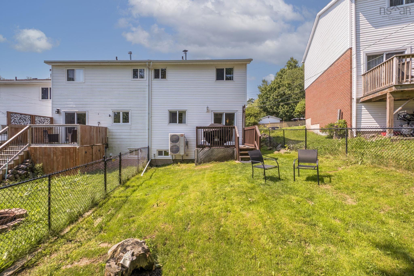
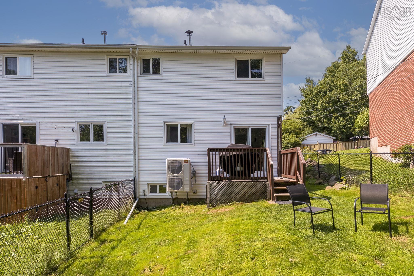
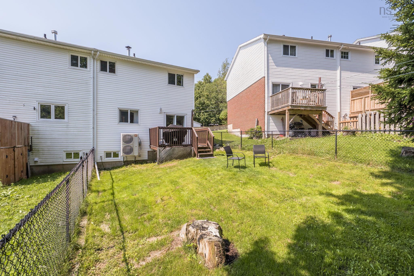
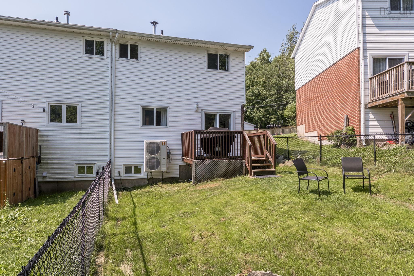
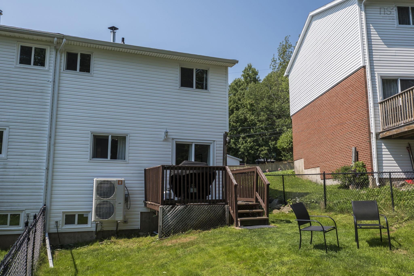
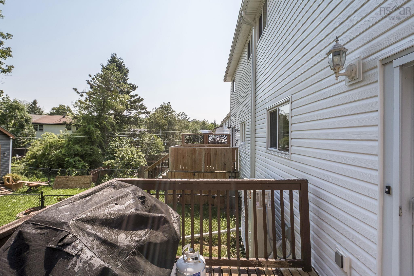
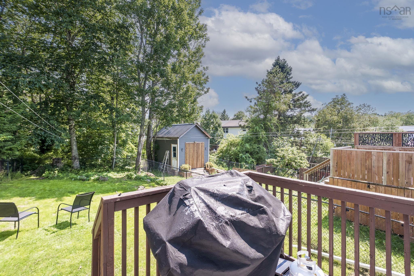
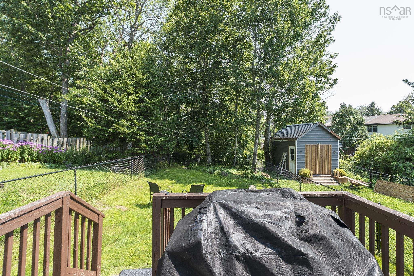
23 Rankin Drive, Lower Sackville, NS (MLS® 202620332): Welcome to this bright and spacious end-unit townhouse, offering the perfect blend of comfort, functionality, and value. This well-maintained home features three bedrooms and one full bath, making it an excellent choice for first-time buyers, young families, or those looking to downsize. The main level boasts a sun-filled living room that flows seamlessly into the dining area and kitchen, creating an open, inviting space for everyday living and entertaining. Downstairs, you'll find a generously sized recreation room, along with a large laundry area and plenty of storage space to keep everything organized. Outside, enjoy the privacy of a large, newly fenced backyard—ideal for children, pets, gardening, or summer barbecues. Recent upgrades include a fully ducted heat pump for efficient year-round heating and cooling, as well as an upgraded electrical panel, offering added comfort and peace of mind. Don't miss this fantastic opportunity to own a move-in-ready end-unit townhouse with space to grow, inside and out!
Directions
Glendale Drive to Rankin Drive
Inclusions
Fridge, Stove, Washer, Dryer, Dishwasher
$389,900
MLS®
202620332
PID
40182602
List Price
$389,900
Type
Single Family
Style
Townhouse
Sewer
Municipal
Building Age
49
Foundation
Poured Concrete
Exterior
Brick, Vinyl
Flooring
Laminate, Vinyl
MLA
1,160 ft2
TLA
1,386 ft2
Bedrooms
3
Bathrooms
1
Water
Municipal
Utilities
- Cable
- Electricity
- High Speed Internet
- Telephone
Community Features
- Park
- Place of Worship
- Playground
- Public Transit
- Recreation Center
- School Bus Service
- Shopping
Rooms.
| Level | Type | Dimensions |
|---|---|---|
| 2nd Level | Bath 1 | 8.0 * 5.0 |
| 2nd Level | Primary Bedroom | 12.5 * 11.2 |
| 2nd Level | Bedroom | 9.7 * 9.5 |
| 2nd Level | Bedroom | 13.2 * 9.1 |
| Level | Type | Dimensions |
|---|---|---|
| Basement | Rec Room | 18.5 * 12.1 |
| Basement | Laundry | 18 * 13 |
Schools.
| Type | Name |
|---|---|
| Elementary School | Smokey Drive Elementary School |
| Middle School | Leslie Thomas Junior High School |
| High School | Leslie Thomas Junior High School |
| Elementary School (Fr. Imm.) | Cavalier Drive School |
| Middle School (Fr. Imm.) | Leslie Thomas Junior High School |
| High School (Fr. Imm.) | Sackville High School |
contact the agent.

(902) 877-2122
nas@klayme.com
Nas has been a licensed REALTOR® since 2003. Nas enjoys the challenge of matching people to their dream homes.