



















| Level | Type | Dimensions |
|---|---|---|
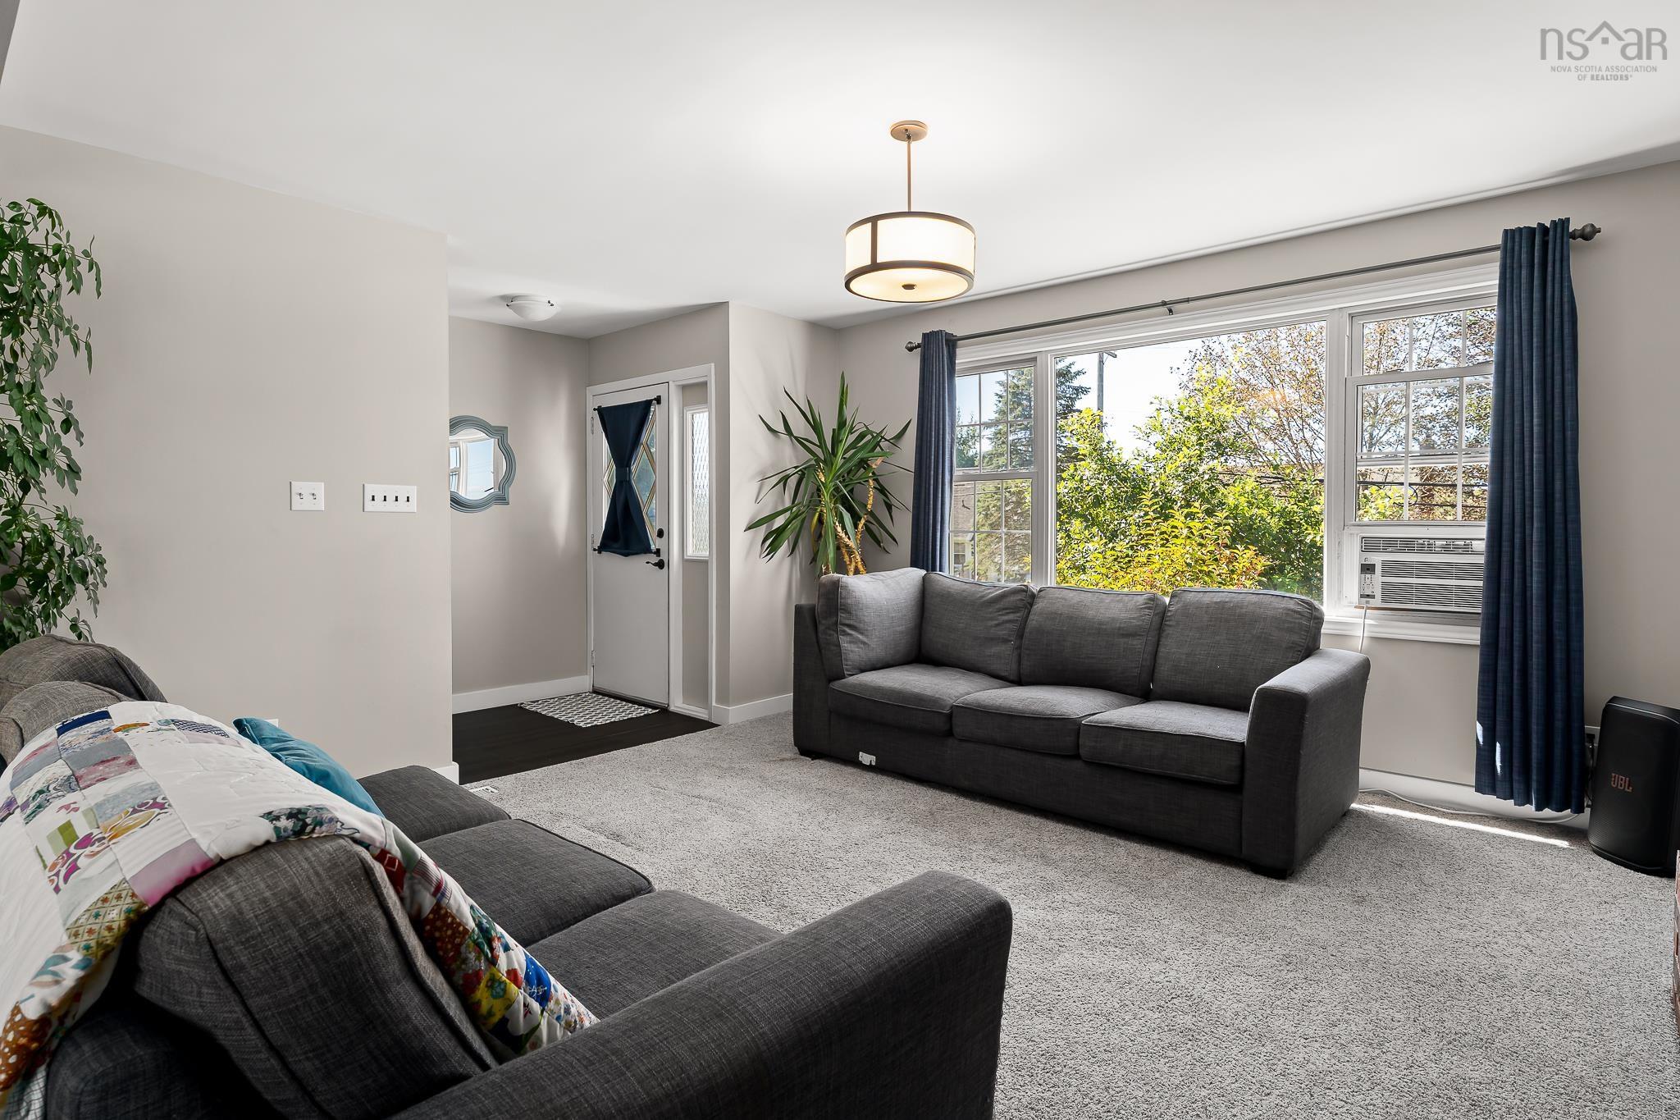
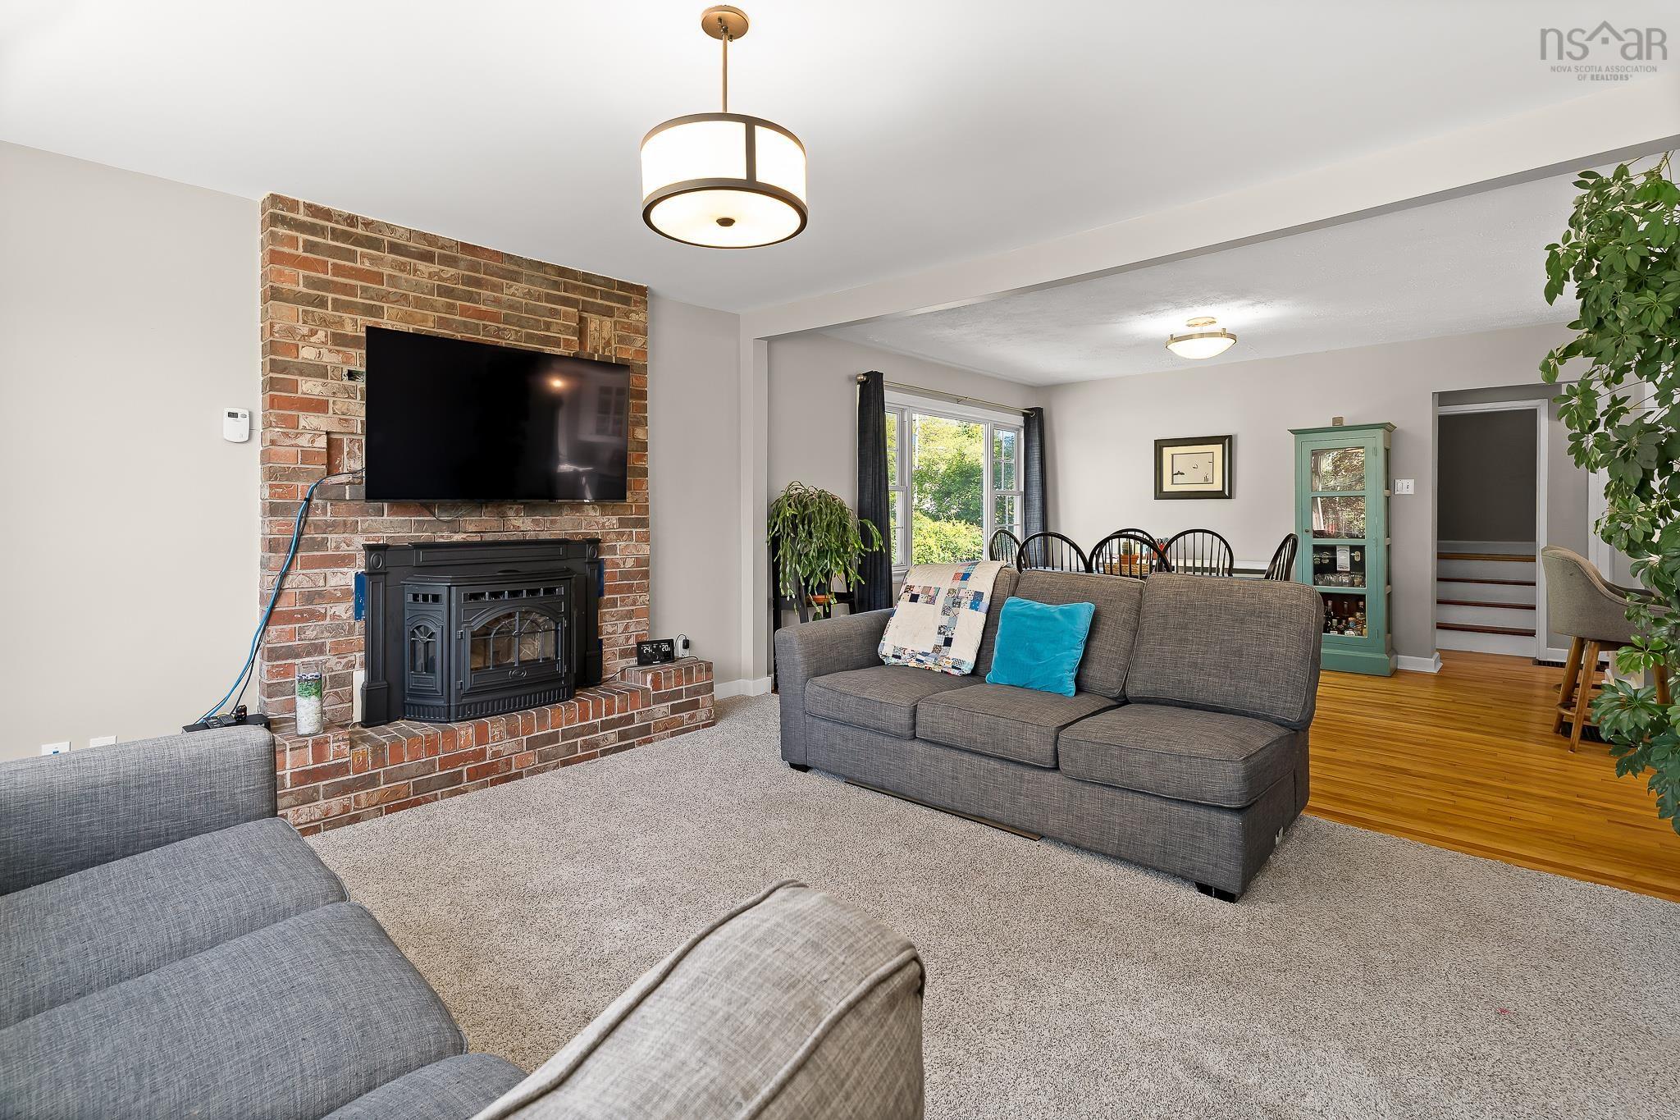
| Main Floor | Living Room | 14.6 x 13.3 |
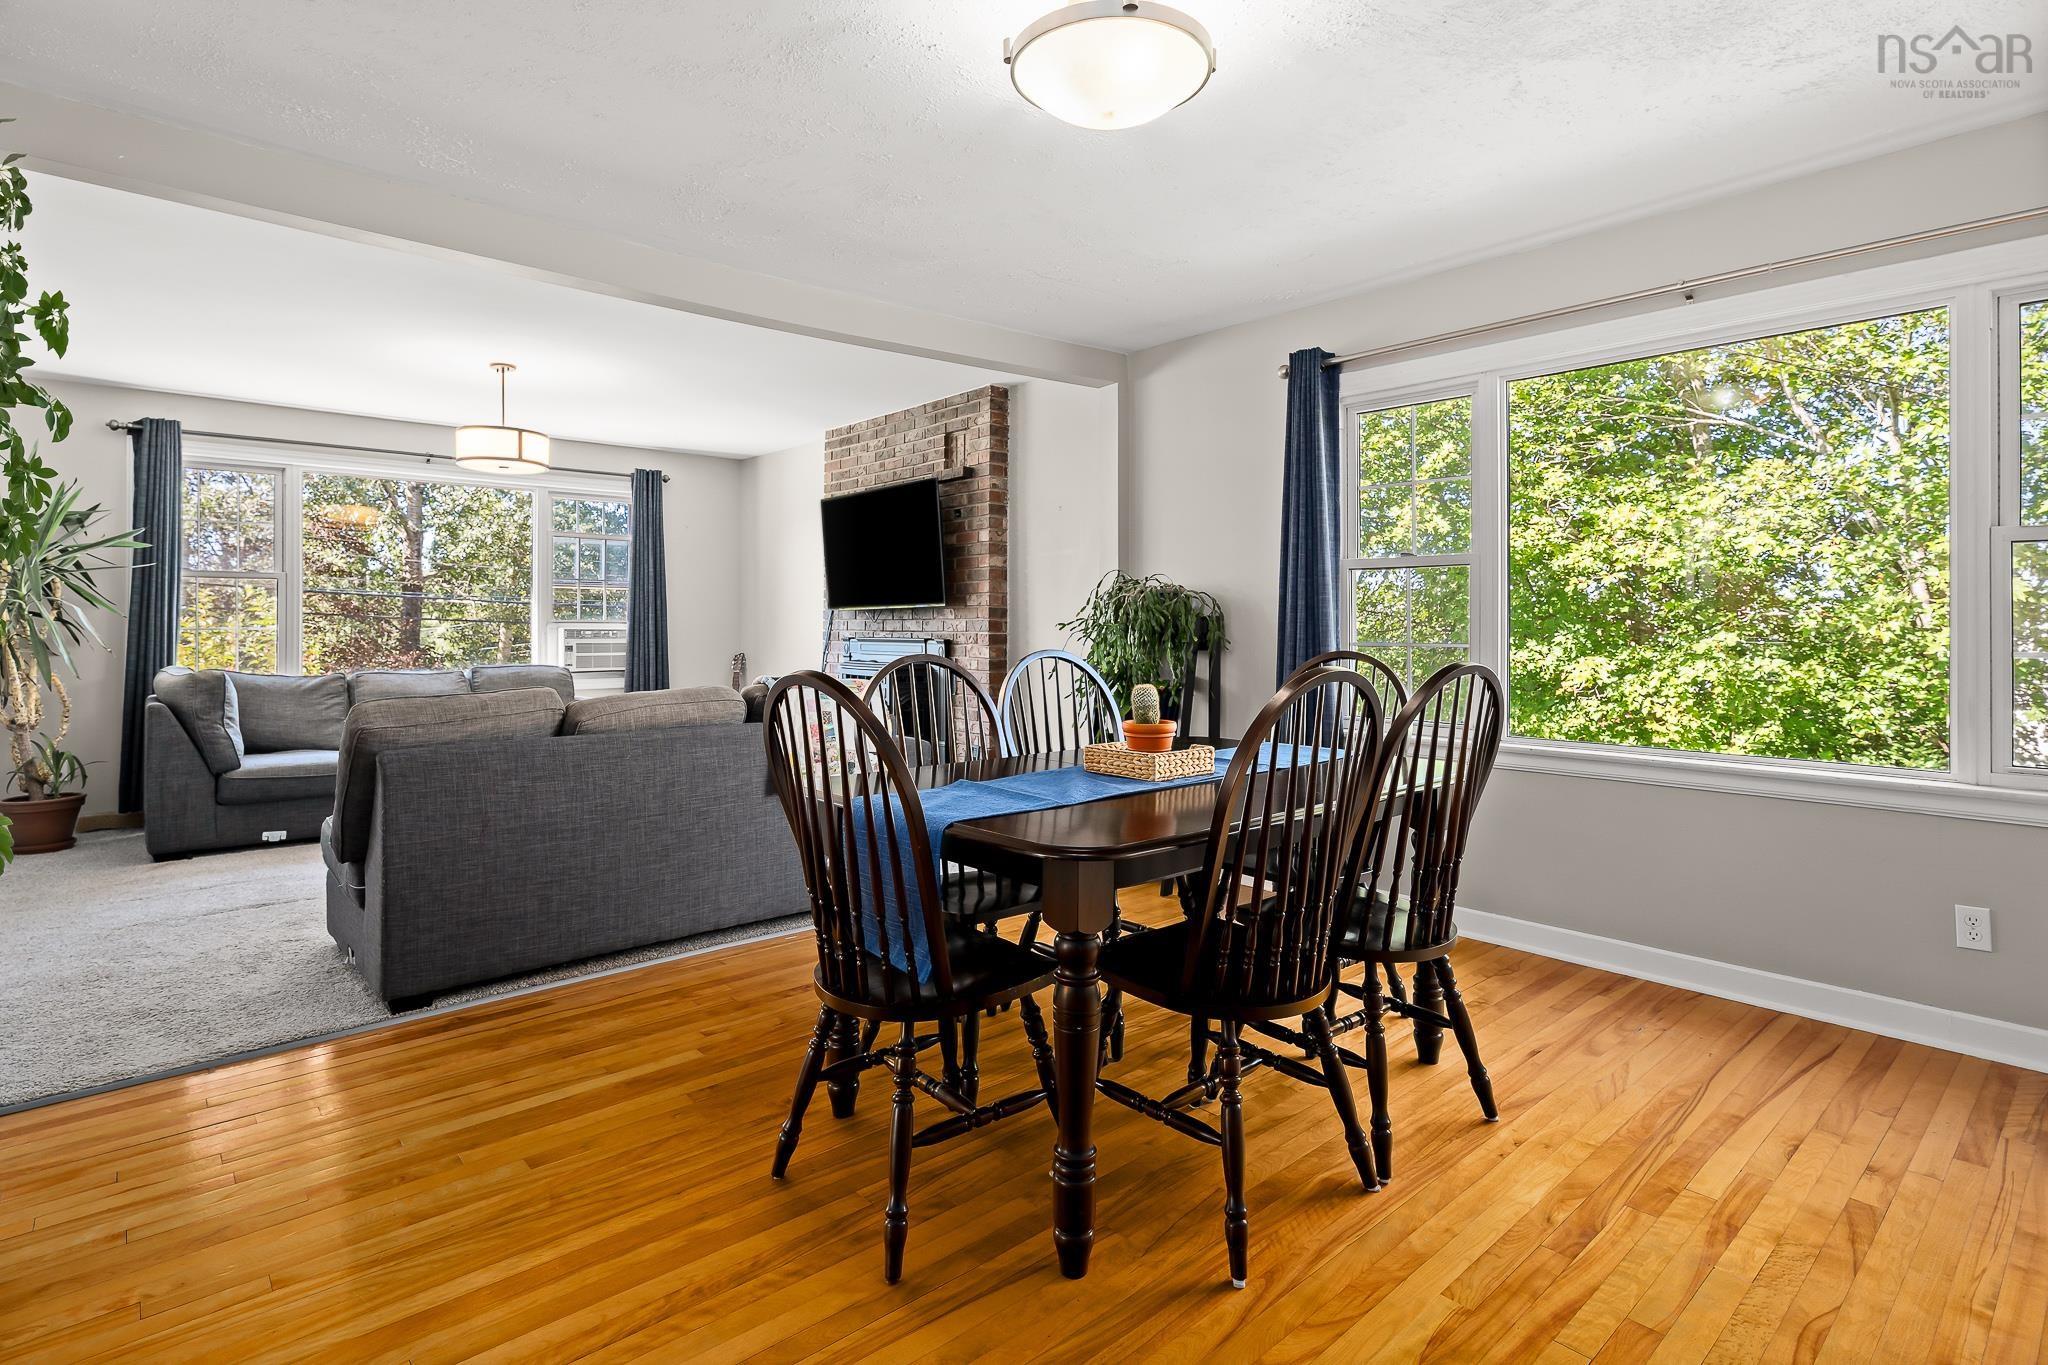
| Main Floor | Dining Room | 13.10 x 12.3 |
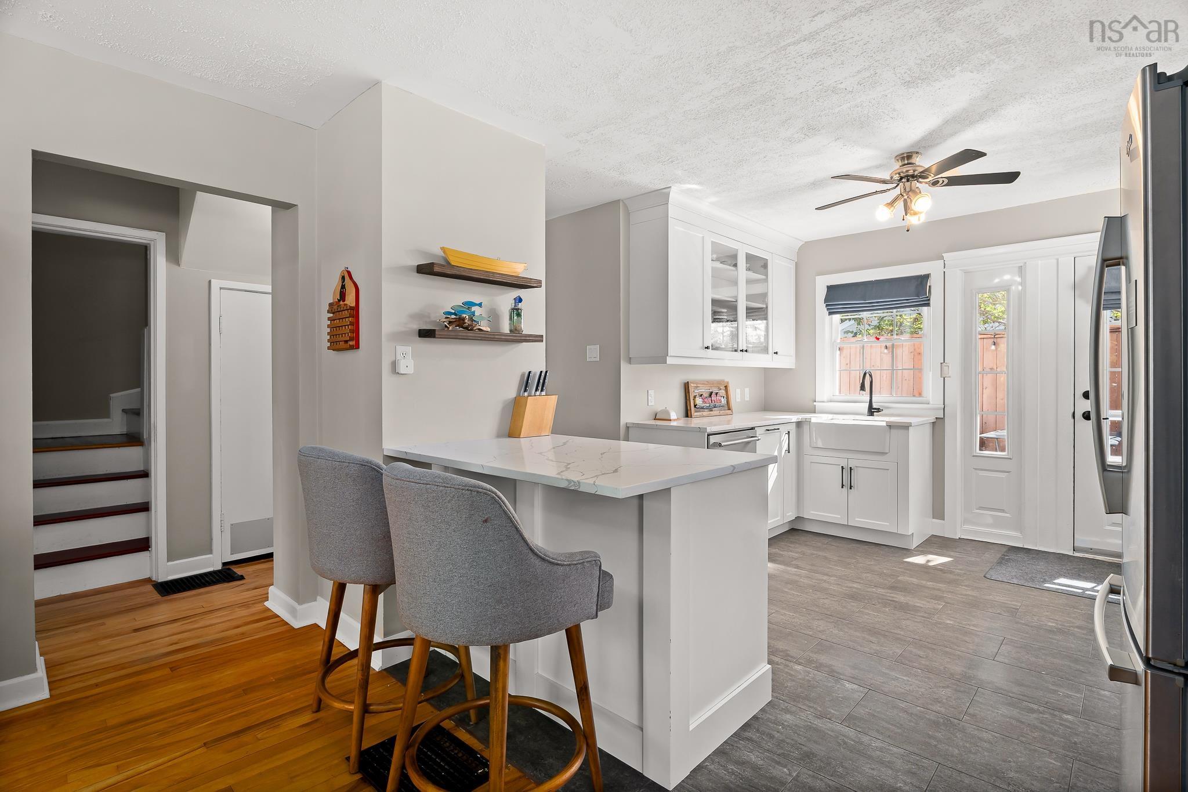
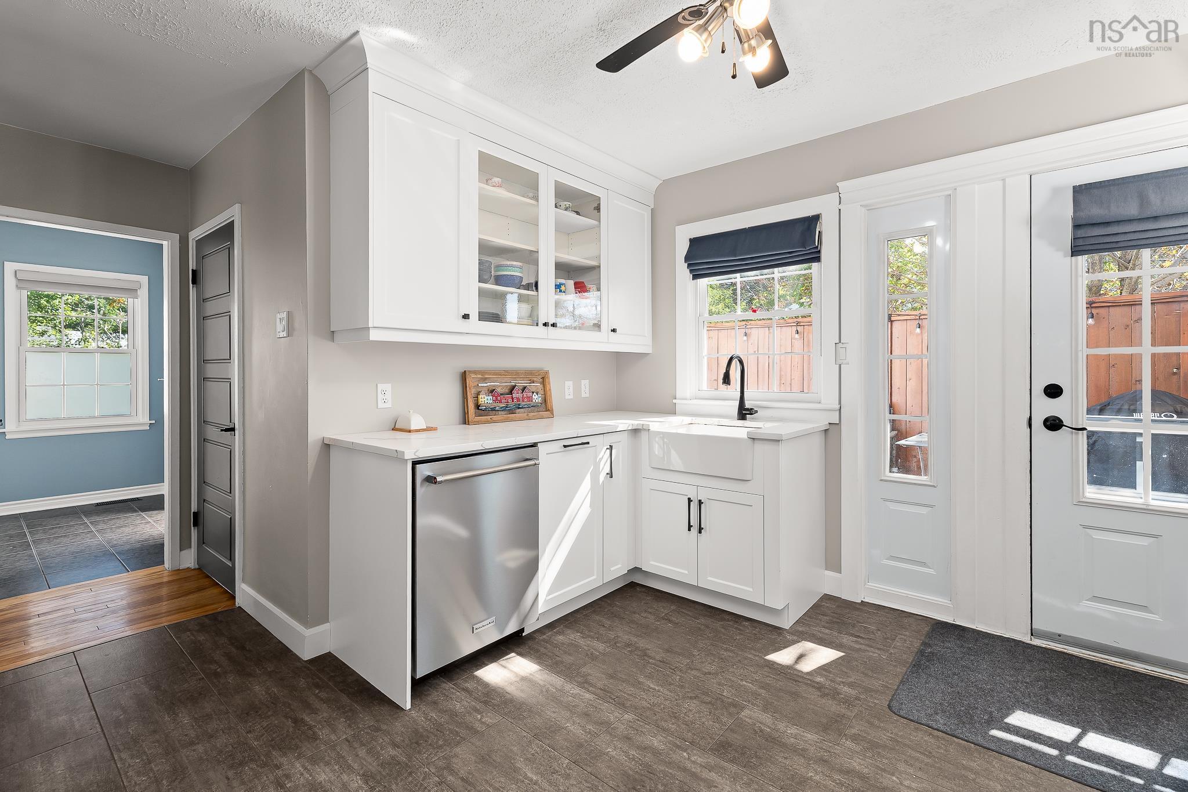
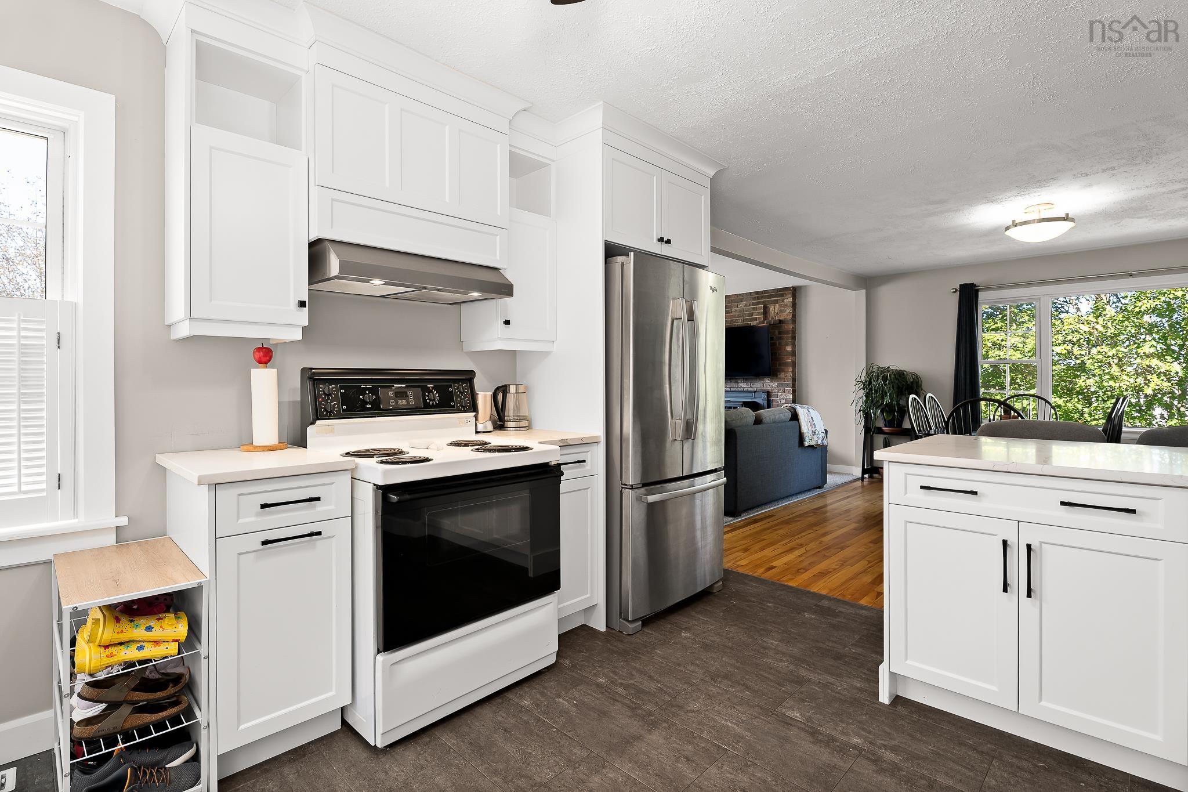
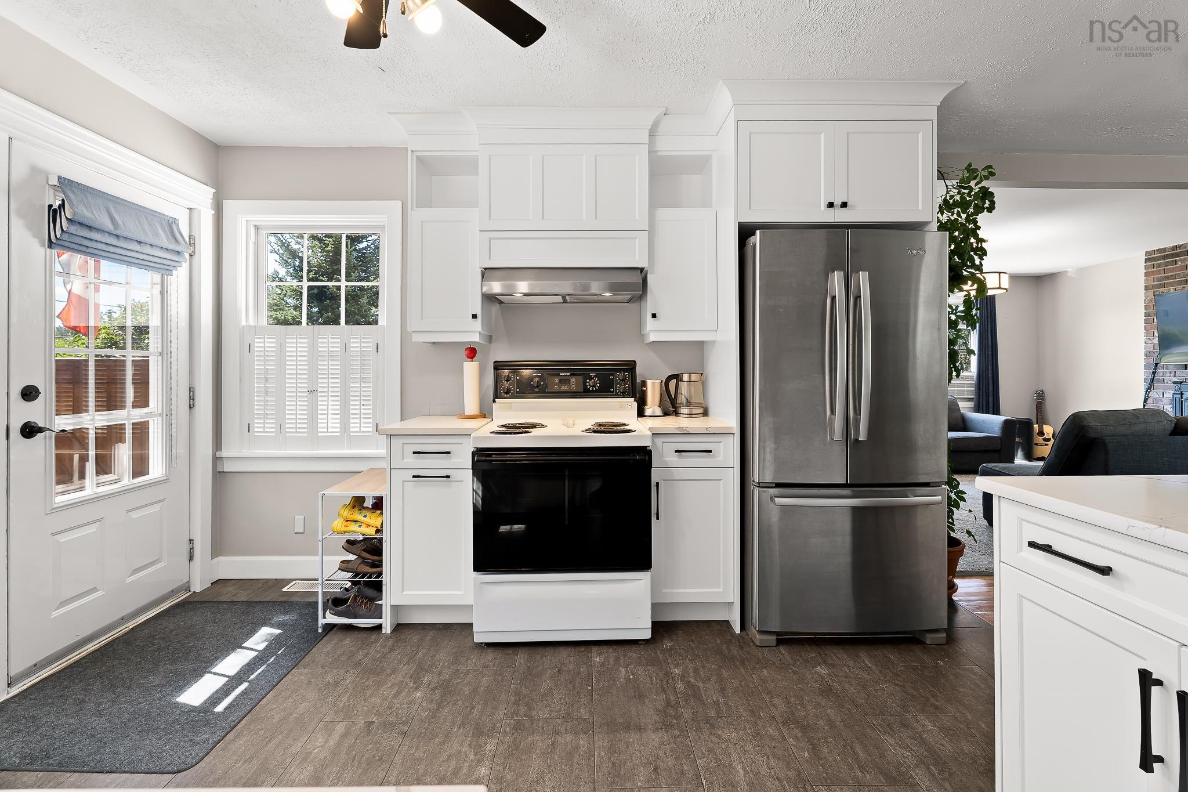
| Main Floor | Kitchen | 13 x 13.6 |
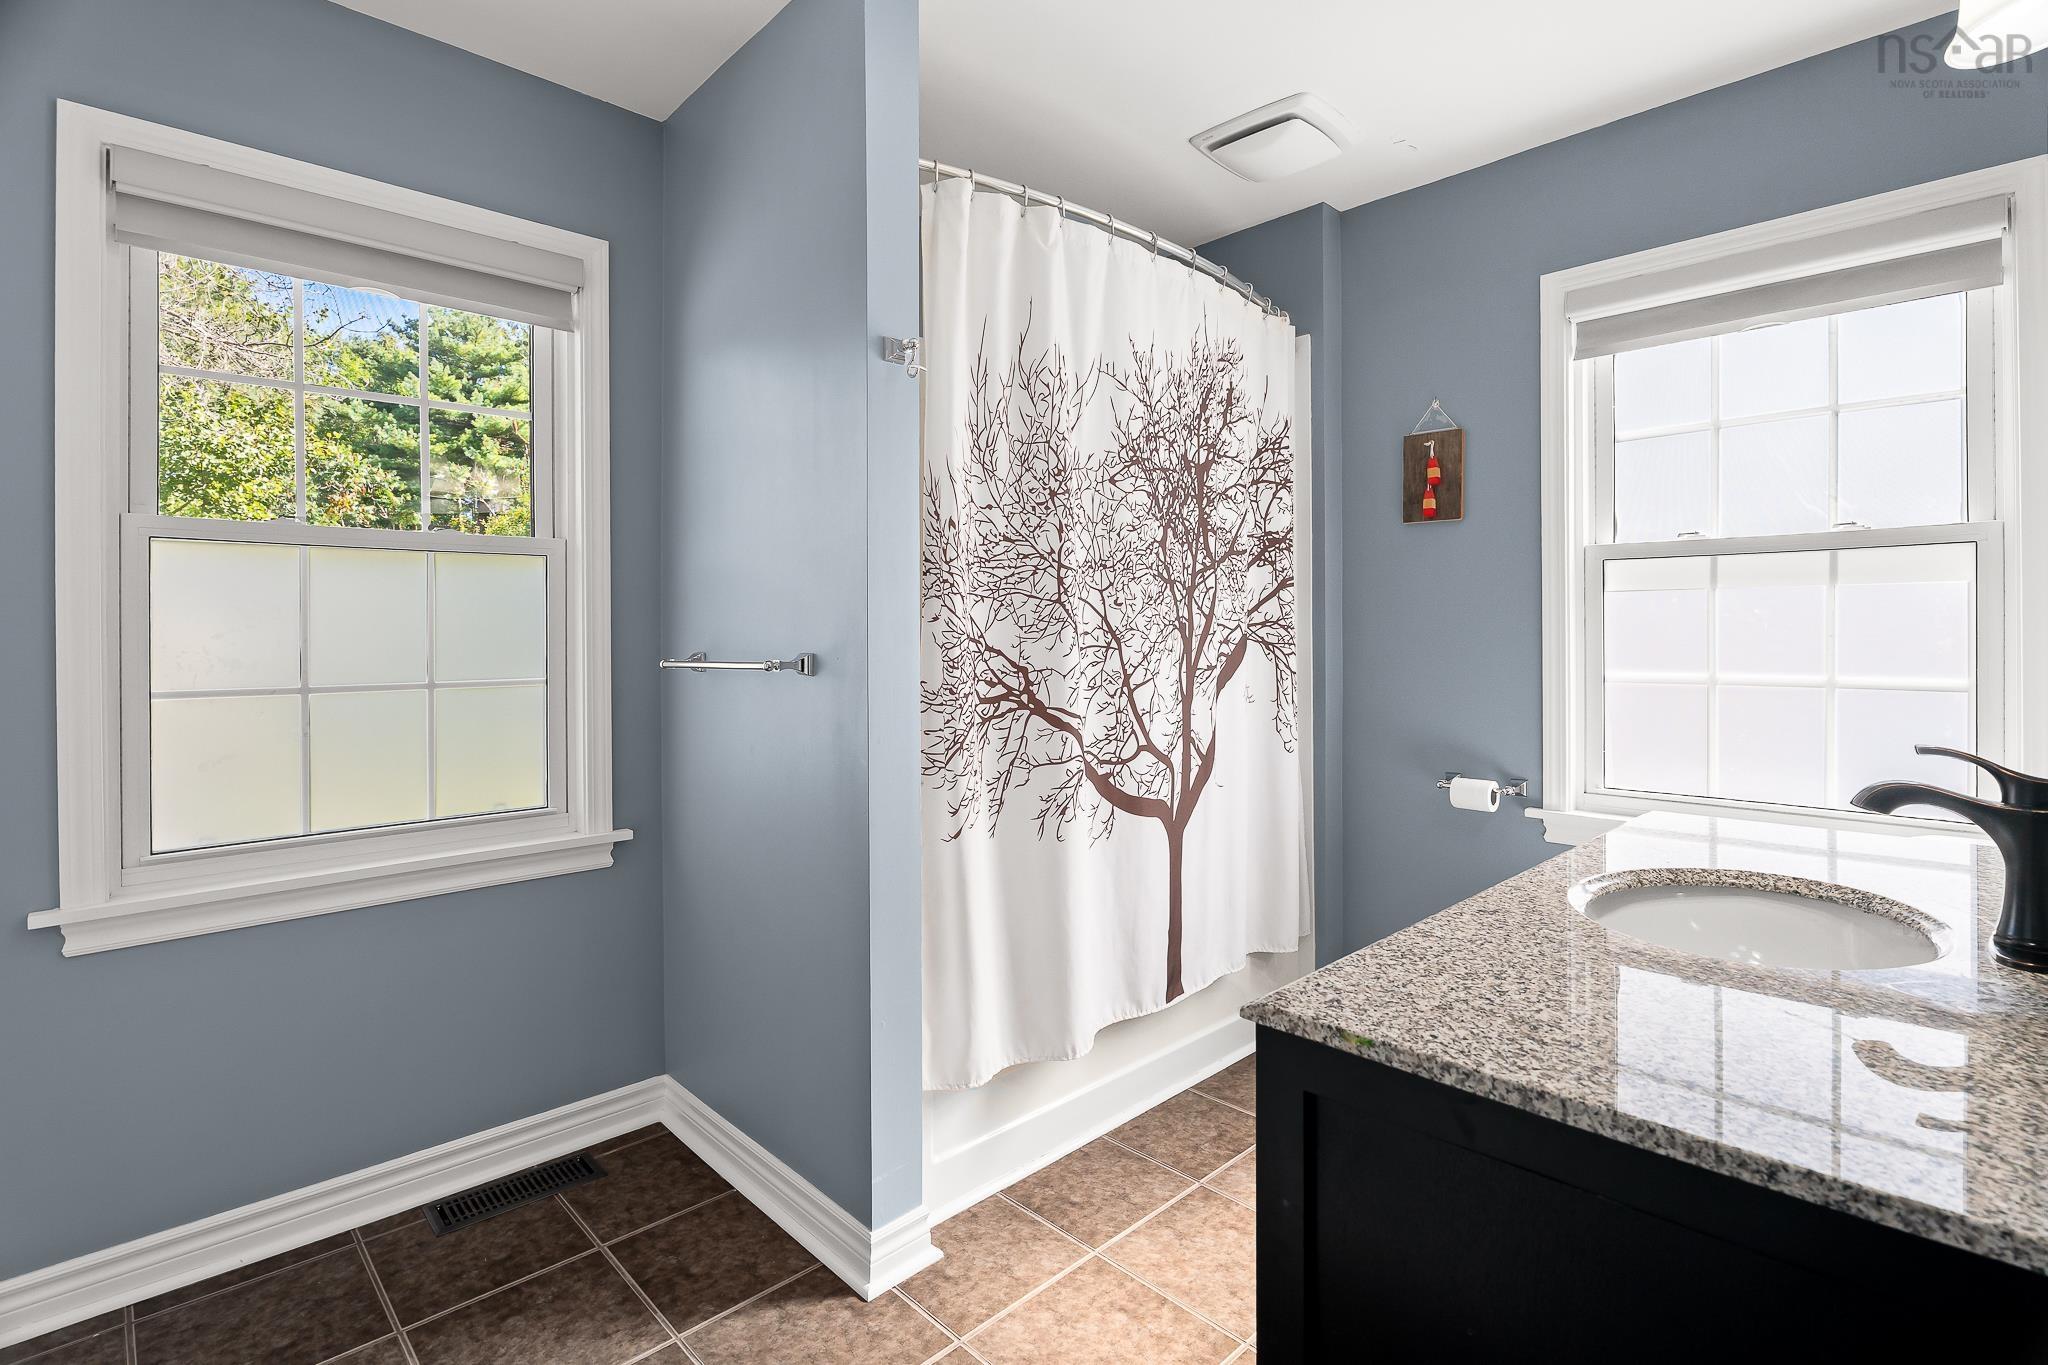
| Main Floor | Bath 1 | 9'11 x 7'11 |
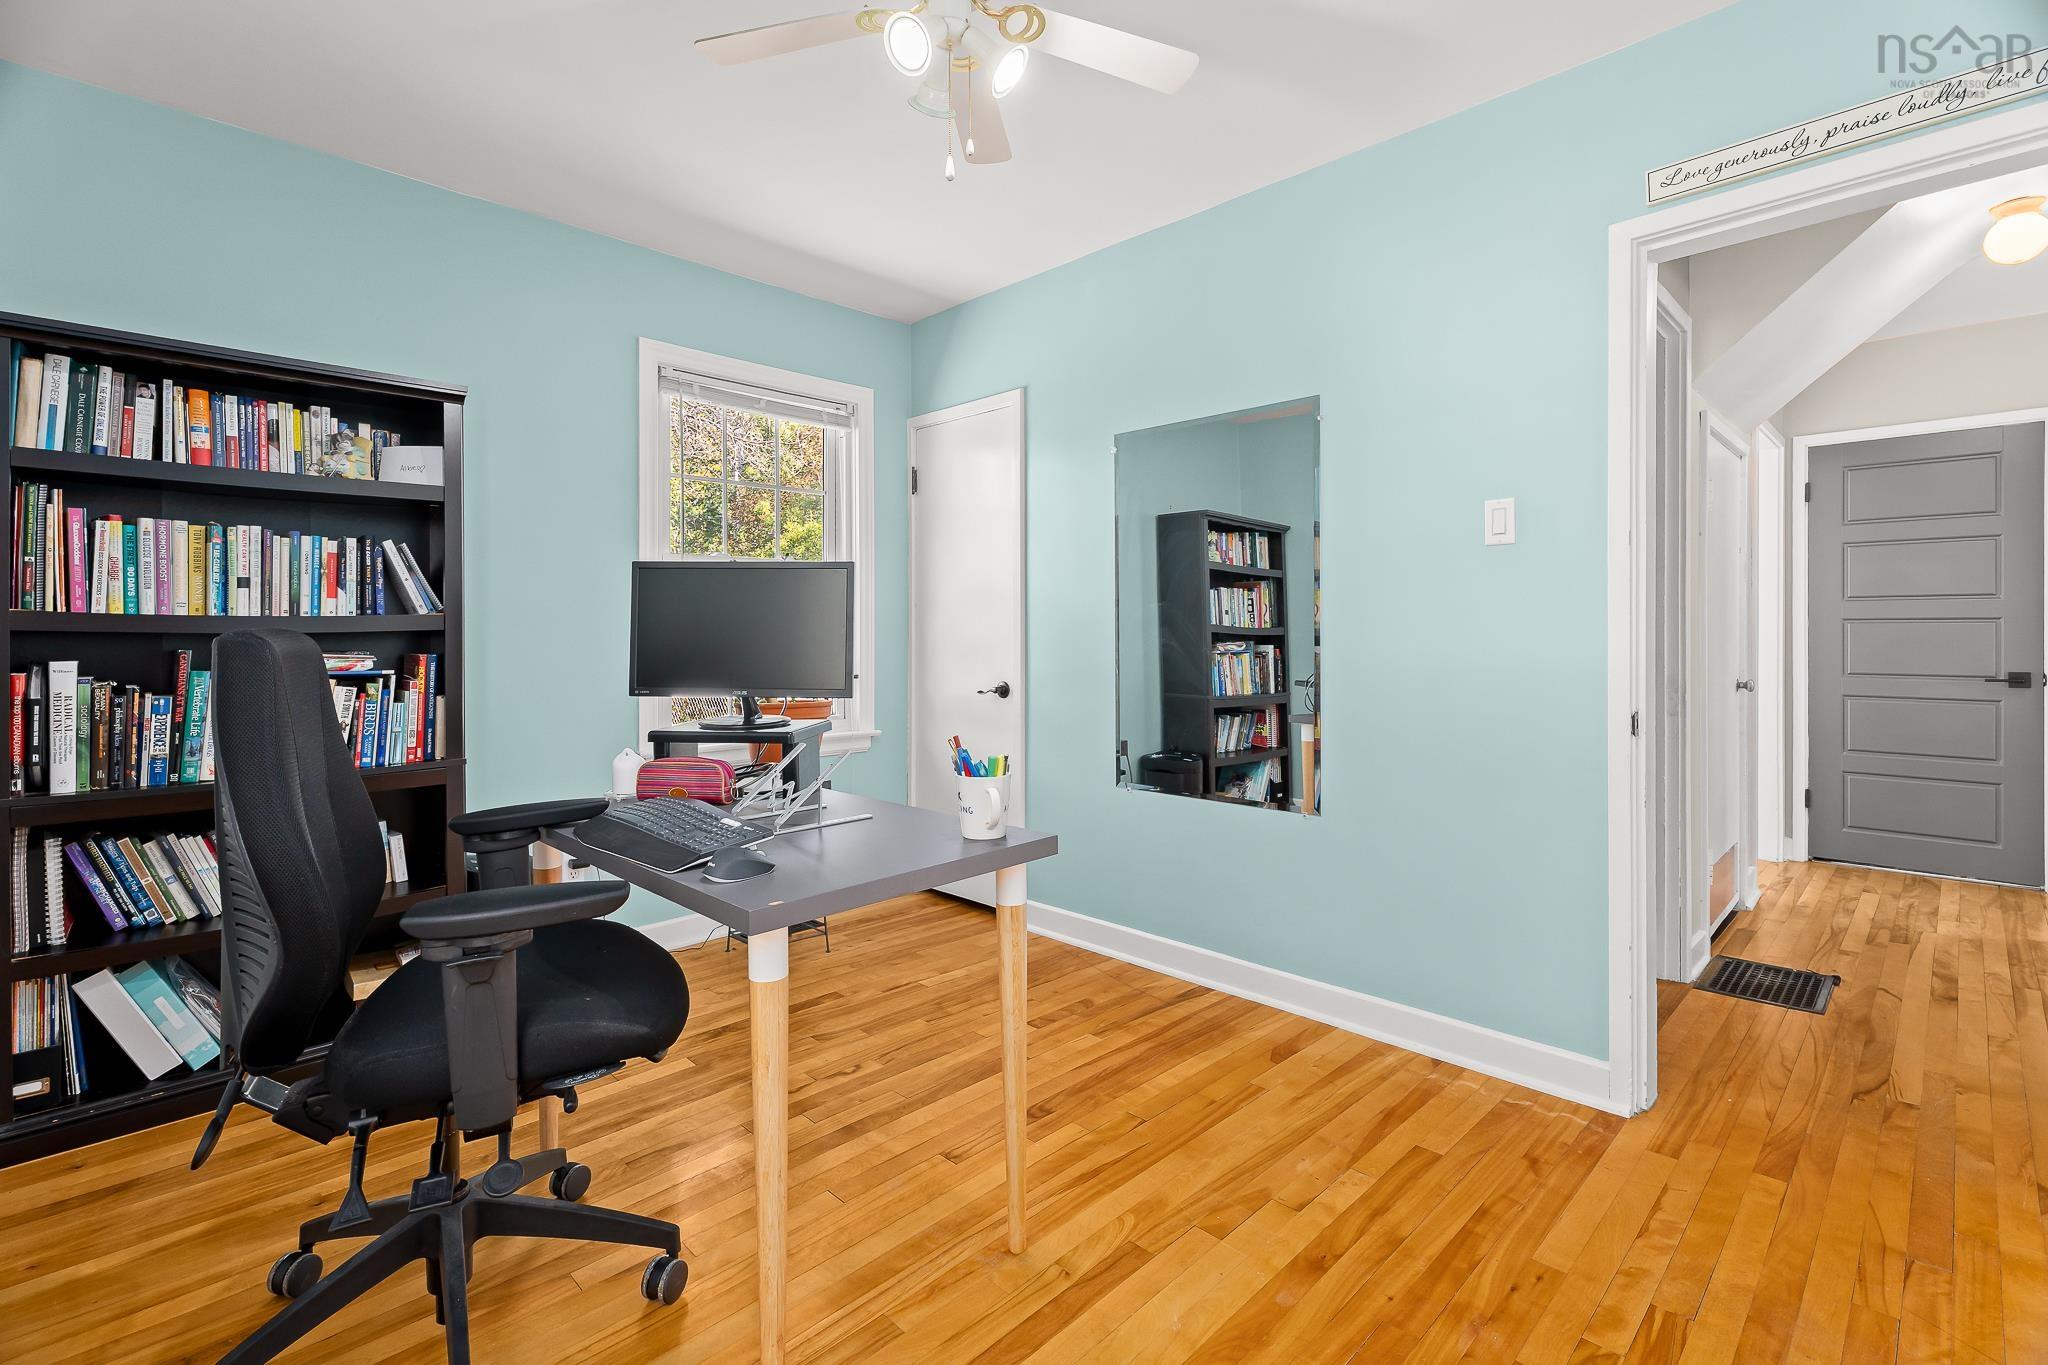
| Main Floor | Bedroom | 12..2 x 8.11 |
Single Family
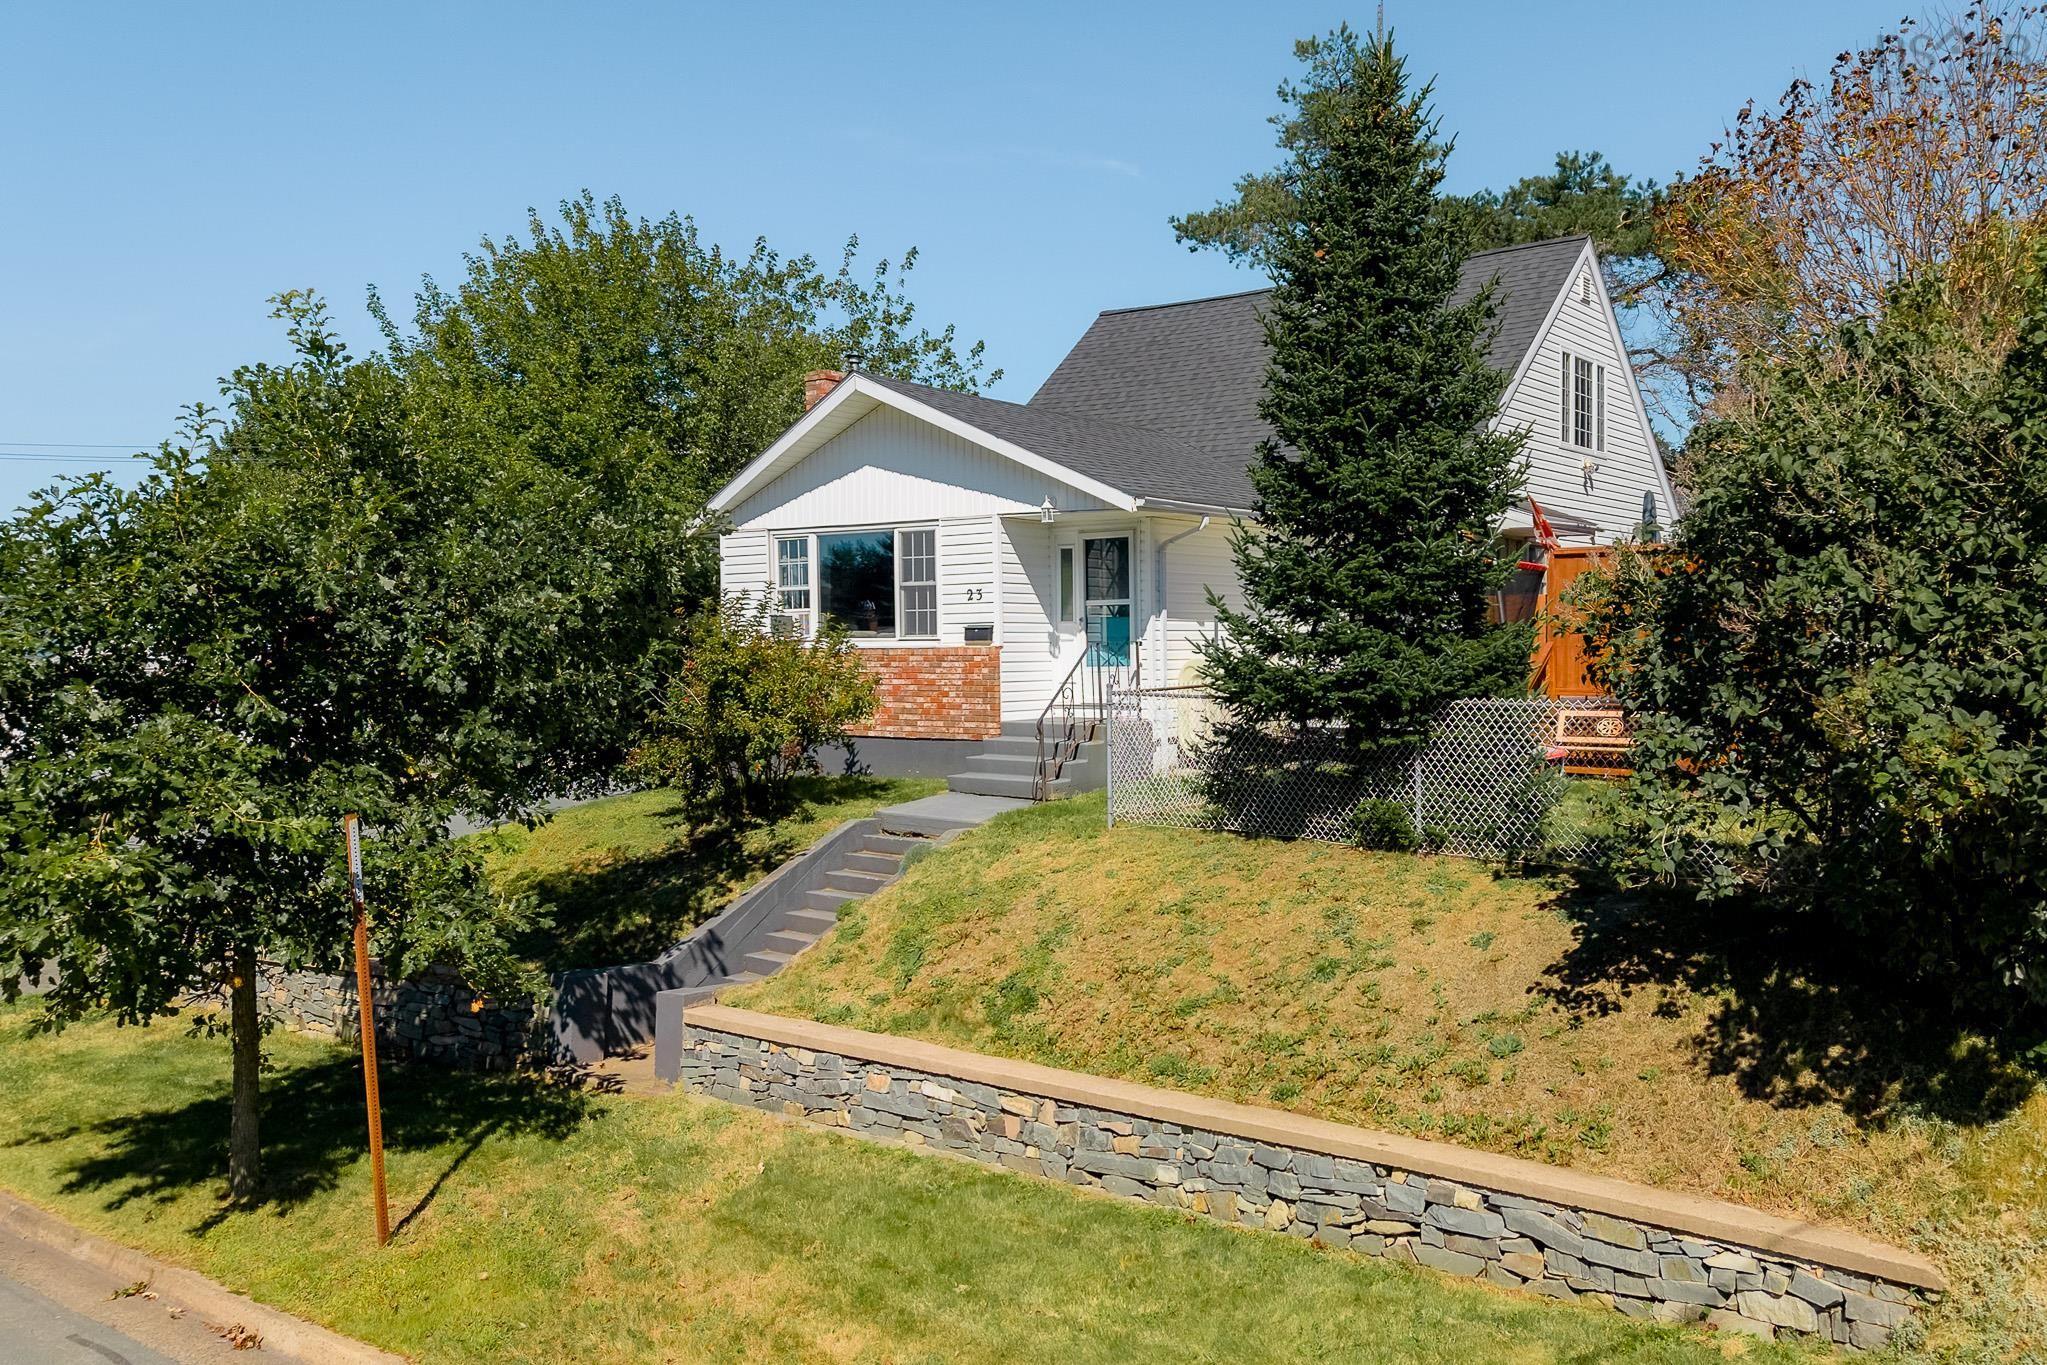
23 Valleyfield Road, Woodlawn, NS (MLS® 202623662).
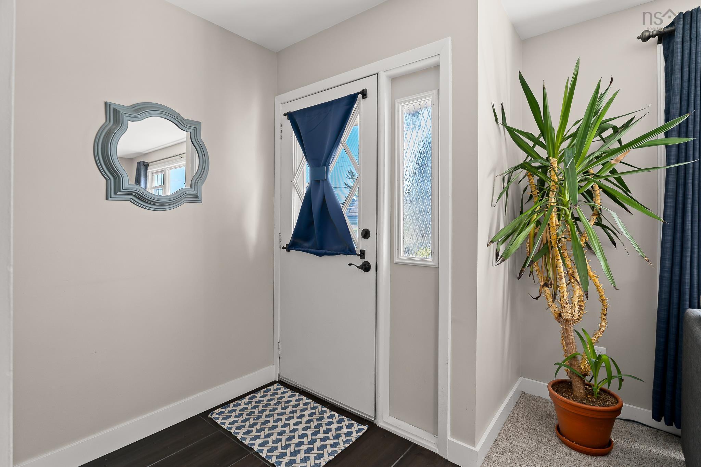
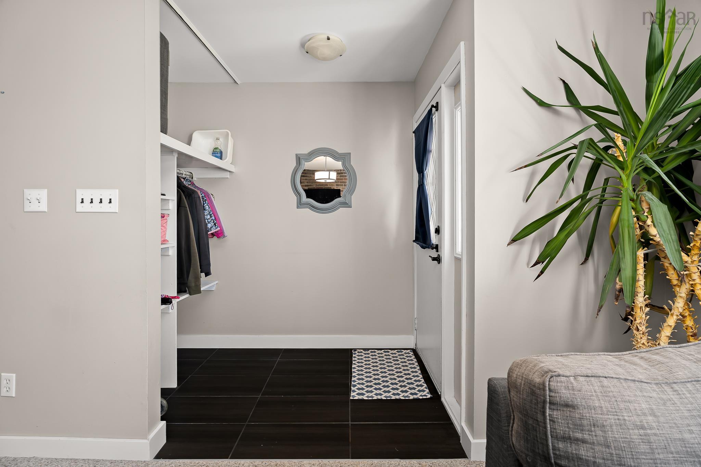
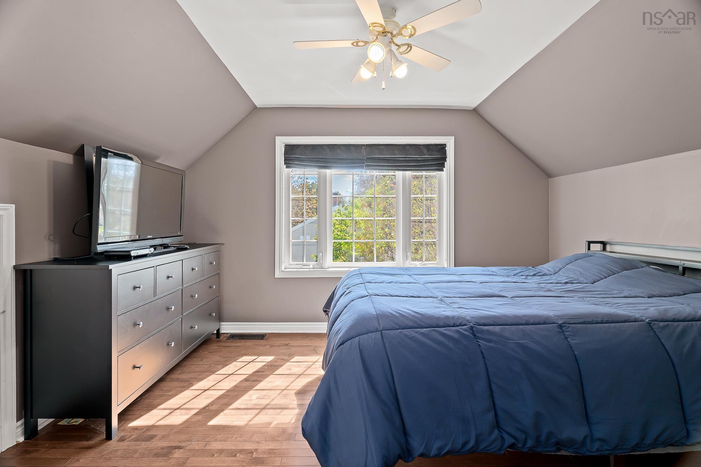
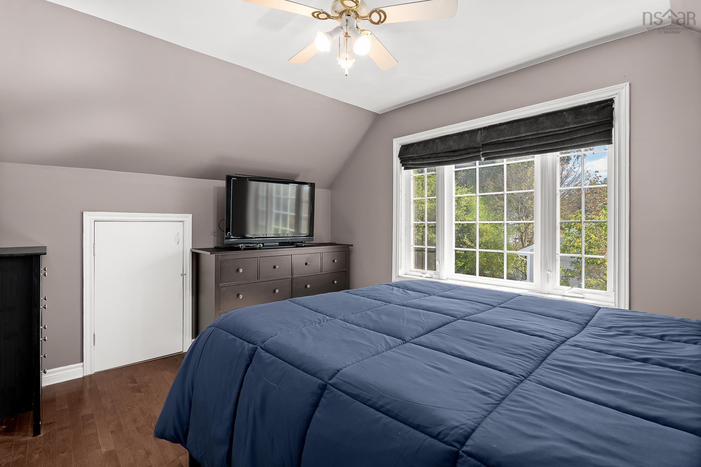
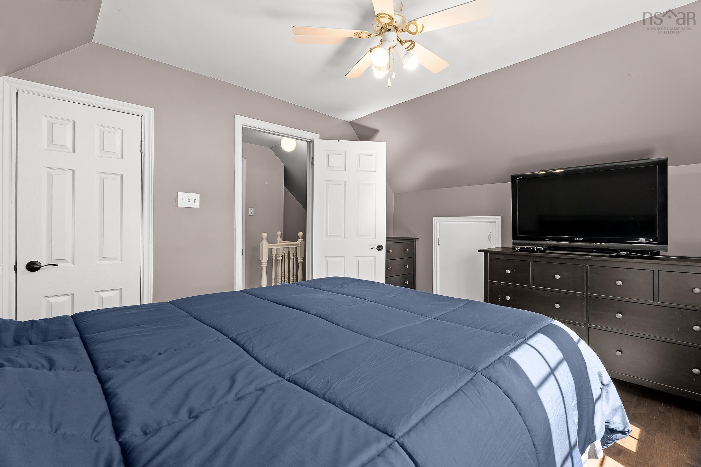
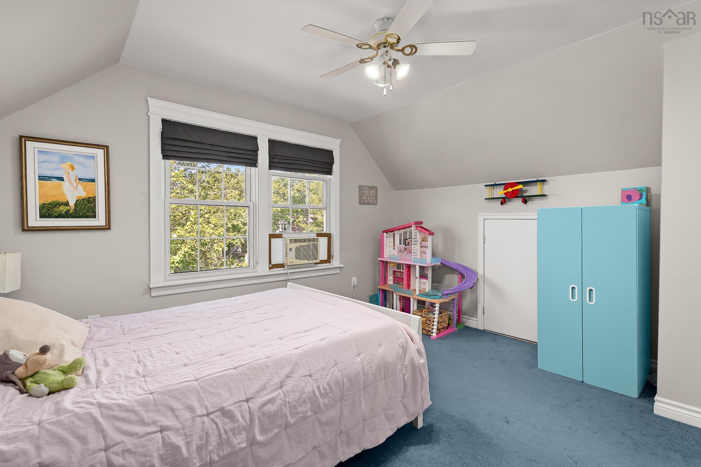
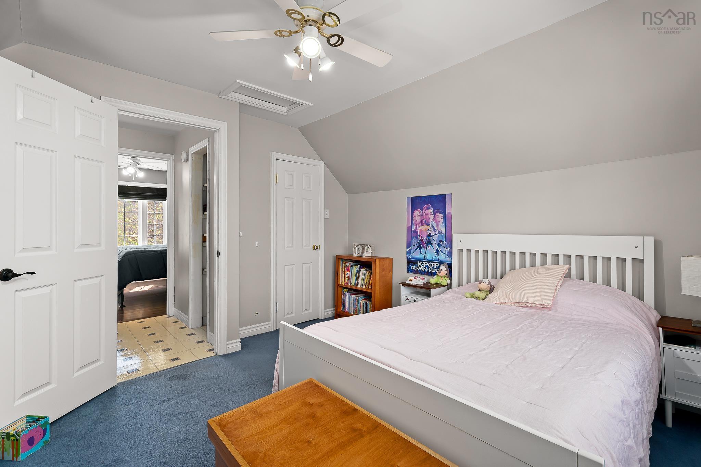
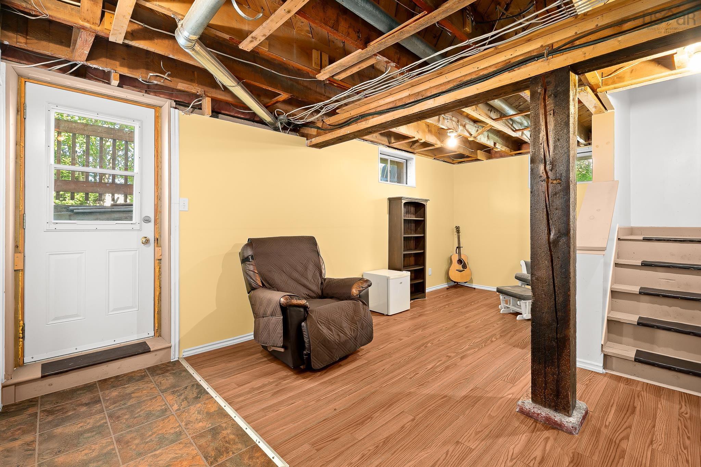
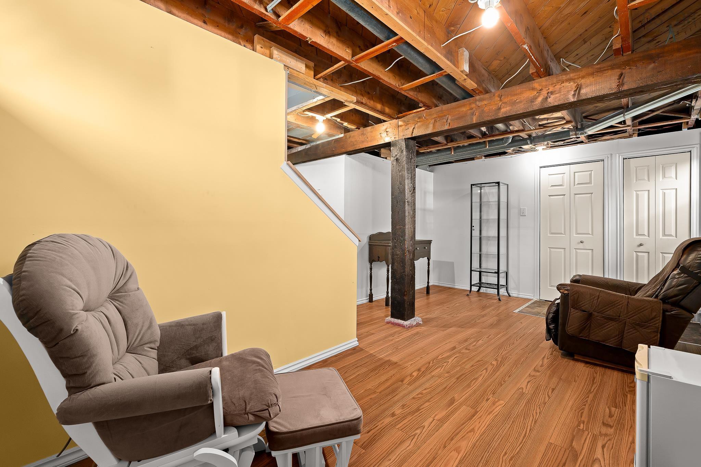
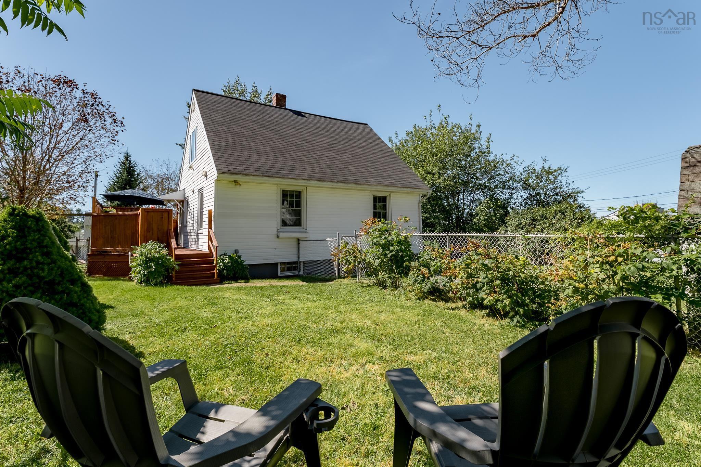
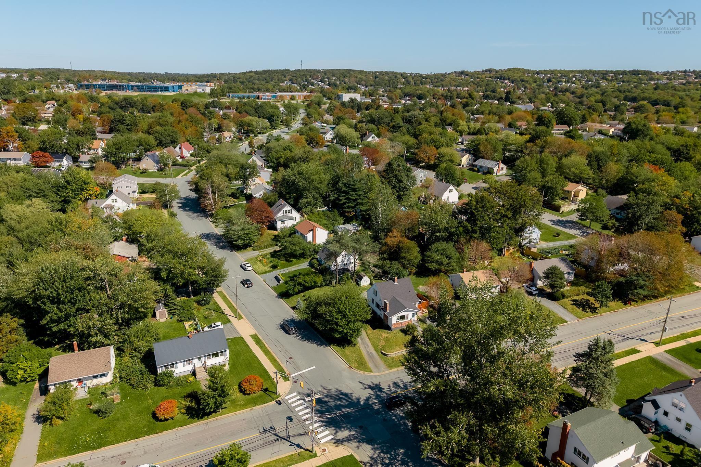
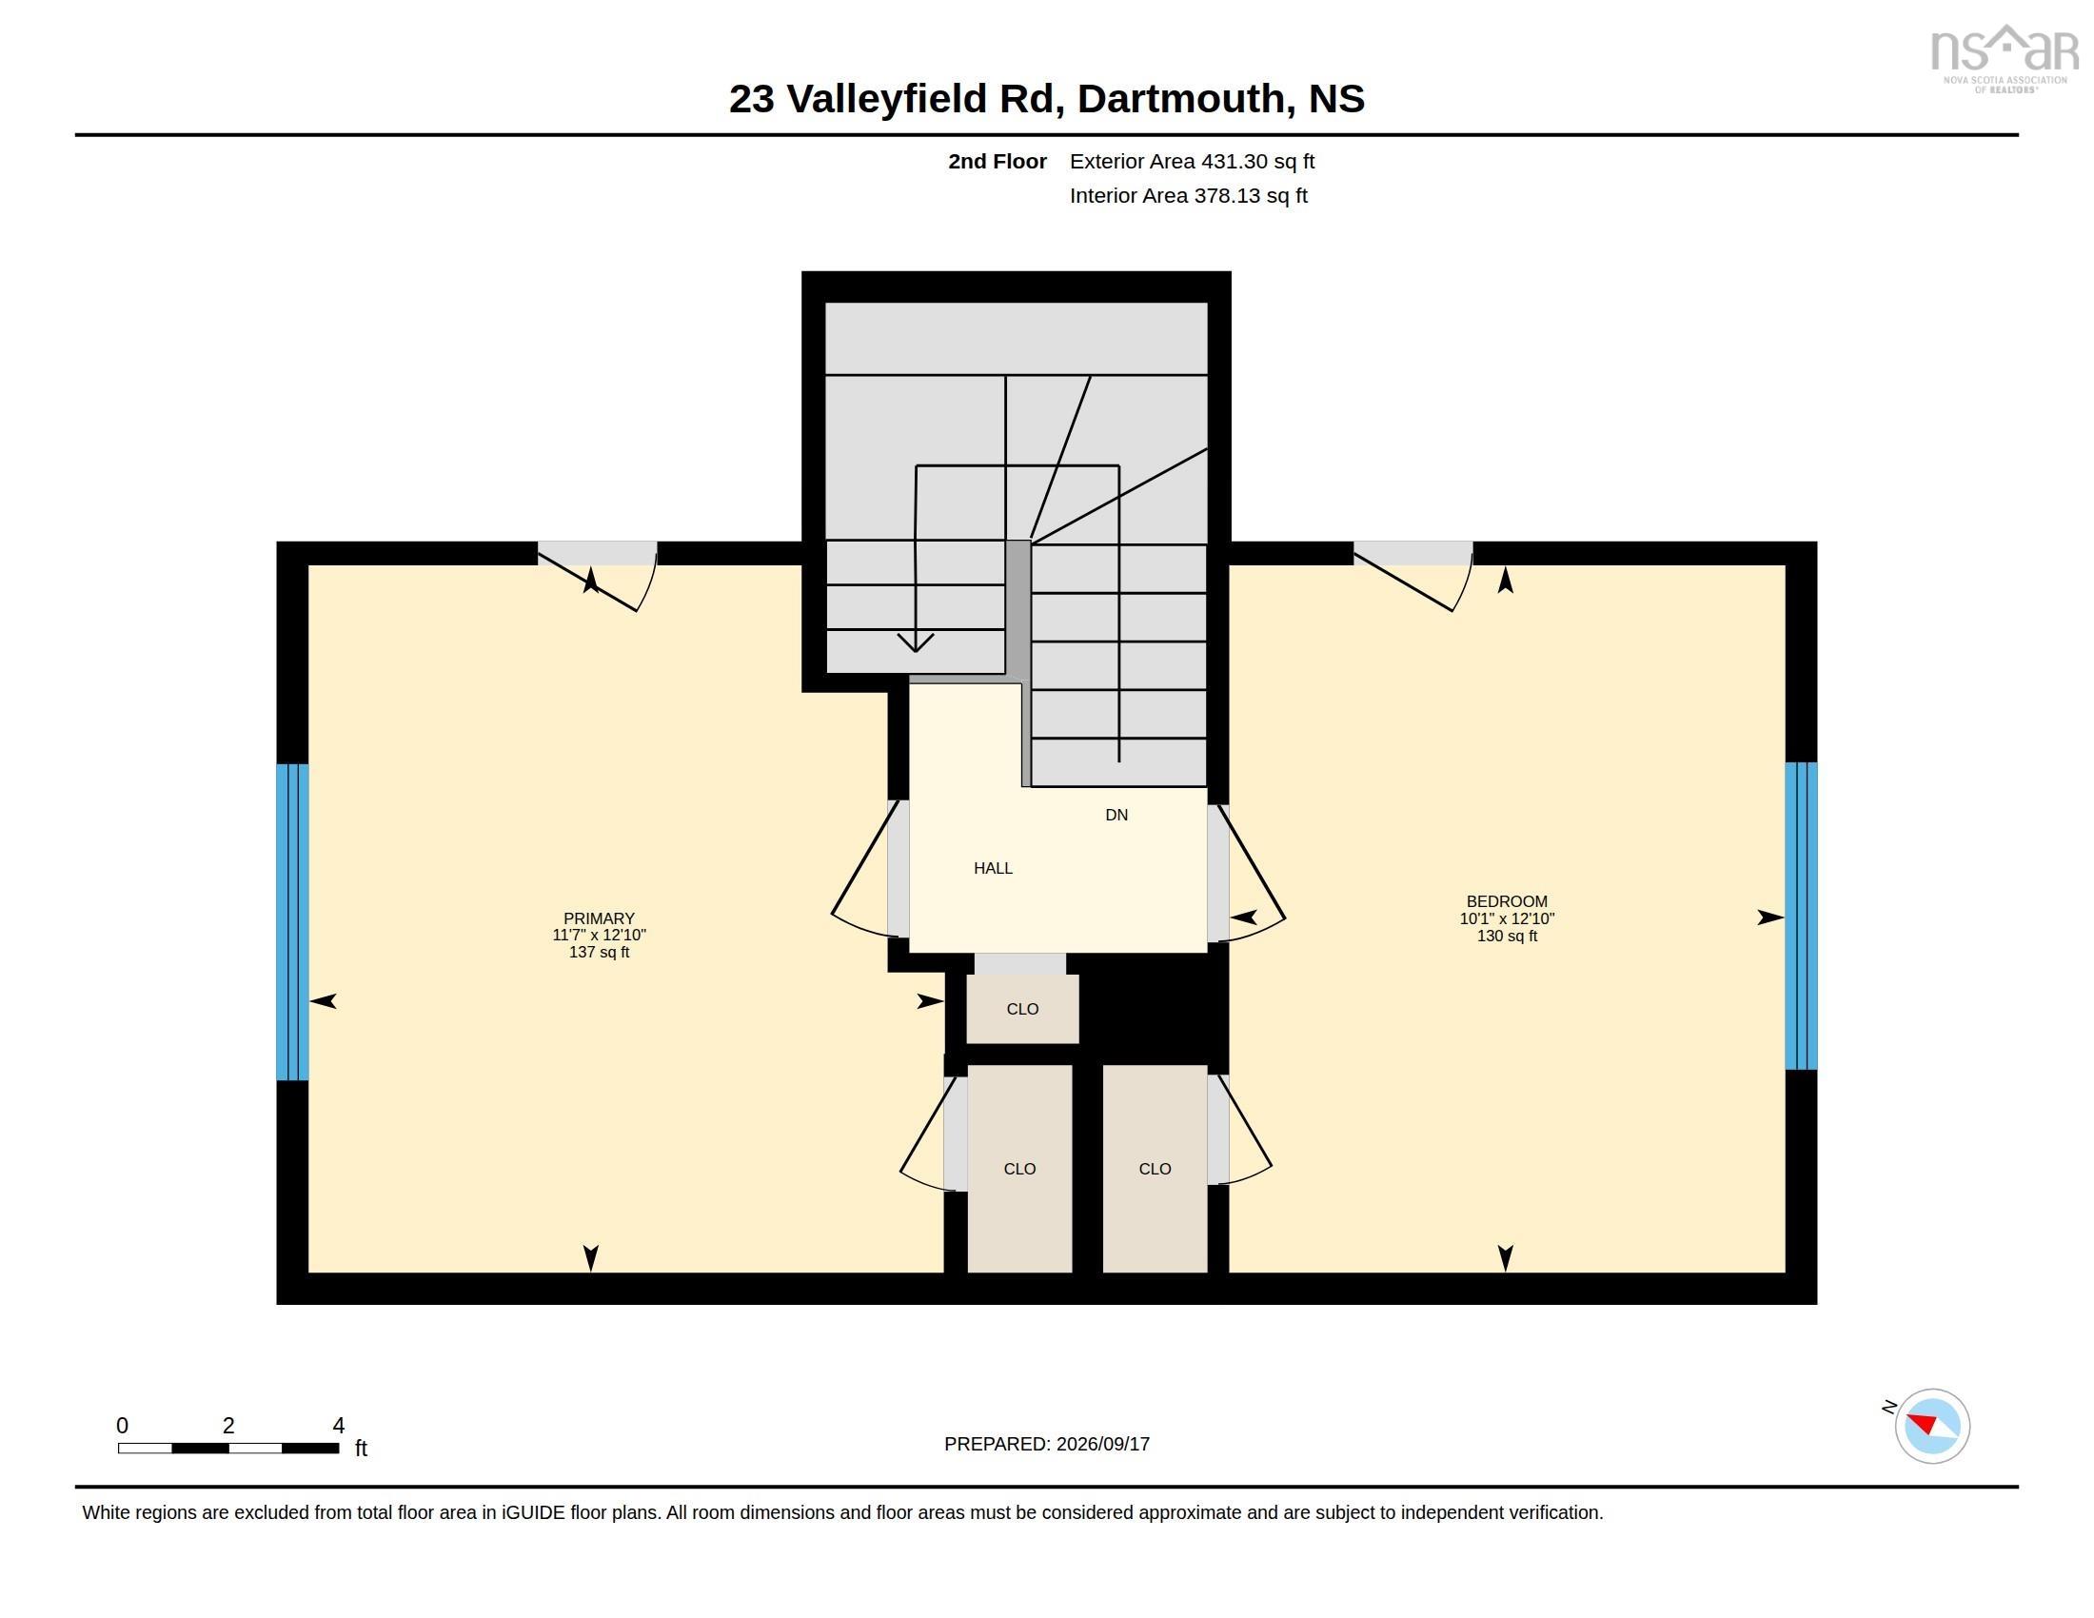
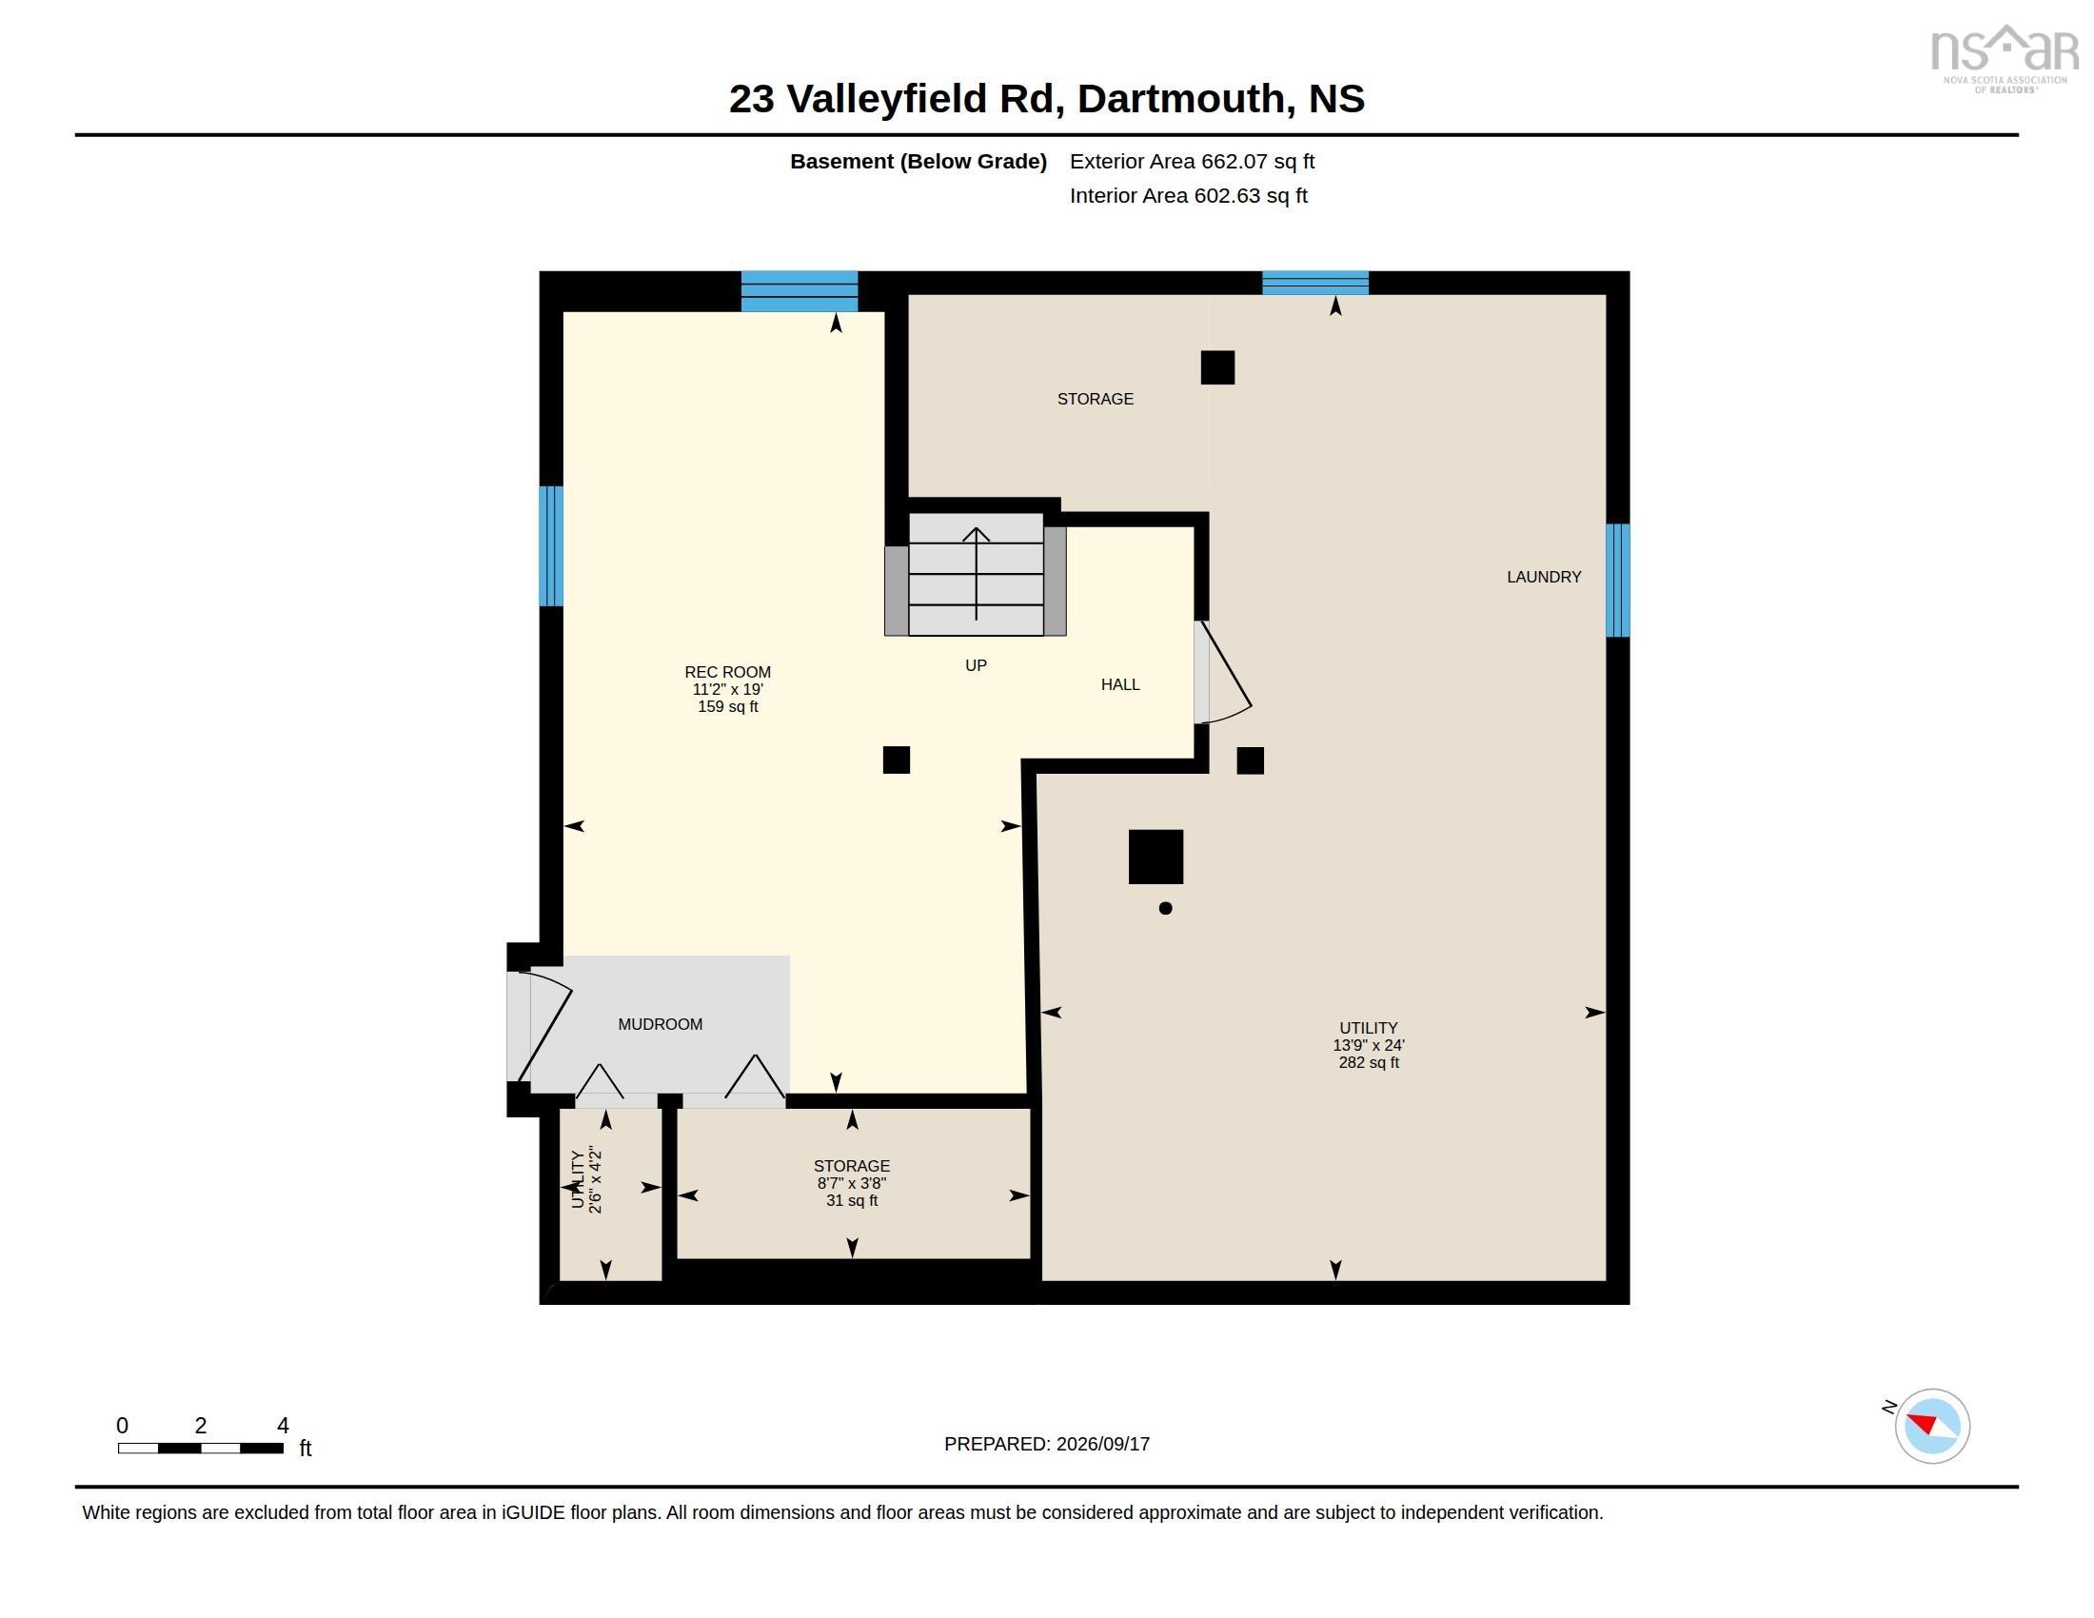
23 Valleyfield Road, Woodlawn, NS (MLS® 202623662): Welcome to Valleyfield, an adorable and lovingly cared-for home that beautifully blends modern updates with timeless character. Over the years, this home has seen numerous upgrades, including a modern kitchen and a beautifully renovated bathroom, while still preserving many of its original vintage features. The main floor offers a warm and inviting living room with original hardwood floors, large windows that fill the space with natural light, and a cozy pellet insert fireplace. The spacious dining area is ideally situated between the kitchen and living room, making it perfect for everyday living and entertaining. A main-floor bedroom, currently used as an office, could easily serve as a guest room or additional bedroom. Upstairs, you'll find two generously sized bedrooms, including a primary bedroom featuring newly installed hardwood flooring. The partially finished walkout basement adds even more versatile living space, with a recreation/gaming room plus an unfinished utility, storage, and laundry area. Outside, enjoy the lovely yard with a fenced-in area that is ideal for children, pets, or gathering around the firepit on cool autumn evenings. Conveniently located minutes to NSCC, schools, shopping, and public transportation, with bus service right at the front door, this home offers both comfort and convenience in a wonderful location. Come see all that Valleyfield has to offer—book your viewing today!
Directions
Circ to Woodlawn Road to Valleyfield Road
Inclusions
Fridge, stove, washer, dryer, dishwasher
$509,000
MLS®
202623662
PID
00229120
List Price
$509,000
Type
Single Family
Style
Detached
Sewer
Municipal
Building Age
73
Foundation
Poured Concrete
Exterior
Aluminium Siding, Brick
Flooring
Carpet, Ceramic, Engineered Hardwood, Hardwood, Linoleum
MLA
1,294 ft2
TLA
1,896 ft2
Bedrooms
3
Bathrooms
1
Water
Municipal
Utilities
- Cable
- Electricity
- High Speed Internet
- Telephone
Features
- Sump Pump
Community Features
- Park
- Place of Worship
- Playground
- Public Transit
- School Bus Service
- Shopping
Rooms.
| Level | Type | Dimensions |
|---|---|---|
| 2nd Level | Bedroom | 11.7 x 12.10 |
| 2nd Level | Bedroom | 10.1 x 12.10 |
| Level | Type | Dimensions |
|---|---|---|
| Basement | Rec Room | 11.2 x 19 |
| Basement | Utility | 13.9x24 |
Schools.
| Type | Name |
|---|---|
| Elementary School | Brookhouse Elementary School |
| Middle School | Ellenvale Junior High School |
| High School | Ellenvale Junior High School |
contact the agent.

(902) 877-2122
nas@klayme.com
Nas has been a licensed REALTOR® since 2003. Nas enjoys the challenge of matching people to their dream homes.