Single Family
2365 Agricola Street, Halifax, NS (MLS® 202623439).
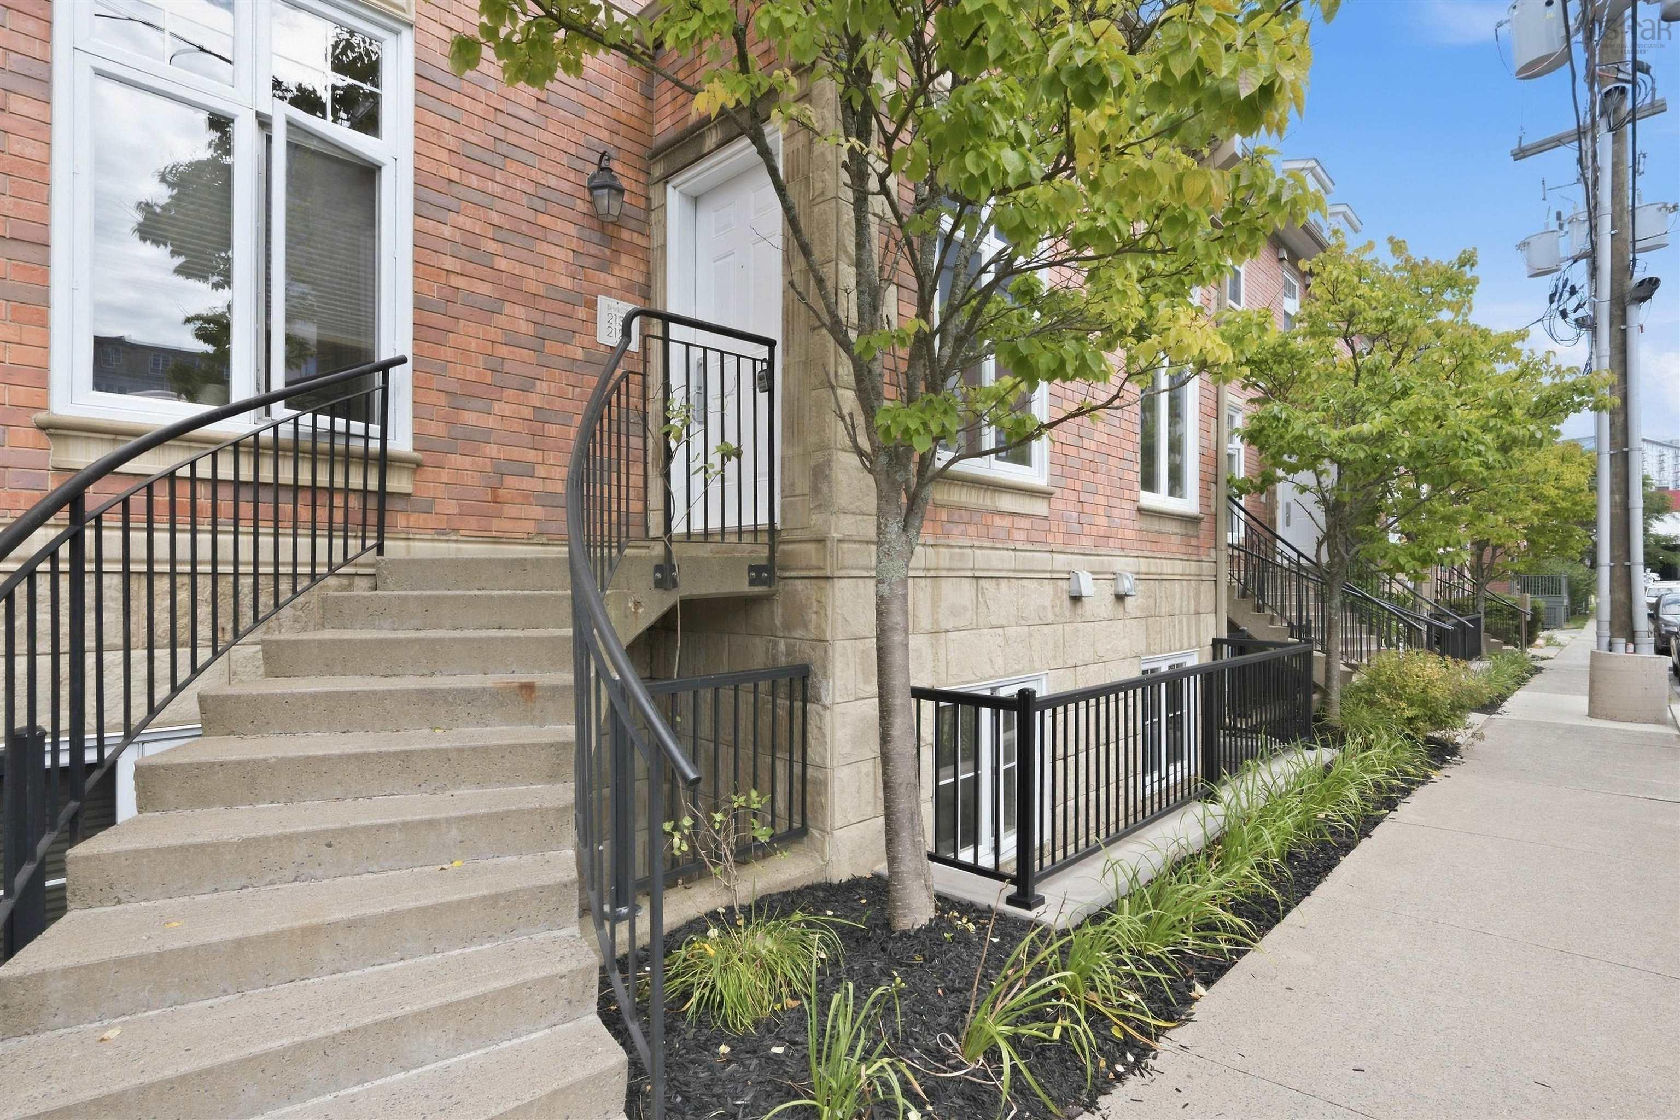
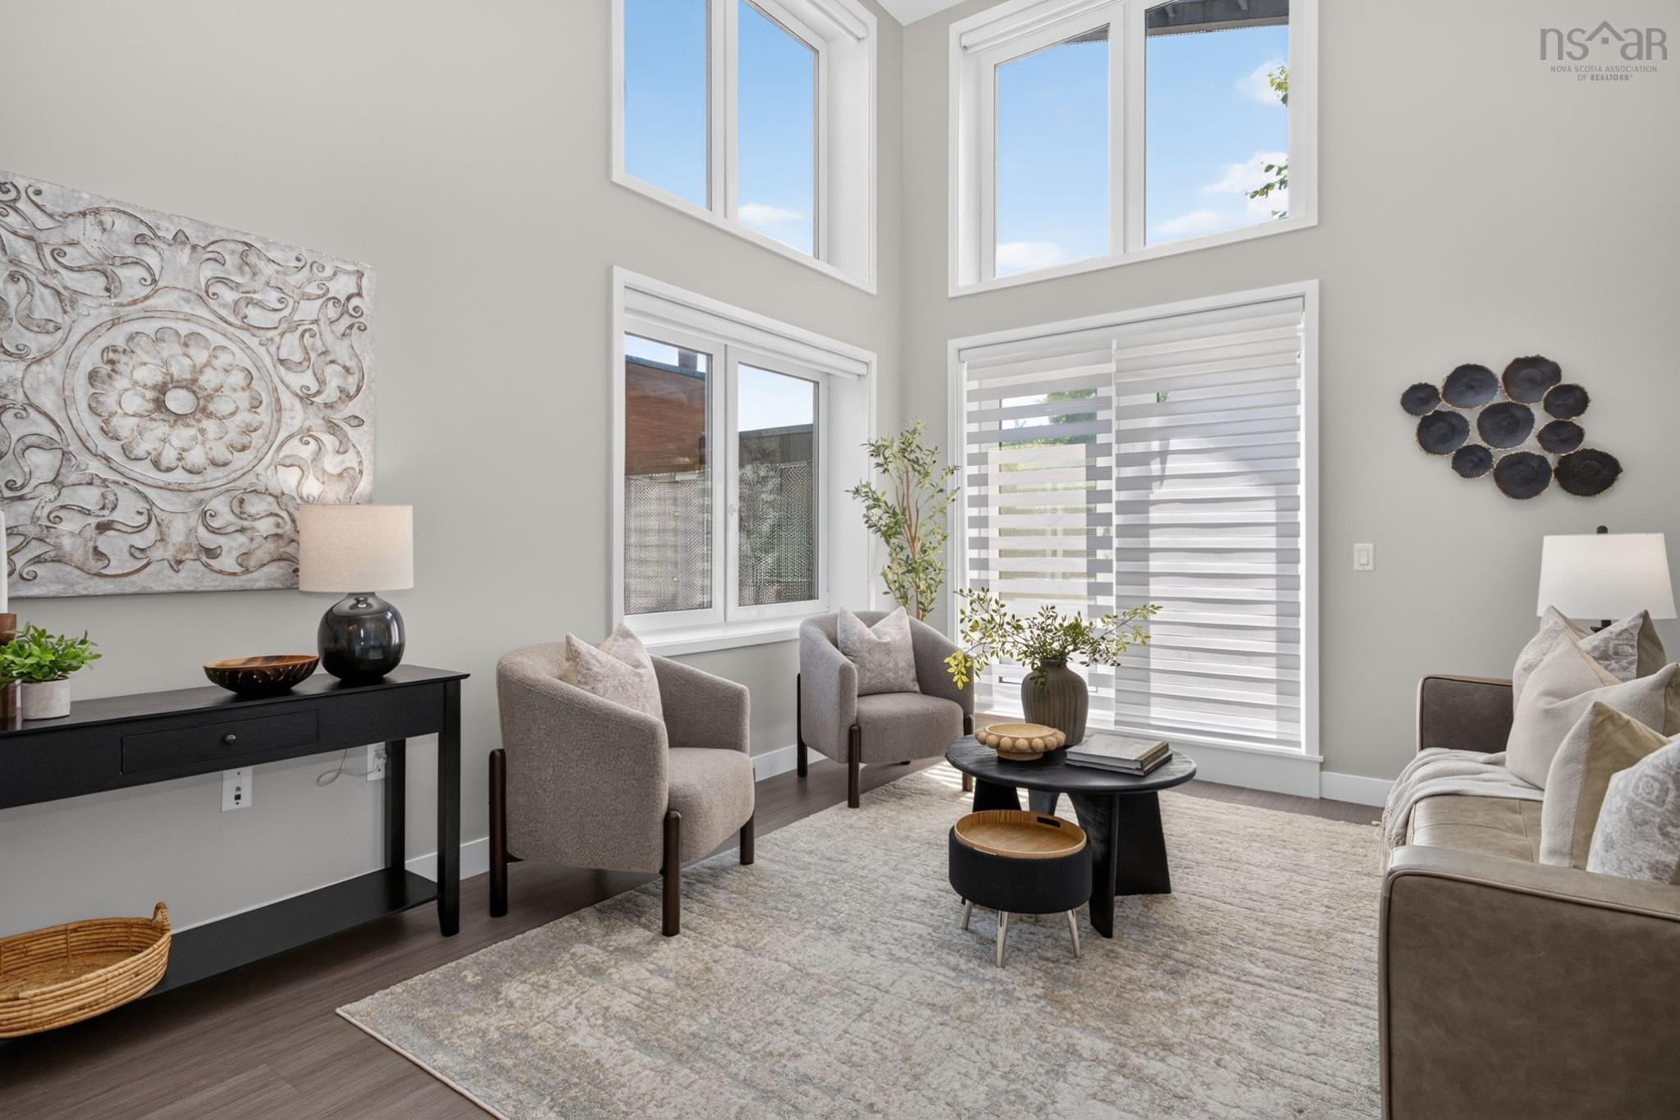
2365 Agricola Street, Halifax, NS (MLS® 202623439): Come home to Agricola, the area where everyone wants to live, with friendly neighbours and just steps from shops, restaurants, the Commons and the Oval, or a short stroll to downtown, hospitals & universities! This bright and welcoming semi-detached home features a front living room with large windows, white oak floors and the original plaster rosette & mouldings, light fixture, and fireplace mantel, plus a large eat-in kitchen with lots of custom cabinetry, room for a rocking chair, a stacking washer/dryer in the corner closet, and a door to the back deck. Upstairs you'll find 2 large bedrooms (one with an original mantel), plus an office/den that could be used as a 3rd bedroom or hobby room, and a fully renovated bath. And there's lots of room for storage or a workshop in the tidy basement as well. Built in 1867, this charming home has all the character you'd expect, with high ceilings, large windows, lots of original trim and fireplace mantels, plaster mouldings in the front hall and a gorgeous staircase with original gingerbread. Having been thoughtfully cared for and upgraded by the same owner for the past 43 years, this home also has lots of modern upgrades like a custom kitchen, completely renovated bath with a rain head shower and vintage taps, newer double paned windows throughout, a new roof in 2017, stone foundation parged inside & out, new front shingles since 2020, and all cast iron plumbing replaced with ABS. Street permit parking is available, but with a Walk Score of 97, you may want to get rid of the car completely!
Directions
Agricola St between Harris St & Woodill St
Inclusions
Appliances, Window Coverings & LR Mirror
Utilities
- Cable
- Electricity
- High Speed Internet
- Telephone
Features
- Sump Pump
Community Features
- Park
- Place of Worship
- Playground
- Public Transit
- Recreation Center
- Shopping
Rooms.
| Level | Type | Dimensions |
|---|---|---|
| Main Floor | Living Room | 10.8x14-JOG |
| Main Floor | Eat In Kitchen | 11.8x16.2+/- JOGS |
| Main Floor | Foyer | 5.2x6.6 |
| Main Floor | Main Hallway |
| Level | Type | Dimensions |
|---|---|---|
| 2nd Level | Primary Bedroom | 13x10.9+/-JOGS |
| 2nd Level | Bedroom | 12.2x10.6+/-JOGS |
| 2nd Level | Den/Office | 9.4x5.4-JOG |
| 2nd Level | Bath 1 | 8.8x5.7 |
| 2nd Level | Upstairs Hallway |
Schools.
| Type | Name |
|---|---|
| Elementary School | Oxford School |
| Middle School | Oxford School |
| High School | Citadel High School |
| Elementary School (Fr. Imm.) | St Joseph's - Alexander Mckay Elementary School |
| Middle School (Fr. Imm.) | Oxford School |
| High School (Fr. Imm.) | Citadel High School |
contact the agent.

Nas has been a licensed REALTOR® since 2003. Nas enjoys the challenge of matching people to their dream homes.