





| Level | Type | Dimensions |
|---|---|---|
| Main Floor | Bath 1 | 7.00' × 5.50' |
| Main Floor | Bedroom | 12.33' × 8.67' |
| Main Floor | Bedroom | 12.25' × 9.08' |
| Main Floor | Dining Room | 10.42' × 7.08' |
| Main Floor | Kitchen | 12.25' × 11.17' |
| Main Floor | Living Room | 19.58' × 12.75' |
| Main Floor | Primary Bedroom | 12.25' × 12.92' |
Single Family
24 Crichton Park Road, Dartmouth, NS (MLS® 202622710).
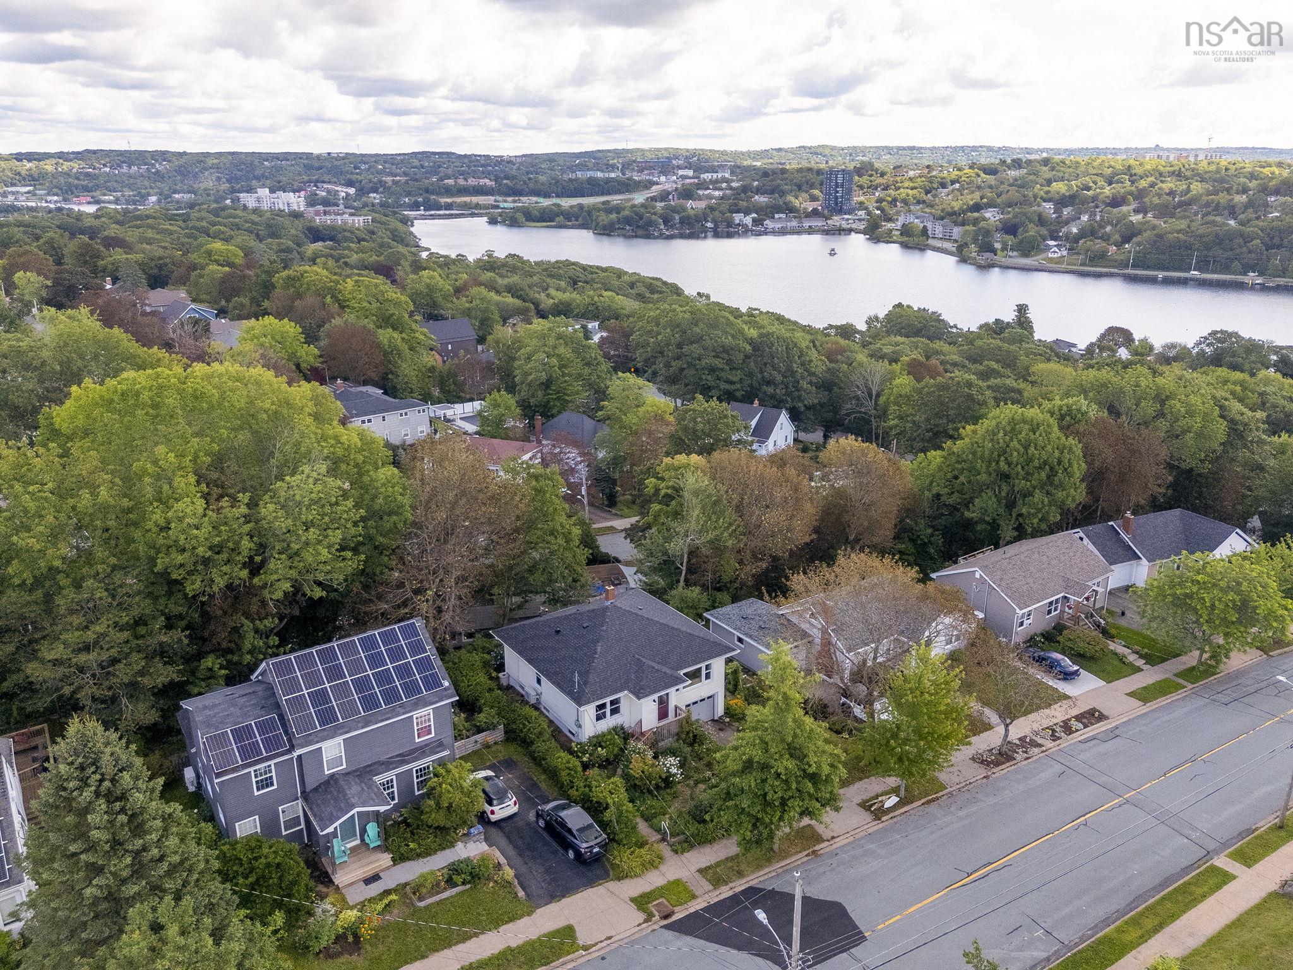
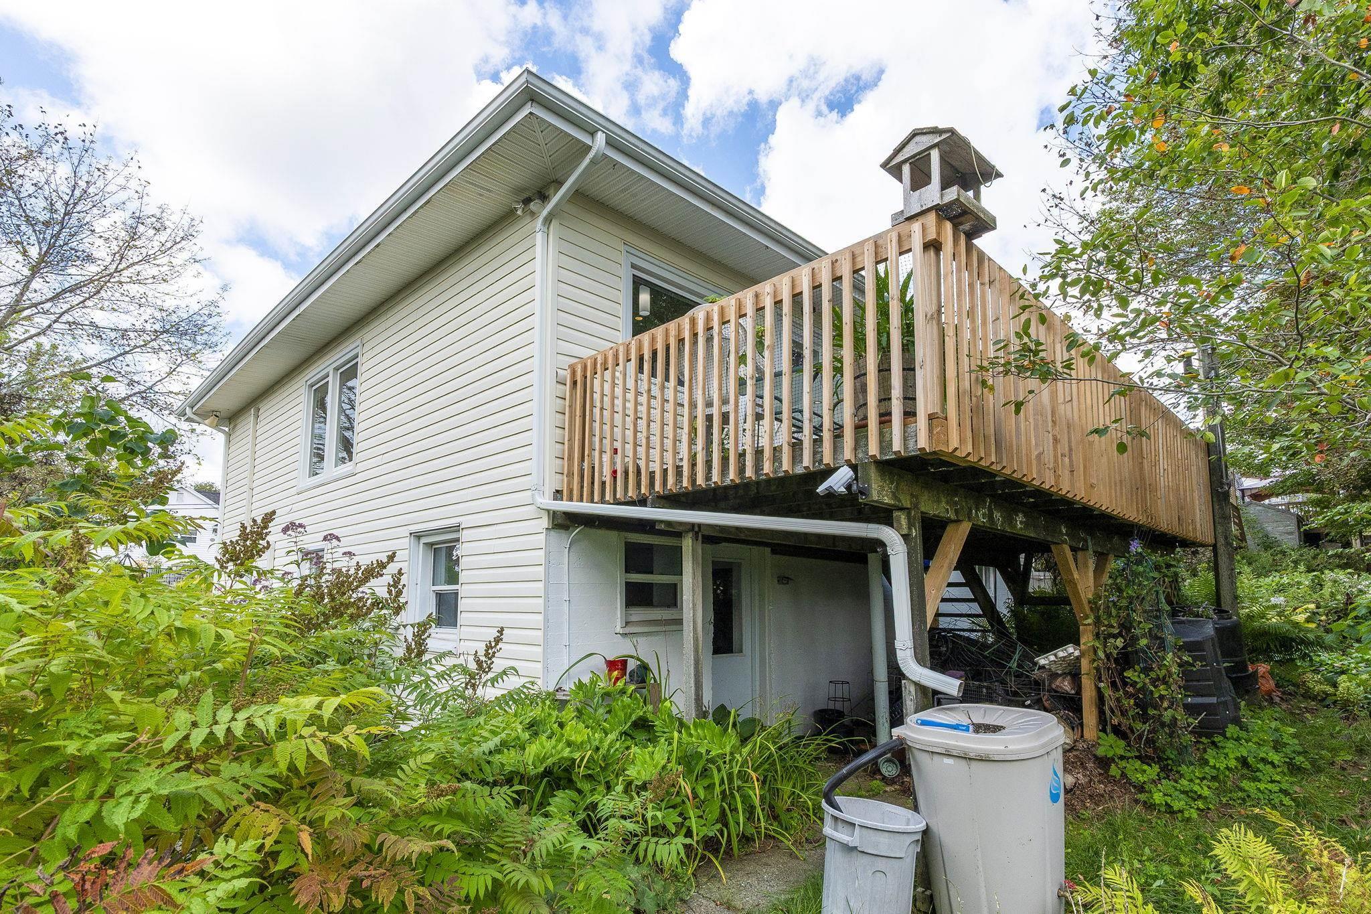
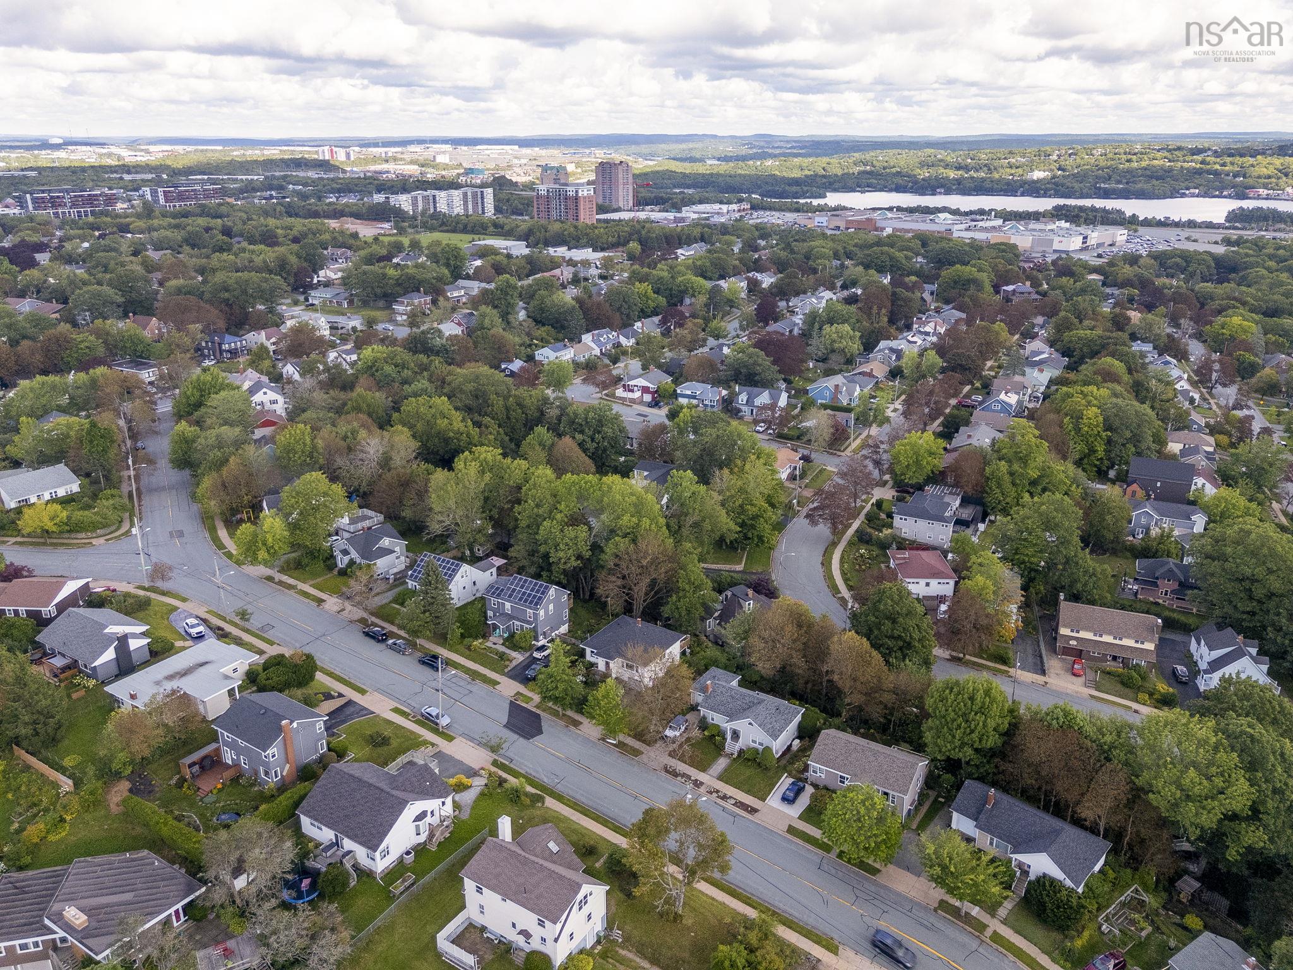
24 Crichton Park Road, Dartmouth, NS (MLS® 202622710): Welcome to 24 Crichton Park Road, a charming bungalow with a developed lower level and flexible in-law suite, located in one of Dartmouth’s most desirable neighbourhoods. Situated on a 6,000 sq. ft. lot and just minutes from Lake Banook, Downtown Dartmouth, Brightwood Golf Course, schools, parks, trails and shopping, this home offers a wonderful combination of character, space and location. With approximately 1,750 sq. ft. of total living space, there is plenty of room for families, guests and extended living. The main level features a spacious living room, dining room, eat-in kitchen, three bedrooms and a full bath. The lower level offers a flexible in-law suite with a recreation room, laundry, utility space and walk-out access to the backyard. Recent upgrades include a hot water heat pump and ductless heat pumps. Located in a quiet and welcoming neighbourhood, the property is surrounded by mature, beautifully established gardens, creating a private and inviting outdoor setting. Come experience the character, space and convenience of living in the heart of Dartmouth.
Directions
Crichton Ave to Crichton Park Rd
Inclusions
Washer,Dryer, Dish Washer, Fridge, Stove, Range
$649,900
MLS®
202622710
PID
00074229
List Price
$649,900
Type
Single Family
Style
Detached
Sewer
Municipal
Building Age
74
Foundation
Poured Concrete
Exterior
Vinyl
Flooring
Carpet, Ceramic, Hardwood, Laminate, Tile
MLA
1,040 ft2
TLA
1,750 ft2
Bedrooms
4
Bathrooms
2
Water
Municipal
Utilities
- Cable
- Electricity
- Telephone
Features
- Balcony
Community Features
- Beach
- Golf Course
- Park
- Place of Worship
- Playground
- Public Transit
- Recreation Center
- School Bus Service
- Shopping
Rooms.
| Level | Type | Dimensions |
|---|---|---|
| Basement | Bath 2 | 7.75' × 3.75' |
| Basement | Bedroom | 12.50' × 9.08' |
| Basement | Laundry | 18.67' × 8.67' |
| Basement | Rec Room | 11.75' × 16.50' |
| Basement | Utility | 8.67' × 7.58' |
| Basement | Kitchen | 7.75' × 3.75' |
Schools.
| Type | Name |
|---|---|
| Elementary School | Crichton Park Elementary School |
| Middle School | Bicentennial School |
| High School | Bicentennial School |
| Elementary School (Fr. Imm.) | Shannon Park Elementary School |
| Middle School (Fr. Imm.) | Dartmouth South Academy |
| High School (Fr. Imm.) | Dartmouth High School |
contact the agent.

(902) 877-2122
nas@klayme.com
Nas has been a licensed REALTOR® since 2003. Nas enjoys the challenge of matching people to their dream homes.