














| Level | Type | Dimensions |
|---|---|---|
| Main Floor | Laundry | 8'8x5'11 |
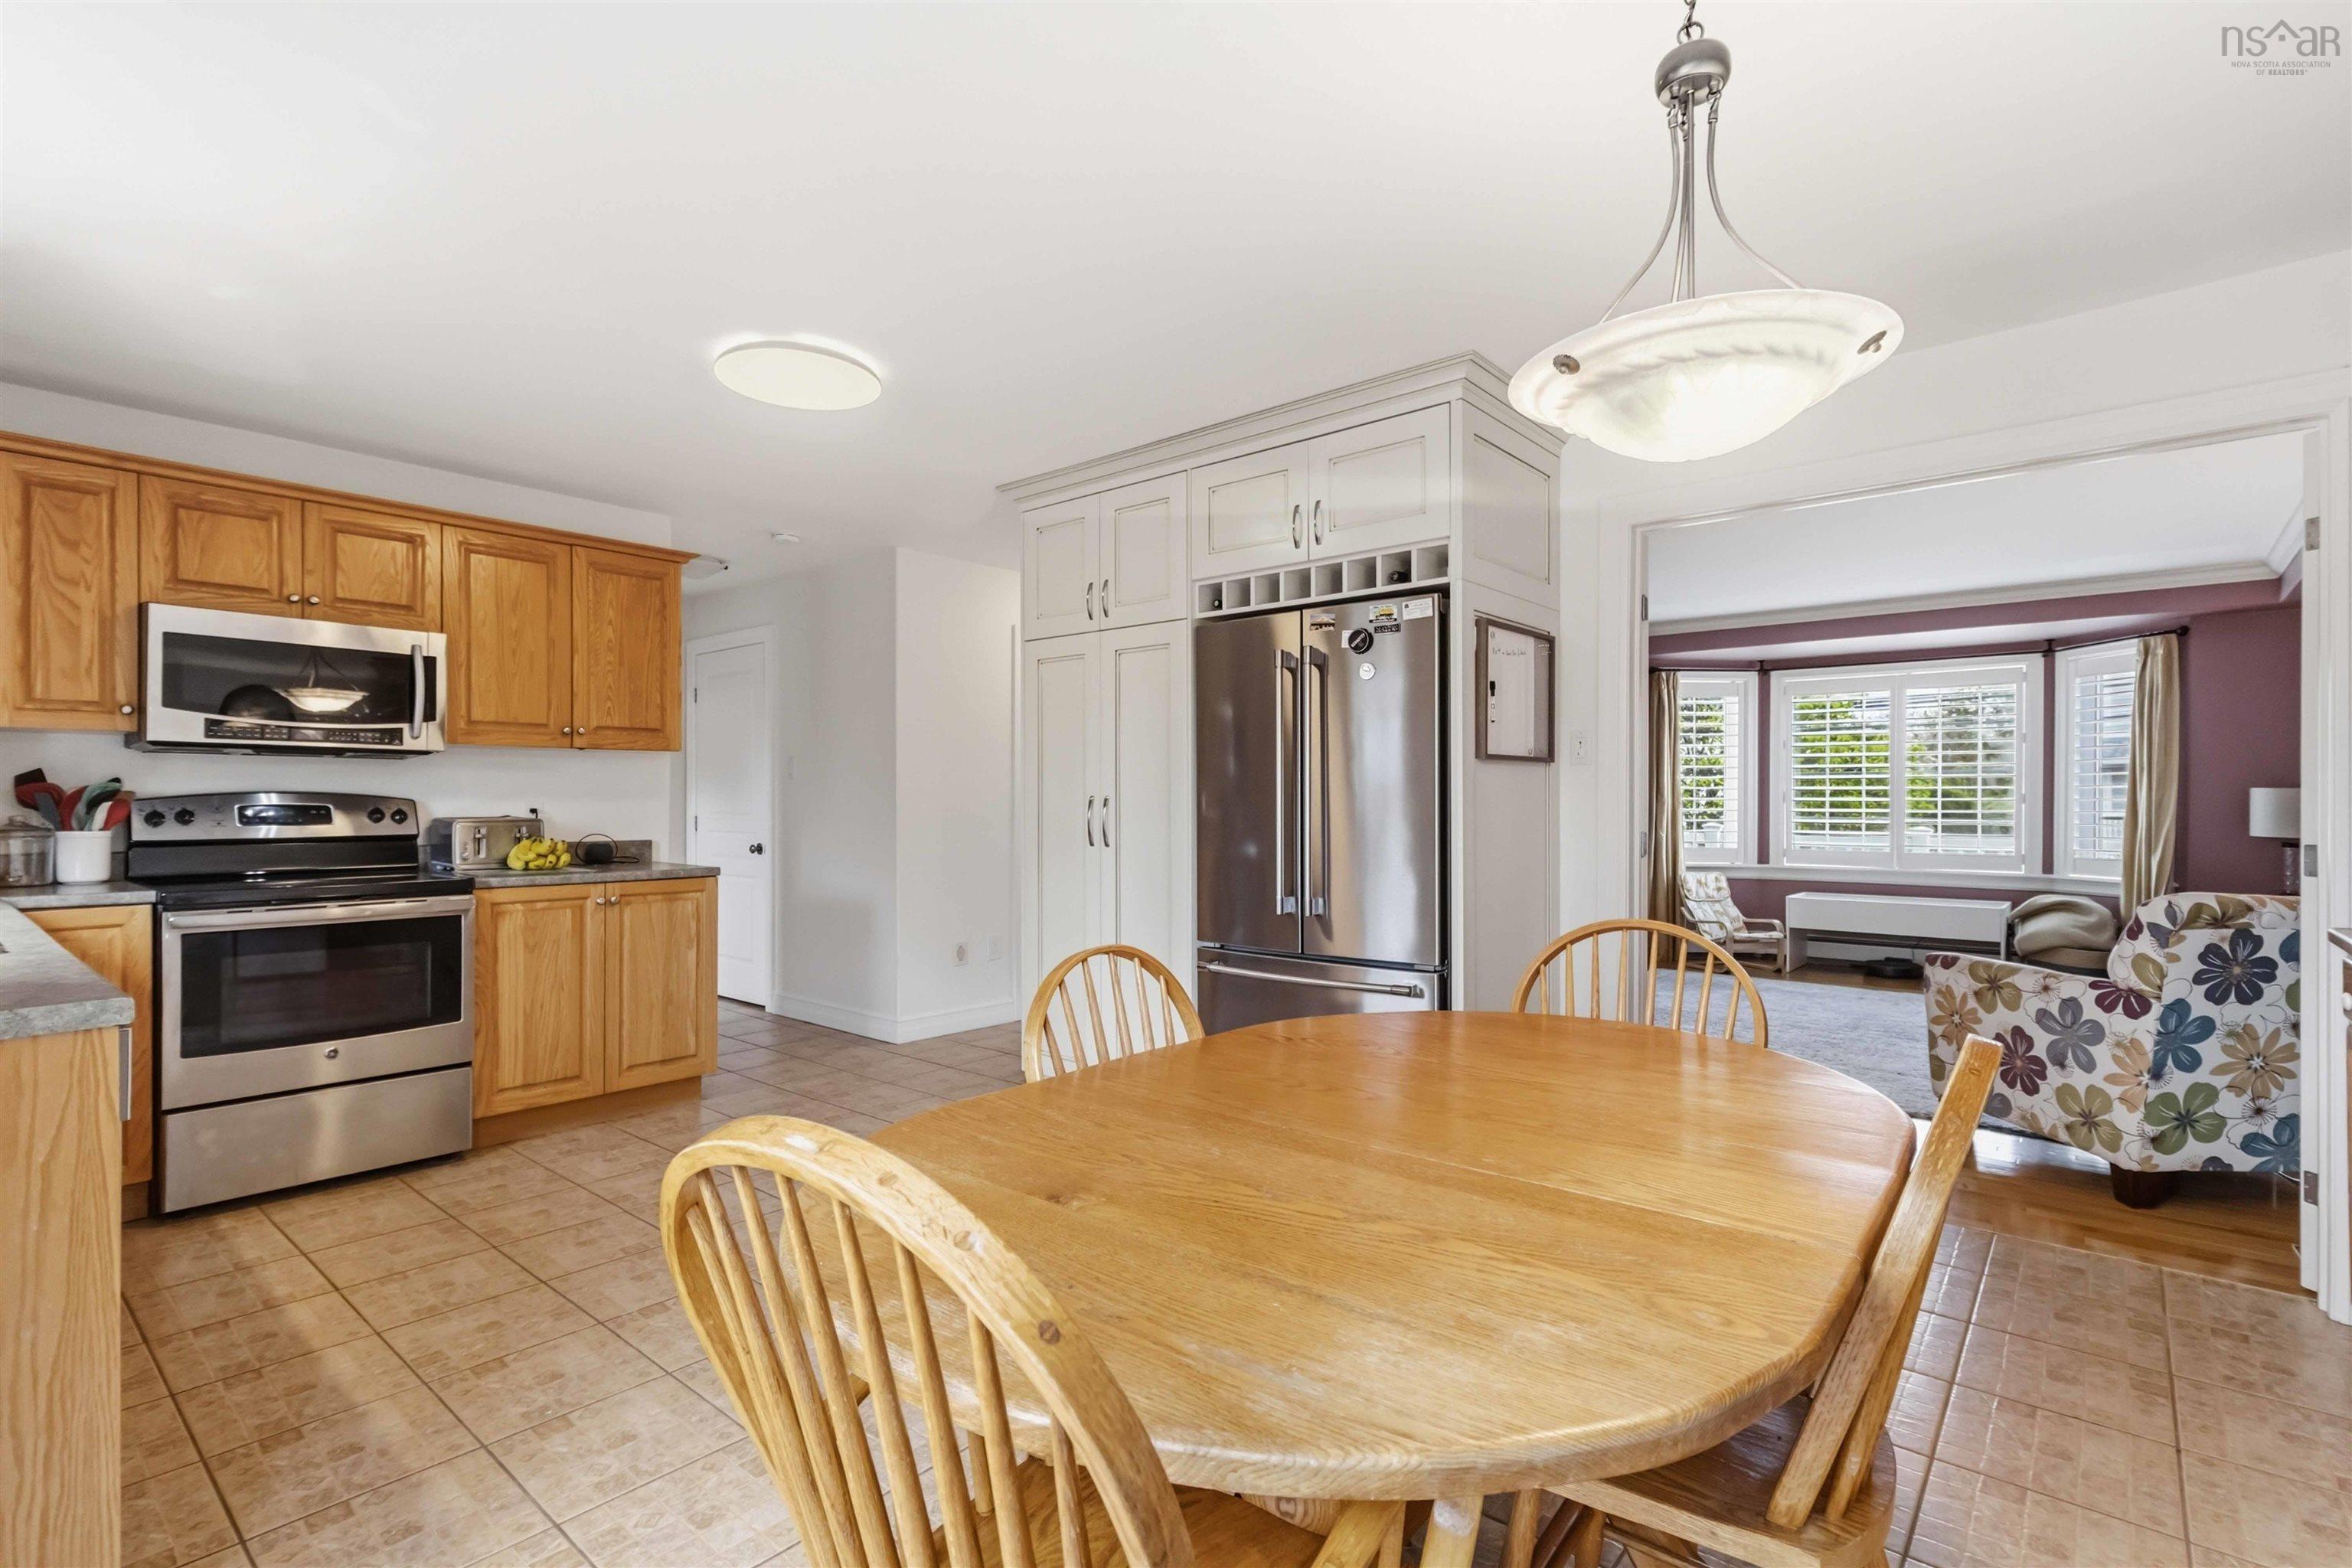
| Main Floor | Kitchen | 12'2x9'8 |
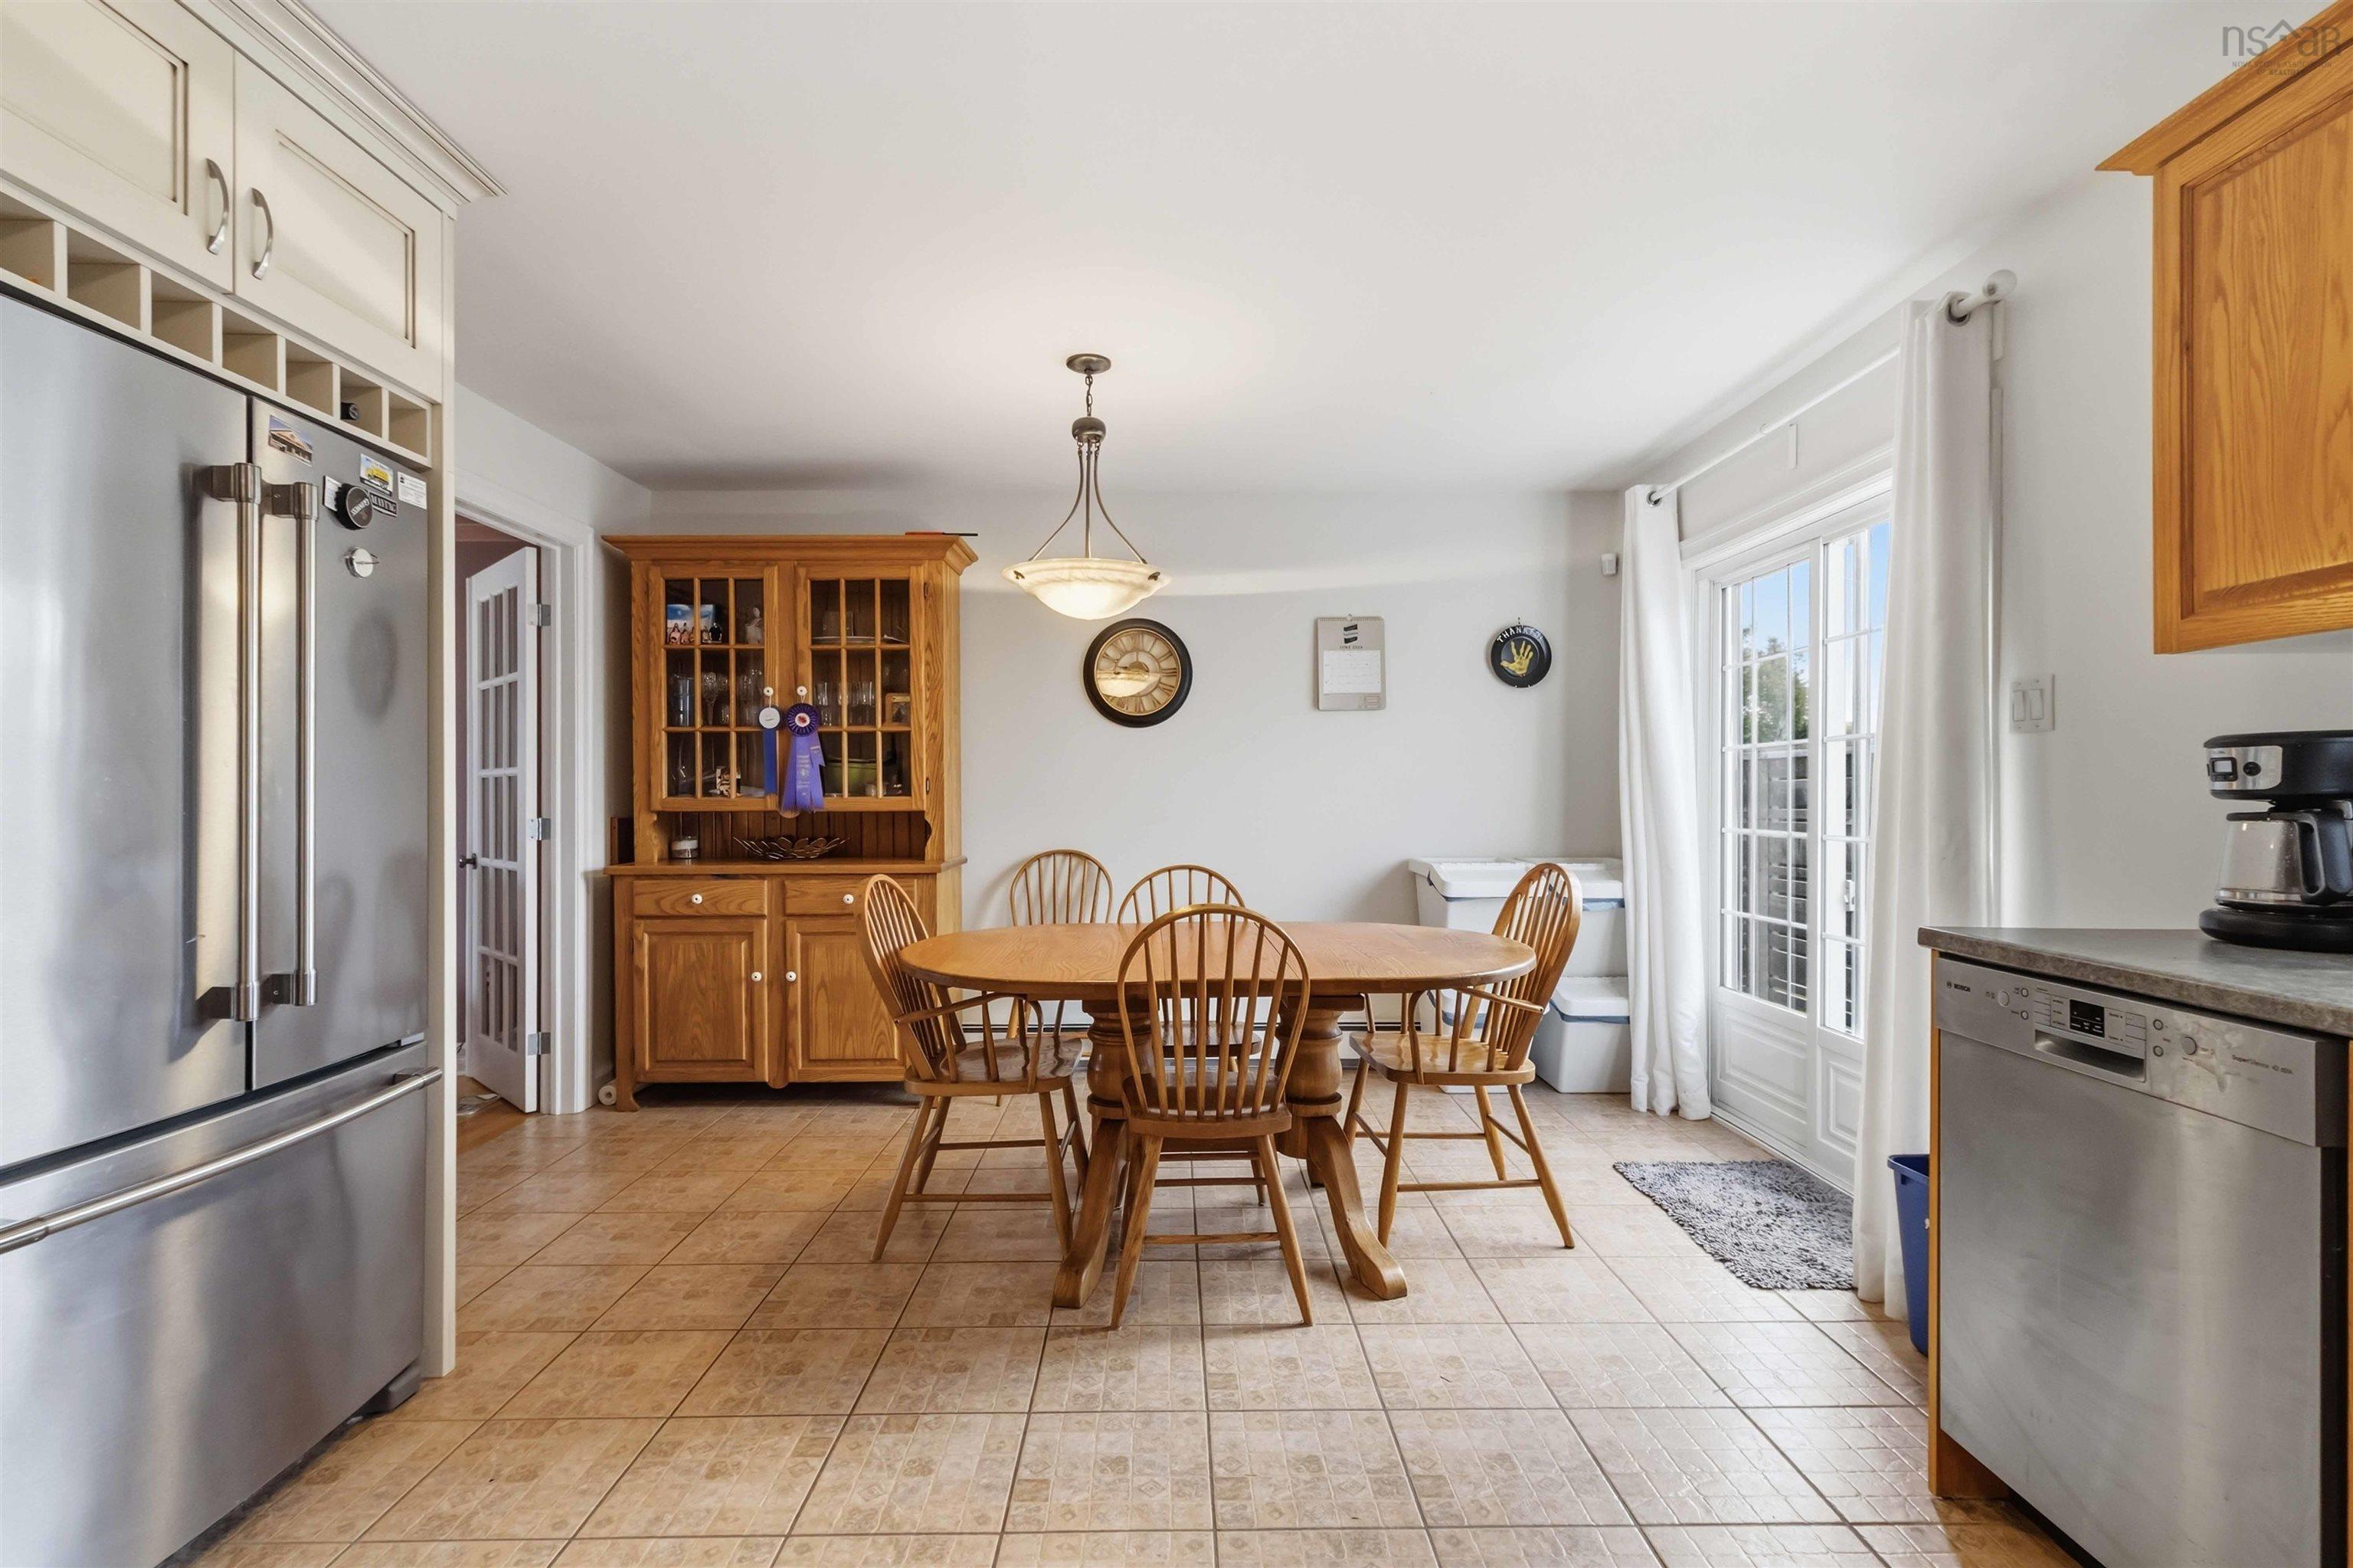
| Main Floor | Dining Room | 14'2x9'3 |
| Main Floor | Bath 1 | 0 |
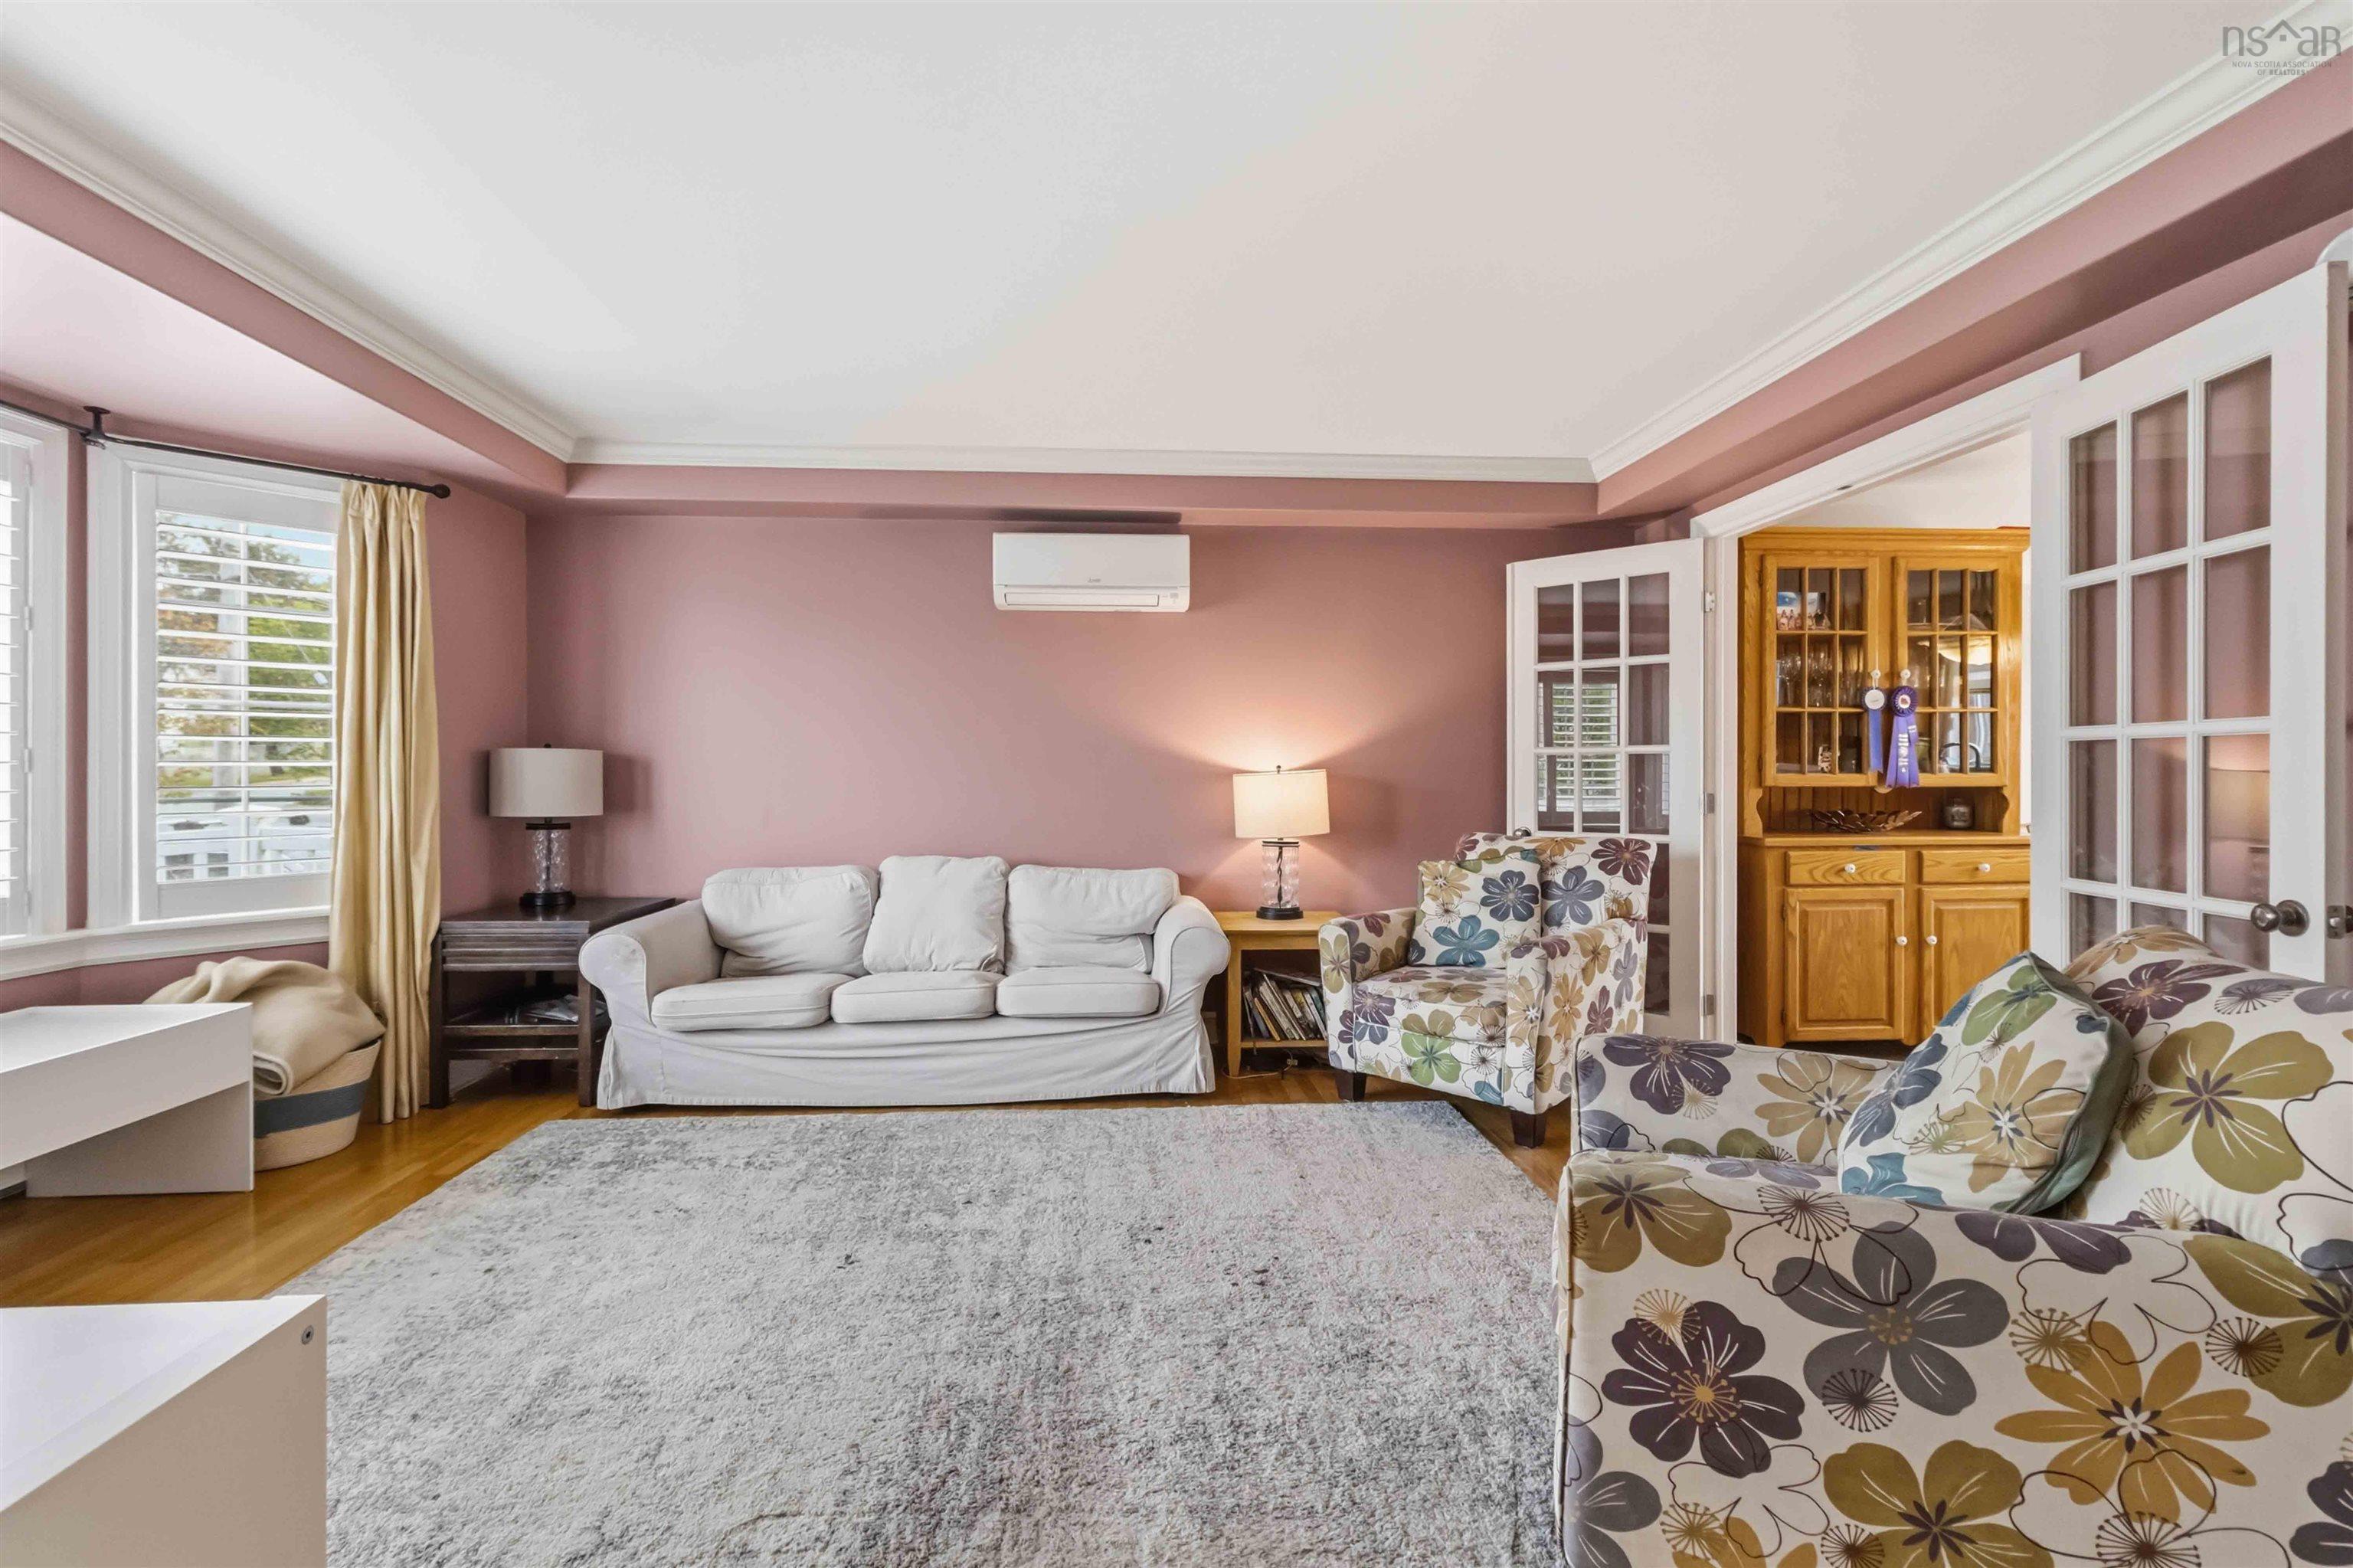
| Main Floor | Living Room | 17'9x13'11 |
Single Family
24 Morris Lake Drive, Dartmouth, NS (MLS® 202613291).
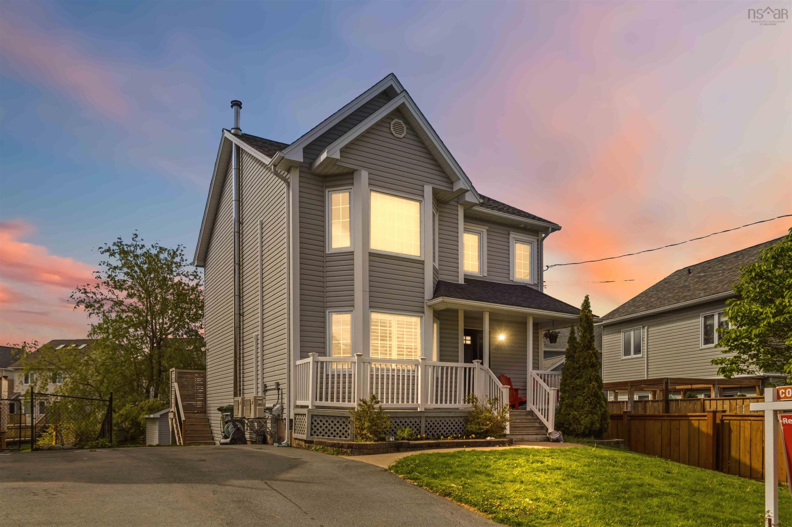
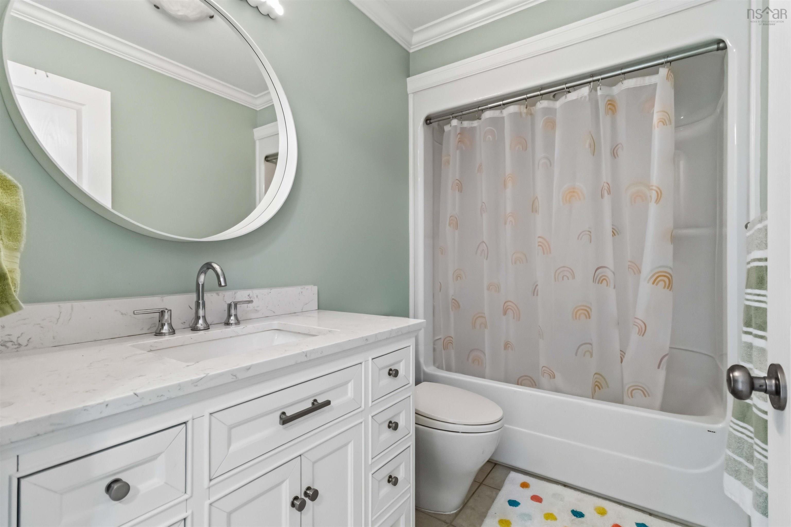
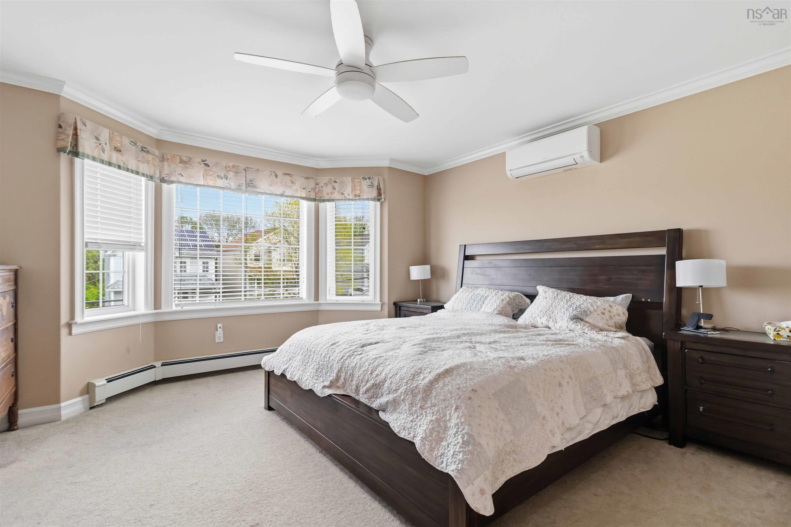
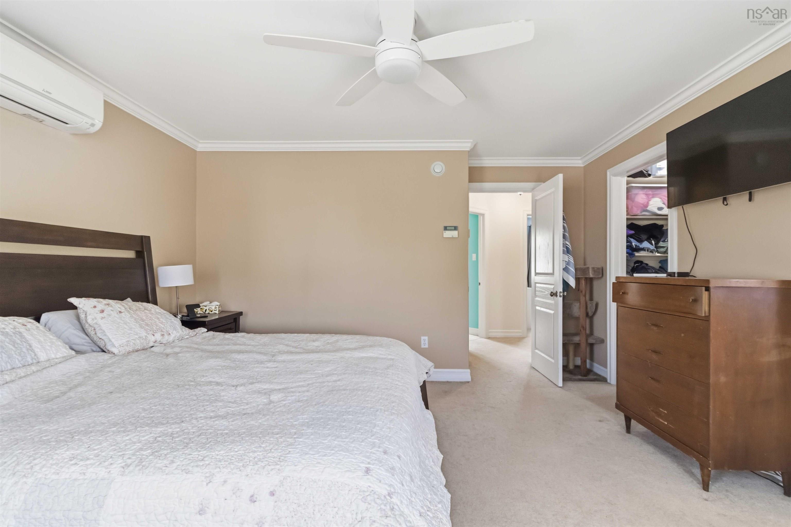
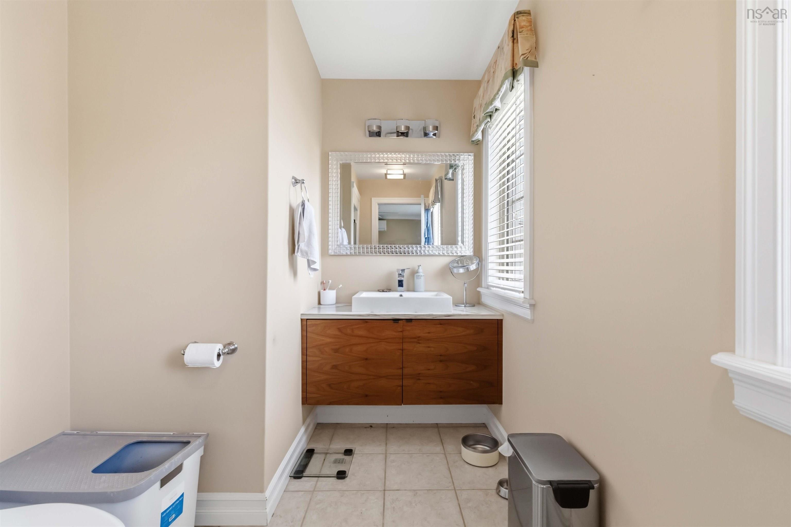
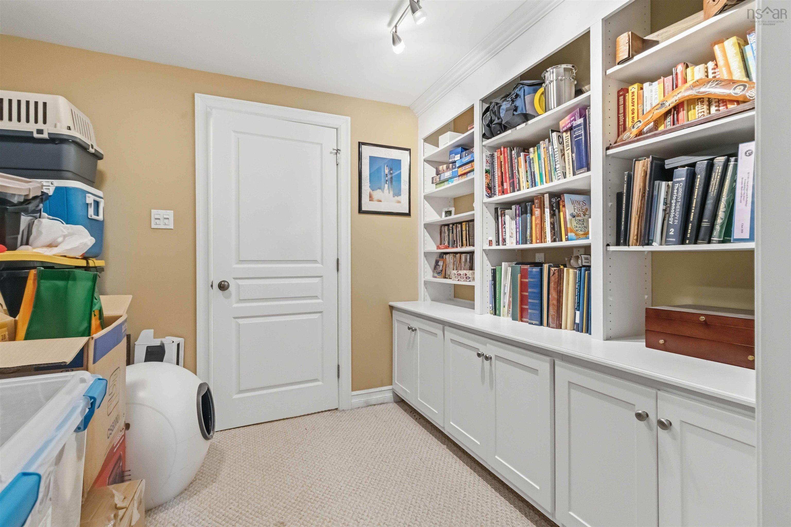
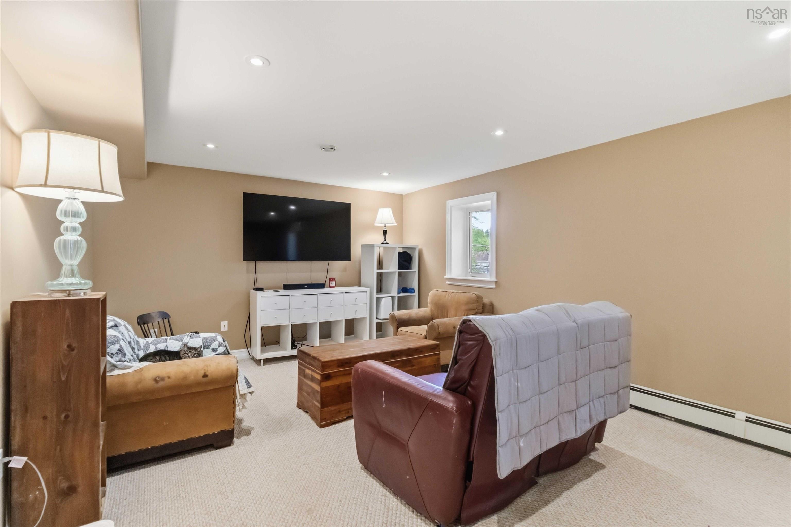
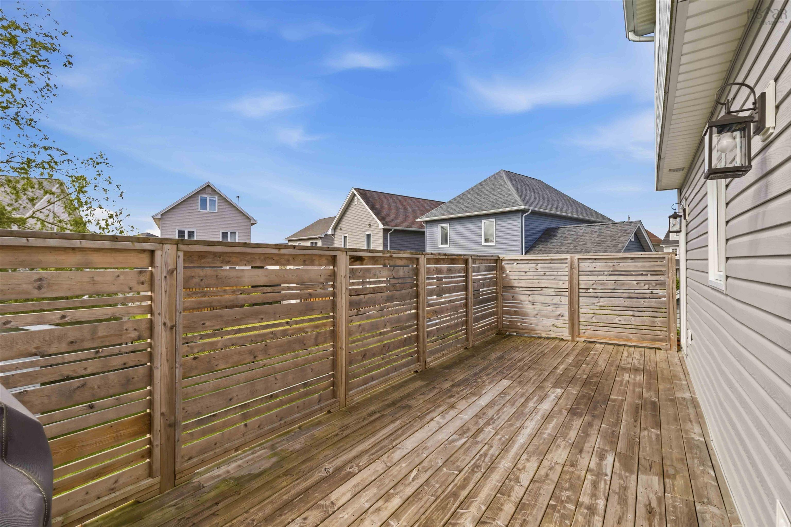
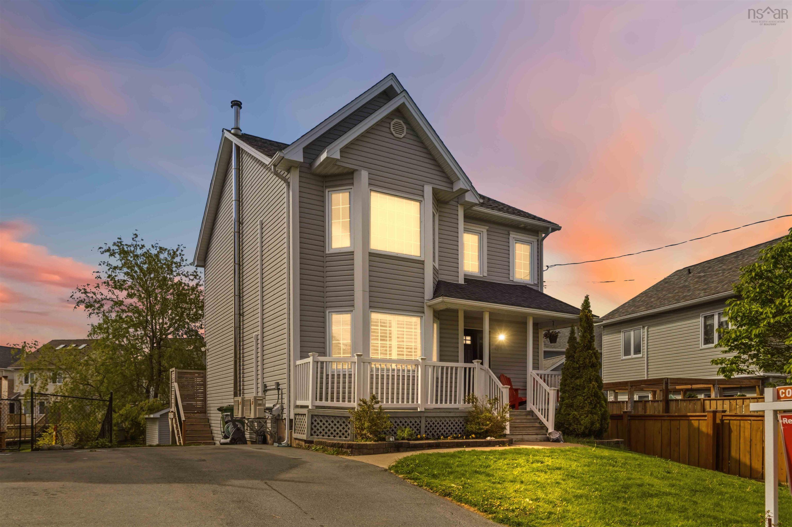
24 Morris Lake Drive, Dartmouth, NS (MLS® 202613291): Welcome to 24 Morris Lake Dr. located in the delightful subdivision of Morris Lake Estates, Cole Harbour. This perfect family home is fully finished over 3 levels. Boasting 3 bedrooms., 2 half baths and 2 full baths. Enjoy fantastic family dinners with enough room for everyone in the kitchen/dining room. This area opens onto a spacious living room complete with crown moulding, custom California shades as well as a brand new Heat Pump. Or you could spend your nights BBQing off the kitchen on your balcony with a gorgeous southern exposure. On the top floor, the primary bedroom boasts an en suite, as well as a walk-in closet and heat pump. Luxuries such as granite countertops in the bathrooms round up this home. The basement has loads of possibility where there is a gorgeous office with custom build ins, a large rec room, which is above grade, a half bath and lots of storage. Not only is this Home cute as a button from the curb, the backyard is fenced on 3 sides with a nice level lot with a shed. This home is remarkably efficient keeping you toasty in the winter and cool in the summer. Economical and comfortable! Newer roof, fridge, balcony, paved driveway, move in ready. The location is top notch with a playground at the corner and Morris lake close by. The ultimate in a family home.
Directions
Portland st, right on Caldwell Road, right on Morris Lake Drive.
$575,000
MLS®
202613291
PID
40796658
List Price
$575,000
Type
Single Family
Style
Detached
Sewer
Municipal
Building Age
24
Foundation
Poured Concrete
Exterior
Vinyl
Flooring
Carpet, Ceramic, Hardwood
MLA
1,520 ft2
TLA
2,182 ft2
Bedrooms
3
Bathrooms
4
Water
Municipal
Utilities
- Cable
- Electricity
- High Speed Internet
- Telephone
Features
- Central Vacuum
- Ensuite Bath
- Walk In Closet
Community Features
- Beach
- Golf Course
- Place of Worship
- Playground
- Public Transit
- Recreation Center
- School Bus Service
- Shopping
Rooms.
| Level | Type | Dimensions |
|---|---|---|
| 2nd Level | Primary Bedroom | 16'3x14'2 |
| 2nd Level | Ensuite Bath 1 | 6'7x10'5 |
| 2nd Level | Bedroom | 12'7x10'9 |
| 2nd Level | Bedroom | 9'9x11'7 |
| 2nd Level | Bath 2 | 5x9 |
| 2nd Level | OTHER | 7'4x6'11 |
| Level | Type | Dimensions |
|---|---|---|
| Basement | Rec Room | 12'8x23 |
| Basement | Bath 4 | 000 |
| Basement | OTHER | 13'6x7'8 |
| Basement | Storage | 13'6x5'9 |
Schools.
| Type | Name |
|---|---|
| Elementary School | Caldwell Road Elementary School |
| Middle School | Astral Drive Junior High School |
| High School | Astral Drive Junior High School |
| Elementary School (Fr. Imm.) | Astral Drive Elementary School |
| Middle School (Fr. Imm.) | Astral Drive Junior High School |
| High School (Fr. Imm.) | Auburn Drive High School |
contact the agent.

(902) 877-2122
nas@klayme.com
Nas has been a licensed REALTOR® since 2003. Nas enjoys the challenge of matching people to their dream homes.