
Single Family
243 Windbreak Run, Upper Tantallon, NS (MLS® 202608726).
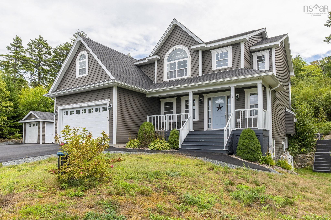
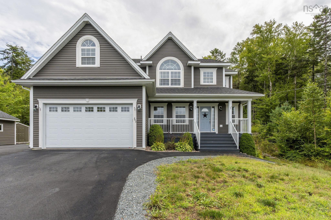
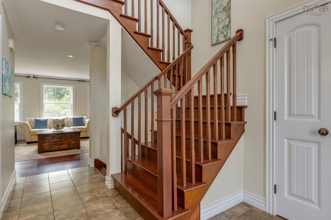
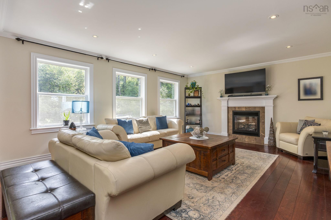
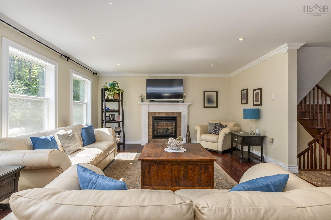
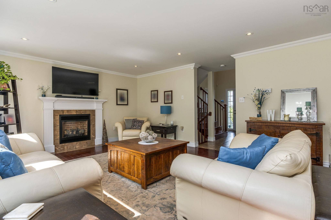
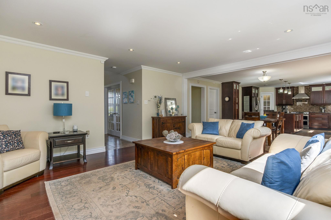
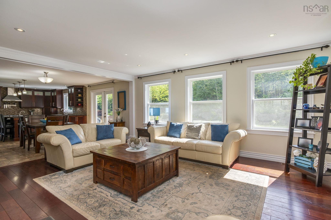
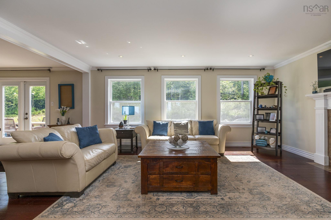
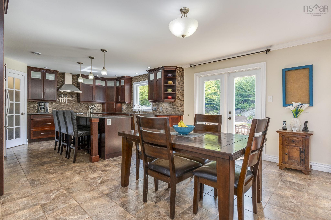
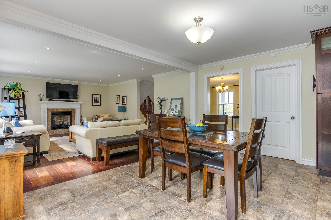
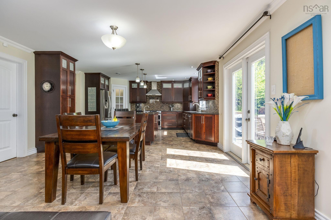
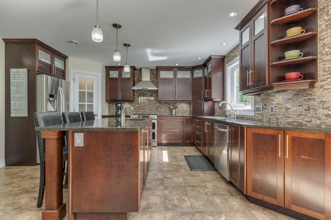
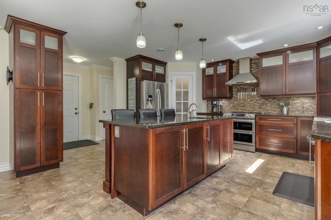
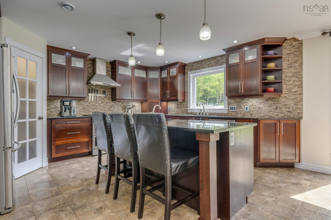
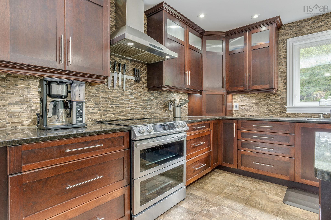
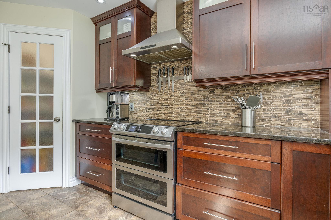
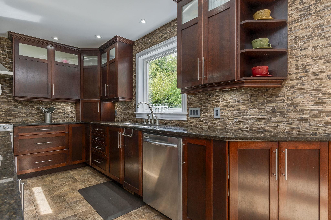
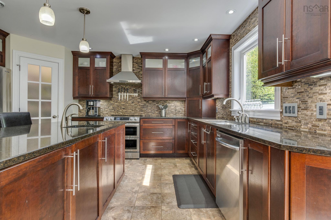
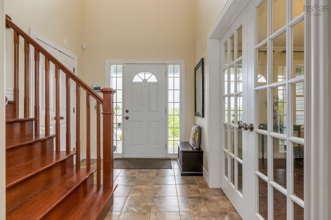
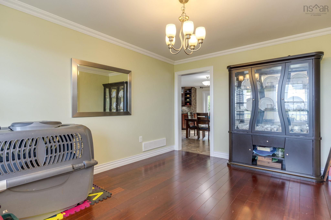
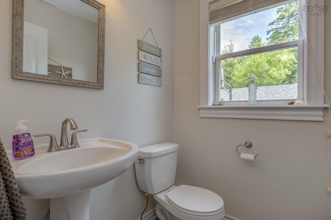
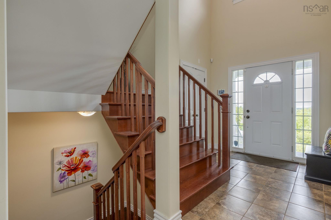
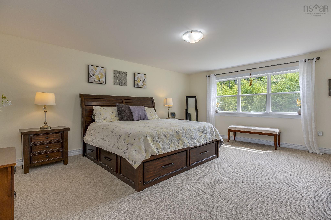
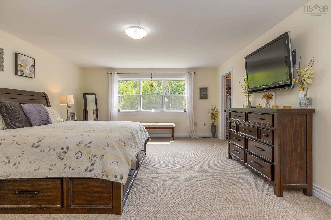
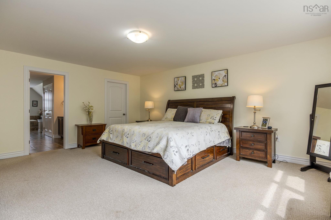
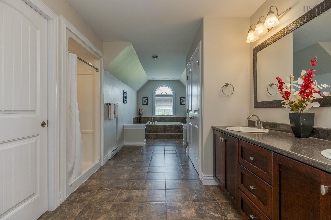
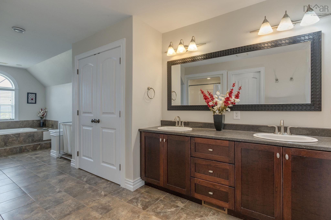
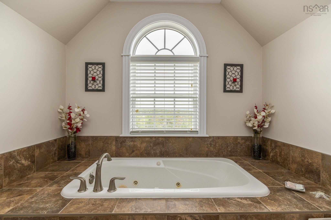
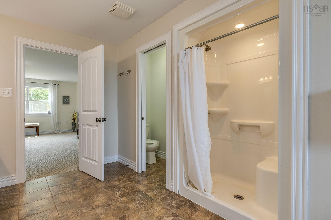
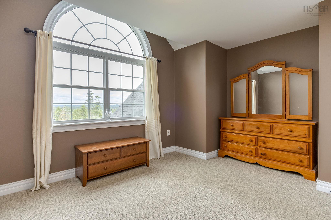
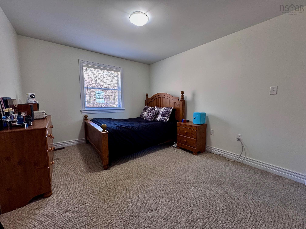
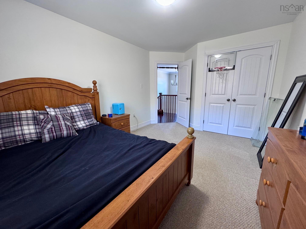
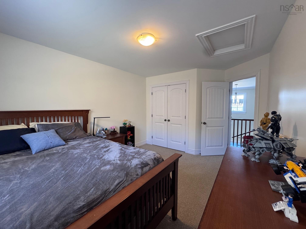
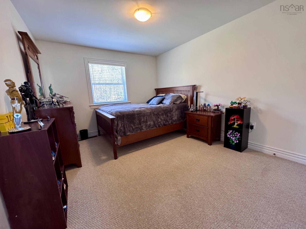
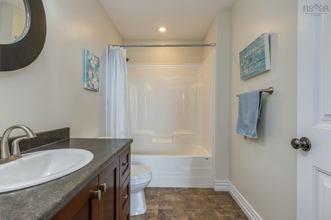
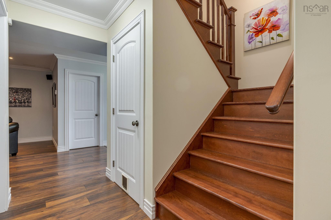
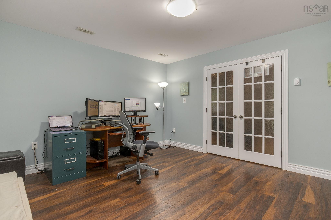
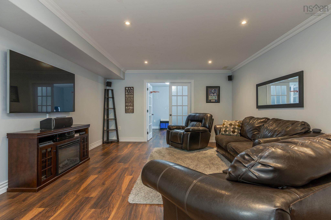
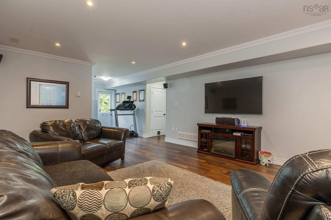
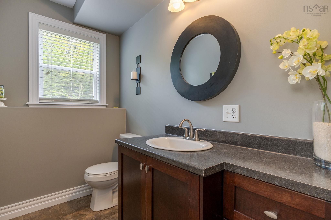
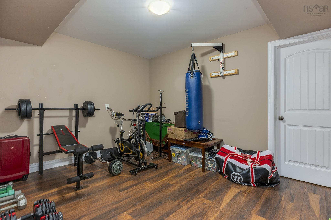
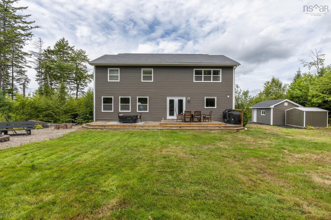
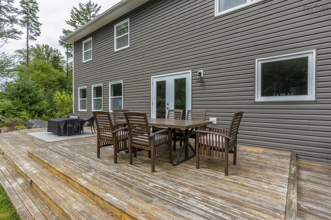
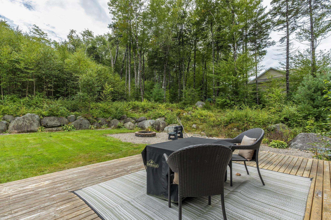
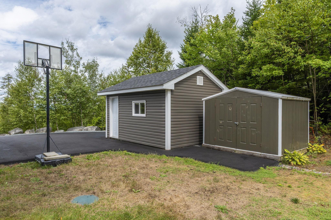
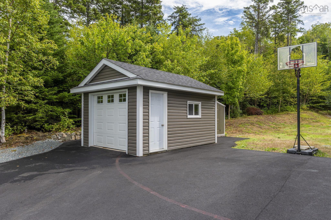
243 Windbreak Run, Upper Tantallon, NS (MLS® 202608726): 243 Windbreak Run is a beautiful two-storey family home nestled on a private cul-de-sac lot in the highly sought-after family-friendly community of Westwood Hills. From the moment you step inside, you'll be welcomed by a spacious foyer and an elegant hardwood staircase. The main floor offers a bright, open-concept layout designed for both everyday living and entertaining. The chef-inspired kitchen features an abundance of ceiling-height cabinetry, a pantry, a large island, and stainless steel appliances. The adjoining eat-in area flows seamlessly into the sun-filled family room, complete with a cozy propane fireplace and expansive wall-to-wall windows. A garden door leads to the back patio and private, level backyard. This level also includes a lovely formal dining room, convenient main-floor laundry, a powder room, and access to the attached garage. Upstairs, the hardwood staircase leads to the bedroom level. The spacious primary suite is bright and inviting, featuring two walk-in closets and an oversized spa-like ensuite with a soaker tub and walk-in shower. Three additional generously sized bedrooms, a full bathroom, and ample storage complete this floor. The lower level offers even more living space, including a large recreation room, a home office, a powder room, and abundant storage. A walk-out adds convenience and versatility. Outside, the property continues to impress with a detached garage, storage shed, and paved driveway—perfect for family living and outdoor enjoyment. Additional highlights include hardwood flooring, crown mouldings and an energy-efficient ducted heat pump for year-round comfort. Ideally located close to all amenities in Upper Tantallon, including excellent schools, parks, trails, beaches, and recreational facilities, with easy access to Highway 103. If you're searching for a beautiful family home with space to grow, 243 Windbreak Run is not to be missed.
Directions
Hammonds Plains Rd to Westwood to Windbreak Run, last home on the right.
Inclusions
All Appliances
Utilities
- Cable
- Electricity
- High Speed Internet
- Telephone
Features
- Alarm System
- Ensuite Bath
- HRV (Heat Rcvry Ventln)
- Propane Fireplace
Community Features
- Park
- Playground
- Public Transit
- Recreation Center
- School Bus Service
- Shopping
Rooms.
| Level | Type | Dimensions |
|---|---|---|
| Main Floor | Foyer | 6'8" x 6'2" |
| Main Floor | Living Room | 19'6" x 15' |
| Main Floor | Kitchen | 23'6" x 15' |
| Main Floor | Dining Nook | 10'8" x 13'6" |
| Main Floor | Bath 1 | 5'8" x 5'6" |
| Main Floor | Laundry | 6'6" x 5'6" |
| Level | Type | Dimensions |
|---|---|---|
| 2nd Level | Primary Bedroom | 15'4" x 19'2 |
| 2nd Level | Ensuite Bath 1 | 9' x 24'2" |
| 2nd Level | Bedroom | 10'6" x 12'10" |
| 2nd Level | Bedroom | 10'8" x 12'10" |
| 2nd Level | Bedroom | 10'8" x 10'6" |
| 2nd Level | Bath 2 | 5'10" x 9'11" |
| Level | Type | Dimensions |
|---|---|---|
| Basement | Rec Room | 19'6 x 15' |
| Basement | Den/Office | 13' x 15' |
| Basement | Storage | 8'8" x 6'6" |
| Basement | Storage | 10'11" x 14'3" |
| Basement | Bath 3 | 8'8" x 5'3" |
| Basement | Utility | 20' x 5'3" |
Schools.
| Type | Name |
|---|---|
| Elementary School | Tantallon Jr Elementary School |
| Middle School | Five Bridges Junior High School |
| High School | Bay View High School |
| Elementary School (Fr. Imm.) | Tantallon Jr Elementary School |
| Middle School (Fr. Imm.) | Five Bridges Junior High School |
| High School (Fr. Imm.) | Bay View High School |
contact the agent.

Nas has been a licensed REALTOR® since 2003. Nas enjoys the challenge of matching people to their dream homes.