
| Level | Type | Dimensions |
|---|---|---|
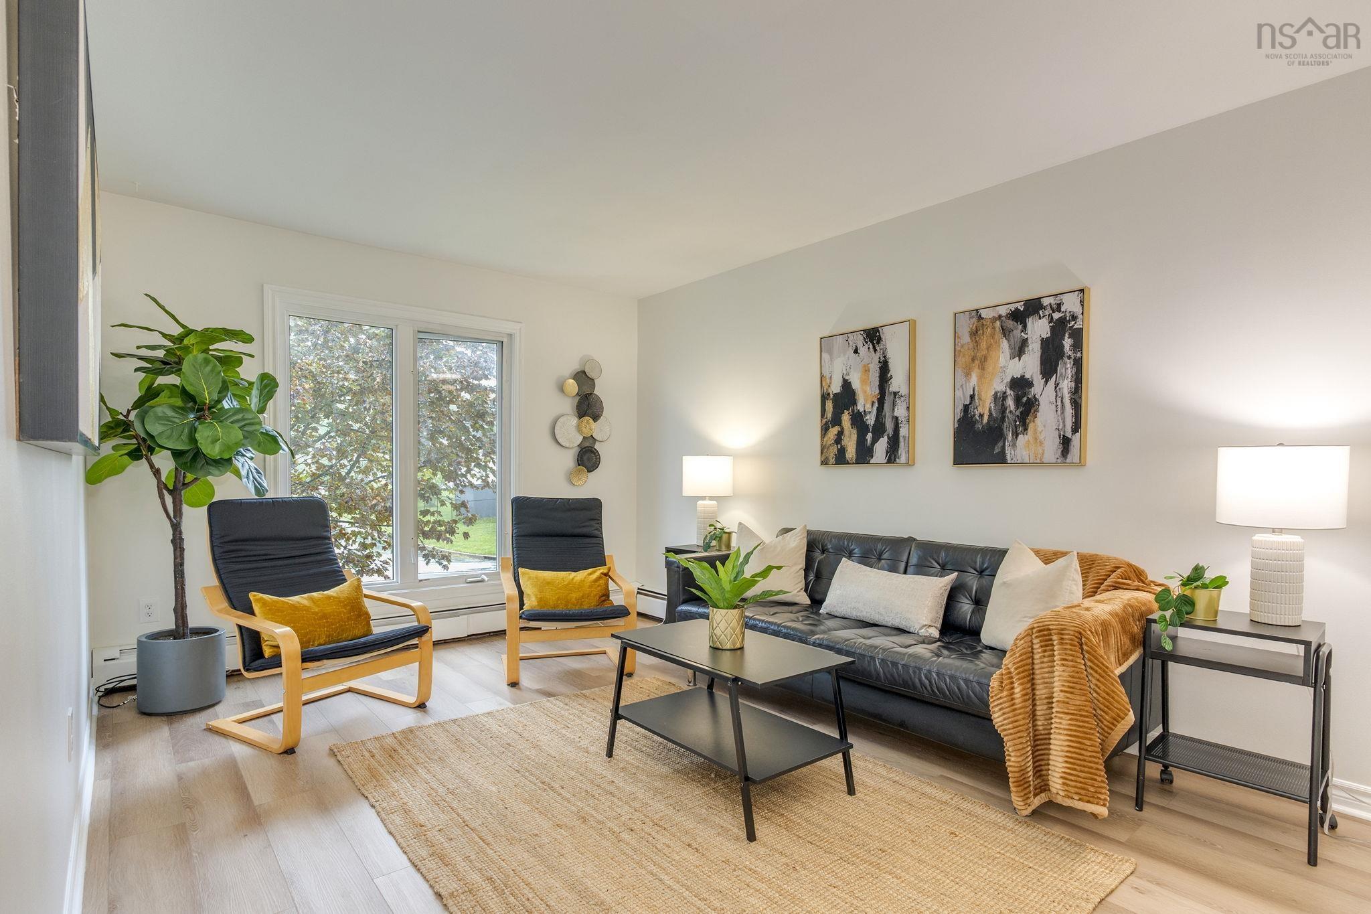
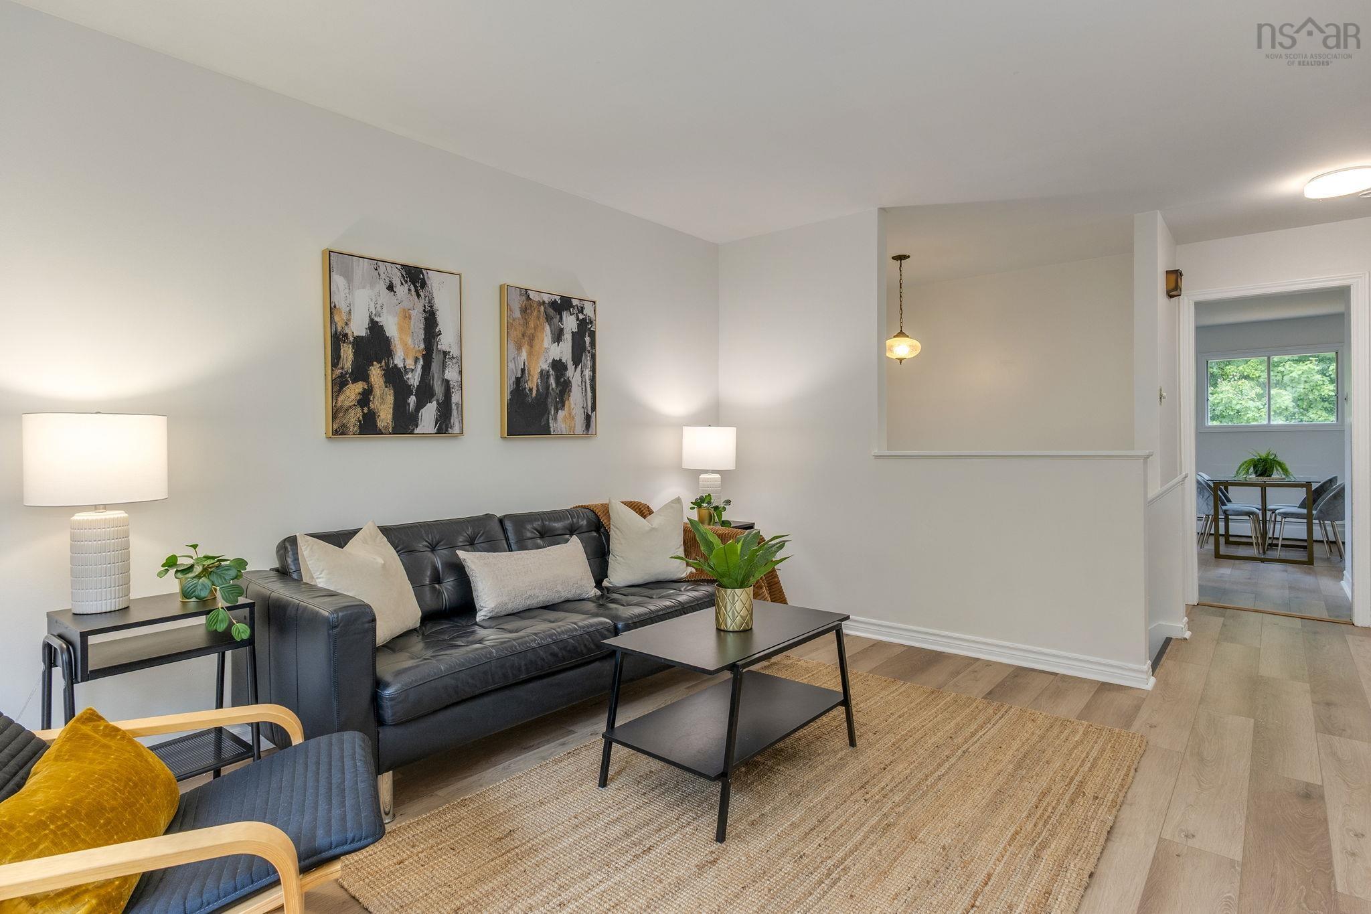
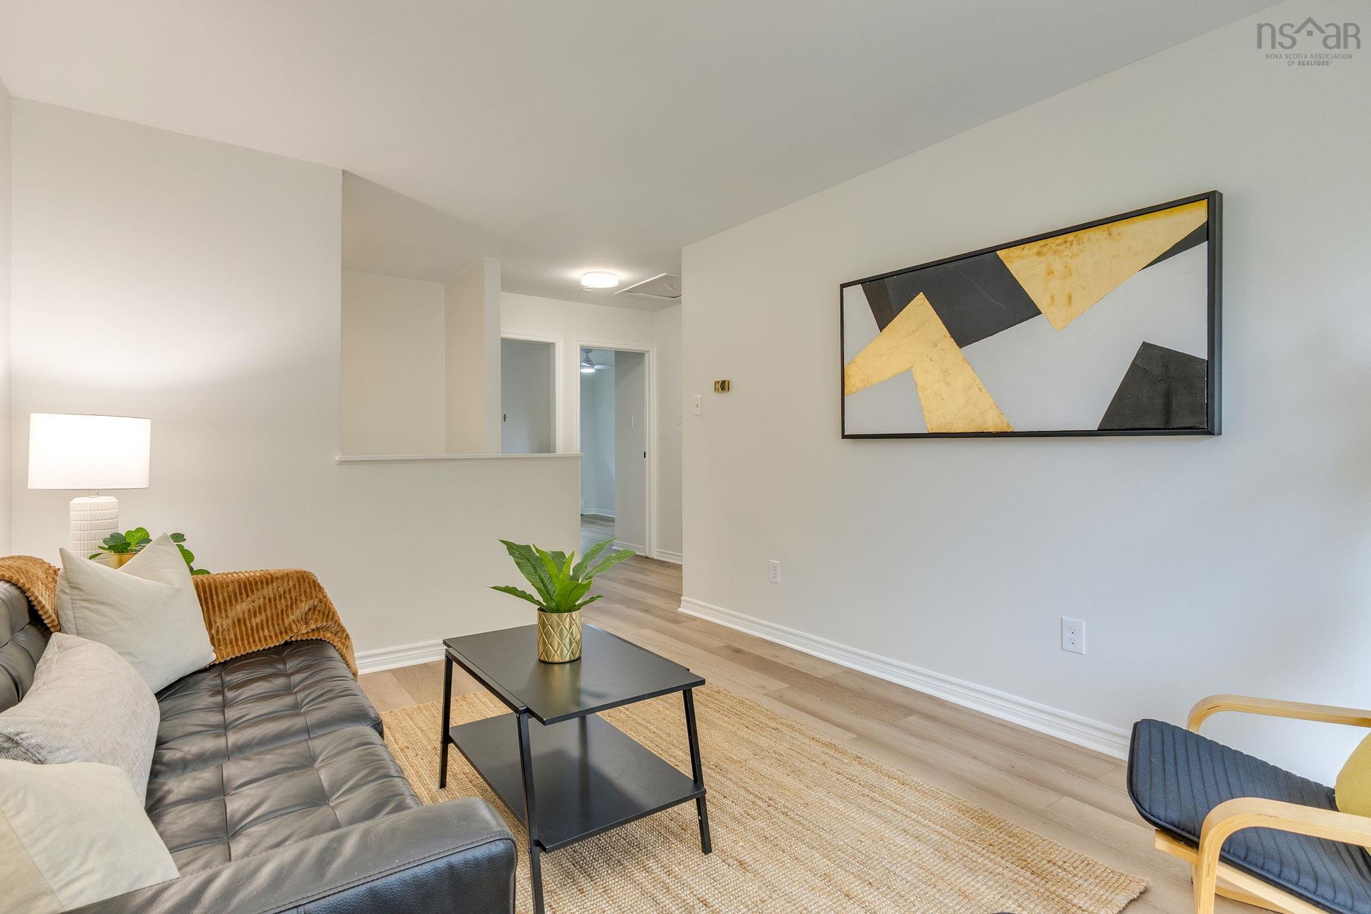
| Main Floor | Living Room | 10'8" x 14'9" |
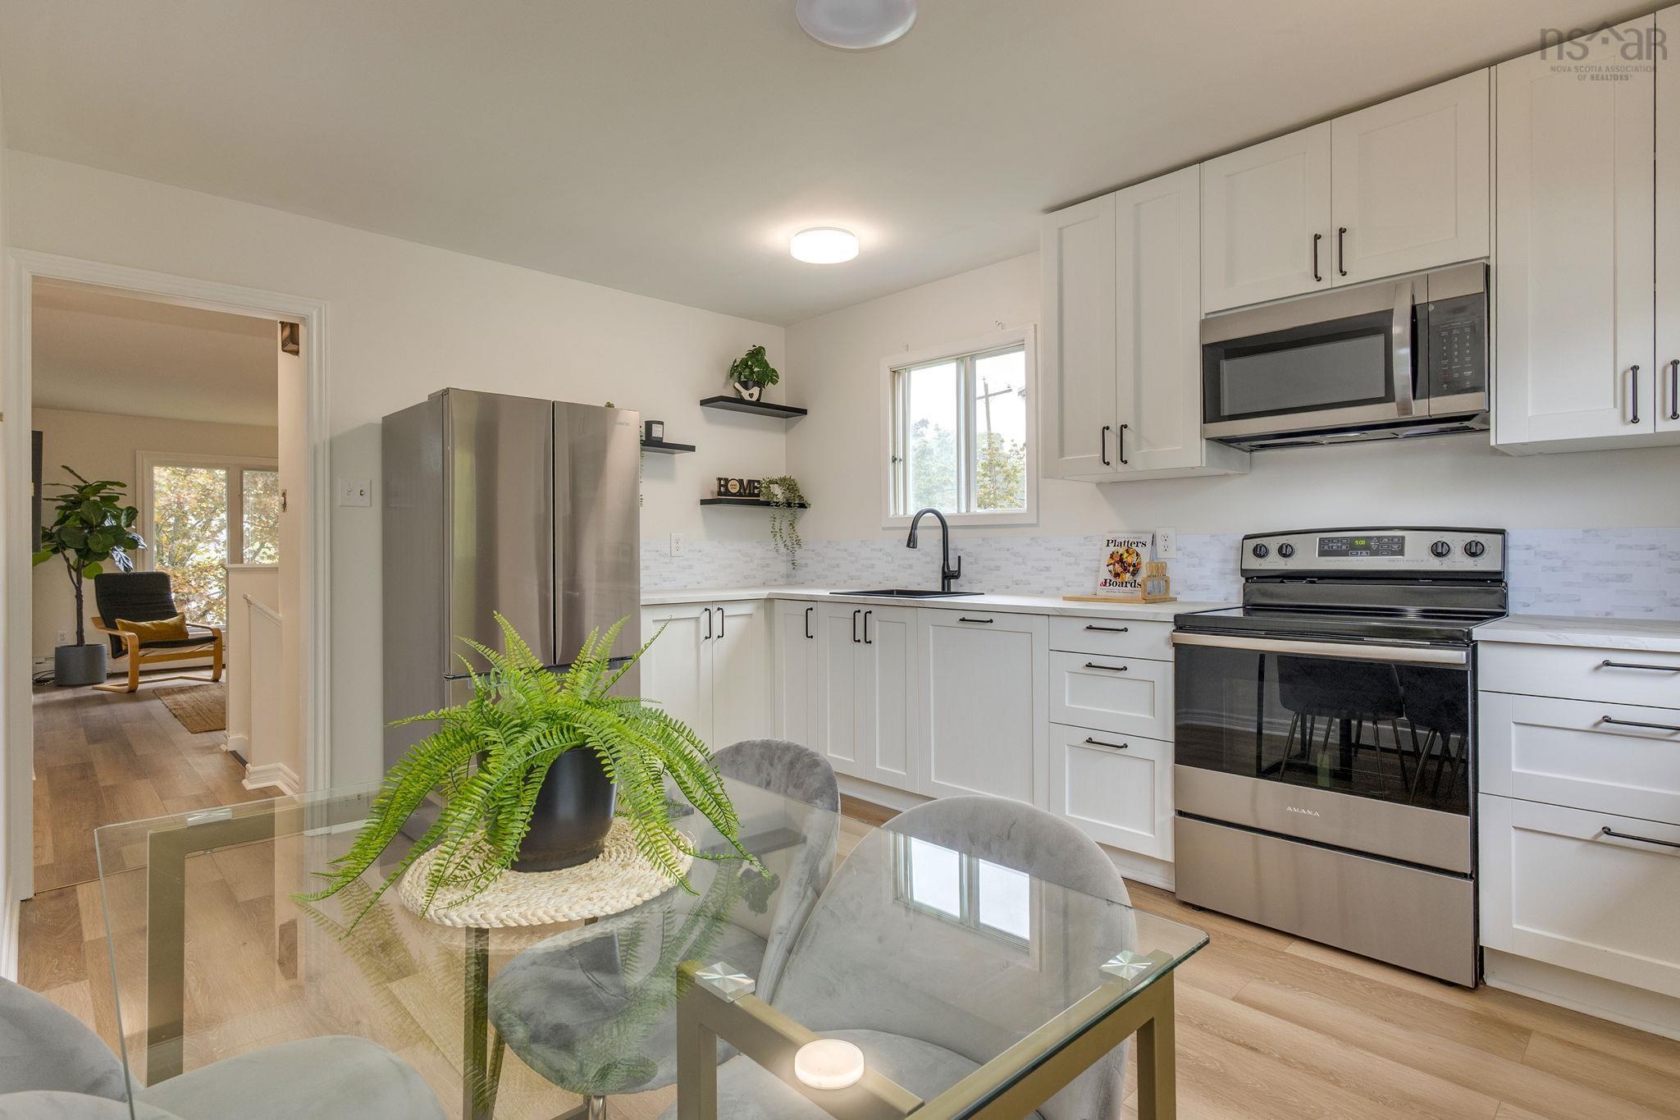
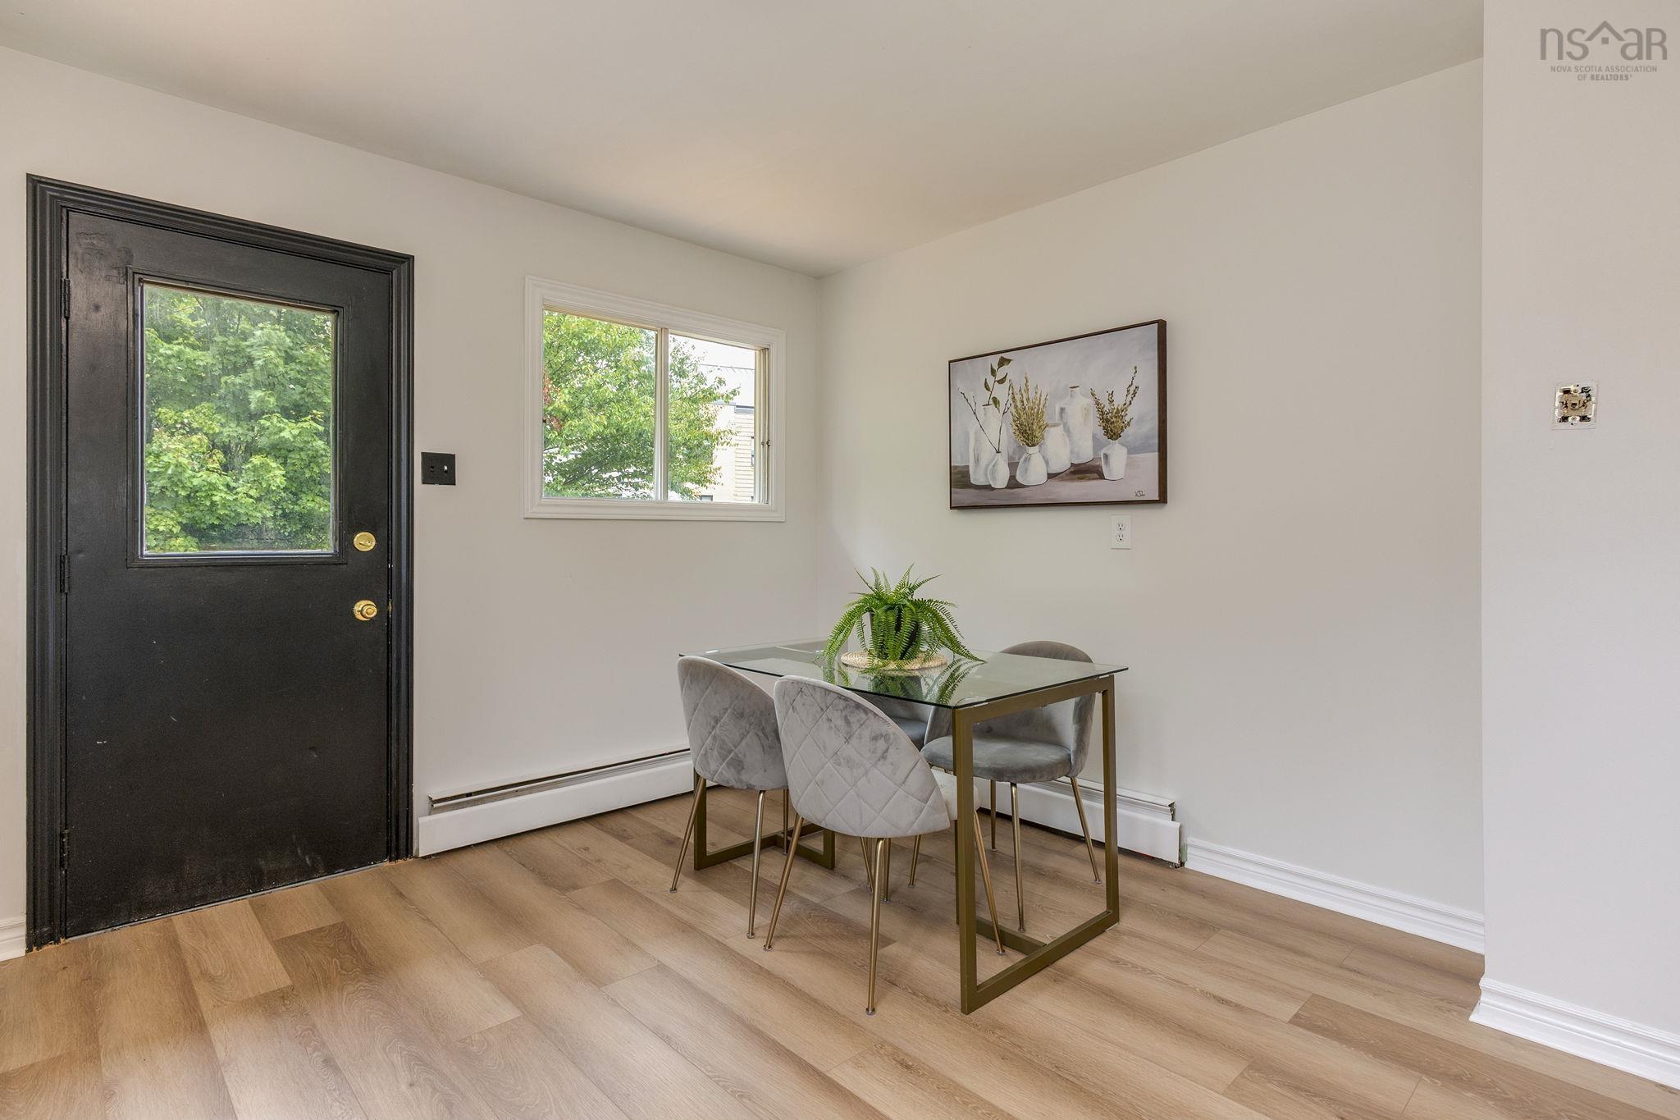
| Main Floor | Dining Nook | 4'11" x 13'10" |
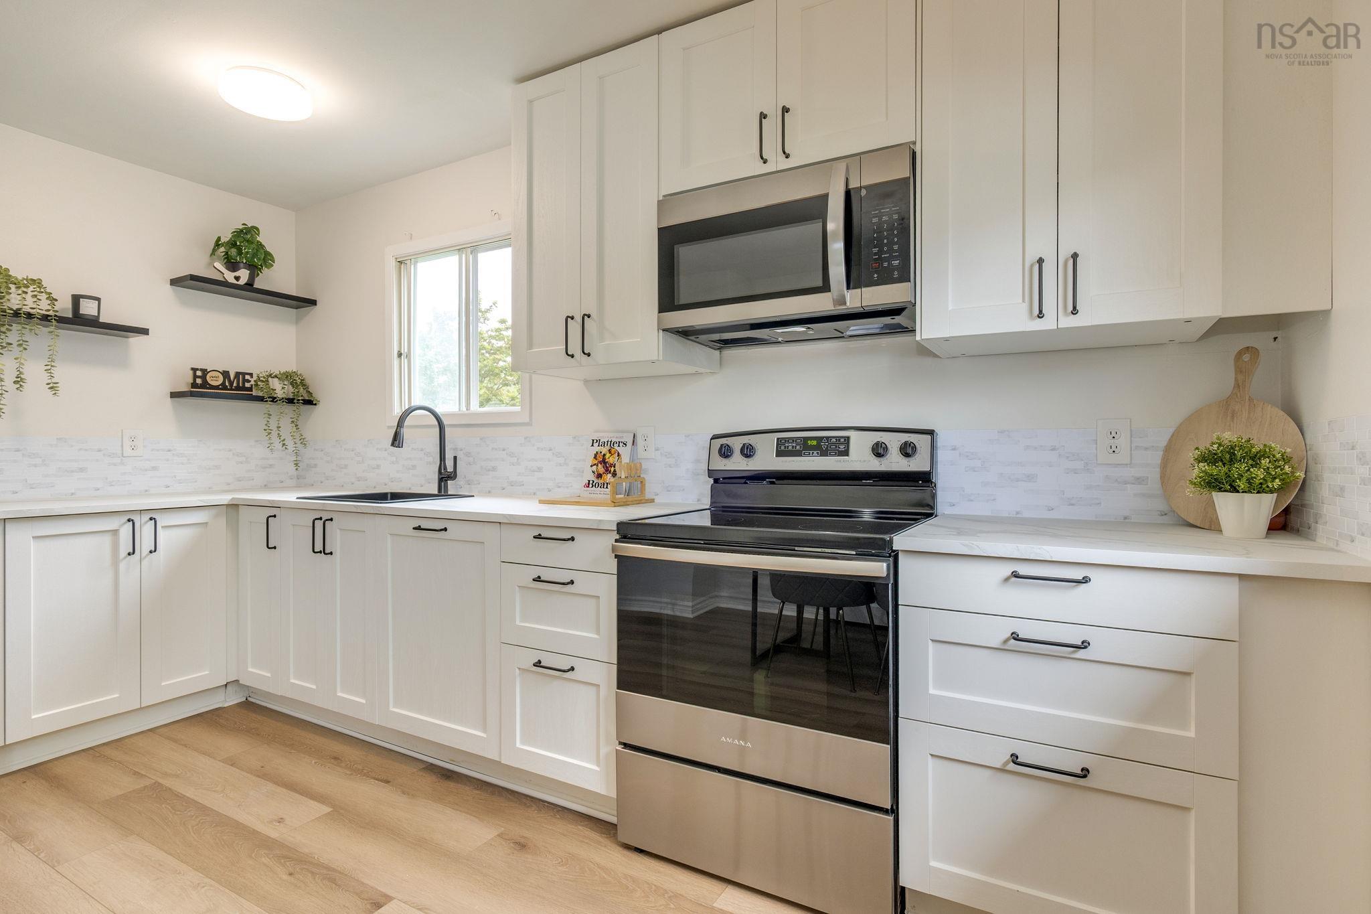
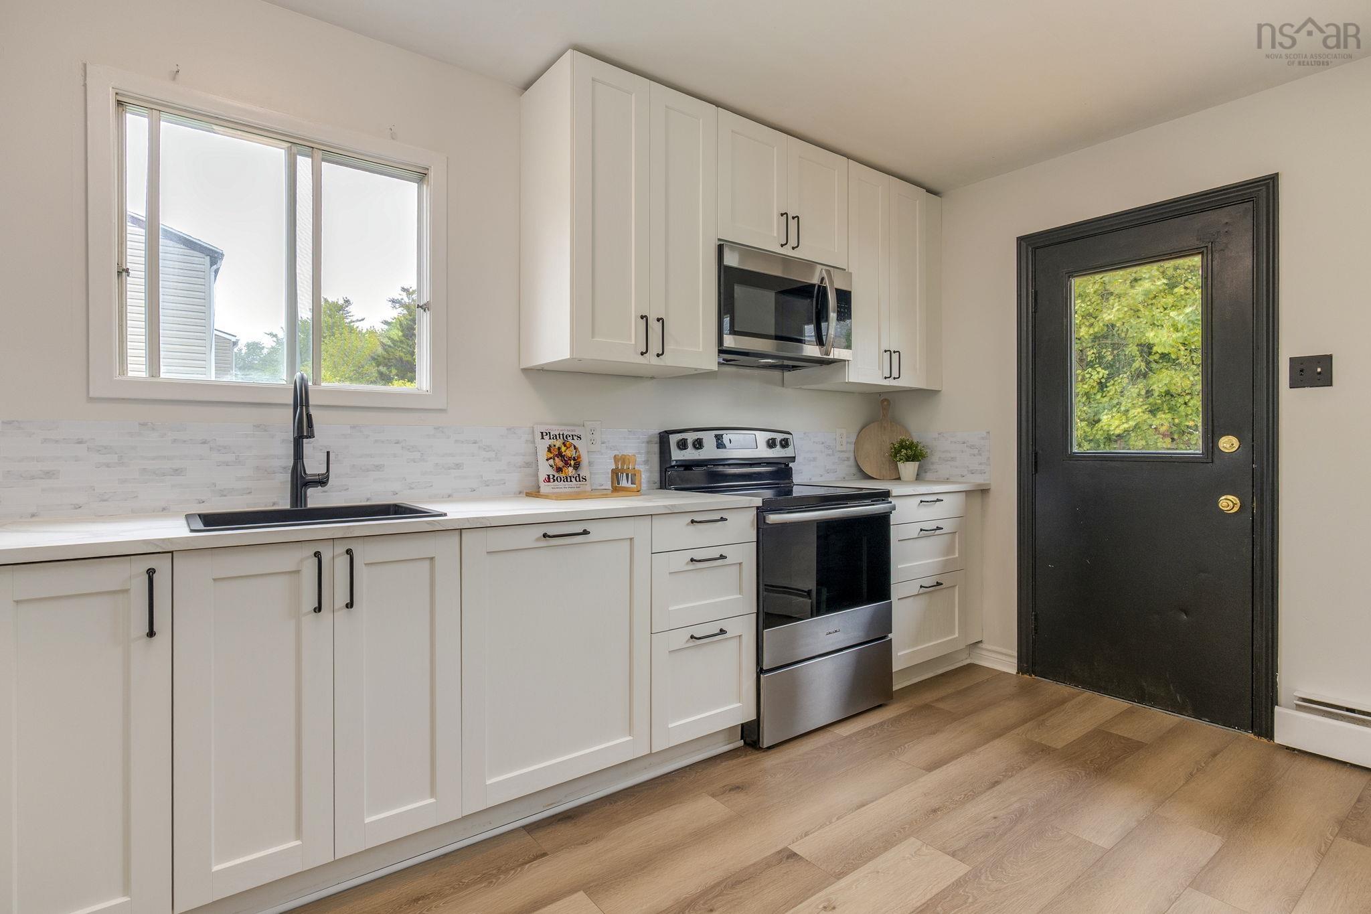
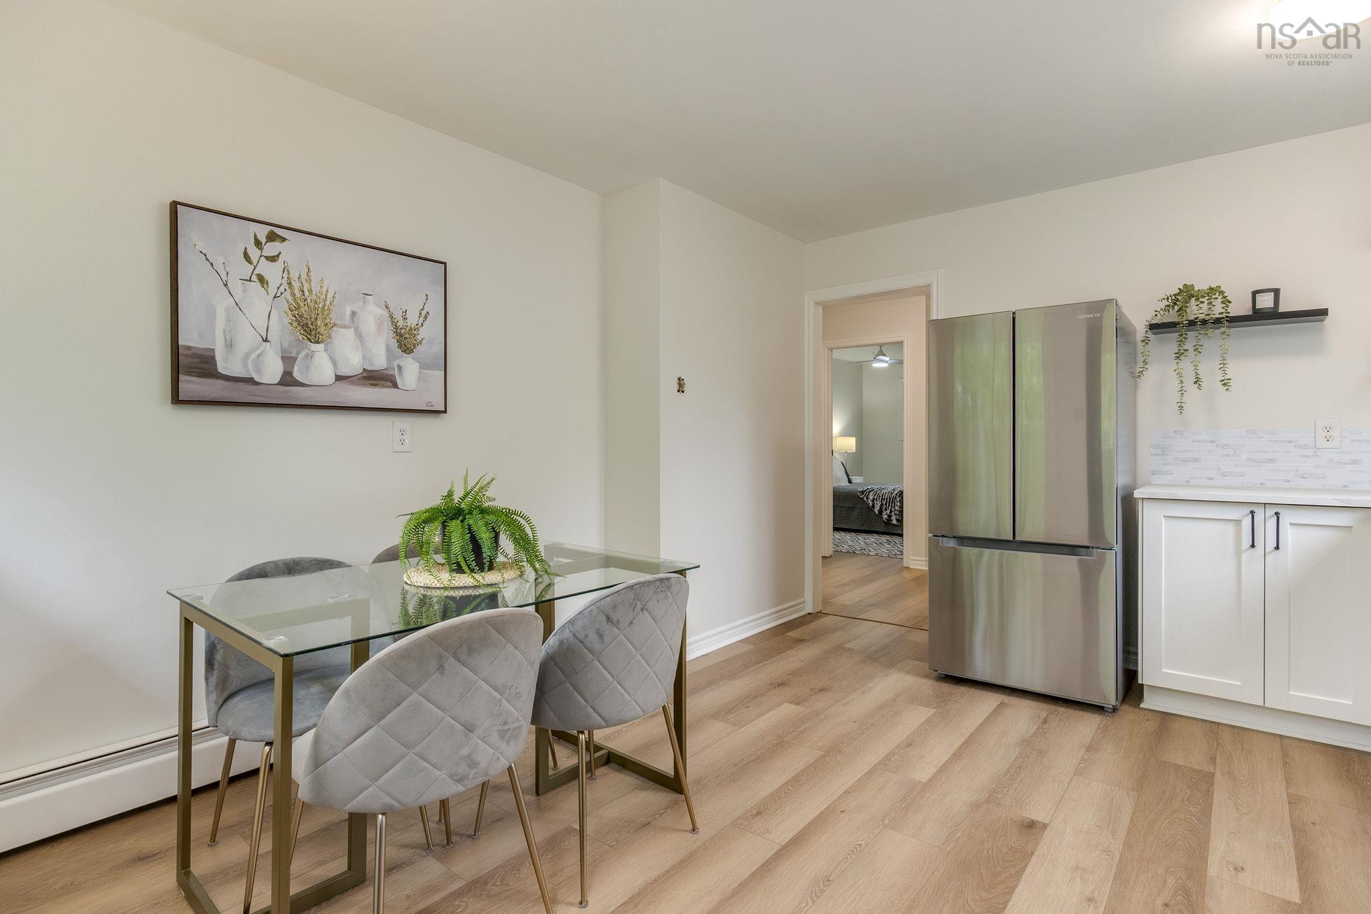
| Main Floor | Kitchen | 7'2" x 13'10" |
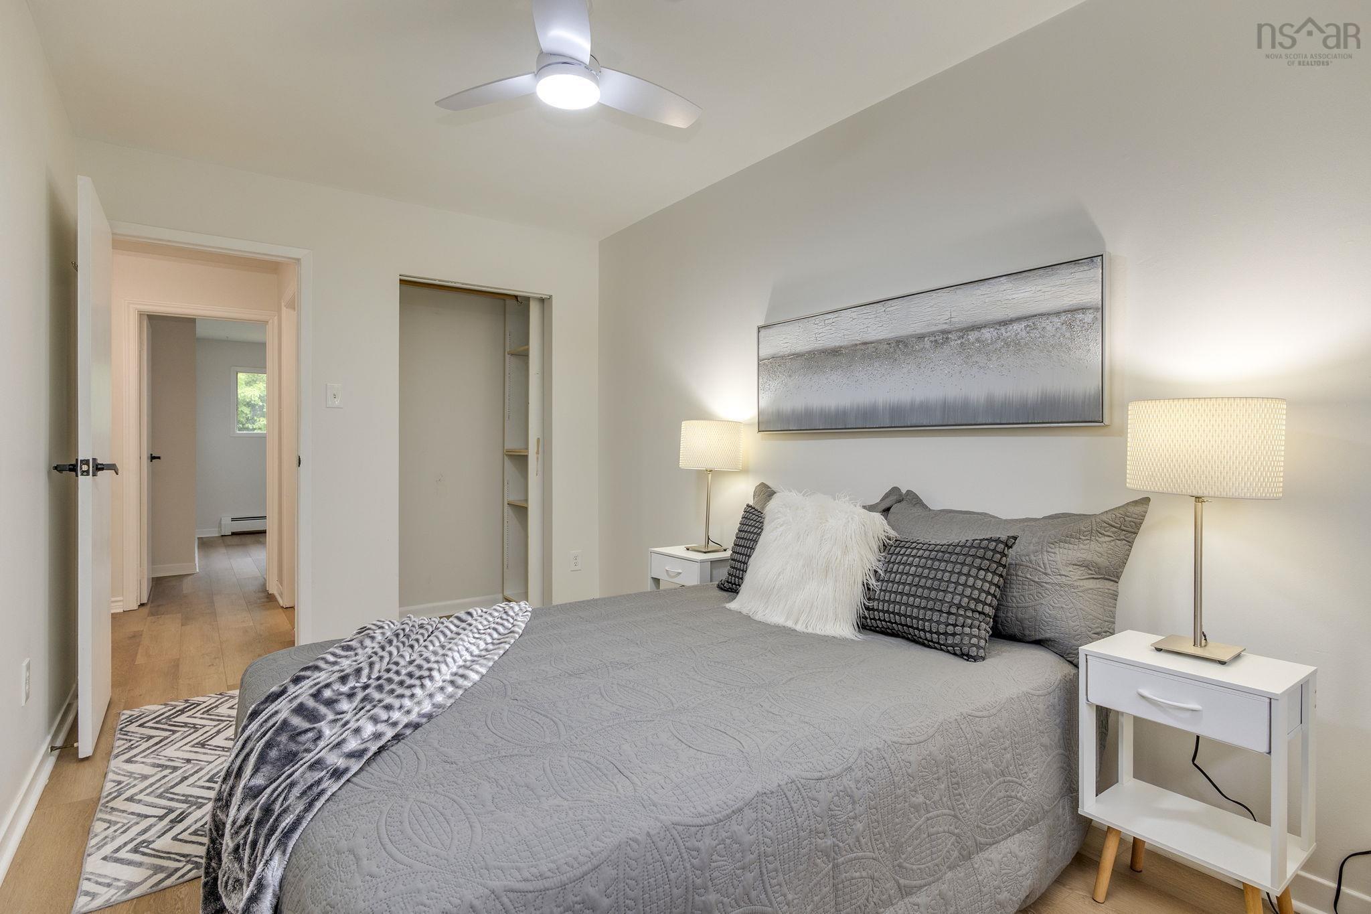
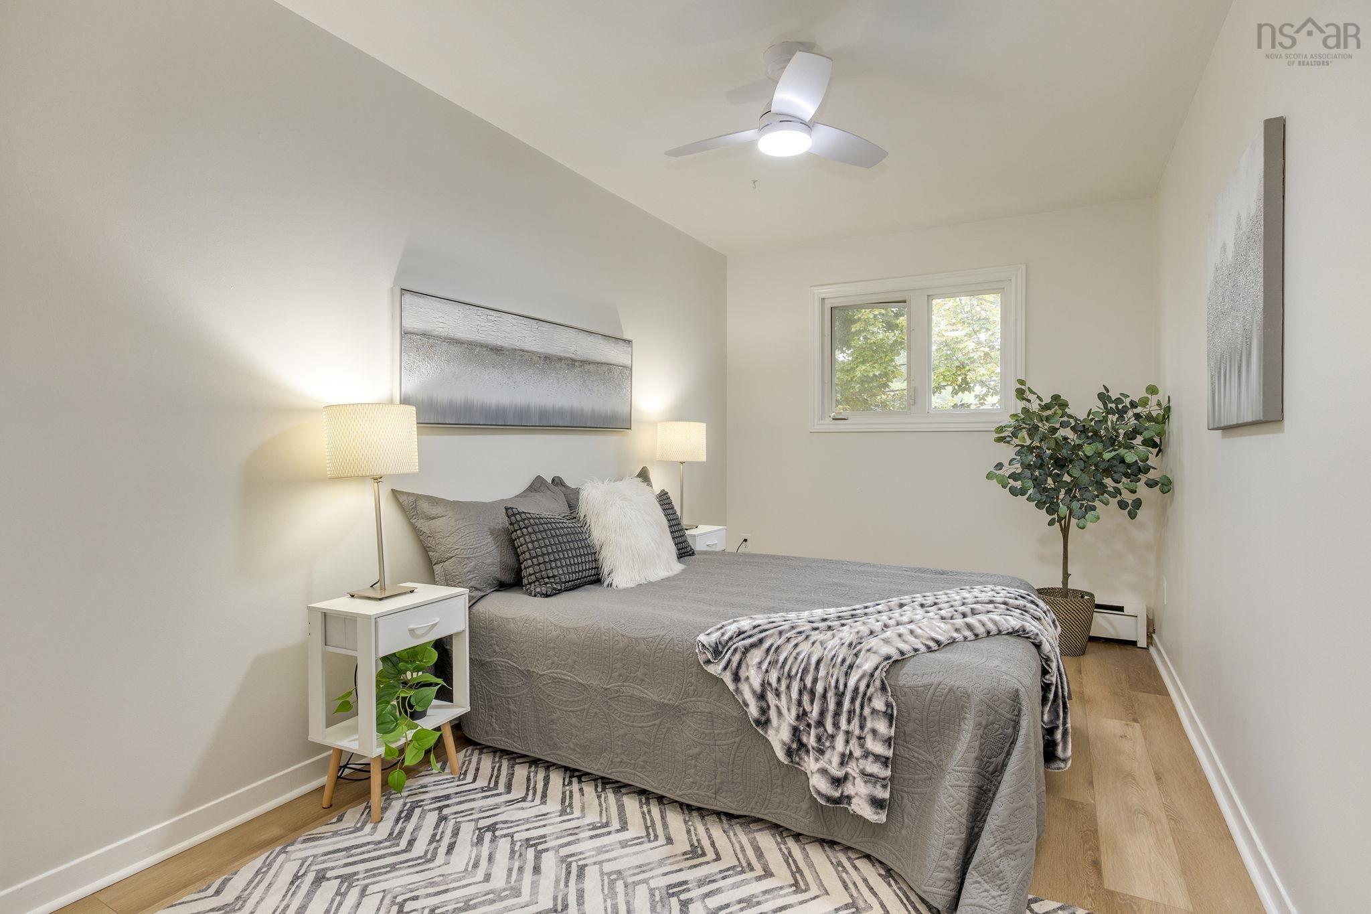
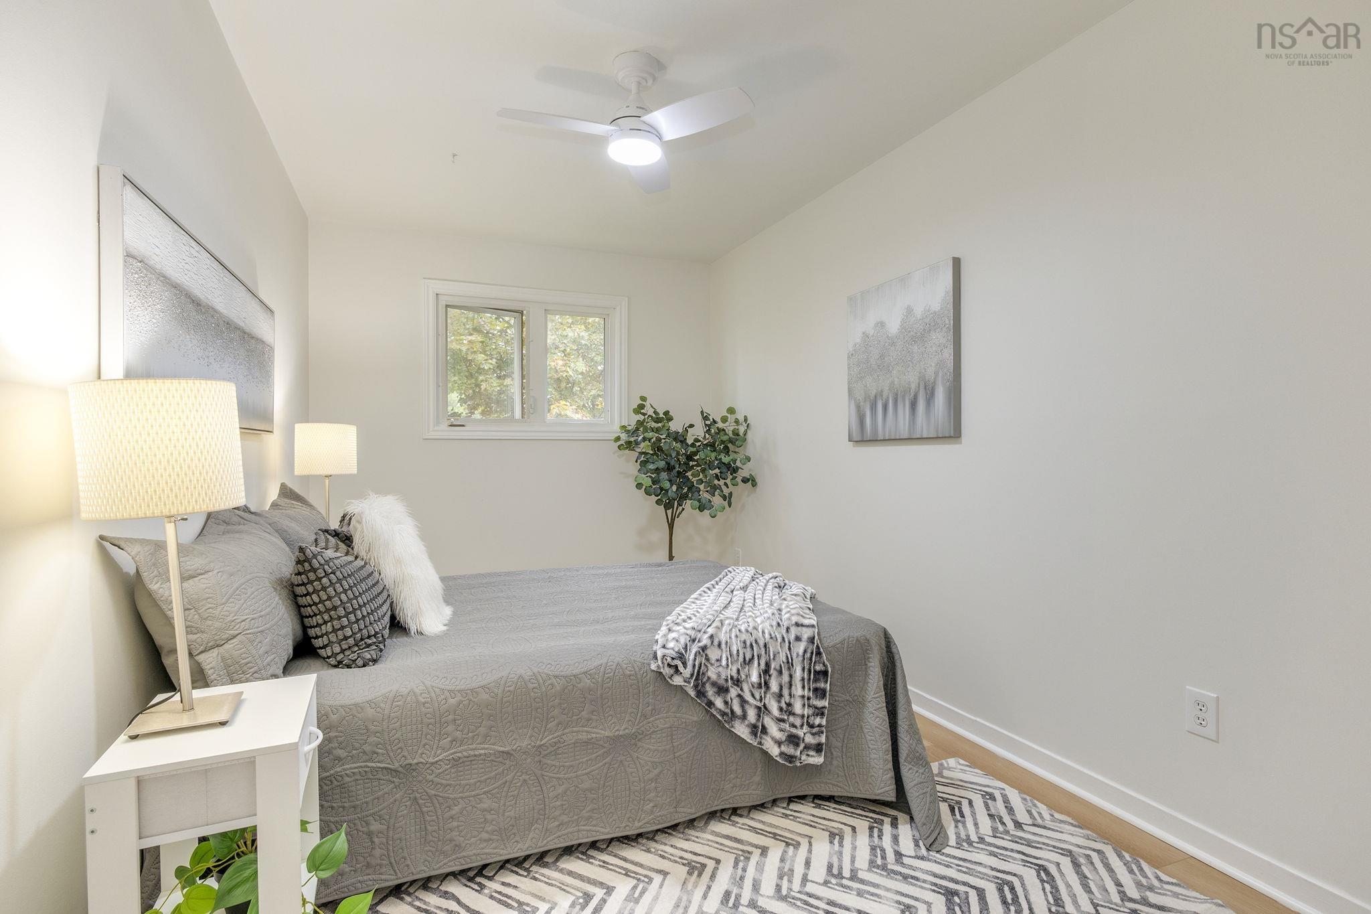
| Main Floor | Primary Bedroom | 8'5" x 14'4" |
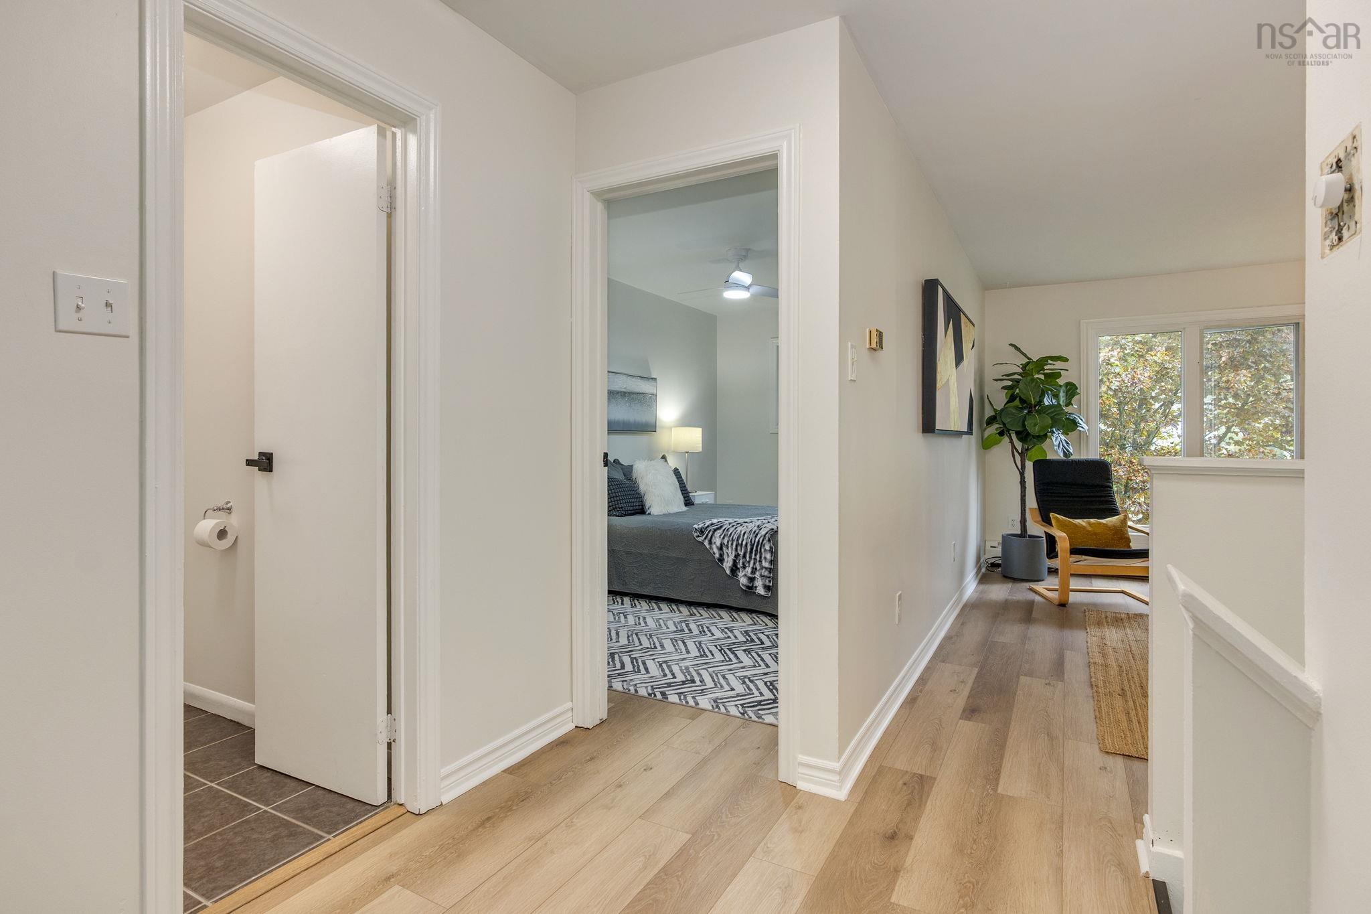
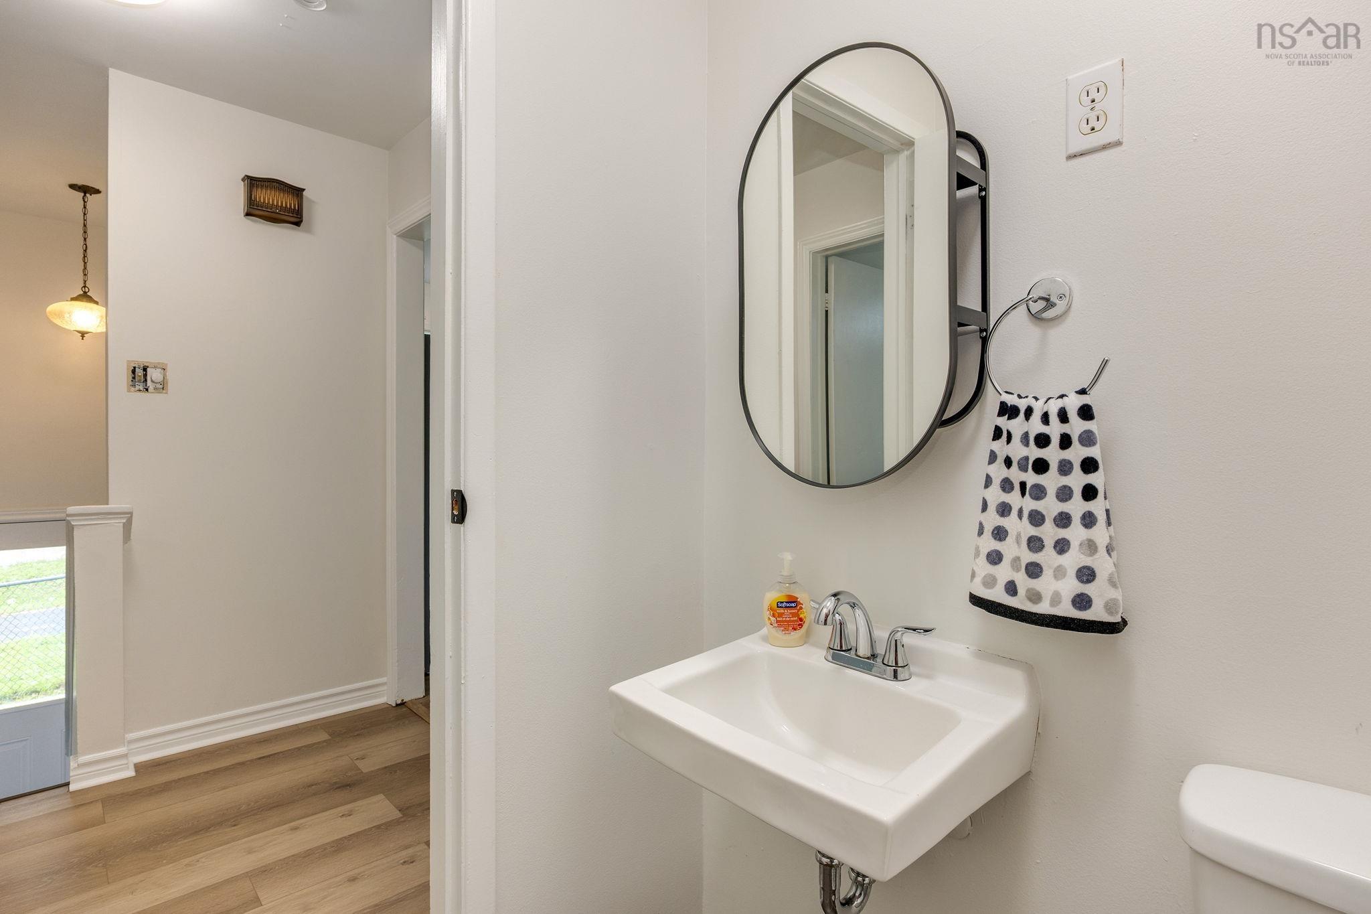
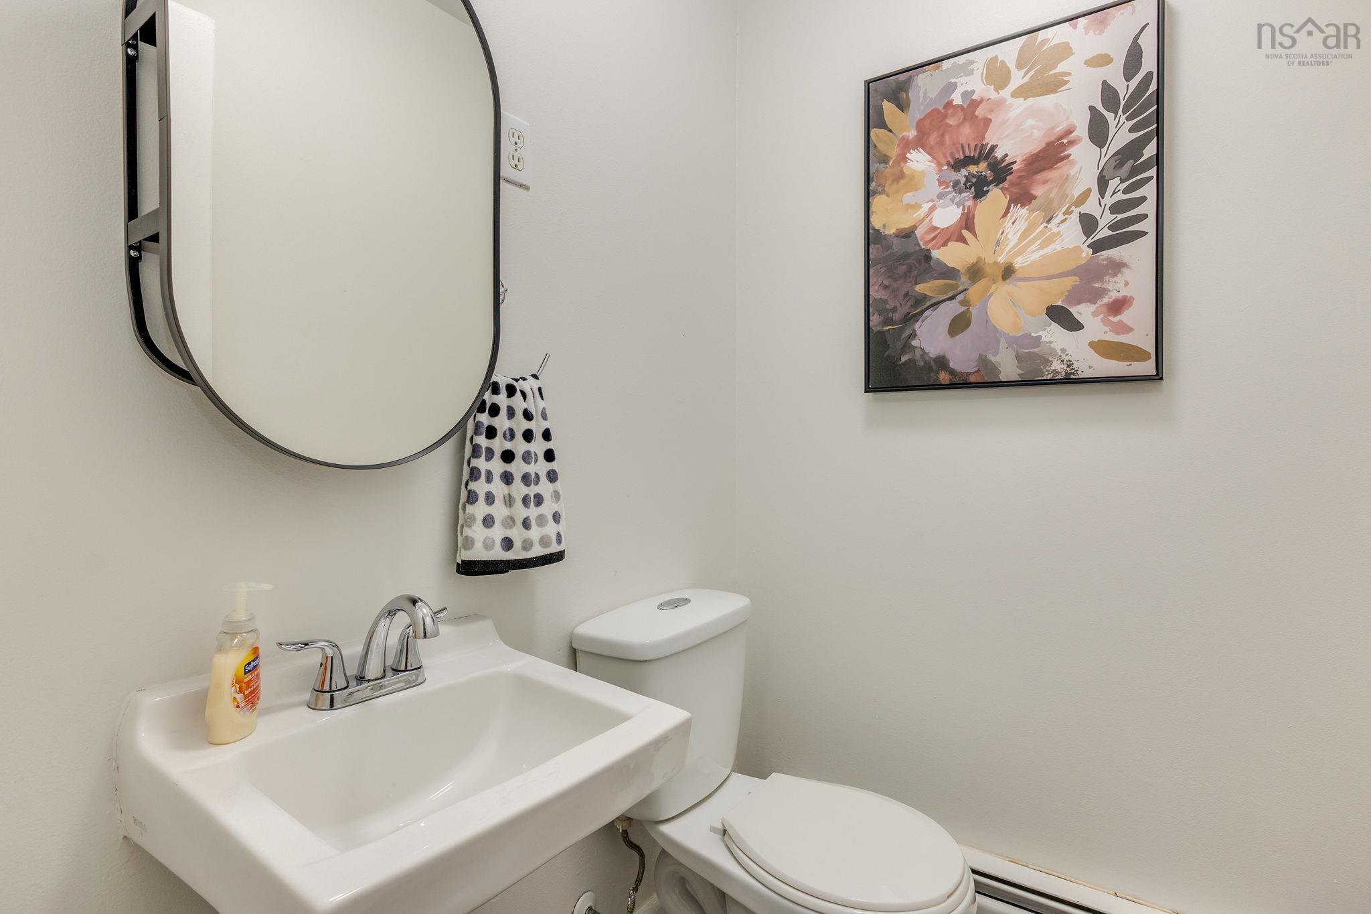
| Main Floor | Bath 1 | 4'11" x 4'2" |
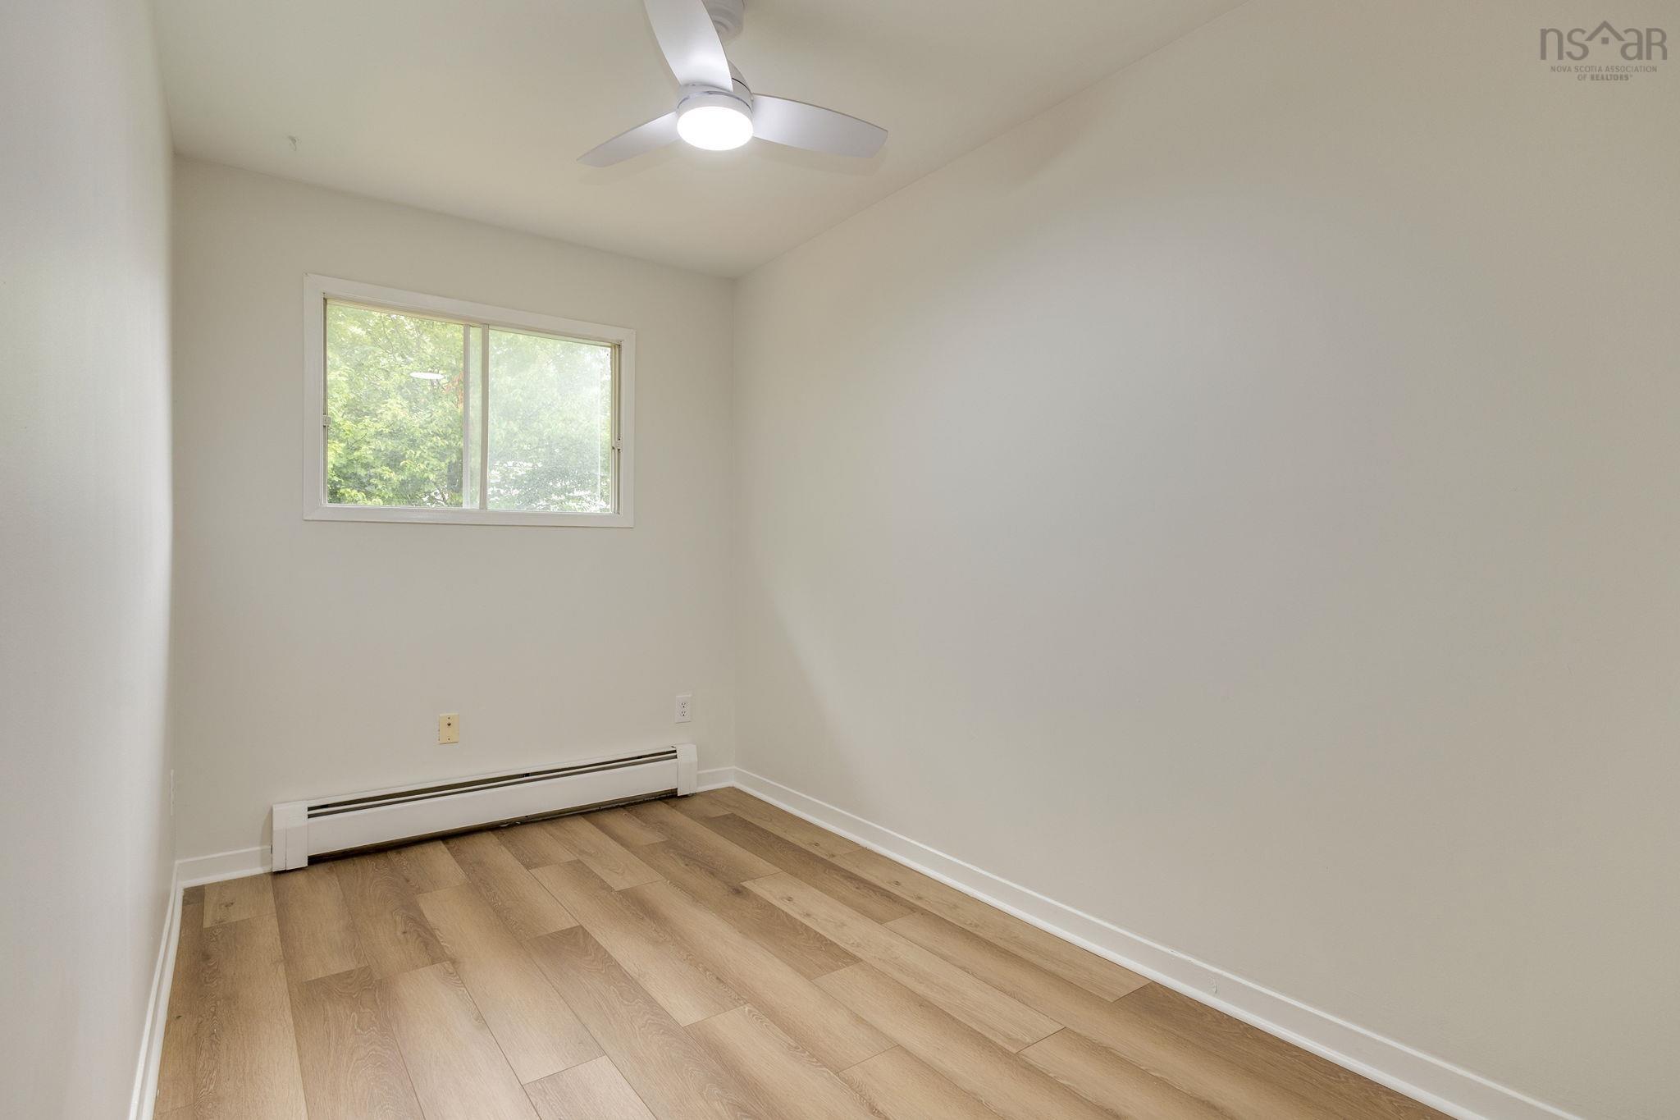
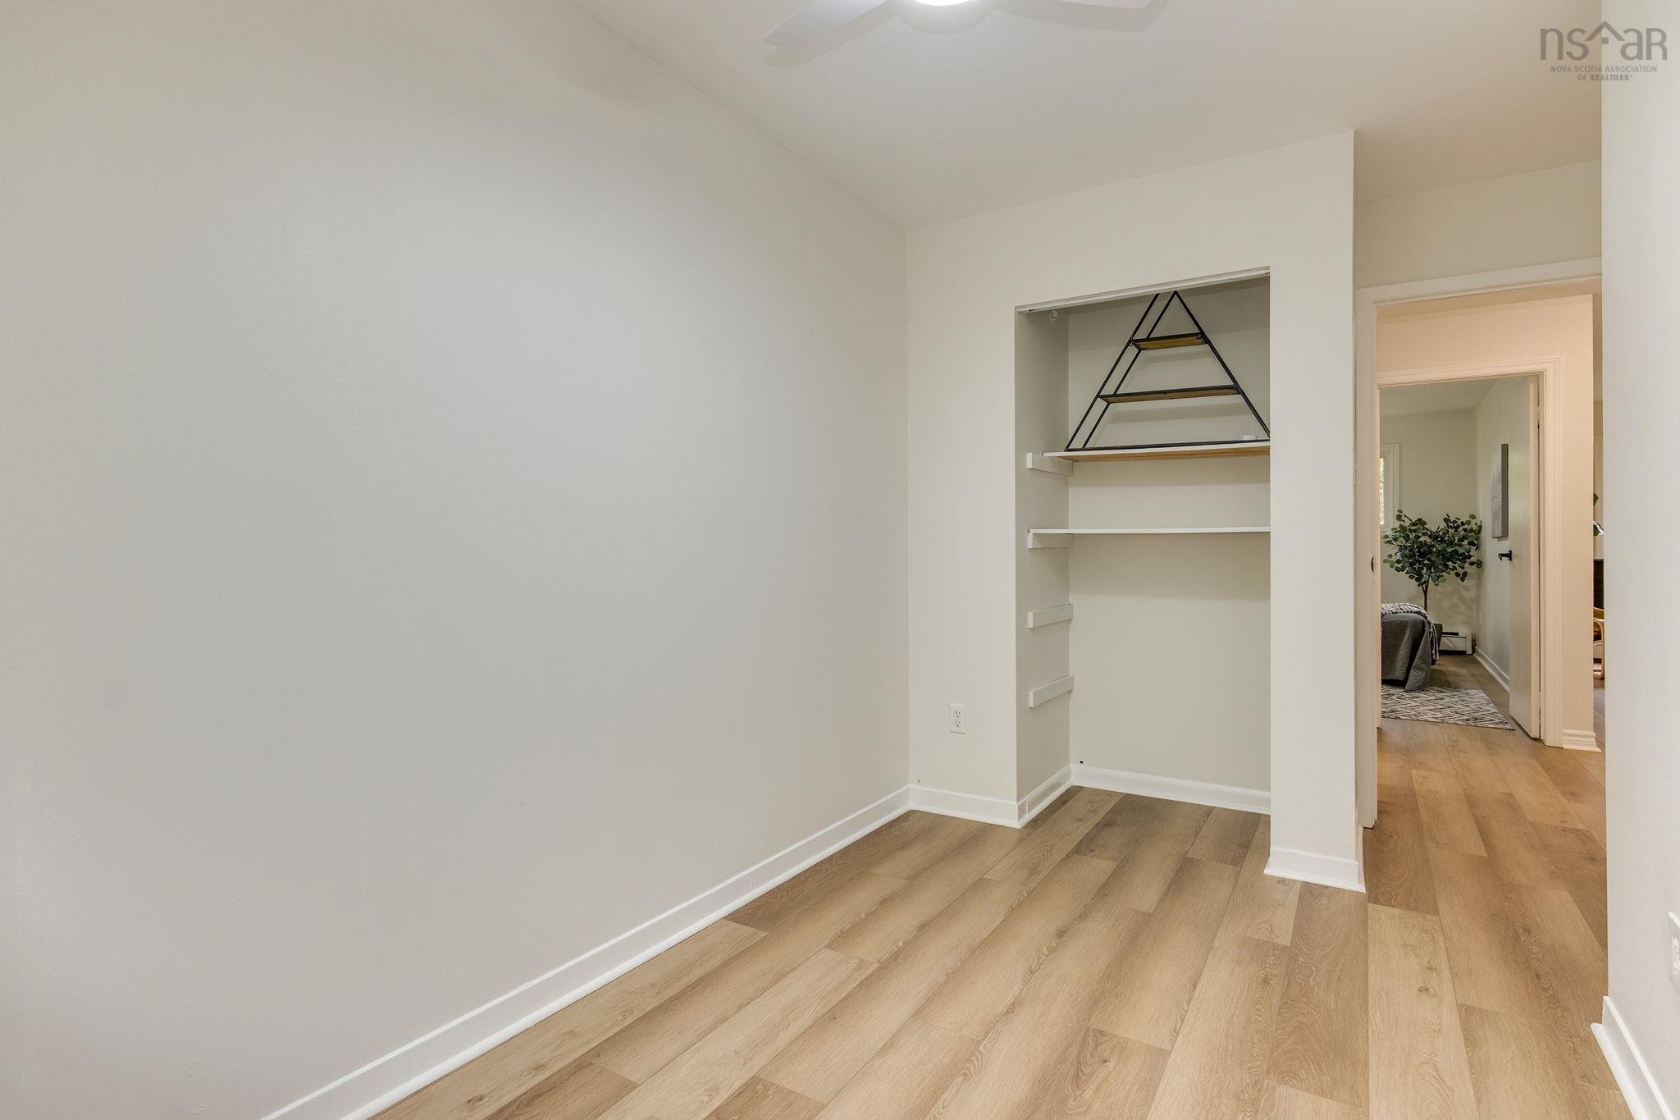
| Main Floor | Bedroom | 8'4" x 13'10" |
Single Family
25 Circassion Drive, Cole Harbour, NS (MLS® 202621018).
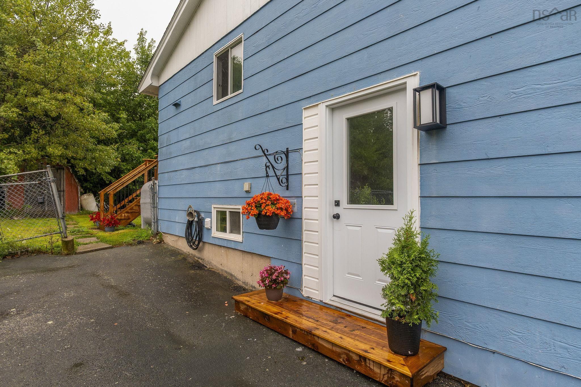
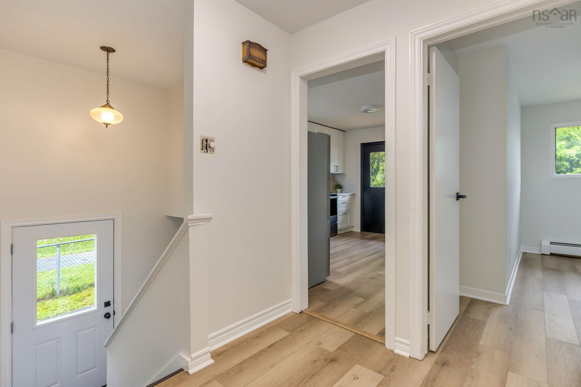
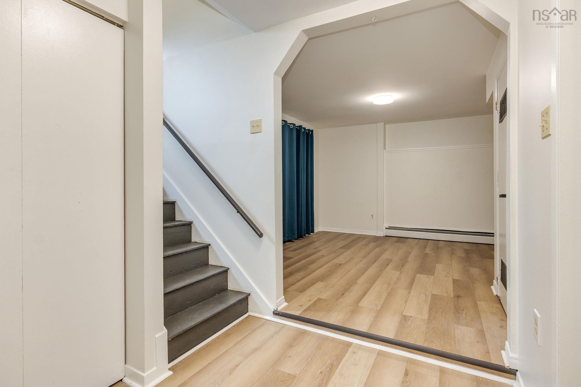
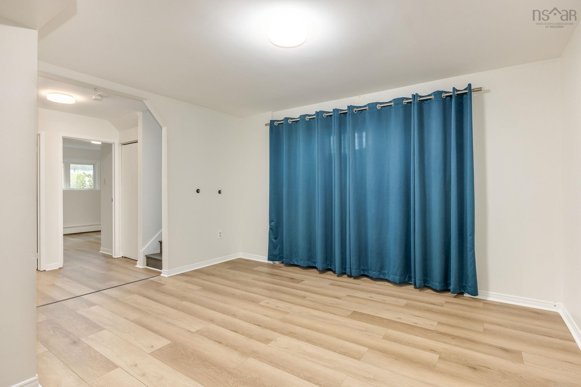
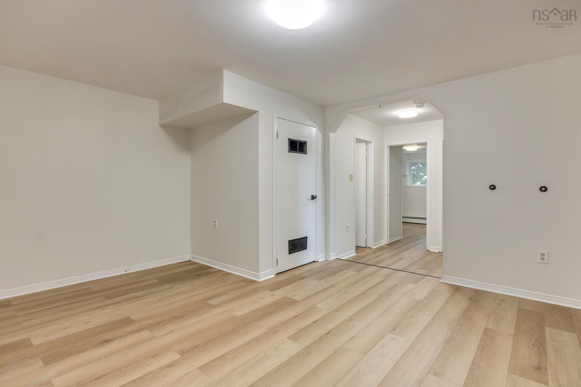
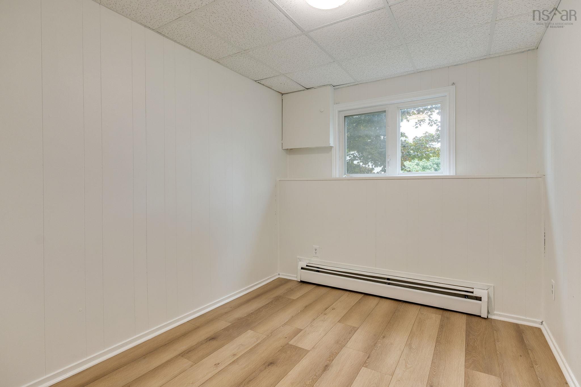
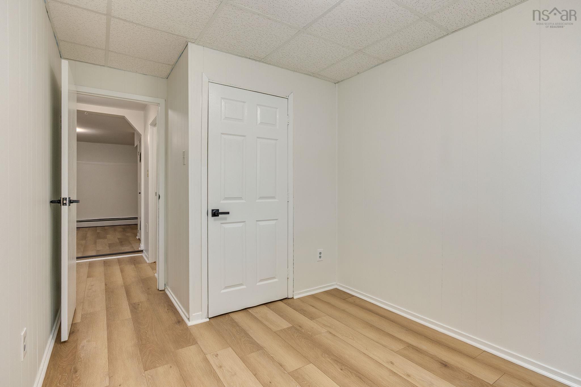
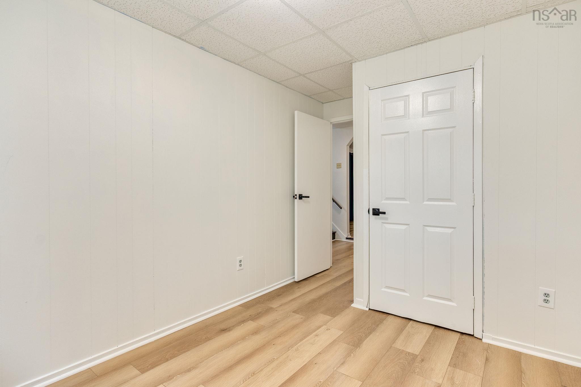
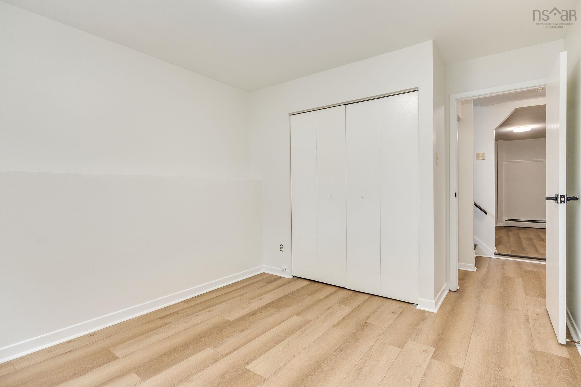
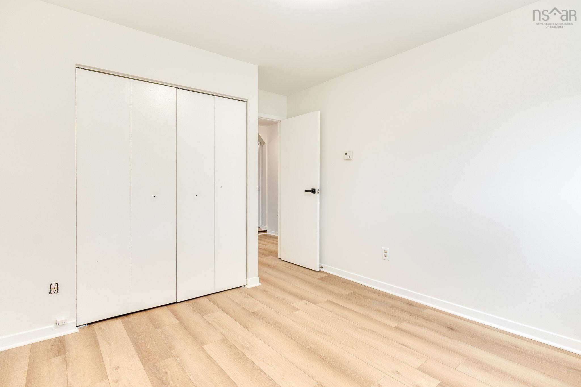
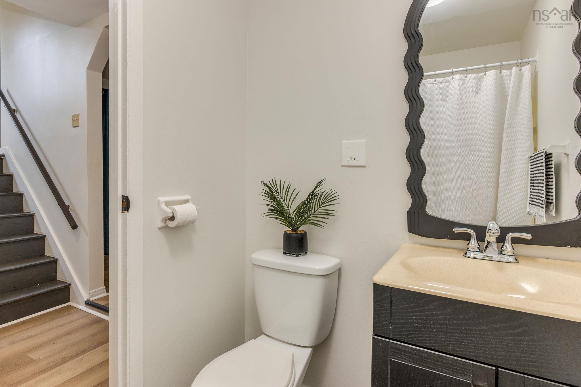
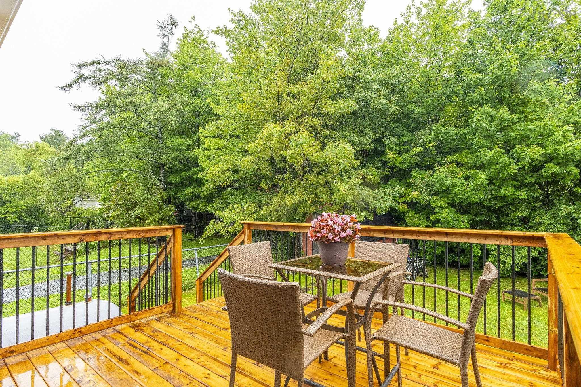
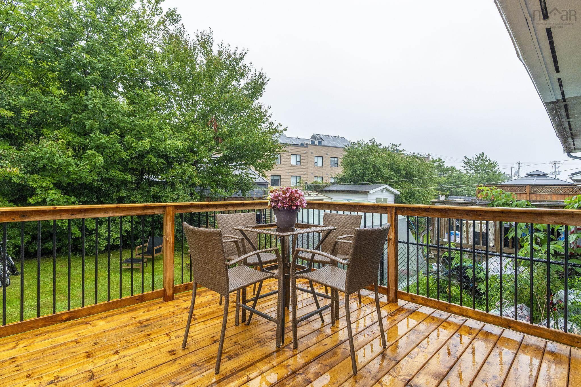
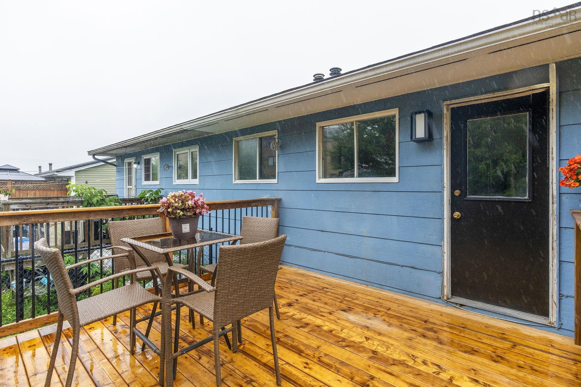
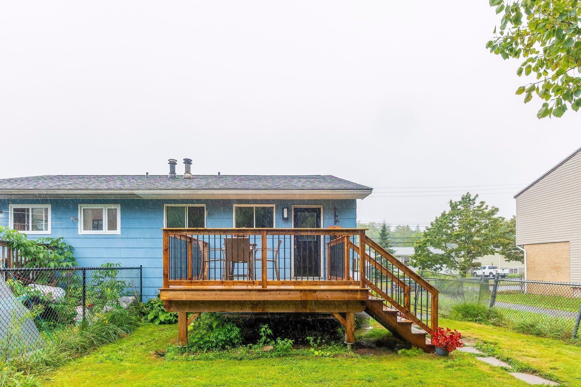
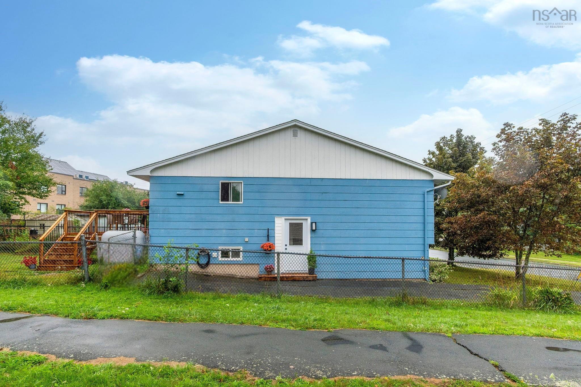
25 Circassion Drive, Cole Harbour, NS (MLS® 202621018): Welcome to 25 Circassion Drive a move-in-ready home that’s perfect for first-time buyers, growing families, or anyone looking for a property where the updates have already been taken care of! Offering 4 bedrooms and 1.5 bathrooms, this home provides plenty of space to grow while combining comfort with a fresh, modern feel. Step inside and you’ll immediately appreciate the new flooring throughout and fresh neutral paint, creating a bright and welcoming backdrop ready for your personal touch. At the heart of the home is the beautifully updated kitchen, complete with a new fridge, stove and dishwasher making it easy to settle in and start enjoying your new space from day one. Outside, the new deck provides the perfect spot for summer BBQs, morning coffee, or relaxing at the end of the day. The location adds even more appeal, with schools and everyday amenities within walking distance, making daily life convenient whether you're heading to class, running errands, or simply enjoying the neighborhood. With four bedrooms, thoughtful updates and a convenient location, 25 Circassion Drive offers an exciting opportunity to step into homeownership without a long list of renovations waiting for you. Fresh, updated and waiting for its next chapter could this be the one you’ve been waiting for?
Directions
Cole Harbour Road to Forest Hills APrkway to Circassion Drive
Inclusions
Stove, Fridge, Dishwasher, Washer, Dryer
$399,999
MLS®
202621018
PID
40144925
List Price
$399,999
Type
Single Family
Style
Semi-Detached
Sewer
Municipal
Building Age
51
Foundation
Poured Concrete
Exterior
Brick, Vinyl
Flooring
Ceramic, Tile, Vinyl Plank
MLA
723 ft2
TLA
1,409 ft2
Bedrooms
4
Bathrooms
2
Water
Municipal
Utilities
- Cable
- Electricity
- High Speed Internet
- Telephone
Community Features
- Park
- Place of Worship
- Public Transit
- Recreation Center
- School Bus Service
- Shopping
Rooms.
| Level | Type | Dimensions |
|---|---|---|
| Lower Level | Family Room | 15'1" x 13'1" |
| Lower Level | Bedroom | 9'10" x 12'10" |
| Lower Level | Bedroom | 8'5" x 12'10" |
| Lower Level | Bath 2 | 5' x 7'2" |
| Lower Level | Laundry | 3'3" x 11'2" |
| Lower Level | Utility | 4'10" x 4'3" |
Schools.
| Type | Name |
|---|---|
| Elementary School | Robert Kemp Turner Elementary School |
| Middle School | Sir Robert Borden Junior High School |
| High School | Cole Harbour District High School |
| Middle School (Fr. Imm.) | Sir Robert Borden Junior High School |
| High School (Fr. Imm.) | Cole Harbour District High School |
contact the agent.

(902) 877-2122
nas@klayme.com
Nas has been a licensed REALTOR® since 2003. Nas enjoys the challenge of matching people to their dream homes.