

















| Level | Type | Dimensions |
|---|---|---|
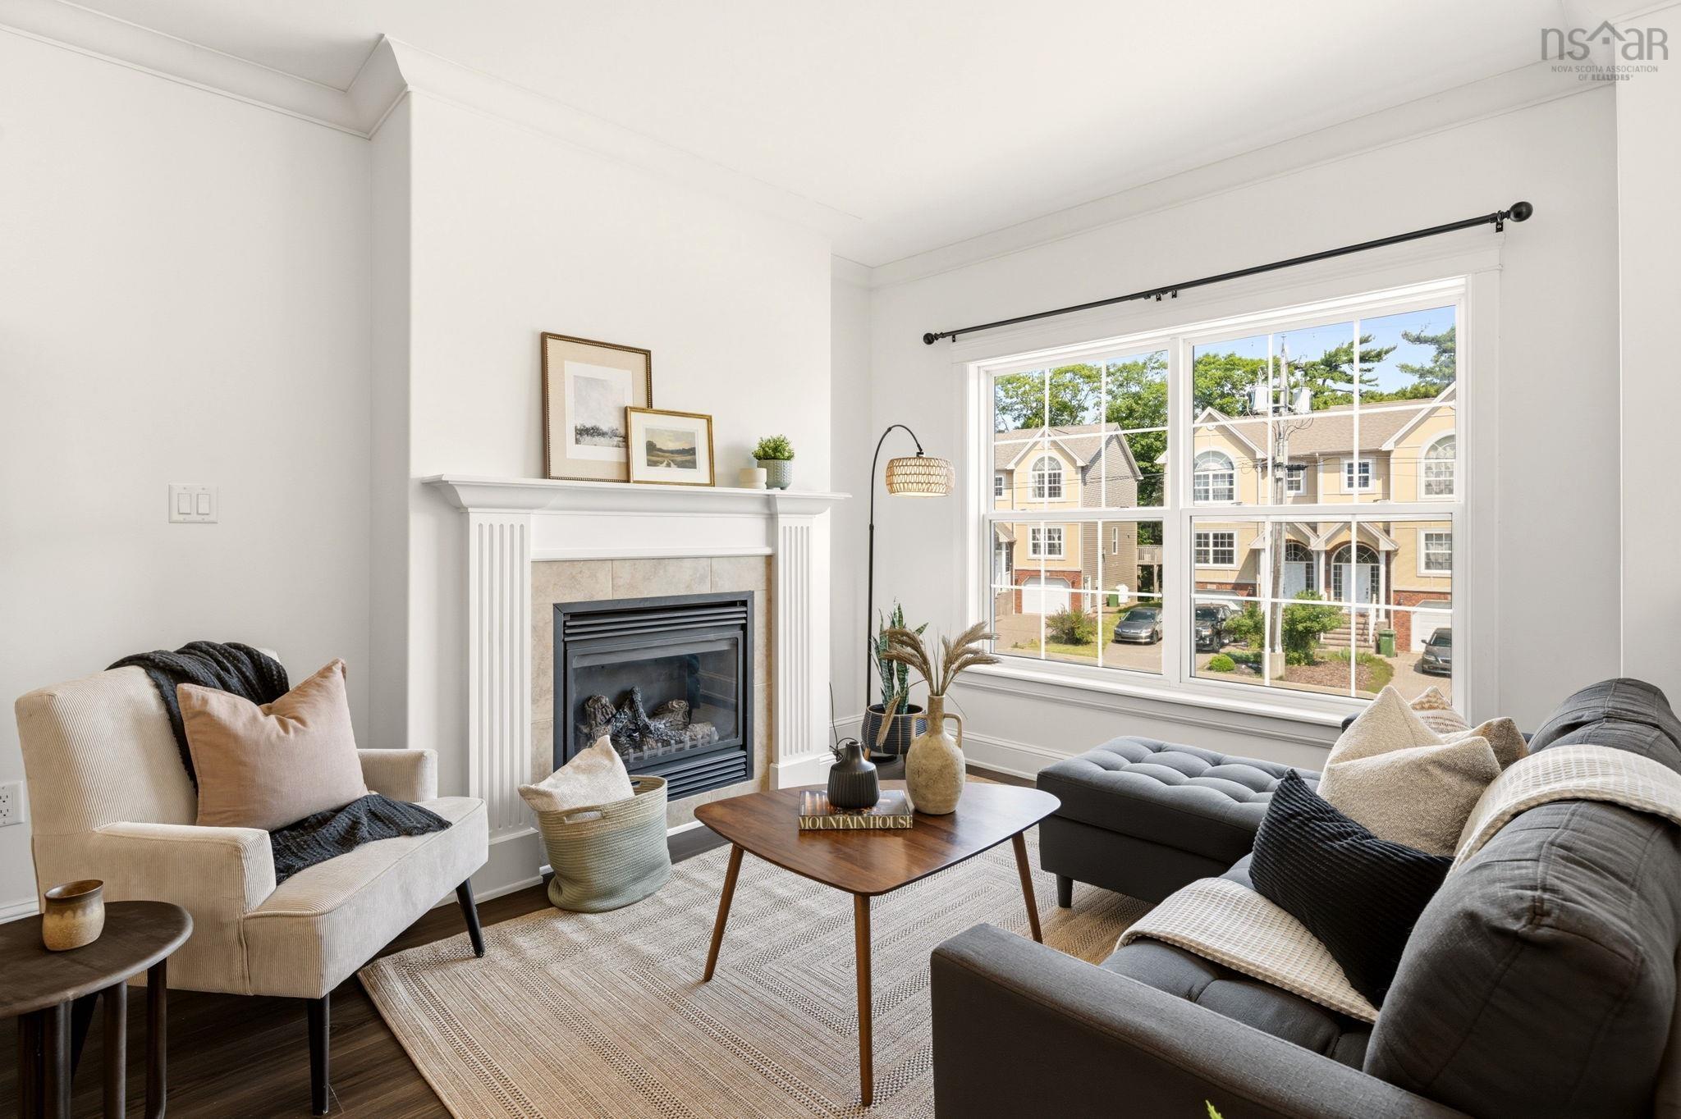
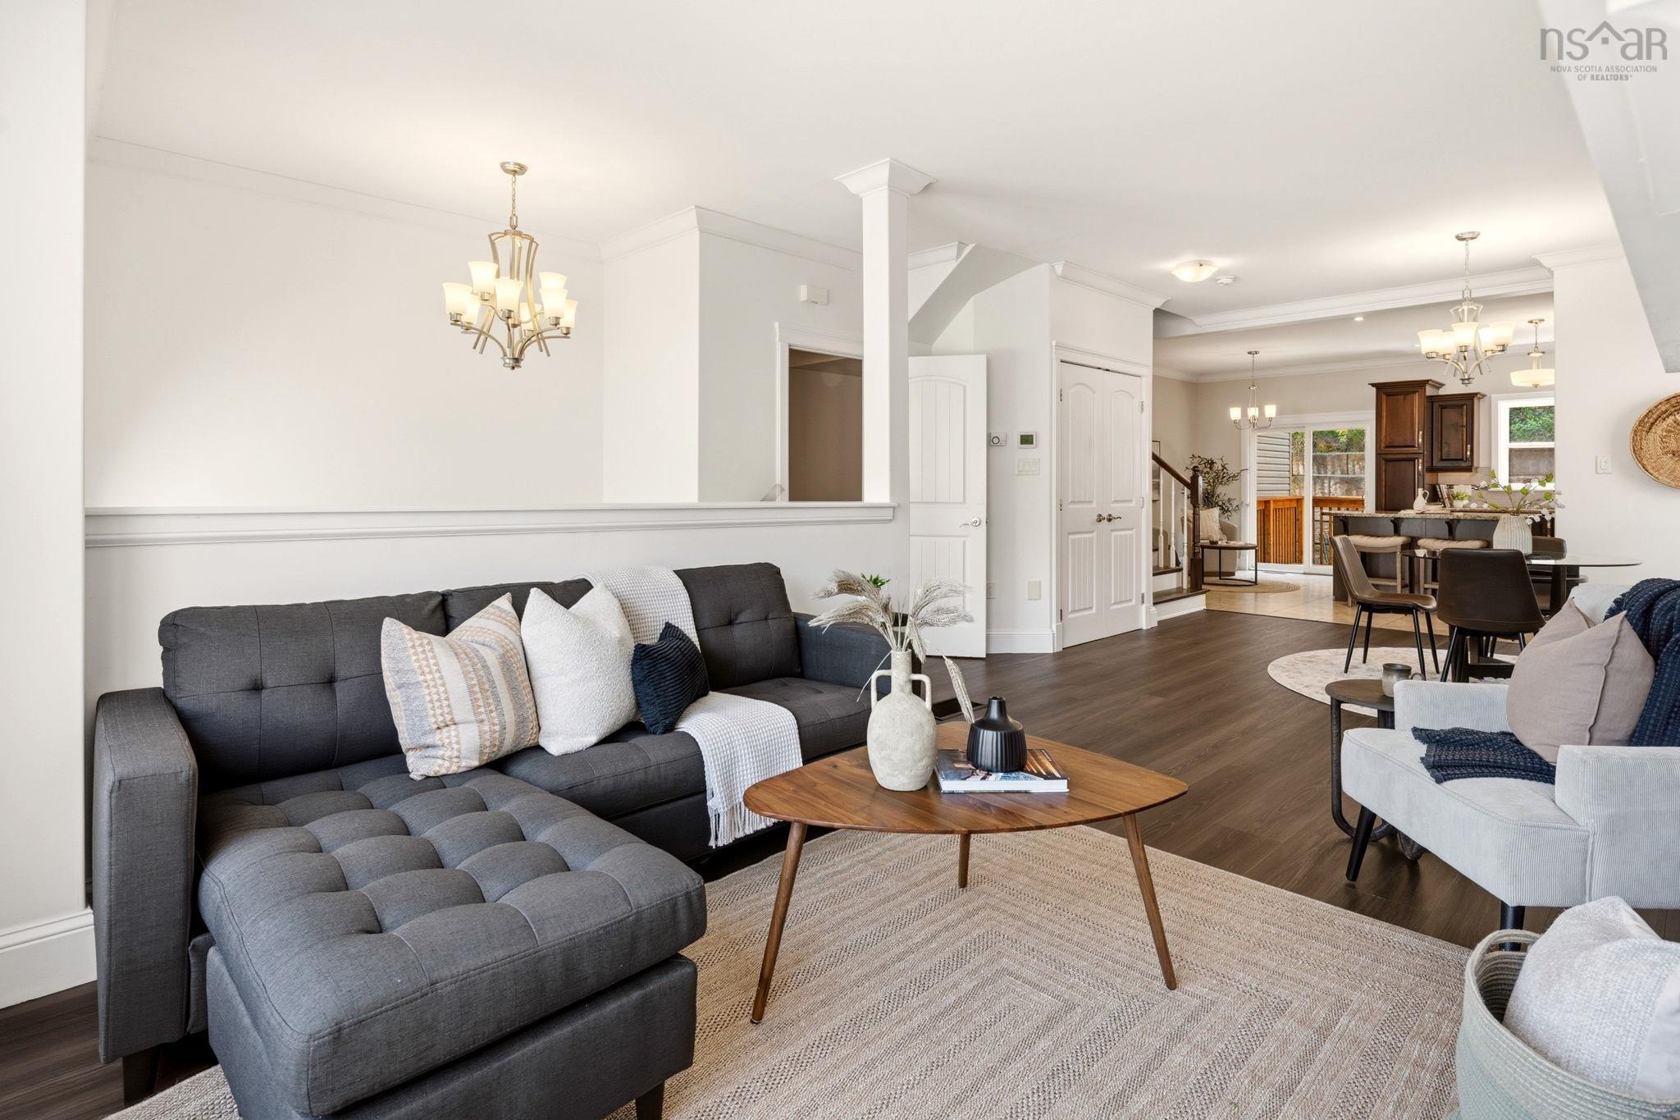
| Main Floor | Living Room | 11'6"x15'2" |
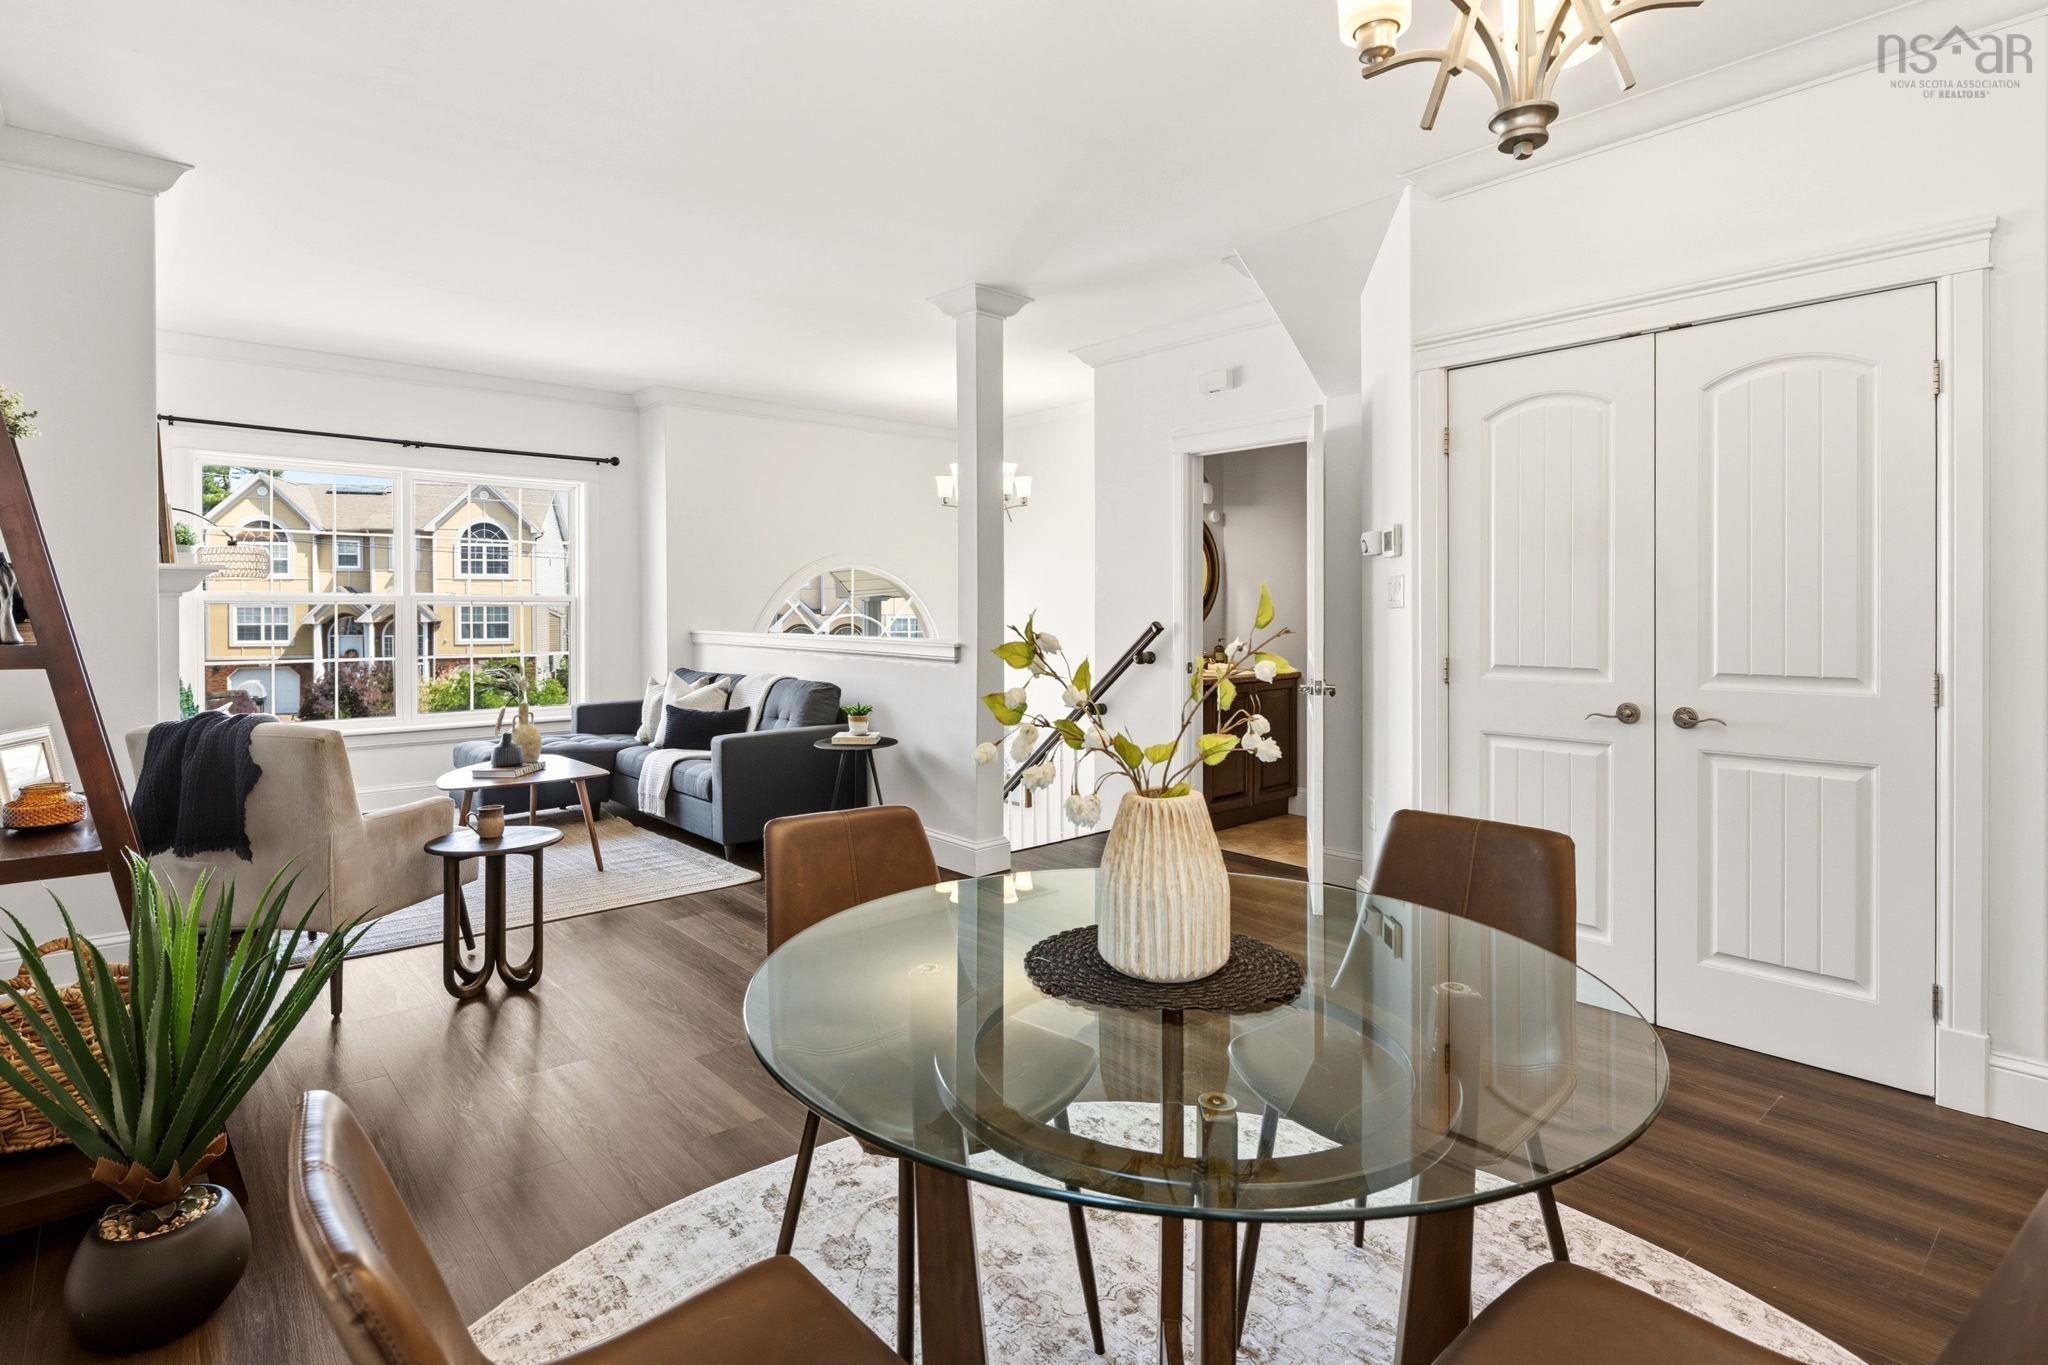
| Main Floor | Dining Nook | 14'8"x11'6" |
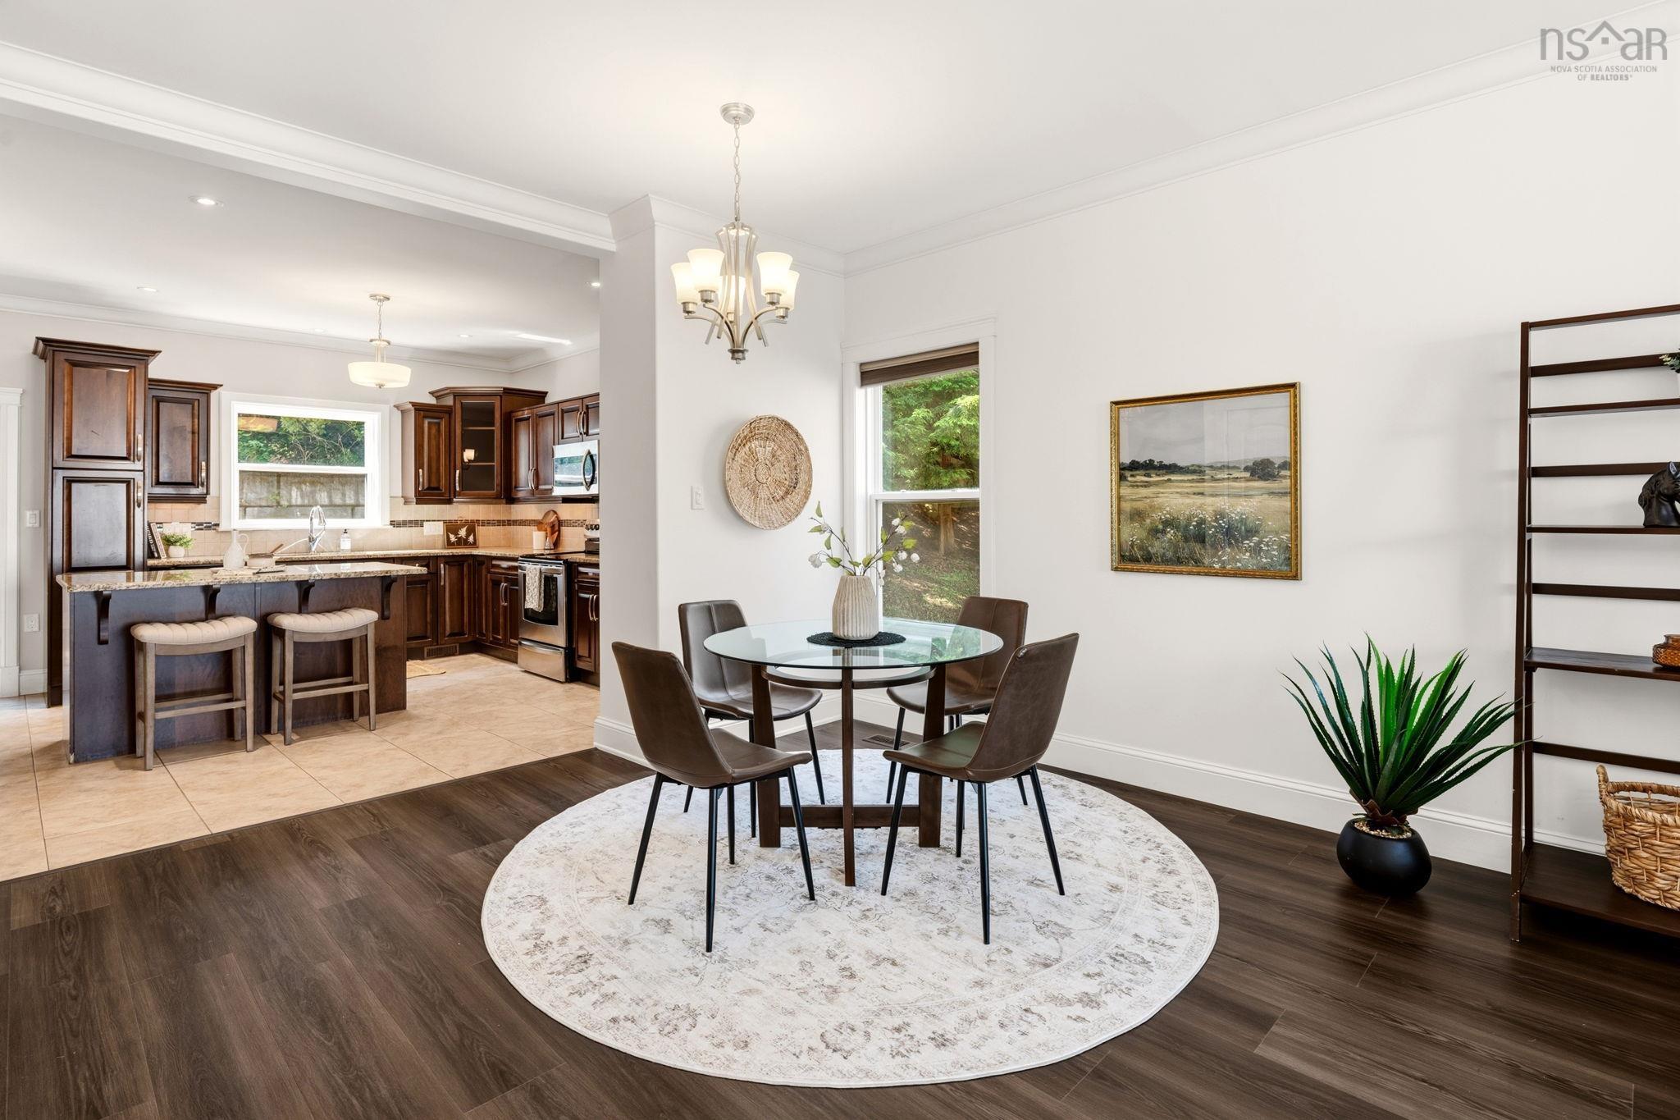
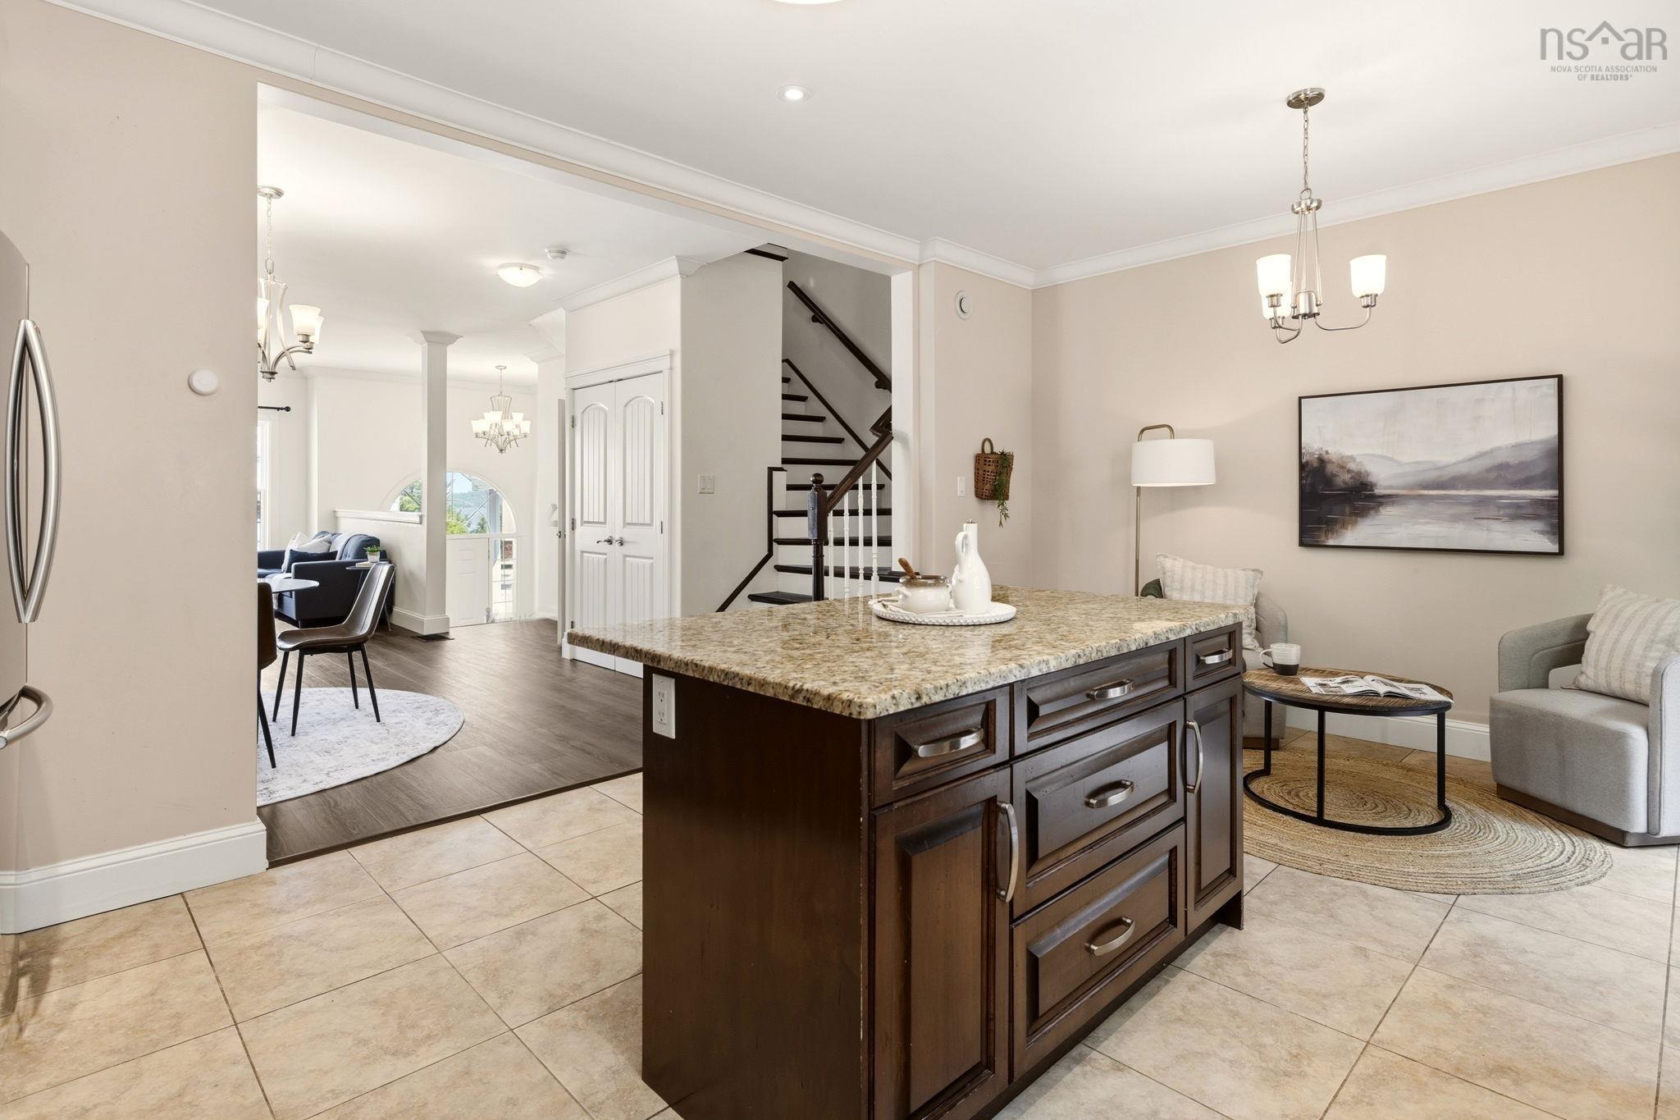
| Main Floor | Eat In Kitchen | 18'5"x13'1" |
| Main Floor | Bath 1 | 3'6"x8'3" |
Single Family
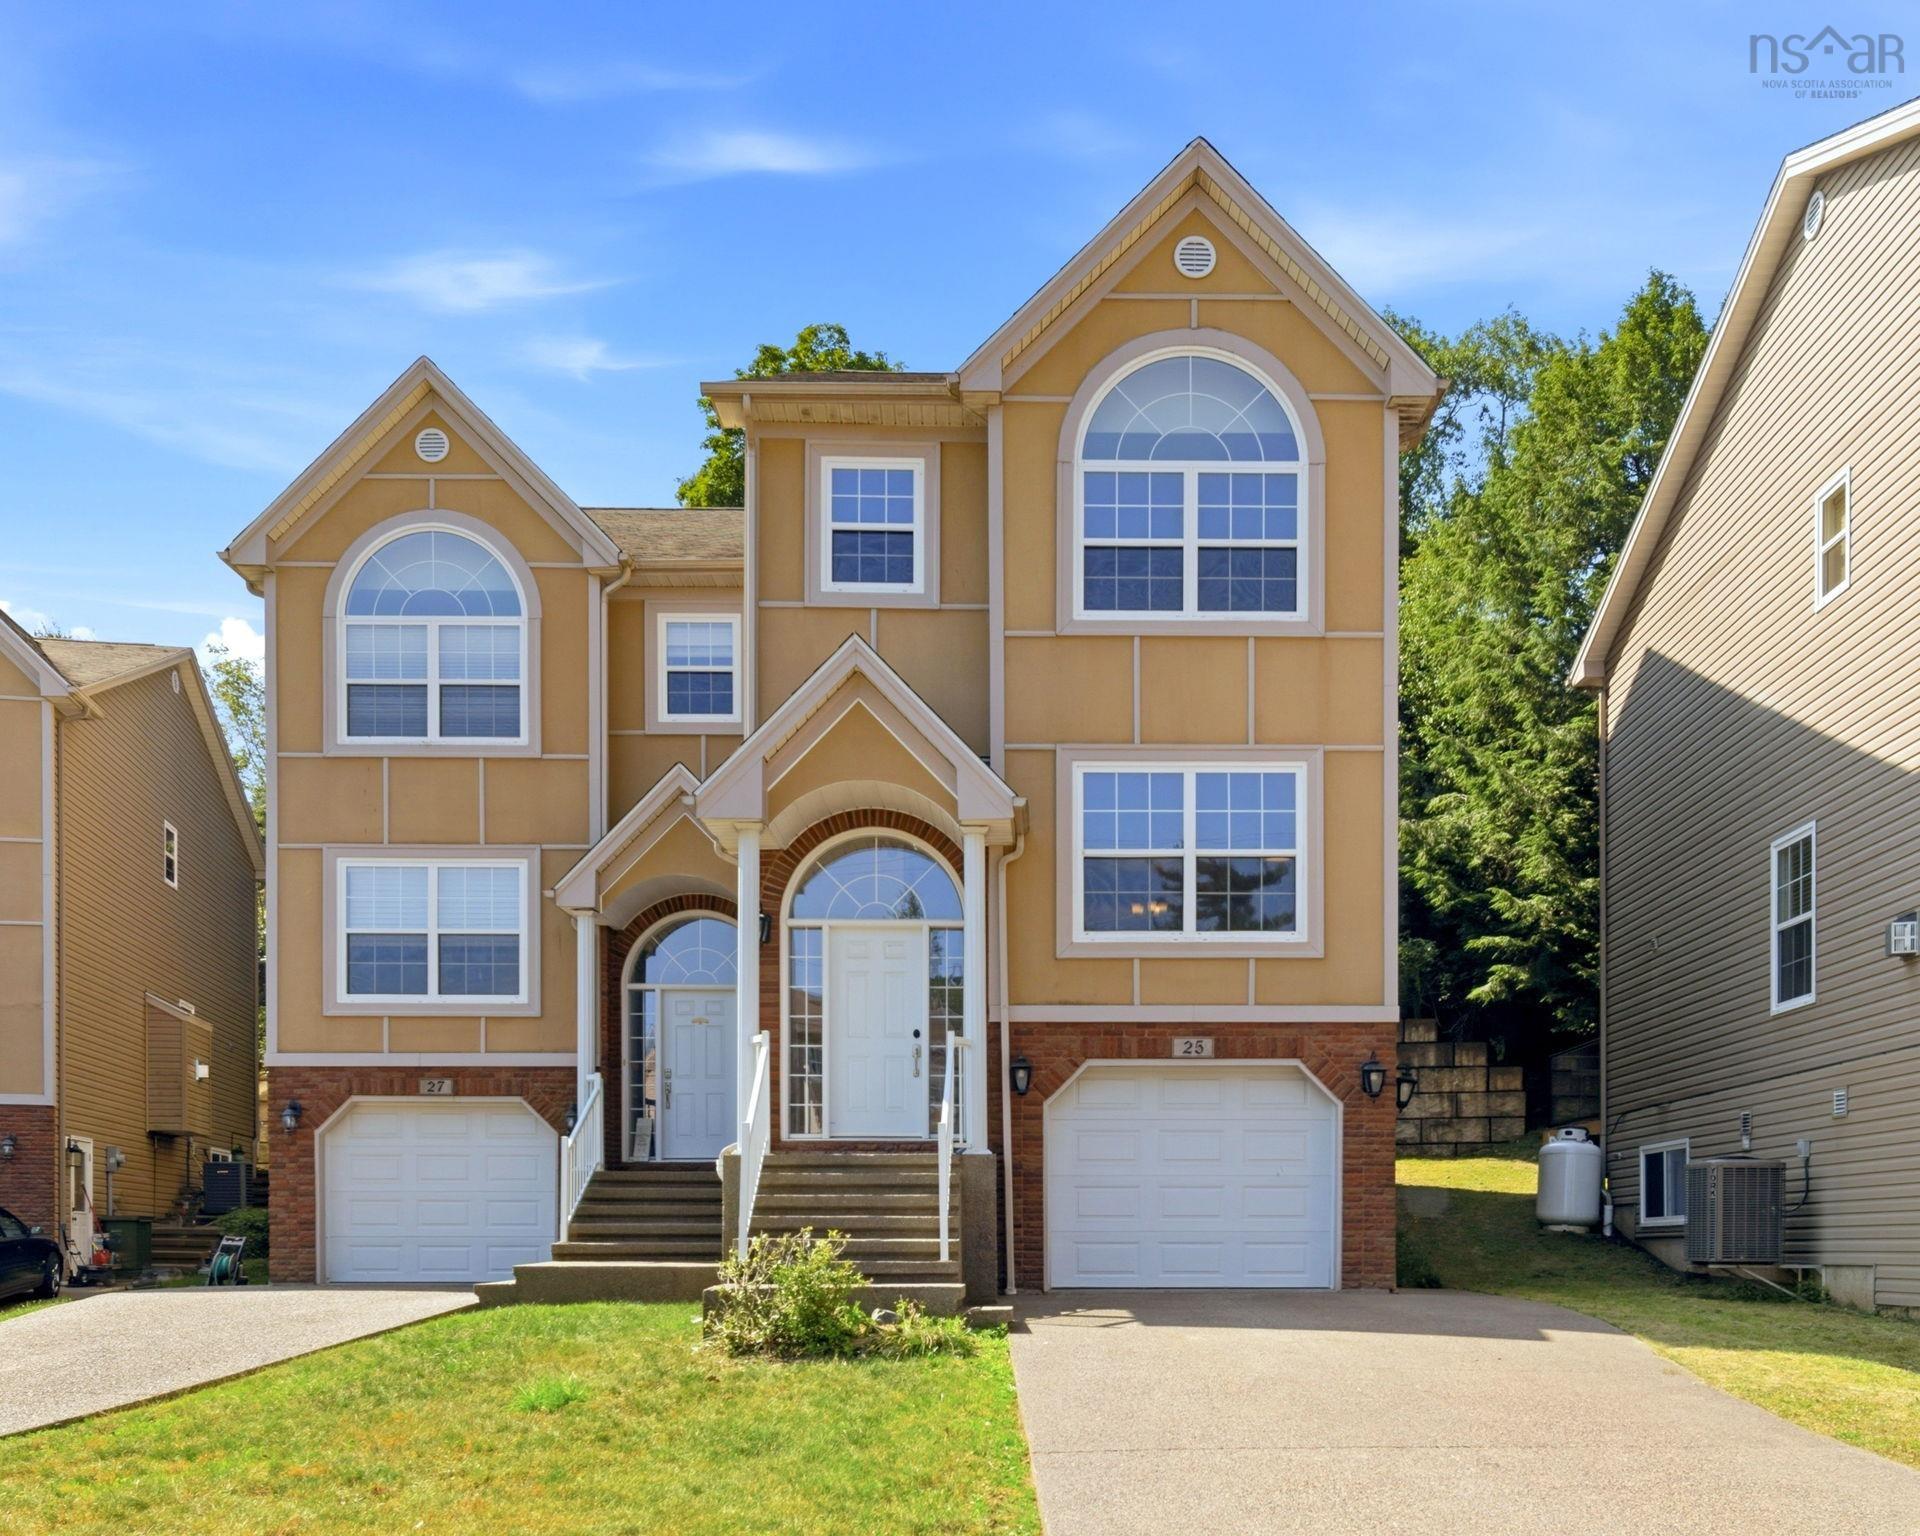
25 Four Mile Lane, Halifax, NS (MLS® 202617957).
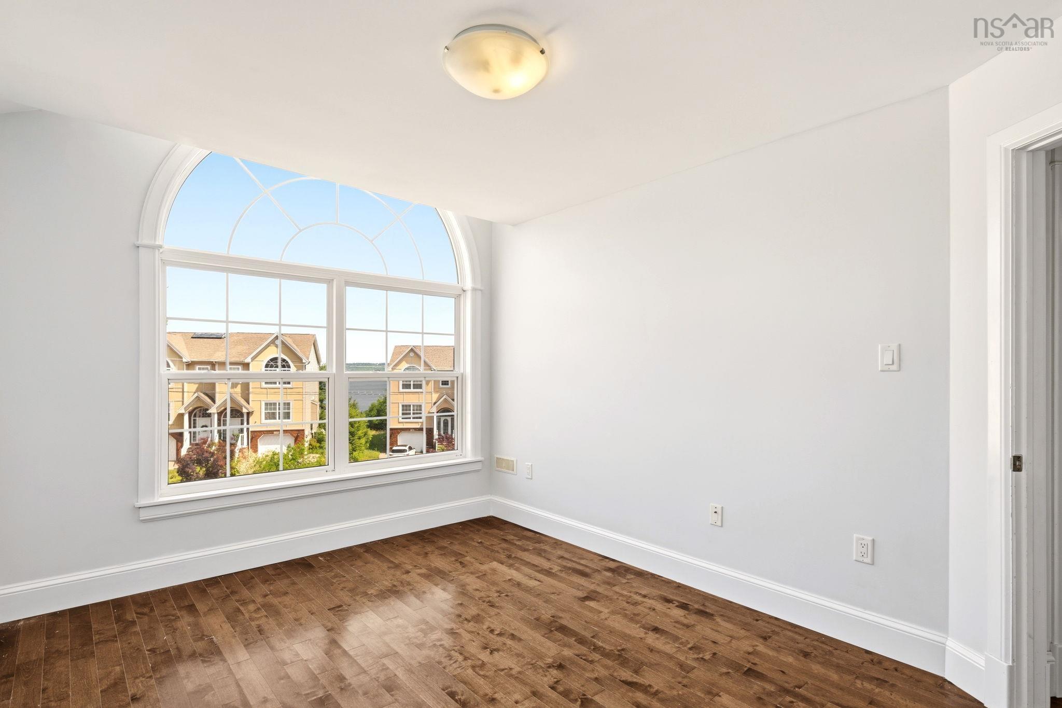
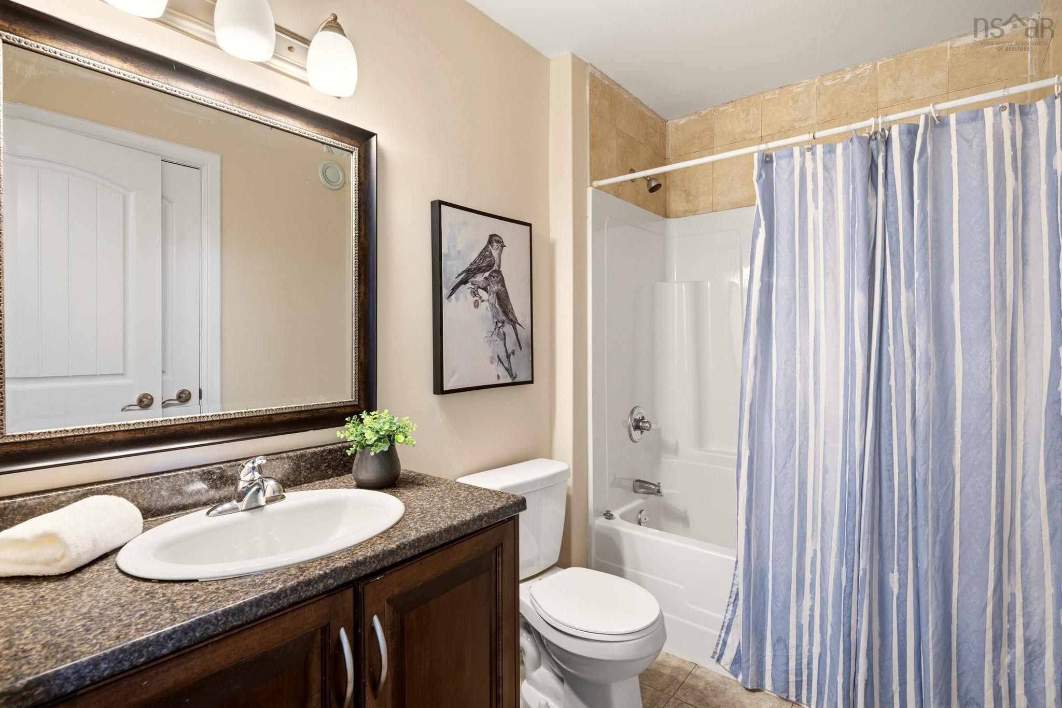
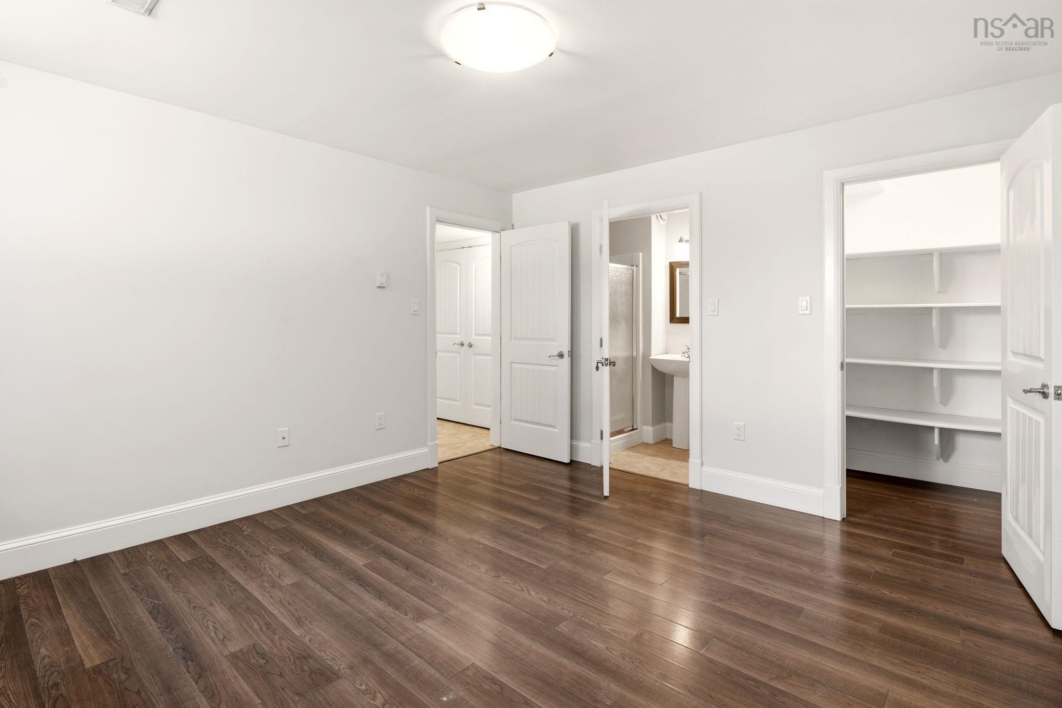
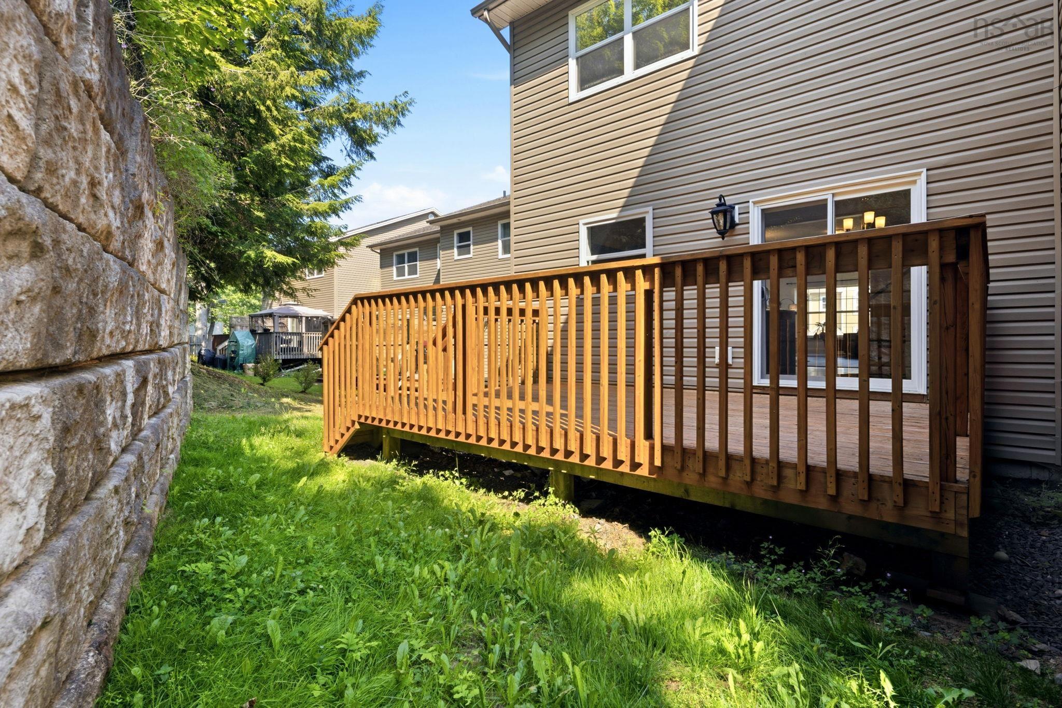
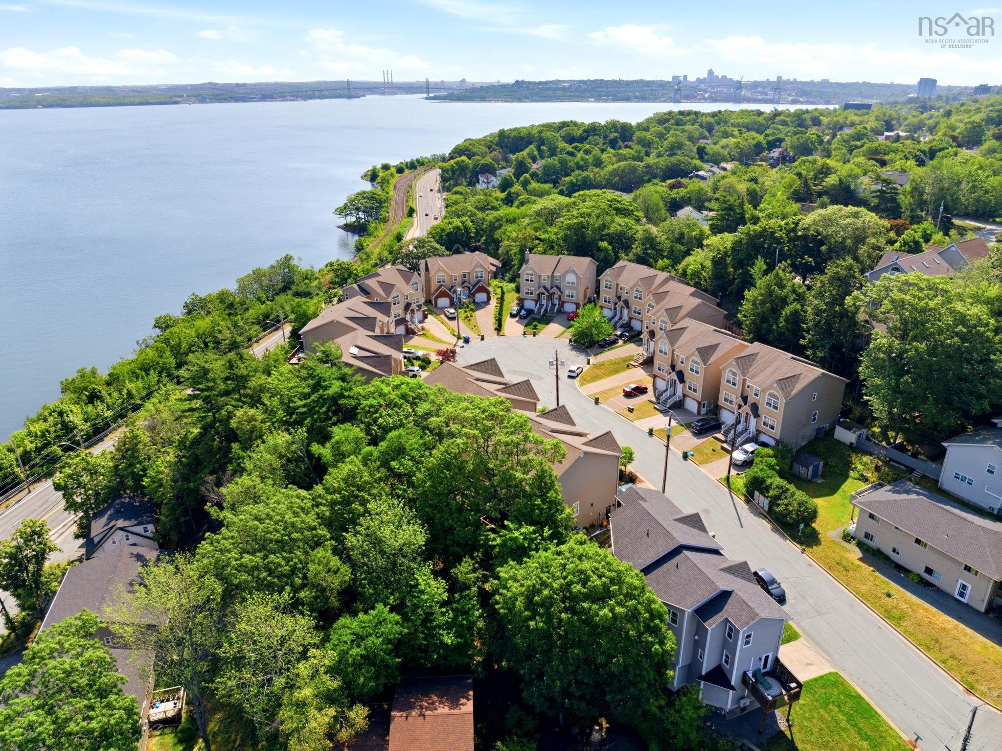
25 Four Mile Lane, Halifax, NS (MLS® 202617957): Step through the front door and feel the difference right away; 9-foot ceilings and elegant cove moldings set an open, airy tone for the entire main level. To your right, the living and dining spaces unfold across warm vinyl plank waterproof floors, anchored by a cozy propane fireplace that makes this the kind of room you'll want to linger in on a Sunday afternoon. Follow the flow through to the heart of the home: a spacious eat-in kitchen designed for real life. Granite countertops and a stylish backsplash meet an abundance of cabinetry, while the centre island breakfast bar doubles as a spot for quick coffee or weekend baking. There's still room for a cozy seating area or a kitchen table. Climb the hardwood staircase to the upper level, where three generously sized bedrooms await, each finished with hardwood floors. The two front-facing bedrooms enjoy lovely views of Bedford Basin; a peaceful spot to wake up to each morning. The primary bedroom is a true escape, complete with a walk-in closet and a full ensuite bath - your own private corner of the house. Head downstairs, and the home keeps delivering. A fourth bedroom with its own 3-piece bathroom offers privacy and flexibility - ideal for guests, a teen, or extended family. Laundry is tucked conveniently just off the hallway, so chores never feel like a chore. Round out the level with a handy utility/storage room, plus a walkout from the garage that makes hauling in groceries (or muddy boots) effortless. Comfort follows you through every season thanks to the ducted heat pump, keeping things cool in summer and cozy in winter. And the location? It's hard to beat. Set on a quiet cul-de-sac with Bedford Basin views, you're within walking distance to trails and Mount Saint Vincent University, with shopping and everyday amenities in every direction; the best of Halifax and Bedford, right at your doorstep.
Directions
Bedford highway to Kearney lake road. Left onto Birch Cove Lane. Right onto Woodbury Dr. left onto Four Mile Lane
Inclusions
Fridge, Stove, Washer, Dryer, Dishwasher
$675,000
MLS®
202617957
PID
41212945
List Price
$675,000
Type
Single Family
Style
Semi-Detached
Sewer
Municipal
Building Age
16
Foundation
Poured Concrete
Exterior
Brick, Vinyl
Flooring
Ceramic, Hardwood, Laminate, Vinyl Plank
MLA
1,640 ft2
TLA
2,196 ft2
Bedrooms
4
Bathrooms
4
Water
Municipal
Utilities
- Cable
- Electricity
- High Speed Internet
- Telephone
Features
- Water Jet Tub
- Propane Fireplace
Community Features
- Park
- Place of Worship
- Playground
- Public Transit
- Recreation Center
- School Bus Service
- Shopping
Rooms.
| Level | Type | Dimensions |
|---|---|---|
| 2nd Level | Primary Bedroom | 12'4"x15'6" |
| 2nd Level | Ensuite Bath 1 | 5'10"x8'7" |
| 2nd Level | Bath 2 | 8'10"x5'3" |
| 2nd Level | Bedroom | 9'8"x12'9" |
| 2nd Level | Bedroom | 8'7"x11'1" |
| Level | Type | Dimensions |
|---|---|---|
| Basement | Basement Hallway | |
| Basement | Utility | 9'8"x6'9" |
| Basement | Laundry | 3'0"x5'11" |
| Basement | Bedroom | 13'4"x12'6" |
| Basement | Ensuite Bath 2 | 4'2"x8'1" |
Schools.
| Type | Name |
|---|---|
| Elementary School | Grosvenor - Wentworth Park Elementary School |
| Middle School | Clayton Park Junior High School |
| High School | Clayton Park Junior High School |
| Elementary School (Fr. Imm.) | Rockingham Elementary School |
| Middle School (Fr. Imm.) | Fairview Junior High School |
| High School (Fr. Imm.) | Halifax West High School |
contact the agent.

(902) 877-2122
nas@klayme.com
Nas has been a licensed REALTOR® since 2003. Nas enjoys the challenge of matching people to their dream homes.