Single Family
251 Melrose Crescent, Eastern Passage, NS (MLS® 202626458).
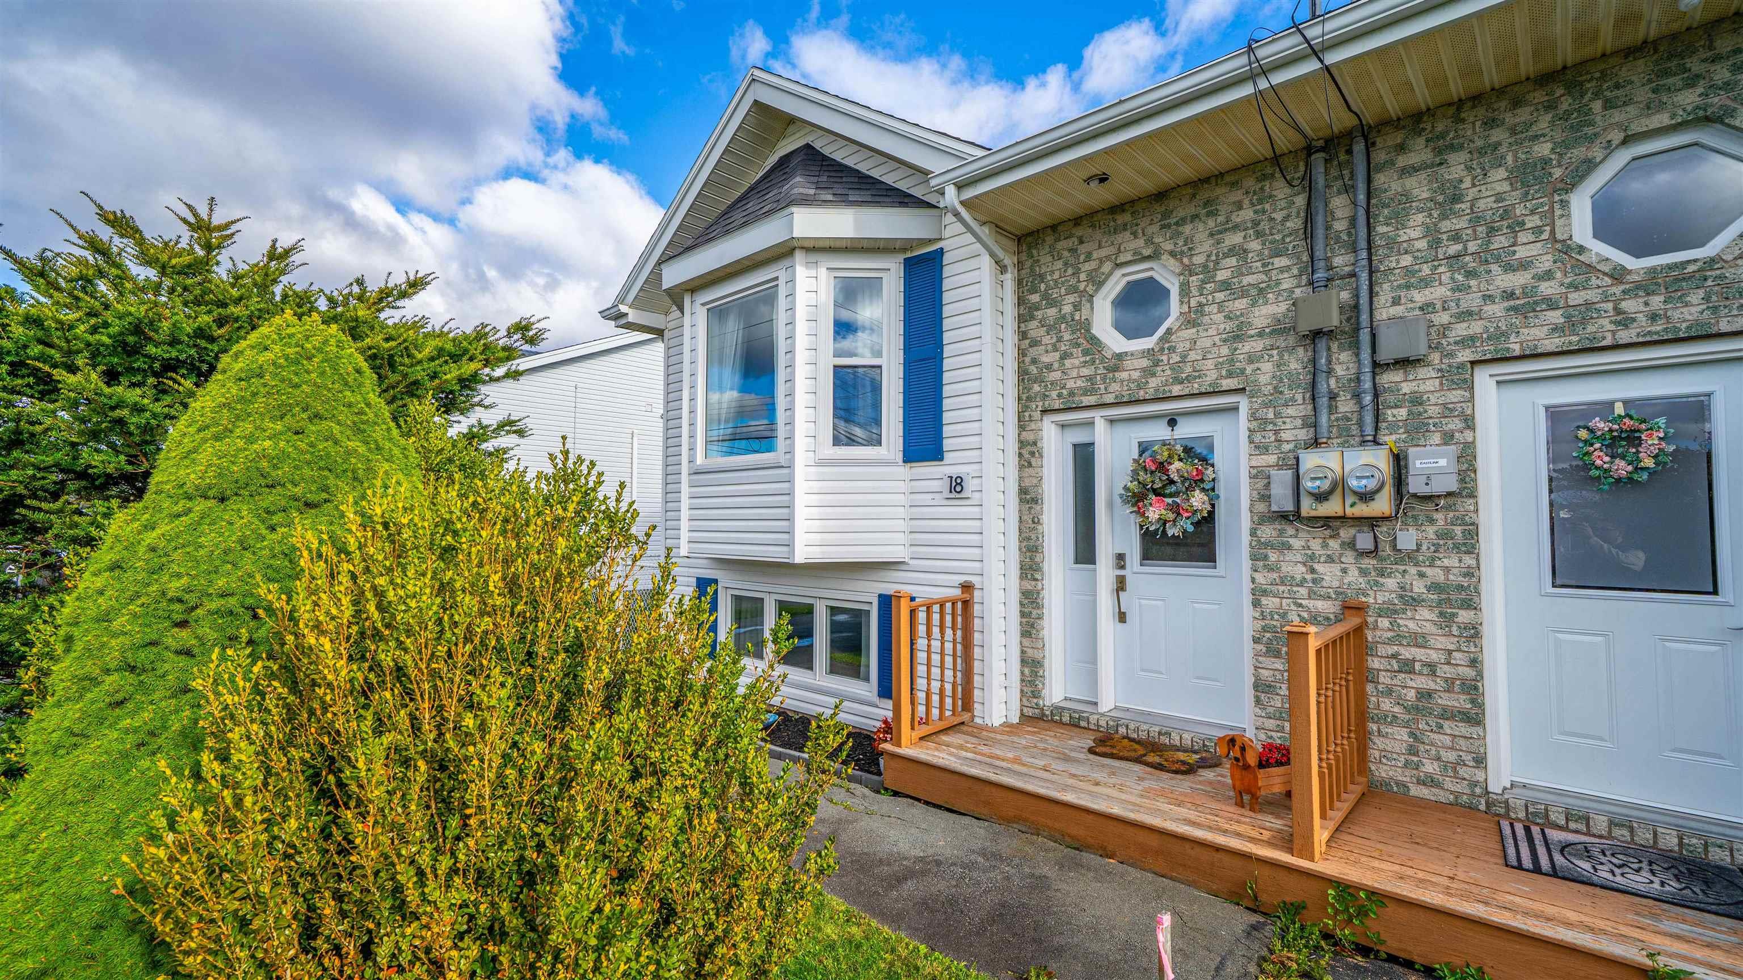
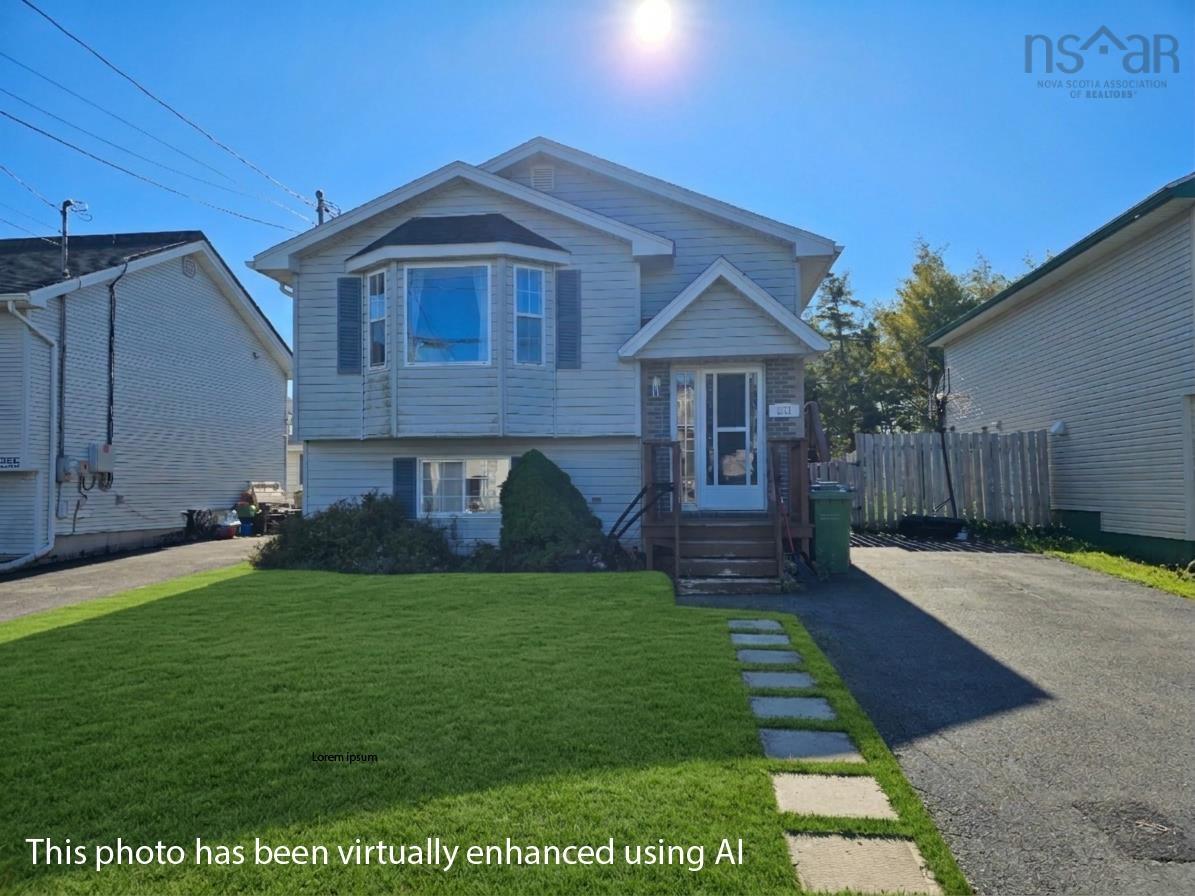
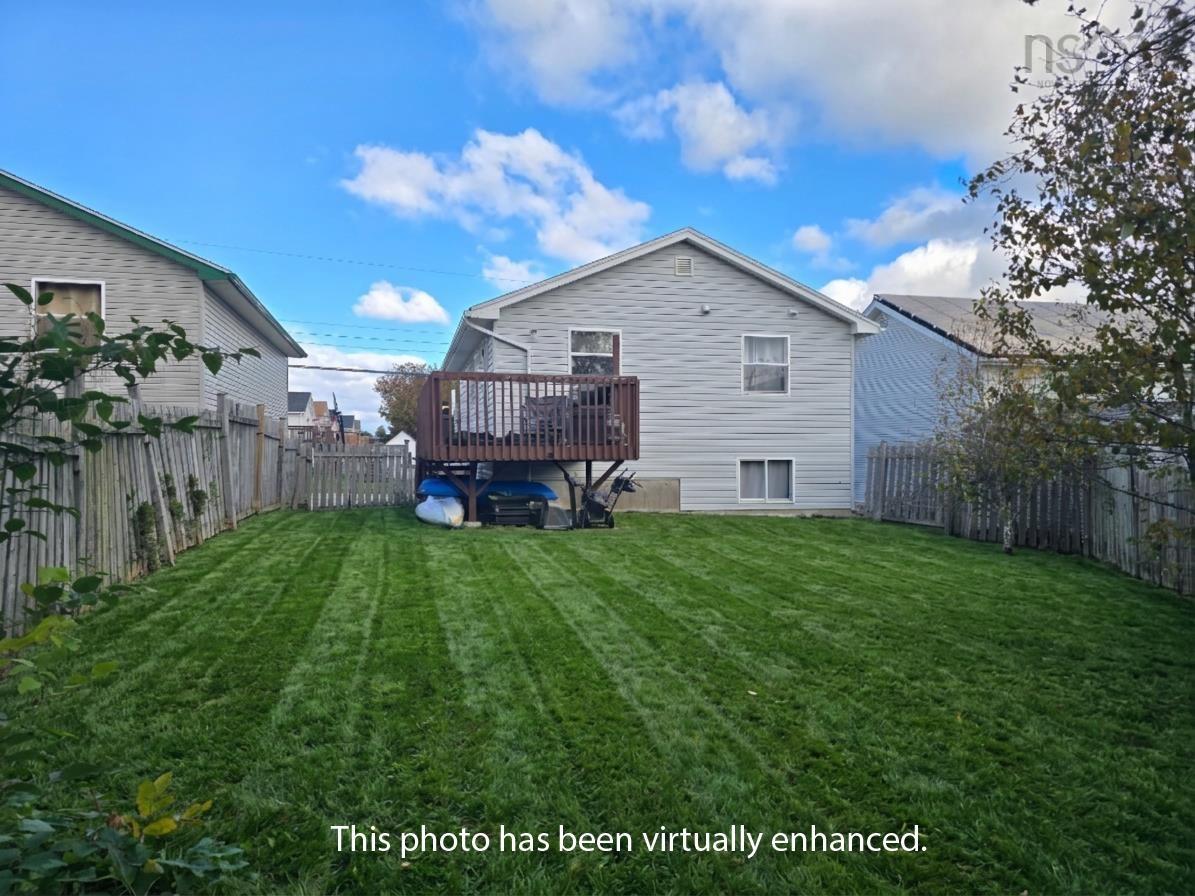
251 Melrose Crescent, Eastern Passage, NS (MLS® 202626458): Welcome to 251 Melrose Crescent, a bright, spacious, 3-bedroom, 1.5-bathroom split-entry home in the highly sought-after coastal community of Eastern Passage. Designed for modern family living and entertaining, the main upper level features an inviting open layout where French doors open into a sun-filled living room, flowing seamlessly into the dining area and kitchen. Overlooking your private, fully fenced backyard, the well-appointed kitchen offers exceptional storage with ample cabinet space, a practical pantry, and a convenient kitchen peninsula providing extra counter space. Completing the main level is a half bath with laundry and good sized bedroom. The fully finished lower level provides excellent additional living space, featuring a large primary bedroom with walk-in closet, a third good sized bedroom, a generous family room area ideal, and a full bathroom. Key capital upgrades over the years provide long-term efficiency and peace of mind, including the asphalt shingle roof (2017), a ductless heat pump for year-round heating and cooling comfort (2017), and an upgraded 200-amp electrical panel (2017). Situated in an unbeatable family-friendly location close to top local schools, parks, playgrounds, and a community skateboard and BMX park, as well as picturesque seaside attractions including Rainbow Haven and McCormick’s beaches, the Fisherman’s Cove Boardwalk, and Hartlen Point Golf Course. Call your agent for a viewing today.
Directions
Cowbay Road to Samual Daniel Street to Melrose Crescent
Inclusions
Fridge, Stove, Dishwasher, Washer and Dryer
Utilities
- Cable
- Electricity
- High Speed Internet
- Telephone
Features
- Air Exchanger
Community Features
- Beach
- Golf Course
- Park
- Playground
- Public Transit
Rooms.
| Level | Type | Dimensions |
|---|---|---|
| Main Floor | Kitchen | 11.1x10.10 |
| Main Floor | Dining Room | 14x5x10 |
| Main Floor | Living Room | 15.7x12.5 |
| Main Floor | Bedroom | 11.7x11.4 |
| Main Floor | Bath 1 | 8.2x7.4 |
| Level | Type | Dimensions |
|---|---|---|
| Lower Level | Primary Bedroom | 15.1x10.11 |
| Lower Level | Bedroom | 10.10x10 |
| Lower Level | Bath 2 | 8.3x5.10 |
Schools.
| Type | Name |
|---|---|
| Elementary School | Ocean View Elementary School |
| Middle School | Eastern Passage Education Centre |
| High School | Island View High School |
| Elementary School (Fr. Imm.) | Tallahassee / Seaside Elementary Schools |
| Middle School (Fr. Imm.) | Eastern Passage Education Centre |
| High School (Fr. Imm.) | Island View High School |
contact the agent.

Nas has been a licensed REALTOR® since 2003. Nas enjoys the challenge of matching people to their dream homes.