

Single Family
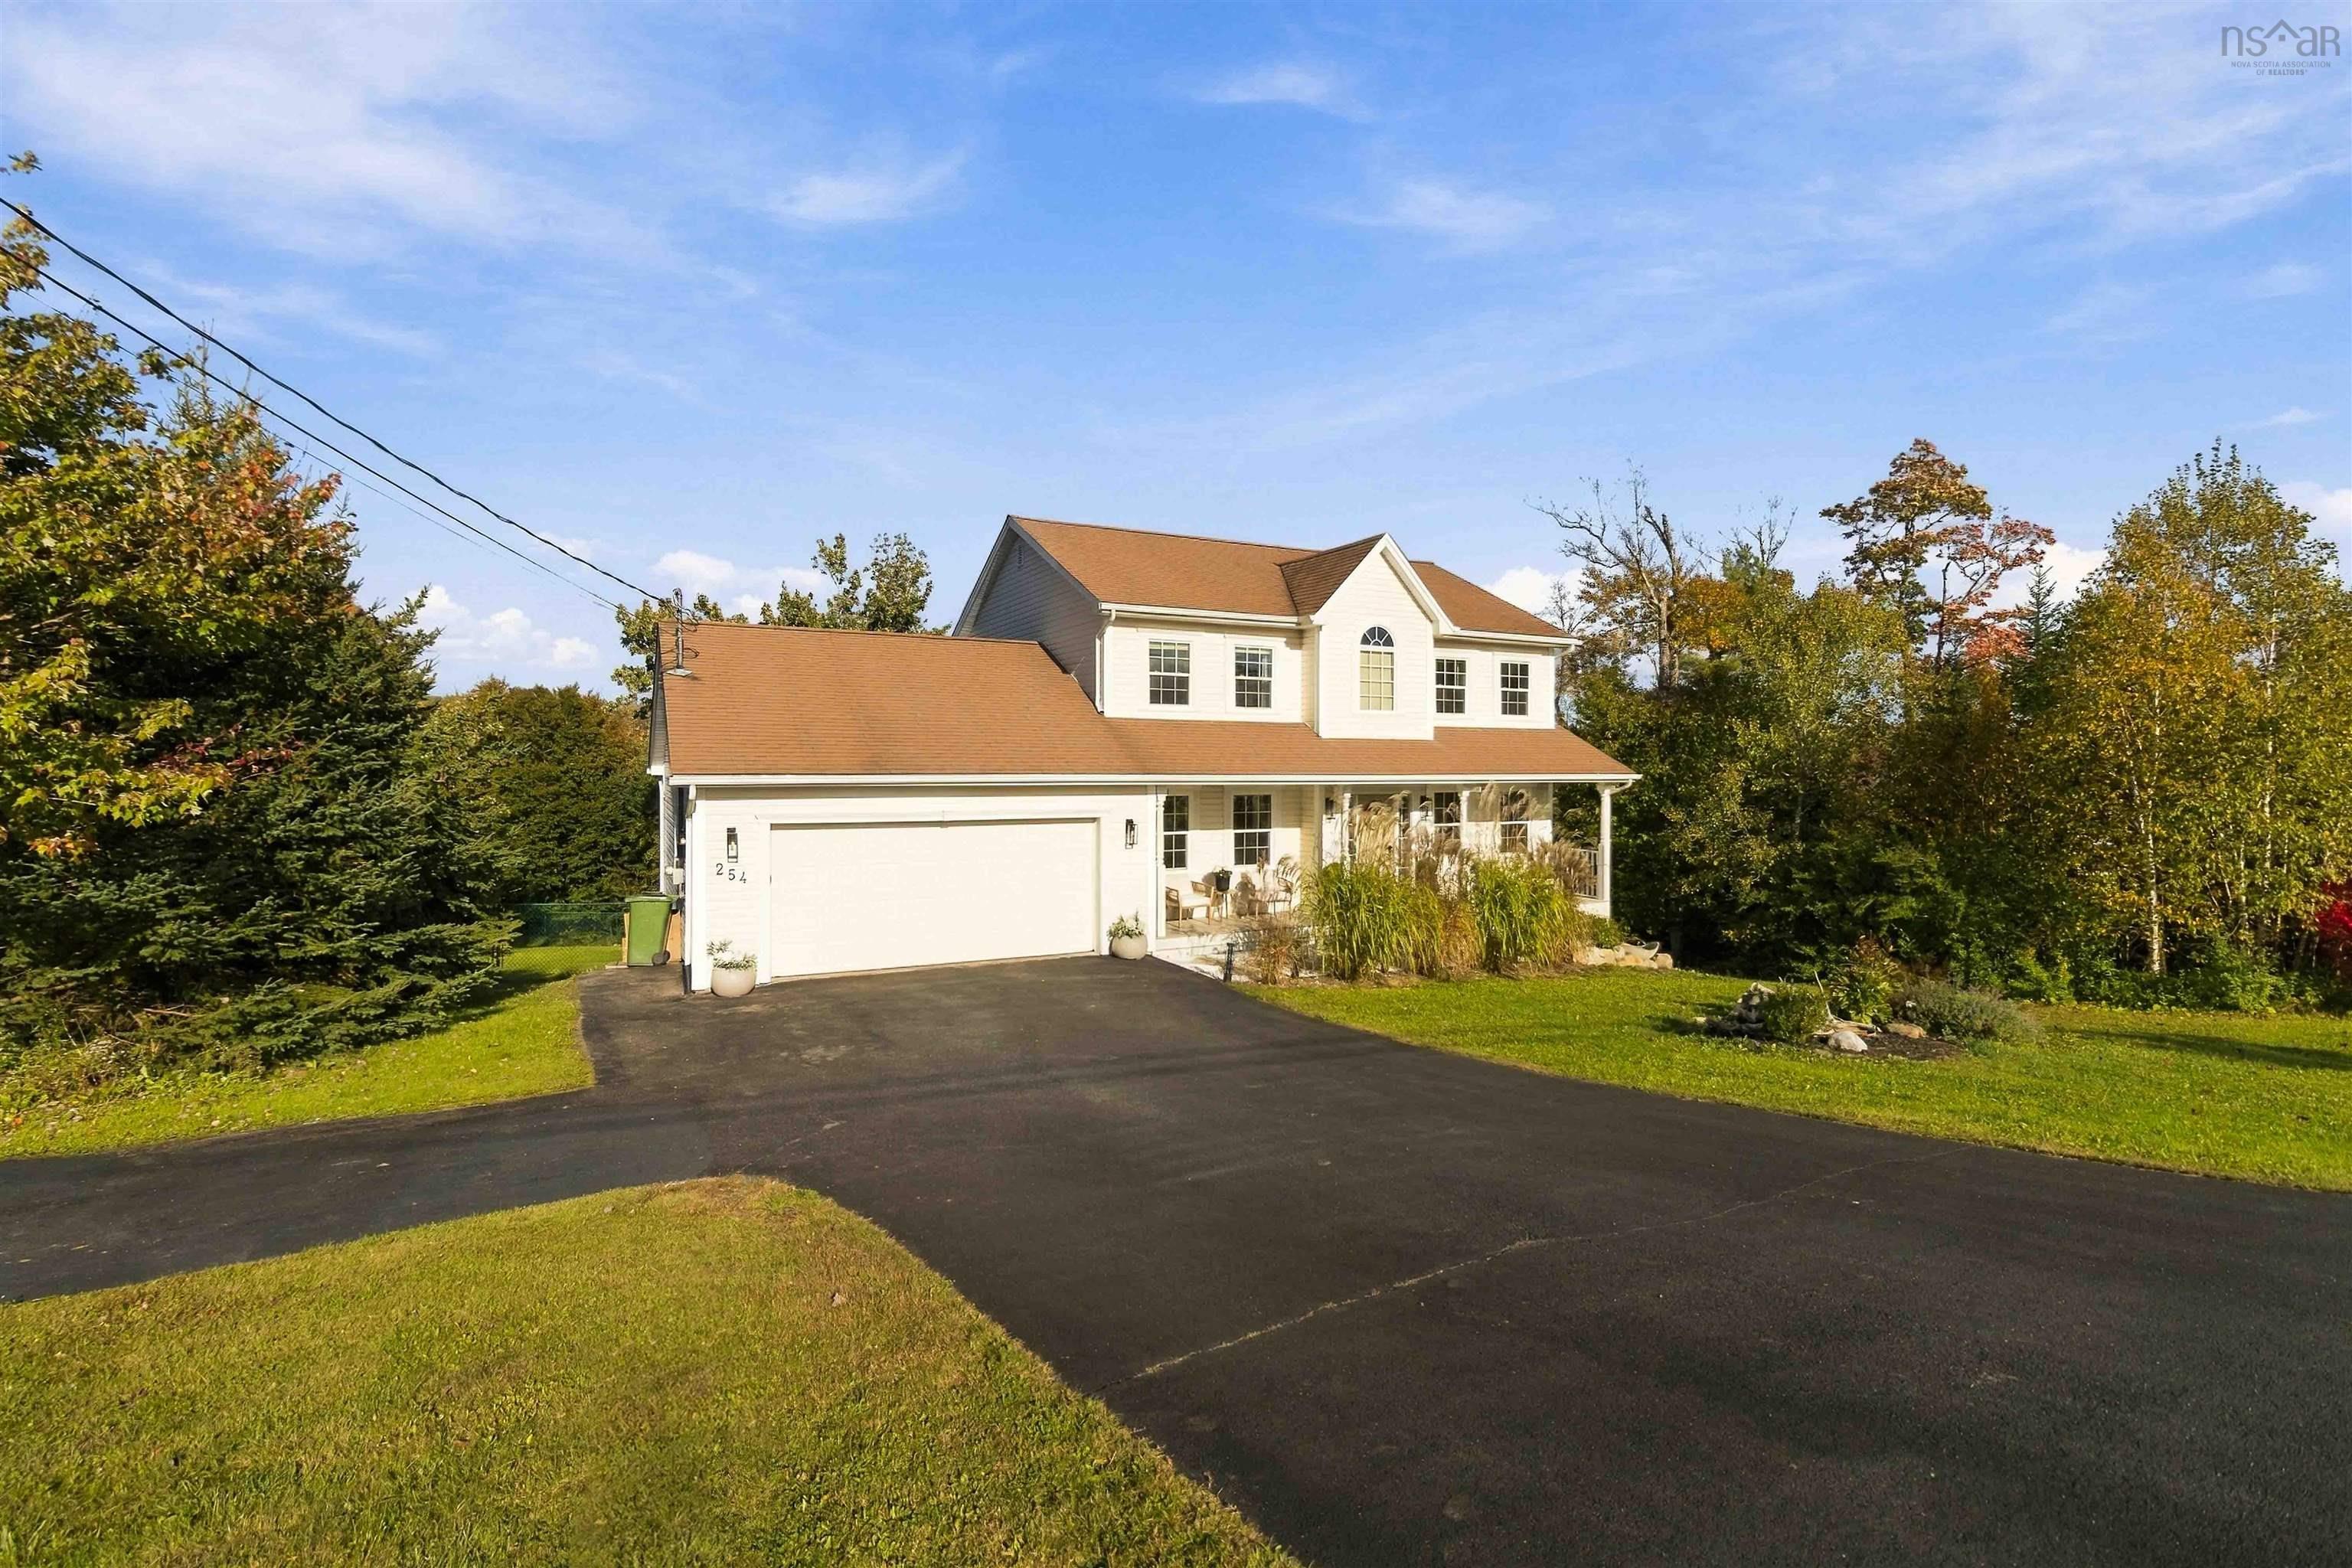
254 Robert Street, Fall River, NS (MLS® 202625499).
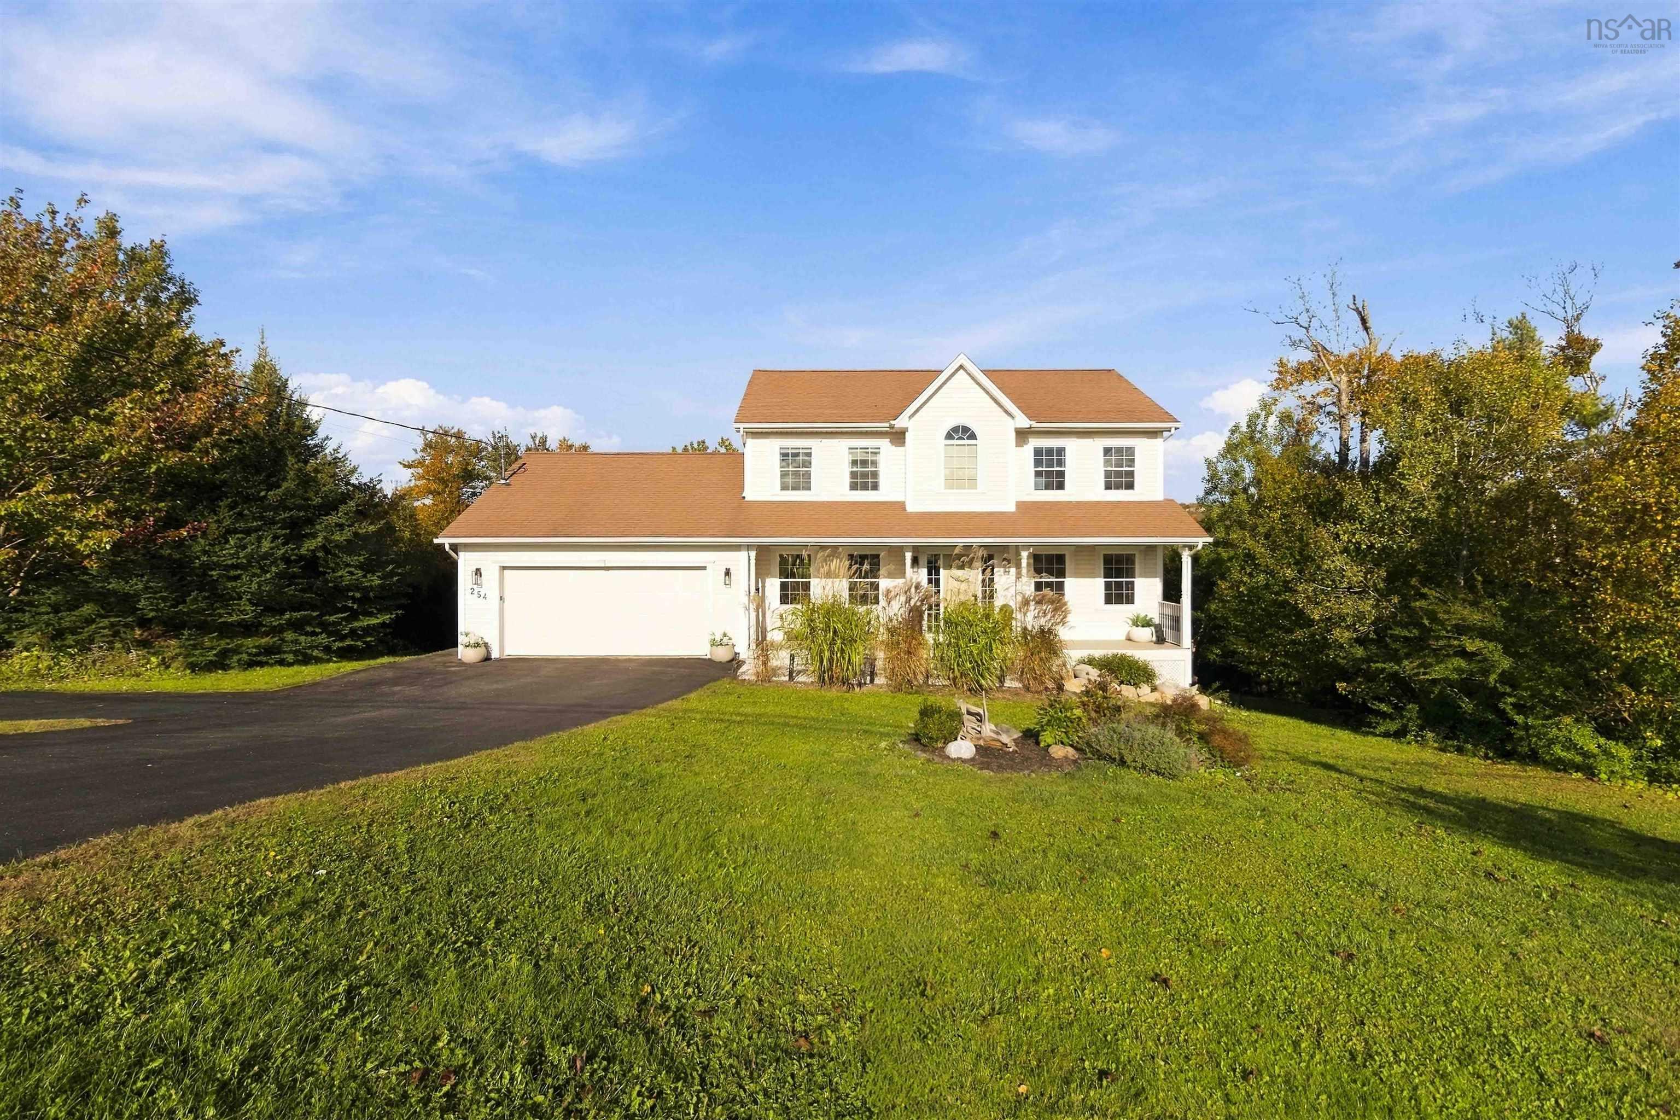
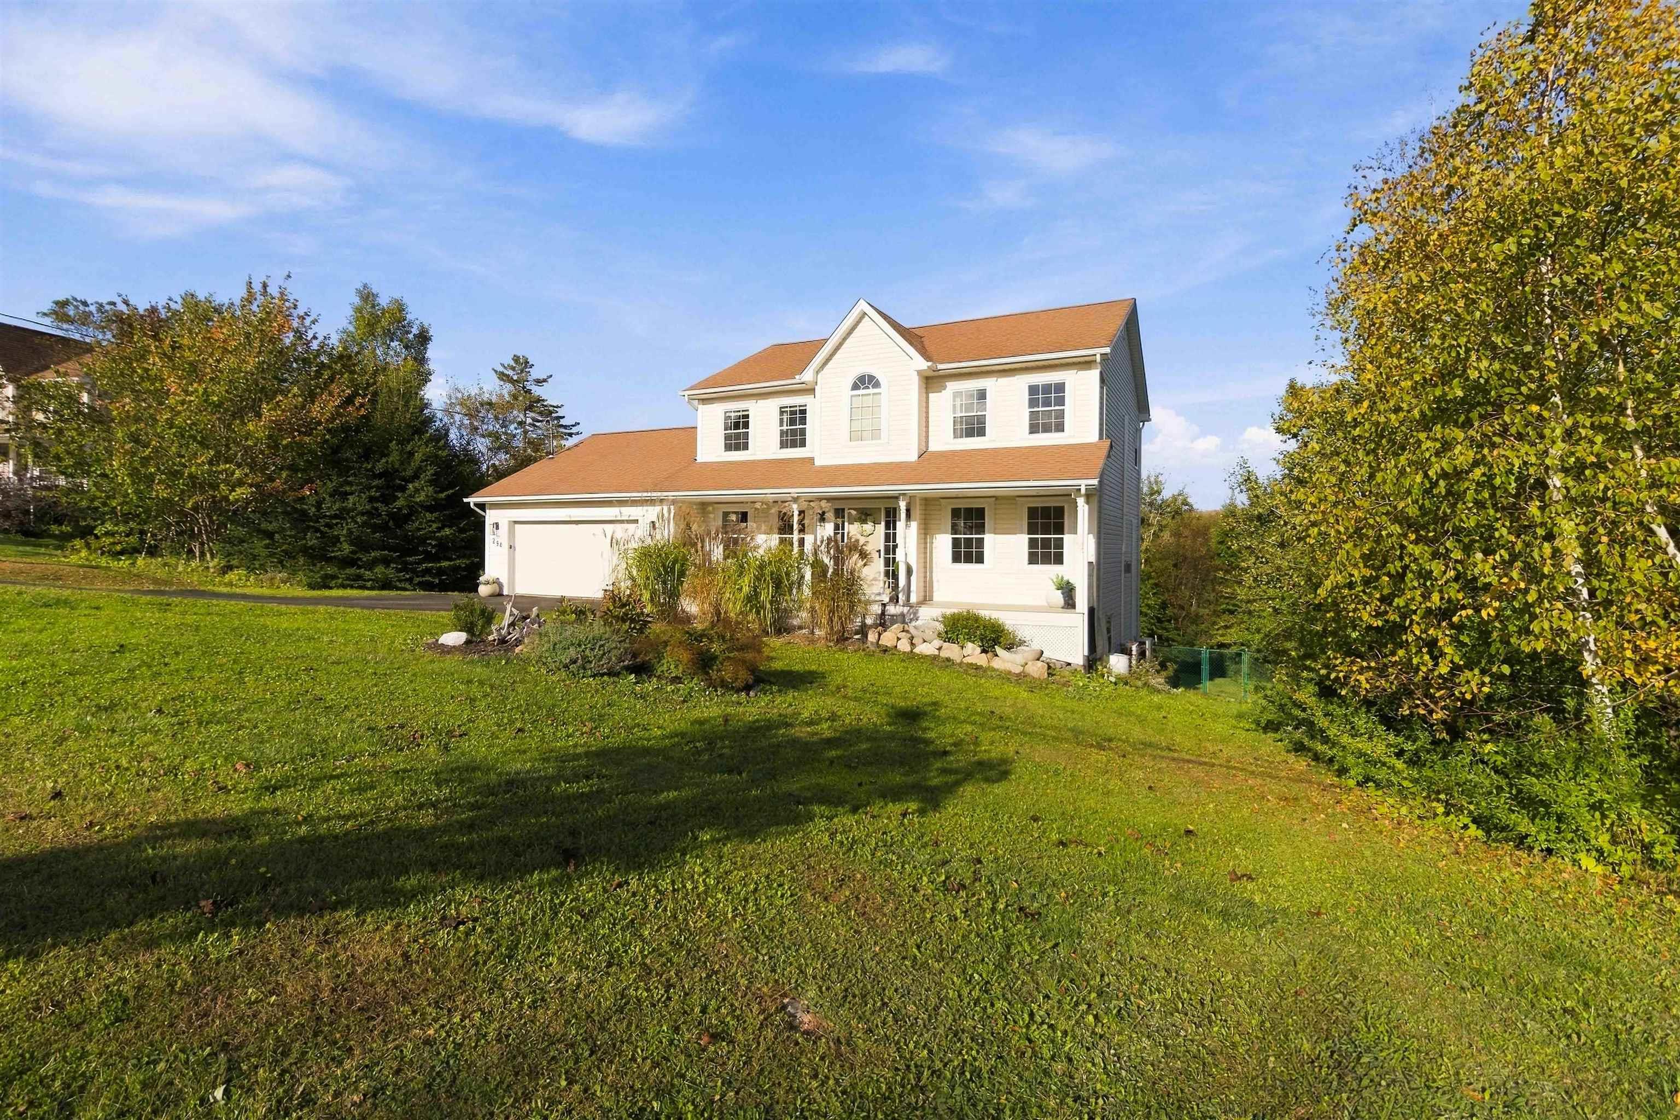
254 Robert Street, Fall River, NS (MLS® 202625499): Are you looking for a home where functionality meets comfort? Welcome to 254 Robert Street in beautiful Fall River. From the moment you arrive, this home just makes sense. Come in through the garage with your groceries and you’re steps from the walk-in pantry and kitchen. The upgraded kitchen features quartz countertops, plenty of workspace, and easy access to a convenient half bath. Just off the kitchen is a comfortable living area, with direct access to the back deck, making it easy to entertain, BBQ, or simply enjoy the peaceful surroundings. The main level also offers a formal dining room and a versatile office that could easily serve as an additional bedroom. Upstairs, you’ll find three bedrooms, including a spacious primary suite with a walk-in closet and private ensuite featuring a relaxing soaker tub. A second full bathroom completes the upper level. The finished lower level adds even more living space with an additional bedroom, full bathroom with walk-in shower, a large rec room, plenty of storage, and a walk-out to the backyard. Set on a generous property in the sought after Schwarzwald subdivision, this home offers the space, flexibility, and practical layout that works for everyday life. 254 Robert Street is ready for its new owners. Come take a look and see how well this home could work for you. Book your private showing today. All offers Due Thursday Oct. 15 by 5pm and open until Oct 16th at 5pm.
Directions
Fall River Road to Coach Ave, turn left on Howe Avenue, right to Robert Street
Utilities
- Cable
- Electricity
- High Speed Internet
- Telephone
Features
- Air Exchanger
- Ensuite Bath
- Propane Fireplace
Community Features
- Golf Course
- Marina
- Park
- Place of Worship
- Playground
- Recreation Center
- School Bus Service
- Shopping
Rooms.
| Level | Type | Dimensions |
|---|---|---|
| Main Floor | Kitchen | 15.1 x 13.5 |
| Main Floor | Living Room | 18.4 x 13.5 |
| Main Floor | Den/Office | 11.1 x 13.6 |
| Main Floor | Dining Room | 12.9 x 13.6 |
| Main Floor | Laundry | 14.7 x 7.0 |
| Main Floor | Bath 1 | 11.9 x 7.0 |
| Level | Type | Dimensions |
|---|---|---|
| 2nd Level | Primary Bedroom | 12.2 x 19.7 |
| 2nd Level | Ensuite Bath 1 | 11.7 x 8.10 |
| 2nd Level | Bath 2 | 8.10 x 8.10 |
| 2nd Level | Bedroom | 12.6 x 12.2 |
| 2nd Level | Bedroom | 13.0 x 12.5 |
| Level | Type | Dimensions |
|---|---|---|
| Basement | Games Room | 16.4 x 13.4 |
| Basement | Rec Room | 16.1 x 13.4 |
| Basement | Bedroom | 11.6 x 12.7 |
| Basement | Bath 4 | 11.9 x 4.11 |
| Basement | Storage | 11.9 x 7.0 |
Schools.
| Type | Name |
|---|---|
| Elementary School | Holland Road Elementary School |
| Middle School | Georges P Vanier Junior High School |
| High School | Lockview High School |
contact the agent.

Nas has been a licensed REALTOR® since 2003. Nas enjoys the challenge of matching people to their dream homes.