| Level | Type | Dimensions |
|---|---|---|
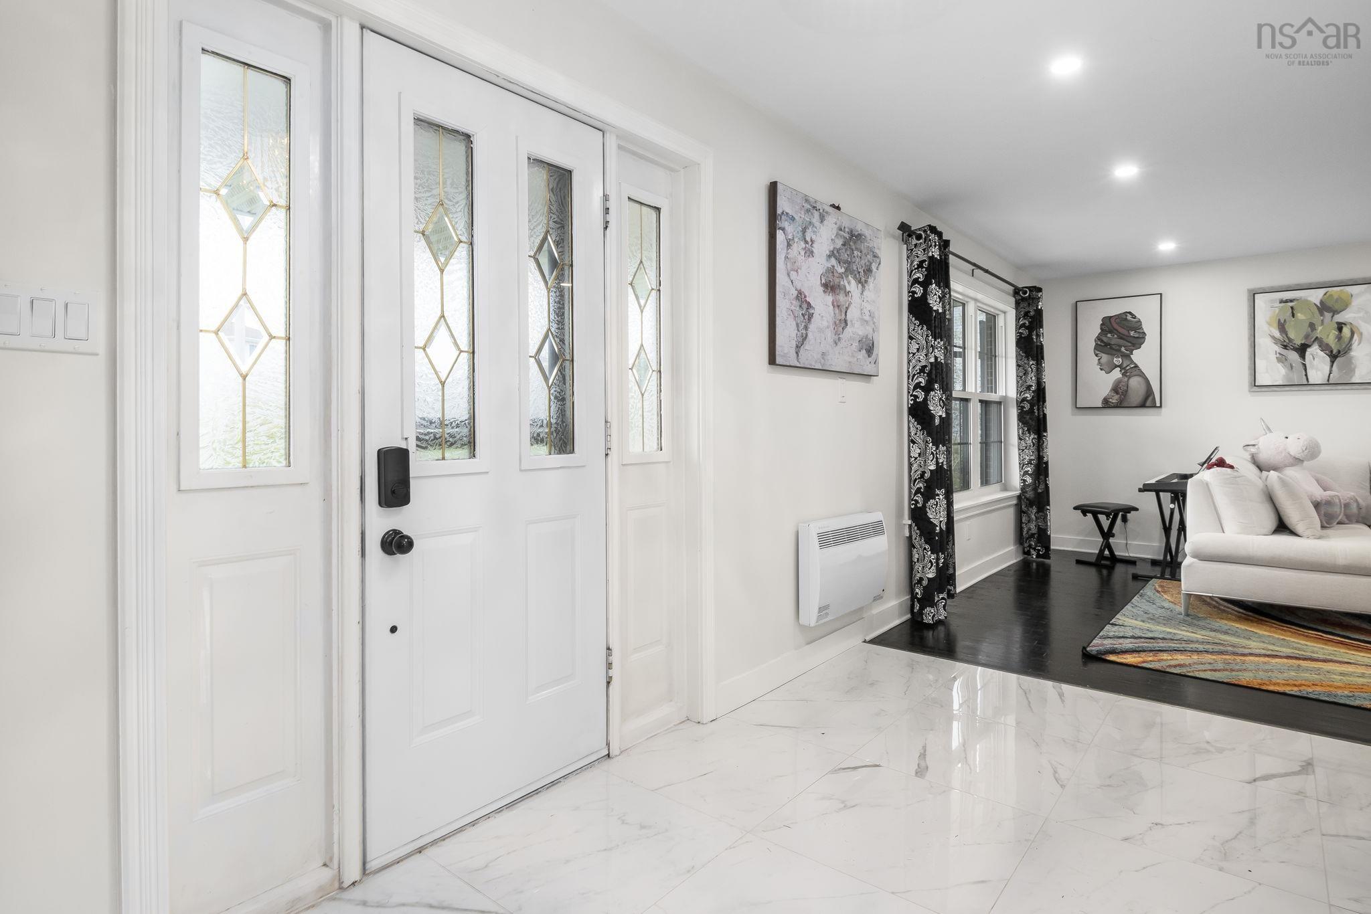
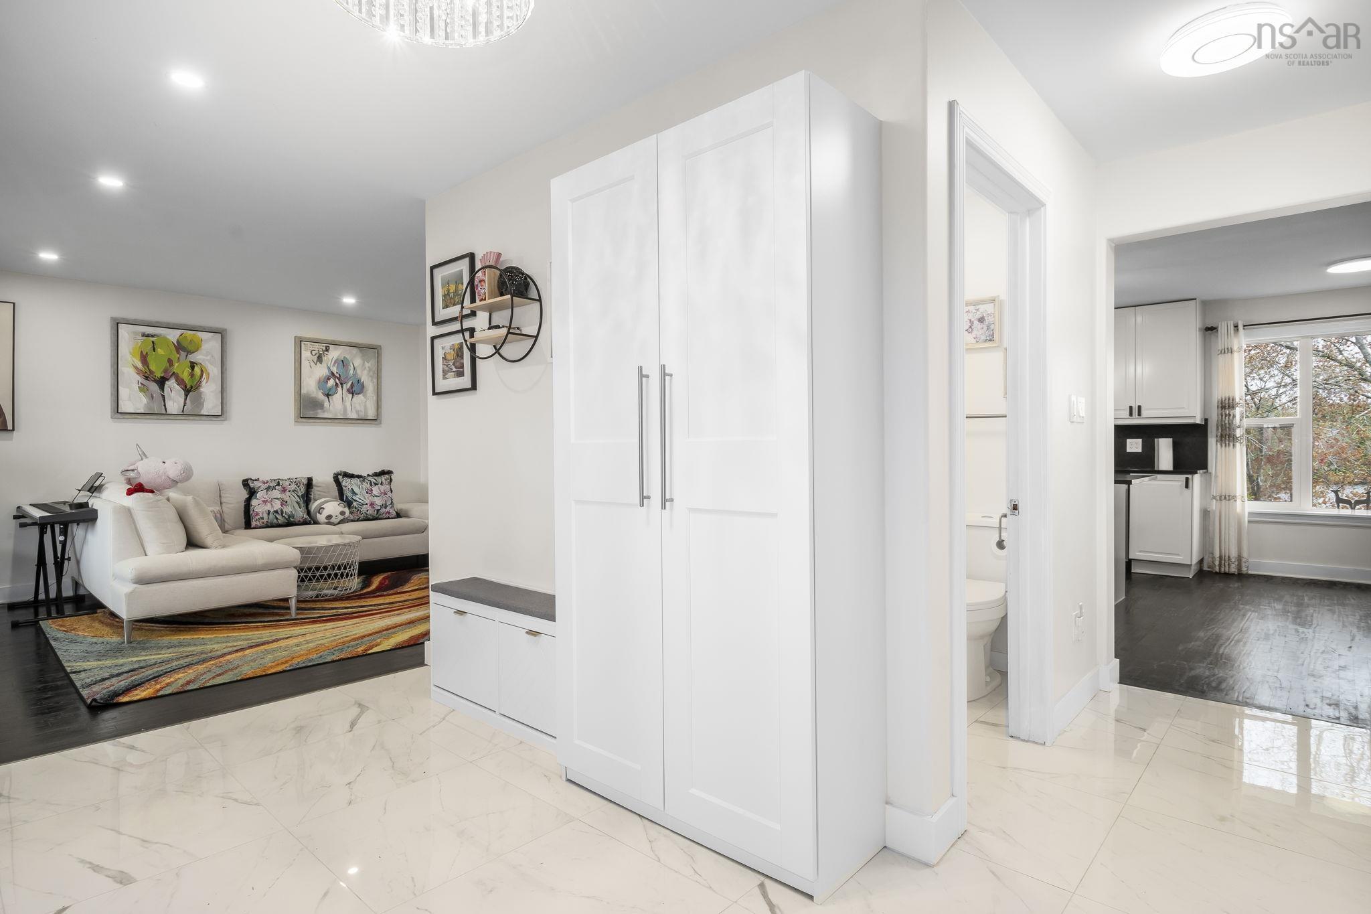
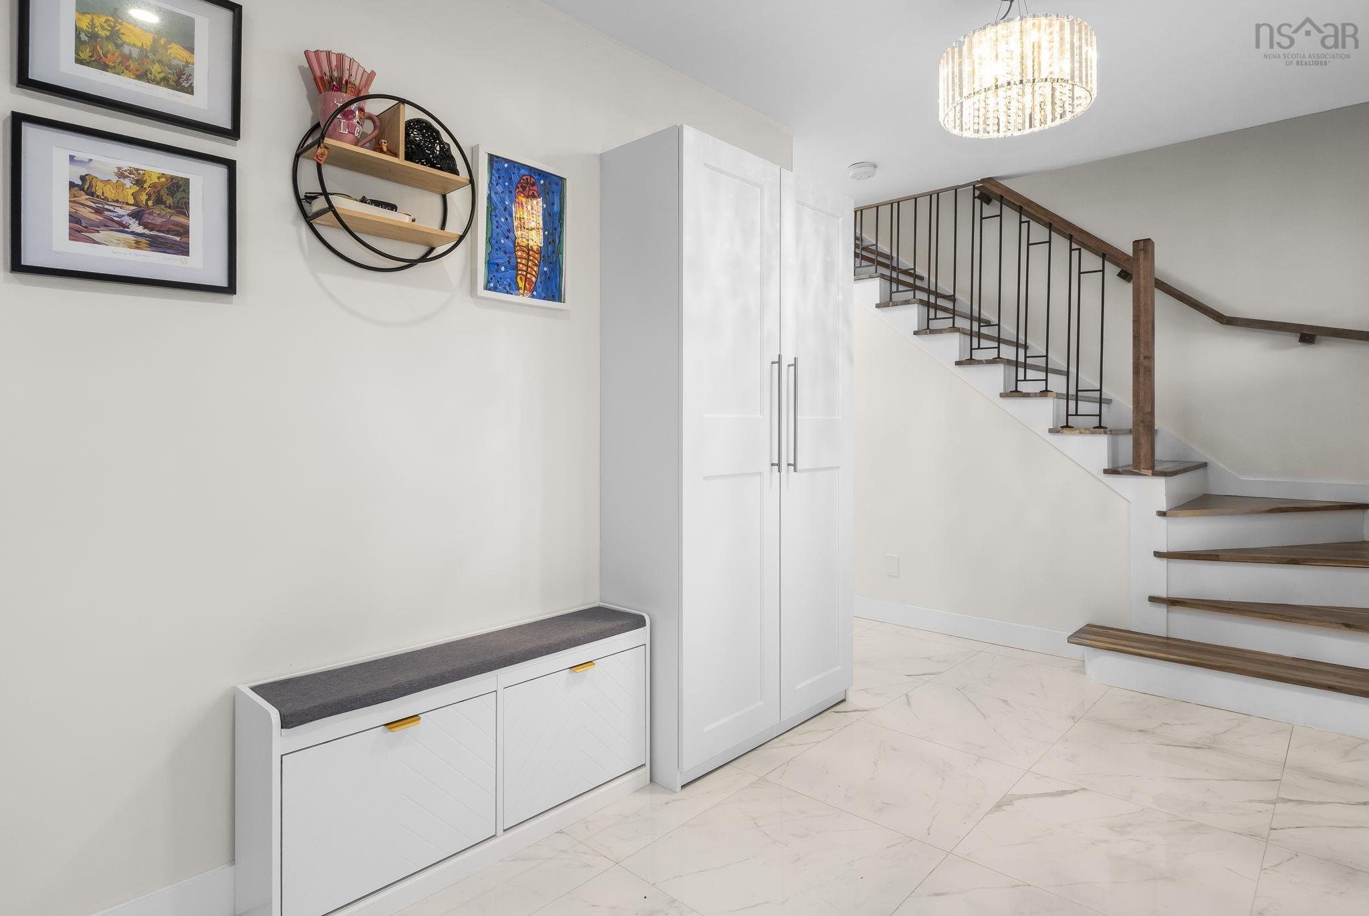
| Main Floor | Foyer | 12'5 X 7'5 |
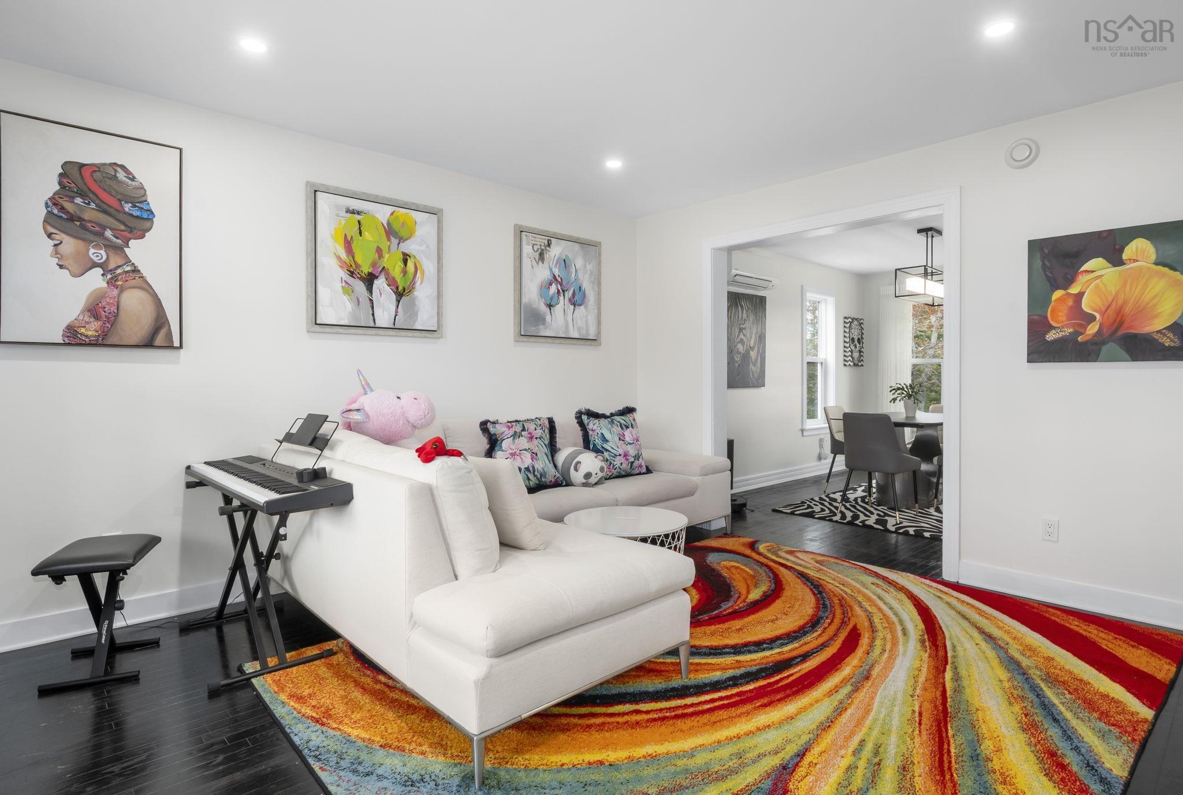
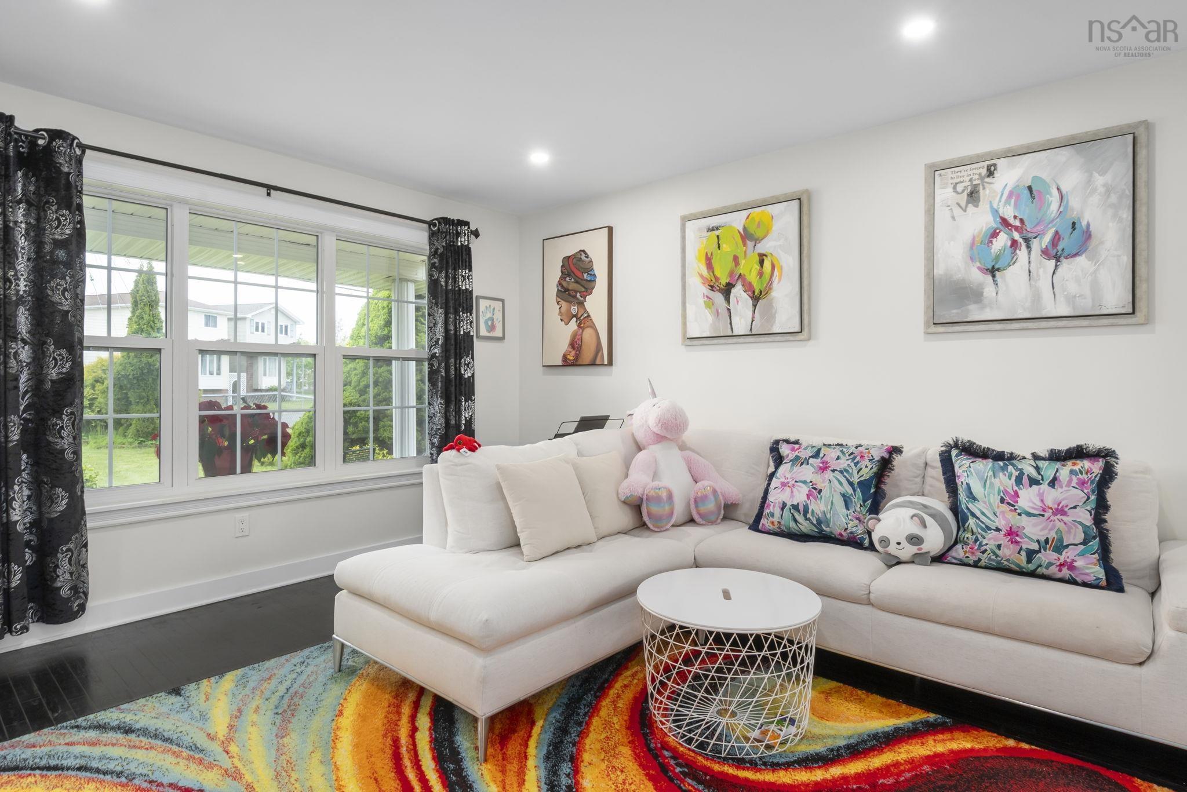
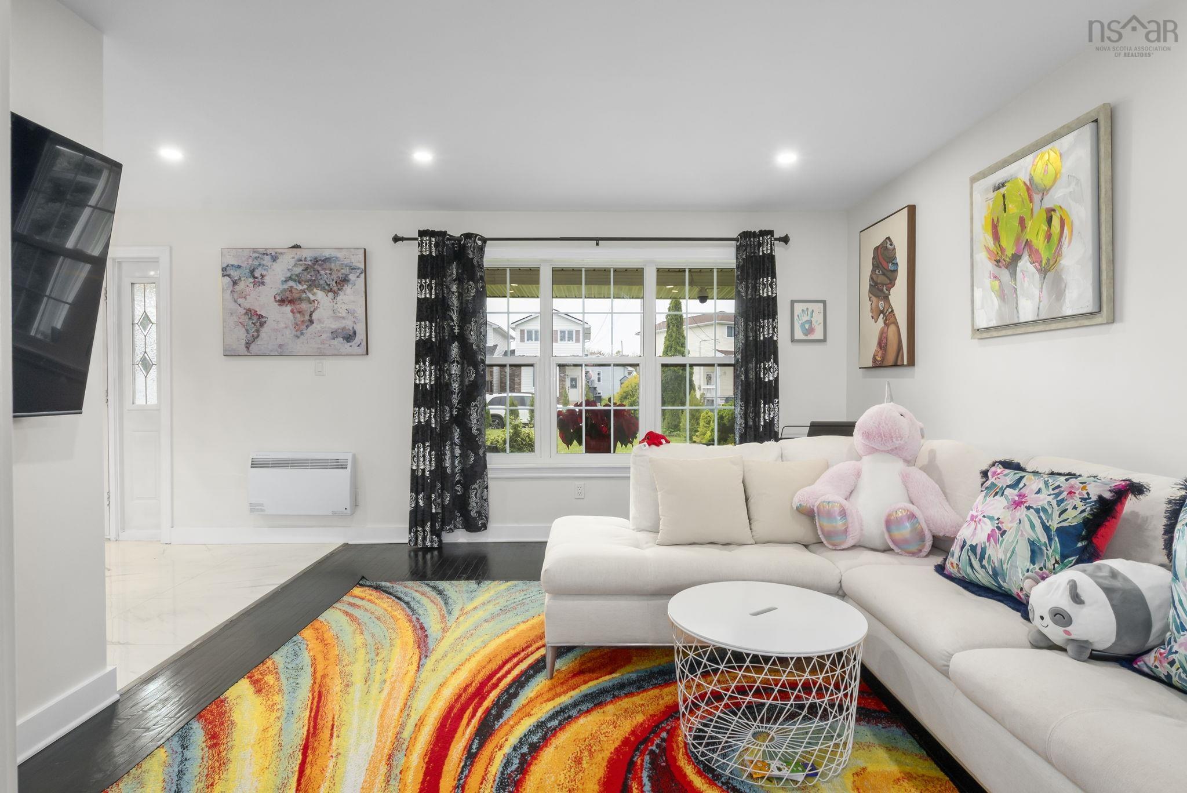
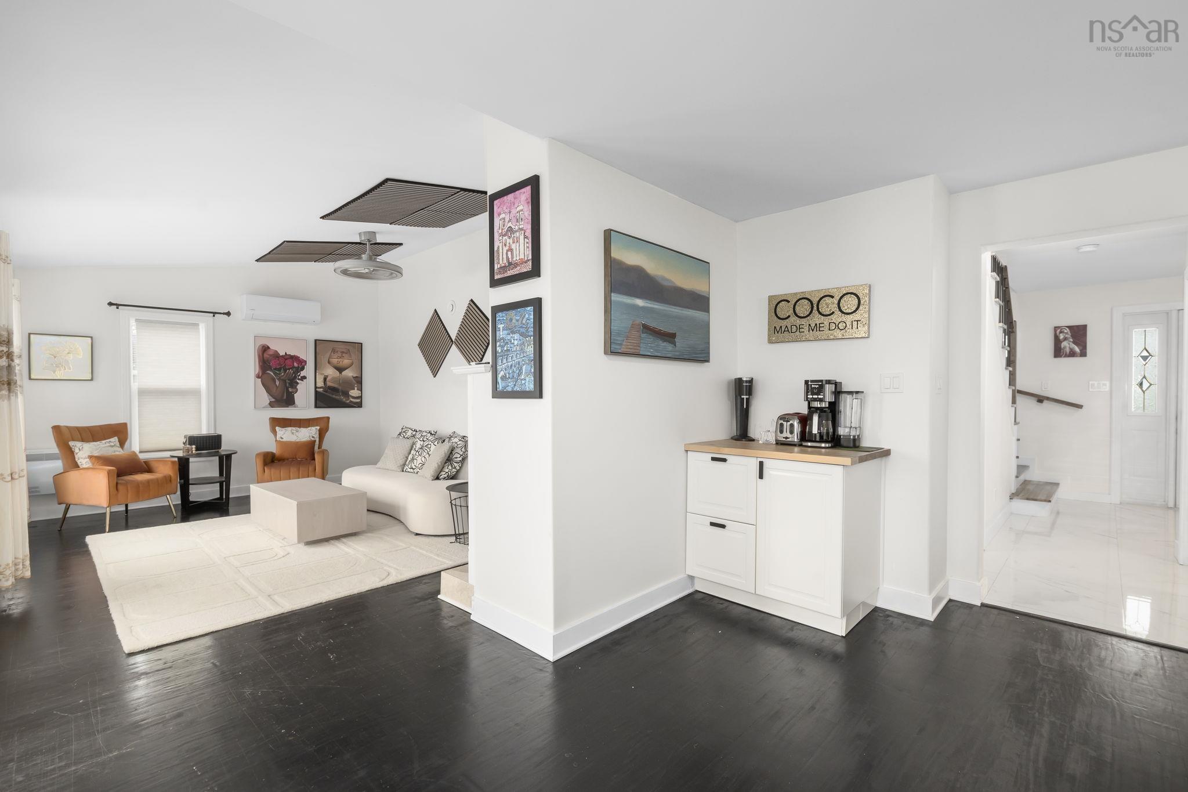
| Main Floor | Living Room | 12 X 13'5 |
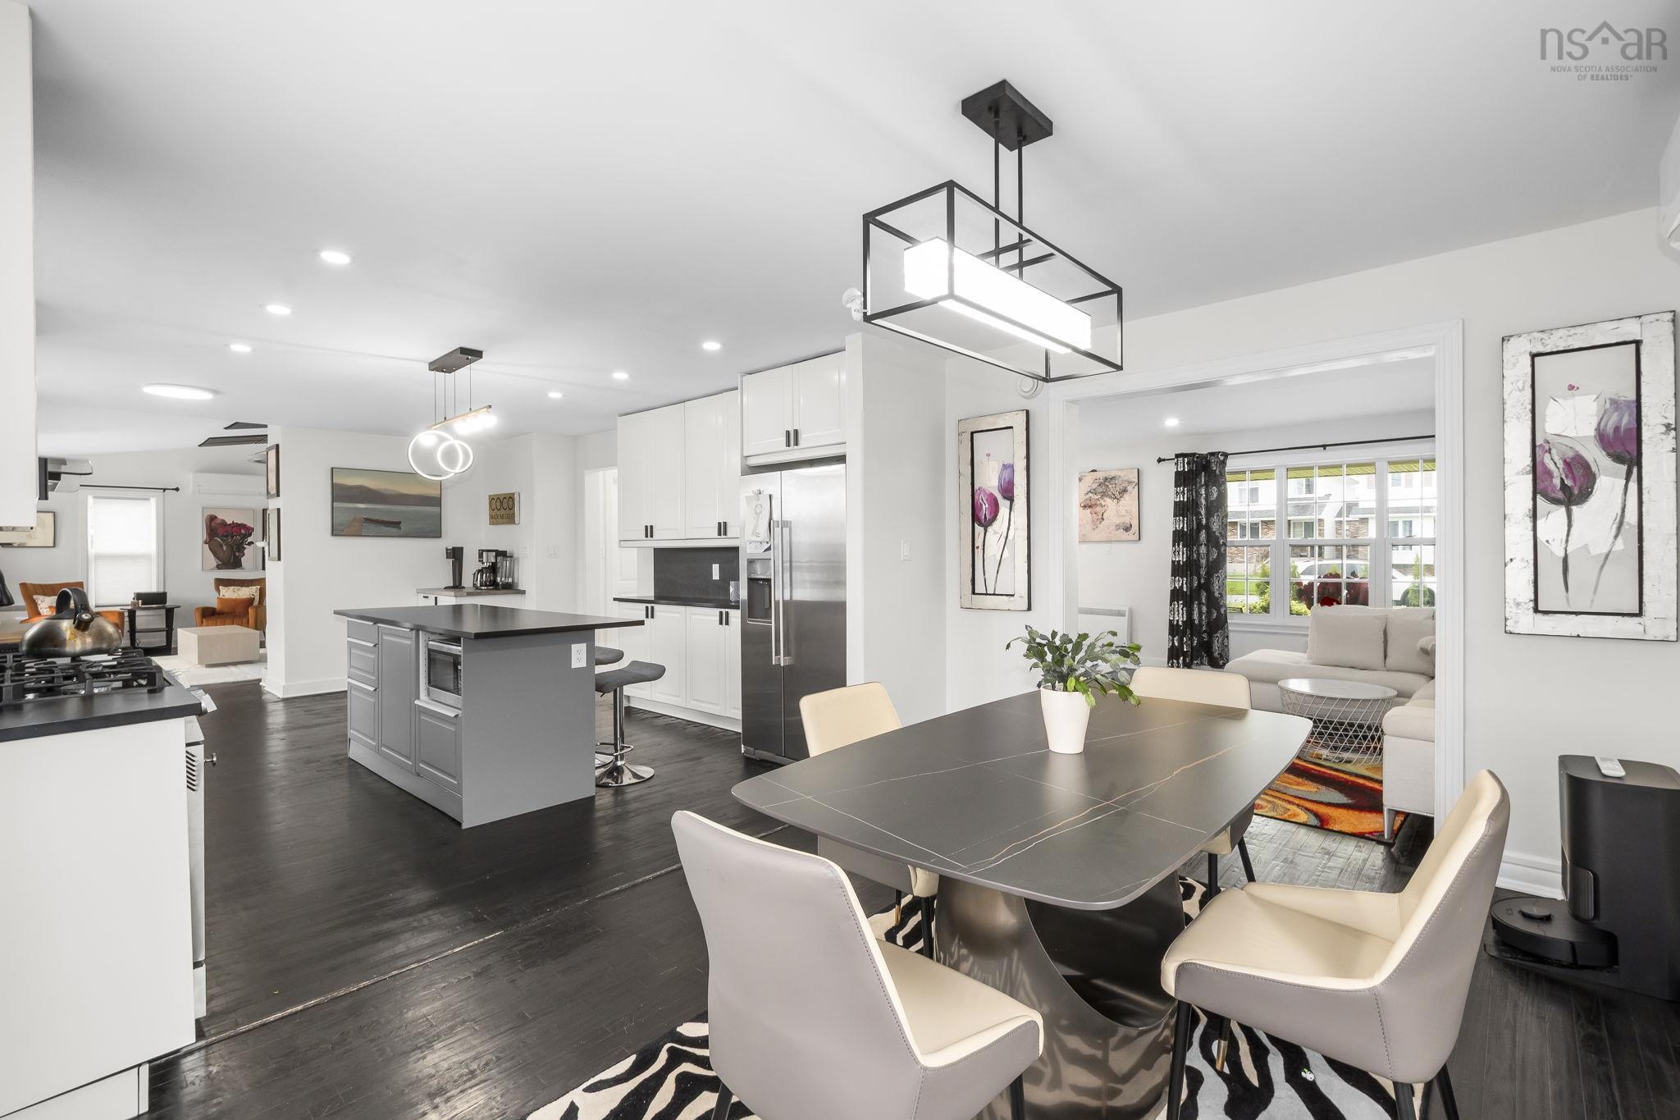
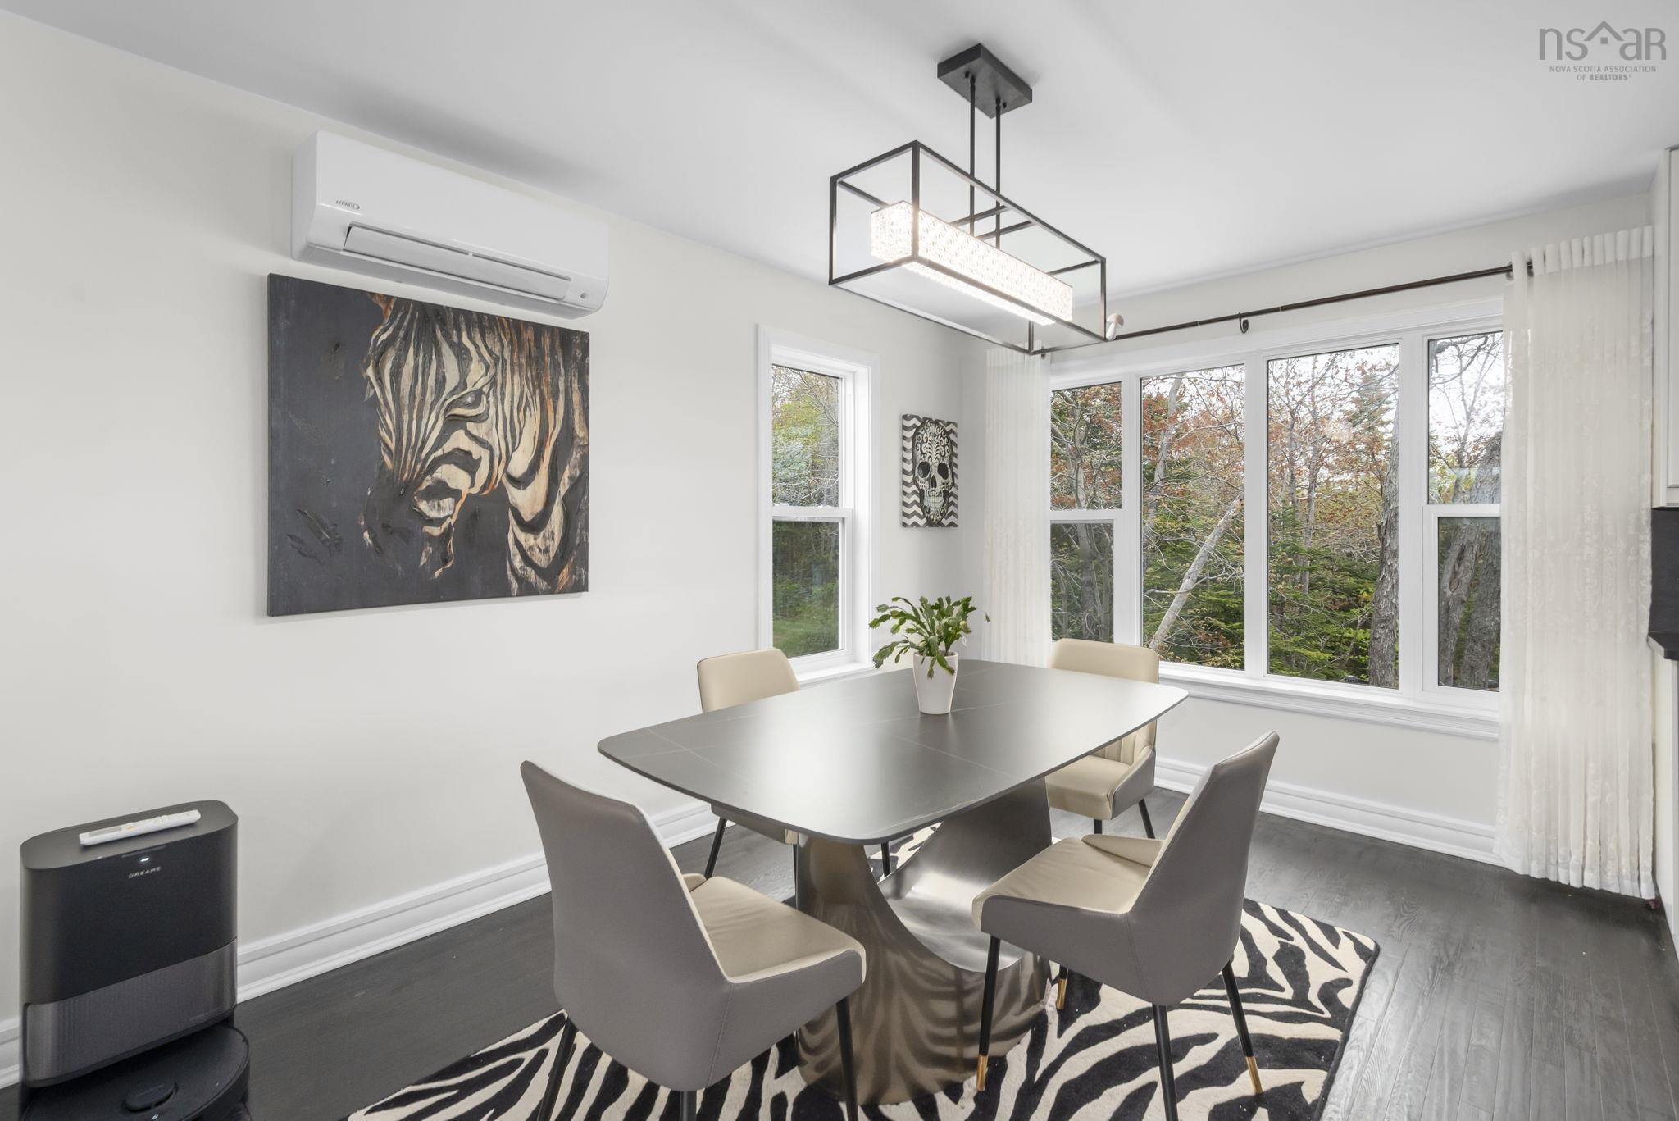
| Main Floor | Dining Room | 10 X 13'5 |
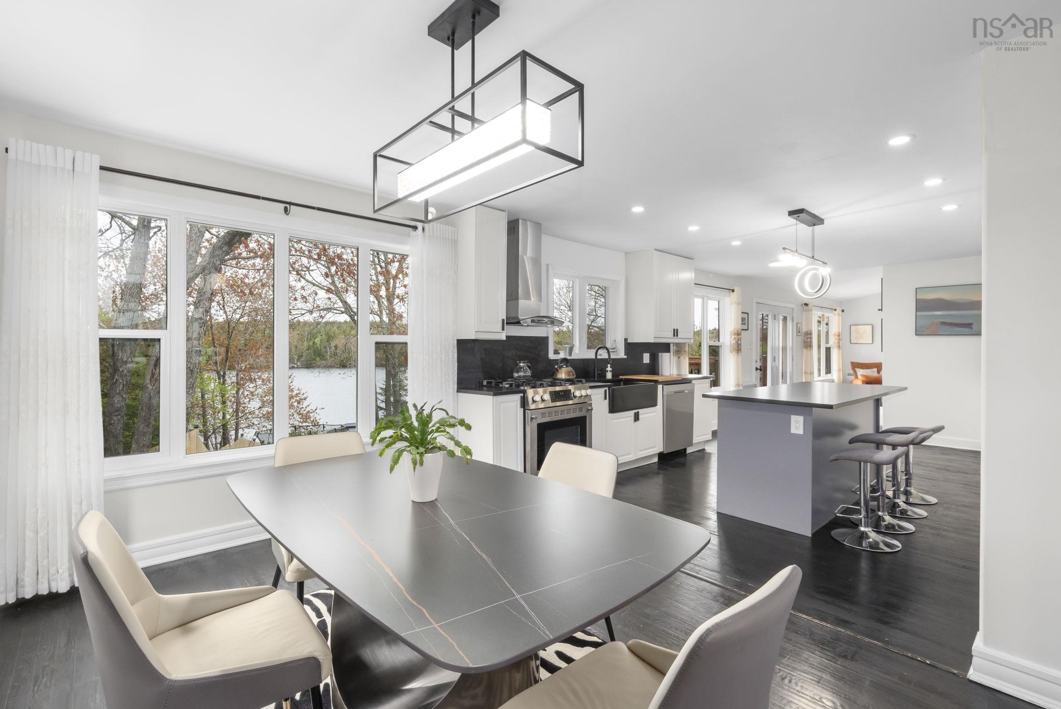
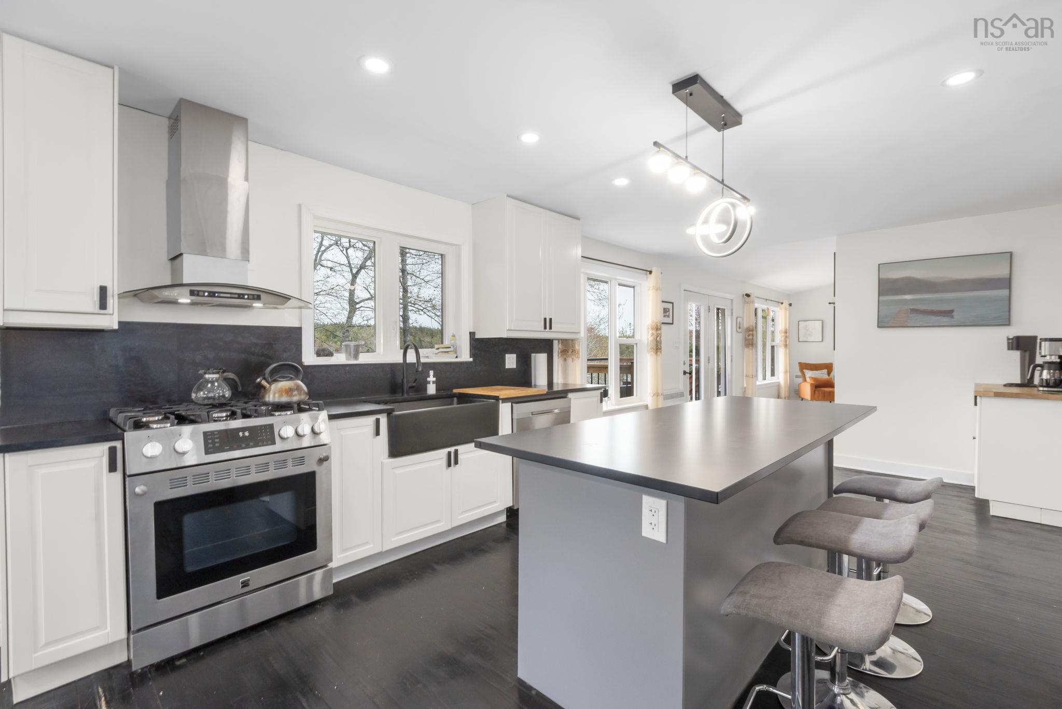
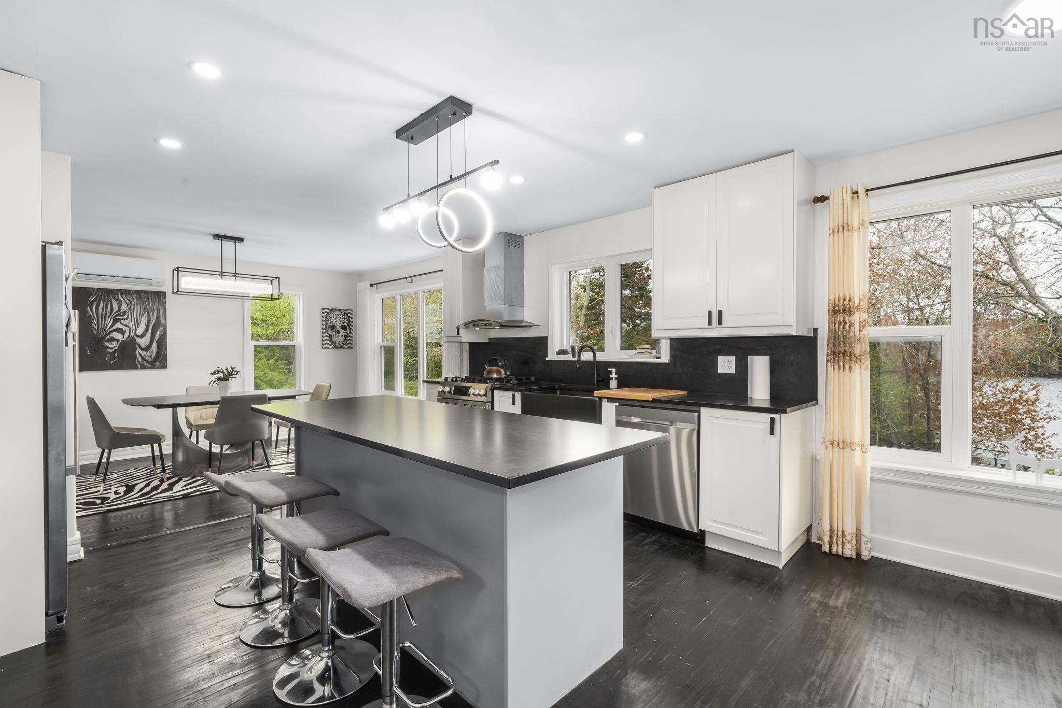
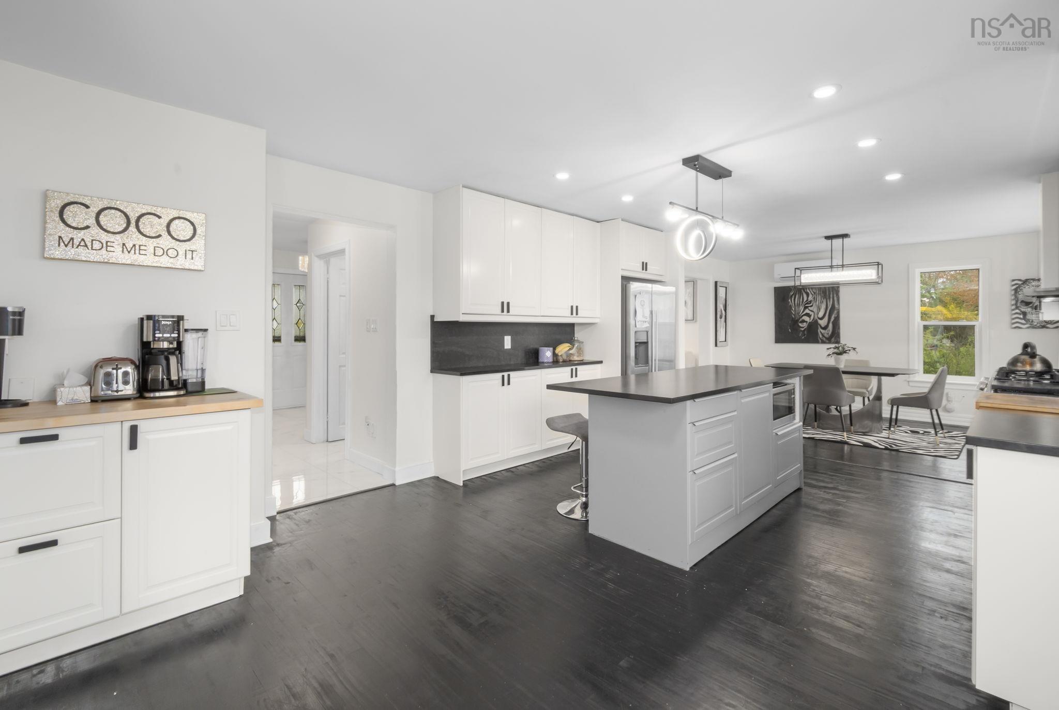
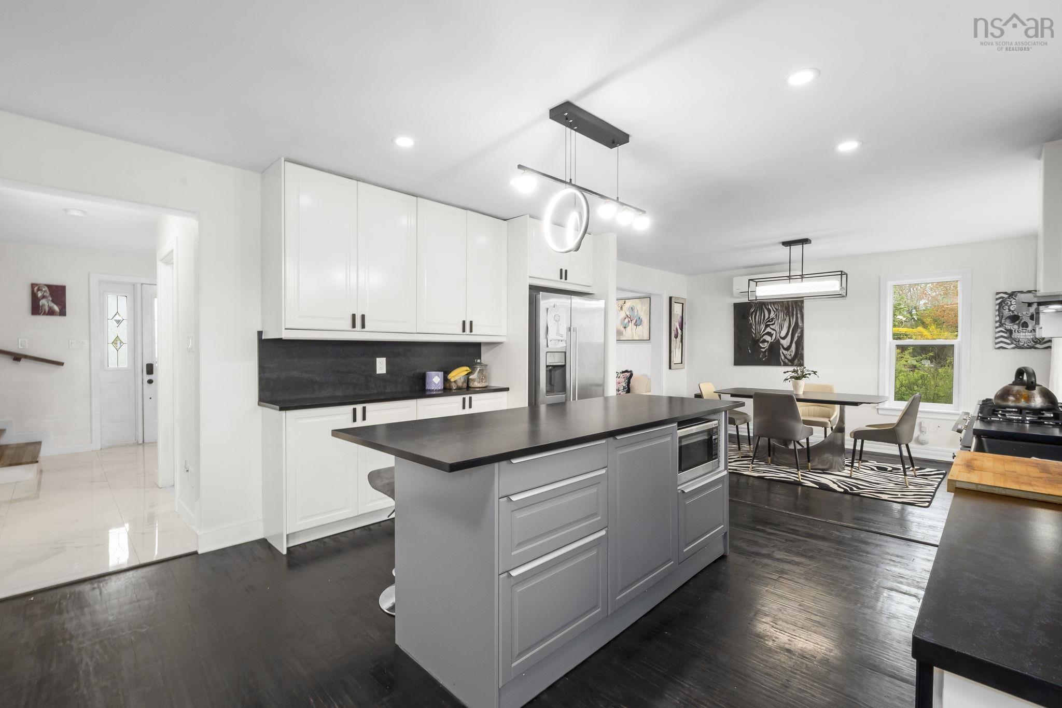
| Main Floor | Kitchen | 18'4 X 13'5 |
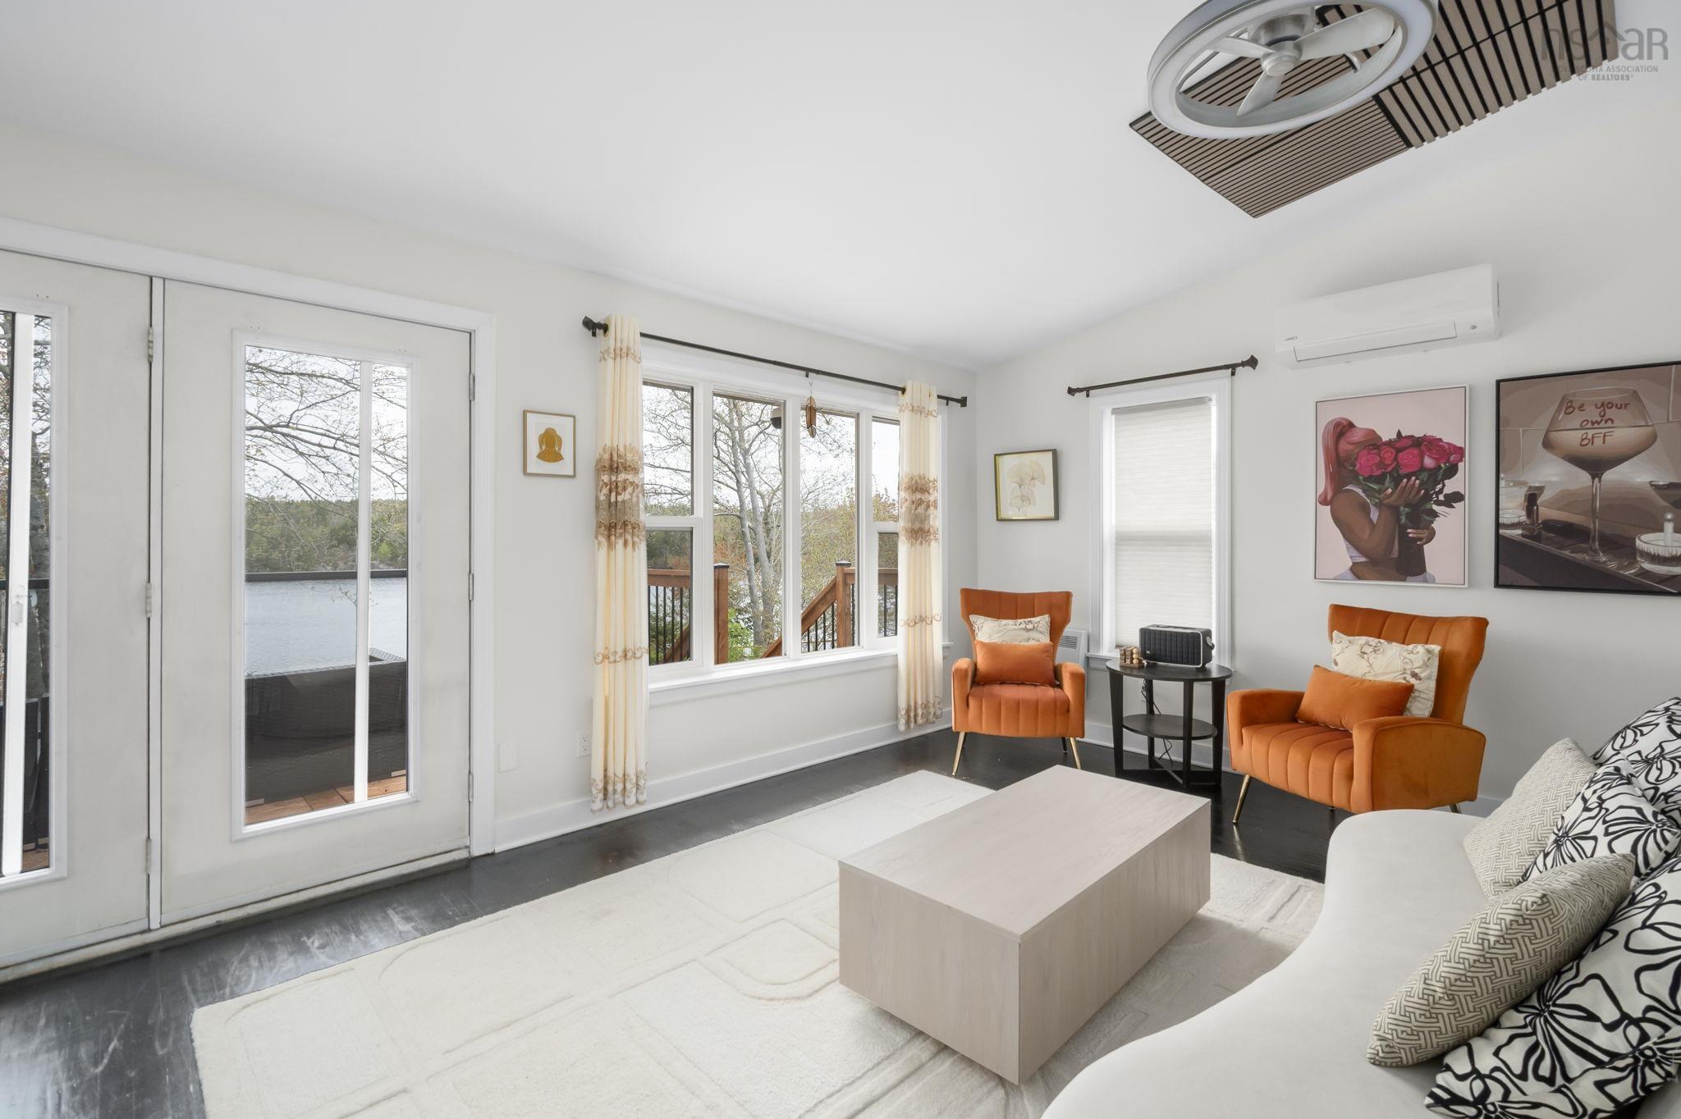
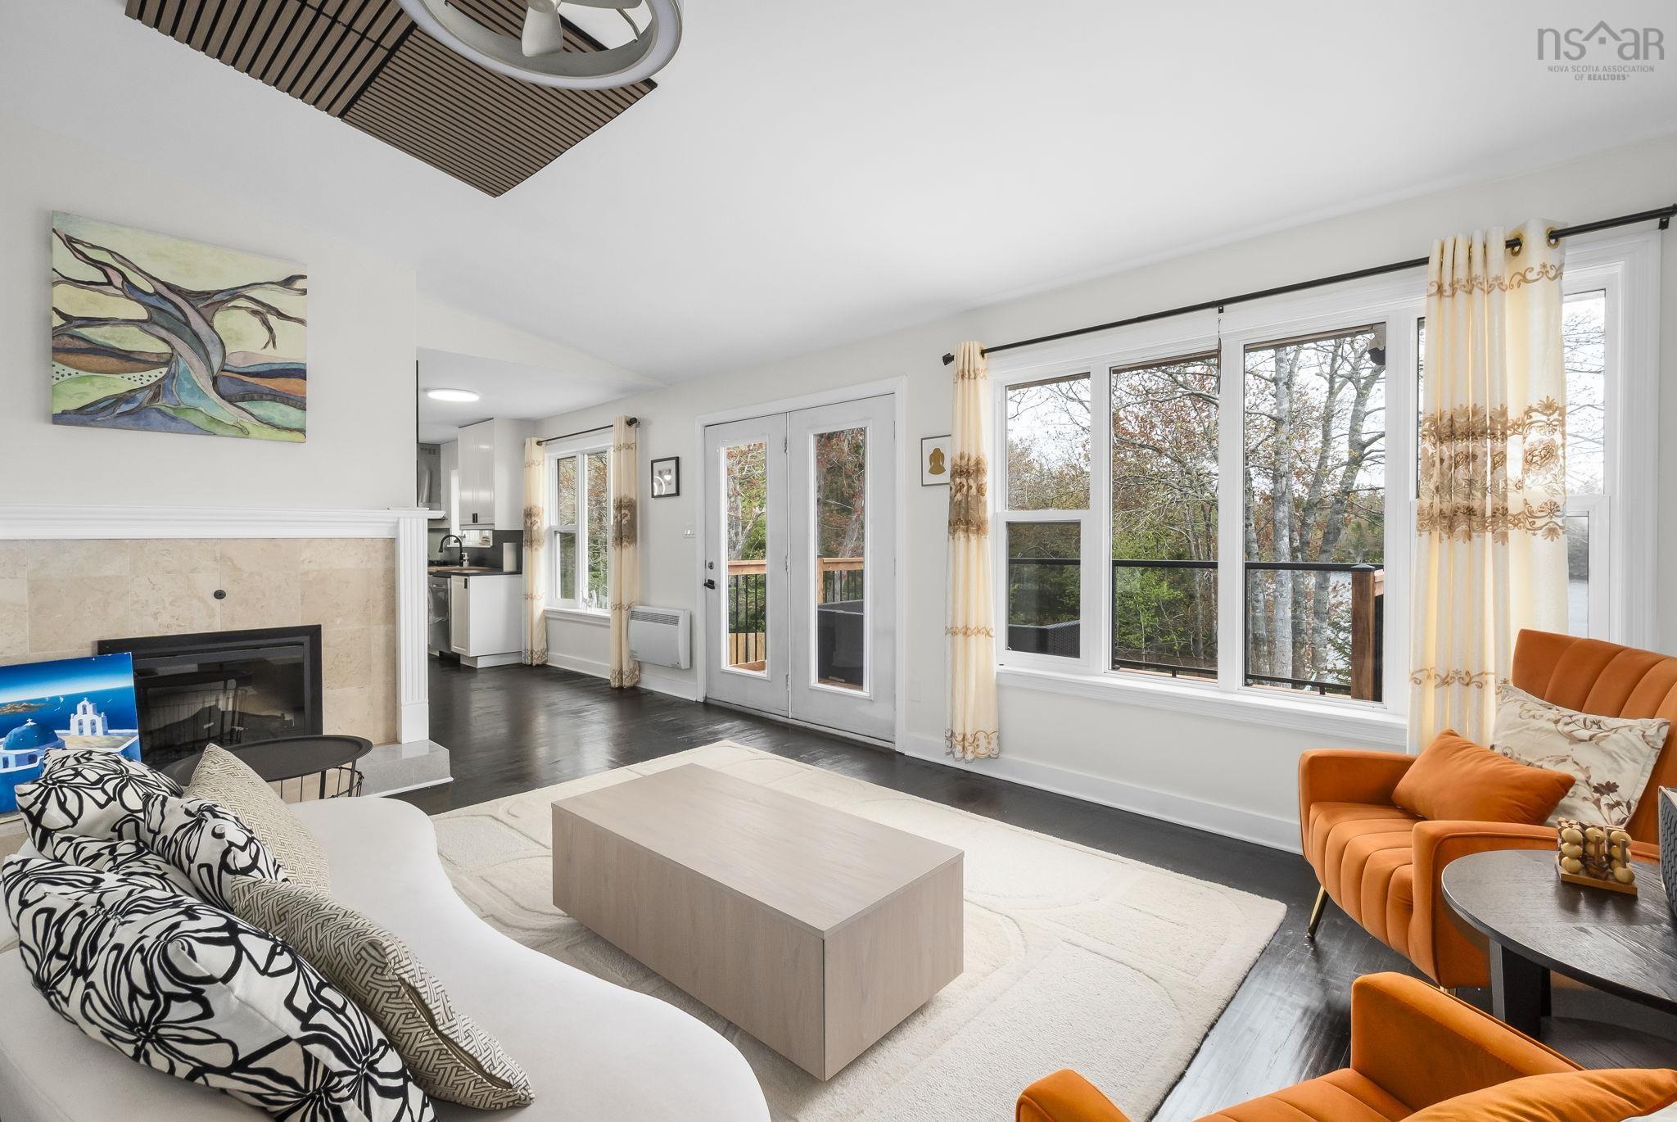
| Main Floor | Family Room | 18'10 X 12 |
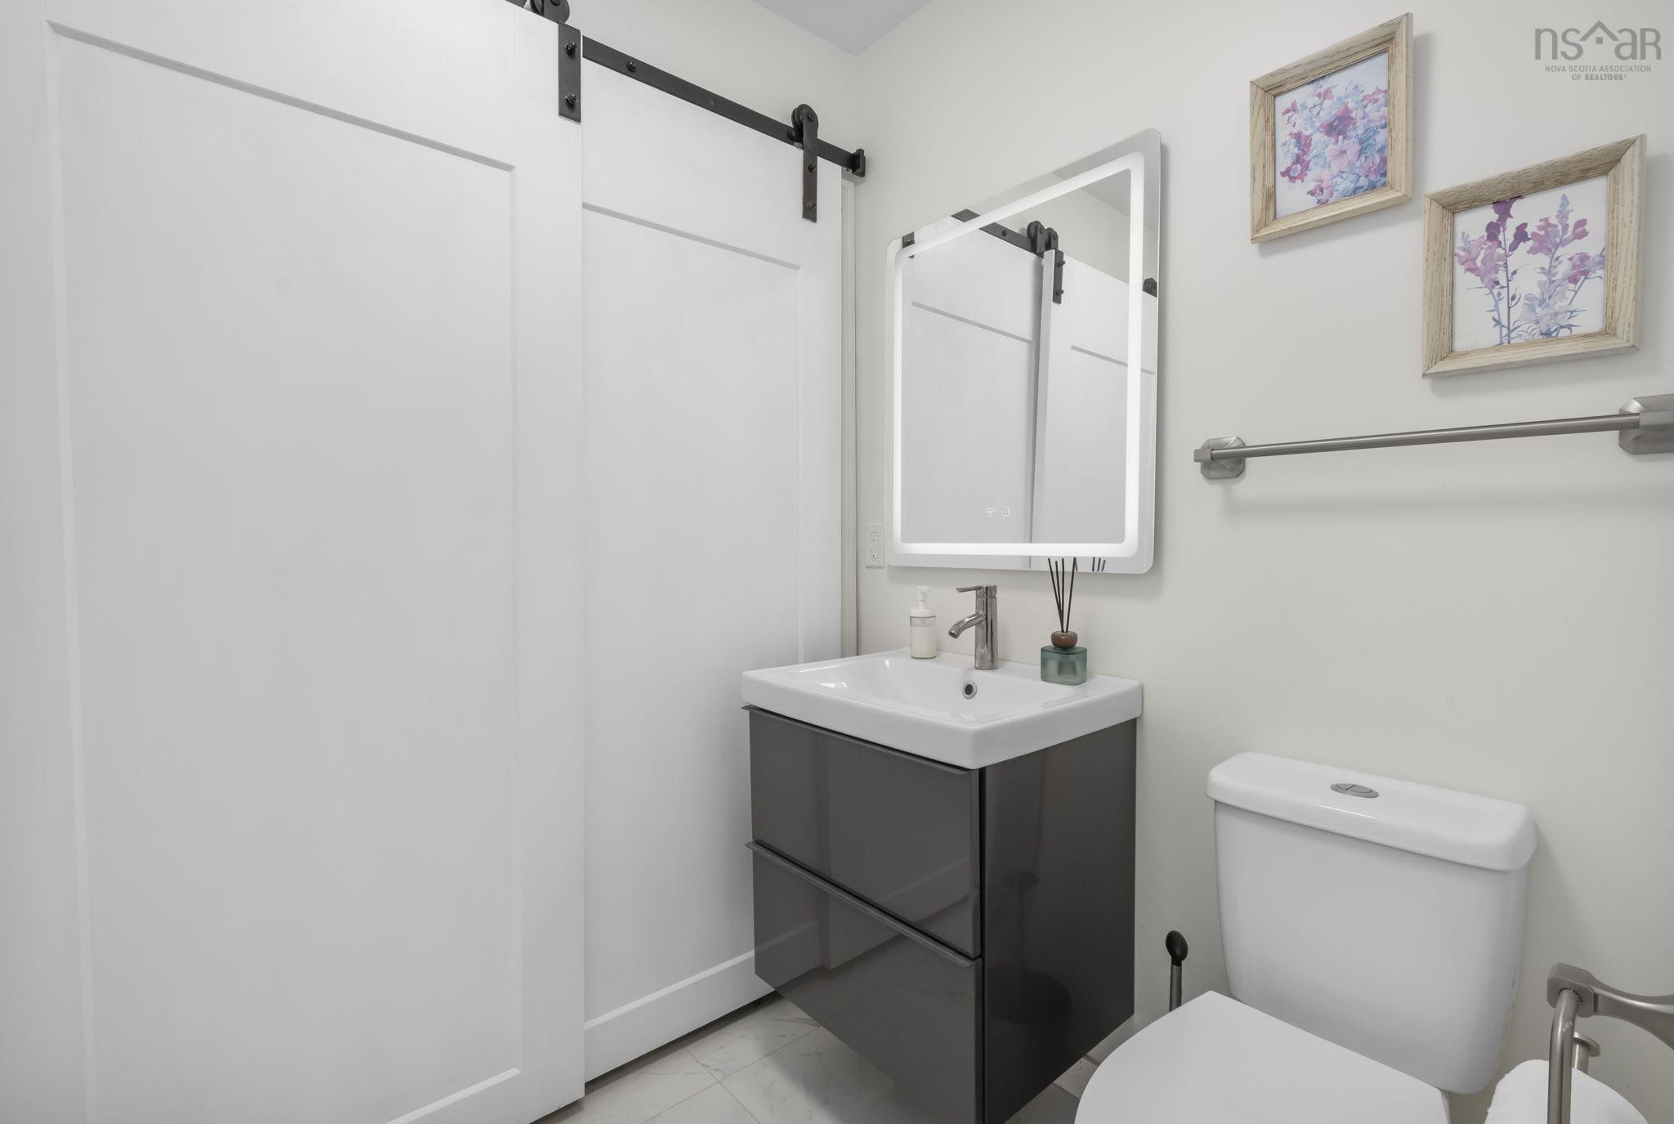
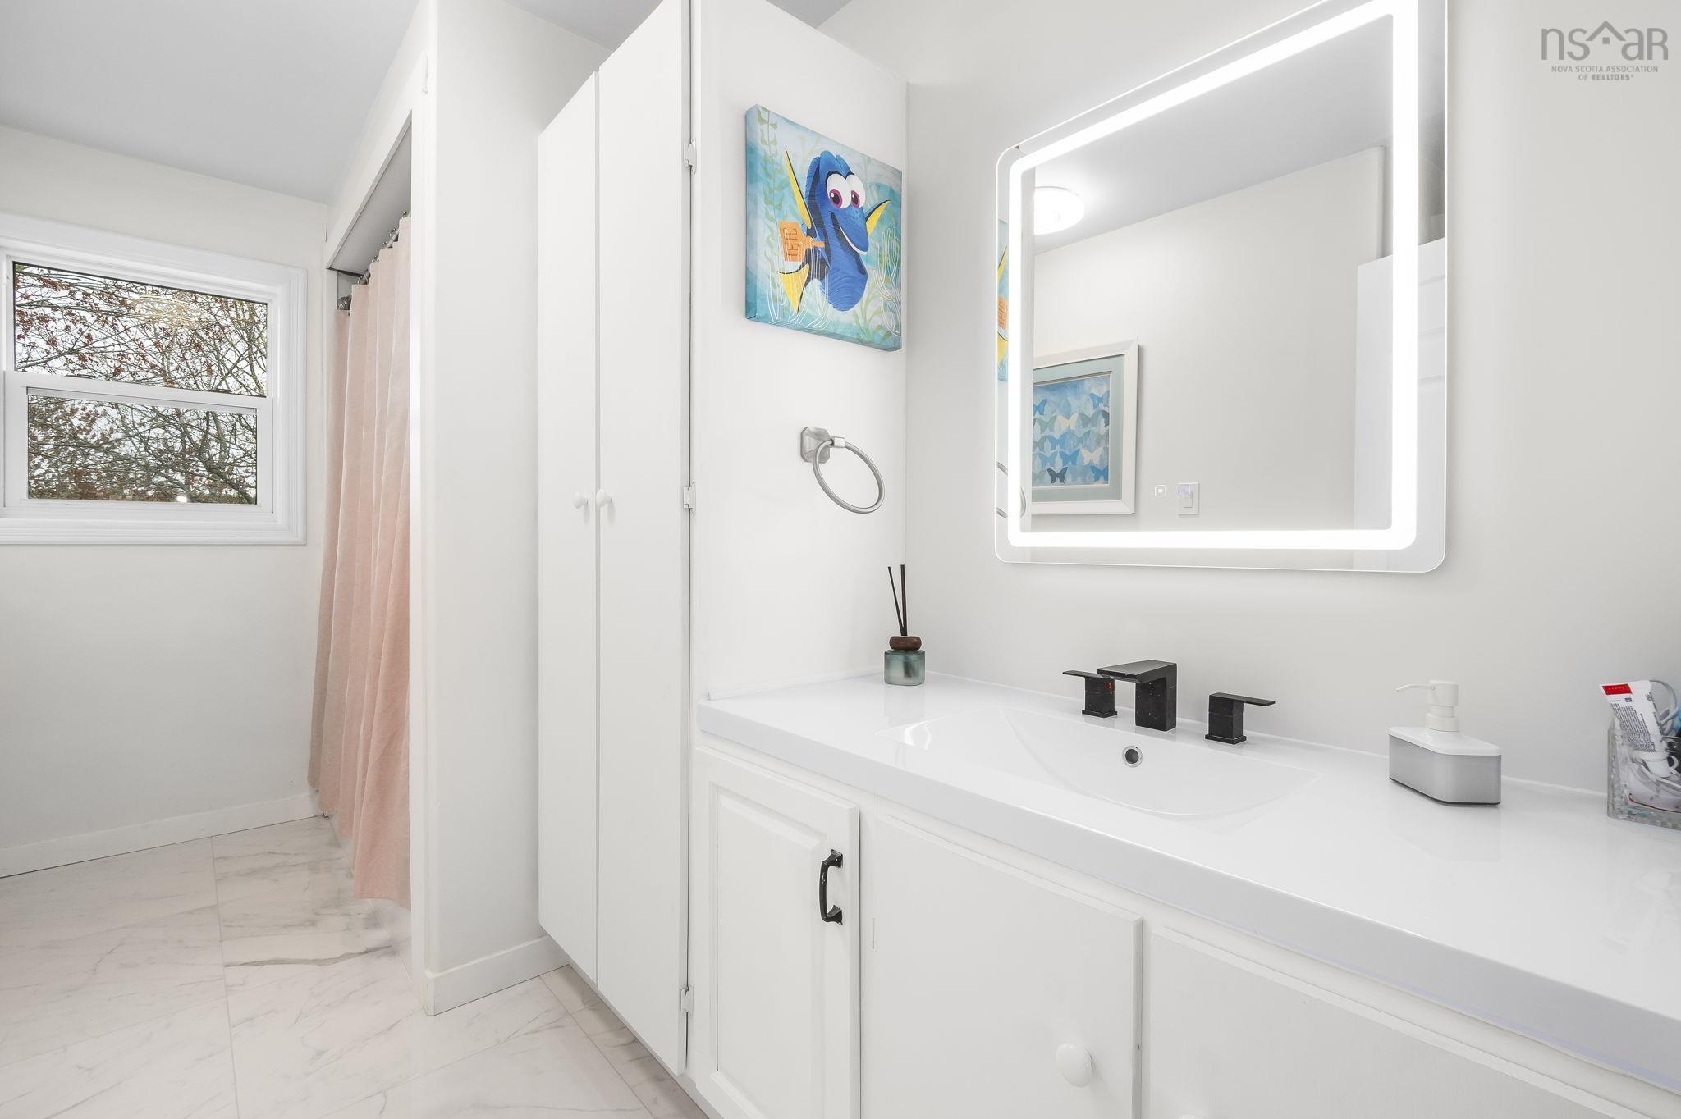
| Main Floor | Bath 1 | 4'6 X 5'9 |
Single Family
26 Governors Lake Drive, Timberlea, NS (MLS® 202612299).
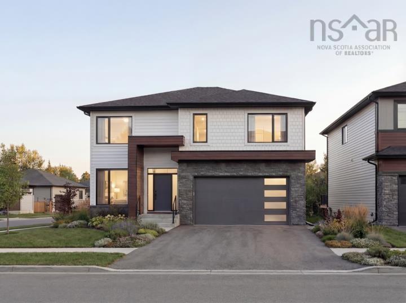
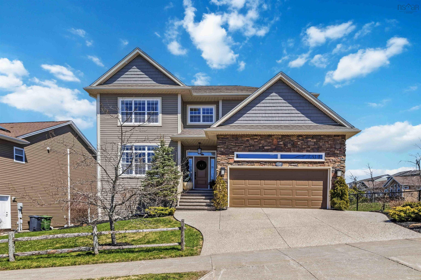
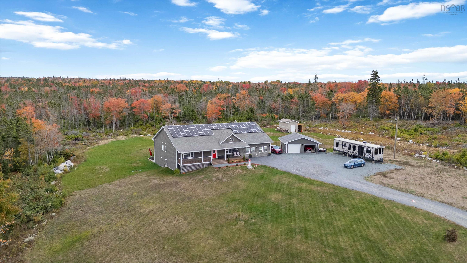
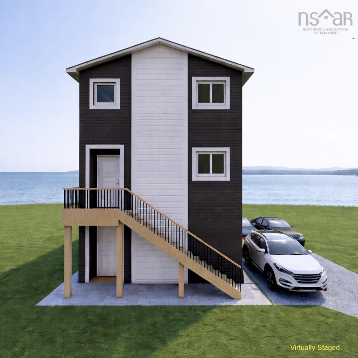
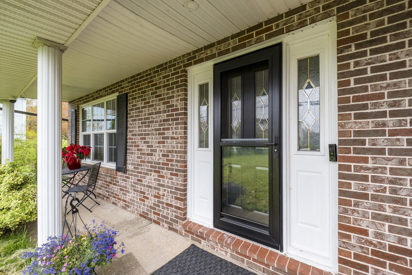
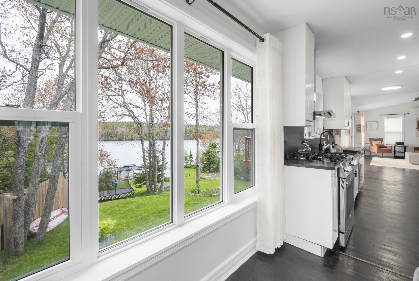
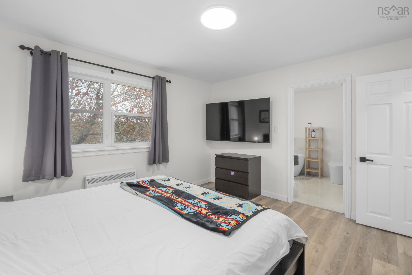
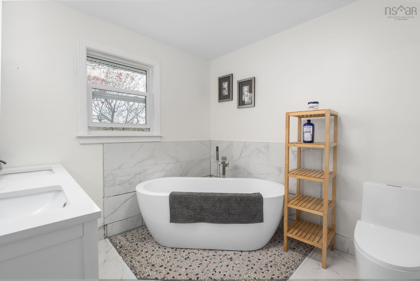
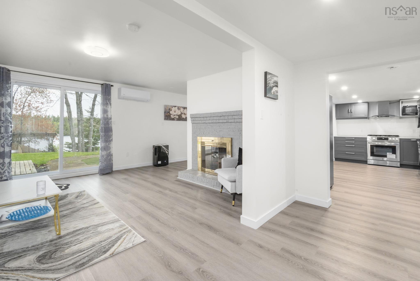
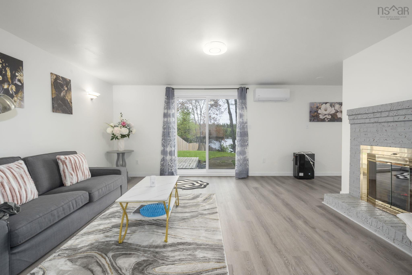
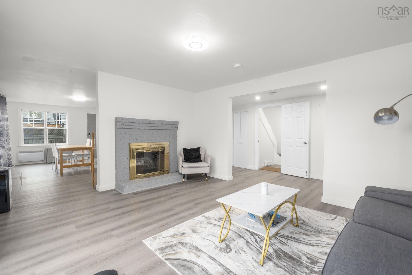
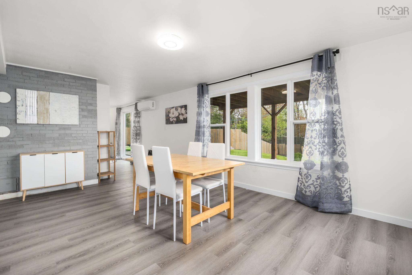
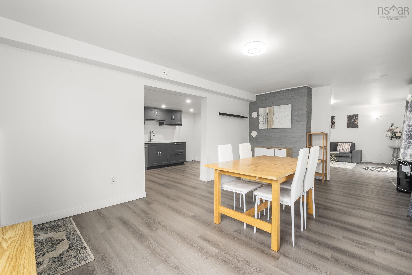
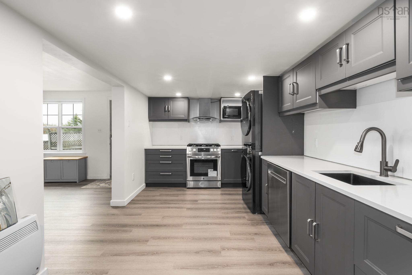
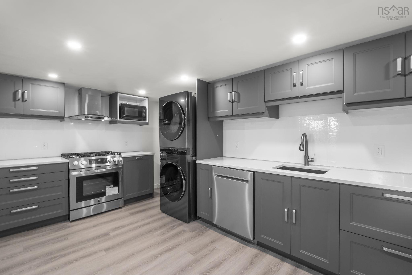
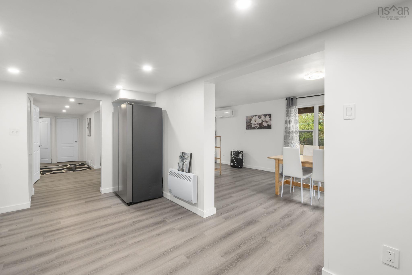
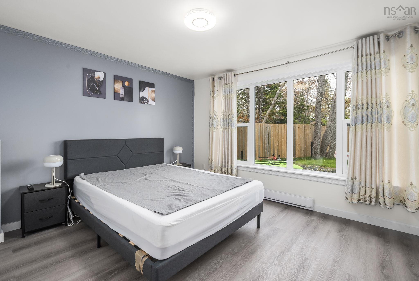
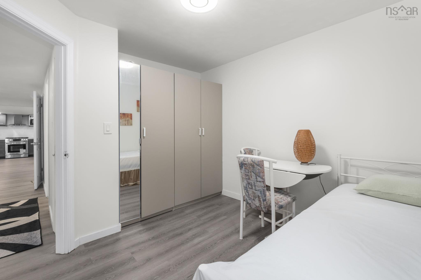
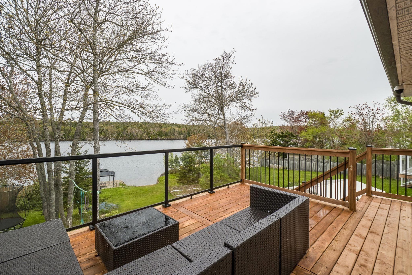
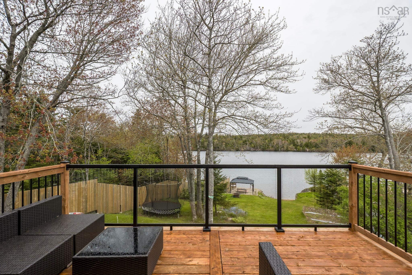
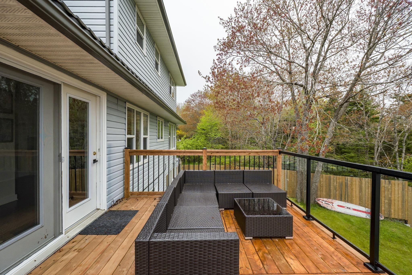
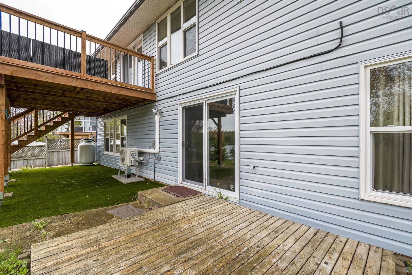
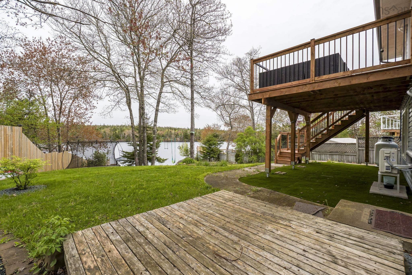
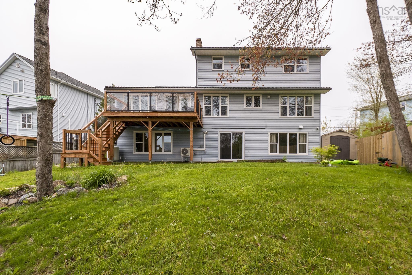
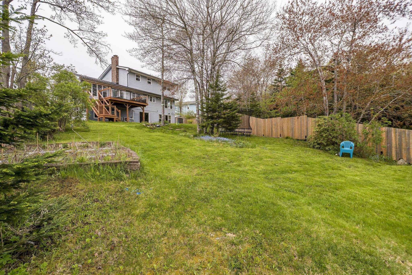
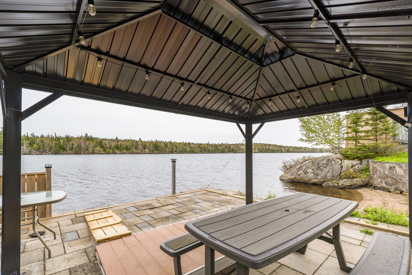
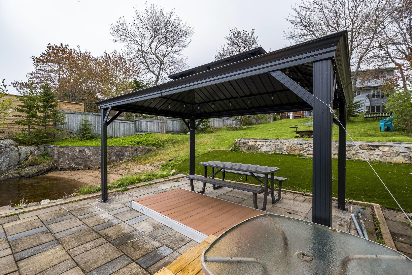
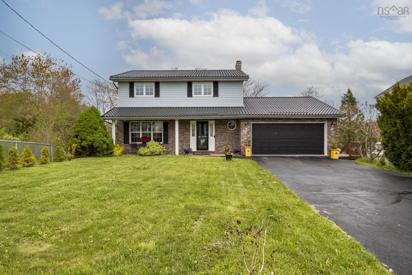
26 Governors Lake Drive, Timberlea, NS (MLS® 202612299): Wake up to water views on Governor's Lake. Step onto your brand new deck with a coffee in hand and let the day begin on your terms. This is the lifestyle people dream about — and it's move-in ready. This fully renovated home leaves nothing to fix, replace, or worry about. New roof. New kitchen. New everything. Just unpack and enjoy. Inside you'll find 3 bedrooms and 2.5 bathrooms across the main home, with a layout designed for real life — space to spread out, entertain, and settle in for the long haul. The self-contained guest suite is a standout. A private entrance, lake views, 2 bedrooms, and a full bath — ideal for extended family, visiting guests, or rental income that helps carry the mortgage. That's a rare find at any price point. Out back, your lakefront oasis awaits. The new deck is built for long summers — dinner with friends, kids jumping off the dock, or simply watching the sun drop behind the water. When you need the city, it's effortless. 5 minutes to Bayers Lake. 15 minutes to downtown Halifax. Highway access right at your door. You're not trading convenience for the view — you're getting both.
Directions
St Marg Bay Road to Governors Lake Drive
Inclusions
Appliances
Exclusions
Personal Belongings.
$1,195,000
MLS®
202612299
PID
40453482
List Price
$1,195,000
Type
Single Family
Style
Detached
Sewer
Municipal
Building Age
35
Foundation
Poured Concrete
Exterior
Vinyl
Flooring
Ceramic, Hardwood
MLA
1,924 ft2
TLA
3,332 ft2
Bedrooms
5
Bathrooms
4
Water
Municipal
Utilities
- Cable
- Electricity
- High Speed Internet
- Telephone
Features
- Ensuite Bath
- Secondary Suite
- Gas Stove(s)
Community Features
- Park
- Place of Worship
- Playground
- Public Transit
- Recreation Center
- School Bus Service
- Shopping
- Ski Hill
Rooms.
| Level | Type | Dimensions |
|---|---|---|
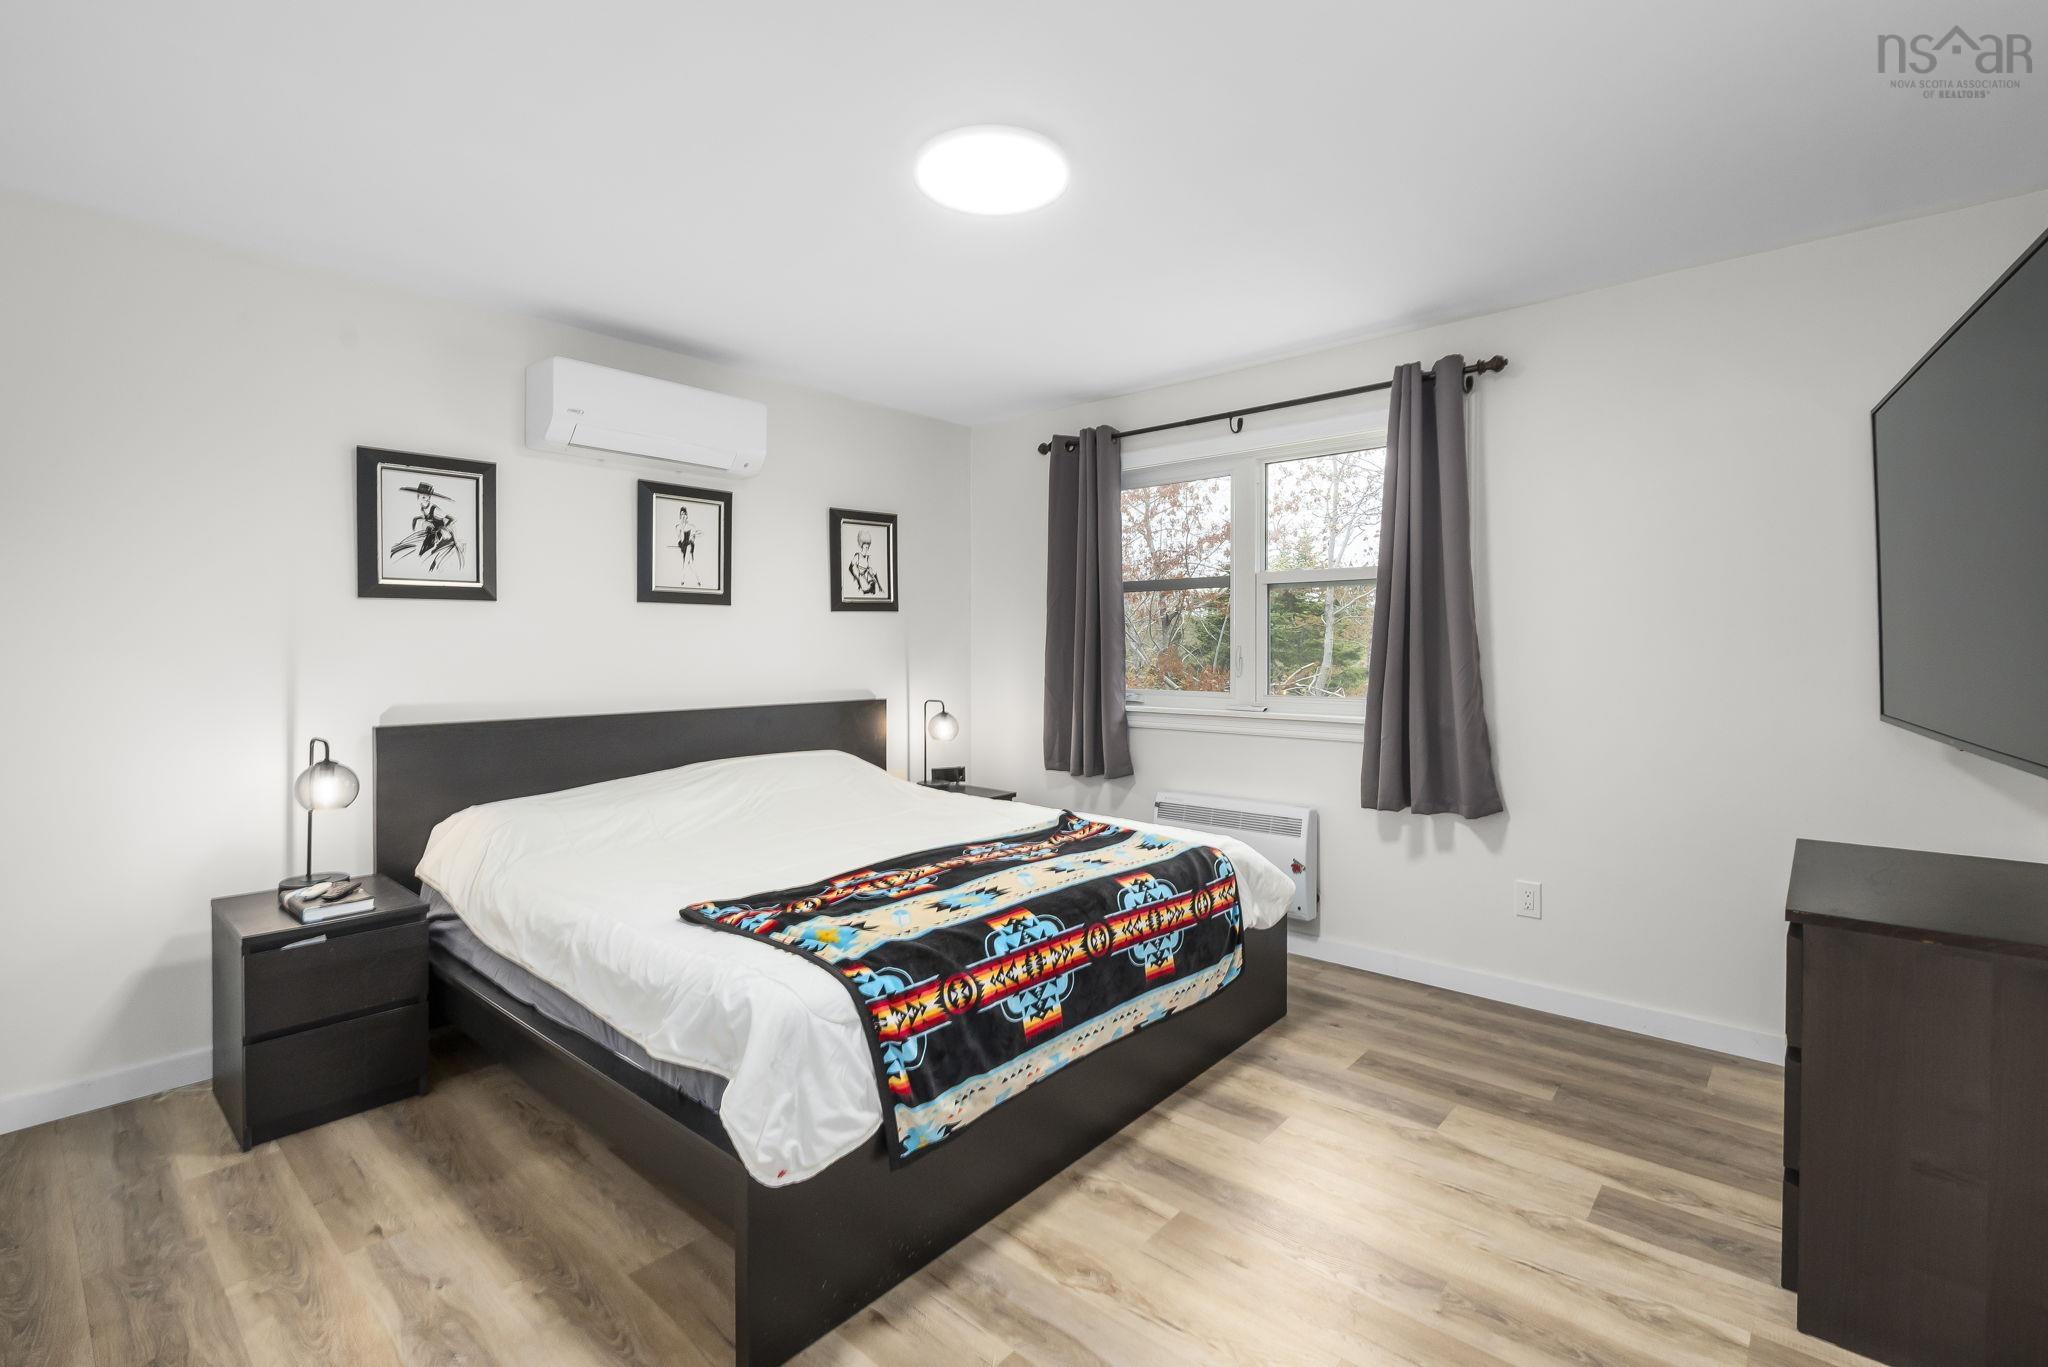
| 2nd Level | Primary Bedroom | 12 X 13'1 |
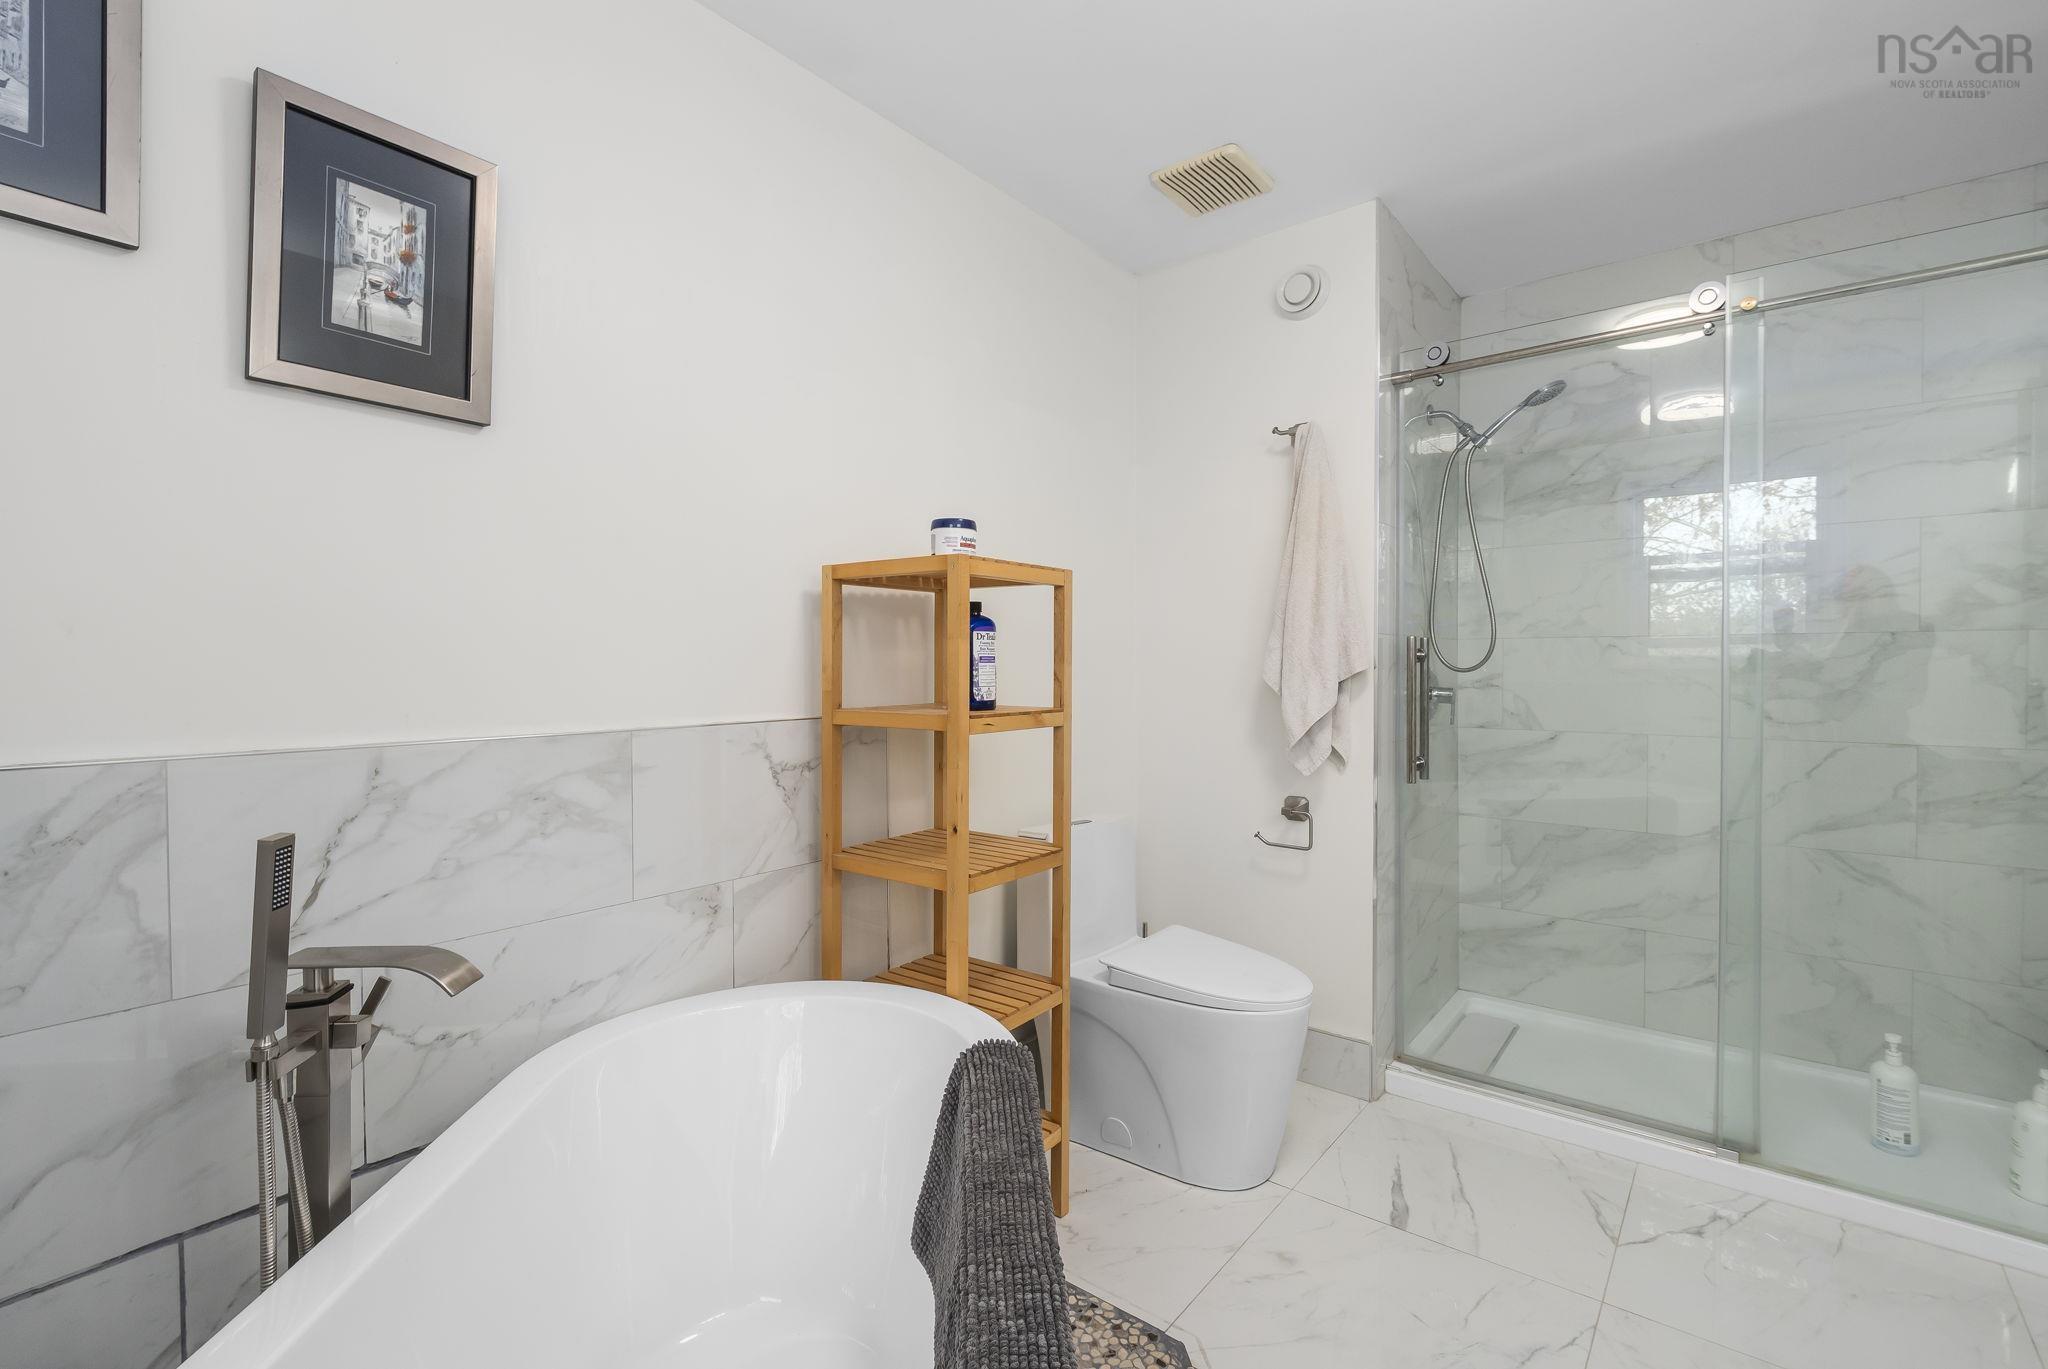
| 2nd Level | Ensuite Bath 1 | 12 X 8'4 |
| 2nd Level | Bath 2 | 12 X 8'3 |
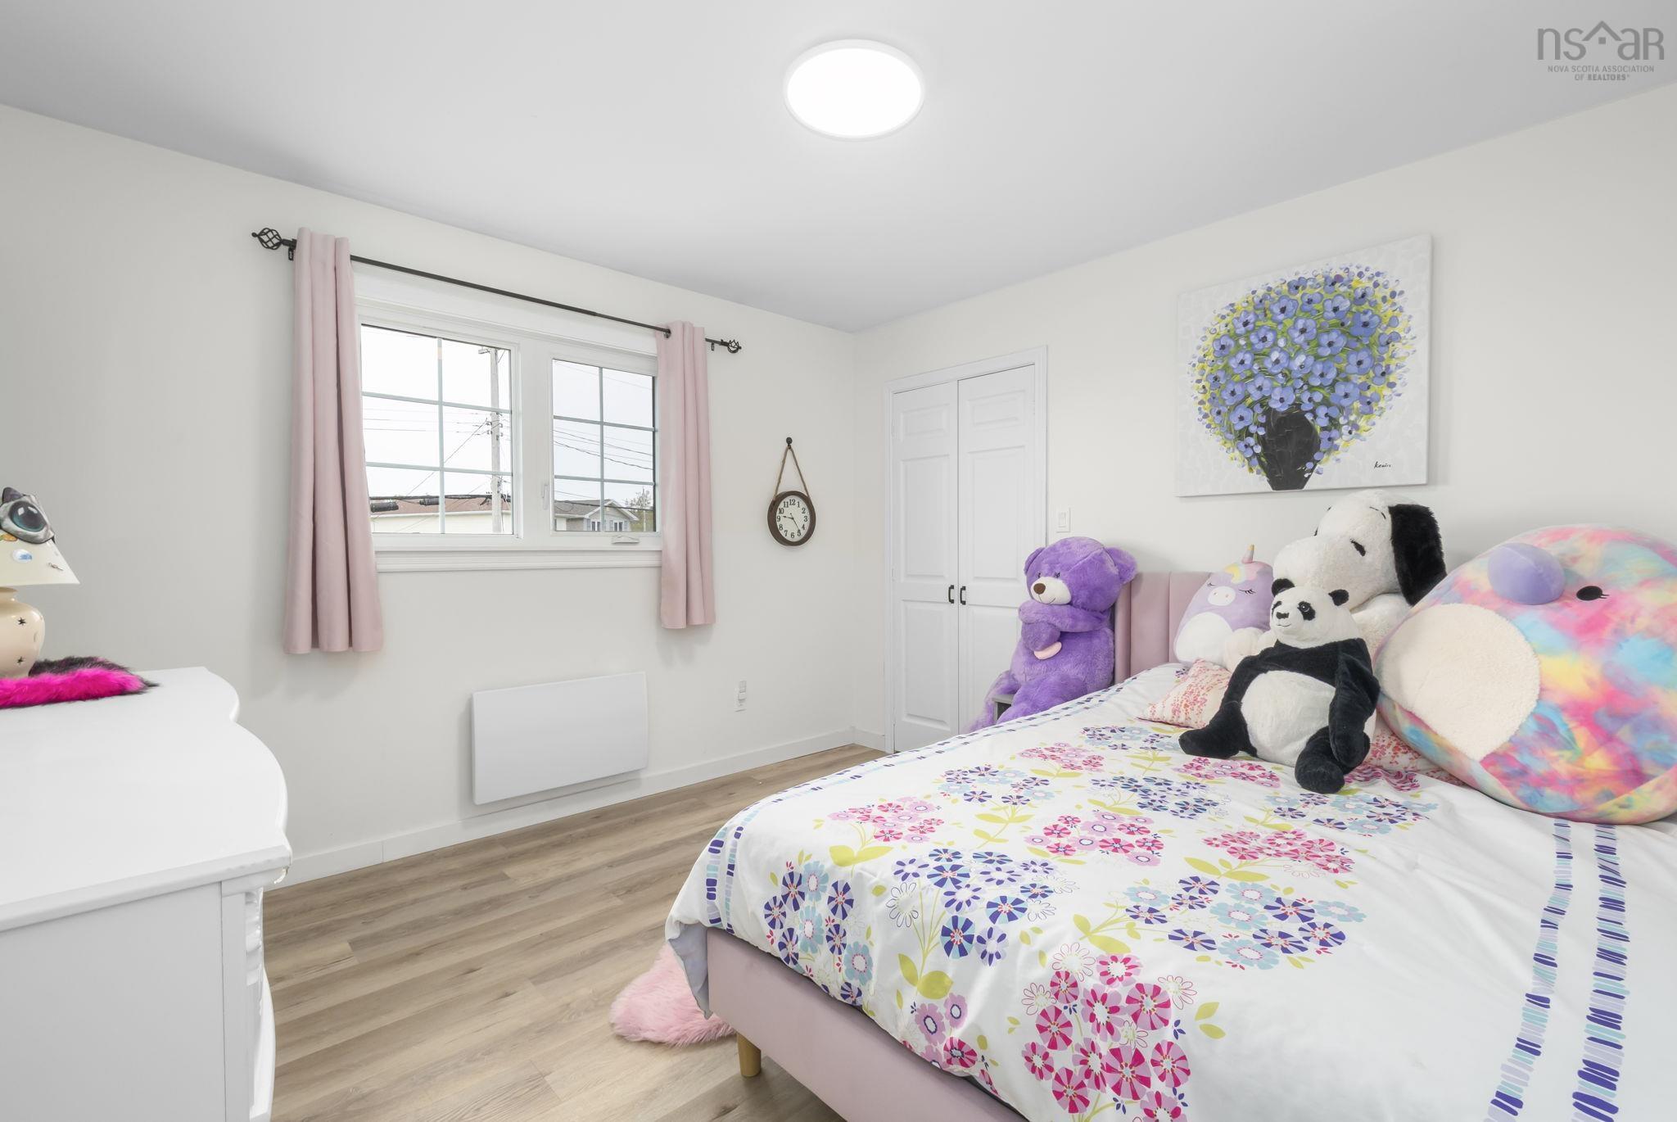
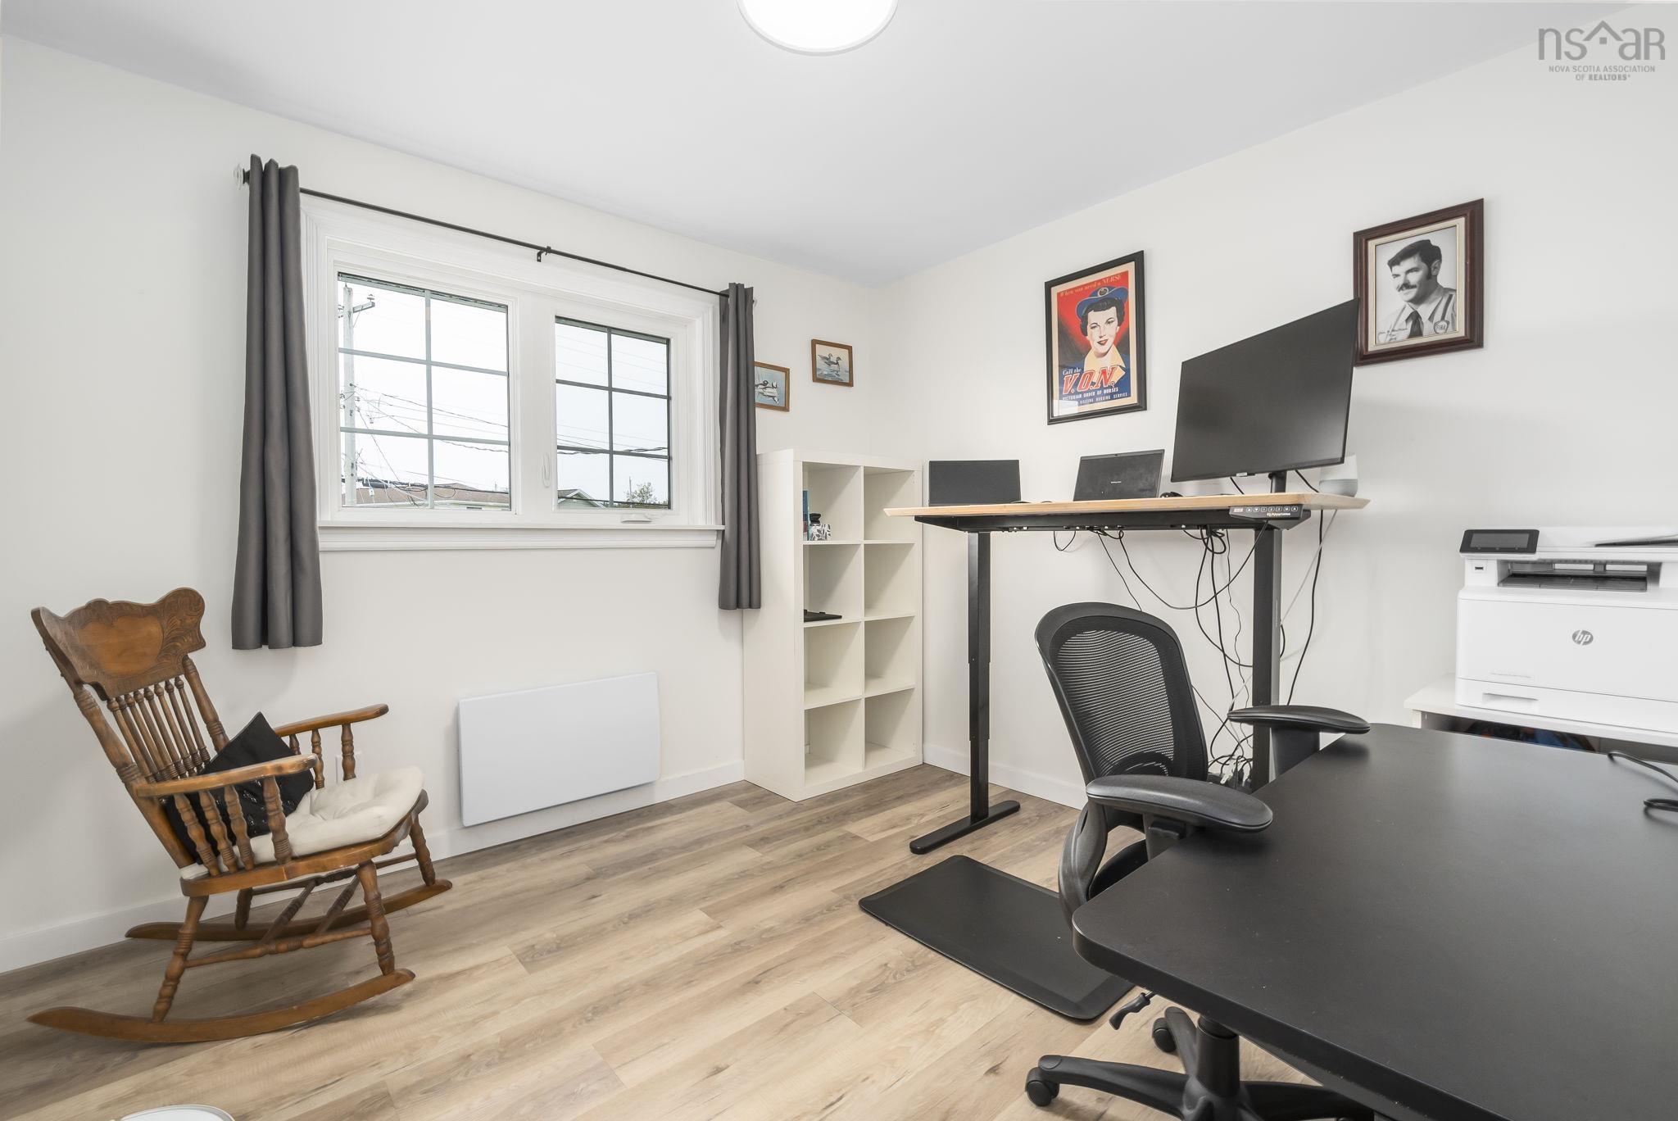
| 2nd Level | Bedroom | 11 X 11'4 |
| 2nd Level | Bedroom | 11 X 10'4 |
| Level | Type | Dimensions |
|---|---|---|
| Lower Level | Kitchen | 18'1 X 9'2 |
| Lower Level | Dining Room | 18'9 X 11'11 |
| Lower Level | Living Room | 17 X 13'5 |
| Lower Level | Bedroom | 12'1 x 13'5 |
| Lower Level | Bedroom | 11'5 X 9'5 |
| Lower Level | Bath 4 | 7 X 7'7 |
| Lower Level | Laundry | 5'1 X 7'3 |
| Lower Level | Utility | 13'10 X 9'5 |
| Lower Level | Utility | 6'6 X 3'4 |
Schools.
| Type | Name |
|---|---|
| Elementary School | Beechville Lakeside Timberlea Sr Elementary School |
| Middle School | Ridgecliff Middle School |
| High School | Ridgecliff Middle School |
| Elementary School (Fr. Imm.) | Beechville Lakeside Timberlea Sr Elementary School |
| Middle School (Fr. Imm.) | Ridgecliff Middle School |
| High School (Fr. Imm.) | Bay View High School |
contact the agent.

(902) 877-2122
nas@klayme.com
Nas has been a licensed REALTOR® since 2003. Nas enjoys the challenge of matching people to their dream homes.