| Level | Type | Dimensions |
|---|---|---|
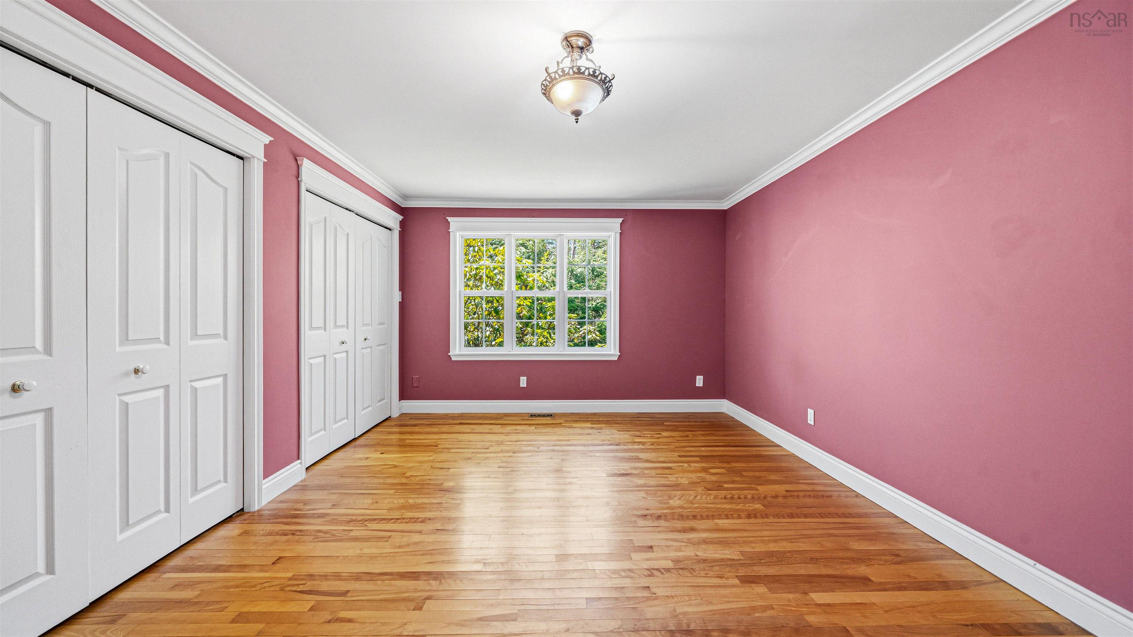
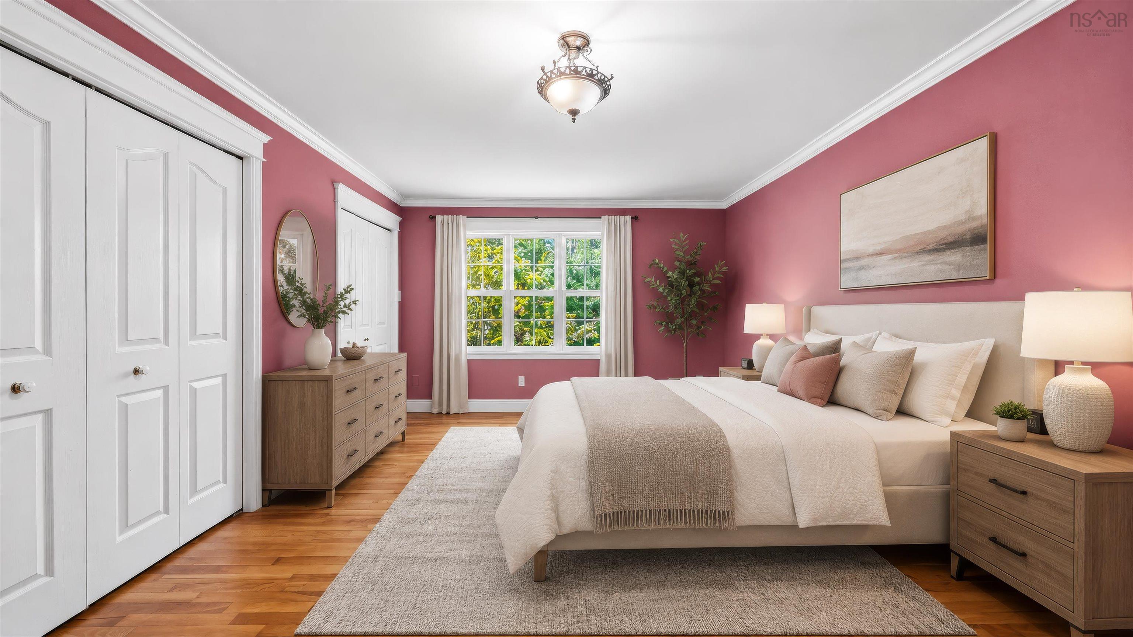
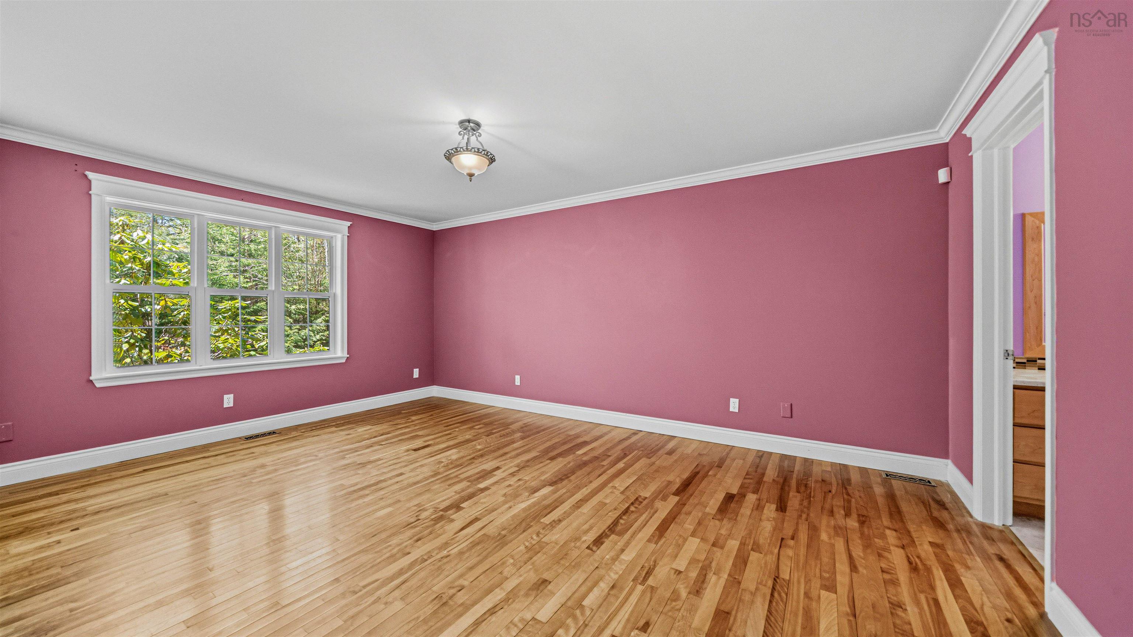
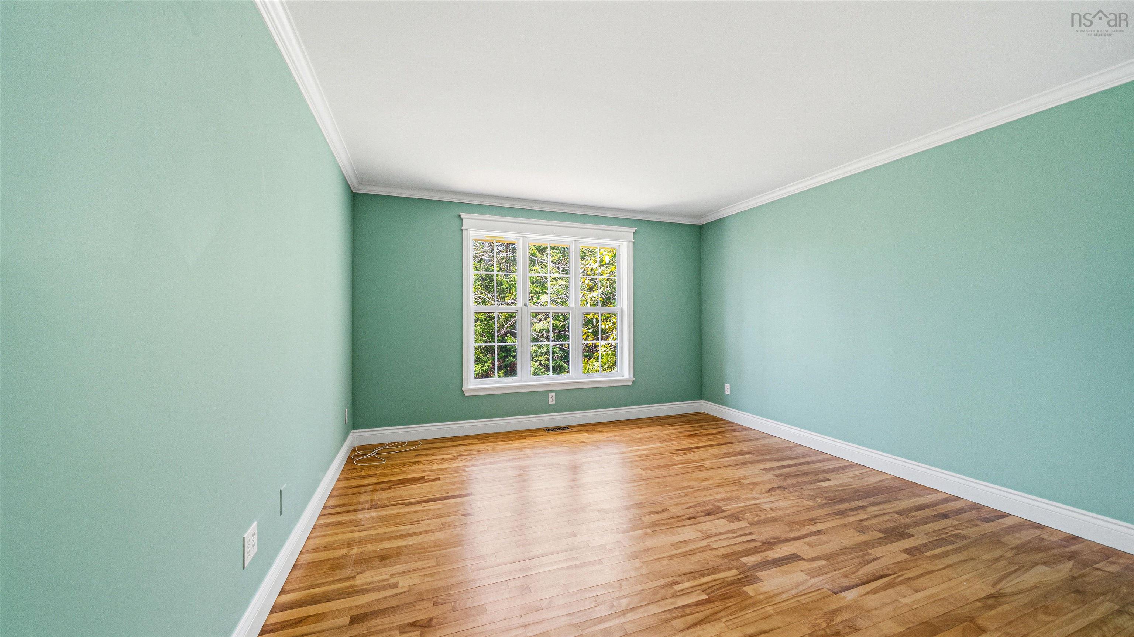
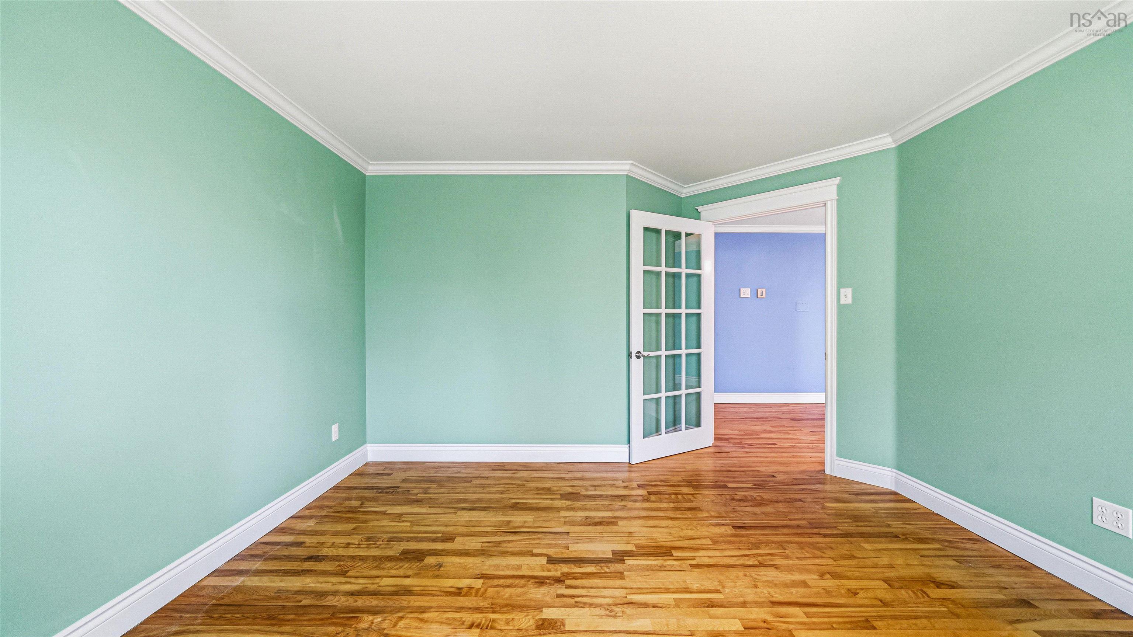
| Main Floor | Primary Bedroom | 12'2x17'3 |
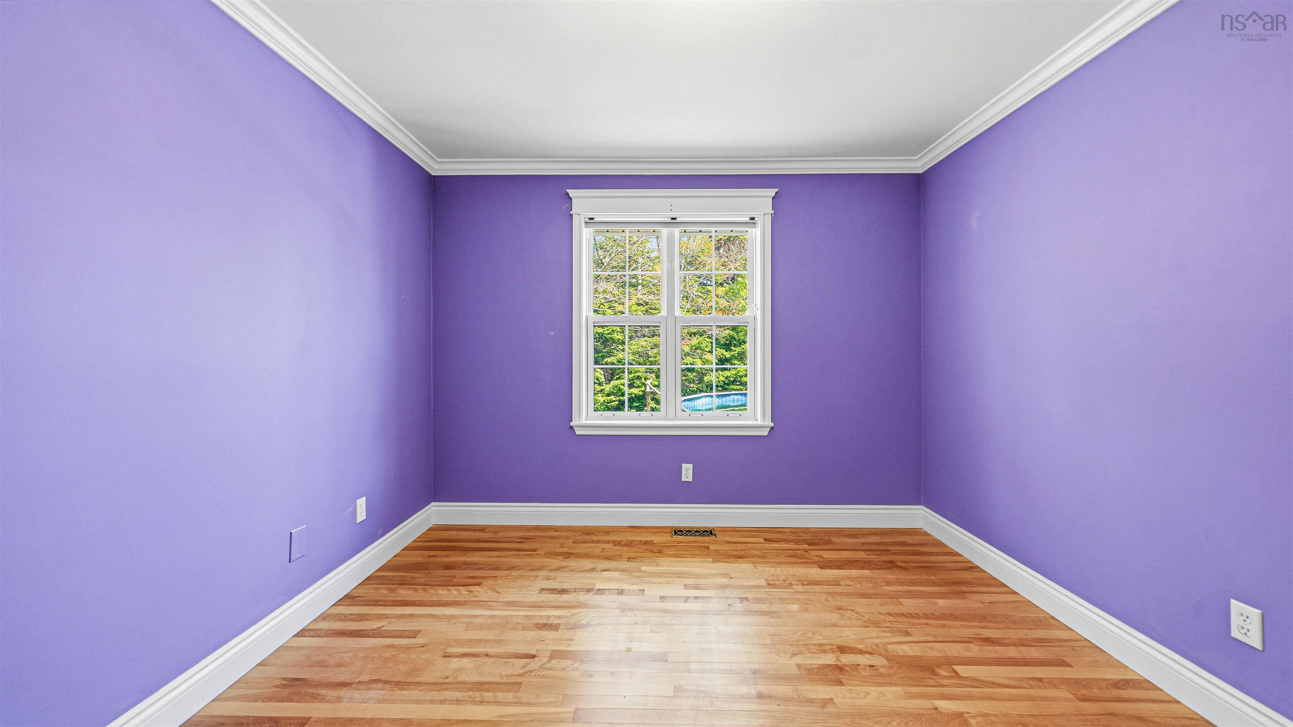
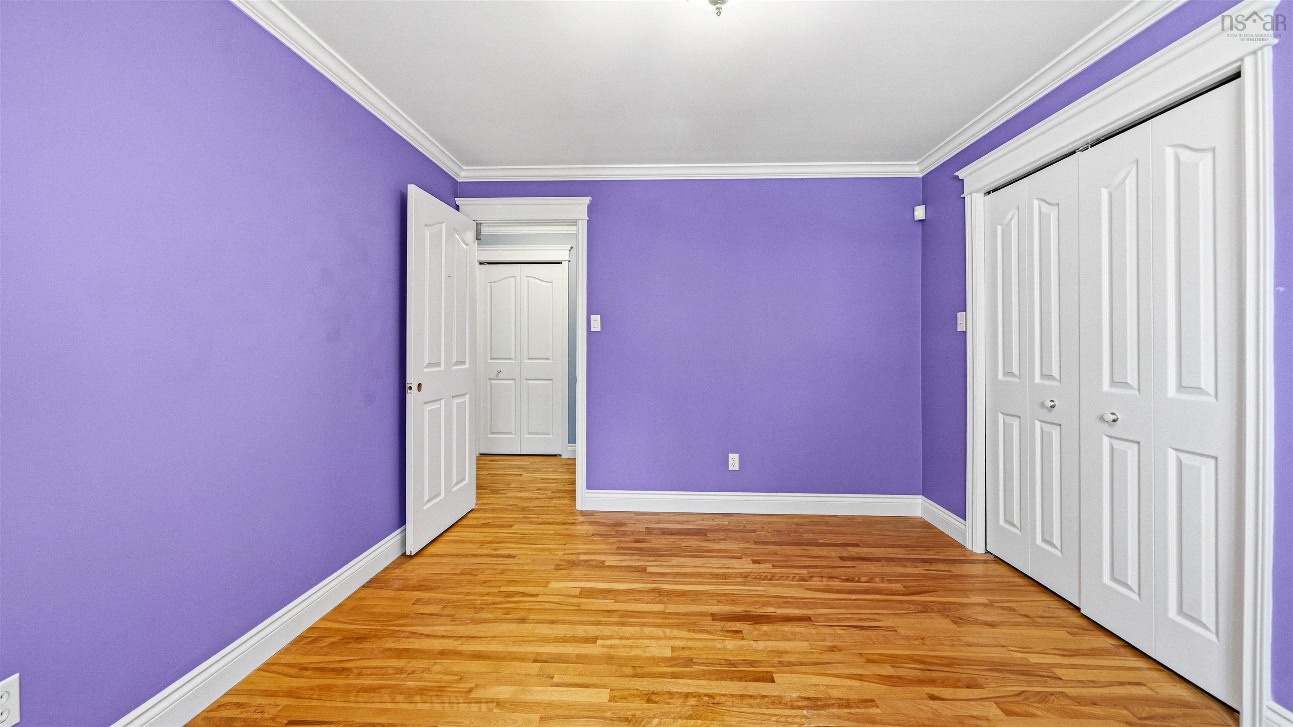
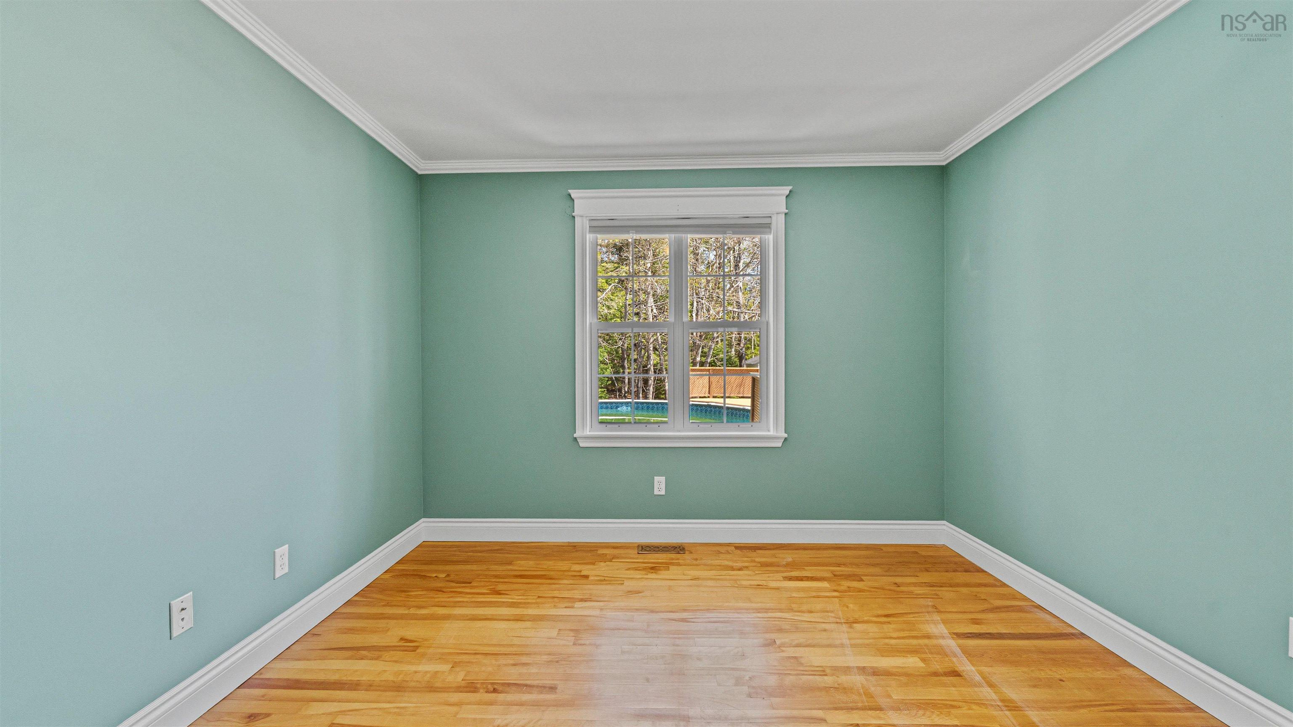
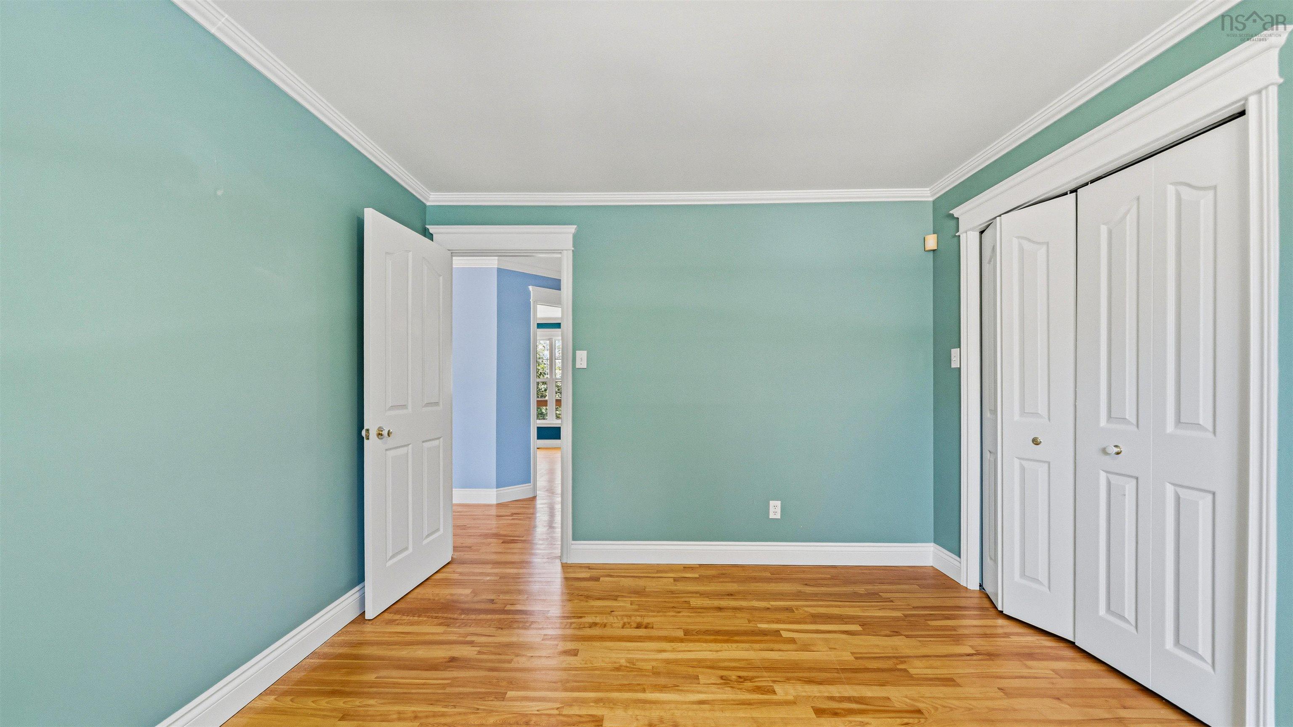
| Main Floor | Bedroom | 15'5x12'8 |
| Main Floor | Bedroom | 9'11x12'8 |
| Main Floor | Den/Office | 12'11x12'9 |
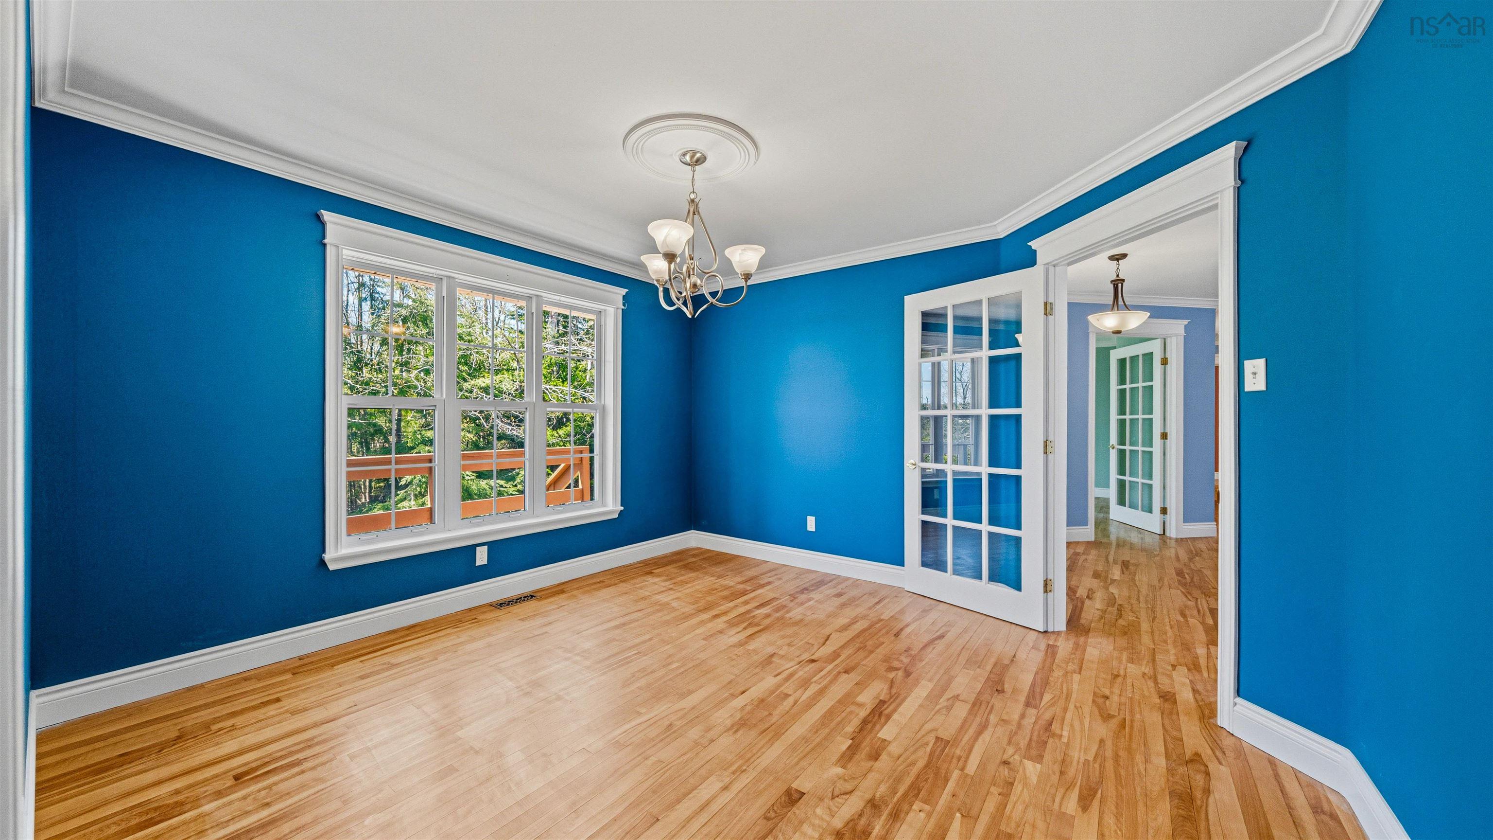
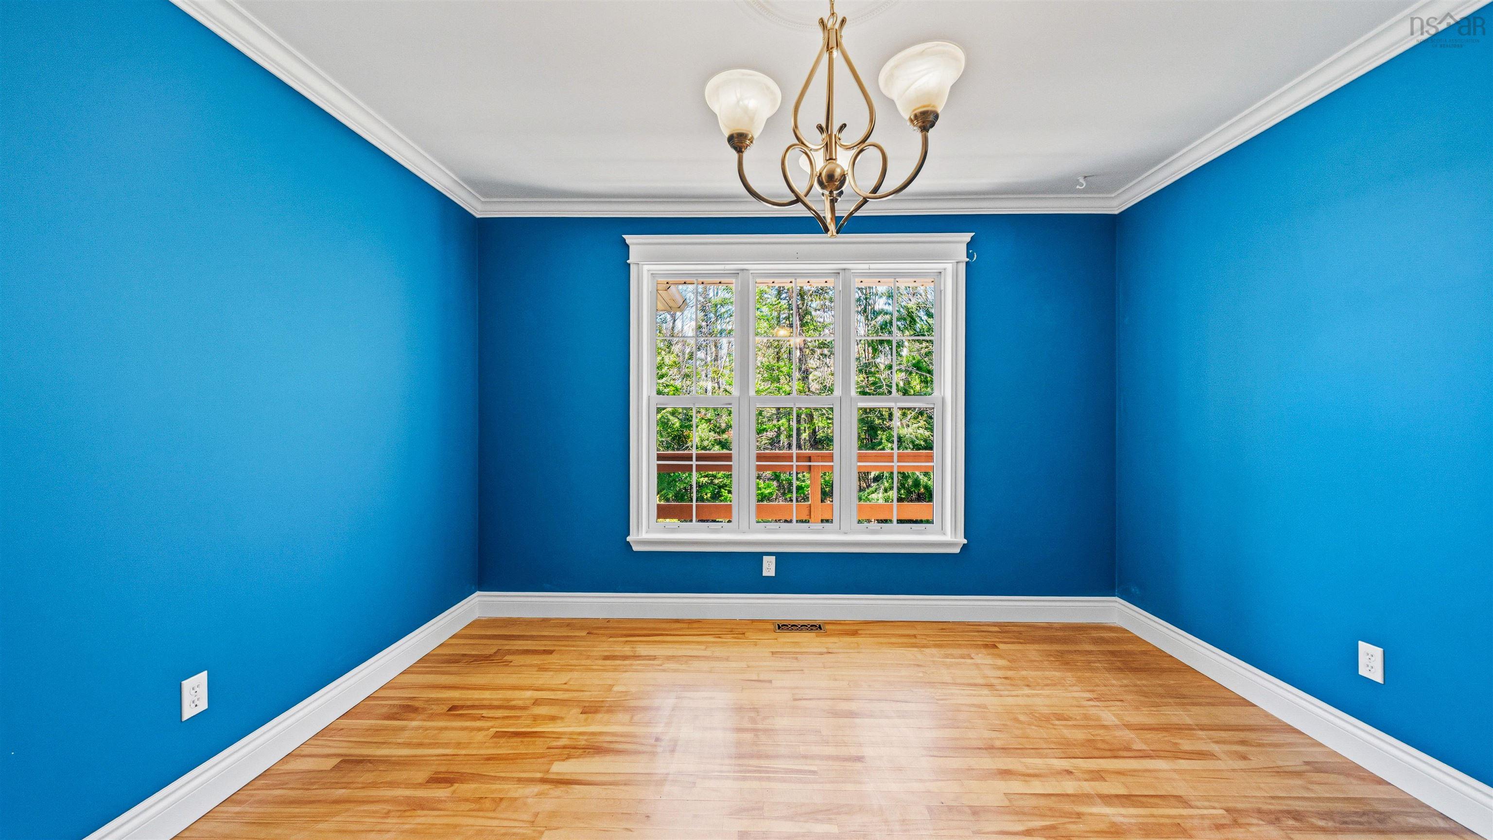
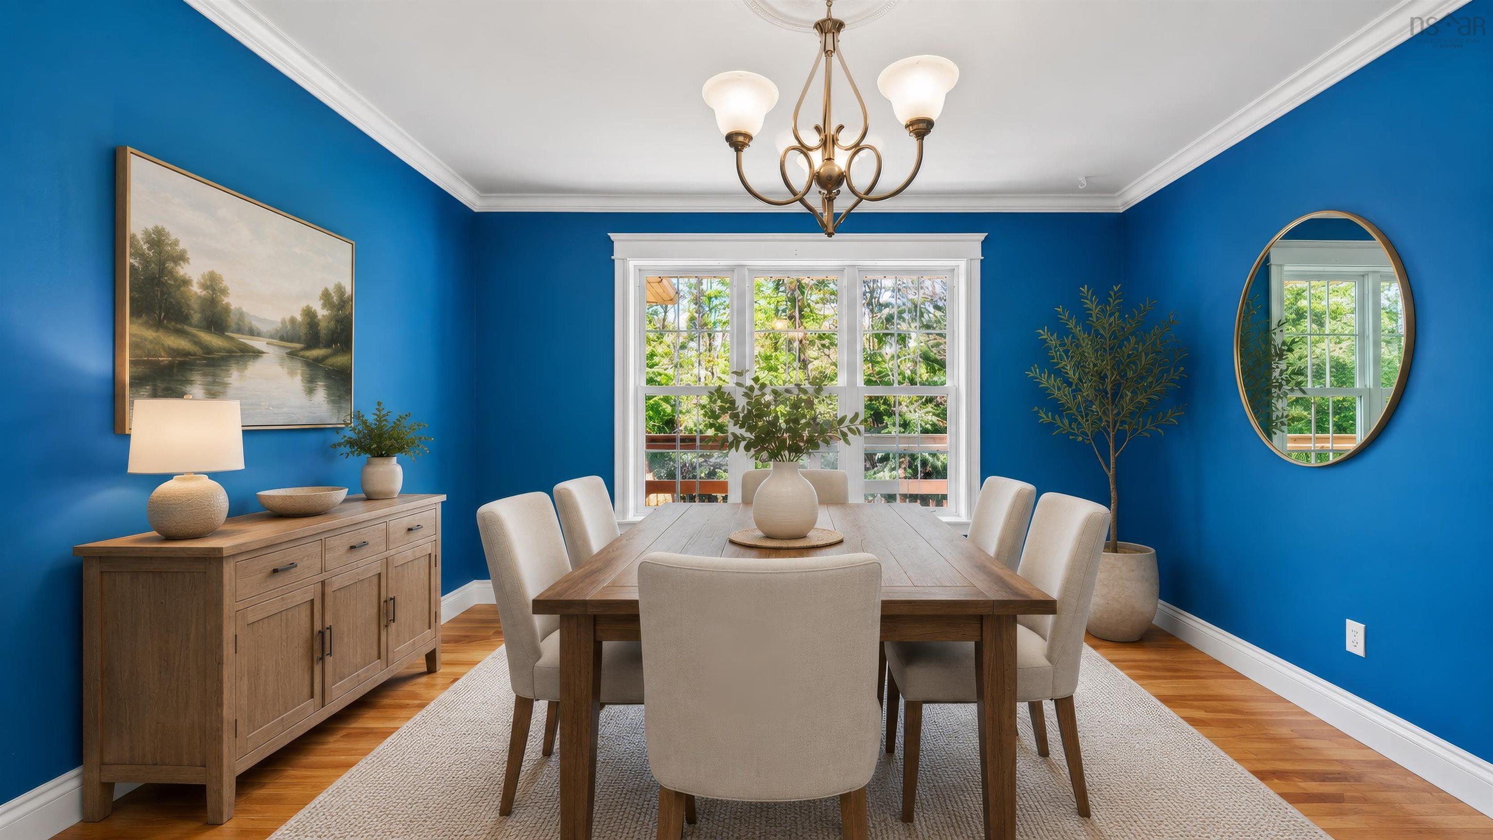
| Main Floor | Dining Room | 11'9x12'4 |
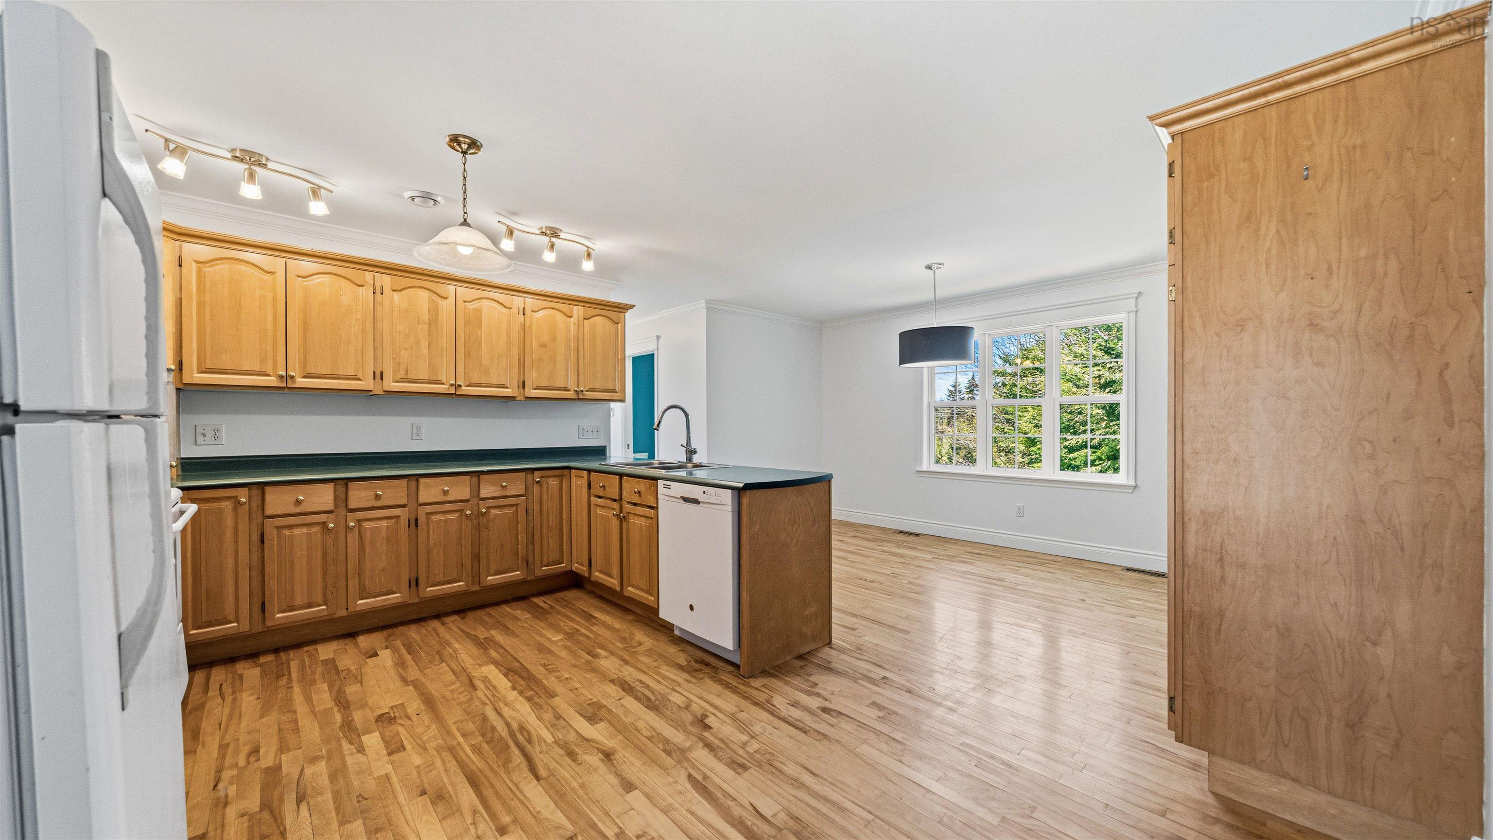
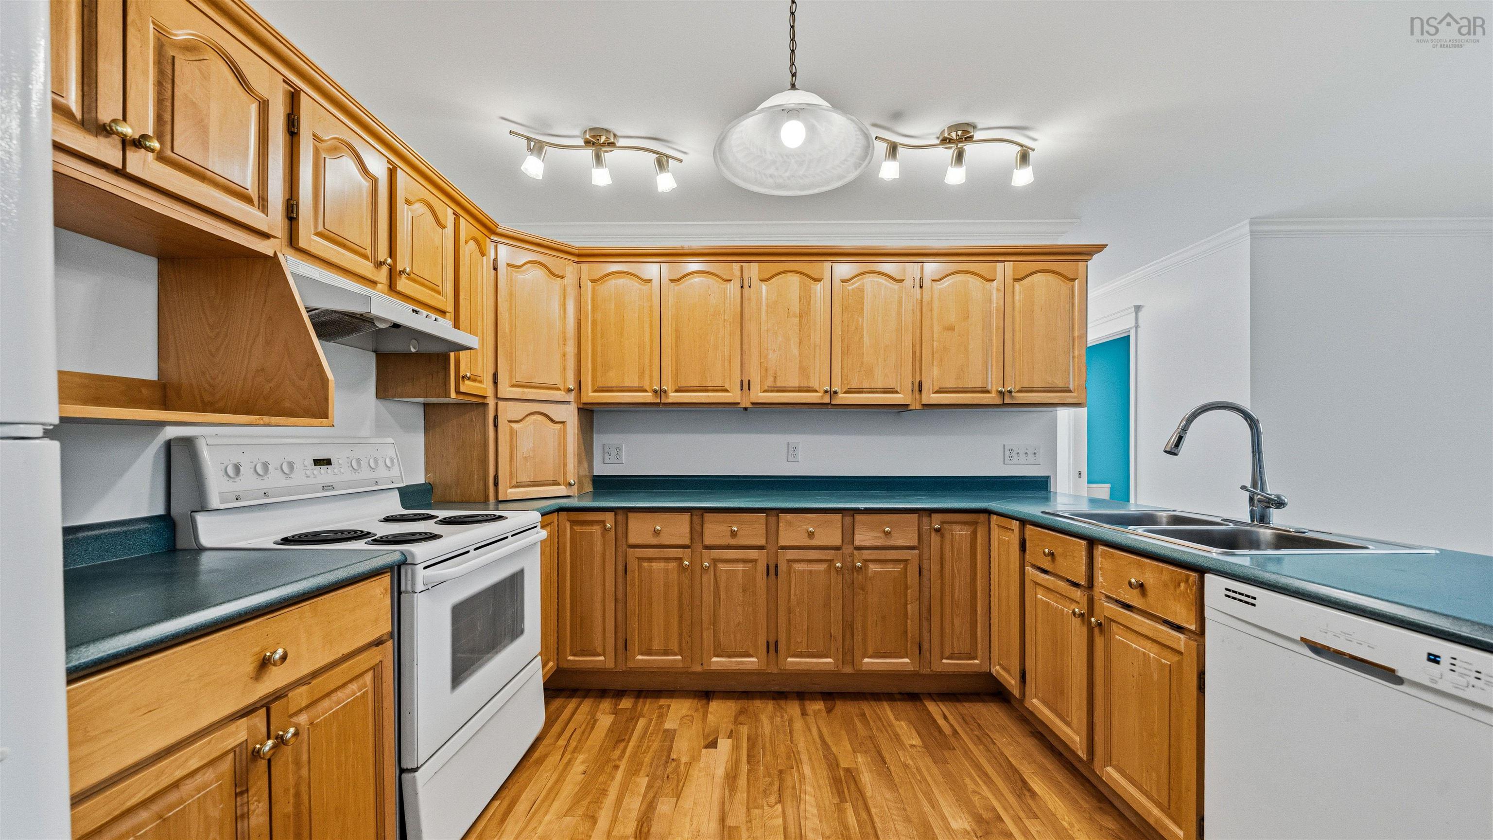
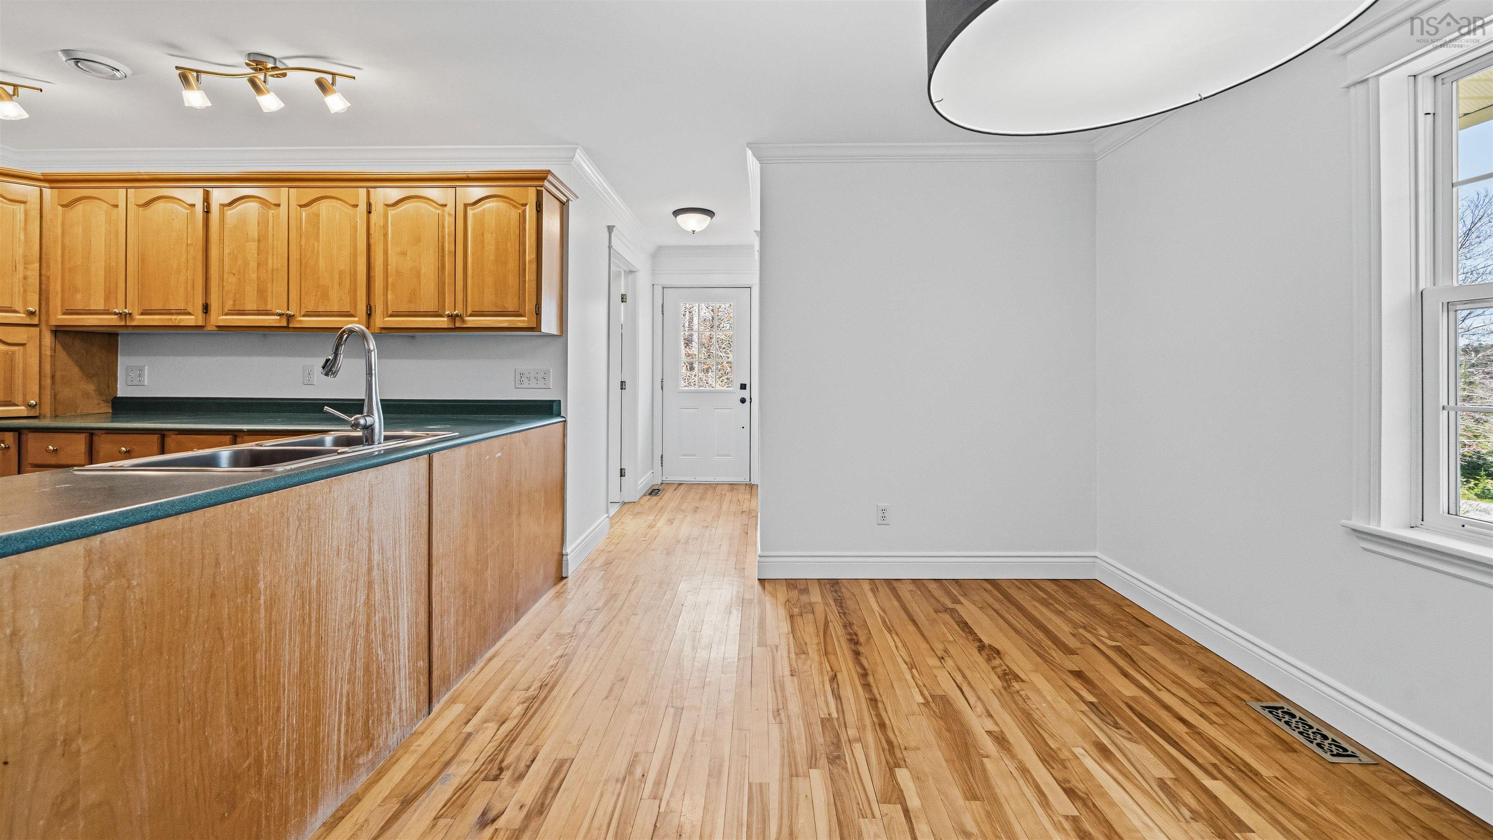
| Main Floor | Kitchen | 13'11x10'6 |
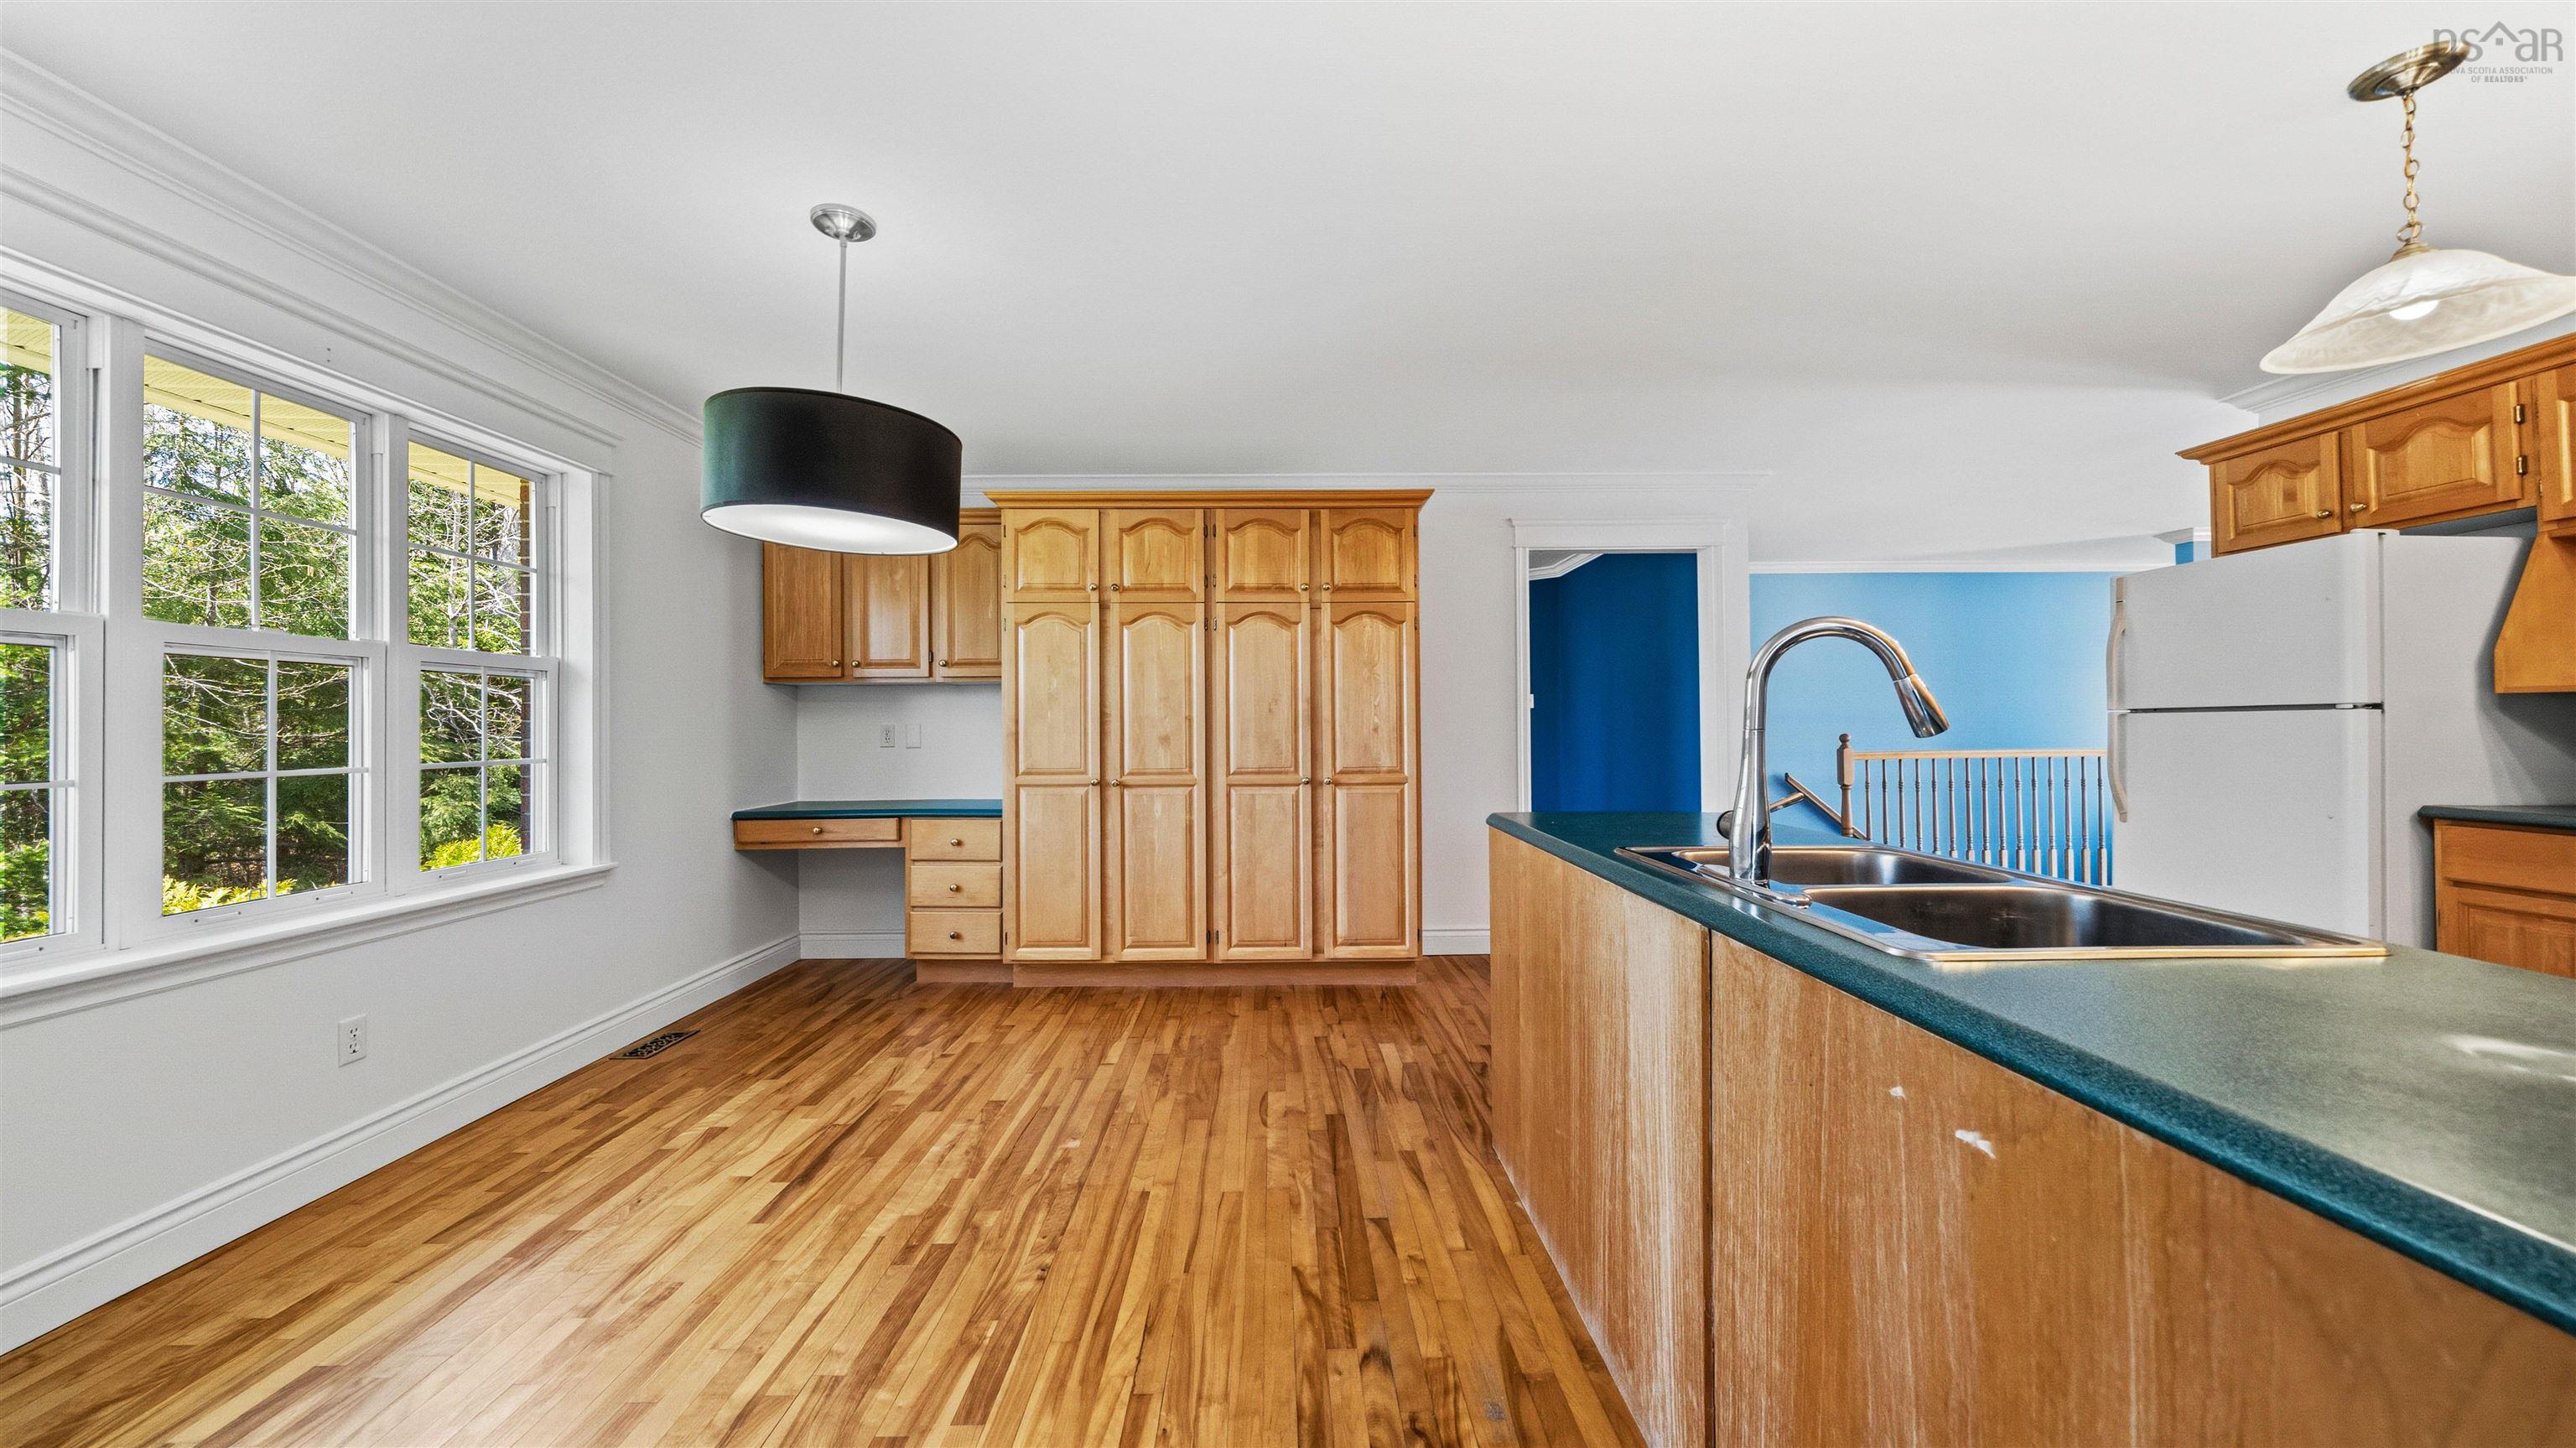
| Main Floor | Dining Nook | 13'11x9'4 |
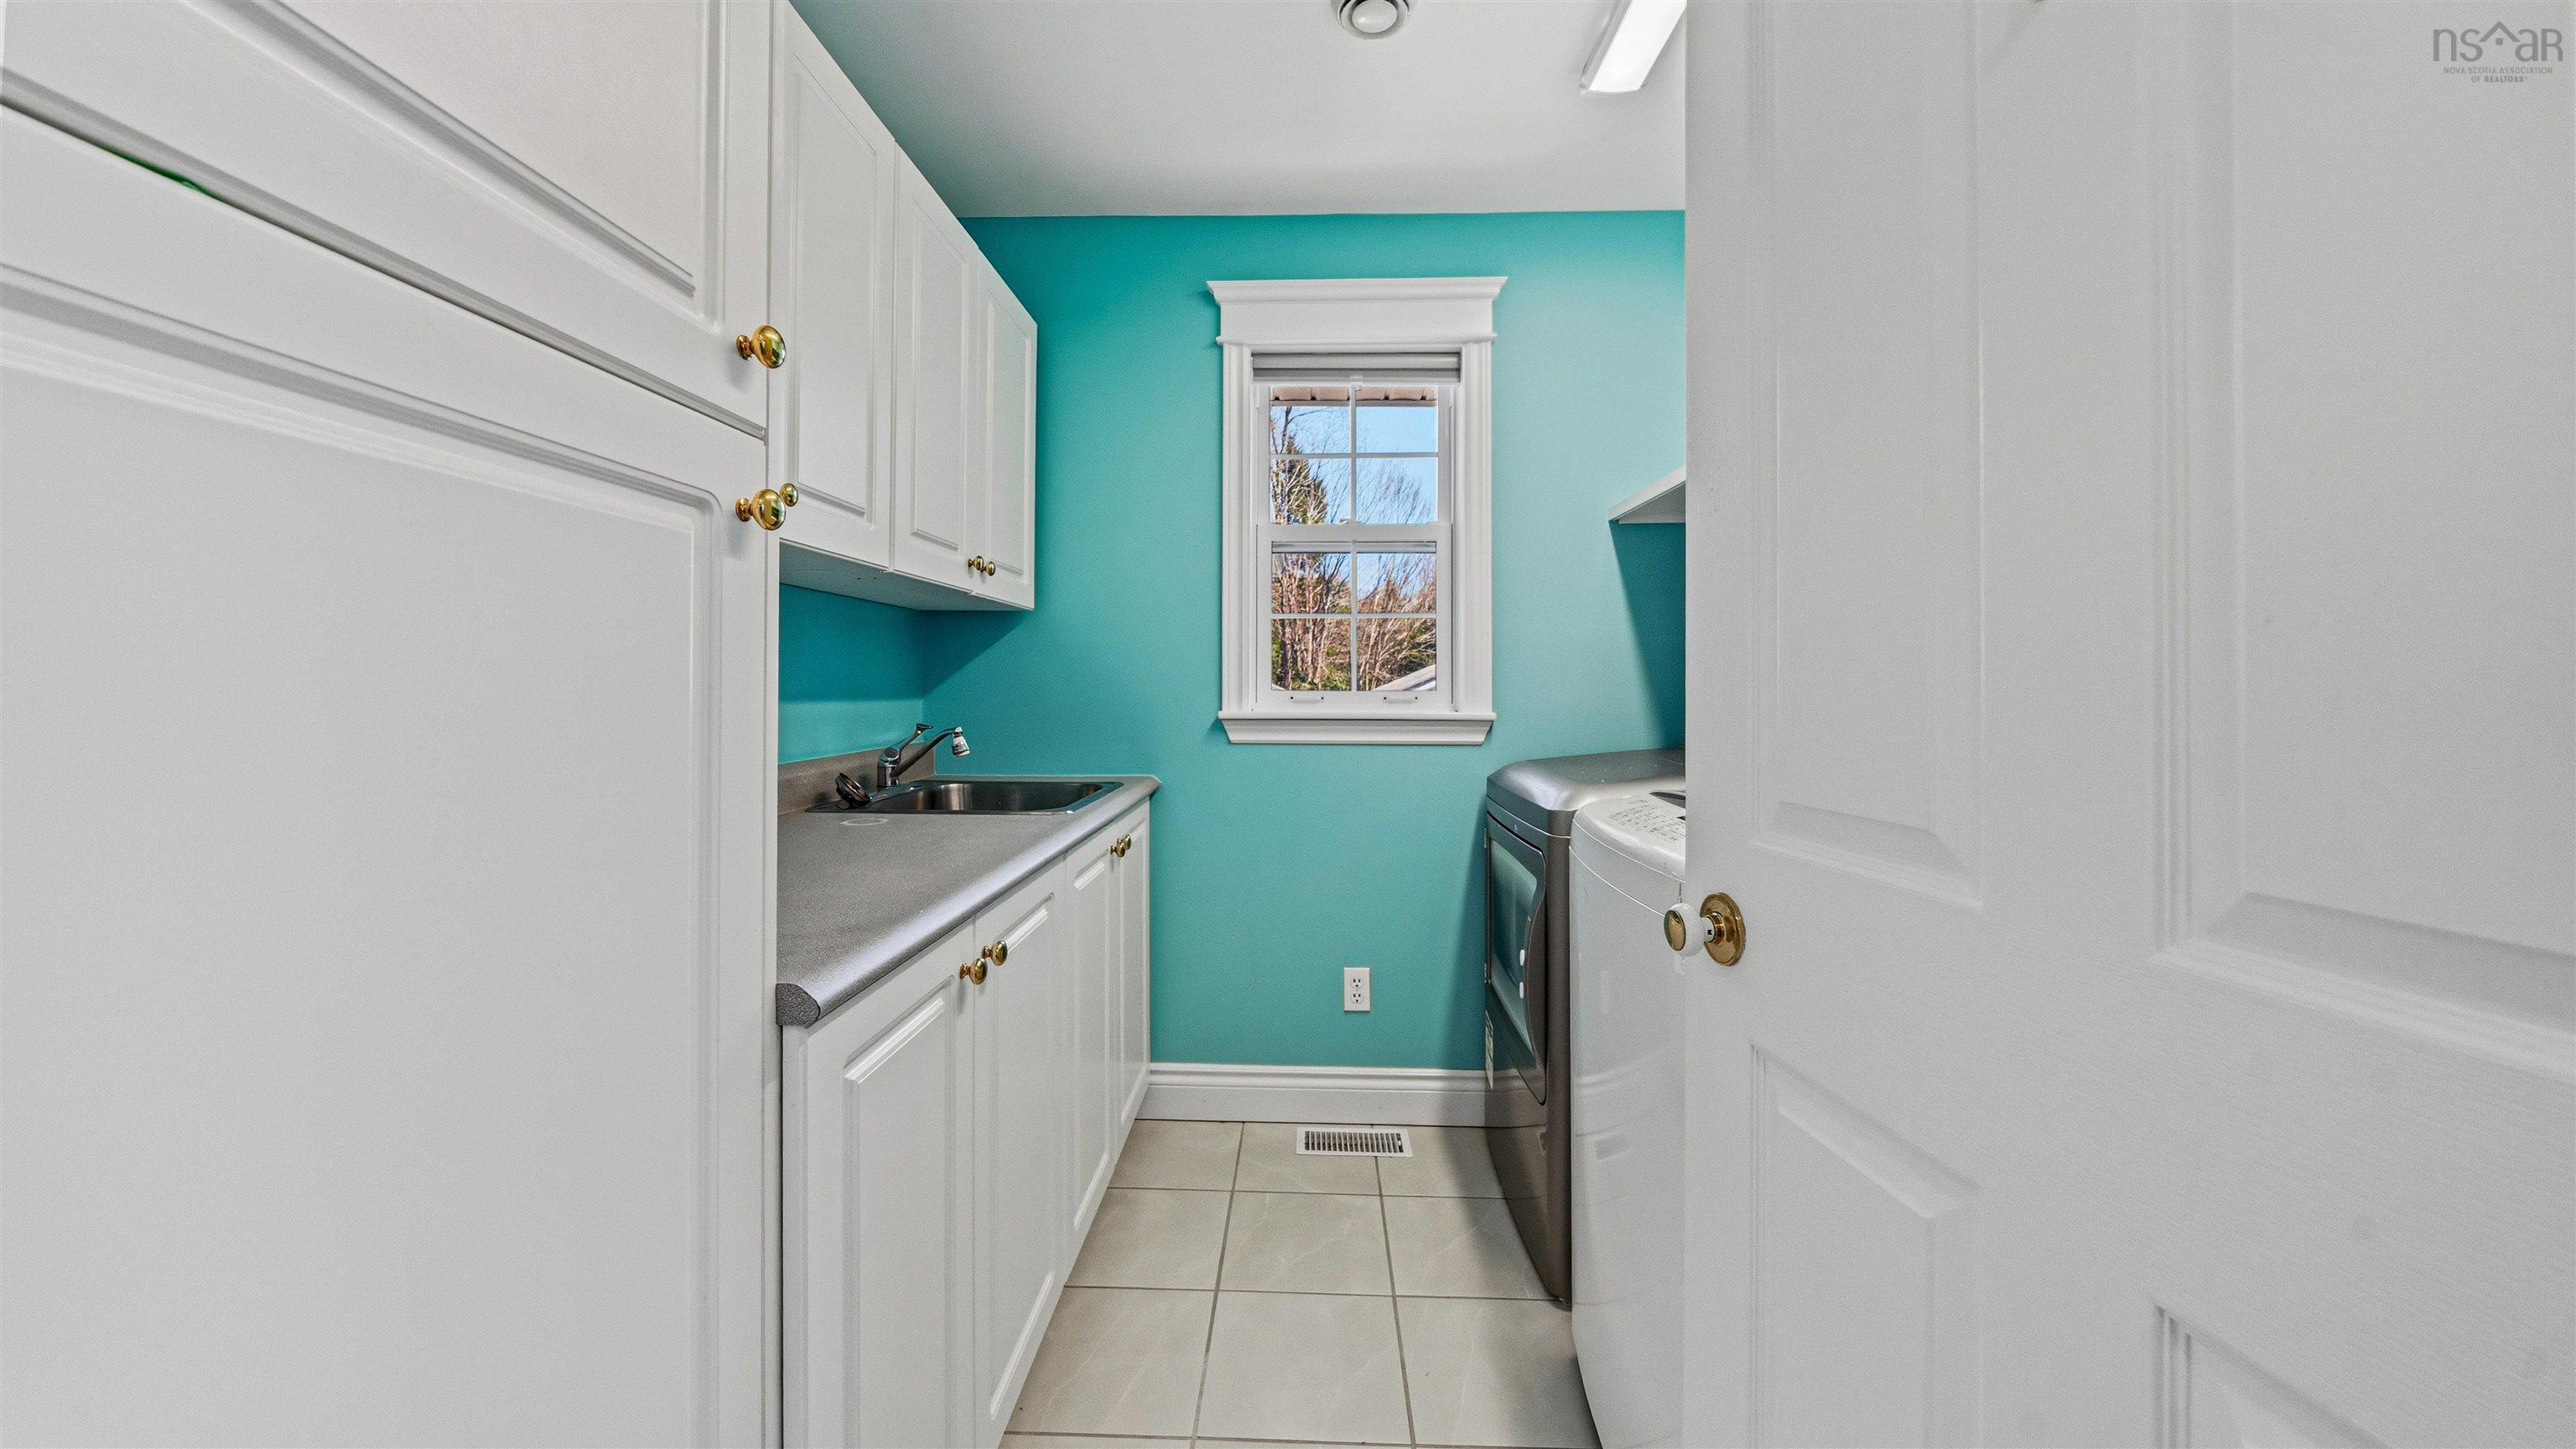
| Main Floor | Laundry | 7'9x7 |
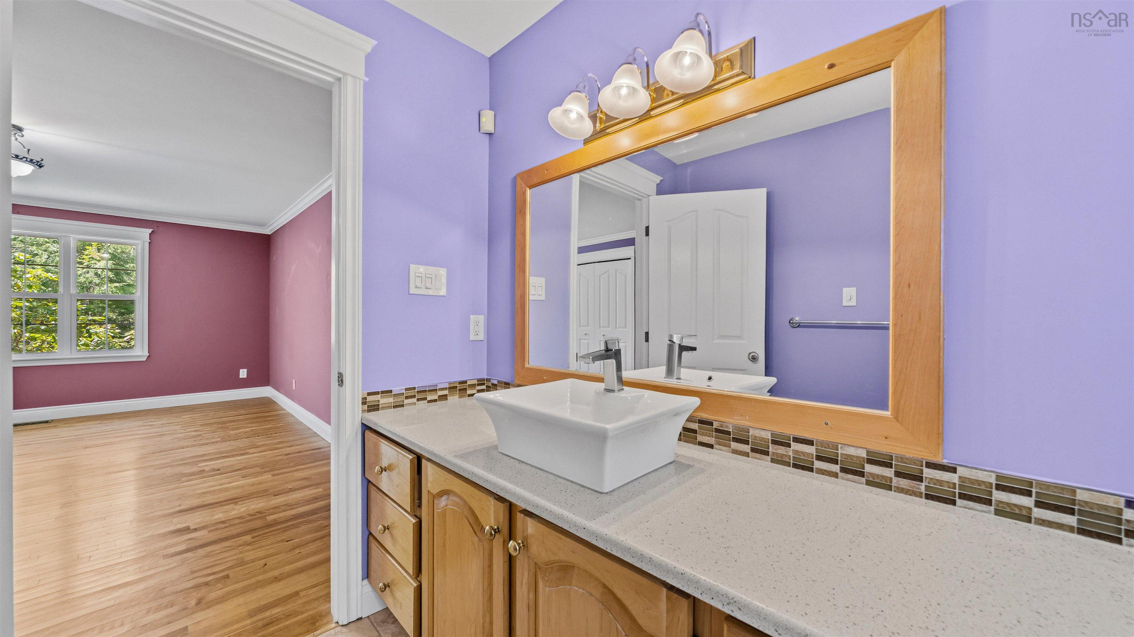
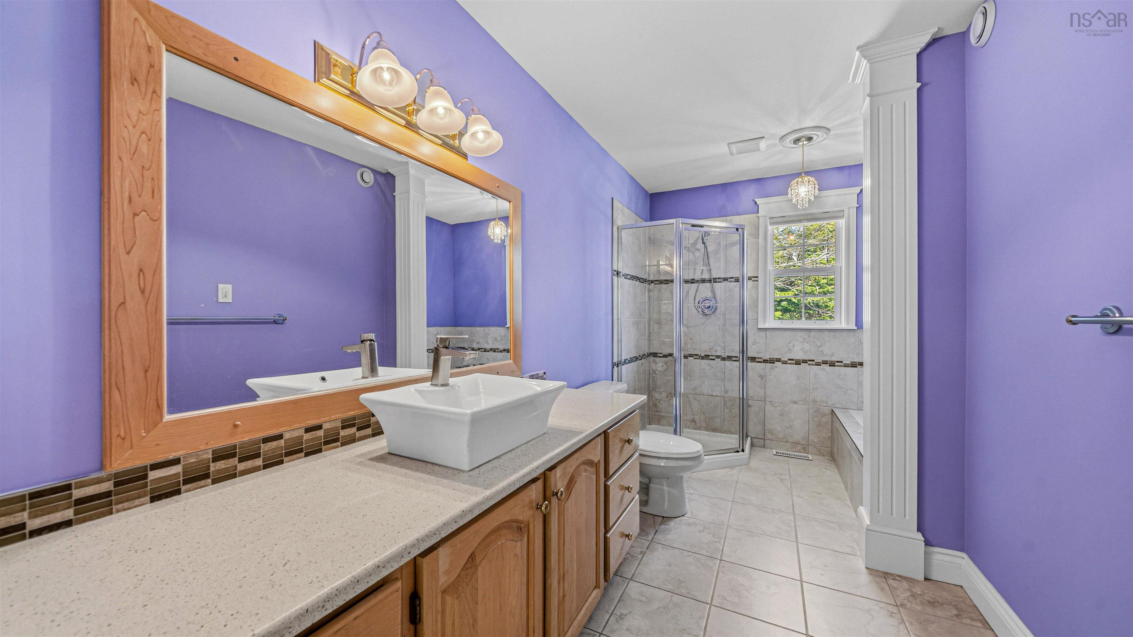
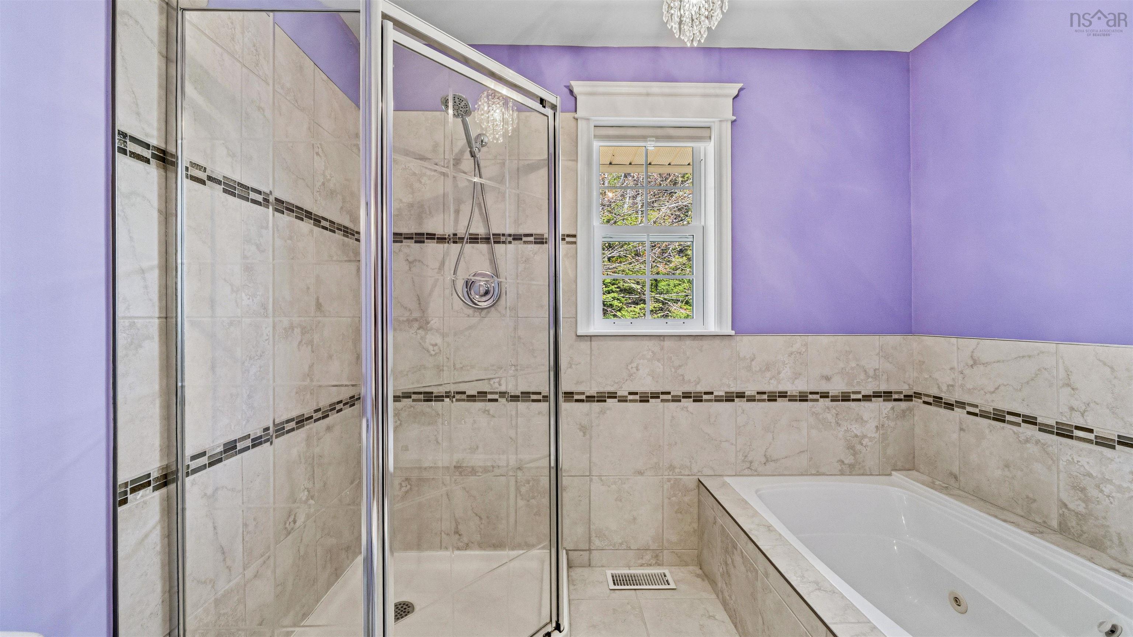
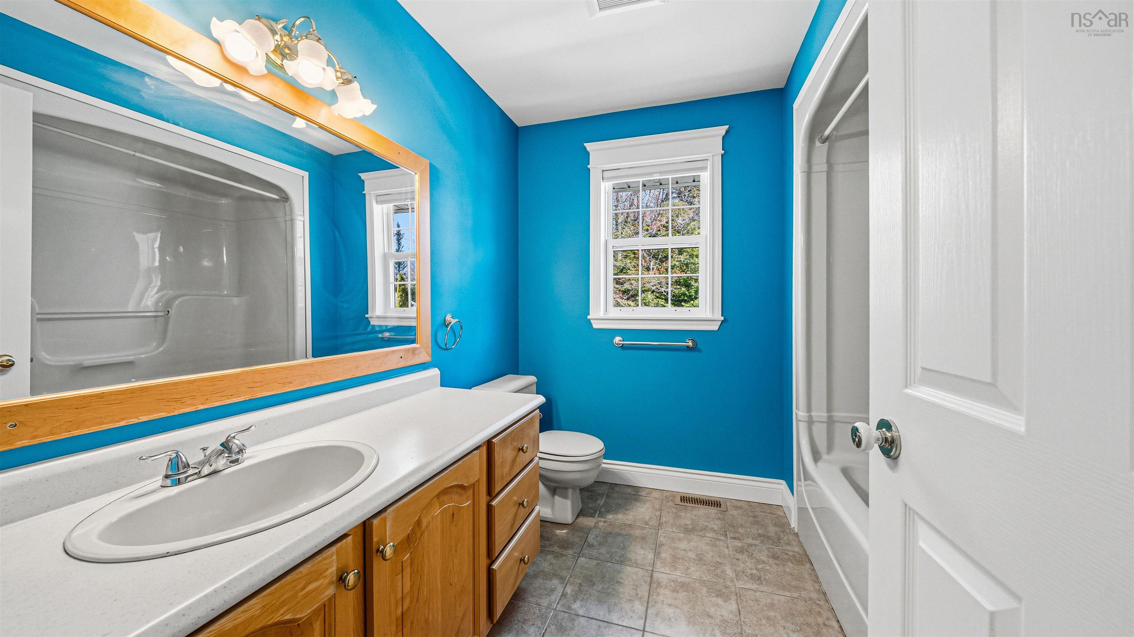
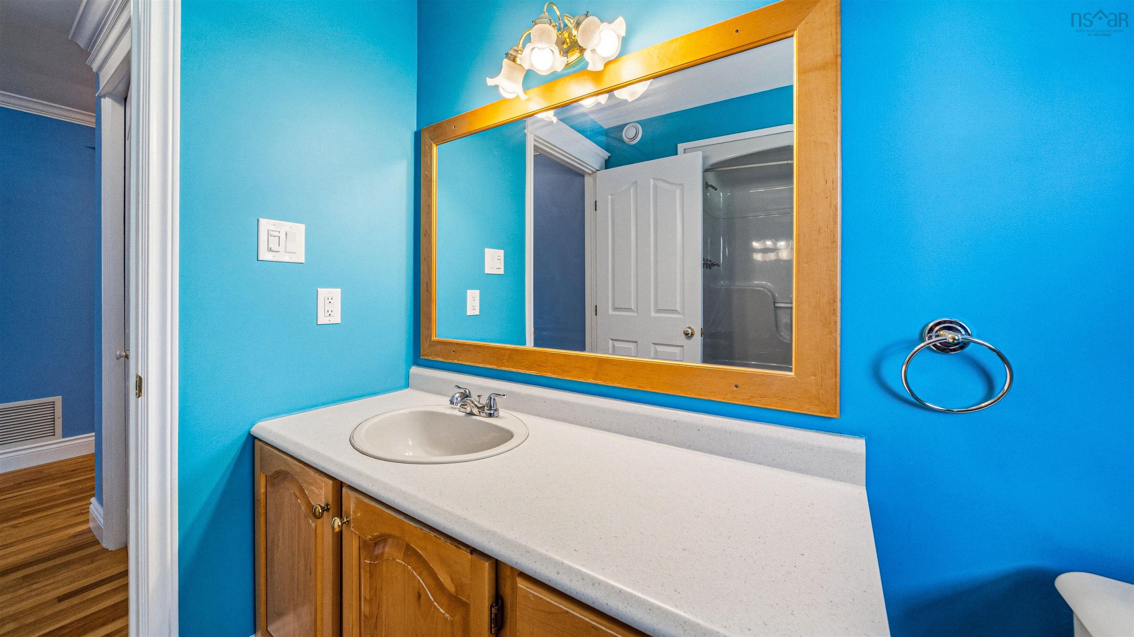
| Main Floor | Ensuite Bath 1 | 7'7x12'8 |
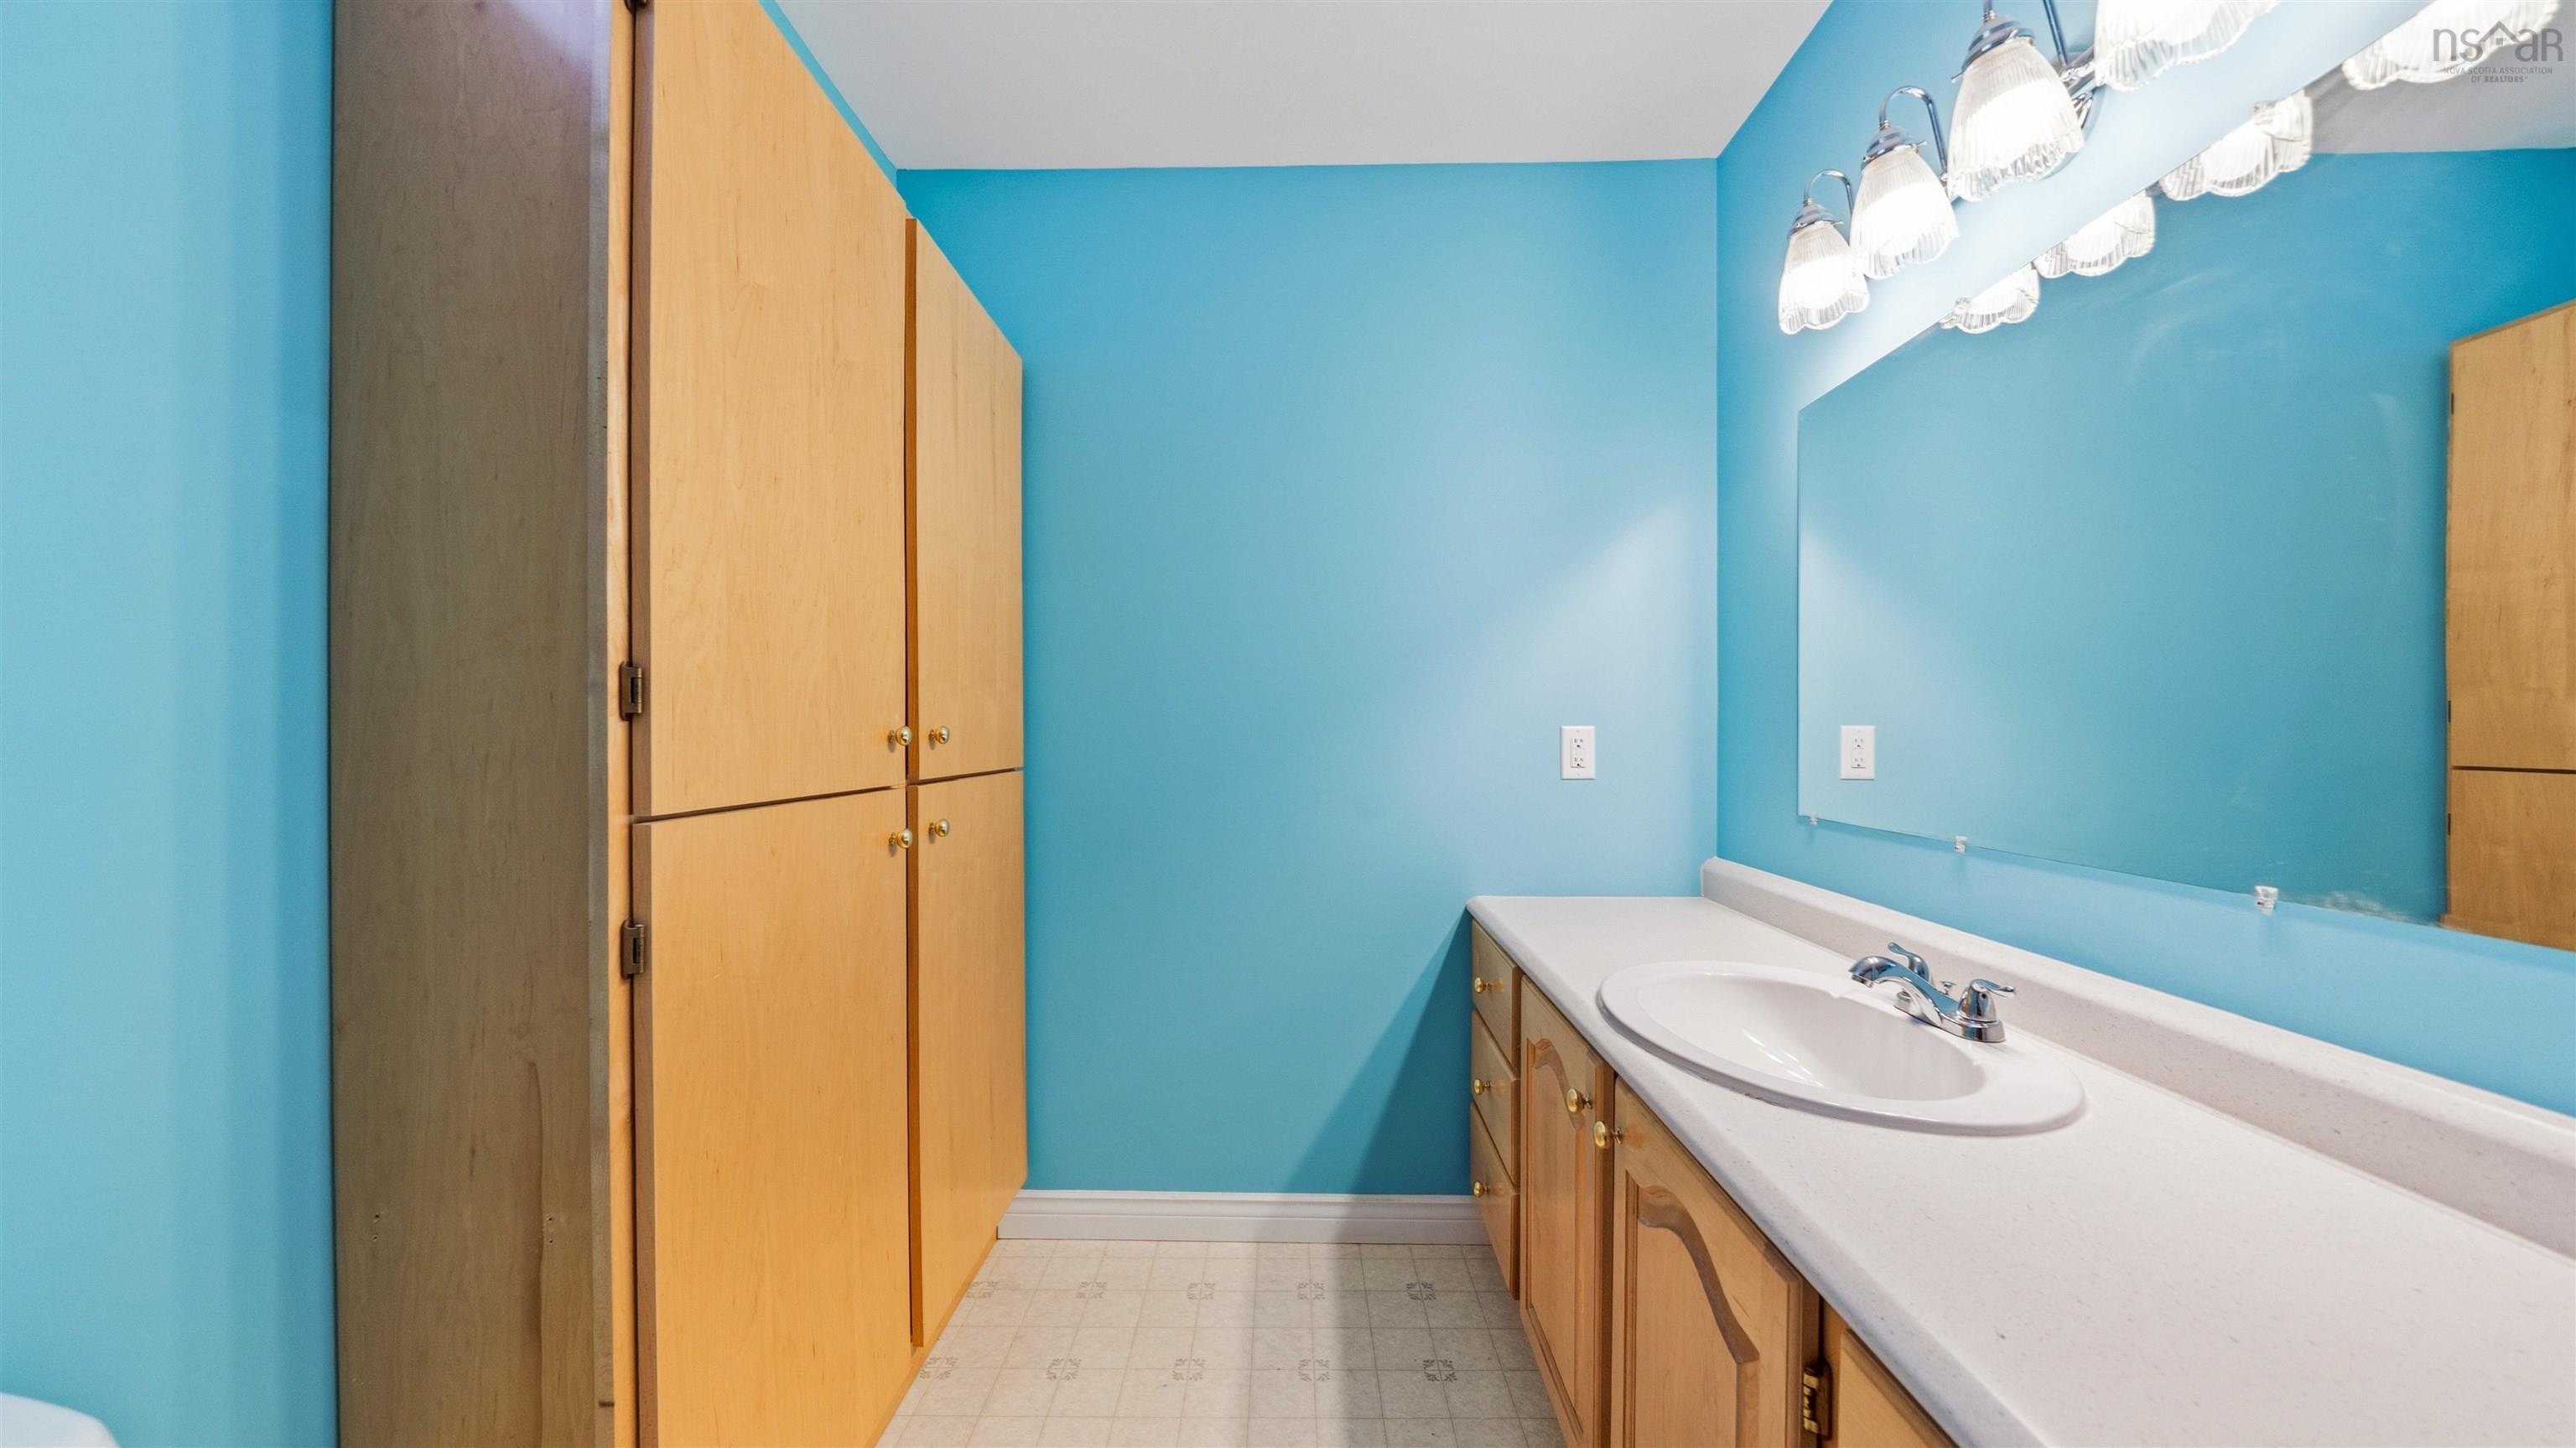
| Main Floor | Bath 1 | 9x8'8 |
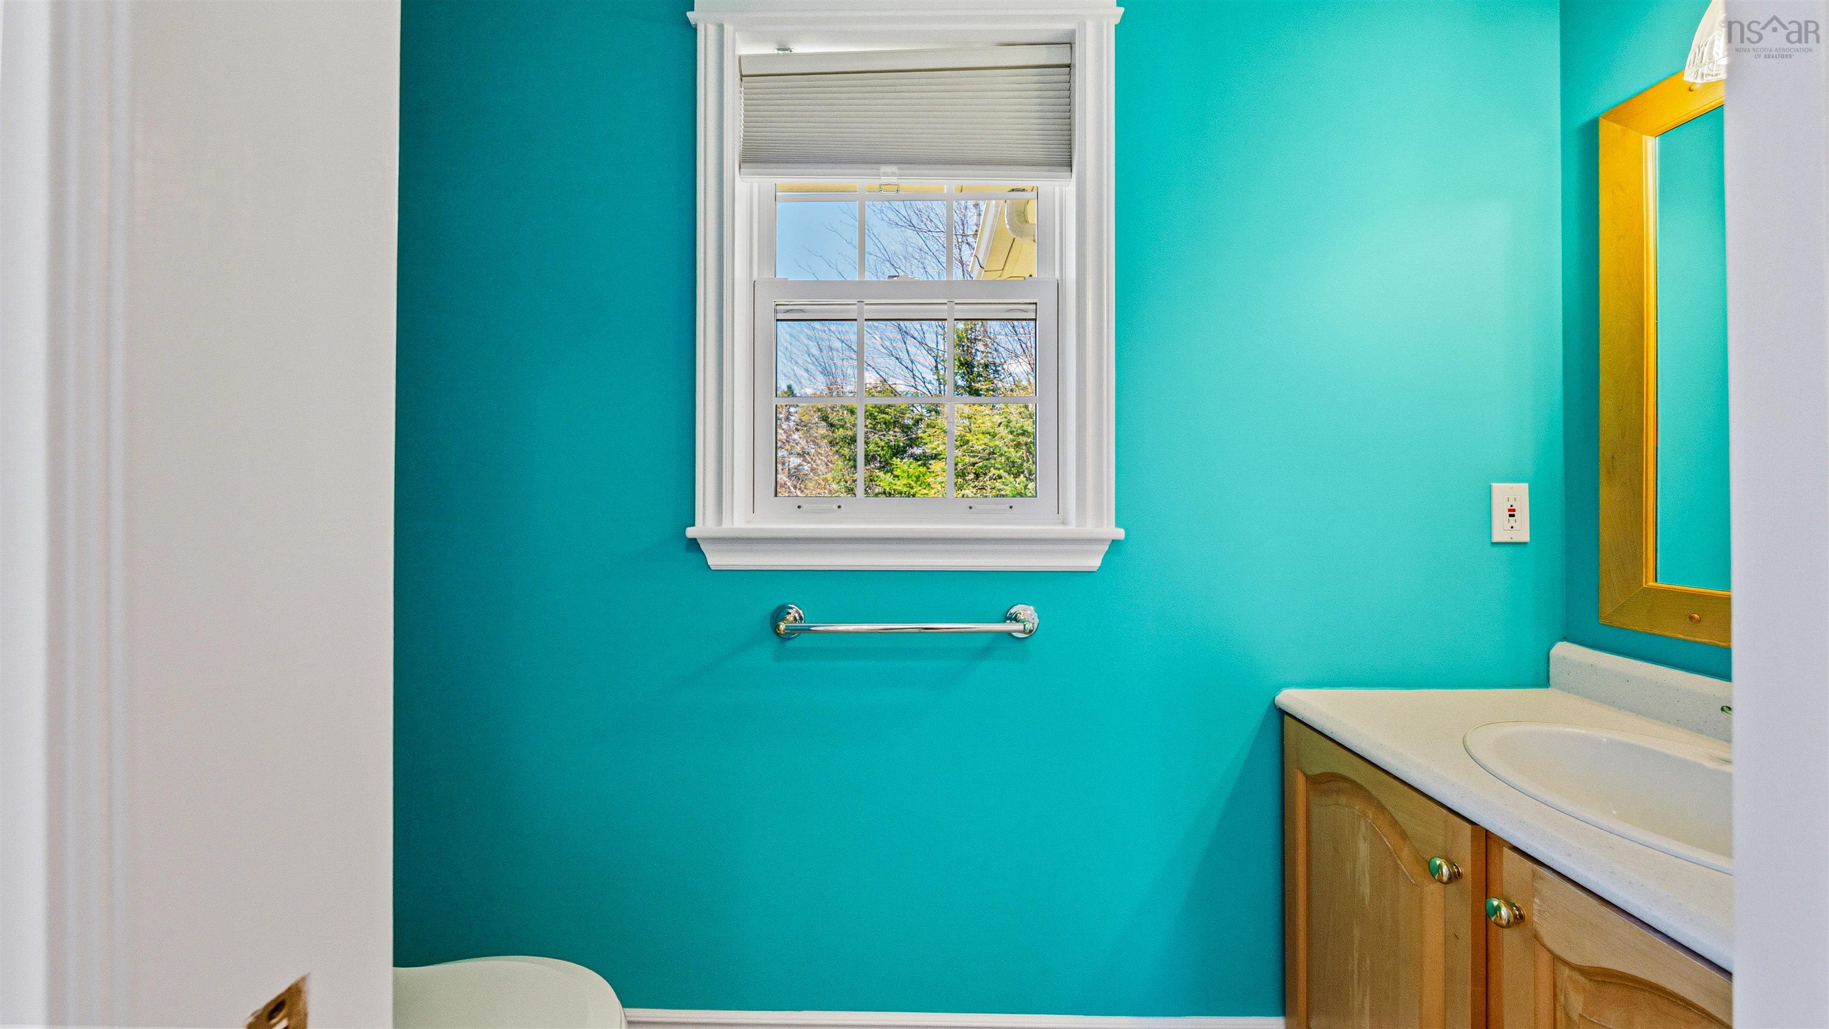
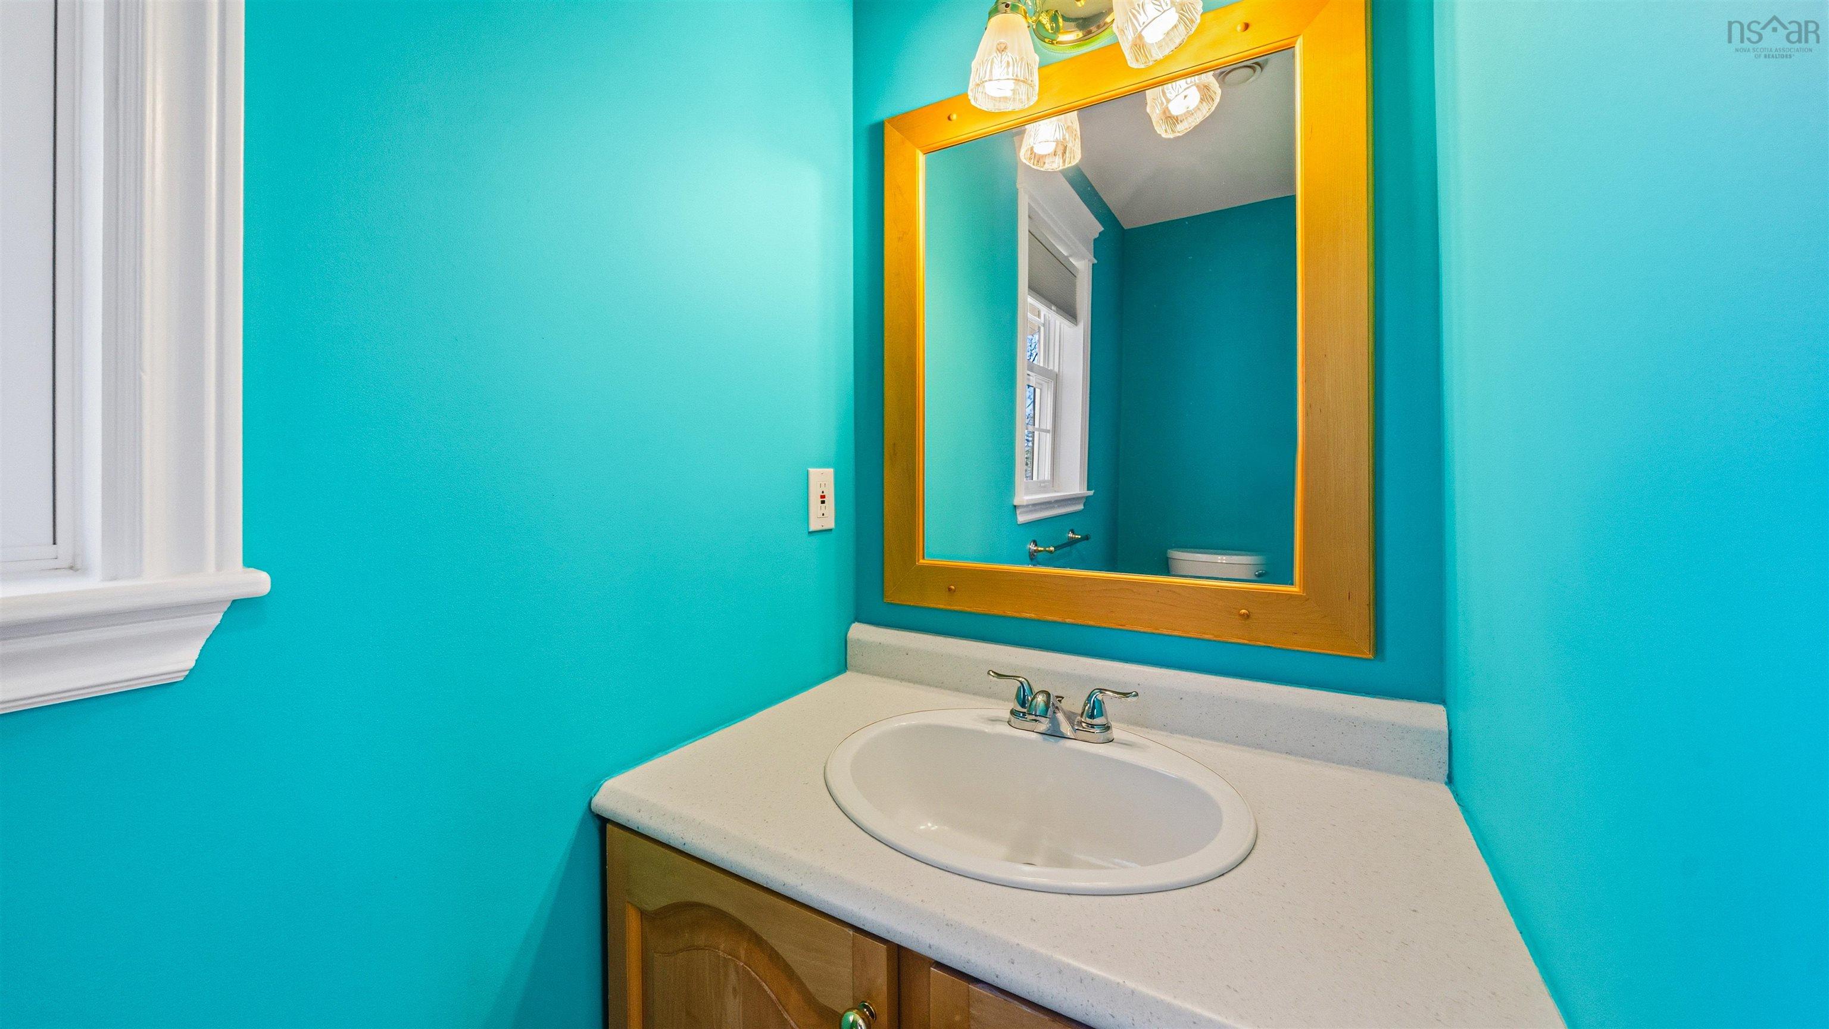
| Main Floor | Bath 2 | 7'9x3 |
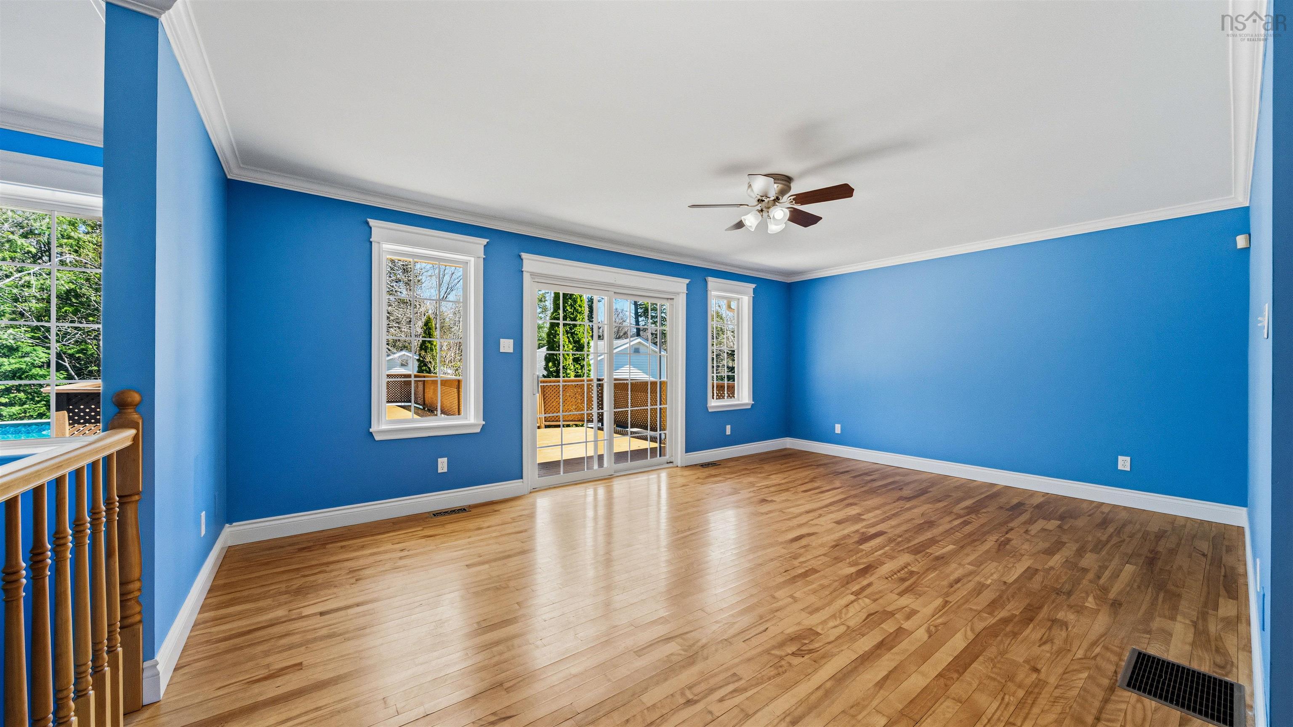
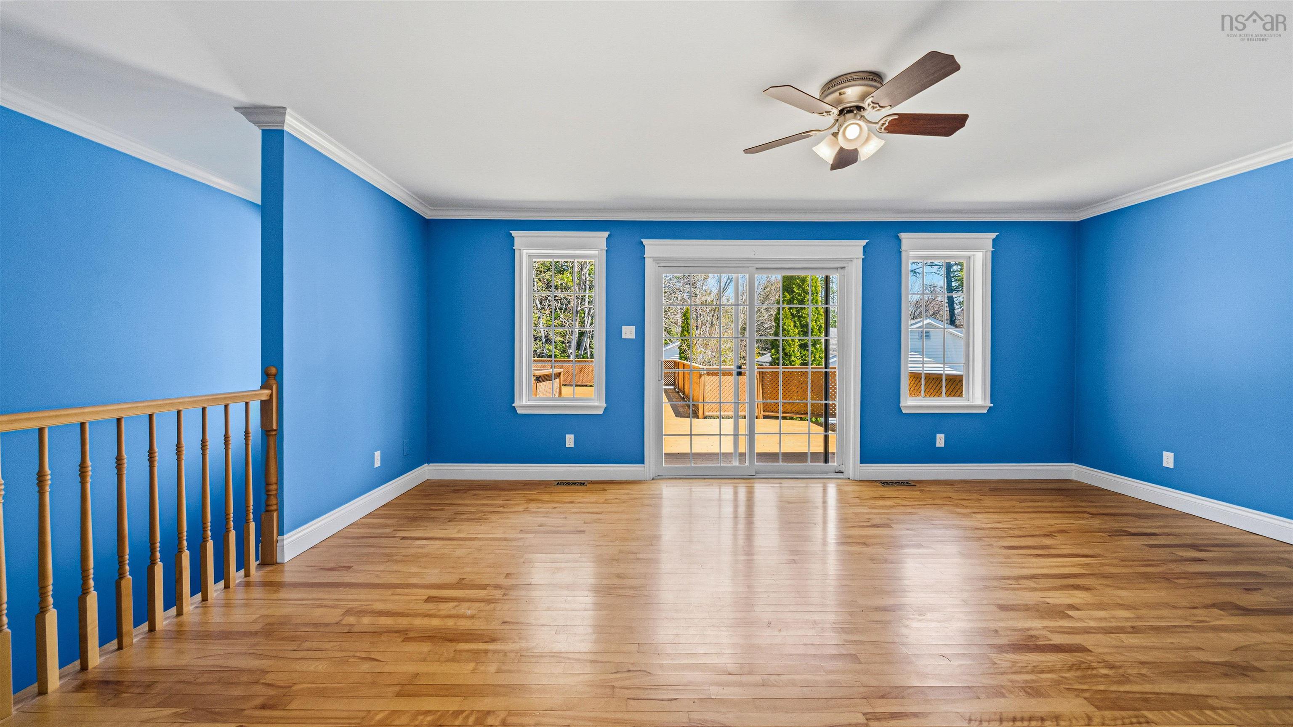
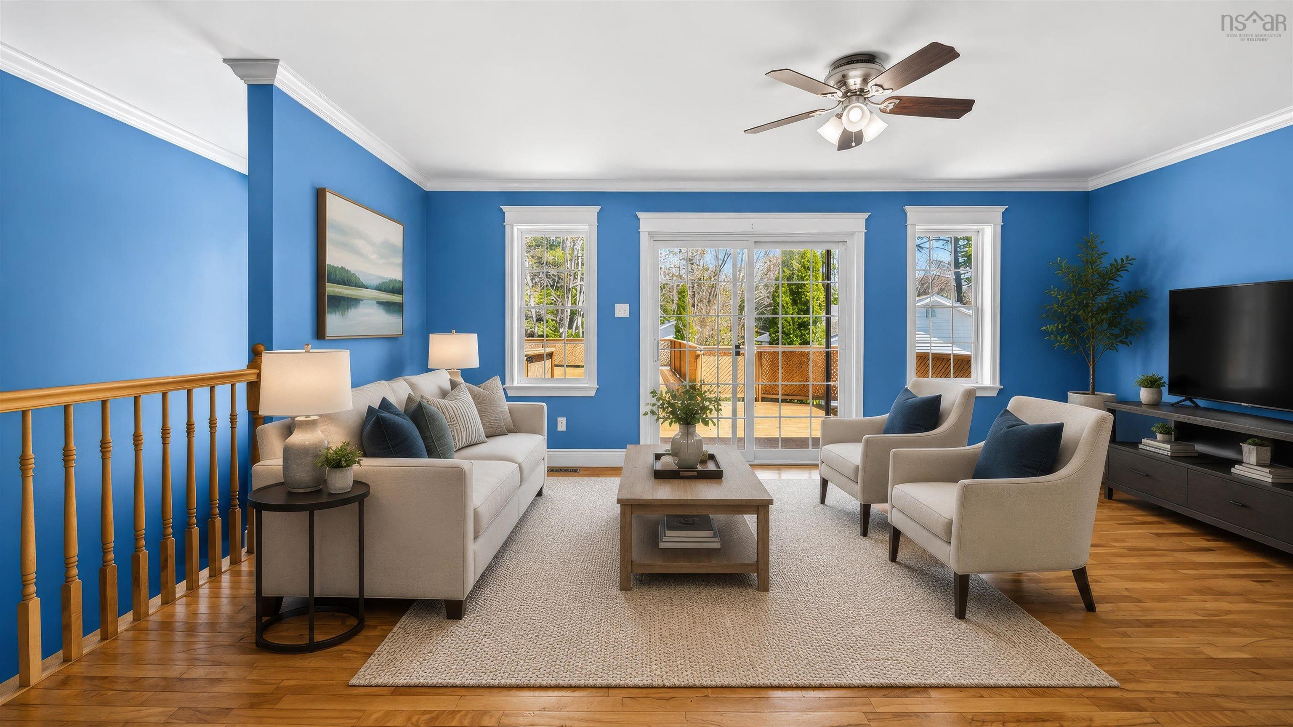
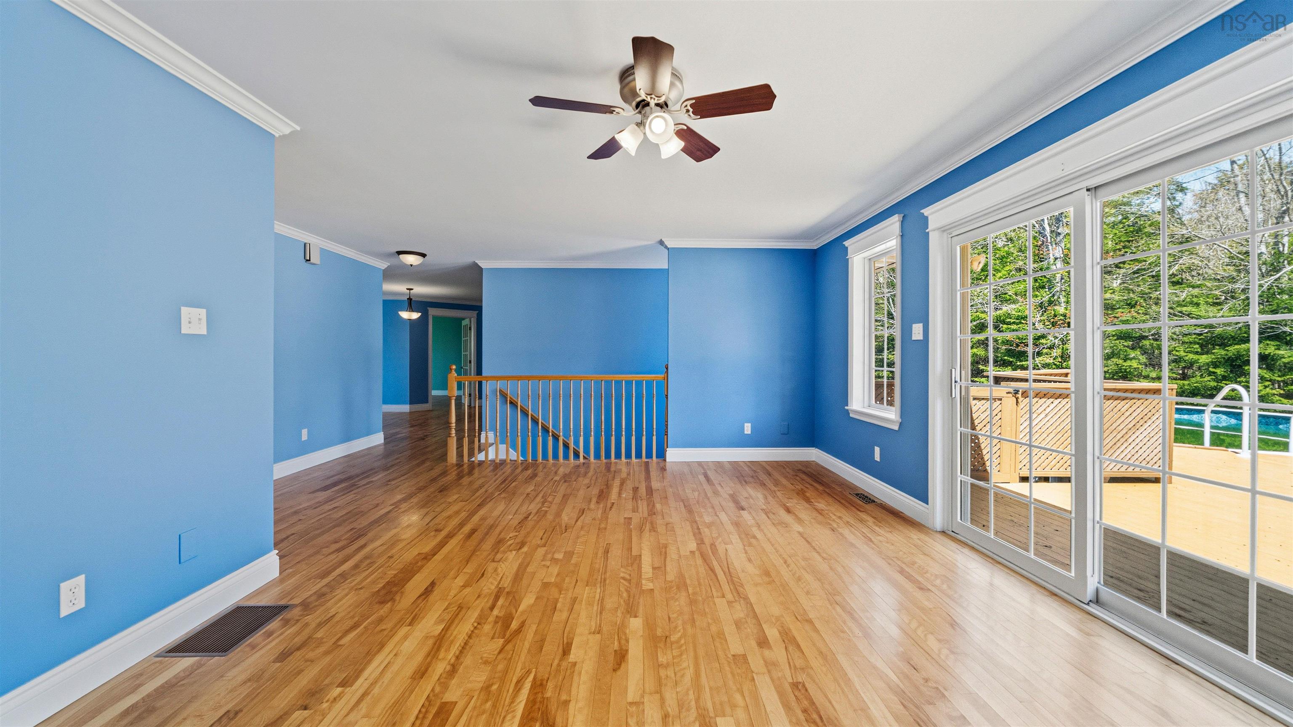
| Main Floor | Living Room | 18'8x12'8 |
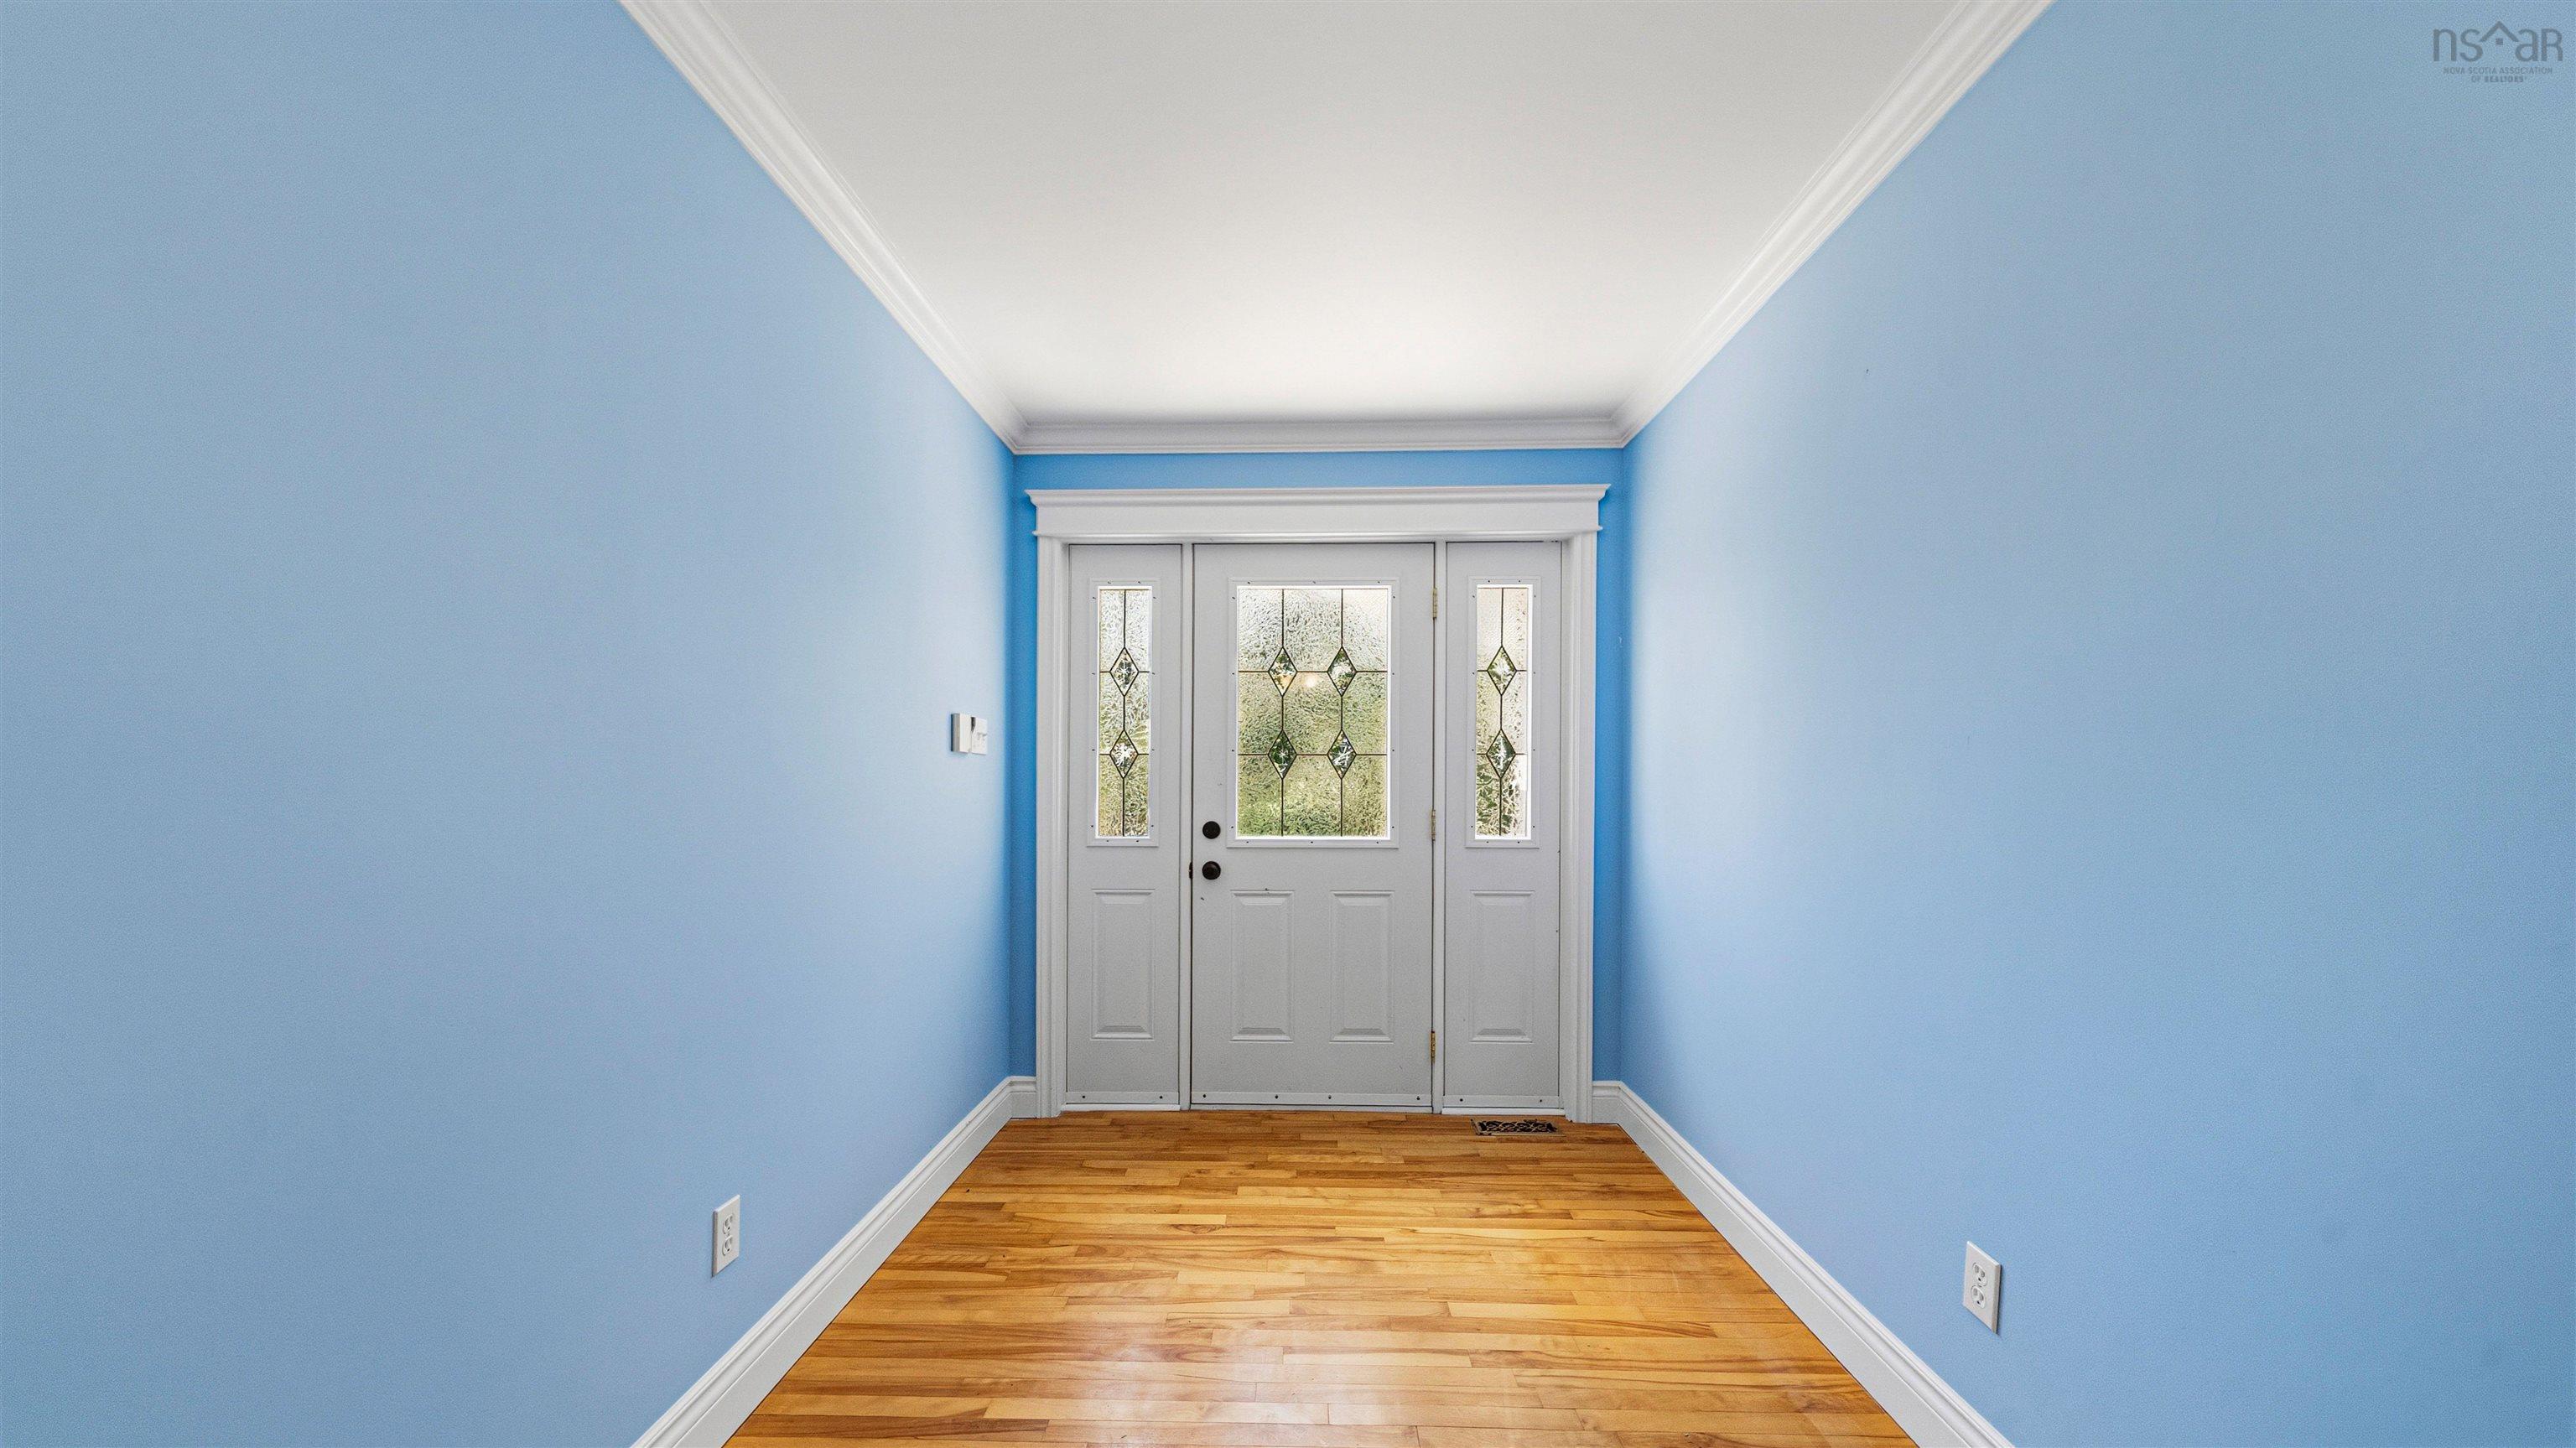
| Main Floor | Foyer | 6'10x12'10 |
Single Family
26 Joslyn Drive, Fall River, NS (MLS® 202611529).
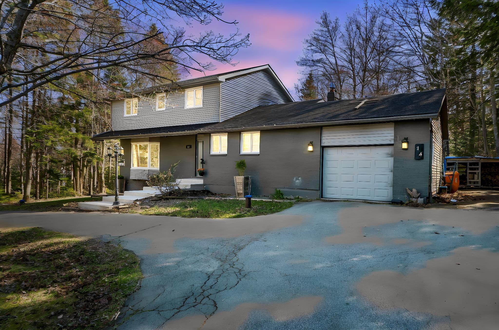
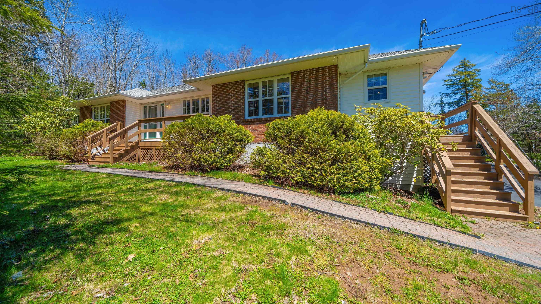
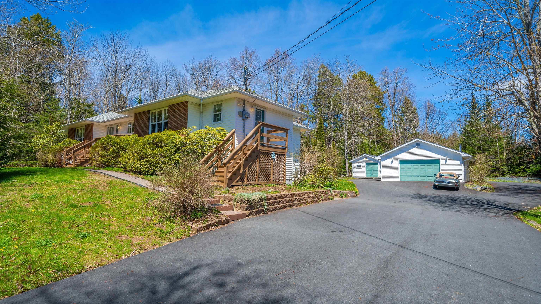
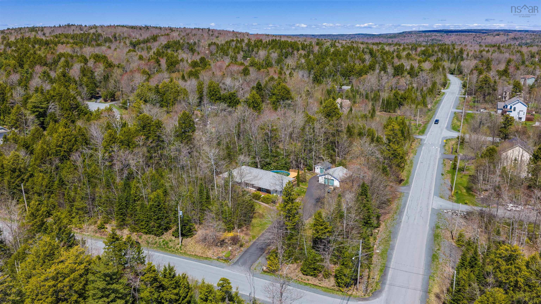
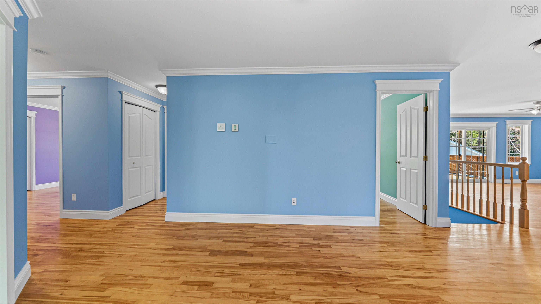
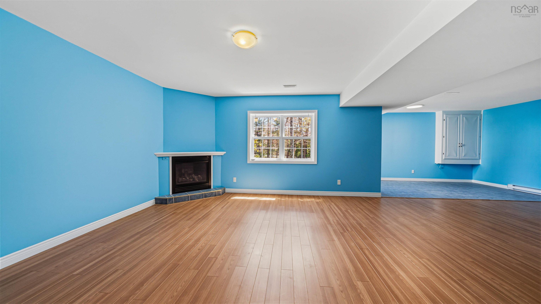
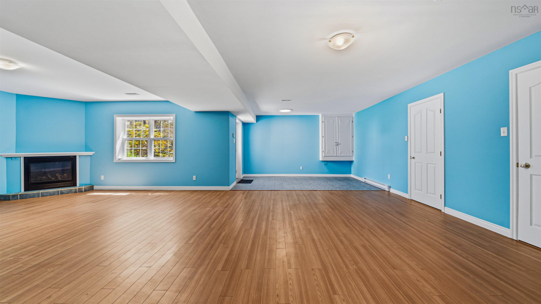
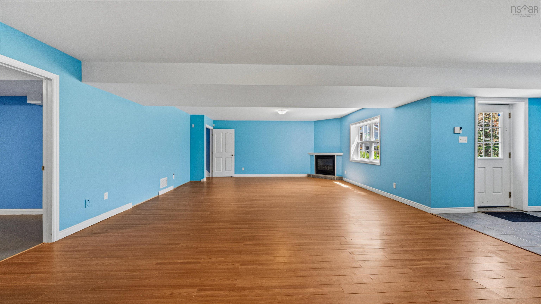
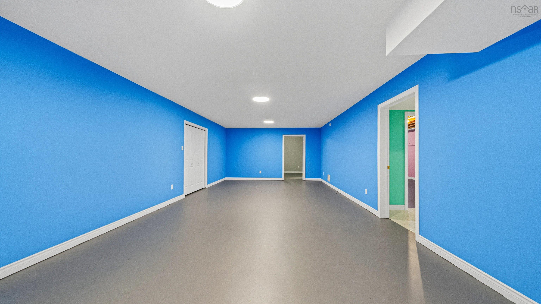
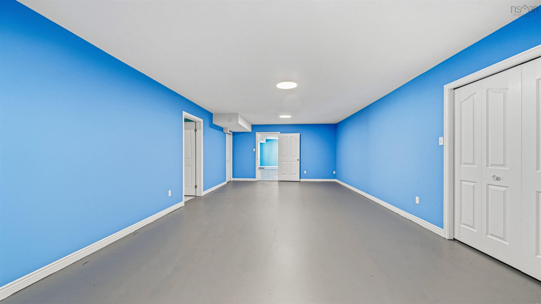
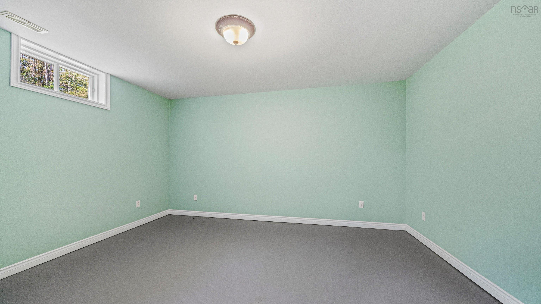
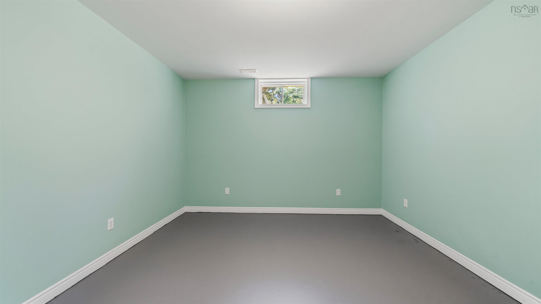
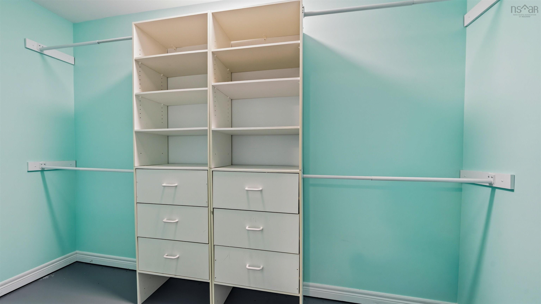
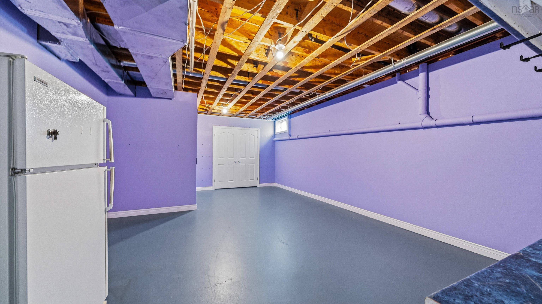
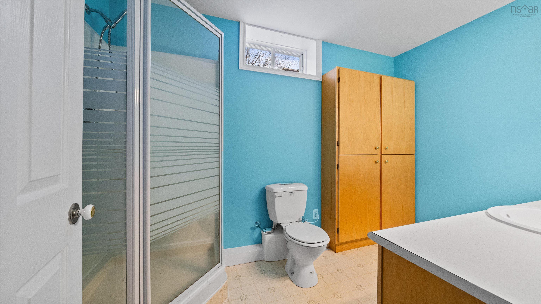
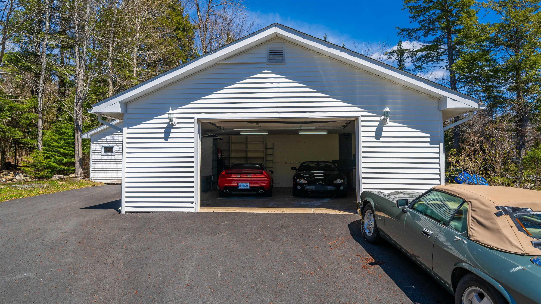
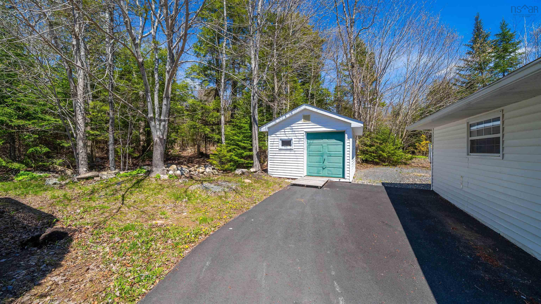
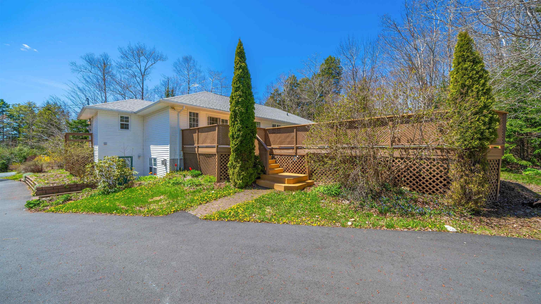
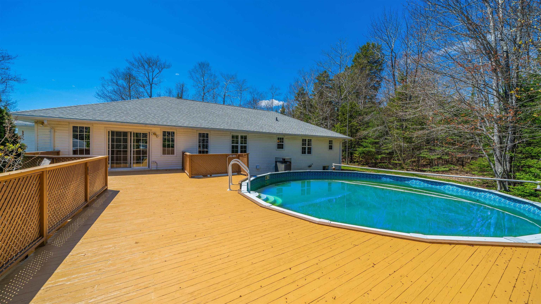
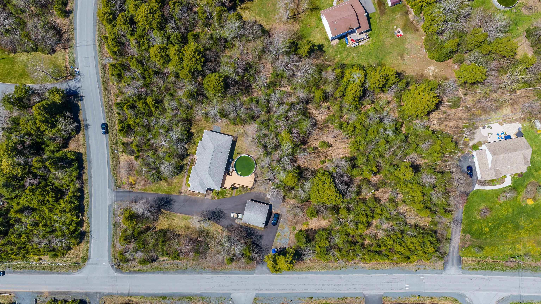
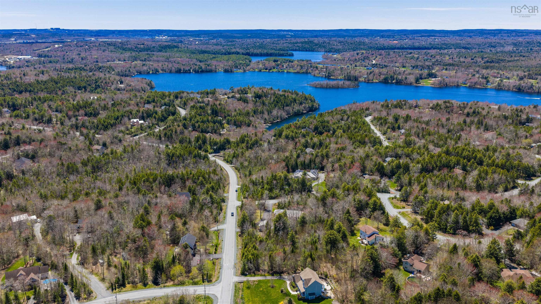
26 Joslyn Drive, Fall River, NS (MLS® 202611529): Tucked away on a private, beautifully treed corner lot of over 2.2 acres in sought-after Fall River Village, 26 Joslyn Drive offers the perfect blend of space, comfort, and privacy. This custom-built bungalow boasts over 4,000 square feet of thoughtfully designed living space, ideal for families seeking room to grow while enjoying a peaceful setting. The main level features a spacious primary suite complete with an ensuite bathroom, along with two additional bedrooms, a den, formal dining room, main bathroom, convenient laundry room, and half bath. The bright and functional kitchen includes a dining nook and flows nicely into the welcoming living room, where patio doors lead to the backyard retreat. Beautiful hardwood flooring runs throughout the main level, adding warmth and timeless appeal. The walkout lower level offers exceptional flexibility and endless potential. Here you’ll find an expansive family room with a cozy propane fireplace, a massive rec room perfect for entertaining or hobbies, two additional bedrooms (windows may not meet egress requirements), and a full bathroom — creating an ideal setup for extended family, guests, or multi-purpose living. Designed for year-round comfort and efficiency, the home is equipped with a ducted heat-pump system. Outside, privacy truly takes centre stage. Relax and entertain around the above-ground pool with wraparound deck, enjoy the convenience of the detached double garage, and take advantage of the additional outbuilding ideal for storing pool and outdoor equipment. The oversized paved driveway (2025) connects both streets on this unique corner lot, offering excellent accessibility and ample parking space.
Directions
Winley Drive, left to Ingram, left on Joslyn
Inclusions
Fridge, Stove, Dishwasher, Washer, Dryer, Pool equipment
$775,000
MLS®
202611529
PID
40676694
List Price
$775,000
Type
Single Family
Style
Detached
Sewer
Municipal
Building Age
31
Foundation
Poured Concrete
Exterior
Brick, Vinyl
Flooring
Hardwood, Laminate, Tile
MLA
2,180 ft2
TLA
4,060 ft2
Bedrooms
5
Bathrooms
4
Water
Municipal
Utilities
- Cable
- Electricity
- High Speed Internet
- Telephone
Features
- Above Ground Pool
- Alarm System
- HRV (Heat Rcvry Ventln)
- Propane Fireplace
Rooms.
| Level | Type | Dimensions |
|---|---|---|
| Basement | Bath 3 | 10'3x5'6 |
| Basement | Family Room | 26'11x29'1 |
| Basement | Rec Room | 29'3x14'7 |
| Basement | Bedroom | 11'3x14'7 |
| Basement | Bedroom | 20'5x12'8 |
| Basement | Utility | 4'8x6'8 |
Schools.
| Type | Name |
|---|---|
| Elementary School | Ash Lee Jefferson Elementary School |
| Middle School | Georges P Vanier Junior High School |
| High School | Georges P Vanier Junior High School |
| Elementary School (Fr. Imm.) | Ash Lee Jefferson Elementary School |
| Middle School (Fr. Imm.) | Georges P Vanier Junior High School |
| High School (Fr. Imm.) | Lockview High School |
contact the agent.

(902) 877-2122
nas@klayme.com
Nas has been a licensed REALTOR® since 2003. Nas enjoys the challenge of matching people to their dream homes.