| Level | Type | Dimensions |
|---|---|---|
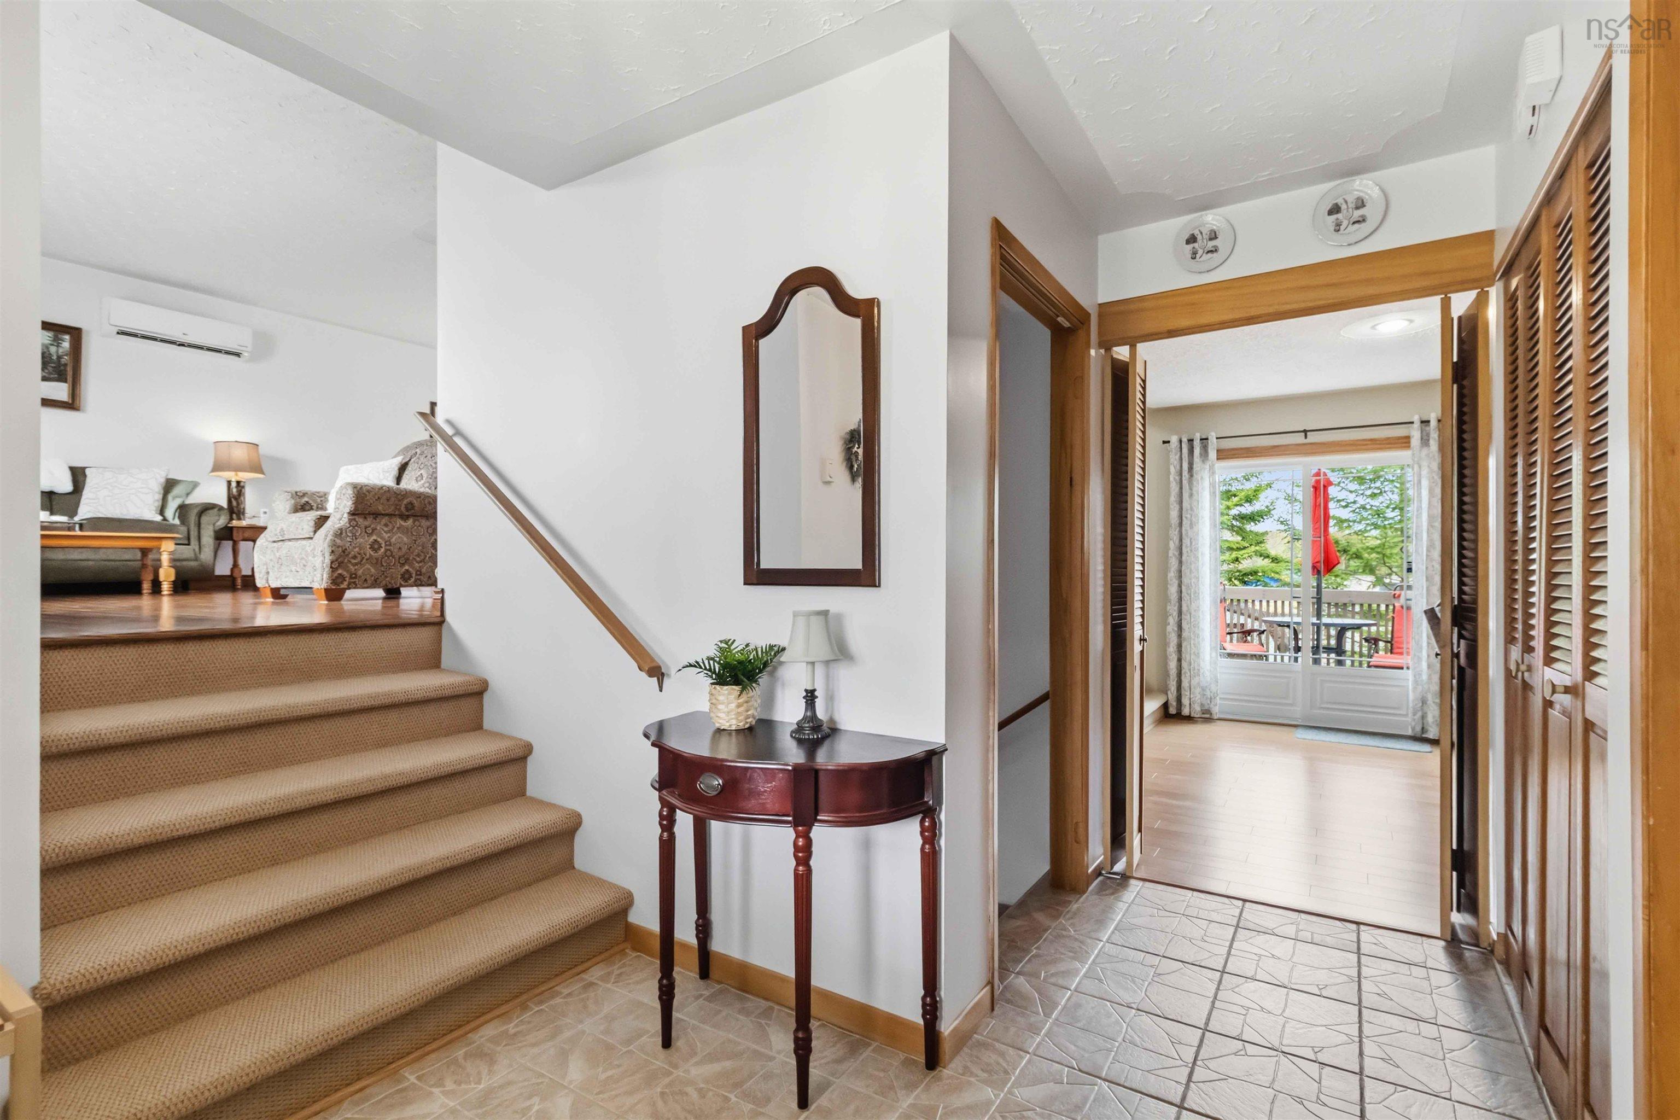
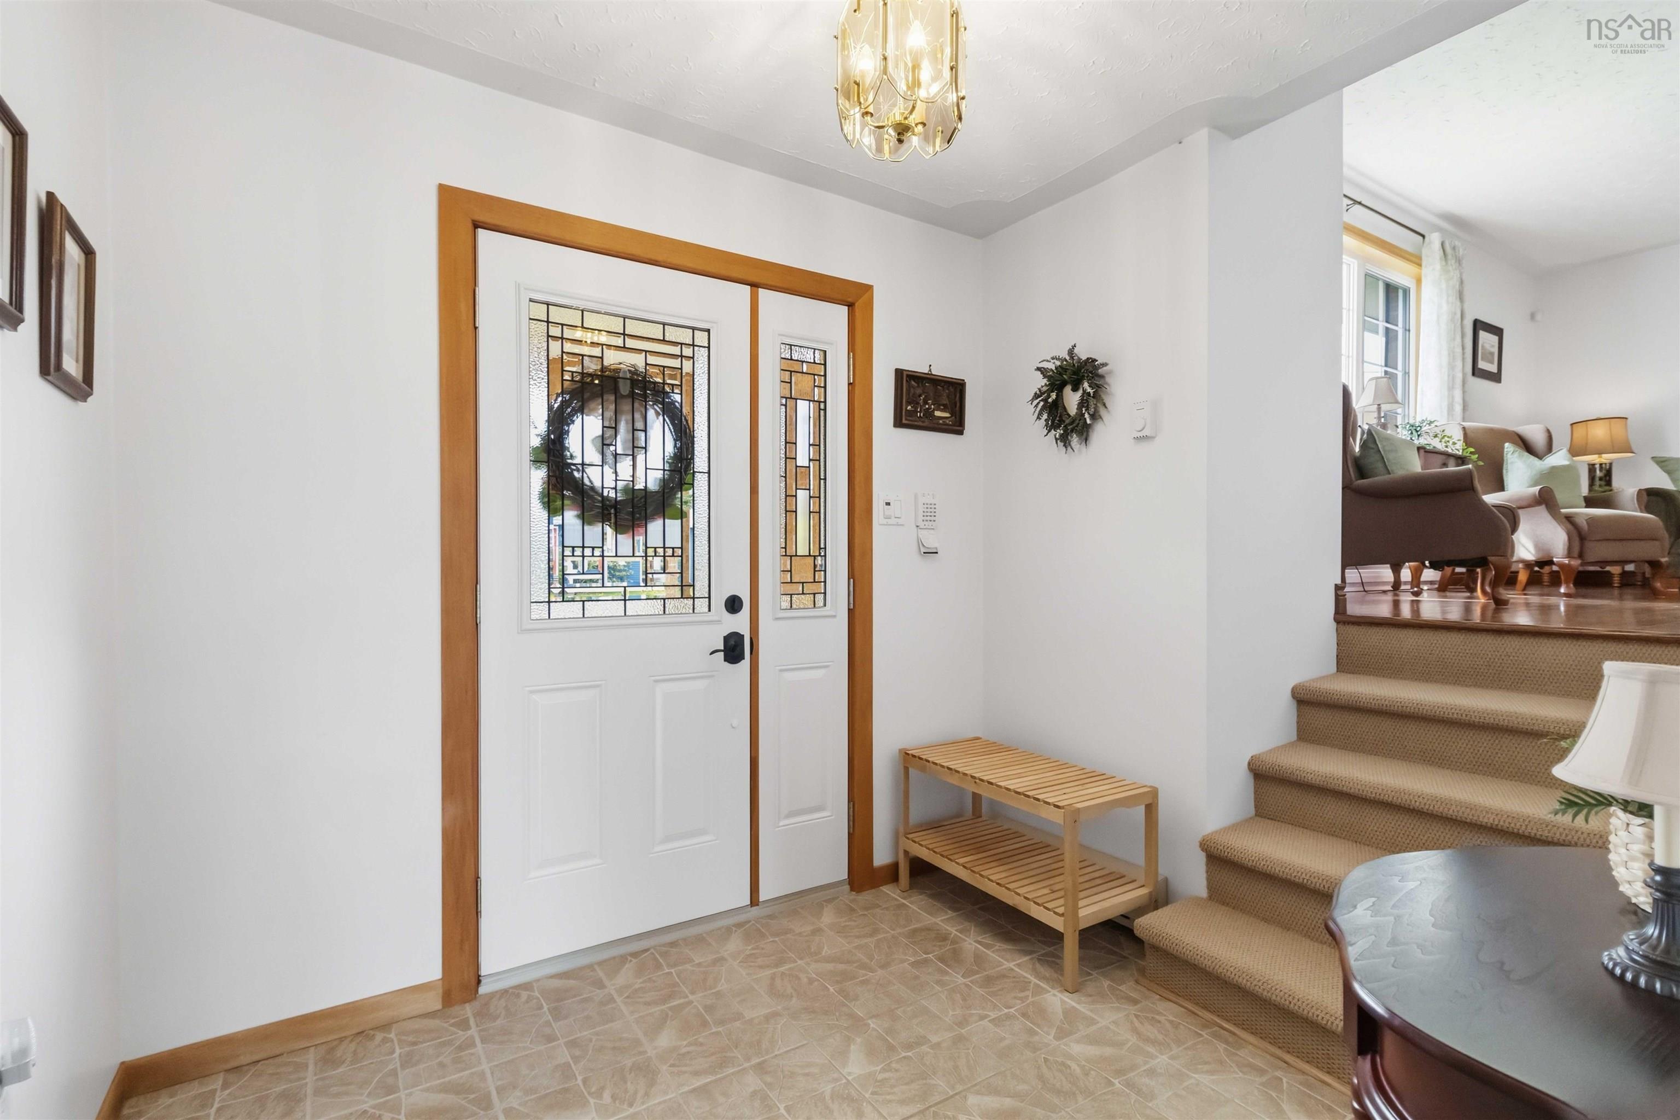
| Main Floor | Foyer | 8'.3" X 7'.4" |
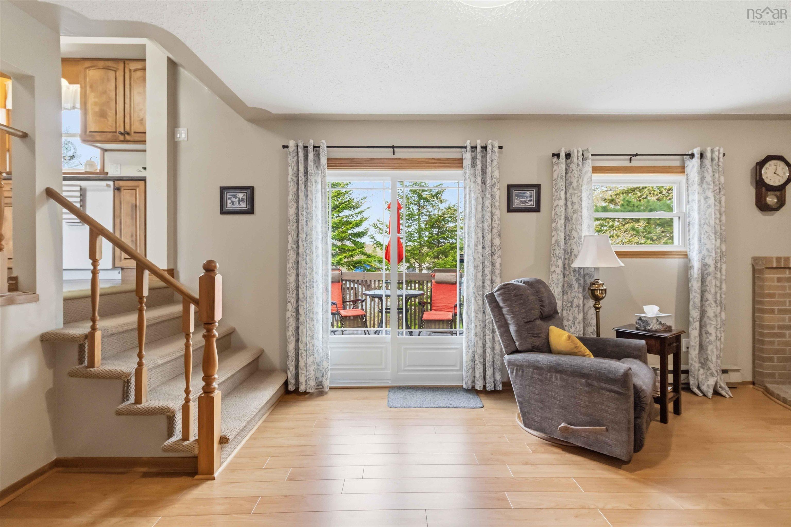
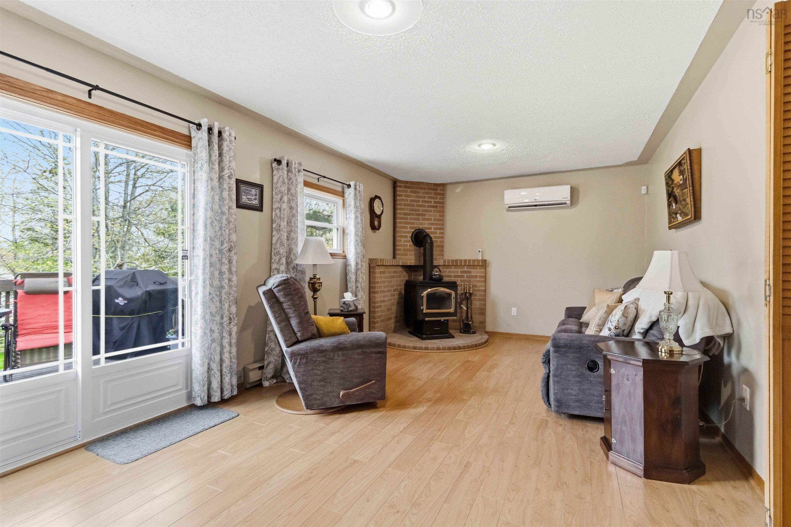
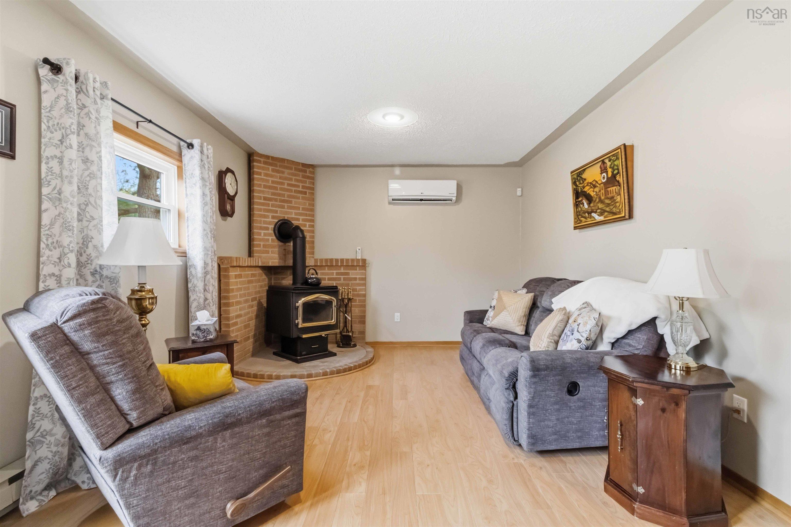
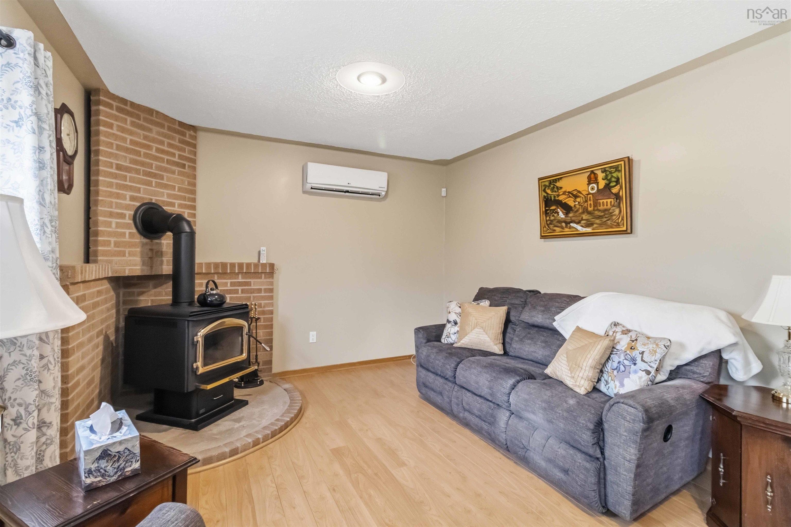
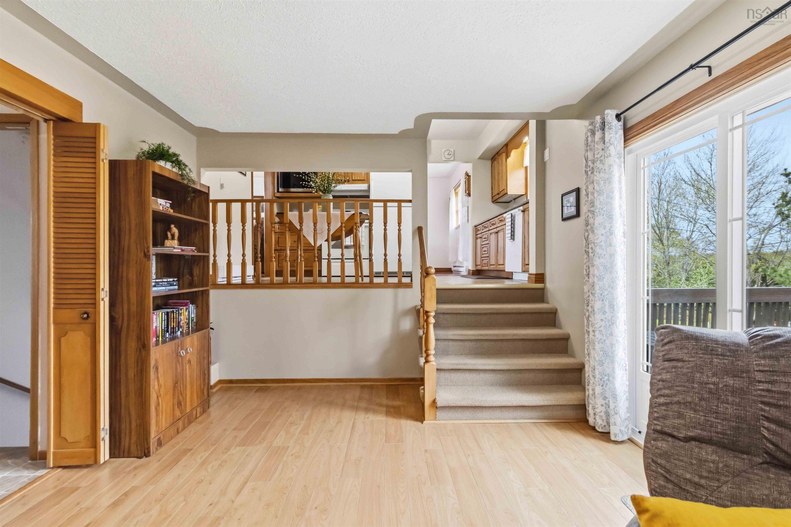
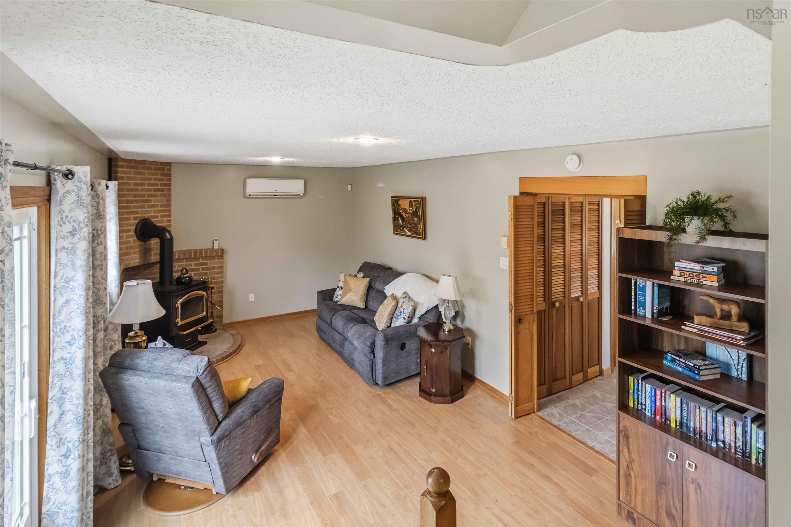
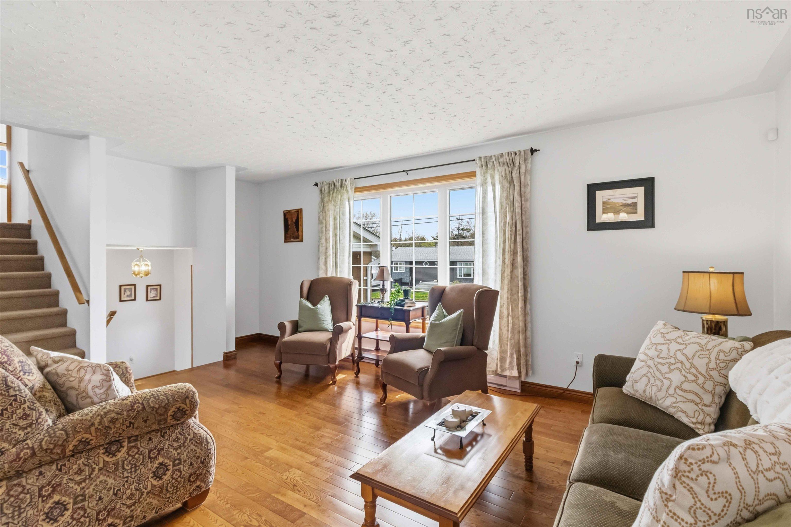
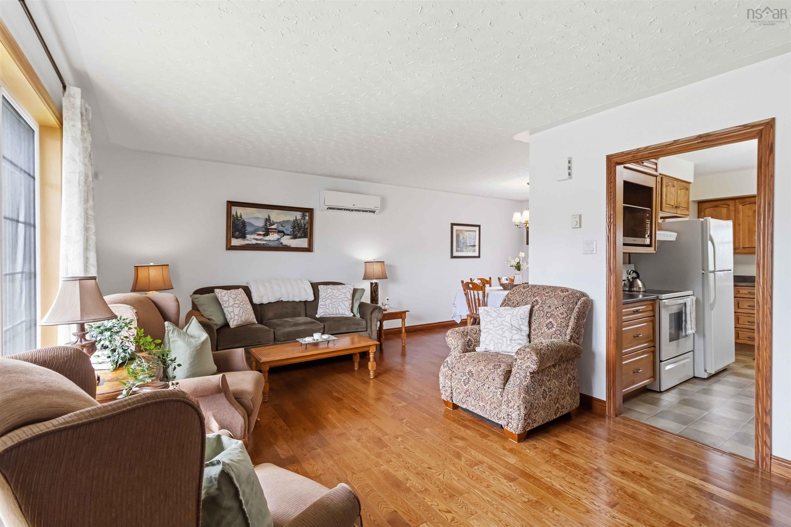
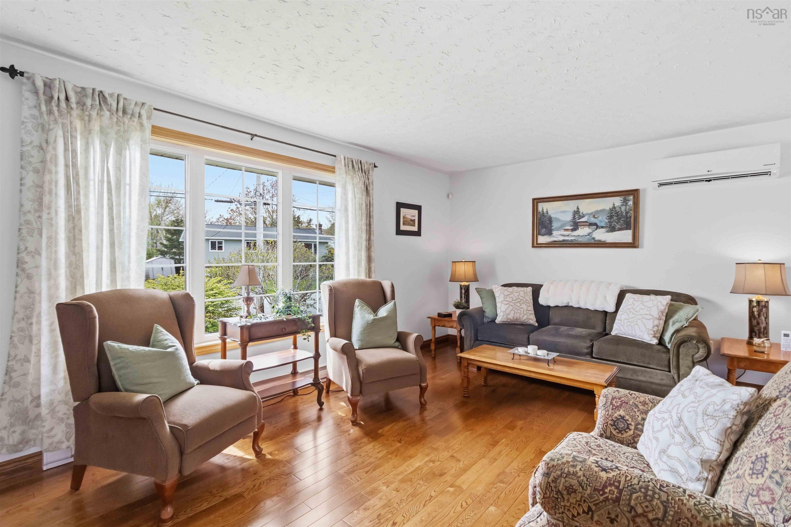
| Main Floor | Family Room | 21'.3" X 11'.4" |
Single Family
26 Pondicherry Crescent, Woodlawn, NS (MLS® 202611447).
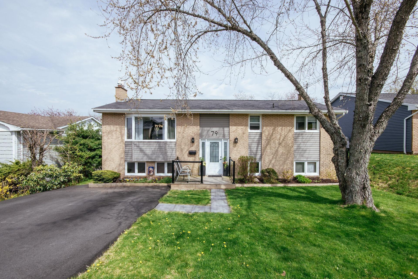
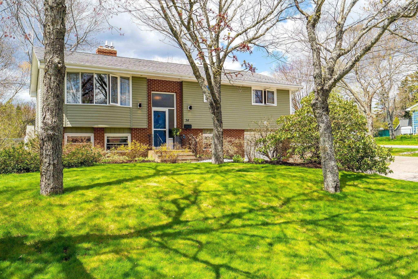
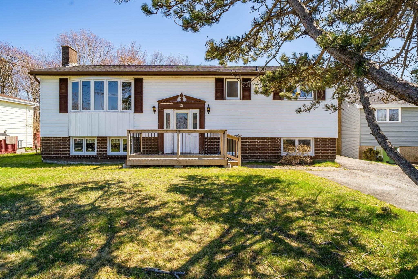
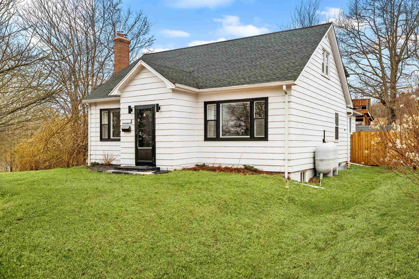
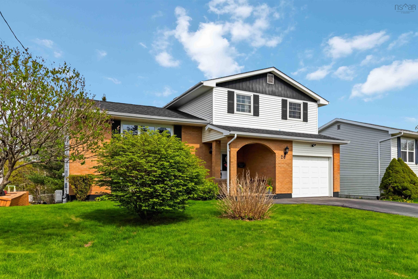
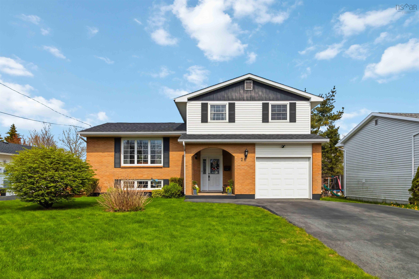
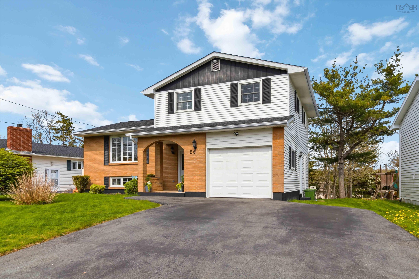
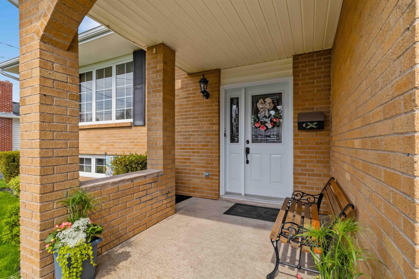
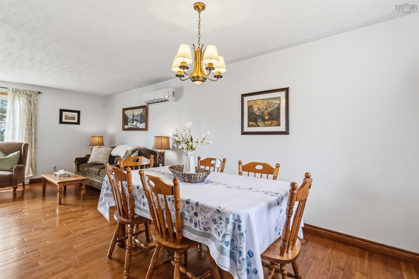
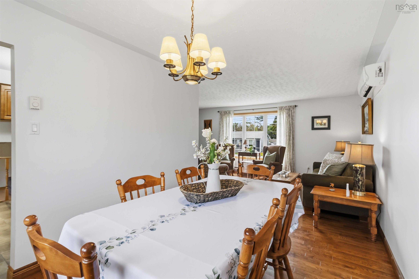
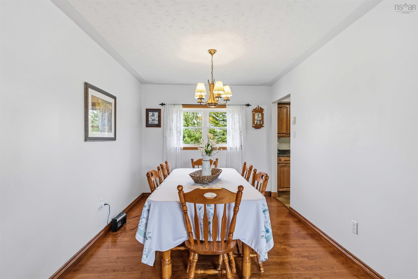
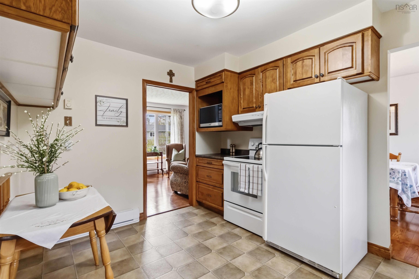
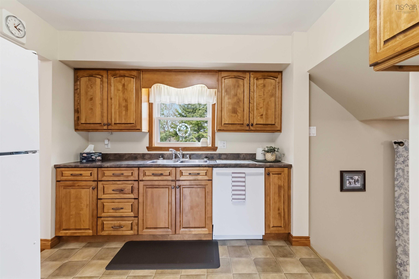
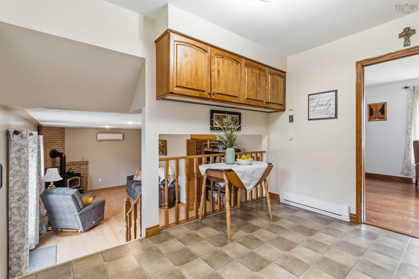
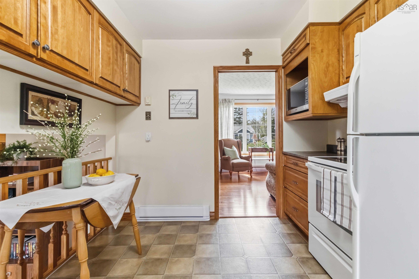
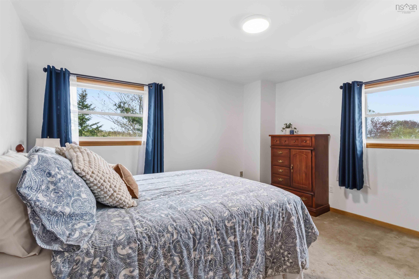
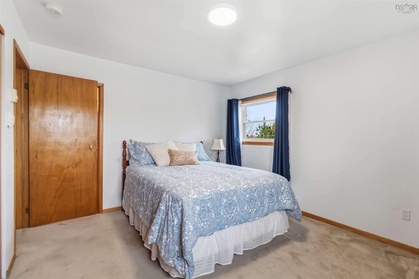
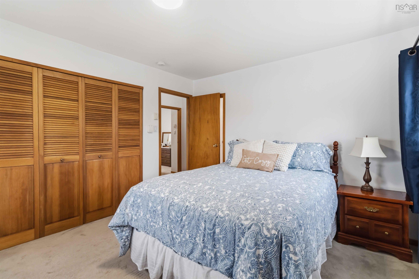
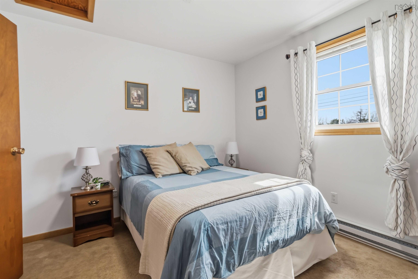
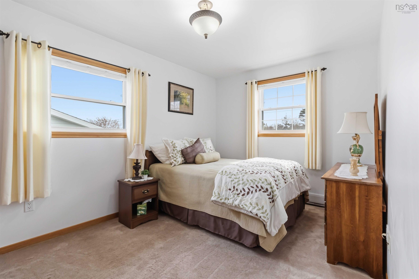
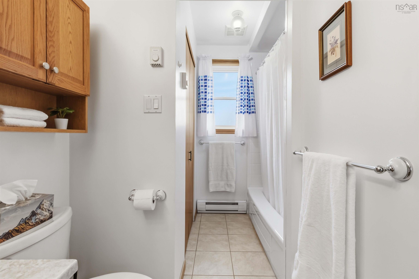
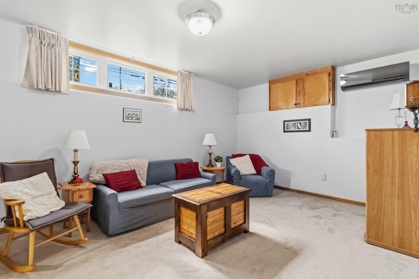
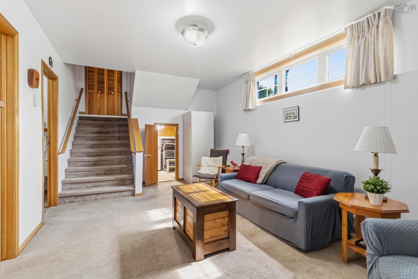
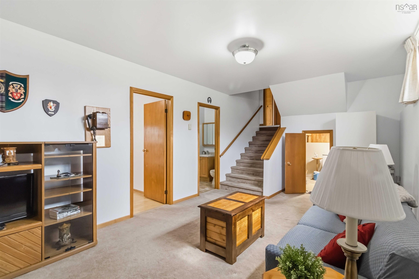
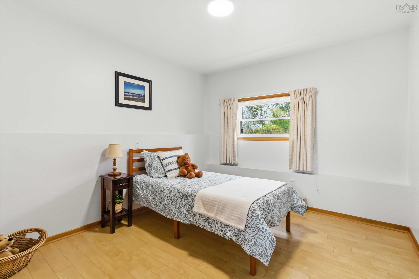
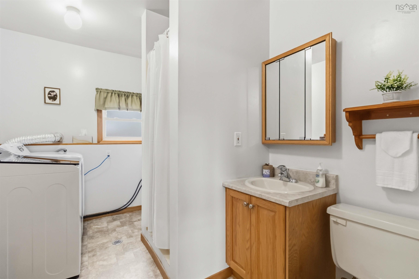
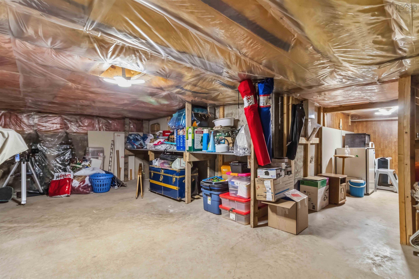
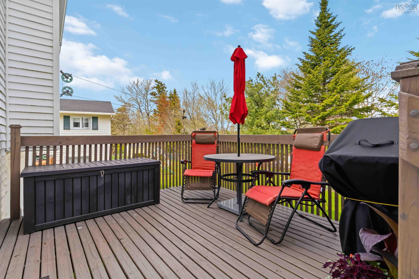
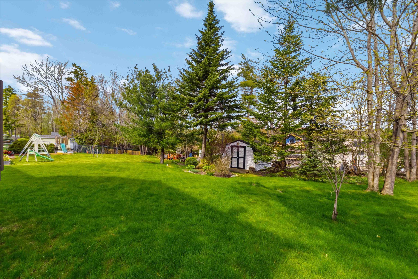
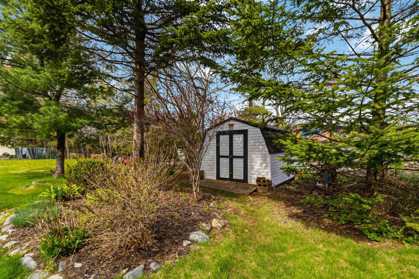
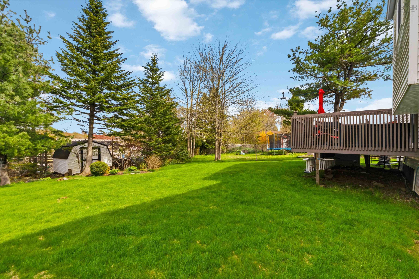
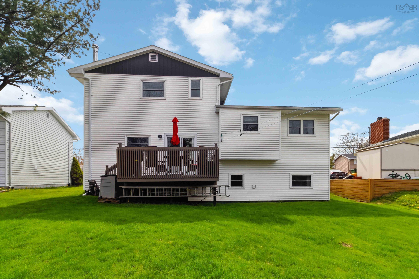
26 Pondicherry Crescent, Woodlawn, NS (MLS® 202611447): Nestled on a quiet crescent in sought-after Woodlawn, the same family has lovingly maintained this solid 4-level split for over 40 years and that pride of ownership shows. With 4 bedrooms, a lower-level kitchen and laundry, and three separate rec/family rooms, there's room for everyone. The lower-level rec room can easily be converted into a 5th bedroom if needed. Two features set this home apart: a rare attached garage and impressive lower-level storage space standing over 5' high, practical enough for a hobby room or workshop. Smart upgrades include a newer roof, vinyl flooring, updated doors and windows, and heat pumps for year-round efficiency. There is a wired 10 x 12 Shed with lights at the back of the property. Commuters will love the quick access to Highways 107, 102, and 111, And both Bridges. The lot is a good size, well-manicured with solid curb appeal, with a 10x12 shed to store all your exterior maintenance equipment. Homes with this combination of space, location, and ownership history don't last. Book your showing today,and don't miss the virtual tour!
Directions
MAIN- RIDGECREST- LF LANGDON- RT WILDWOOD- PONDICHERRY
Inclusions
APPLIANCES, CURTAIN RODS.
$549,900
MLS®
202611447
PID
40253411
List Price
$549,900
Type
Single Family
Style
Detached
Sewer
Municipal
Building Age
42
Foundation
Poured Concrete
Exterior
Brick, Vinyl
Flooring
Carpet, Ceramic, Hardwood, Laminate
MLA
1,320 ft2
TLA
2,020 ft2
Bedrooms
4
Bathrooms
2
Water
Municipal
Utilities
- Cable
- Electricity
- High Speed Internet
- Telephone
Features
- Alarm System
- Wood Stove(s)
Community Features
- Golf Course
- Park
- Place of Worship
- Playground
- Public Transit
- Recreation Center
- School Bus Service
Rooms.
| Level | Type | Dimensions |
|---|---|---|
| 2nd Level | Dining Room | 11'.8" X 9'.3" |
| 2nd Level | Family Room | 11'.4" X 16'.11" |
| 2nd Level | Kitchen | 13'.3" X 8'.10" |
| Level | Type | Dimensions |
|---|---|---|
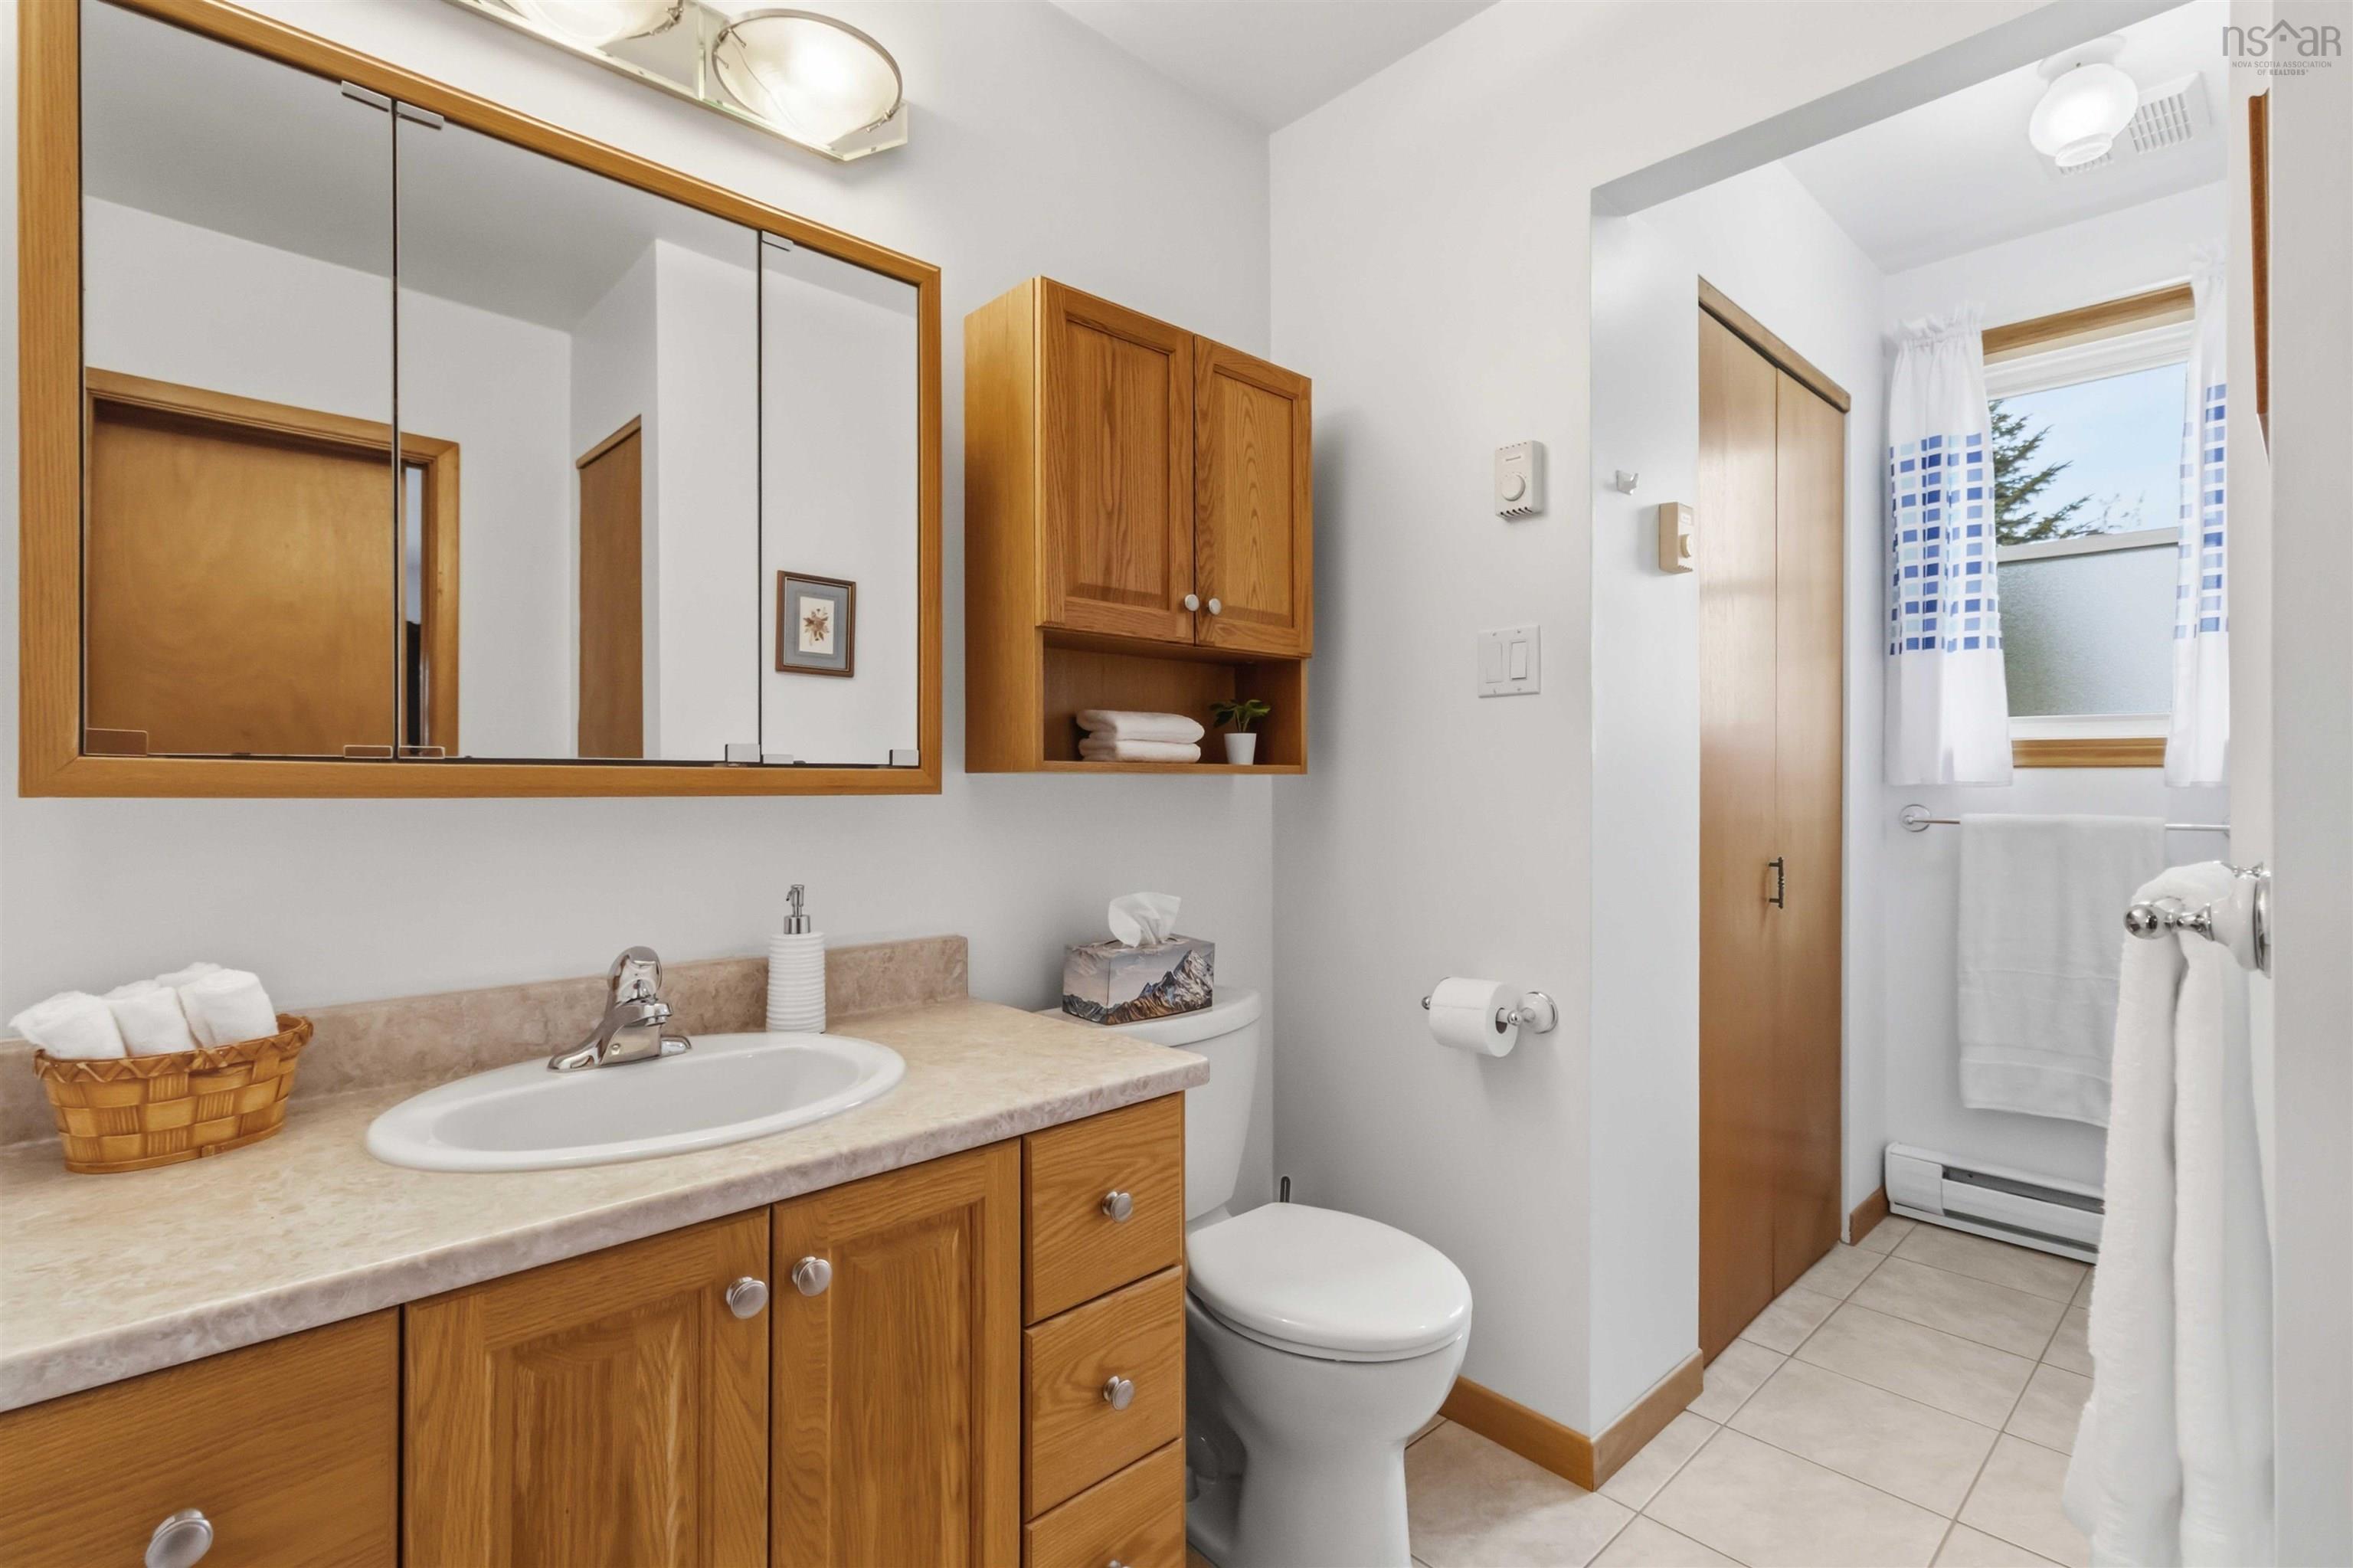
| 3rd Level | Bath 1 | 11'.4" X 7'.2" |
| 3rd Level | Primary Bedroom | 13'.5" X 11'.5" |
| 3rd Level | Bedroom | 13'.5" X 9'.5" |
| 3rd Level | Bedroom | 11'.2" X 10'.4" |
| Level | Type | Dimensions |
|---|---|---|
| Lower Level | Family Room | 18'.5" X 11'.3" |
| Lower Level | Bedroom | 11'.3" X 10'.1" |
| Lower Level | Laundry/Bath | 10'.9" X 7'.9" |
| Lower Level | OTHER | 23' X 15' - Jogs |
contact the agent.

(902) 877-2122
nas@klayme.com
Nas has been a licensed REALTOR® since 2003. Nas enjoys the challenge of matching people to their dream homes.