Single Family
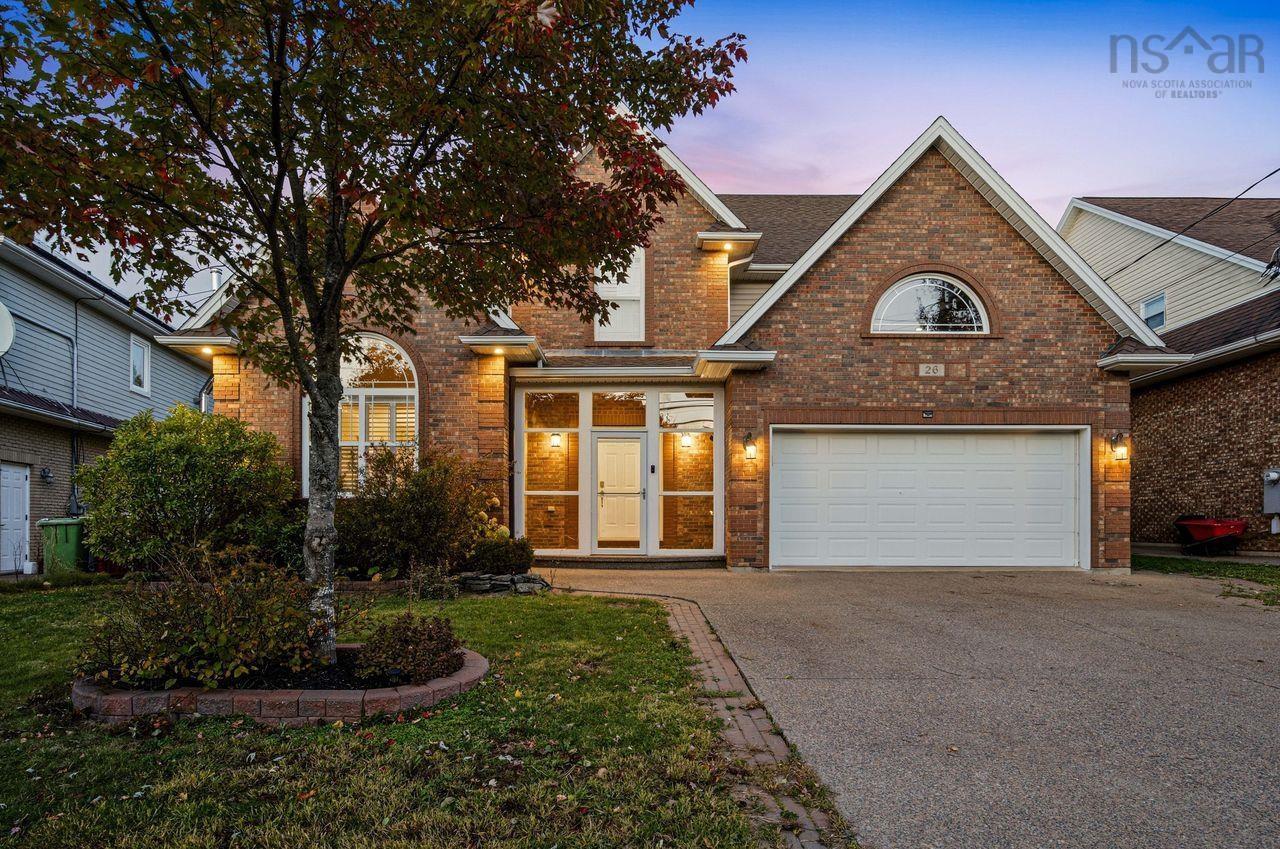
26 Ravines Drive, Bedford, NS (MLS® 202626002).
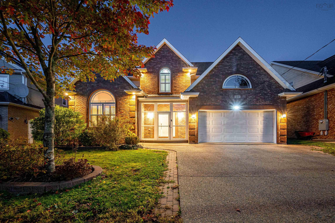
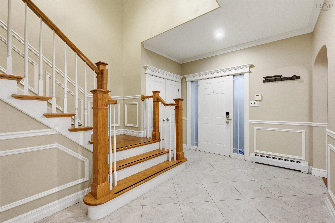
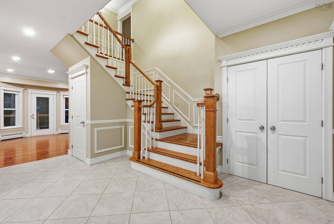
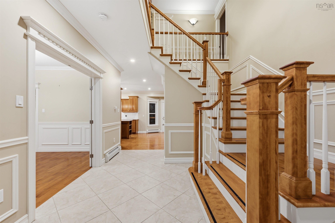
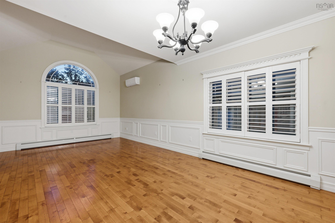
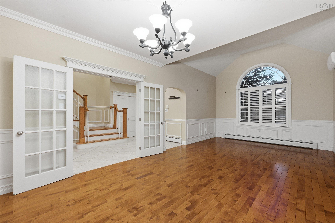
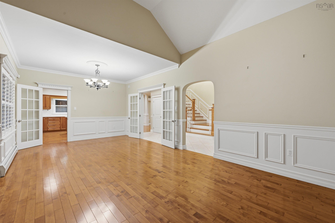
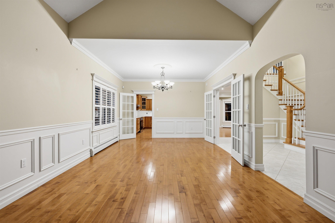
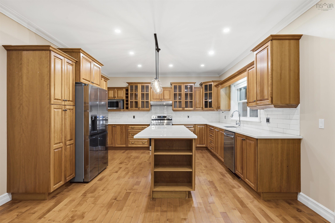
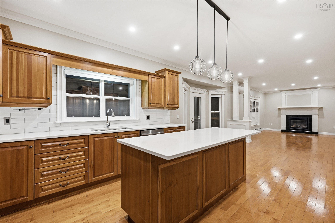
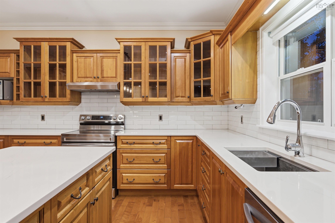
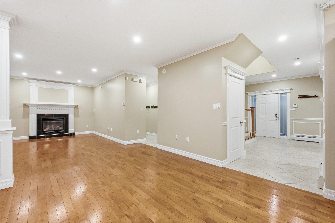
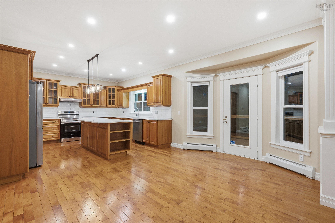
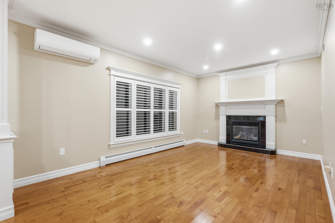
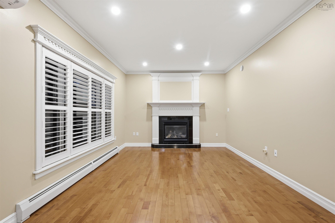
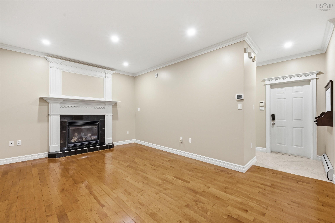
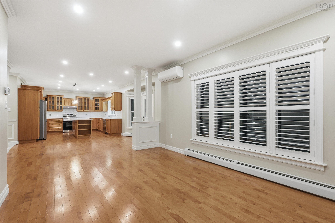
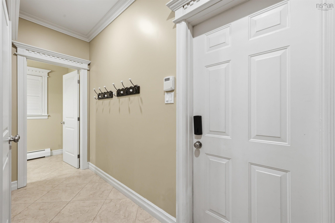
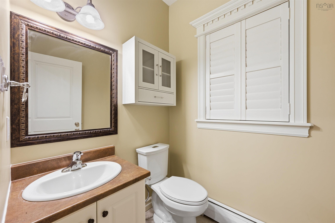
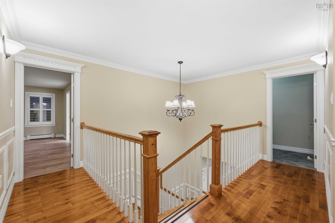
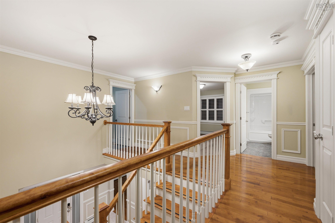
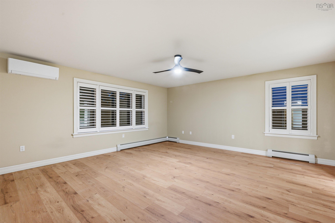
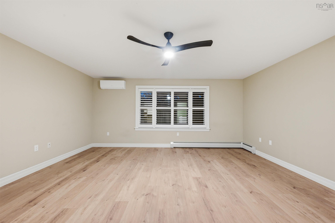
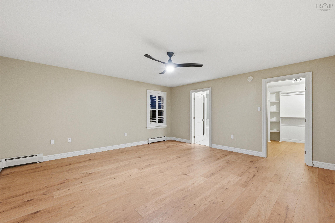
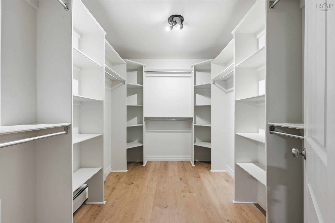
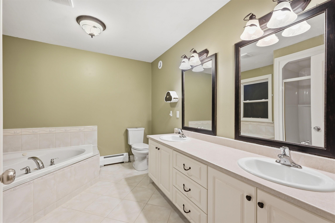
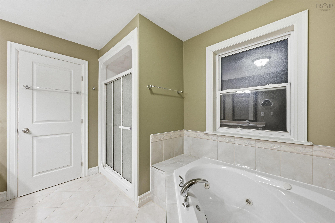
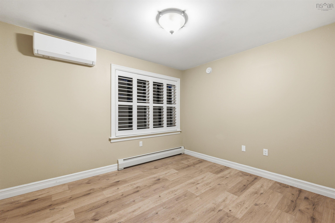
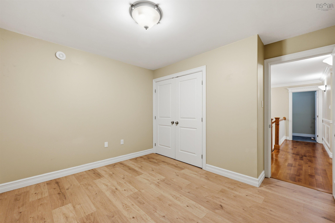
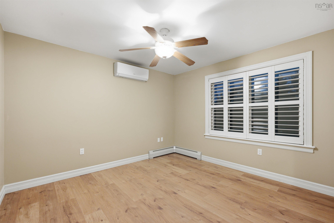
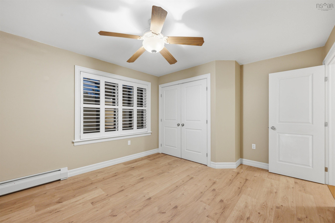
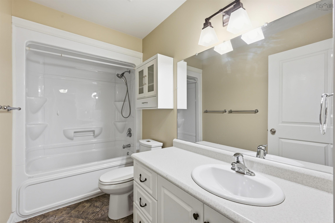
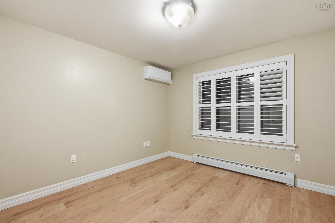
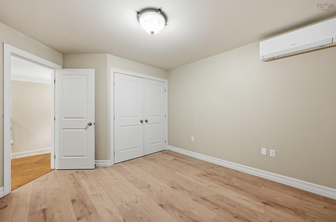
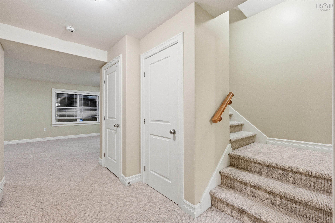
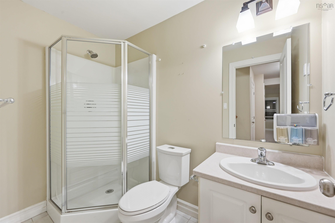
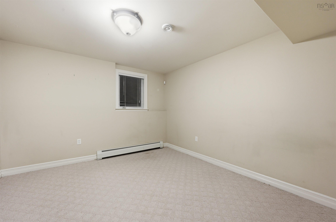
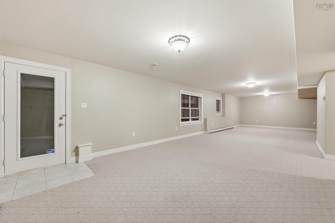
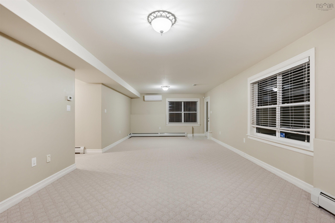
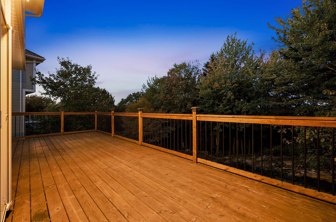
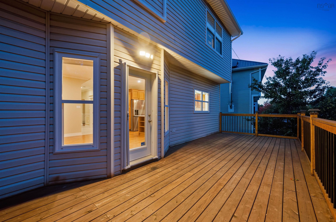
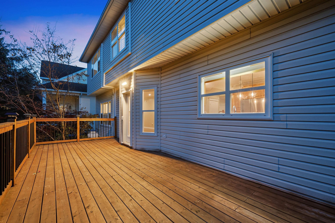
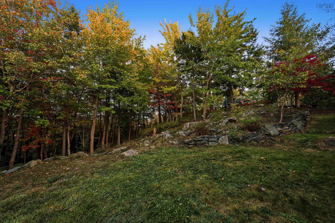
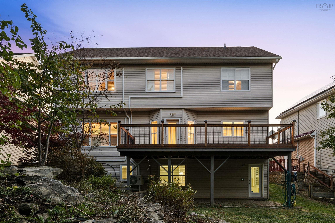
26 Ravines Drive, Bedford, NS (MLS® 202626002): Welcome to this executive two-storey home, ideally situated on a premium lot backing onto the beautiful Old Coach Road Trail Park. Offering impressive curb appeal, generous living spaces, and beautiful natural surroundings, this property is the perfect place to call home.Before entering, you’ll be greeted by a custom sunroom-style foyer that adds character and charm. The main level features a spacious living room combined with a formal dining area, a generously sized kitchen with abundant cabinetry and brand-new quartz countertops, and a separate family room with a cozy fireplace. A convenient mudroom provides direct access to the double-car garage. Step outside onto the new deck and enjoy peaceful views overlooking the park.The upper level offers four well-appointed bedrooms, including a spacious primary suite with a large walk-in closet and a luxurious five-piece ensuite. Three additional good-sized bedrooms provide plenty of space for family and guests. Enjoy beautiful views of the Bedford Basin from the upper level.The walkout lower level adds even more living space, featuring a comfortable recreation room, an additional bedroom, and a full bathroom, with direct access to the private backyard.Recent upgrades include seven ductless heat pumps, new flooring in select areas, a new deck, high end custom window shutters,and more.Located within a highly sought-after school district and conveniently close to shopping, parks, and other amenities, this exceptional property offers the perfect combination of space, comfort, and location. Don’t miss this wonderful opportunity to make it your new home!
Directions
Southgate dr to Ravines Dr
Inclusions
All appliances.
Utilities
- Cable
- Electricity
- High Speed Internet
- Telephone
Features
- Balcony
- Ensuite Bath
- HRV (Heat Rcvry Ventln)
- Fireplace(s)
Community Features
- Park
- Playground
- Public Transit
- Recreation Center
- School Bus Service
Rooms.
| Level | Type | Dimensions |
|---|---|---|
| Main Floor | Living Room | 12.7x12 |
| Main Floor | Dining Nook | 12.7x12.8 |
| Main Floor | Family Room | 17.4x12.10 |
| Main Floor | Kitchen | 23.11x13.10 |
| Main Floor | Bath 1 | 2 |
| Level | Type | Dimensions |
|---|---|---|
| 2nd Level | Primary Bedroom | 17.3x16.9 |
| 2nd Level | Ensuite Bath 1 | 5 |
| 2nd Level | Bedroom | 12.2x11.6 |
| 2nd Level | Bedroom | 11.5x9.8 |
| 2nd Level | Bedroom | 13.1x10.9 |
| 2nd Level | Bath 1 | 4 |
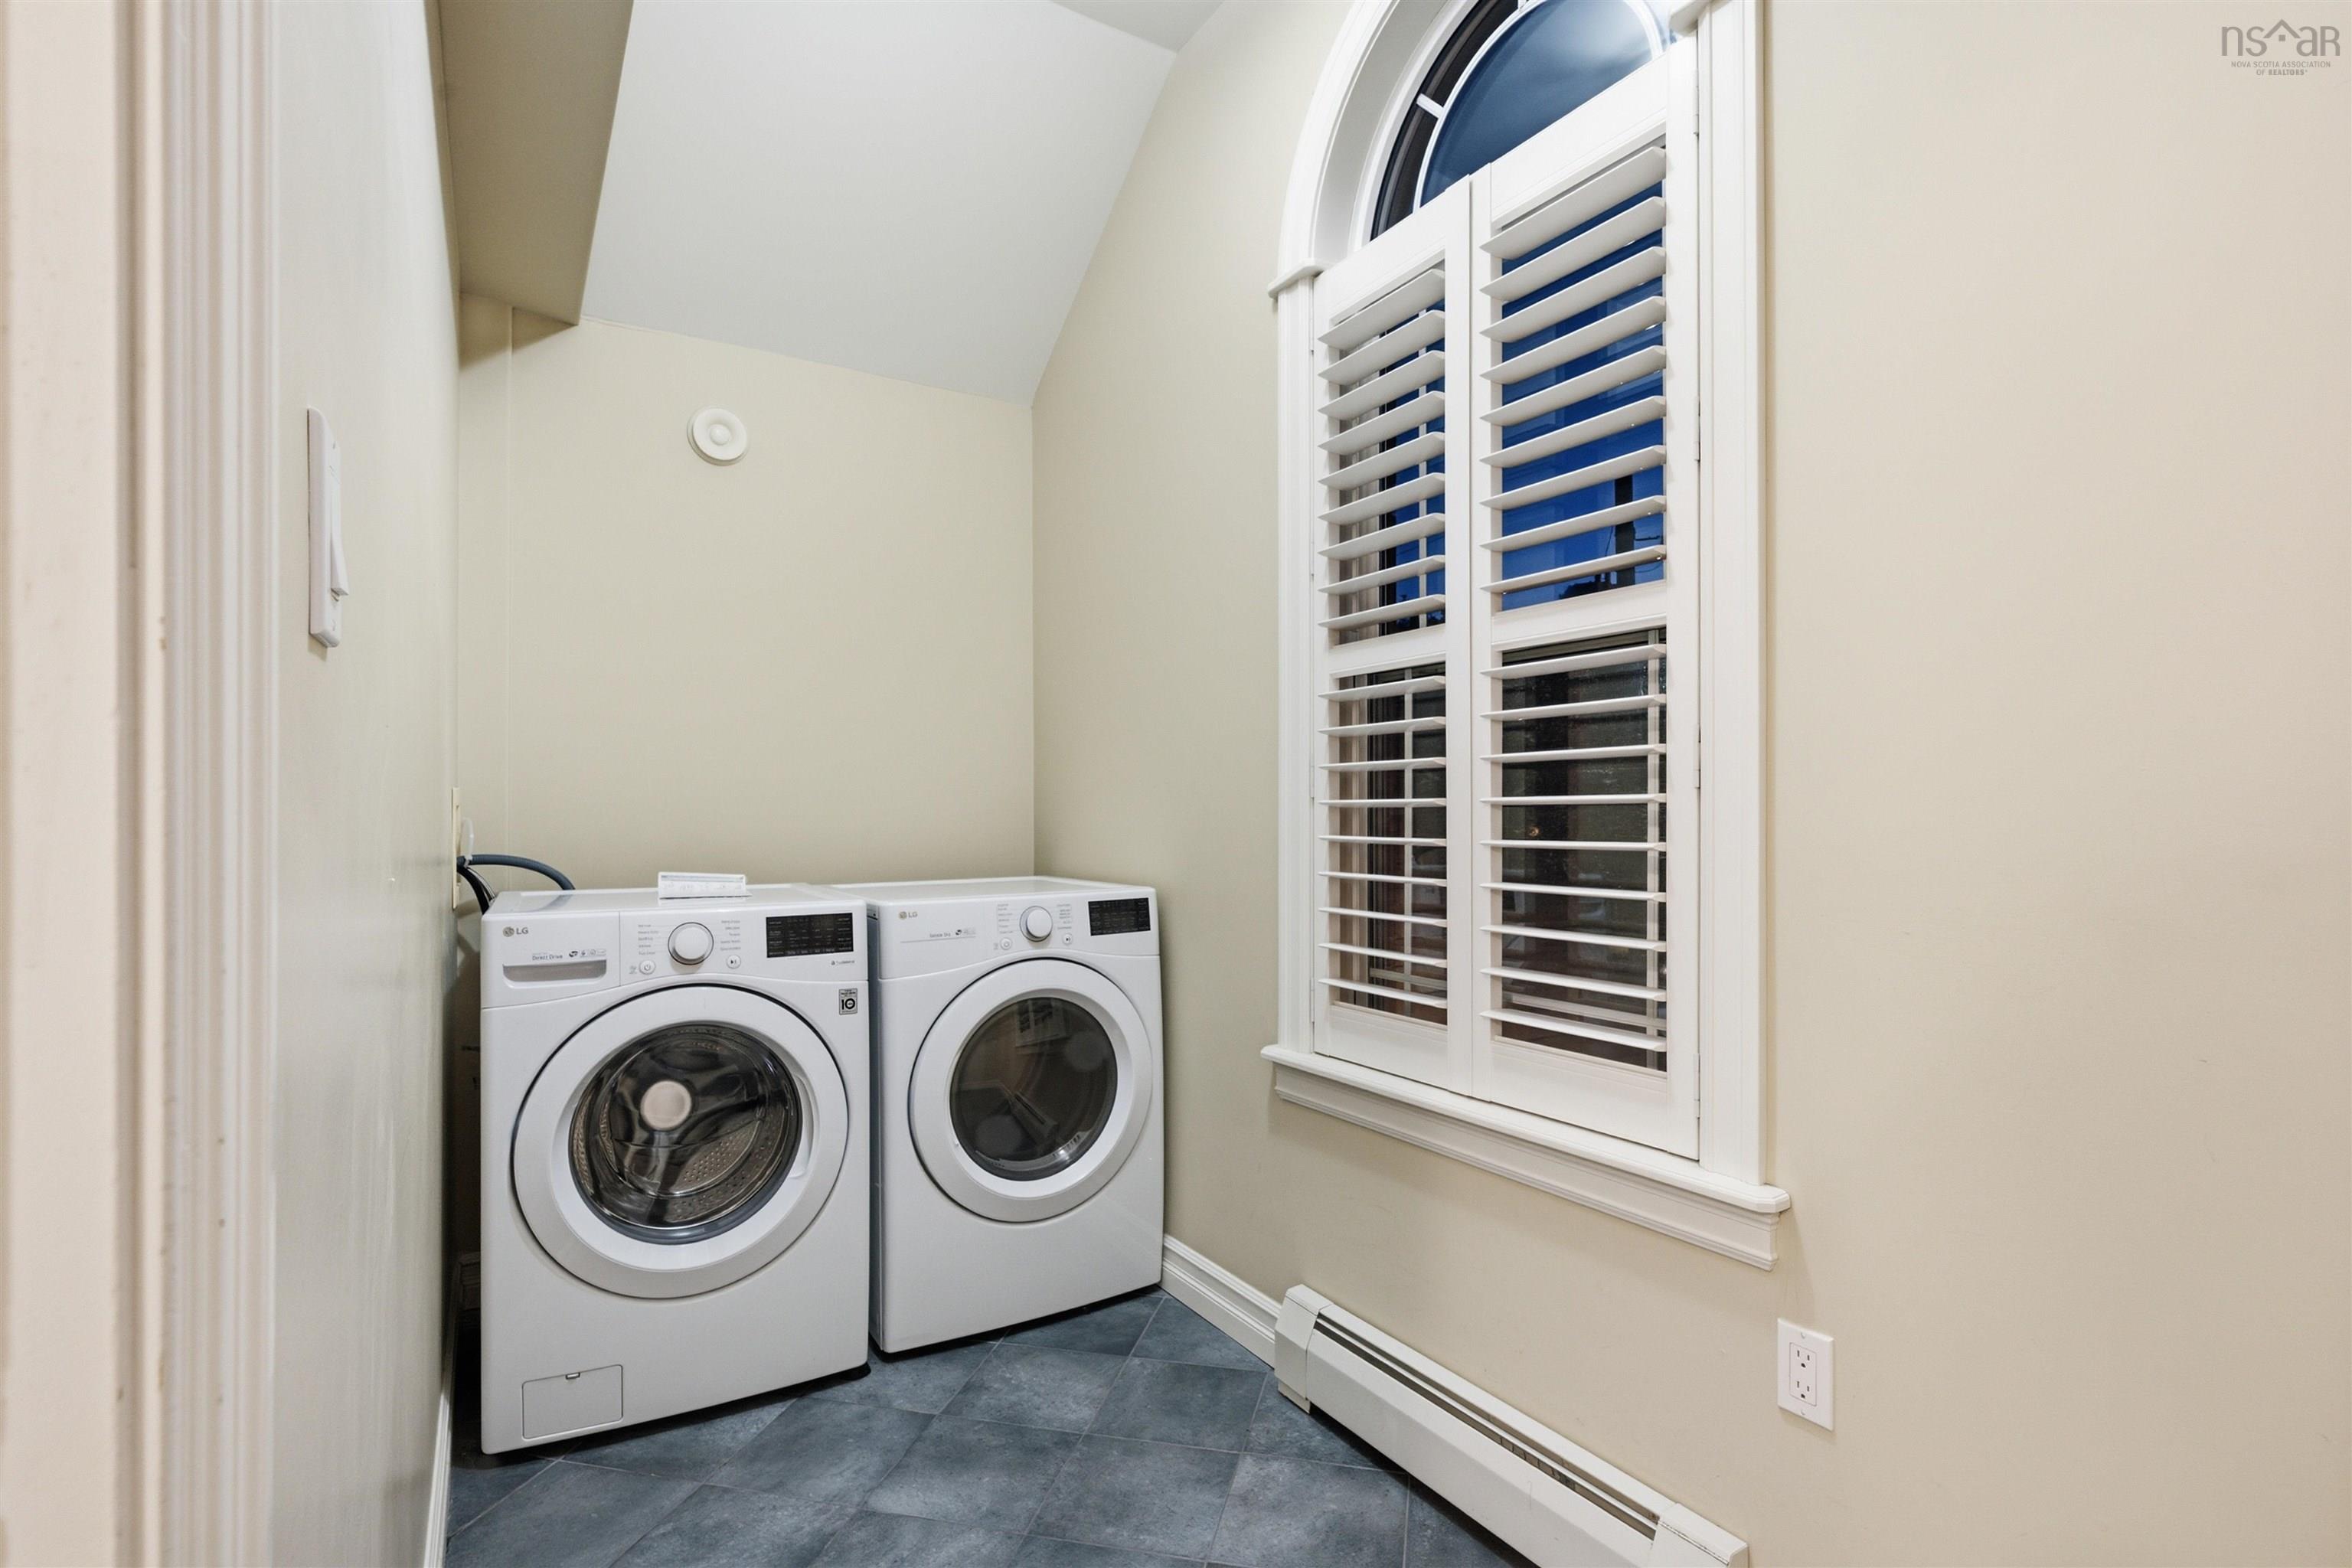
| 2nd Level | Laundry | 11.5x4.10 |
| Level | Type | Dimensions |
|---|---|---|
| Lower Level | Family Room | 25.4x13.2 |
| Lower Level | Bedroom | 12.5x11.10 |
| Lower Level | Bath 1 | 3 |
Schools.
| Type | Name |
|---|---|
| Elementary School | Basinview Drive Community School |
| Middle School | Rocky Lake Junior High School |
| High School | Charles P Allen High School |
| Middle School (Fr. Imm.) | Rocky Lake Junior High School |
| High School (Fr. Imm.) | Charles P Allen High School |
contact the agent.

Nas has been a licensed REALTOR® since 2003. Nas enjoys the challenge of matching people to their dream homes.