Single Family
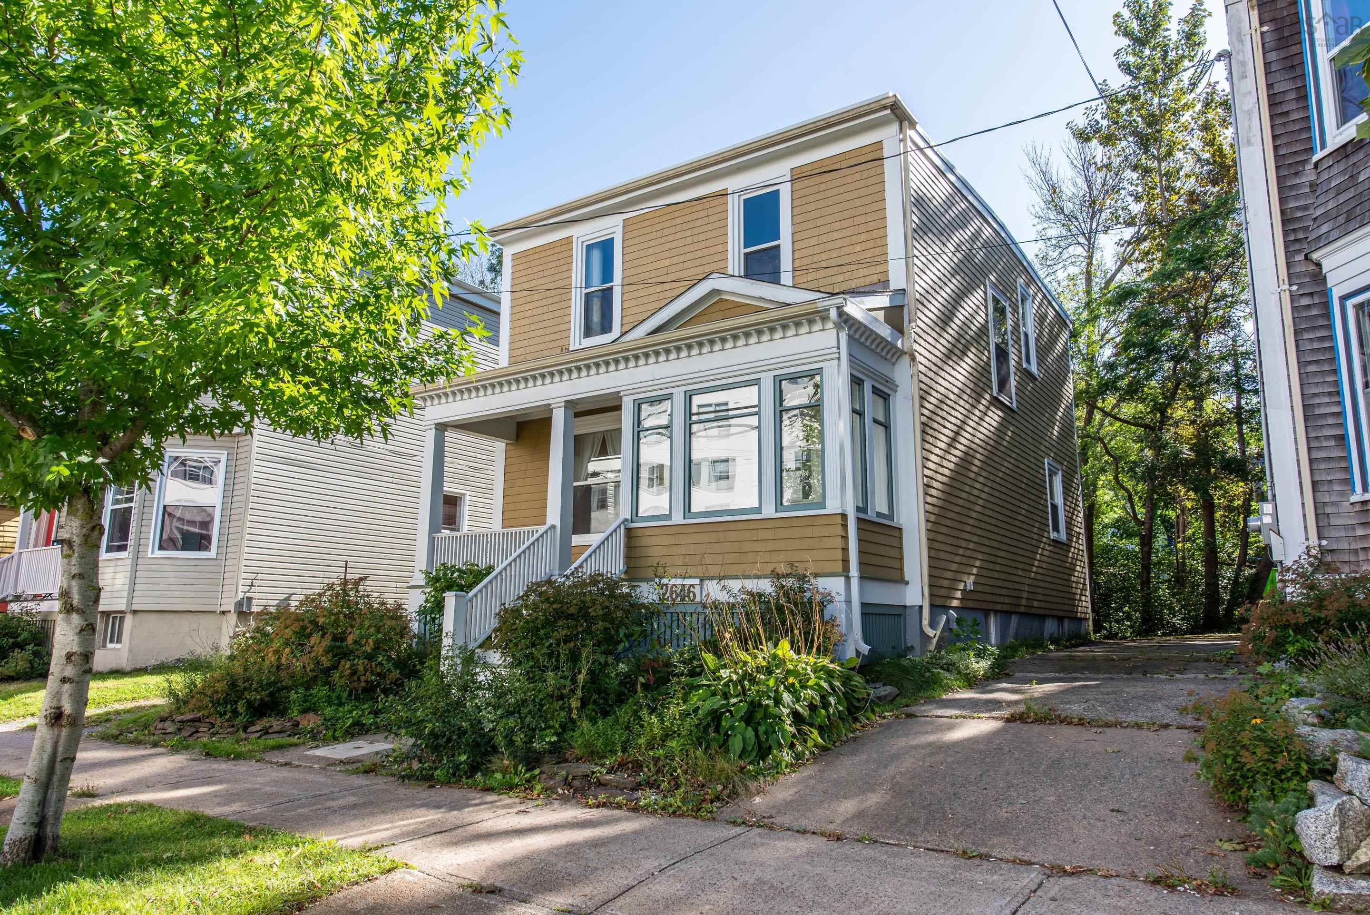
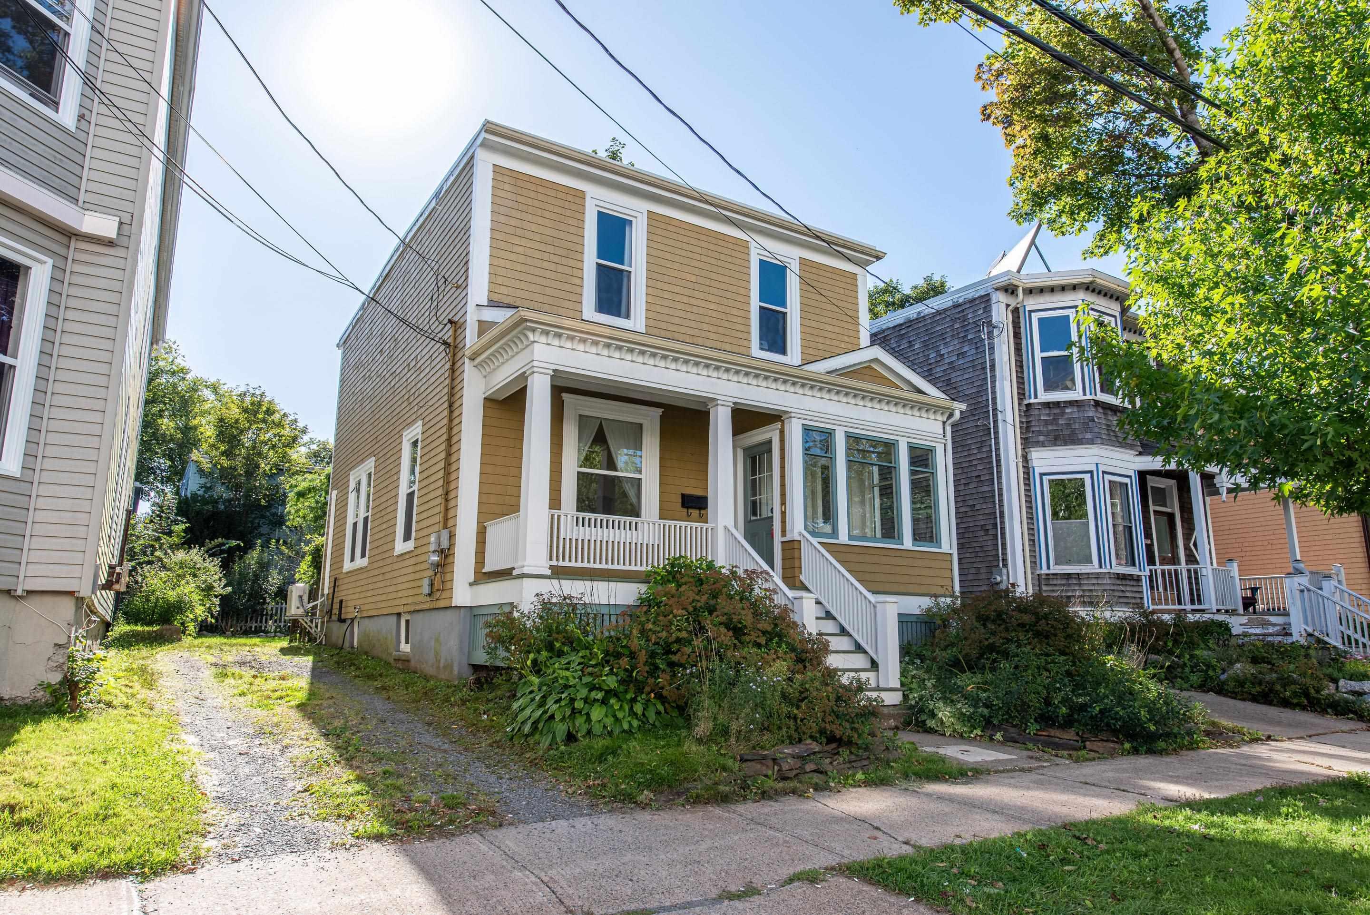
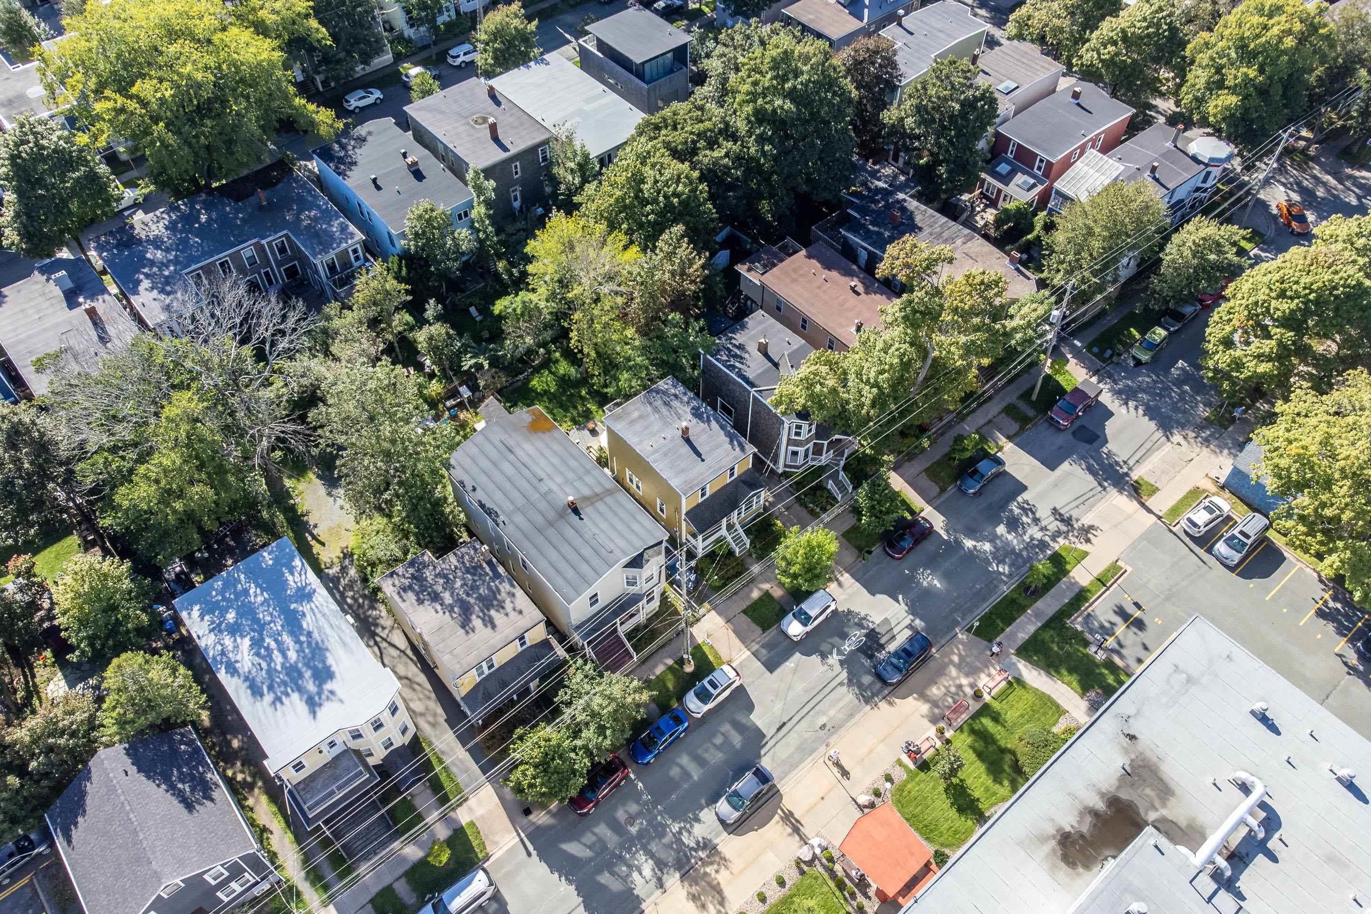
2646 Northwood Terrace, Halifax, NS (MLS® 202623716).
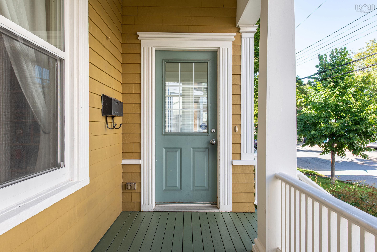
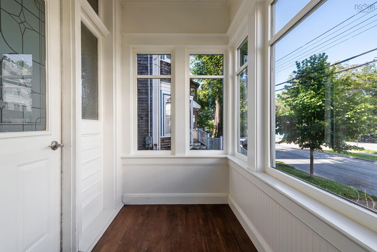
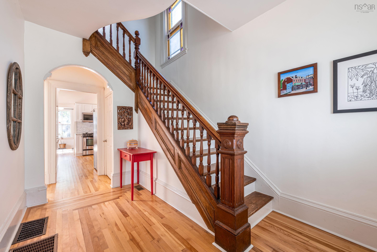
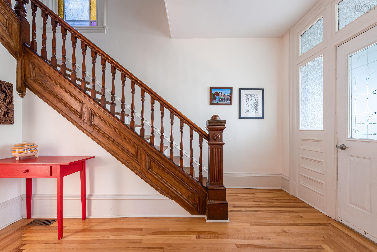
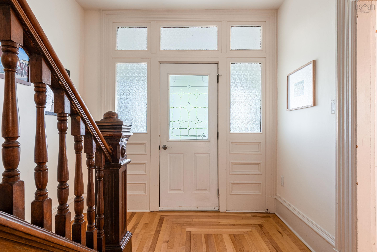
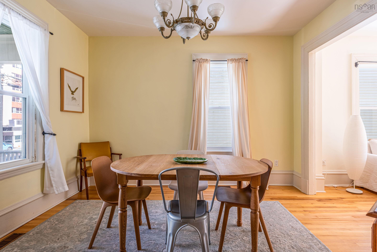
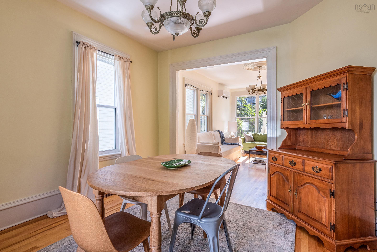
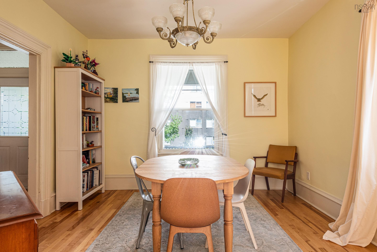
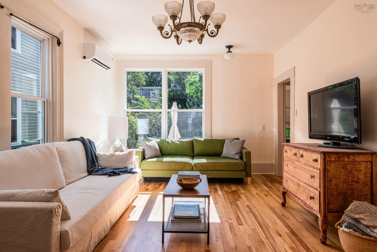
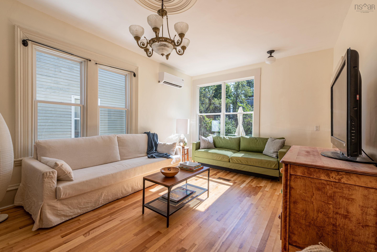
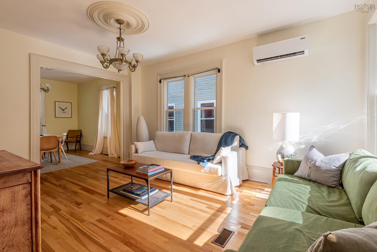
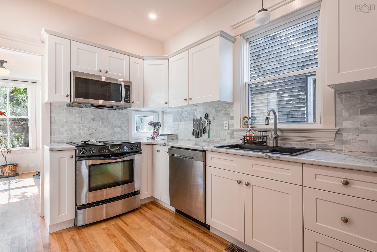
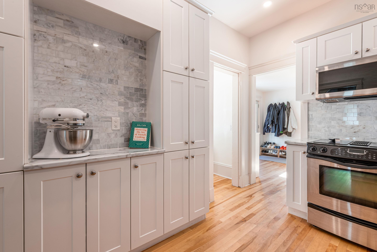
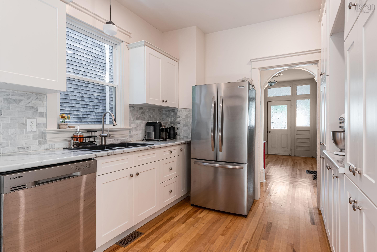
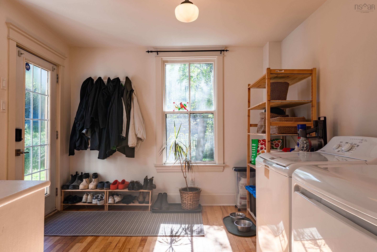
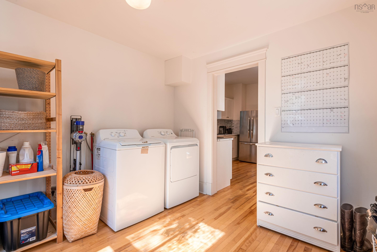
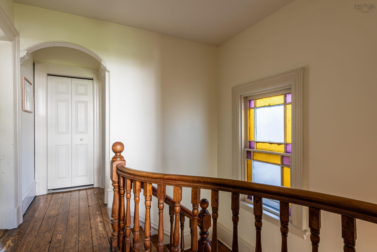
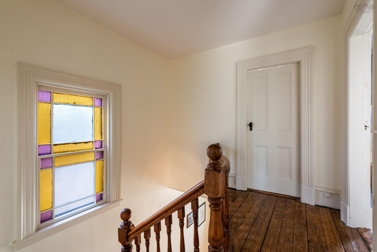
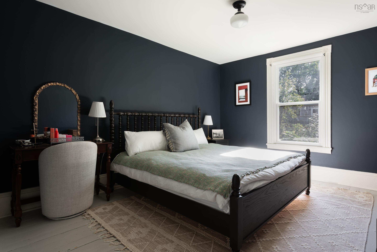
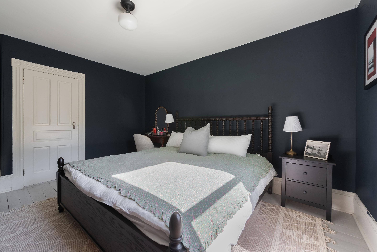
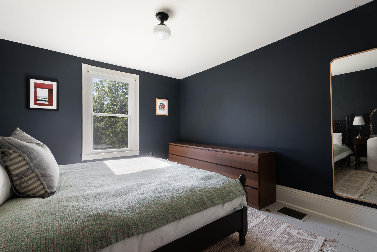
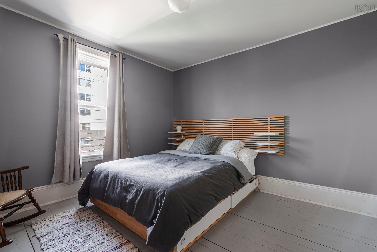
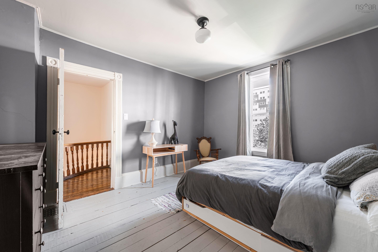
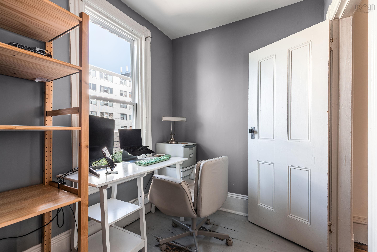
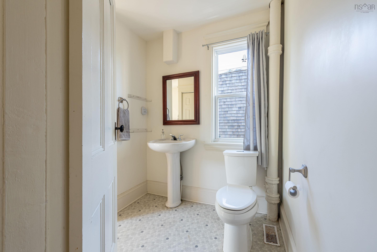
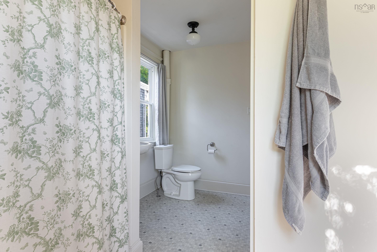
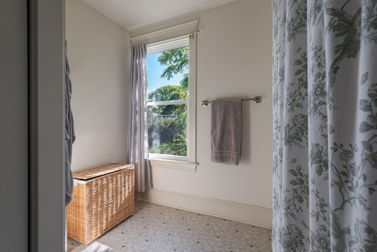
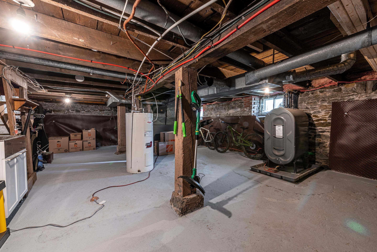
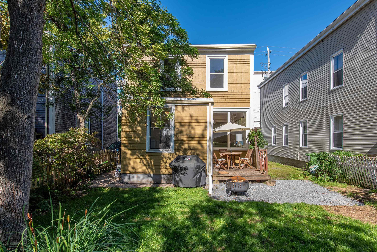
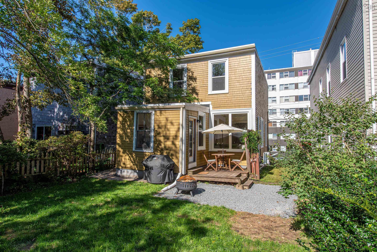
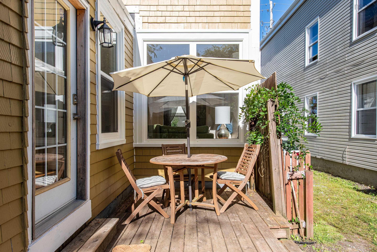
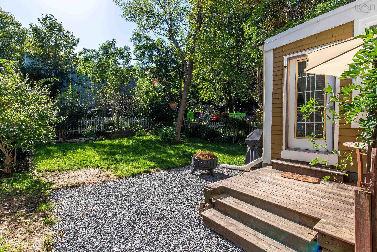
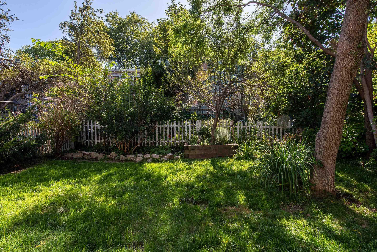
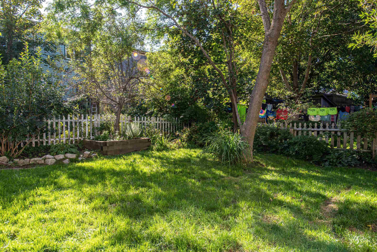
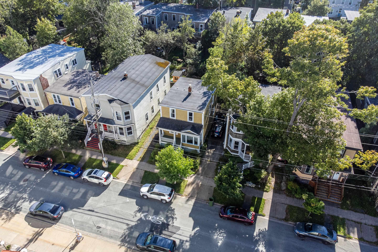
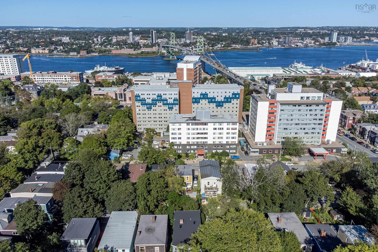
2646 Northwood Terrace, Halifax, NS (MLS® 202623716): Welcome to 2646 Northwood Terrace, a quintessential Halifax character home in one of the North End's best pockets, with easy walking to the neighbourhood's restaurants and cafes. Step inside to soaring ceilings, intricate original moldings, and a grand staircase crowned by a stained glass window. The main floor has been opened up with the removal of a living room wall, and a large new double window pours natural light throughout the space. Upstairs you'll find three bedrooms and a full bathroom. On the main level is a laundry and mud room area that could provide easy opportunity to add a second bathroom. This home has been extensively updated with care: a full basement waterproofing system including foundation repairs, a new waterproofing membrane, a newly poured concrete floor, and a sump pump, plus a new oil tank, fresh paint throughout, landscaping, and general repairs. A rare combination of century-home character and genuine peace of mind.
Directions
Agricola Street or Gottingen Street to Bloomfield to Northwood Terrace
Inclusions
Appliances
Utilities
- Cable
- Electricity
- High Speed Internet
- Telephone
Features
- Sump Pump
Community Features
- Park
- Place of Worship
- Playground
- Public Transit
- Recreation Center
- School Bus Service
- Shopping
Rooms.
| Level | Type | Dimensions |
|---|---|---|
| Main Floor | Foyer | 8'4" x 4'10" |
| Main Floor | Mud Room | 10'4" x 10'9" |
| Main Floor | Living Room | 12'2" x 16'5" |
| Main Floor | Kitchen | 8'10" x 12'10" |
| Main Floor | Dining Room | 12'2" x 12'7" |
| Level | Type | Dimensions |
|---|---|---|
| 2nd Level | Primary Bedroom | 11'7" x 16'2" |
| 2nd Level | Bedroom | 11'6" x 12'10" |
| 2nd Level | Den/Office | 9'3" x 6'4" |
| 2nd Level | Bath 1 | 9'2" x 12'10" |
| Level | Type | Dimensions |
|---|---|---|
| Basement | Storage | 18'8" x 37'10" |
Schools.
| Type | Name |
|---|---|
| Elementary School | St Joseph's - Alexander Mckay Elementary School |
| Middle School | Highland Park Junior High School |
| High School | Citadel High School |
| Elementary School (Fr. Imm.) | St Joseph's - Alexander Mckay Elementary School |
| Middle School (Fr. Imm.) | Oxford School |
| High School (Fr. Imm.) | Citadel High School |
contact the agent.

Nas has been a licensed REALTOR® since 2003. Nas enjoys the challenge of matching people to their dream homes.