Single Family
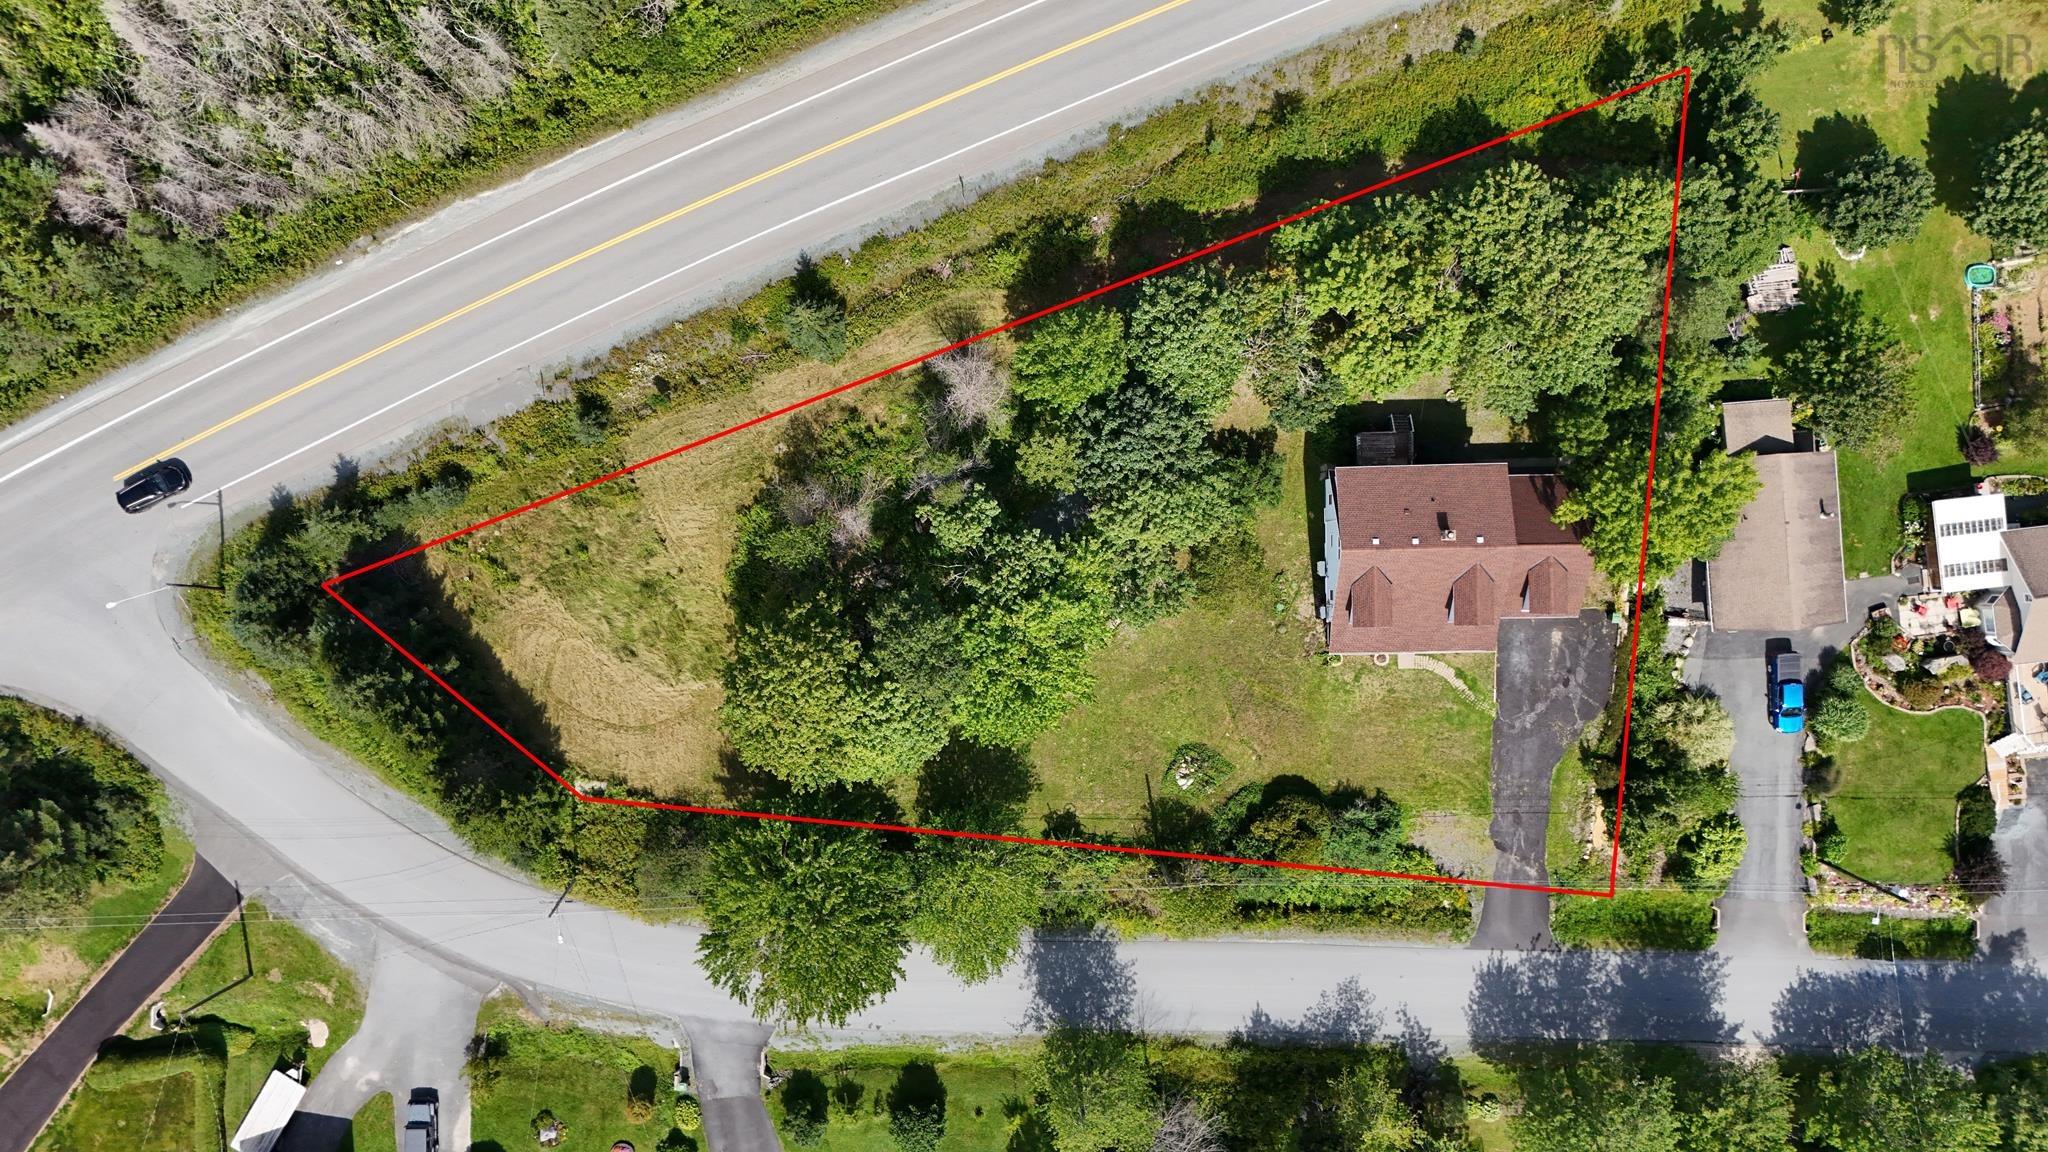
269 Yankeetown Road, Hammonds Plains, NS (MLS® 202622082).
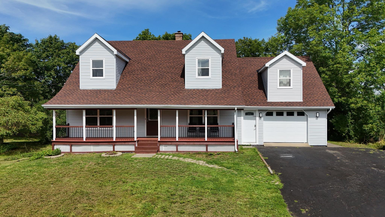
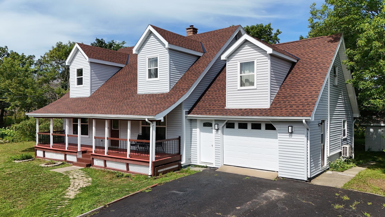
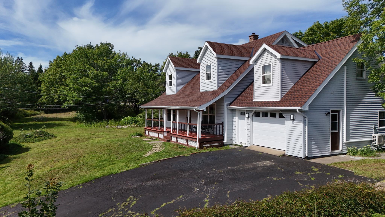
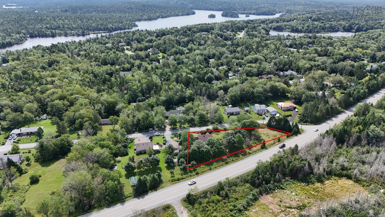
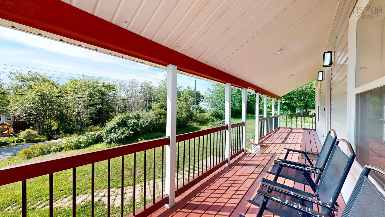
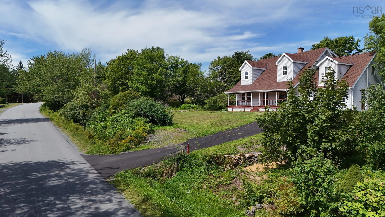
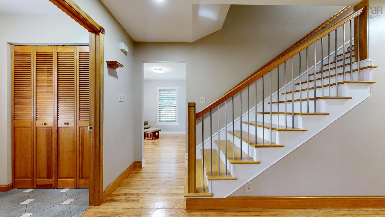
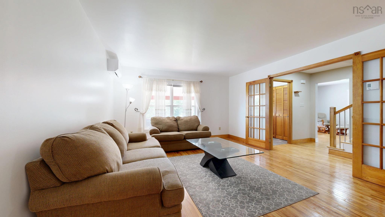
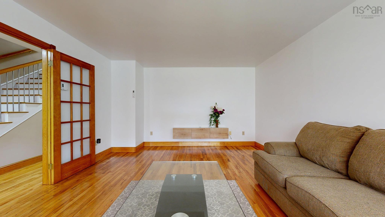
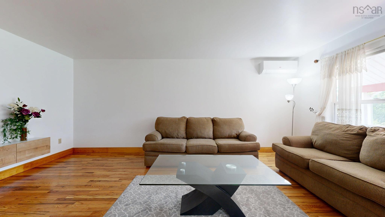
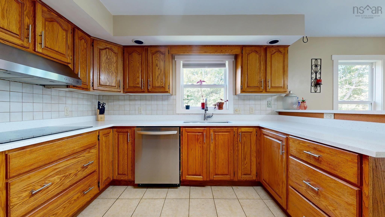
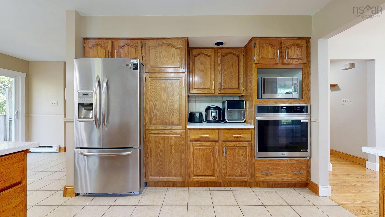
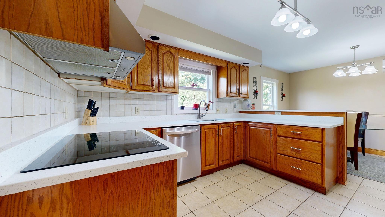
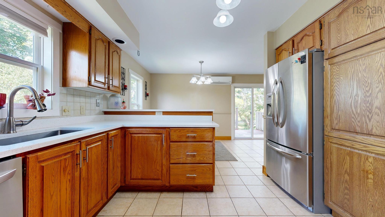
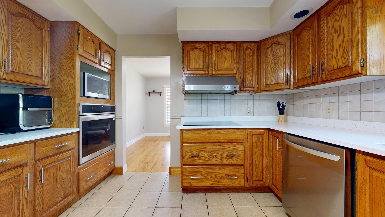
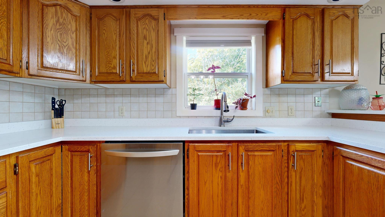
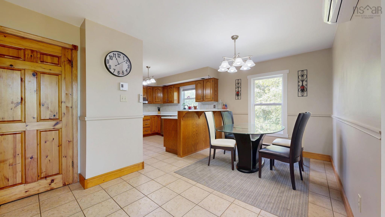
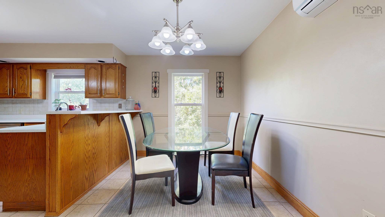
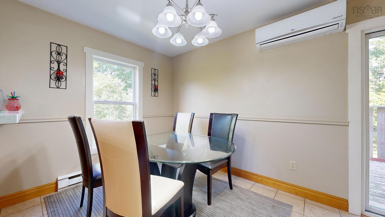
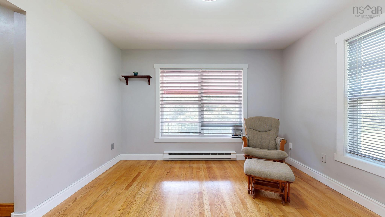
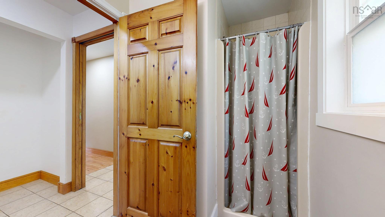
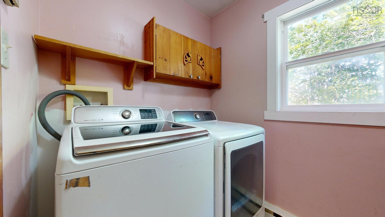
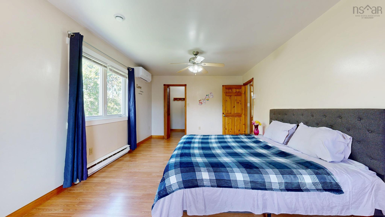
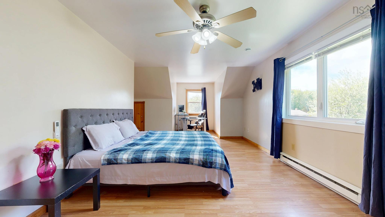
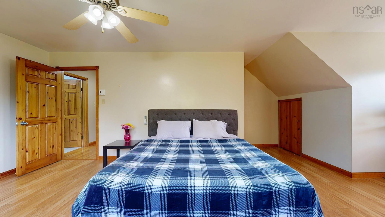
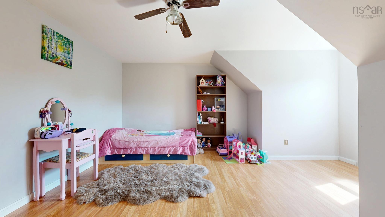
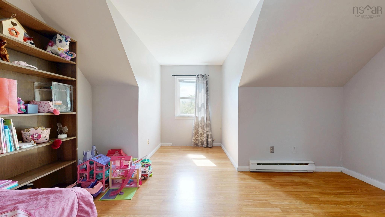
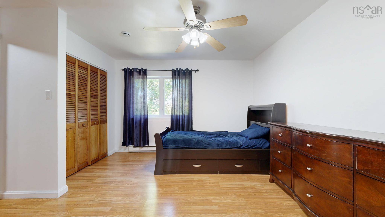
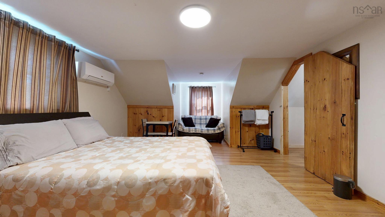
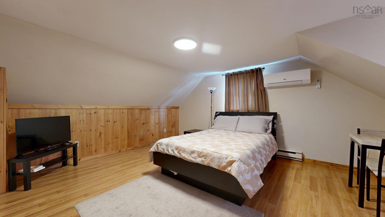
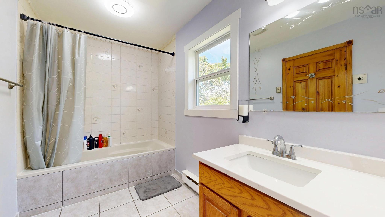
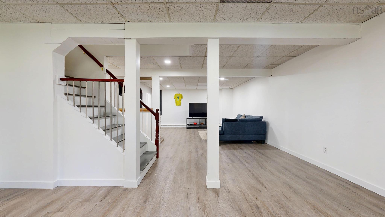
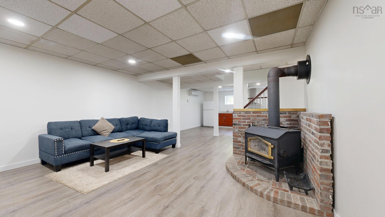
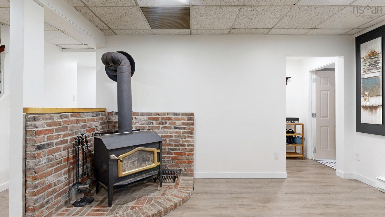
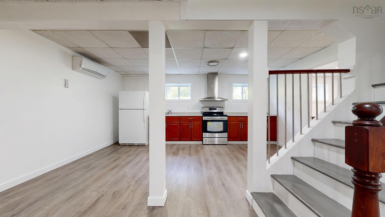
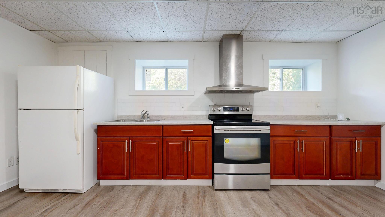
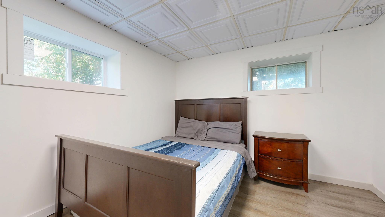
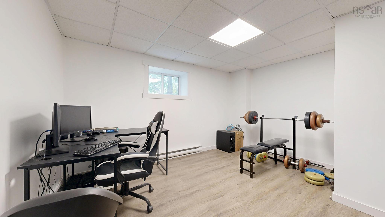
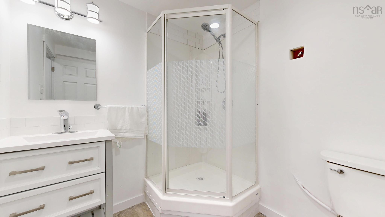
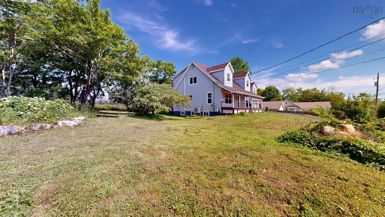
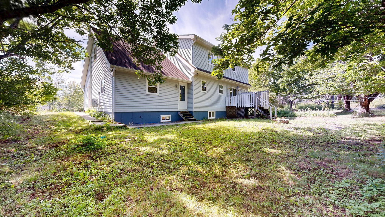
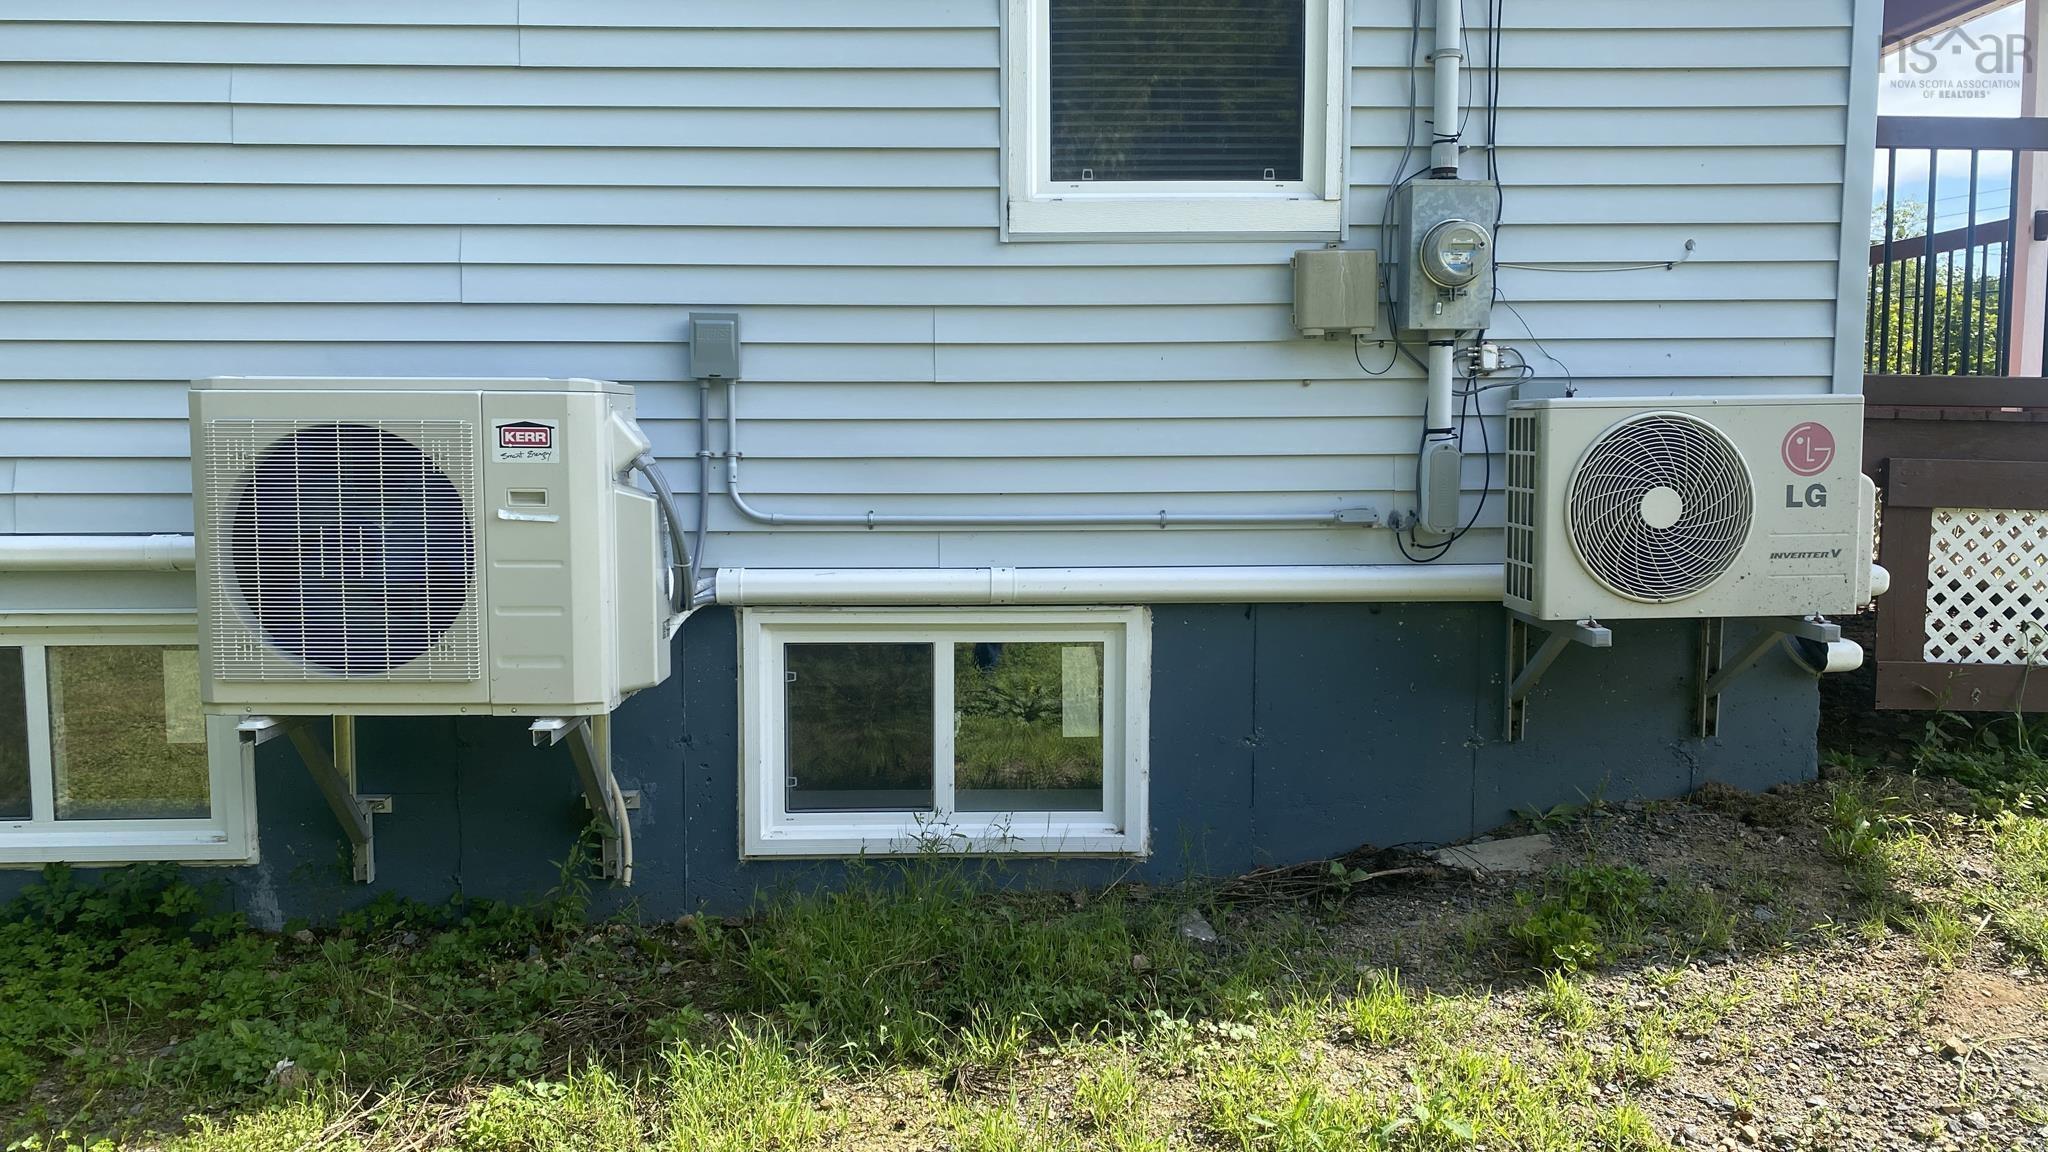
269 Yankeetown Road, Hammonds Plains, NS (MLS® 202622082): This newly renovated Cape Cod style home is ready for a new family after extensive work completed by the current owners. Refinished solid hardwood floors cover much of the main level, a new staircase replaces the old stair to the upper level, which contains a spacious primary bedroom as well as 2 secondary bedrooms plus a full bathroom. New quartz countertops and appliances finish the kitchen and dining space. A newly finished basement includes a large living space complete with cozy wood stove, two below grade bedrooms, a complete secondary kitchen, laundry space and full bathroom. If you need extra room for in-laws, out of town visitors or growing family, you will not run out of space in this expansive home. There is even a bonus room with separate entry located above the garage (currently used as an Airbnb). Added insulation and new heat pumps service the whole home to keep it cool in summer. All of this is covered by a recently replaced roof (2024) and newly replaced windows and doors (2025) for peace of mind.
Directions
Hammonds Plains Road to Yankeetown Road
Utilities
- Cable
- Electricity
- High Speed Internet
- Telephone
Features
- Wood Stove(s)
- Walk In Closet
Community Features
- Playground
- School Bus Service
- Shopping
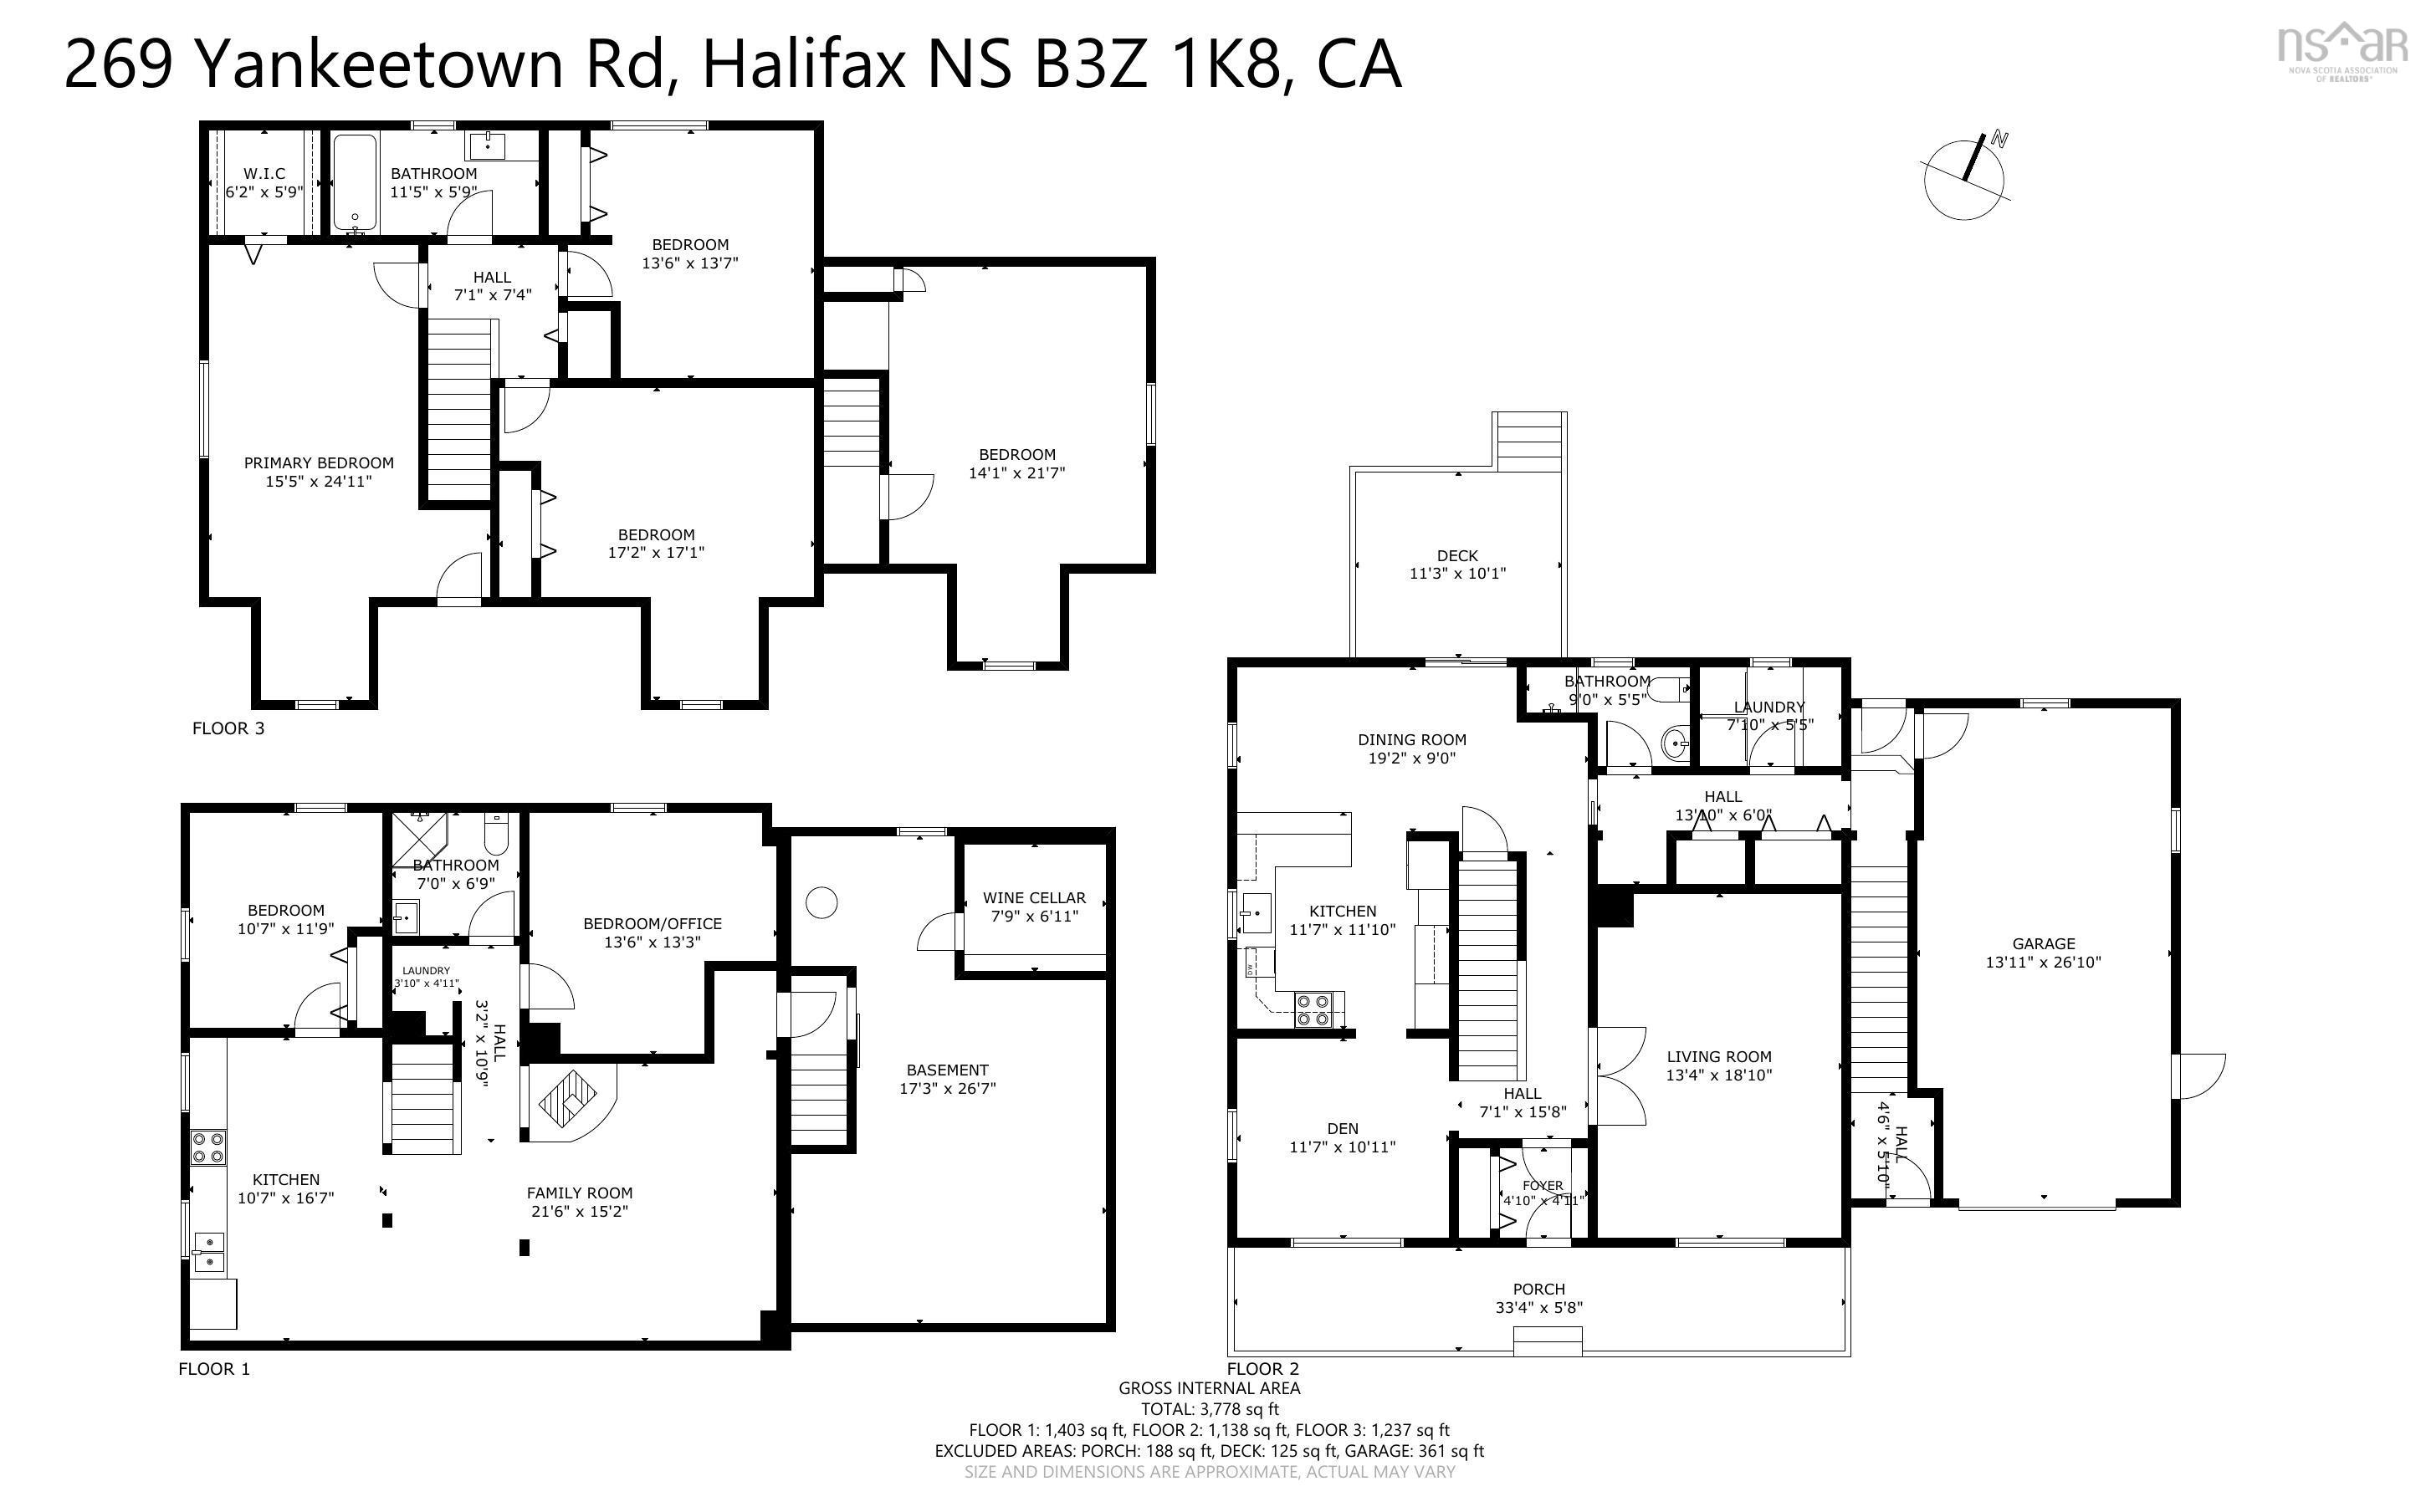
Rooms.
| Level | Type | Dimensions |
|---|---|---|
| Main Floor | Mud Room | 4.11 x 4.9 |
| Main Floor | Living Room | 13.5 x 18.11 |
| Main Floor | Family Room | 10.11 x 11.8 |
| Main Floor | Main Hallway | |
| Main Floor | Kitchen | 12 x 11.7 |
| Main Floor | Dining Nook | 8.6 x 10 |
| Main Floor | Bath 1 | 5.5 x 8.9 |
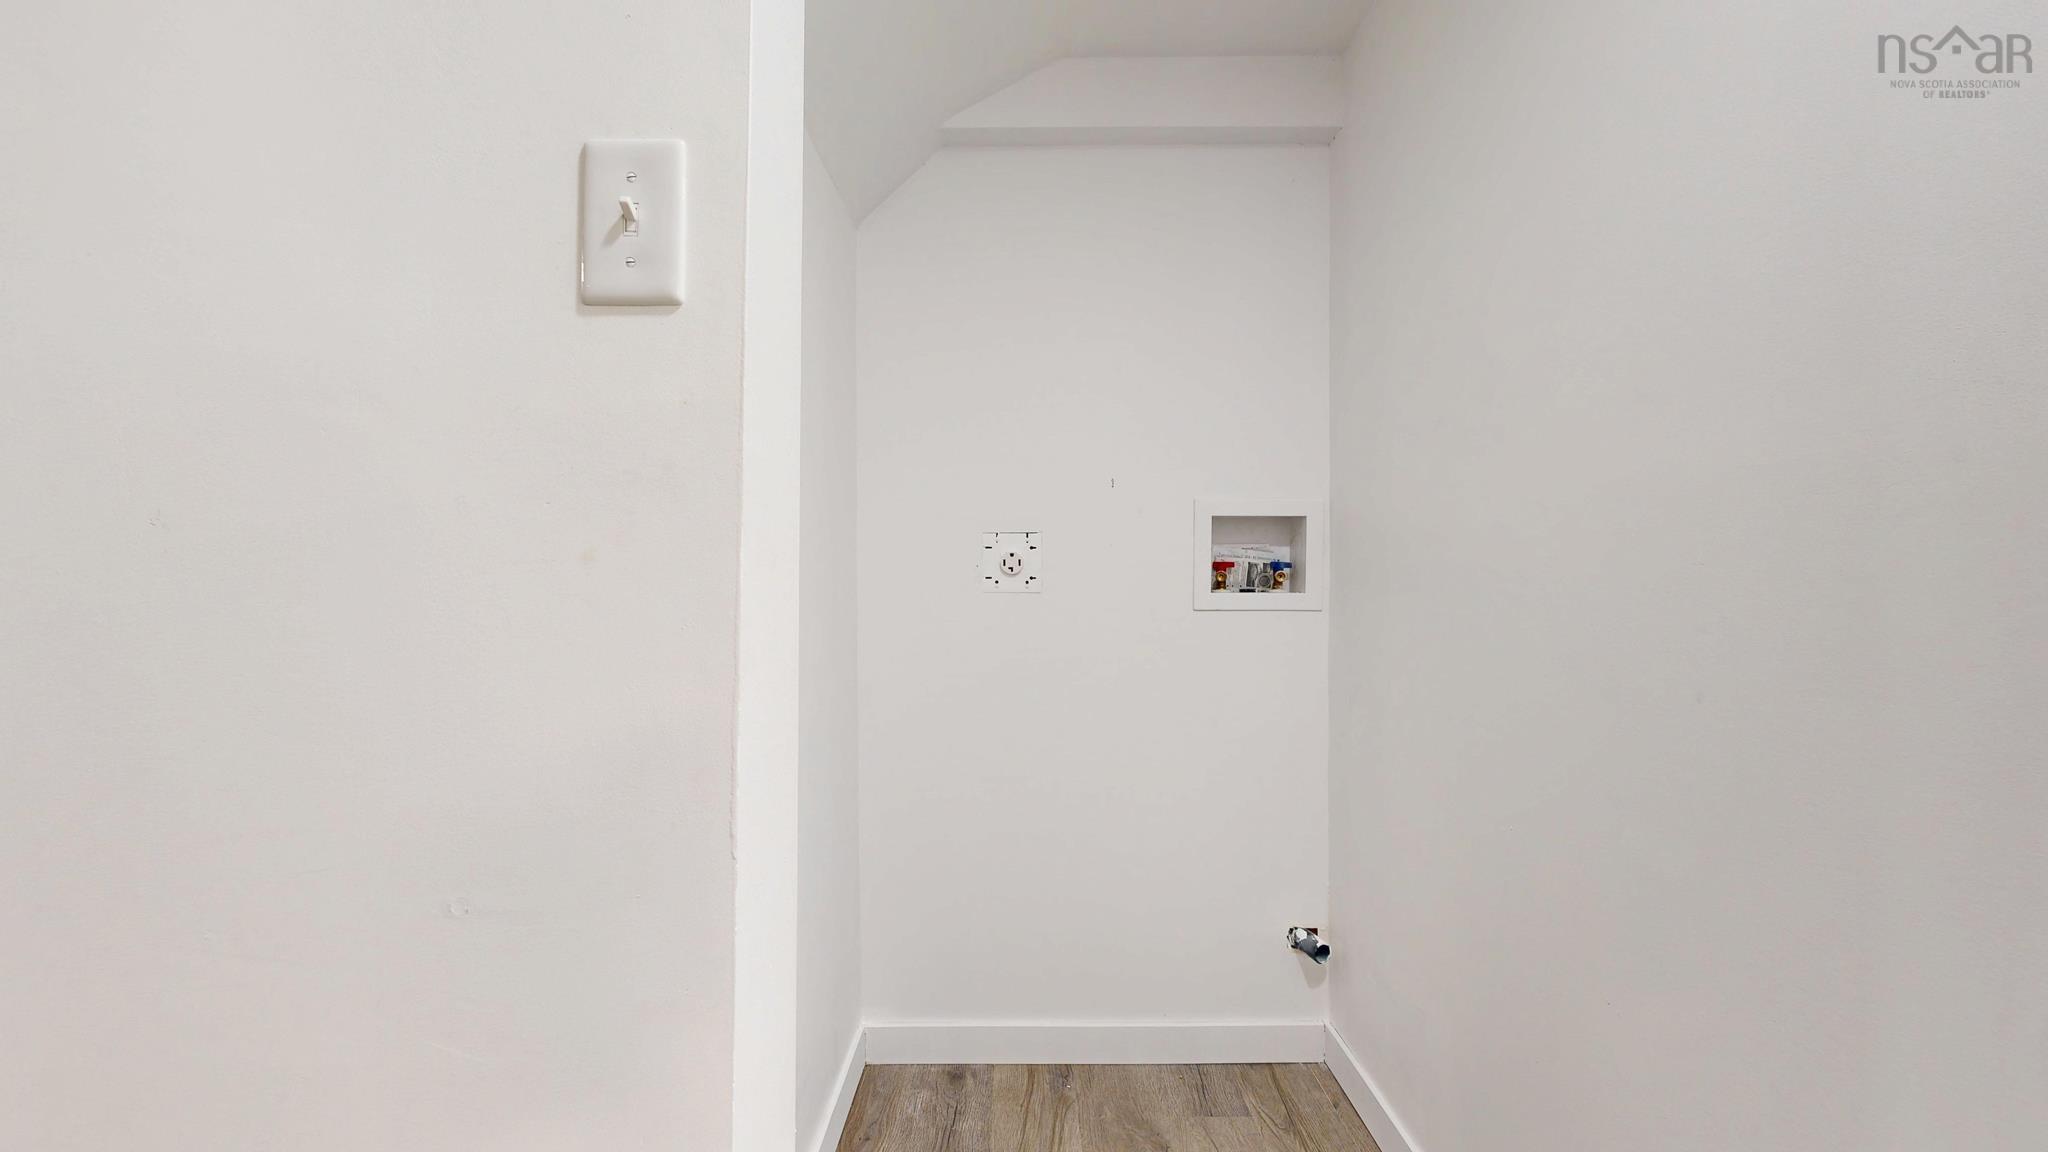
| Main Floor | Laundry | 5.5 x 7.8 |
| Level | Type | Dimensions |
|---|---|---|
| 2nd Level | Primary Bedroom | 11.8 x 24.9 |
| 2nd Level | Bath 2 | 10.10 x 5.11 |
| 2nd Level | Bedroom | 12 x 10.6 |
| 2nd Level | Bedroom | 15 x 17.2 |
| 2nd Level | Bedroom | 13.11 x 21.6 |
| 2nd Level | Upstairs Hallway |
| Level | Type | Dimensions |
|---|---|---|
| Basement | Basement Hallway | |
| Basement | Bath 3 | 6.11 x 6.5 |
| Basement | Bedroom | 10.7 x 11.8 |
| Basement | Bedroom | 13 x 13.5 - jog |
| Basement | Kitchen | 17.1 x 10.6 |
| Basement | Rec Room | 10.6 x 15.9 |
| Basement | Storage | 14 x 25.10 |
Schools.
| Type | Name |
|---|---|
| Elementary School | Hammonds Plains Consolidated Elementary School |
| Middle School | Madeline Symonds Middle School |
| High School | Charles P Allen High School |
| Elementary School (Fr. Imm.) | Hammonds Plains Consolidated Elementary School |
| Middle School (Fr. Imm.) | Madeline Symonds Middle School |
| High School (Fr. Imm.) | Charles P Allen High School |
contact the agent.

Nas has been a licensed REALTOR® since 2003. Nas enjoys the challenge of matching people to their dream homes.