| Level | Type | Dimensions |
|---|---|---|
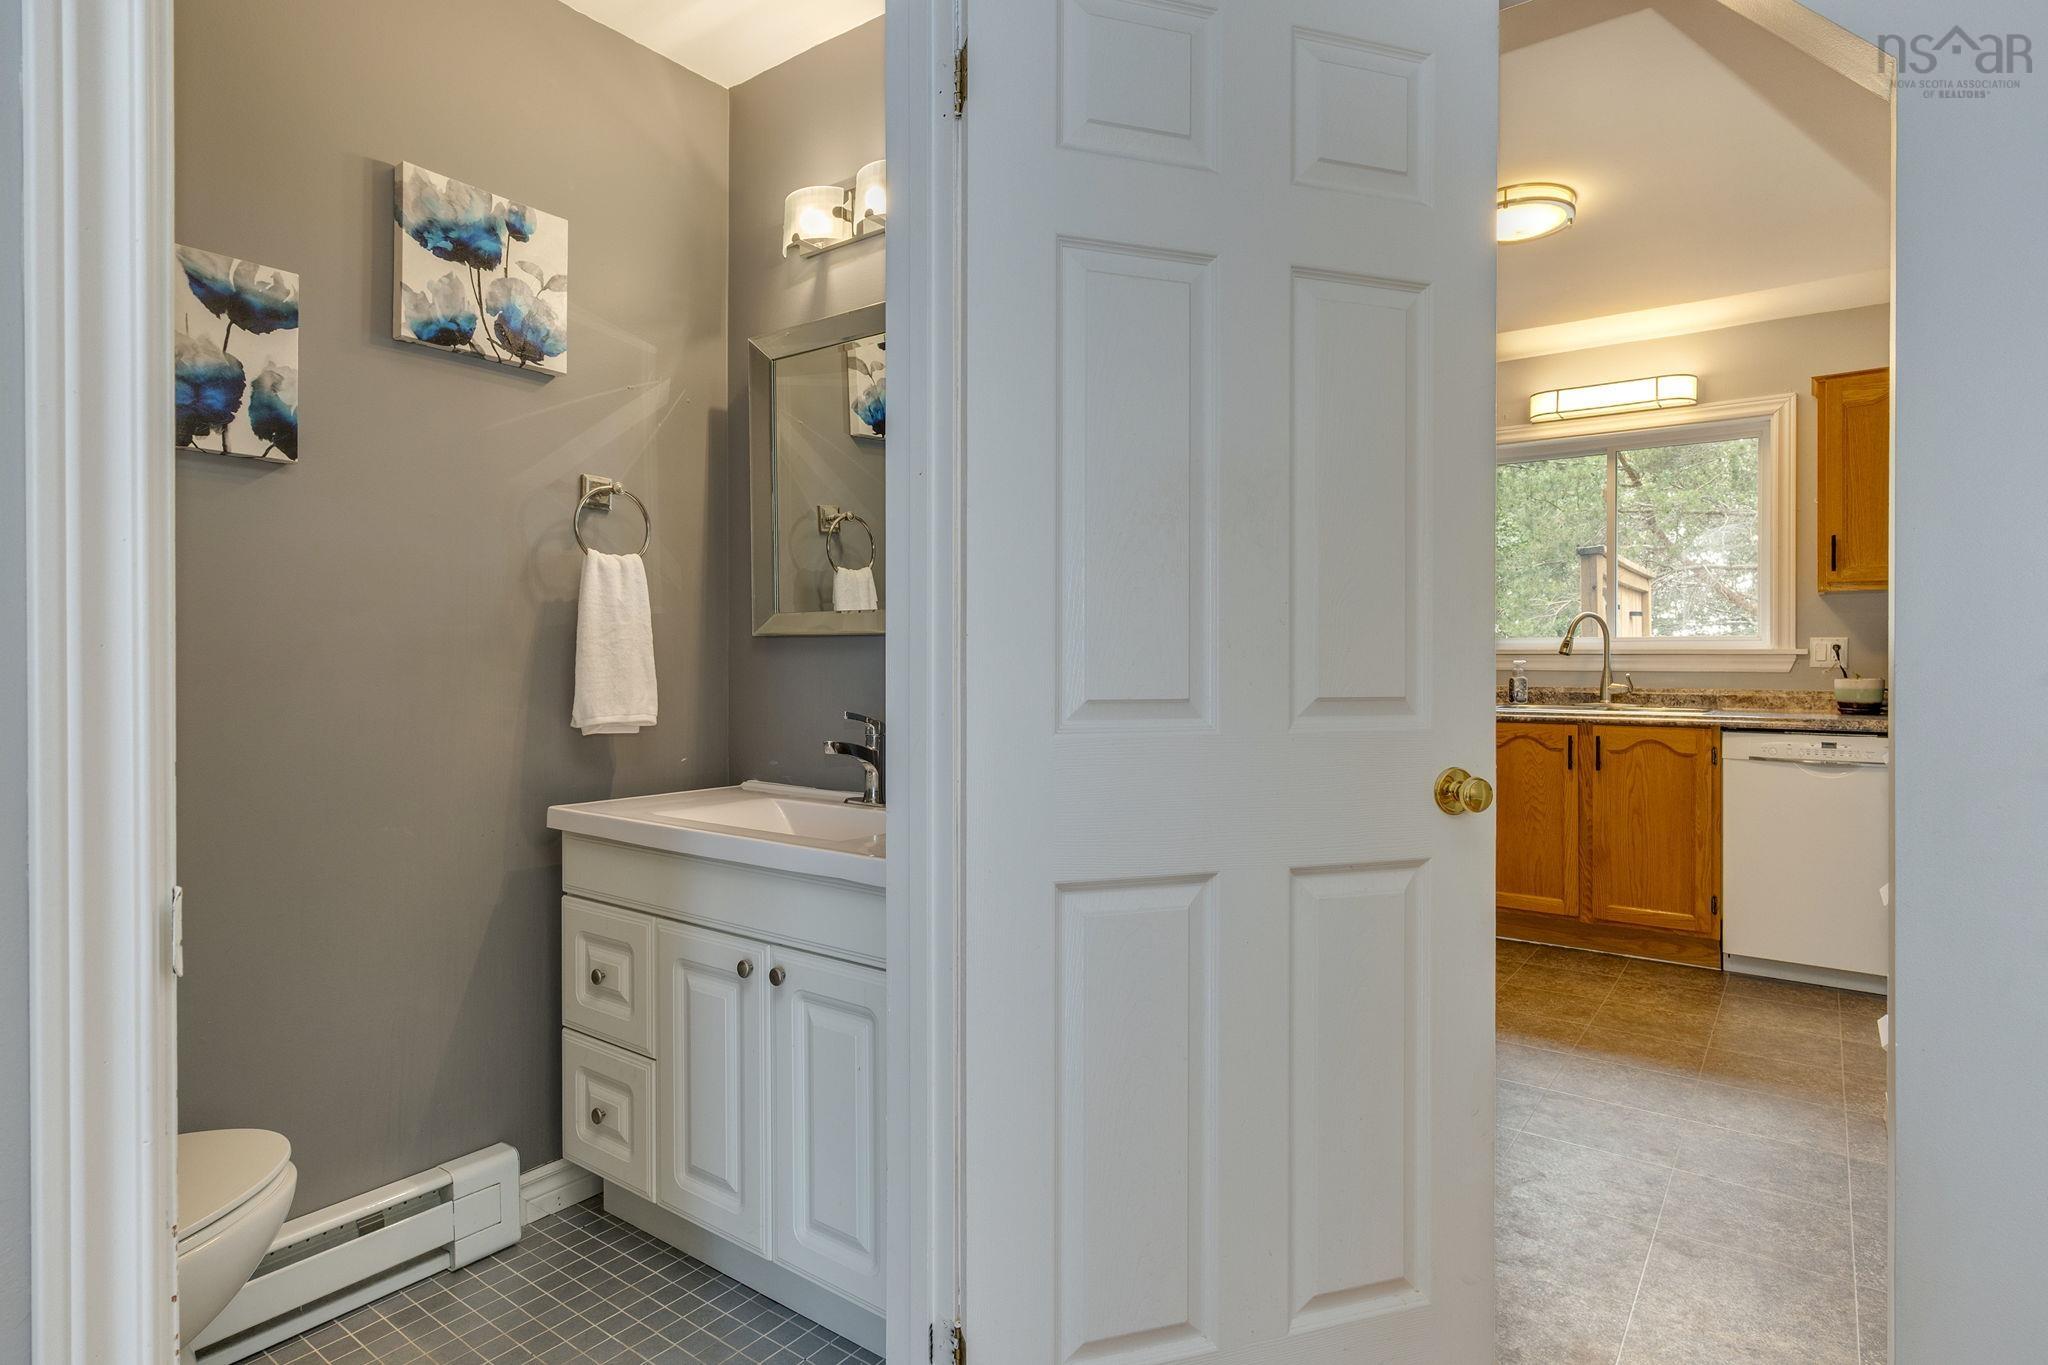
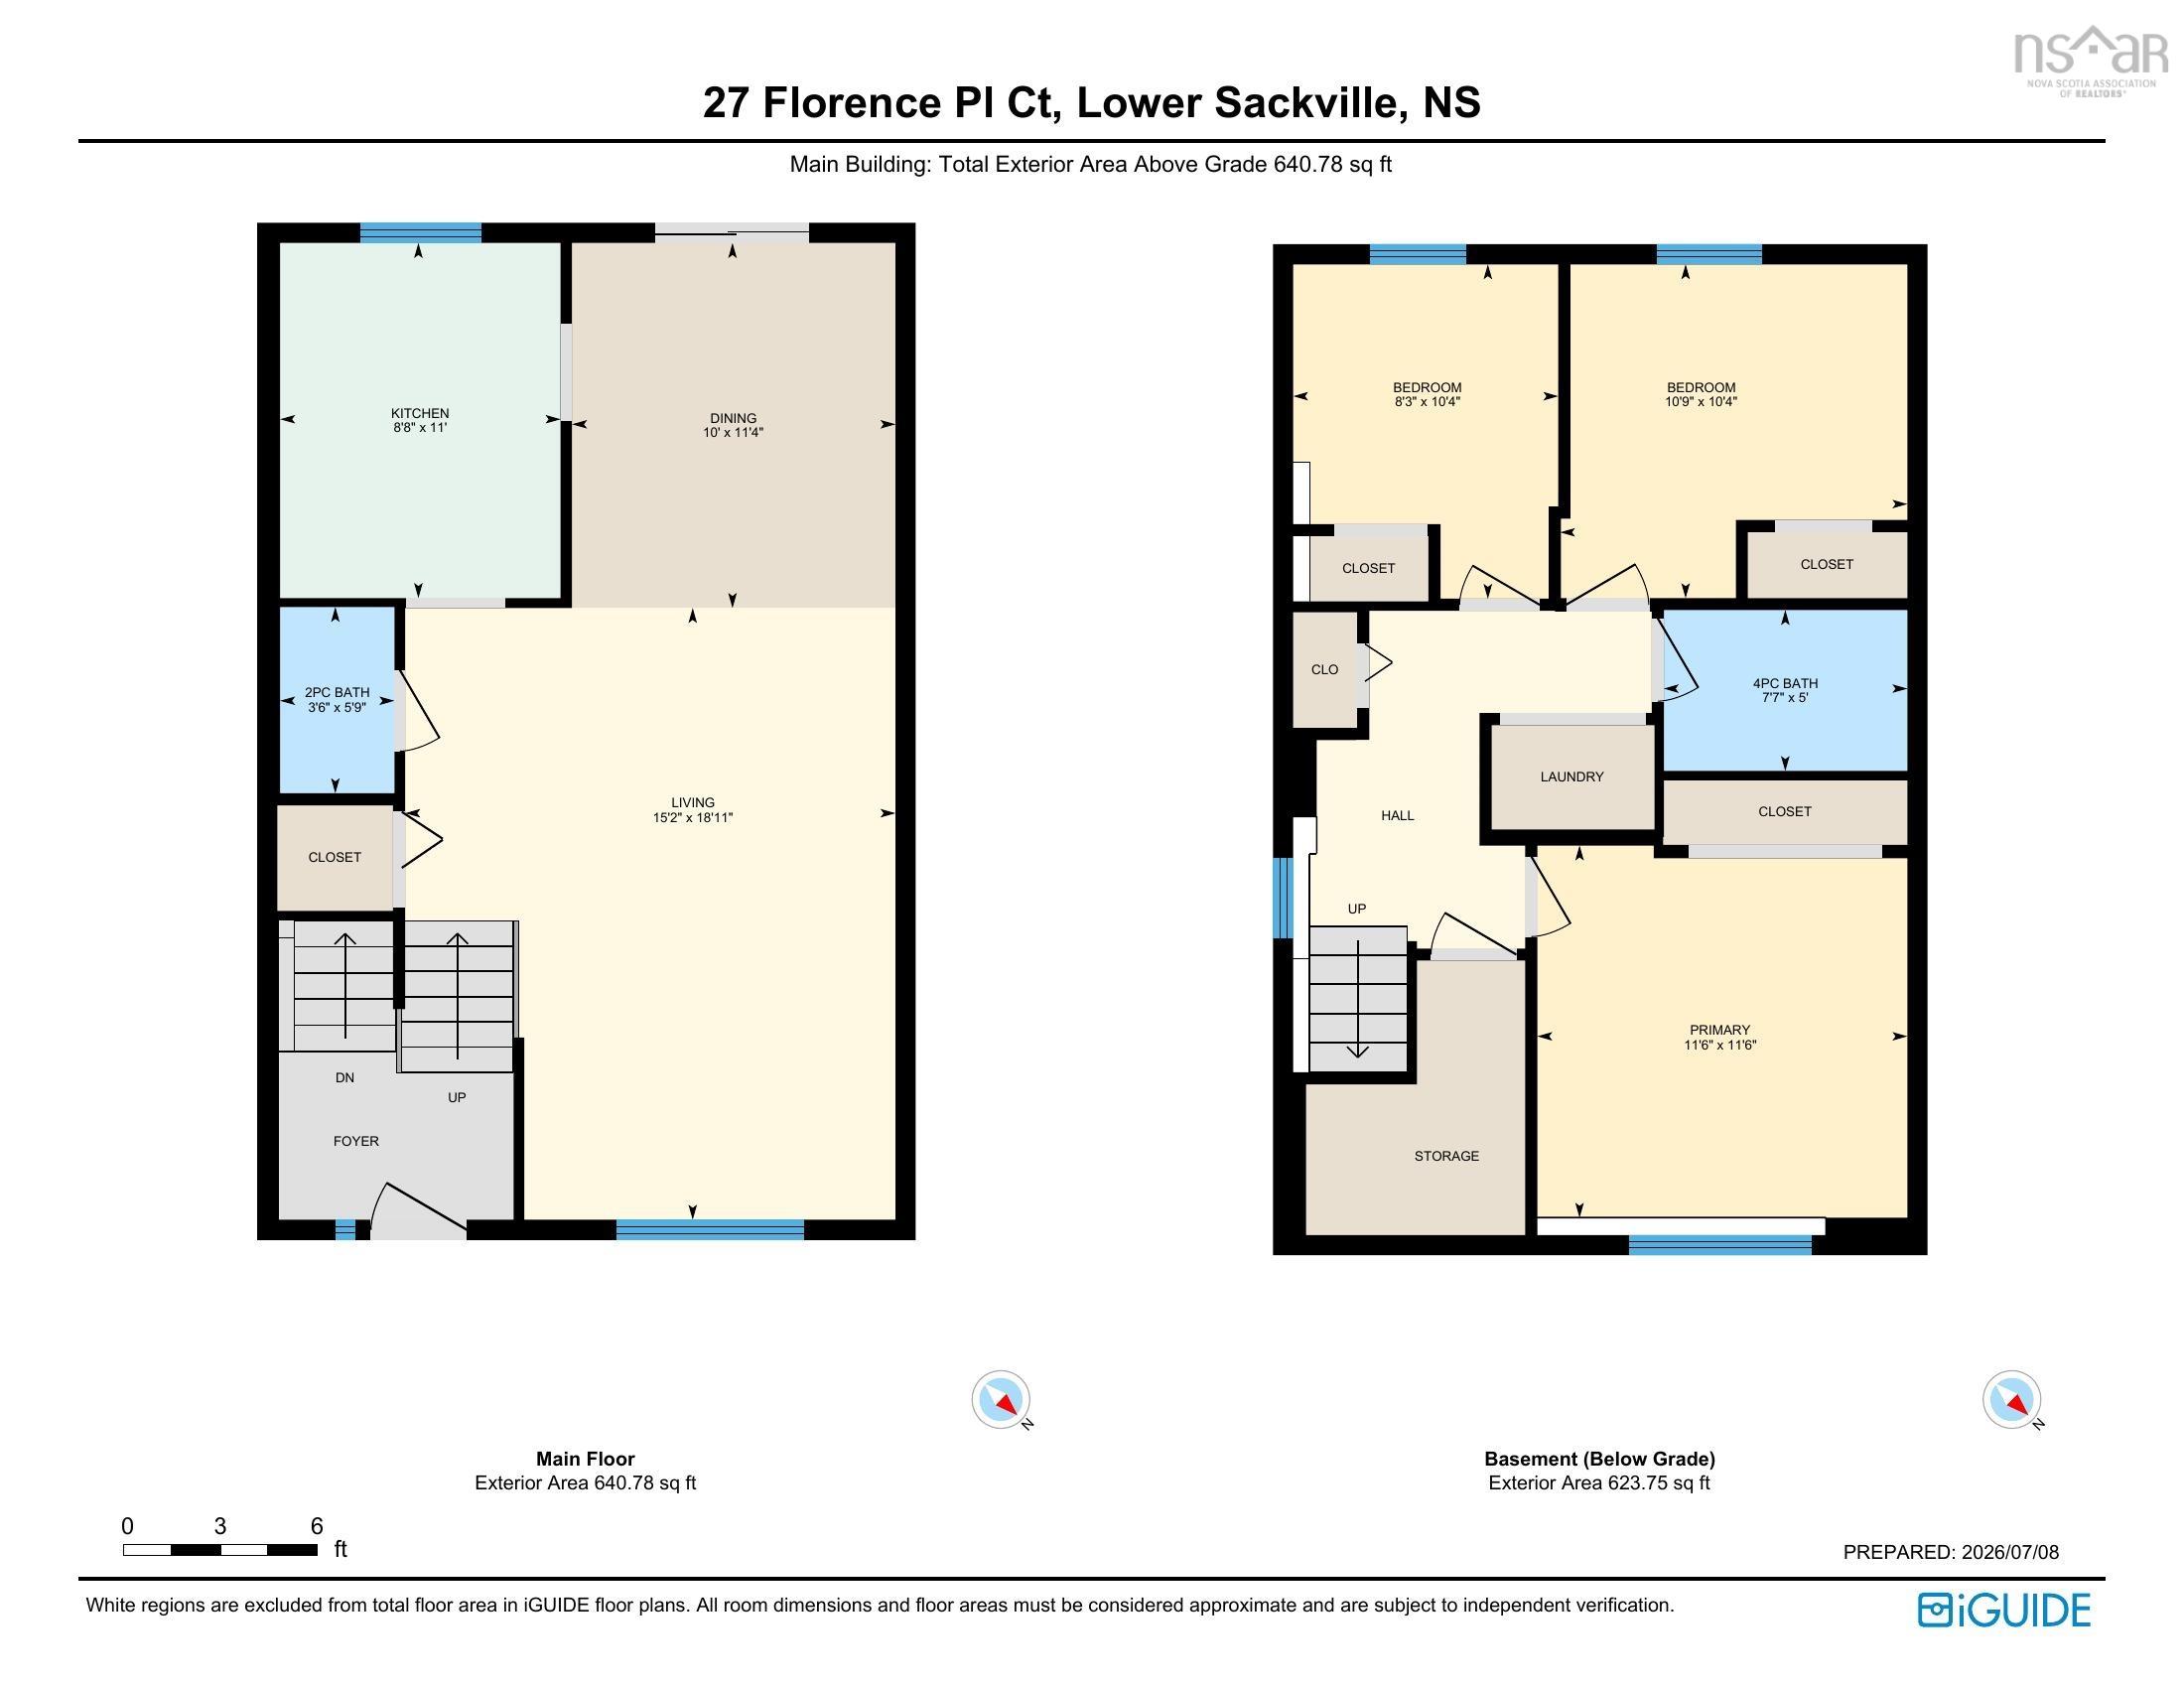
| Main Floor | Bath 1 | 3.6 by 5.9 |
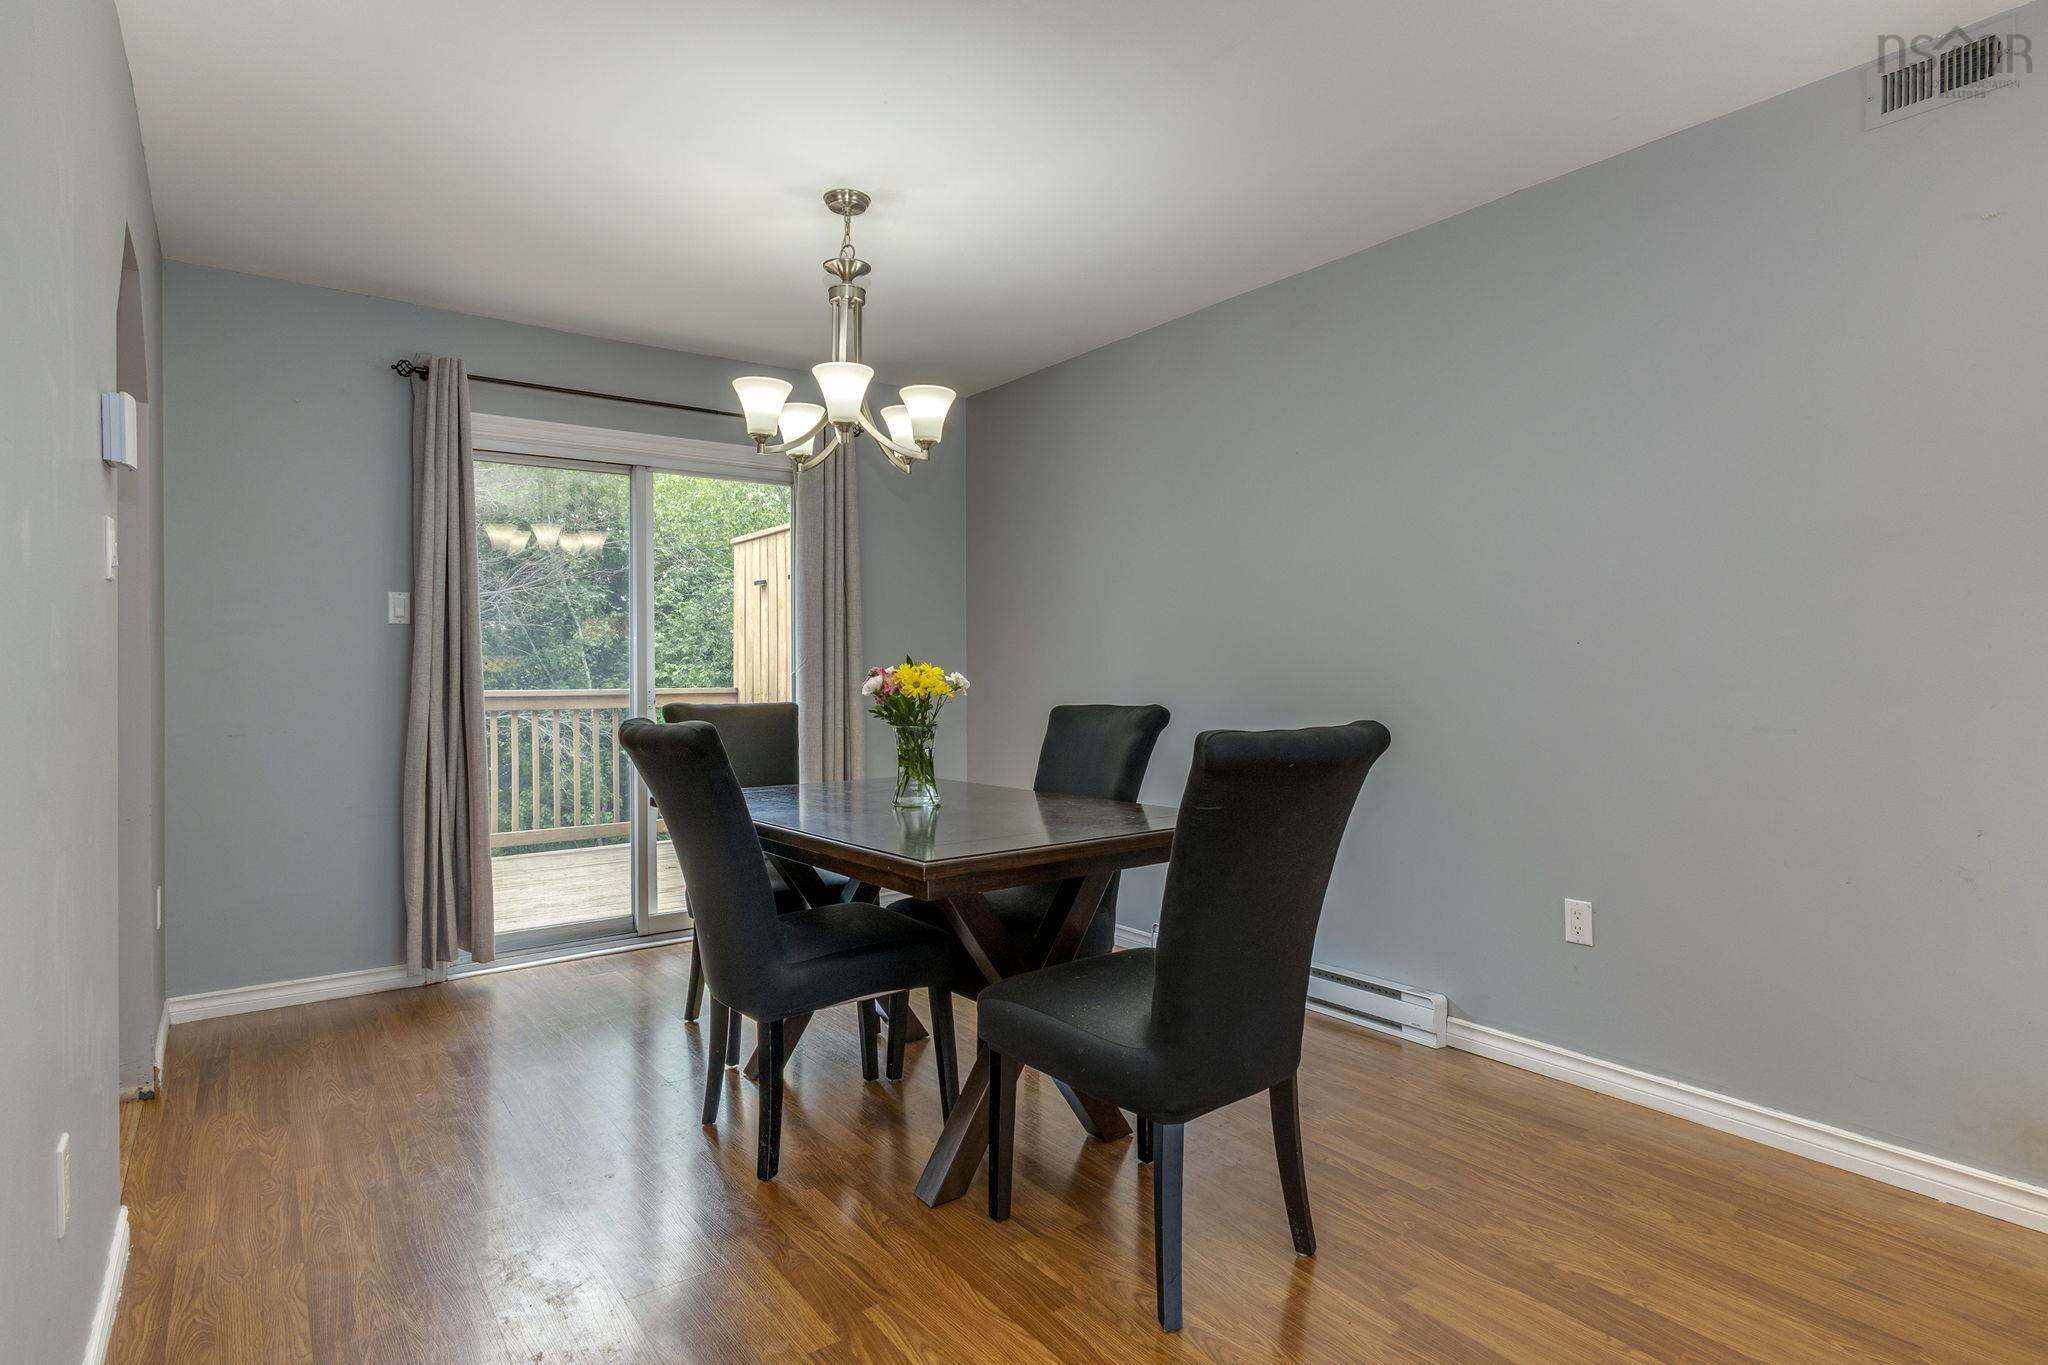
| Main Floor | Dining Room | 10 by 11.4 |
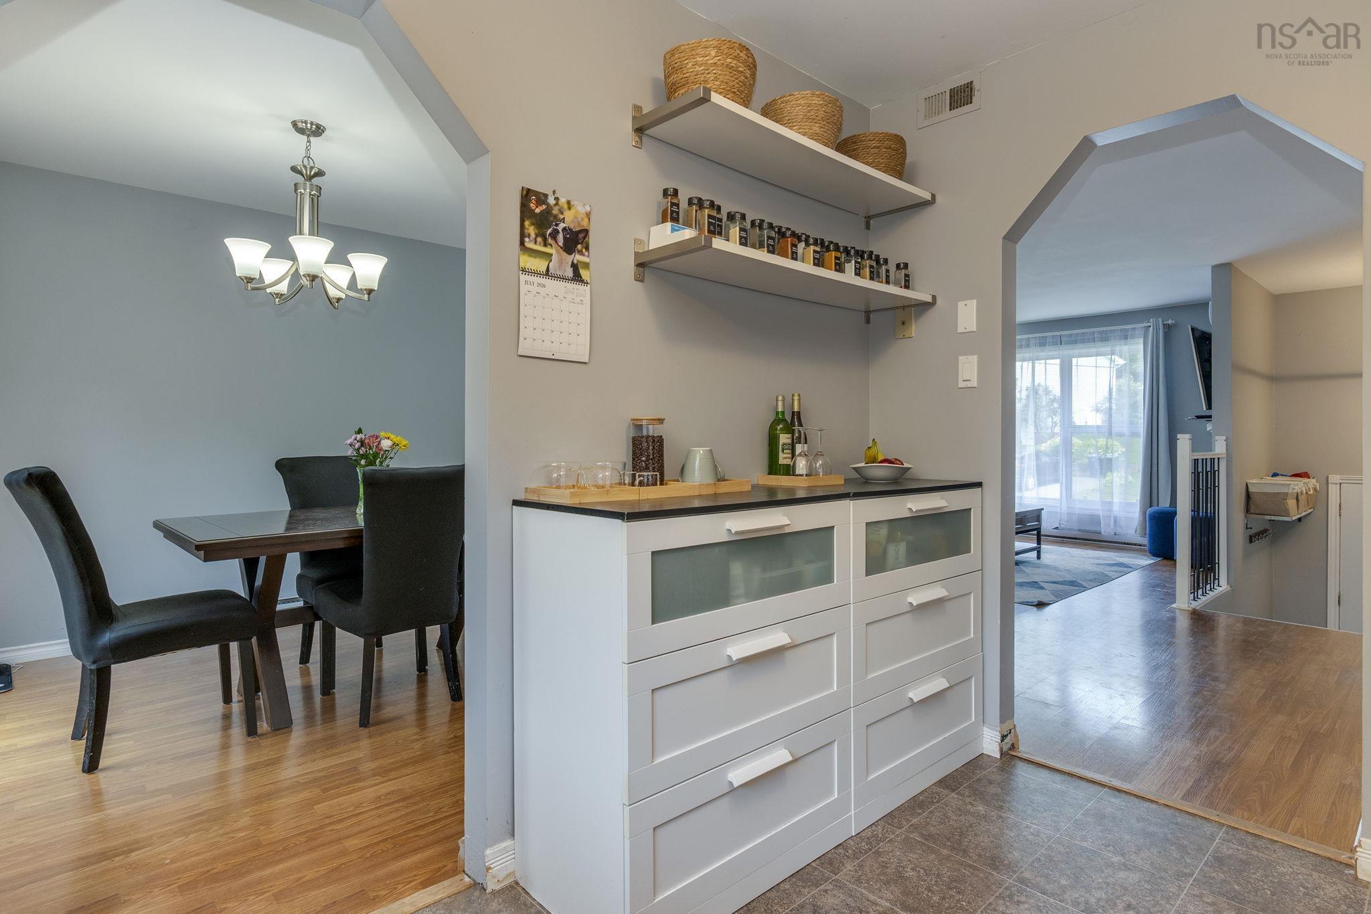
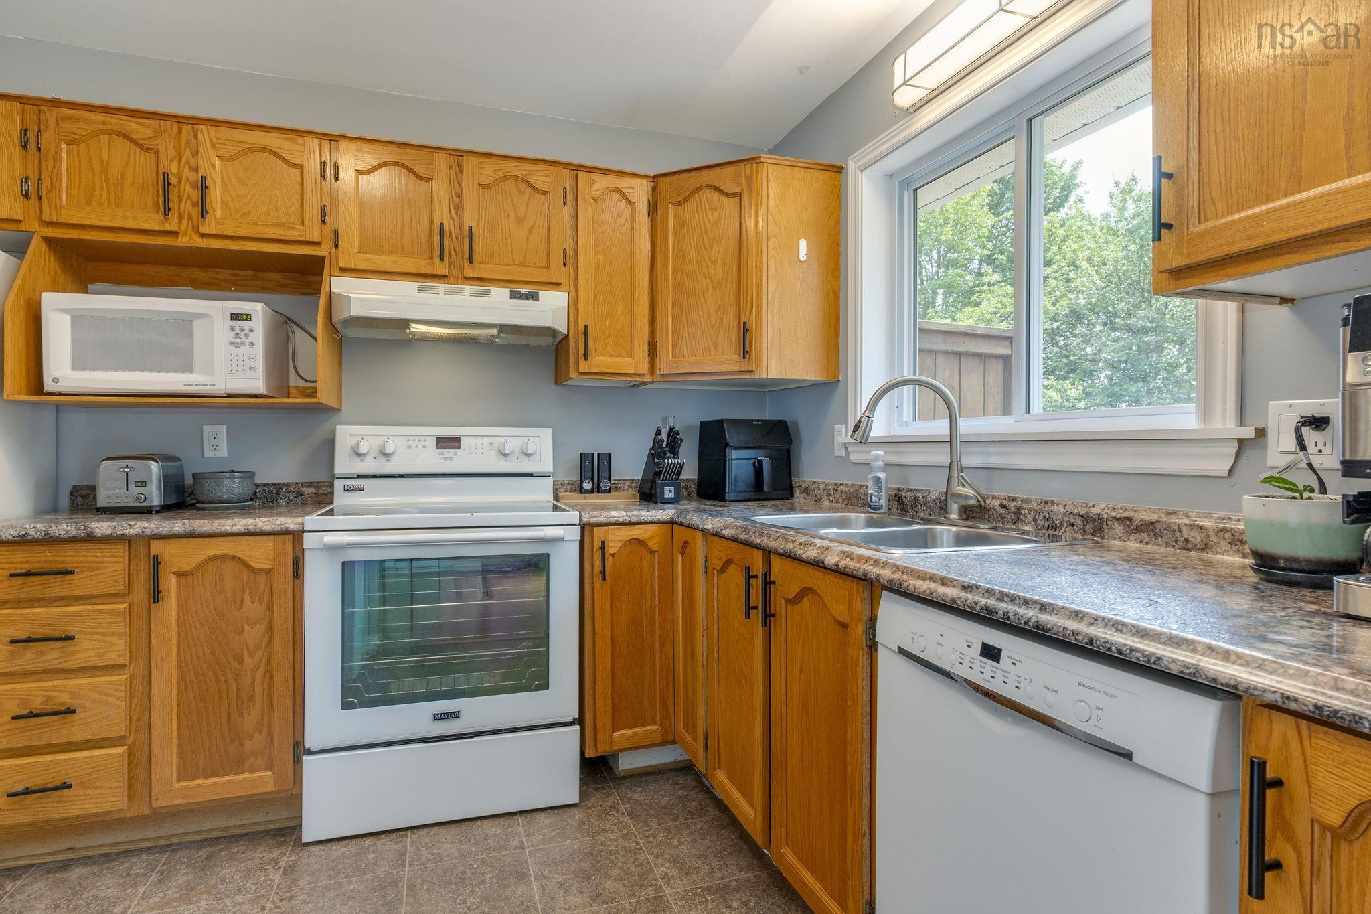
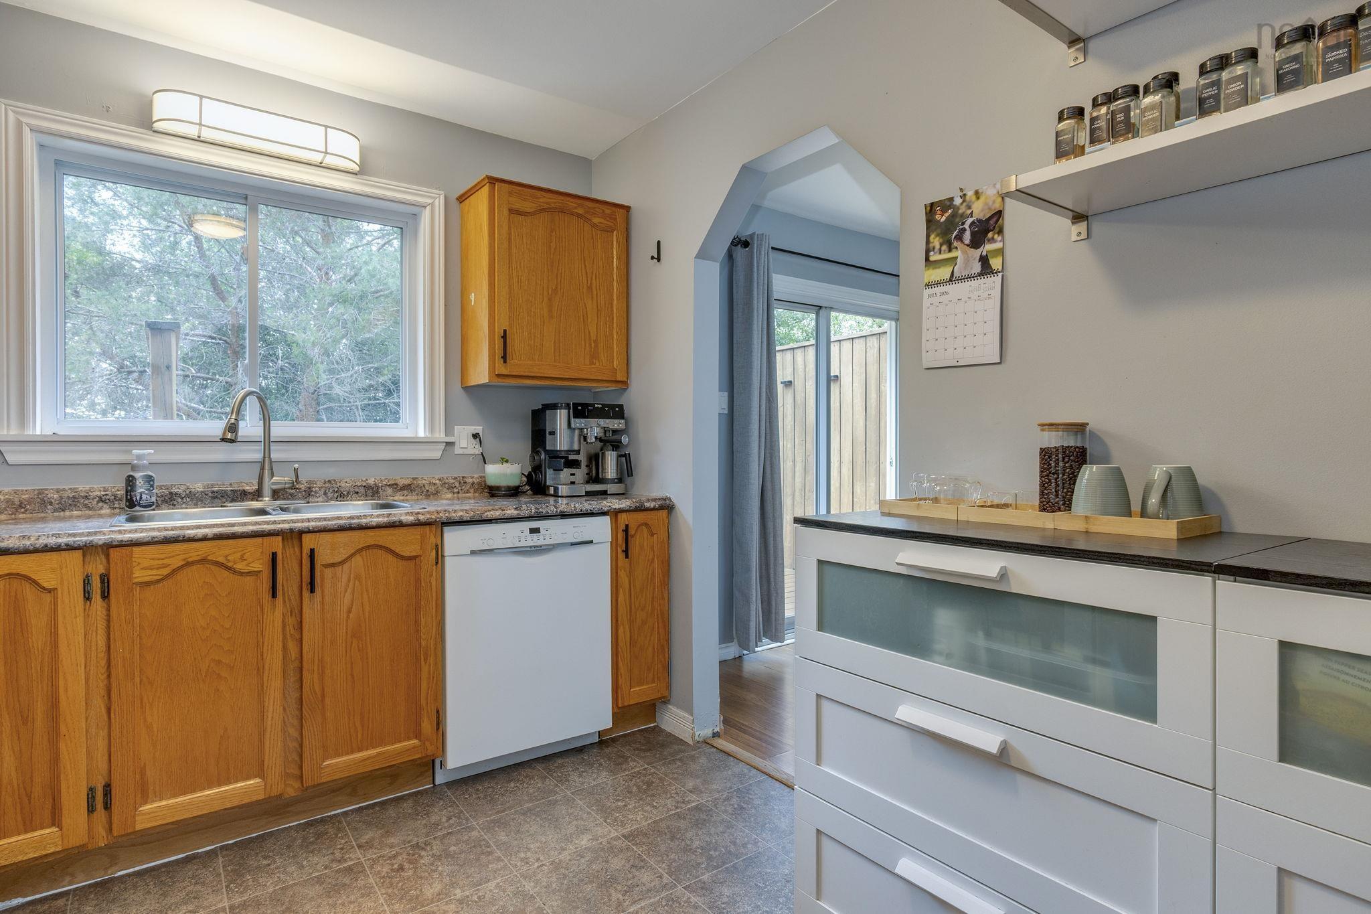
| Main Floor | Kitchen | 8.8 by 11 |
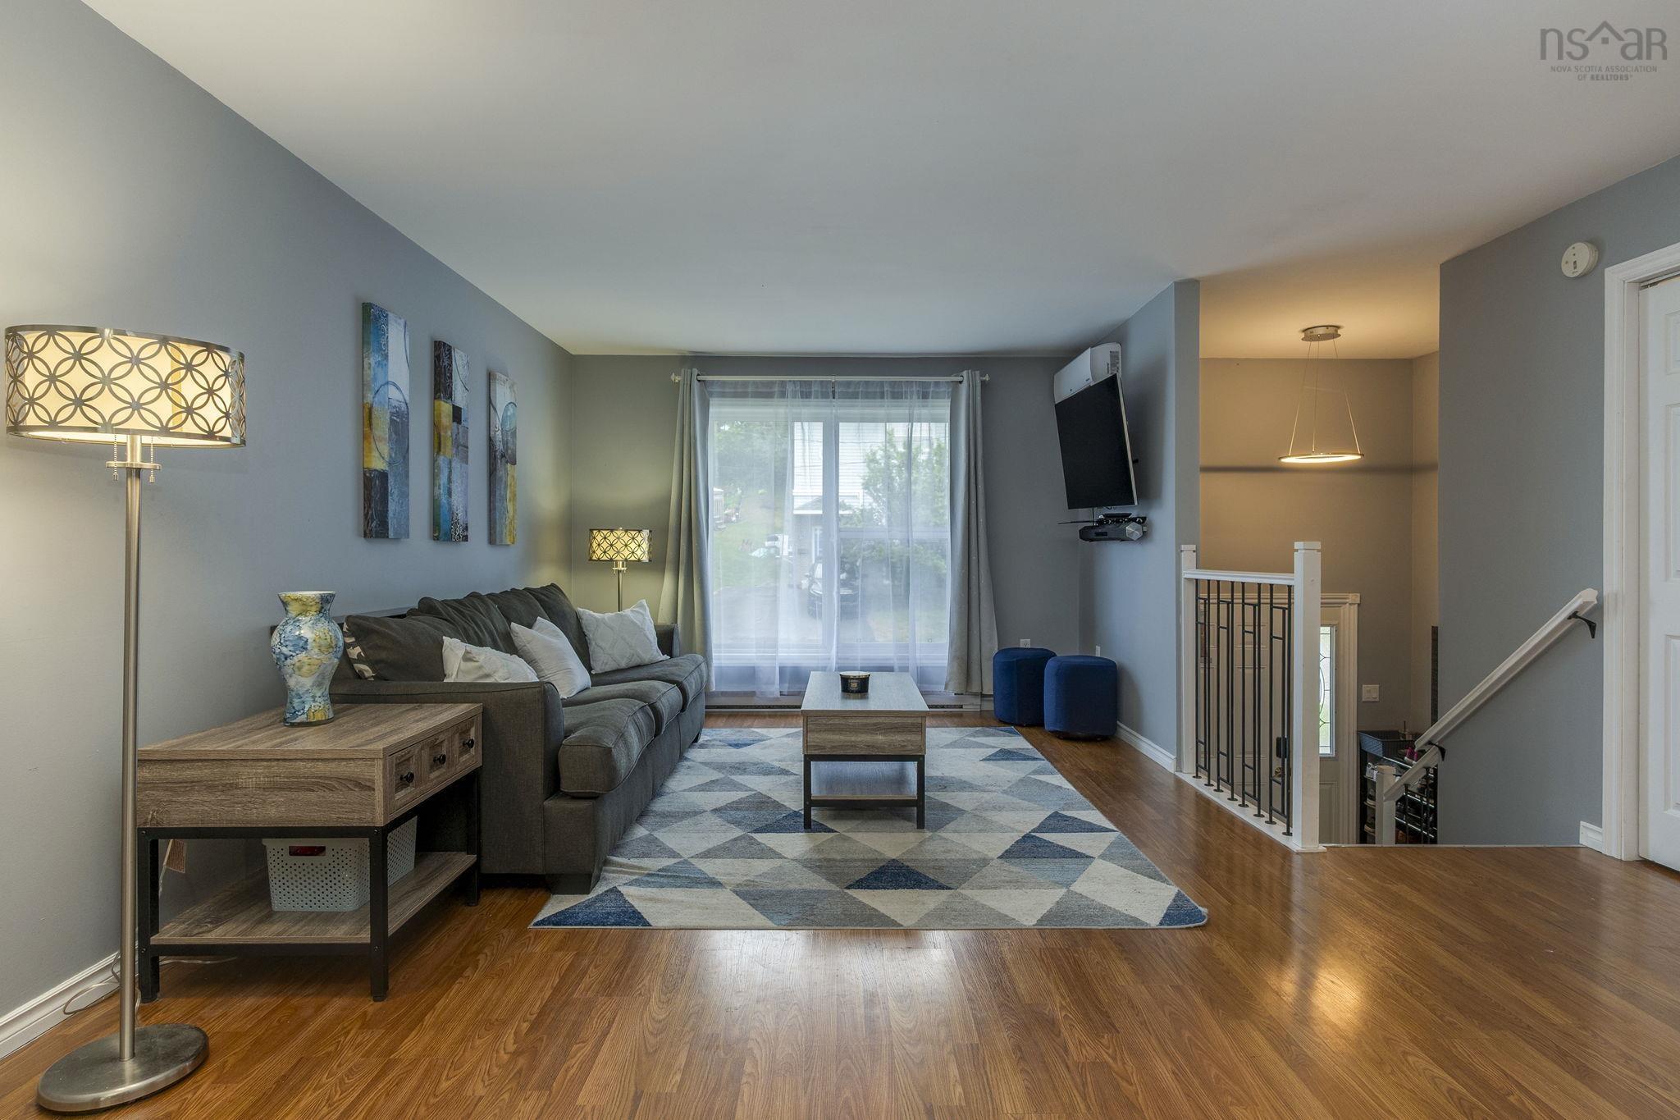
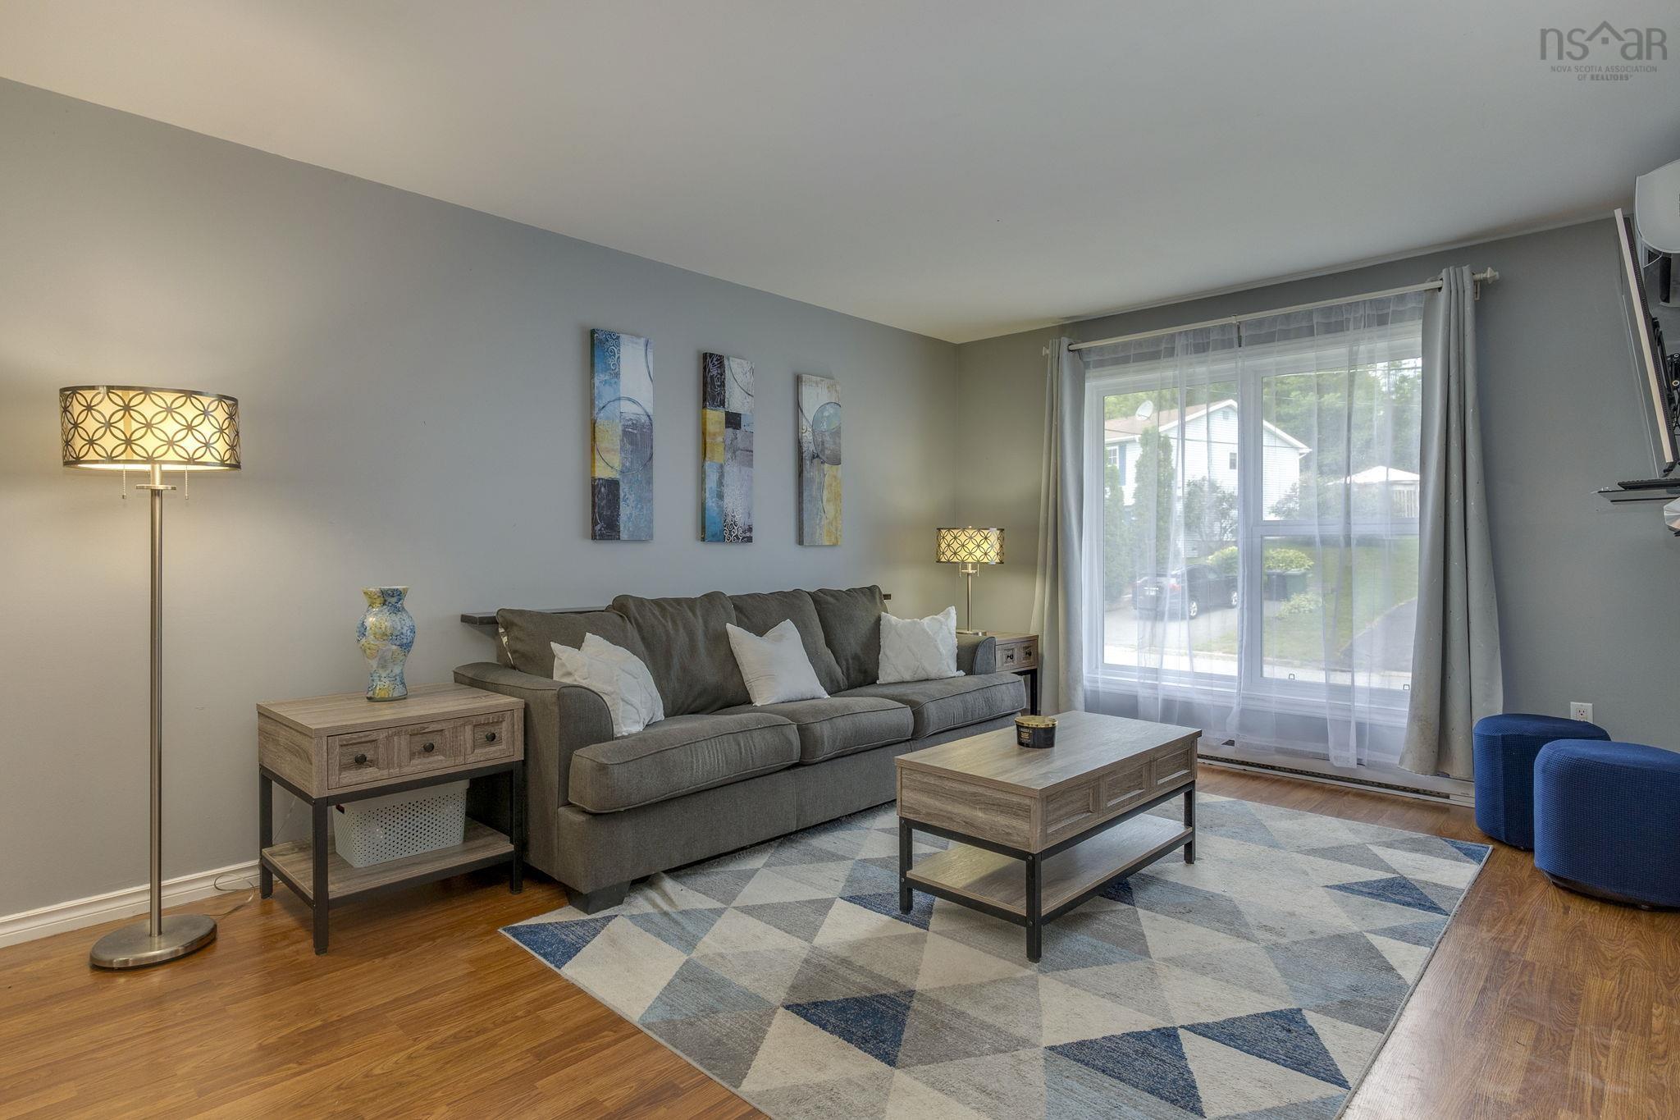
| Main Floor | Living Room | 15.2 by 18.11 |
Single Family
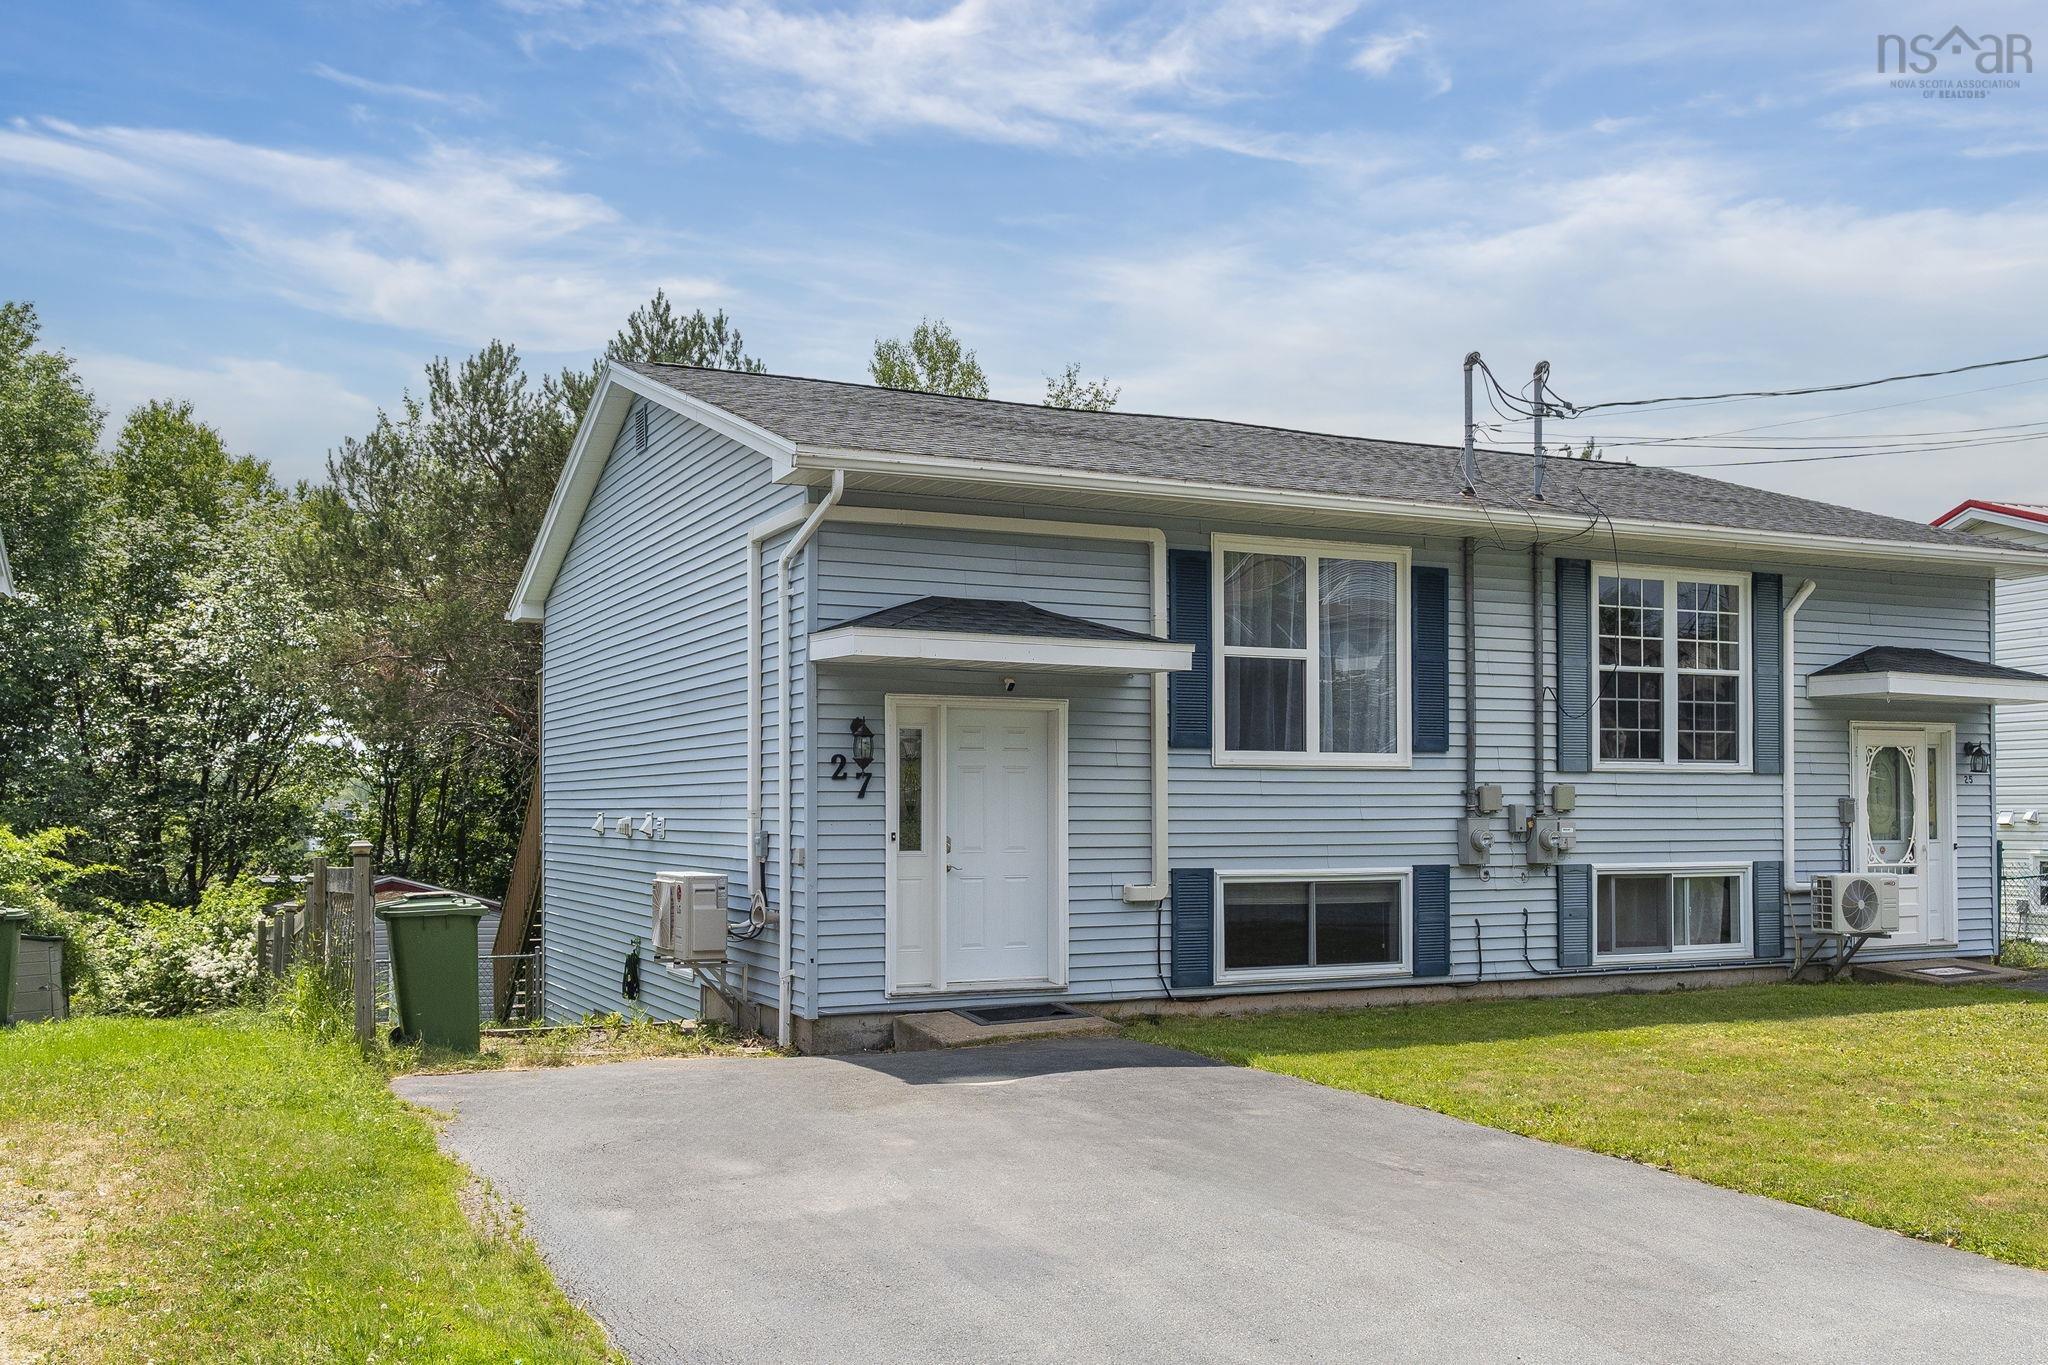
27 Florence Place Court, Lower Sackville, NS (MLS® 202617106).
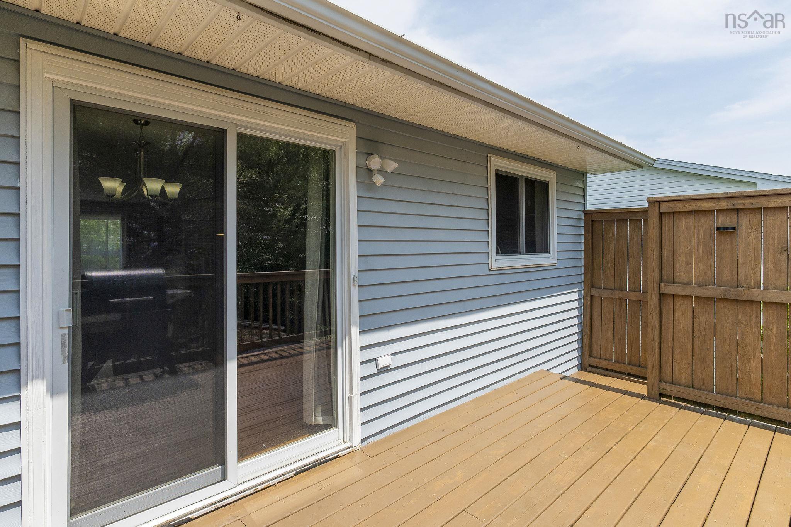
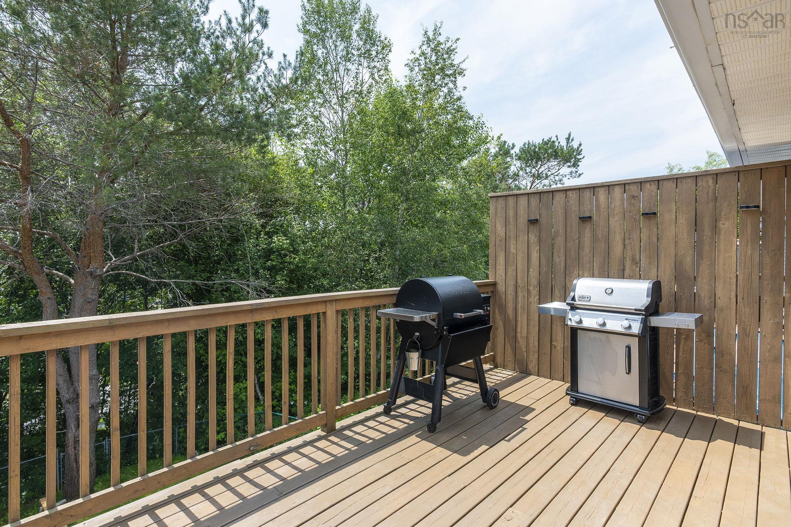
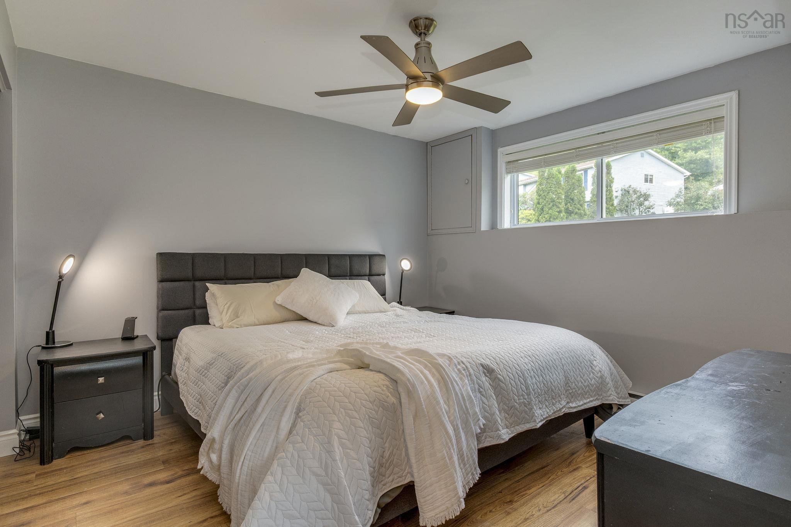
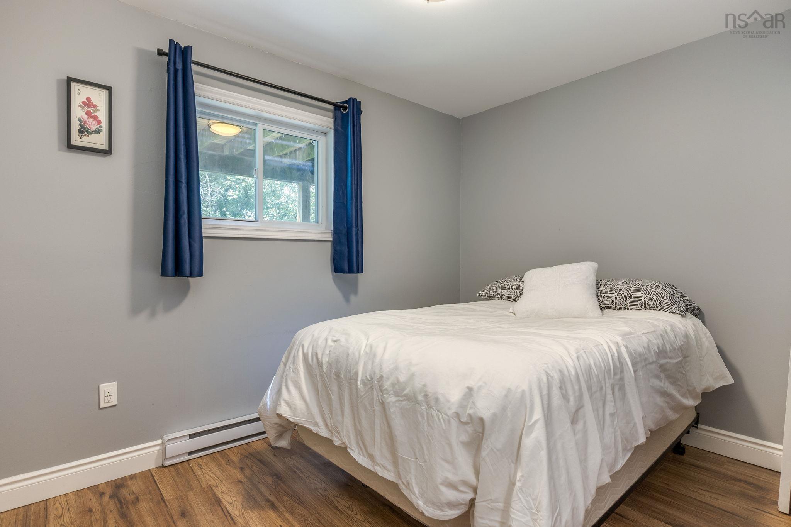
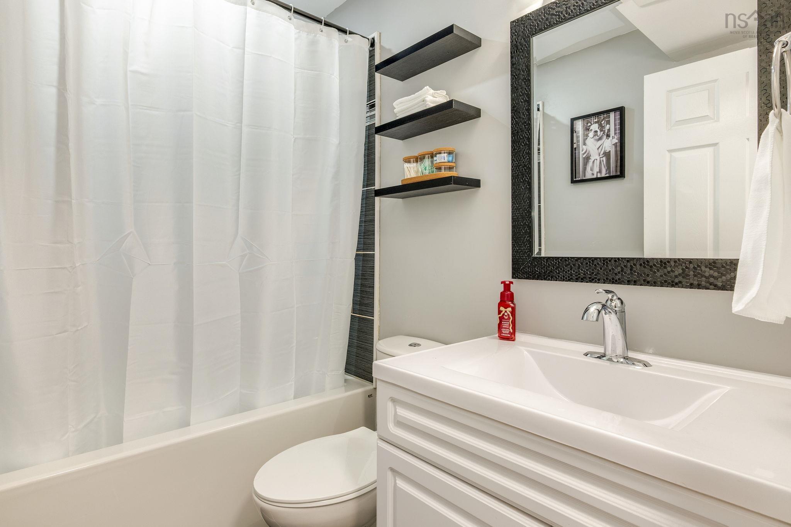
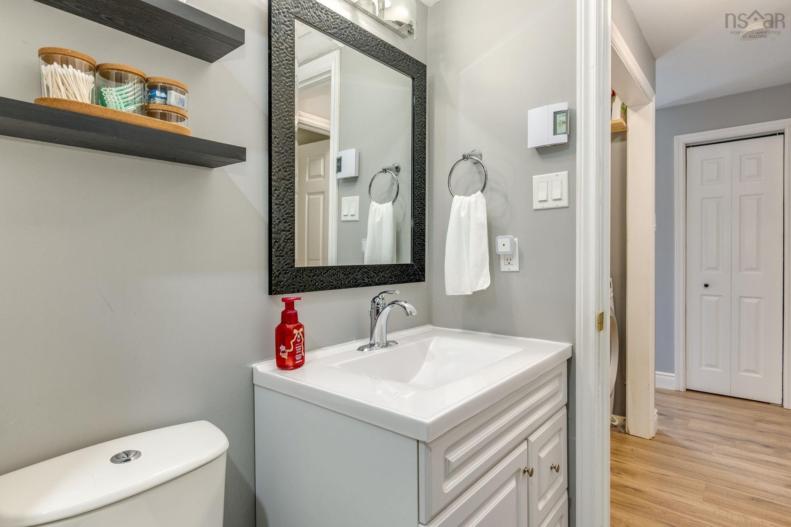
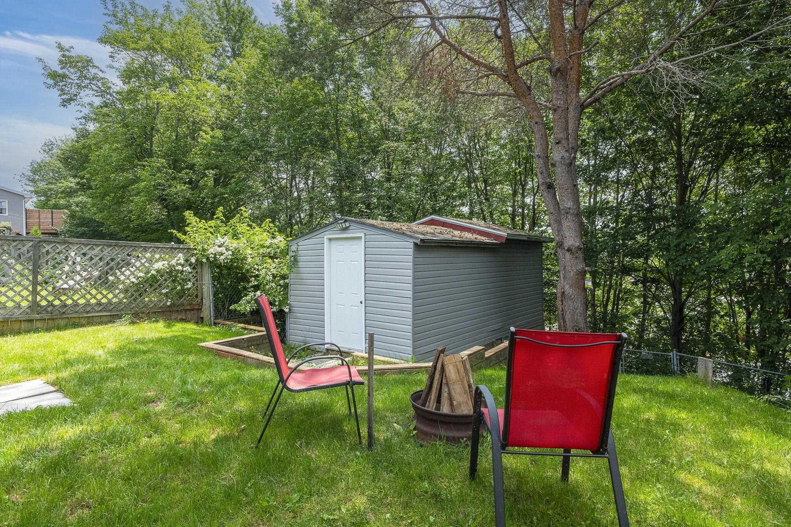
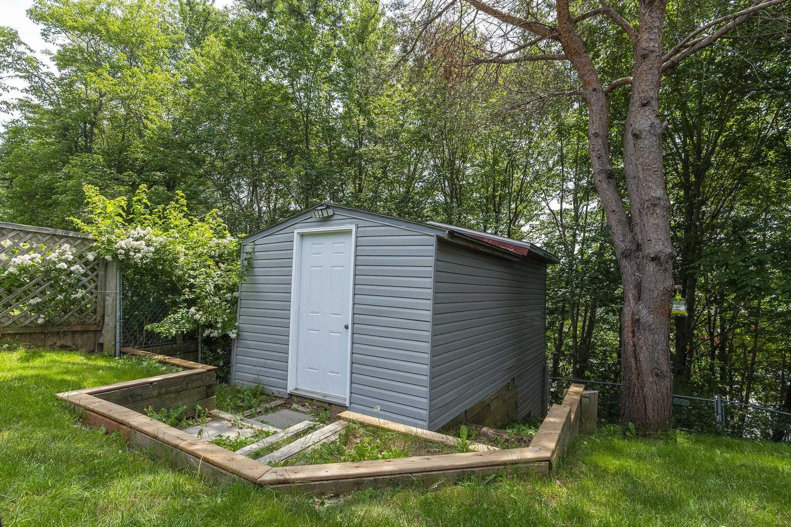
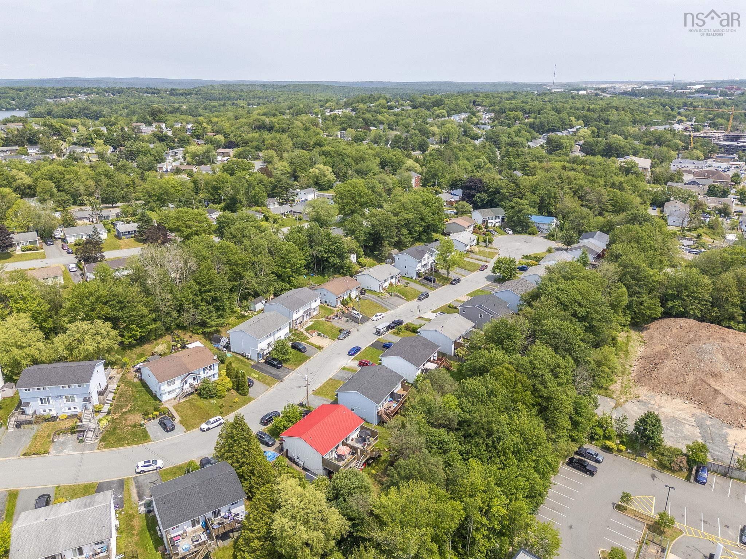
27 Florence Place Court, Lower Sackville, NS (MLS® 202617106): The heat pumps went in in 2021. The roof followed in 2022. The hot water tank is brand new, the main bath is fully renovated, and the back deck has been resurfaced and is ready for the rest of the summer. That is the part most homes at this price cannot say. Nothing major is waiting for you. The main level is open and bright, with a living room measuring 15.2 by 18.11, a kitchen that connects to it, and a convenient half bath. Downstairs is fully finished on a poured concrete foundation, holding all three bedrooms, a separate laundry room, a dedicated storage room, and an updated four-piece bath, set apart from the main living space and quiet at the end of the day. The primary measures 11.6 by 11.6. There is an HRV for air quality, all five appliances stay, and no rental equipment is attached to the property. Outside: a fenced, landscaped lot, a double paved driveway with parking for two, and a 10x20 detached shed. Sycamore Lane Elementary, AJ Smeltzer, and Sackville High are the catchment schools. Parks, transit, shopping, and the rec centre are all close. At 1,134 finished square feet on a quiet, low-traffic court, this is a starter home that does not feel like a compromise.
Directions
Sackville Drive right on Florence Street (just past McDonalds) and right on Florence Place Court.
Inclusions
Fridge, stove, washer, dryer, dishwasher.
$419,900
MLS®
202617106
PID
40454324
List Price
$419,900
Type
Single Family
Style
Semi-Detached
Sewer
Municipal
Building Age
37
Foundation
Poured Concrete
Exterior
Vinyl
Flooring
Laminate, Vinyl
MLA
577 ft2
TLA
1,134 ft2
Bedrooms
3
Bathrooms
2
Water
Municipal
Utilities
- Cable
- Electricity
- High Speed Internet
- Telephone
Features
- HRV (Heat Rcvry Ventln)
Community Features
- Park
- Place of Worship
- Playground
- Public Transit
- Recreation Center
- School Bus Service
- Shopping
Rooms.
| Level | Type | Dimensions |
|---|---|---|
| Basement | Bath 3 | 7.7 by 5 |
| Basement | Bedroom | 10.9 by 10.4 |
| Basement | Bedroom | 8.3 by 10.4 |
| Basement | Primary Bedroom | 11.6 by 11.6 |
Schools.
| Type | Name |
|---|---|
| Elementary School | Sycamore Lane Elementary School |
| Middle School | AJ Smeltzer Junior High School |
| High School | AJ Smeltzer Junior High School |
| Elementary School (Fr. Imm.) | Cavalier Drive School |
| Middle School (Fr. Imm.) | Leslie Thomas Junior High School |
| High School (Fr. Imm.) | Sackville High School |
contact the agent.

(902) 877-2122
nas@klayme.com
Nas has been a licensed REALTOR® since 2003. Nas enjoys the challenge of matching people to their dream homes.