

Single Family
27 Prospect Bay Road, Prospect Bay, NS (MLS® 202610743).
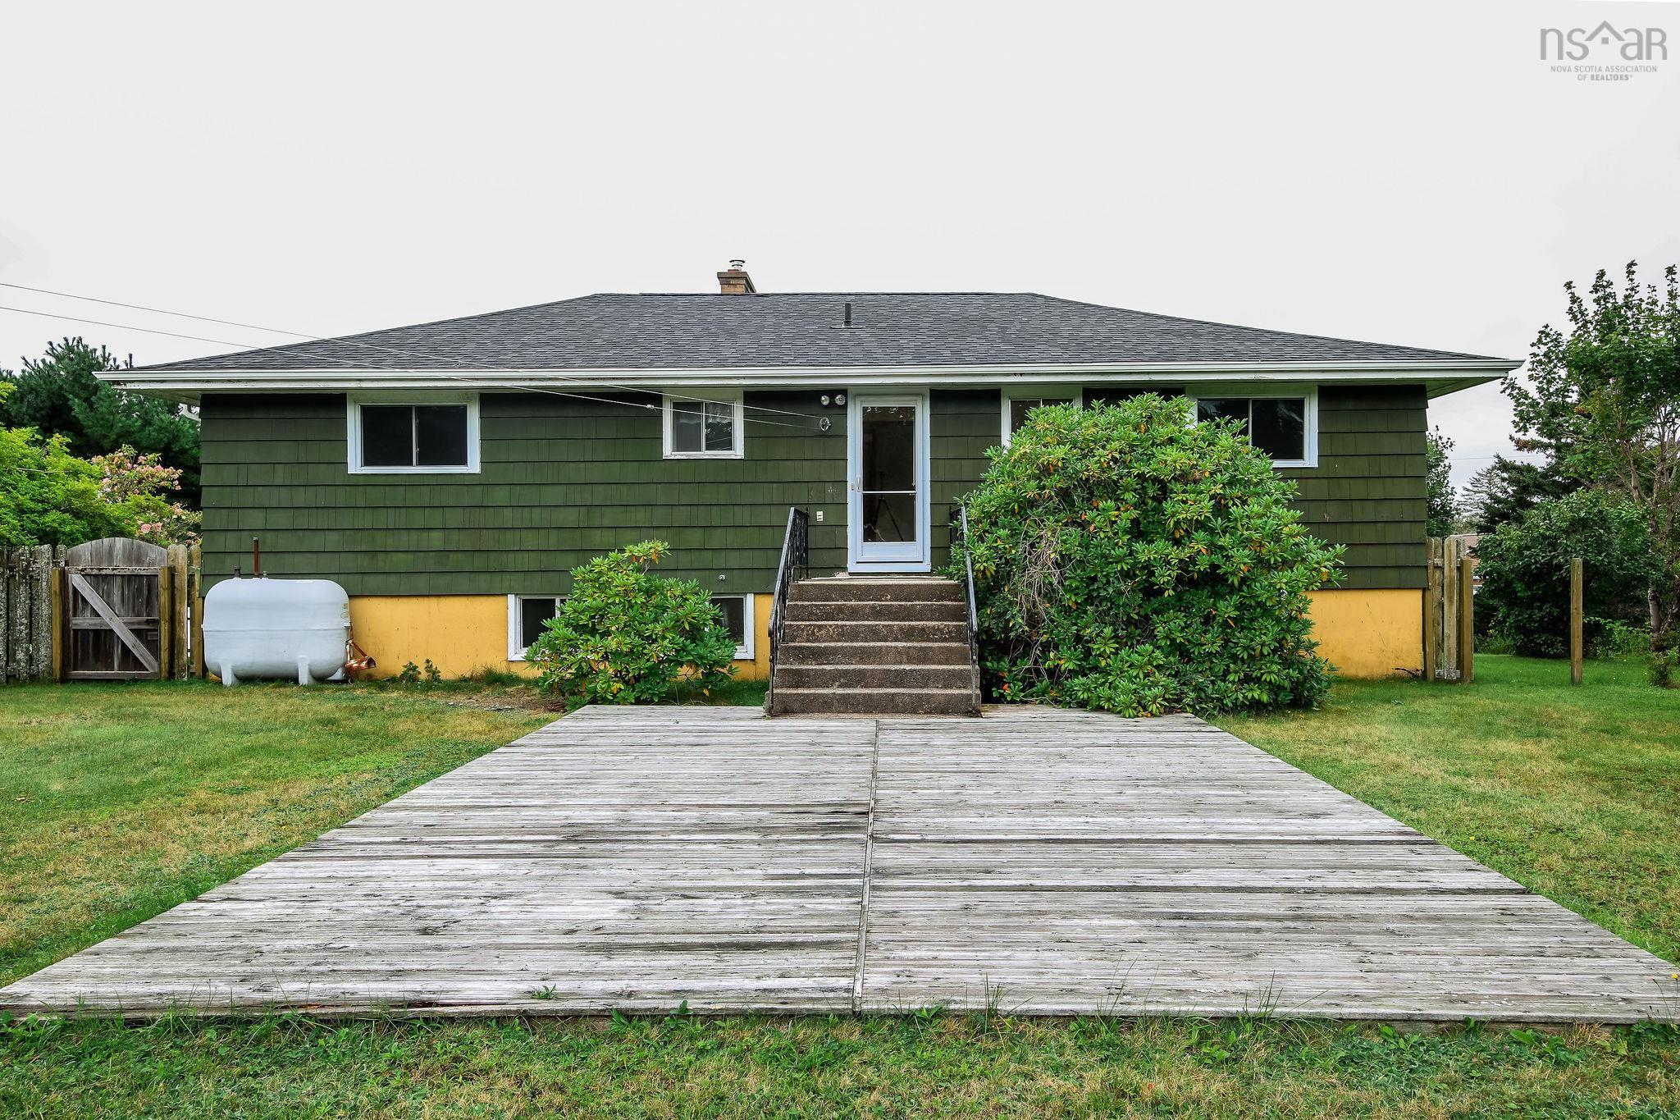
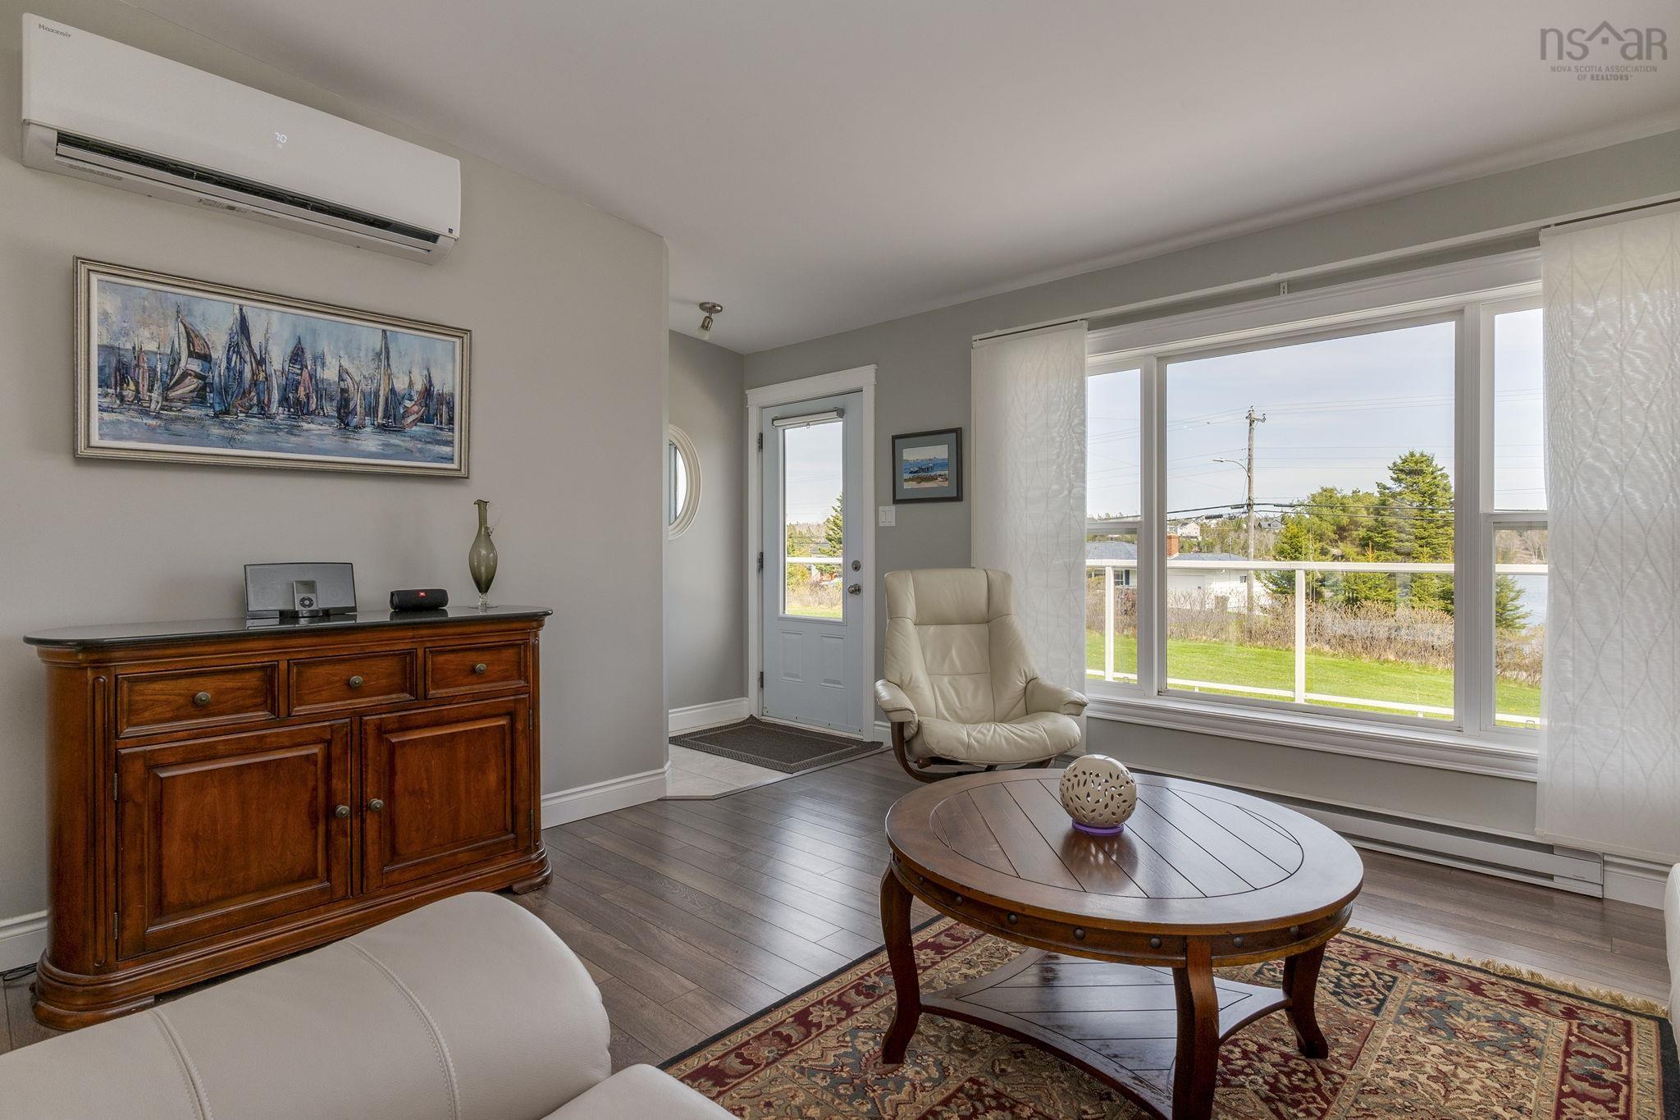
27 Prospect Bay Road, Prospect Bay, NS (MLS® 202610743): Coastal living meets comfort, space, and privacy at 27 Prospect Bay Road. Set on a beautifully landscaped acre plus lot with beautiful water views across Prospect Bay, this well maintained 3 bedroom, 2 bath bungalow offers the perfect balance of peaceful seaside living, all less than 20 minutes from the shopping, dining, and amenities of Bayers Lake. The bright, functional main level is designed for everyday living and entertaining, featuring an open layout where the kitchen flows seamlessly into the dining and living areas. A mudroom with main level laundry adds convenience, while three bedrooms, including a spacious primary suite with its own ensuite, and a full main bathroom complete the main floor. Step outside to the expansive wraparound deck with glass railings and take in the beautiful water views, or unwind in the fully enclosed gazebo-style sunroom complete with a ceiling fan and bar fridge, perfect for relaxing or entertaining through multiple seasons. The fully finished lower level offers exceptional flexibility with a large rec room, family room, media room, office, and ample storage, providing plenty of space for growing families, hobbies, guests, or working from home. Additional features include a ductless heat pump with two indoor heads for efficient year-round heating and cooling, plus a 24' x 24' garage pad with a permit already in place for a future garage. Located minutes from Prospect Village, scenic walking trails, Granite Springs Golf Club, and the Atlantic shoreline, this property offers space, privacy, beautiful water views, and the relaxed coastal lifestyle Prospect is known for.
Directions
Prospect Rd., left to Prospect Bay Rd first house on right.
Exclusions
Sea can in Driveway
Utilities
- Cable
- Electricity
- High Speed Internet
Features
- Ensuite Bath
- HRV (Heat Rcvry Ventln)
Community Features
- Park
- Place of Worship
- Playground
- Recreation Center
- School Bus Service
- Shopping
Rooms.
| Level | Type | Dimensions |
|---|---|---|
| Main Floor | Living Room | 14.1X13.8 |
| Main Floor | Dining Nook | 9.6X10.10-J |
| Main Floor | Kitchen | 11.9X9.6-J |
| Main Floor | Laundry | 9.7X8 - J |
| Main Floor | Primary Bedroom | 13.4X13-J |
| Main Floor | Ensuite Bath 1 | 7.6X6.8-J |
| Main Floor | Bath 1 | 6.6X9.8 |
| Main Floor | Bedroom | 9.9X9.8 |
| Main Floor | Bedroom | 9.7X13.4-J |
| Main Floor | Main Hallway | |
| Main Floor | Foyer | 4X4 |
| Level | Type | Dimensions |
|---|---|---|
| Basement | Basement Hallway | |
| Basement | Family Room | 12718-J |
| Basement | Rec Room | 17X13.8-J |
| Basement | Media Room | 16.2X12.7 |
| Basement | Den/Office | 12.2X12.7 |
| Basement | Workshop | 5.8X12.8 |
| Basement | Storage | 5.6X7.5 |
Schools.
| Type | Name |
|---|---|
| Elementary School | Atlantic Memorial - Terence Bay Elementary School (Atlantic Memorial) |
| Middle School | Brookside Junior High School |
| High School | Bay View High School |
| Middle School (Fr. Imm.) | Brookside Junior High School |
| High School (Fr. Imm.) | Bay View High School |
contact the agent.

Nas has been a licensed REALTOR® since 2003. Nas enjoys the challenge of matching people to their dream homes.