


















| Level | Type | Dimensions |
|---|---|---|
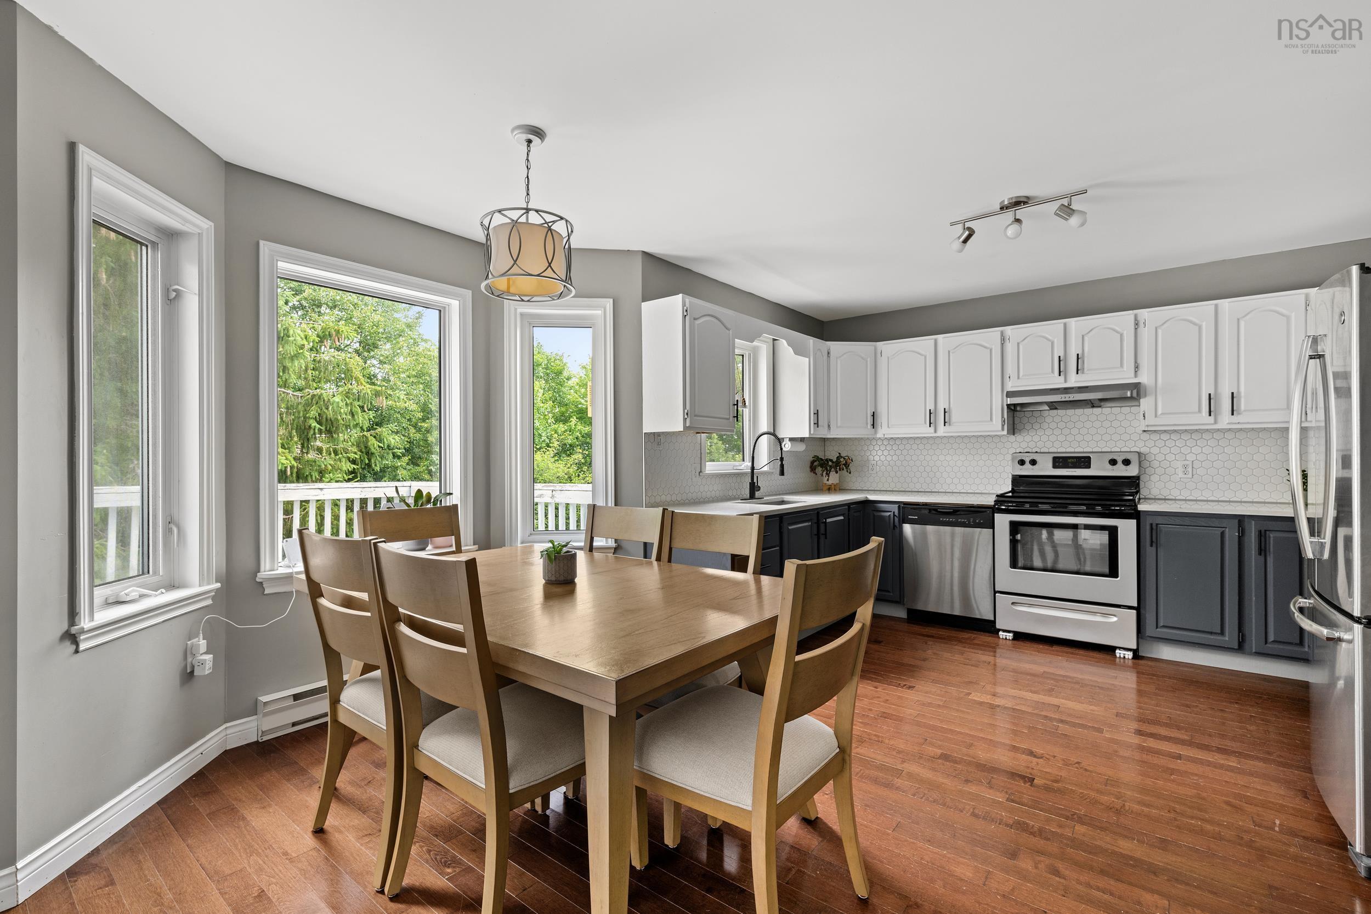
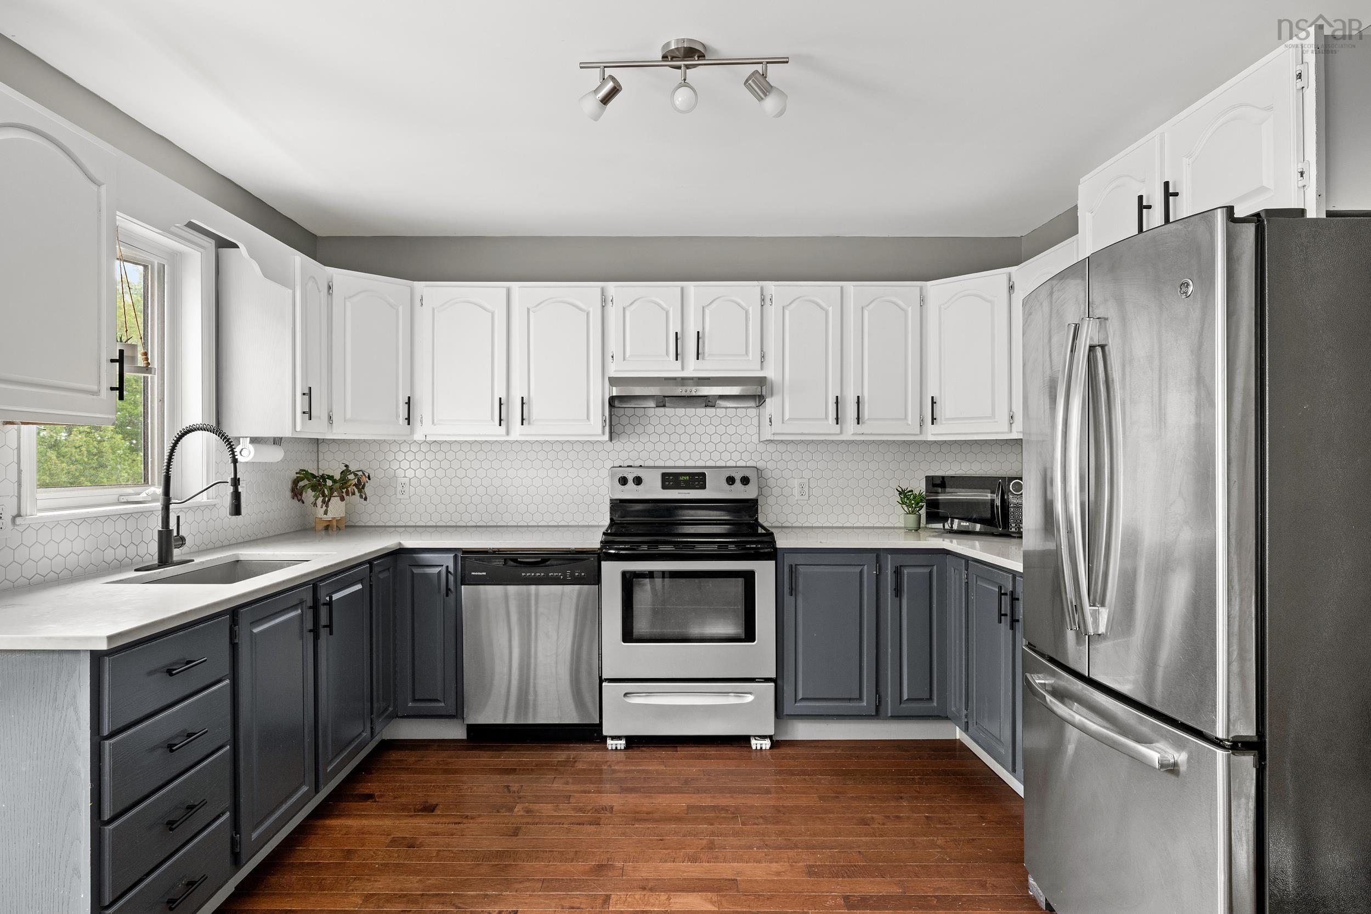
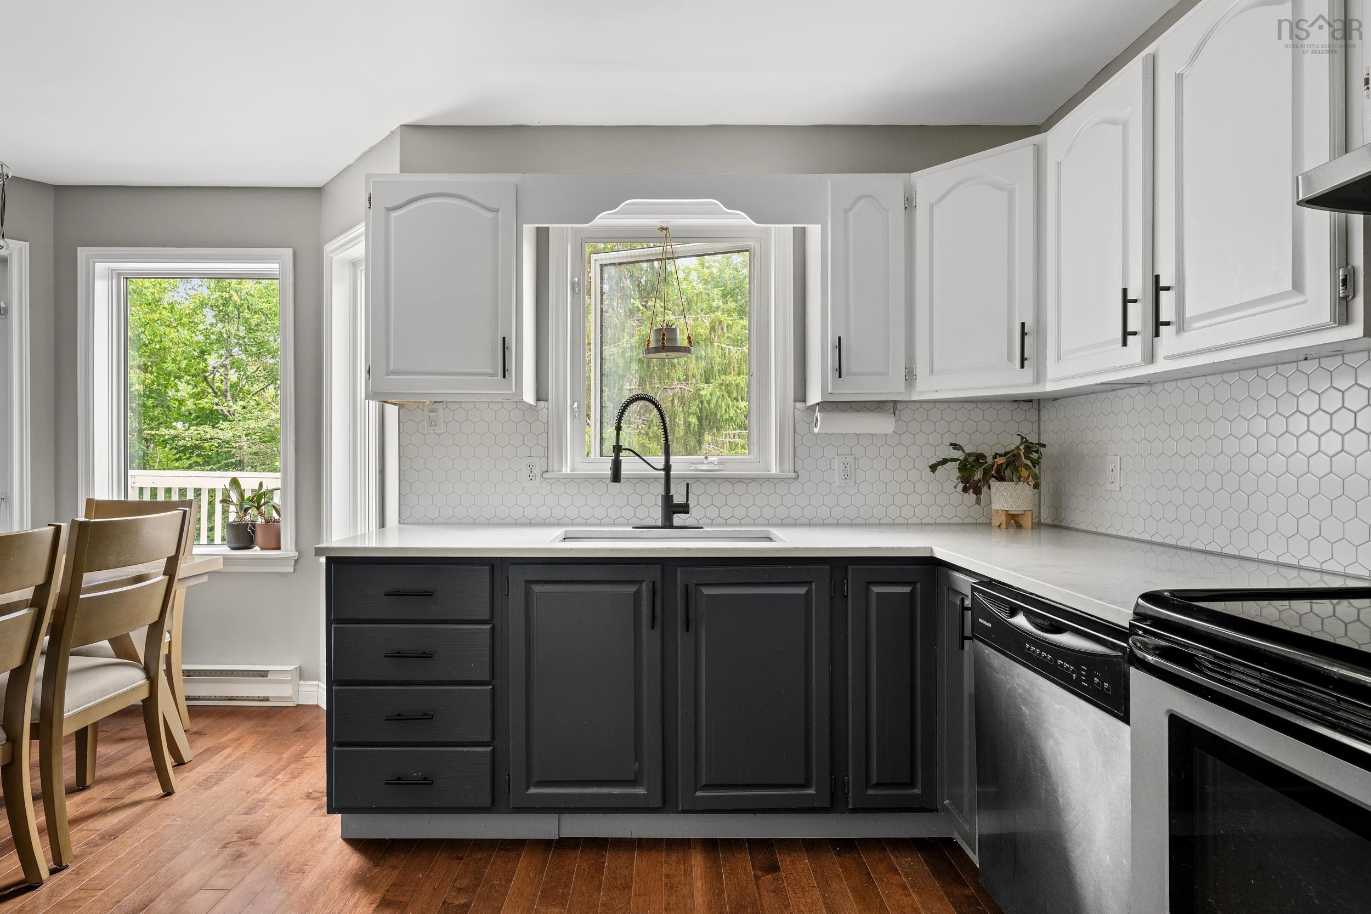
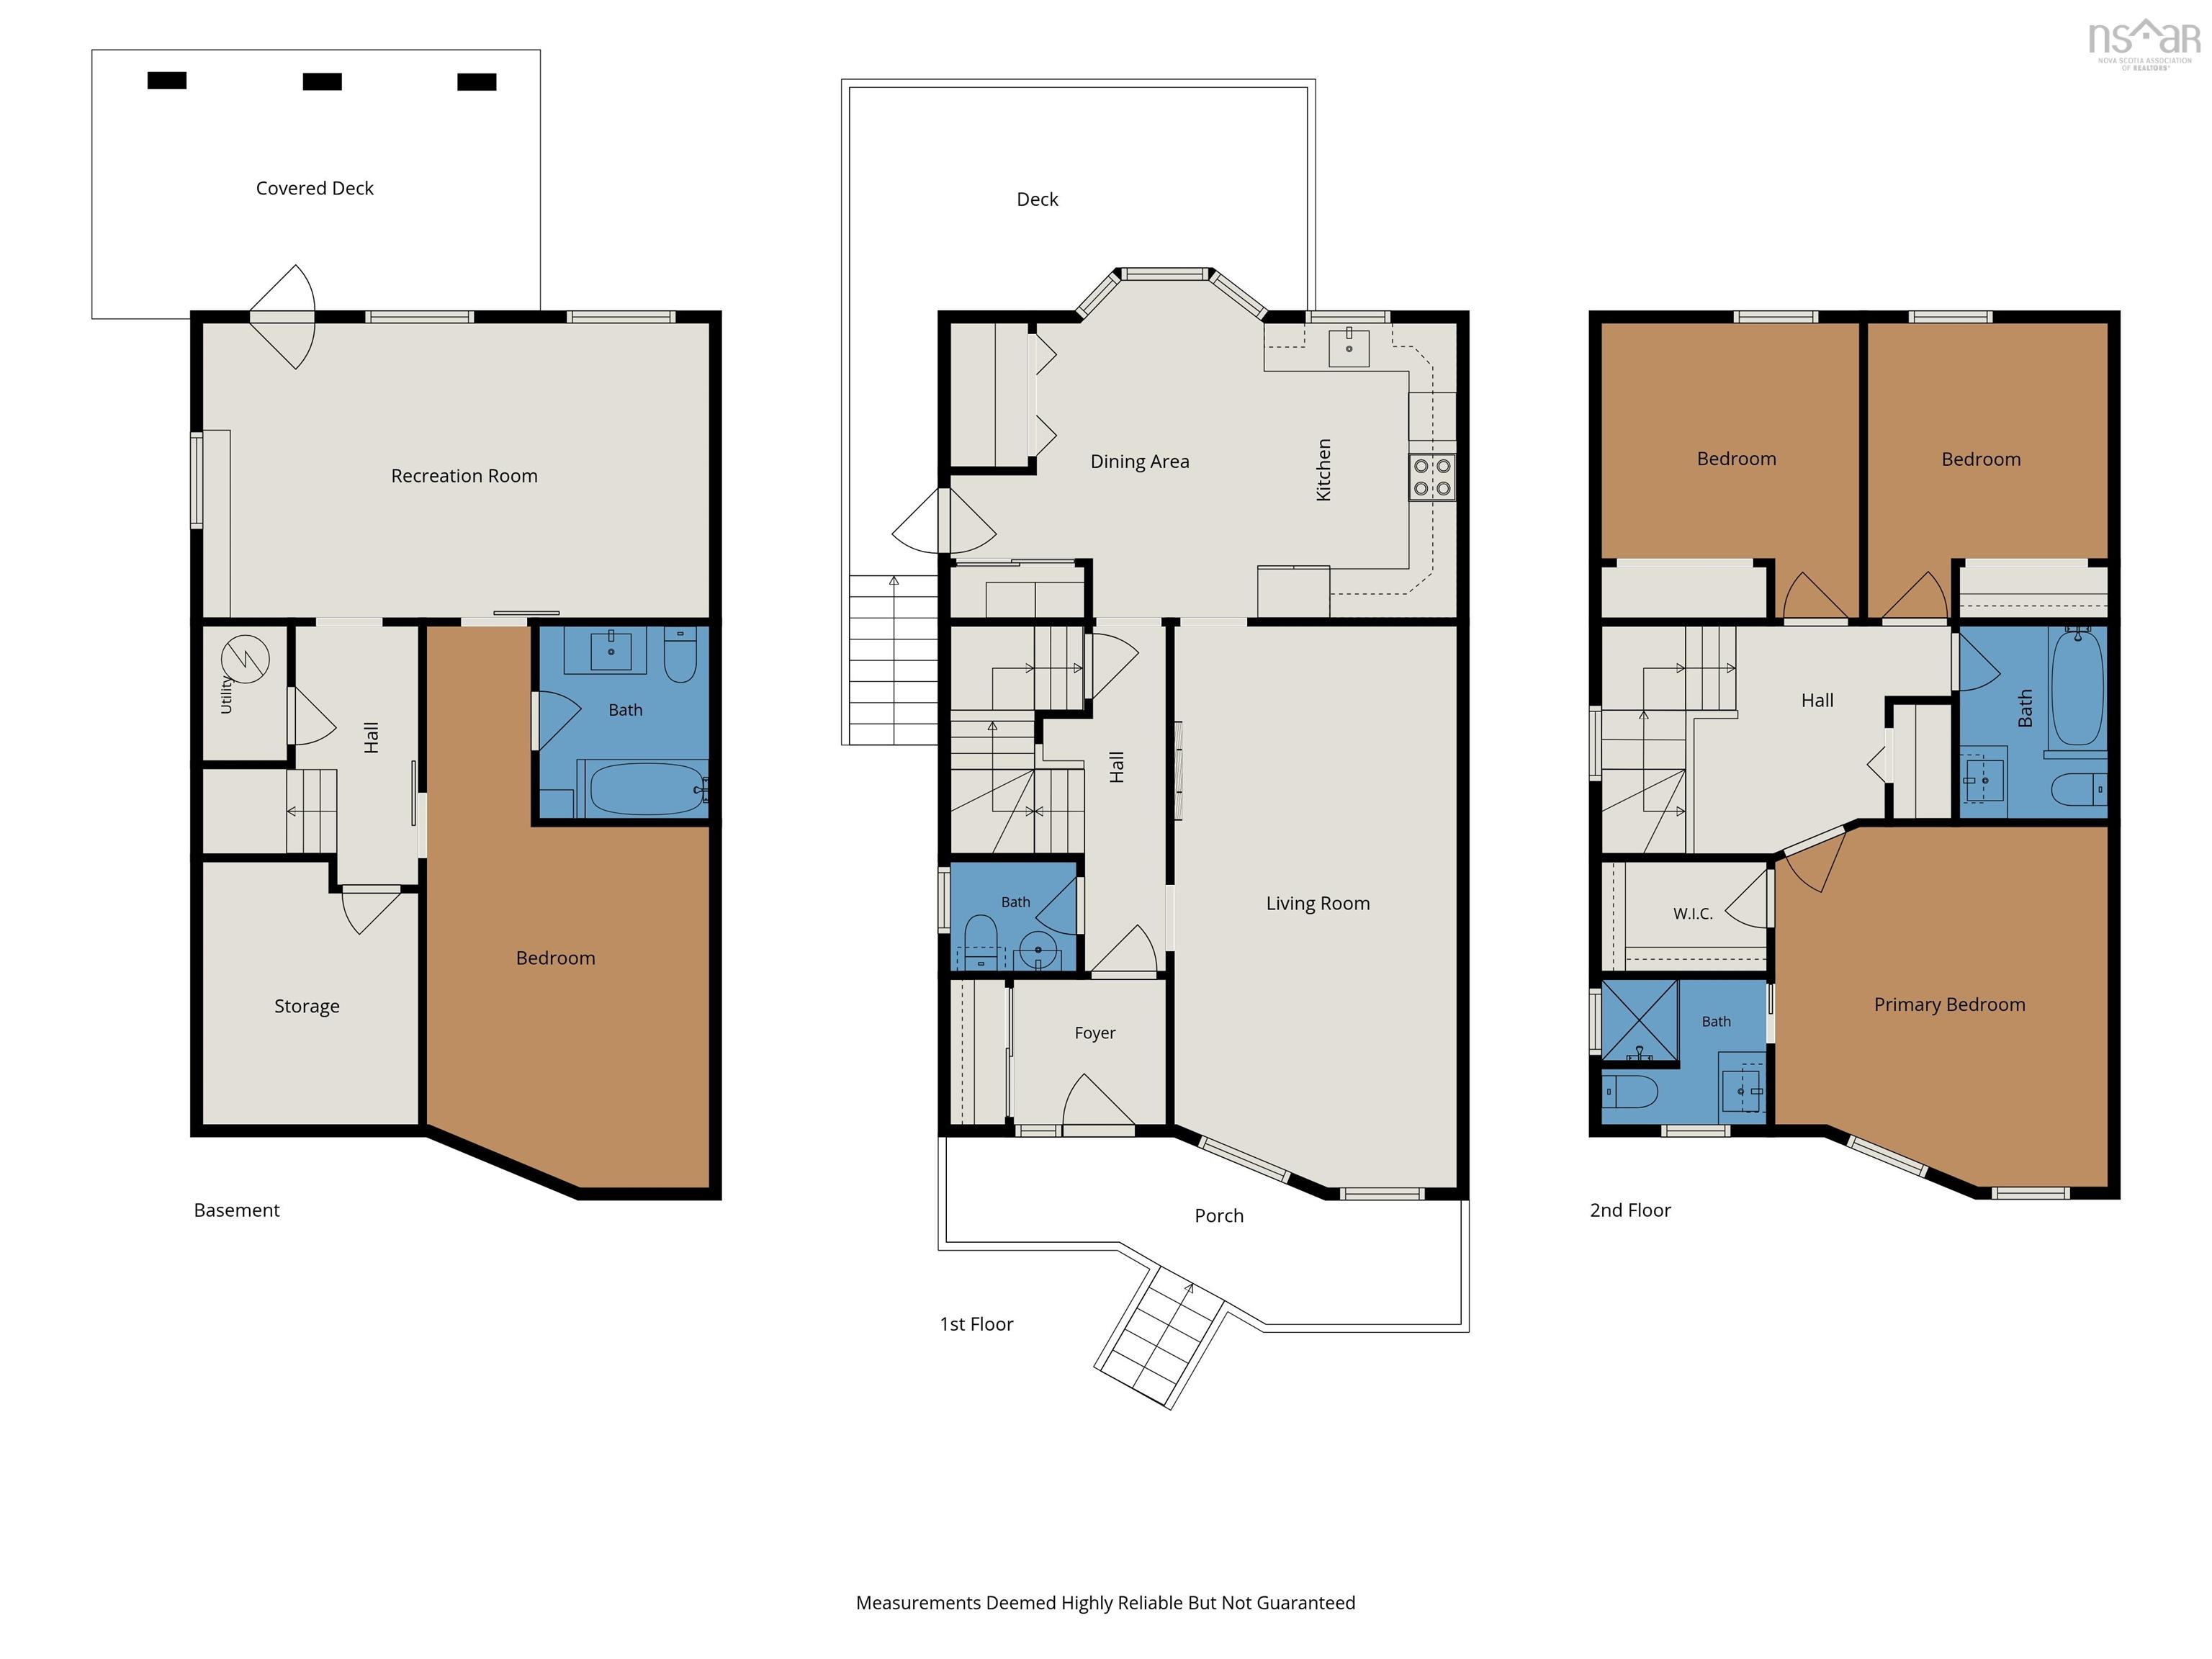
| Main Floor | Kitchen | 7'11" x 12'1" |
| Main Floor | Dining Nook | 12'11" x 13'10" |
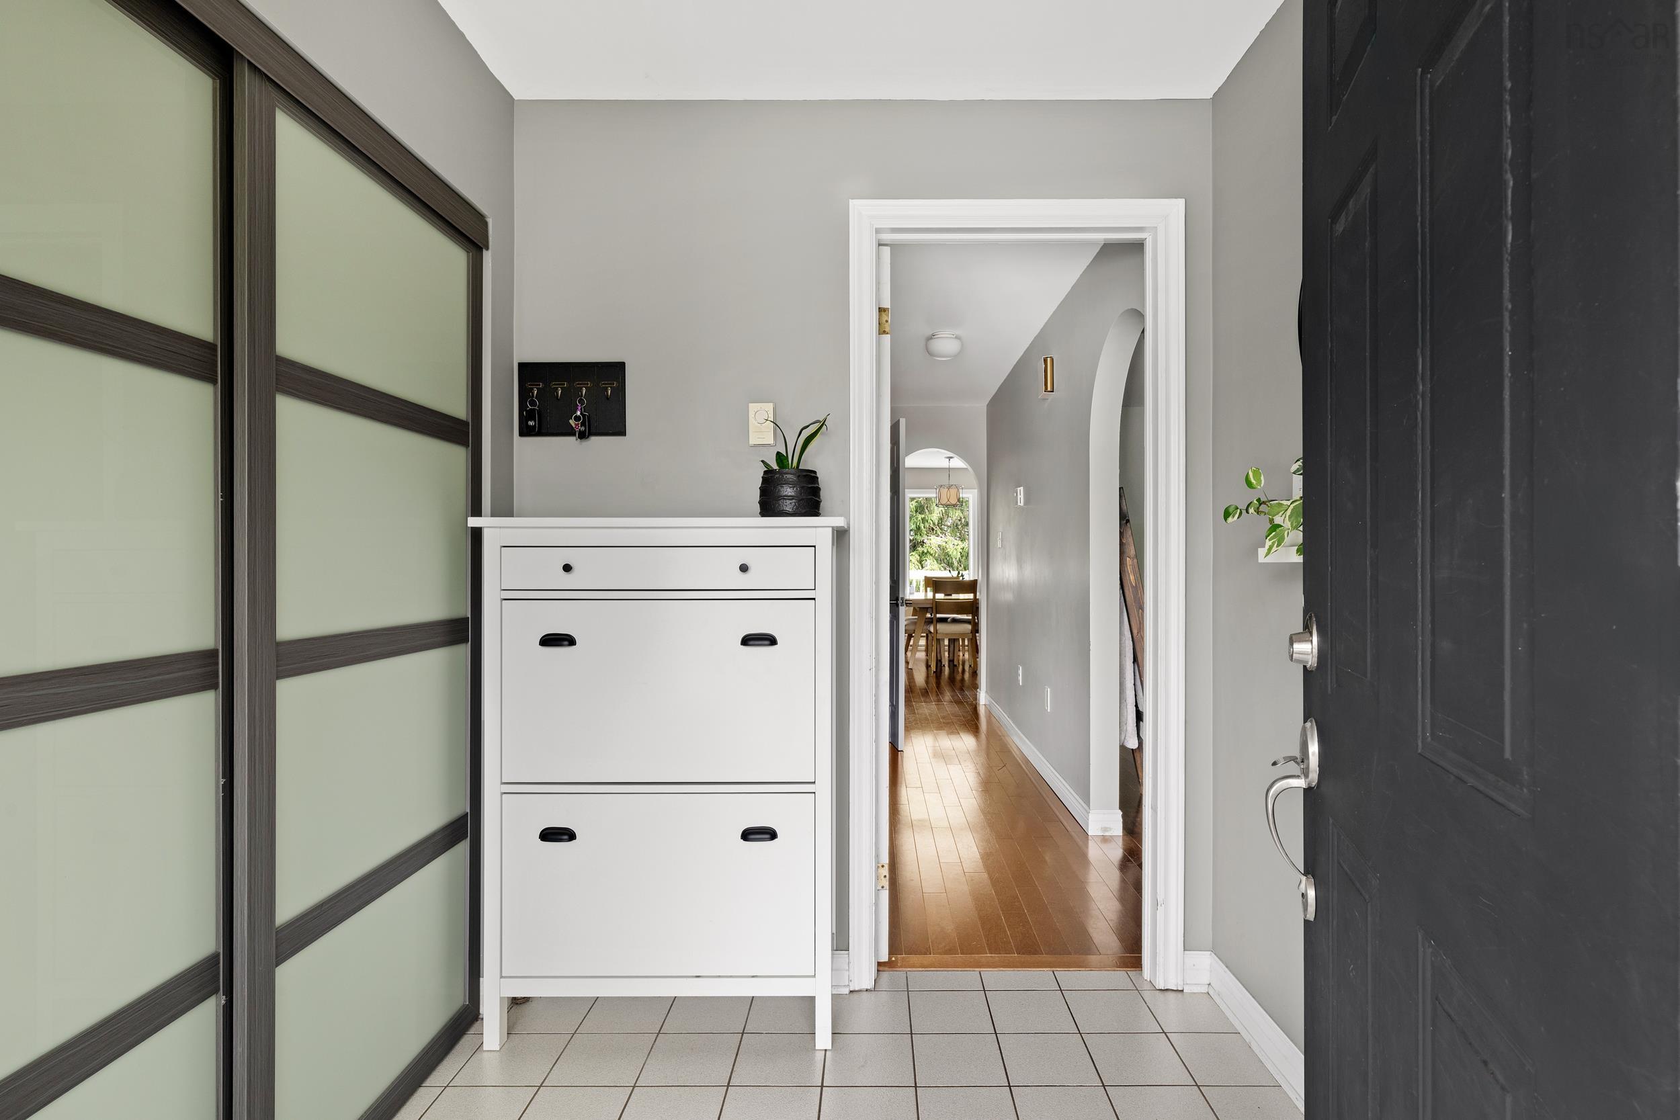
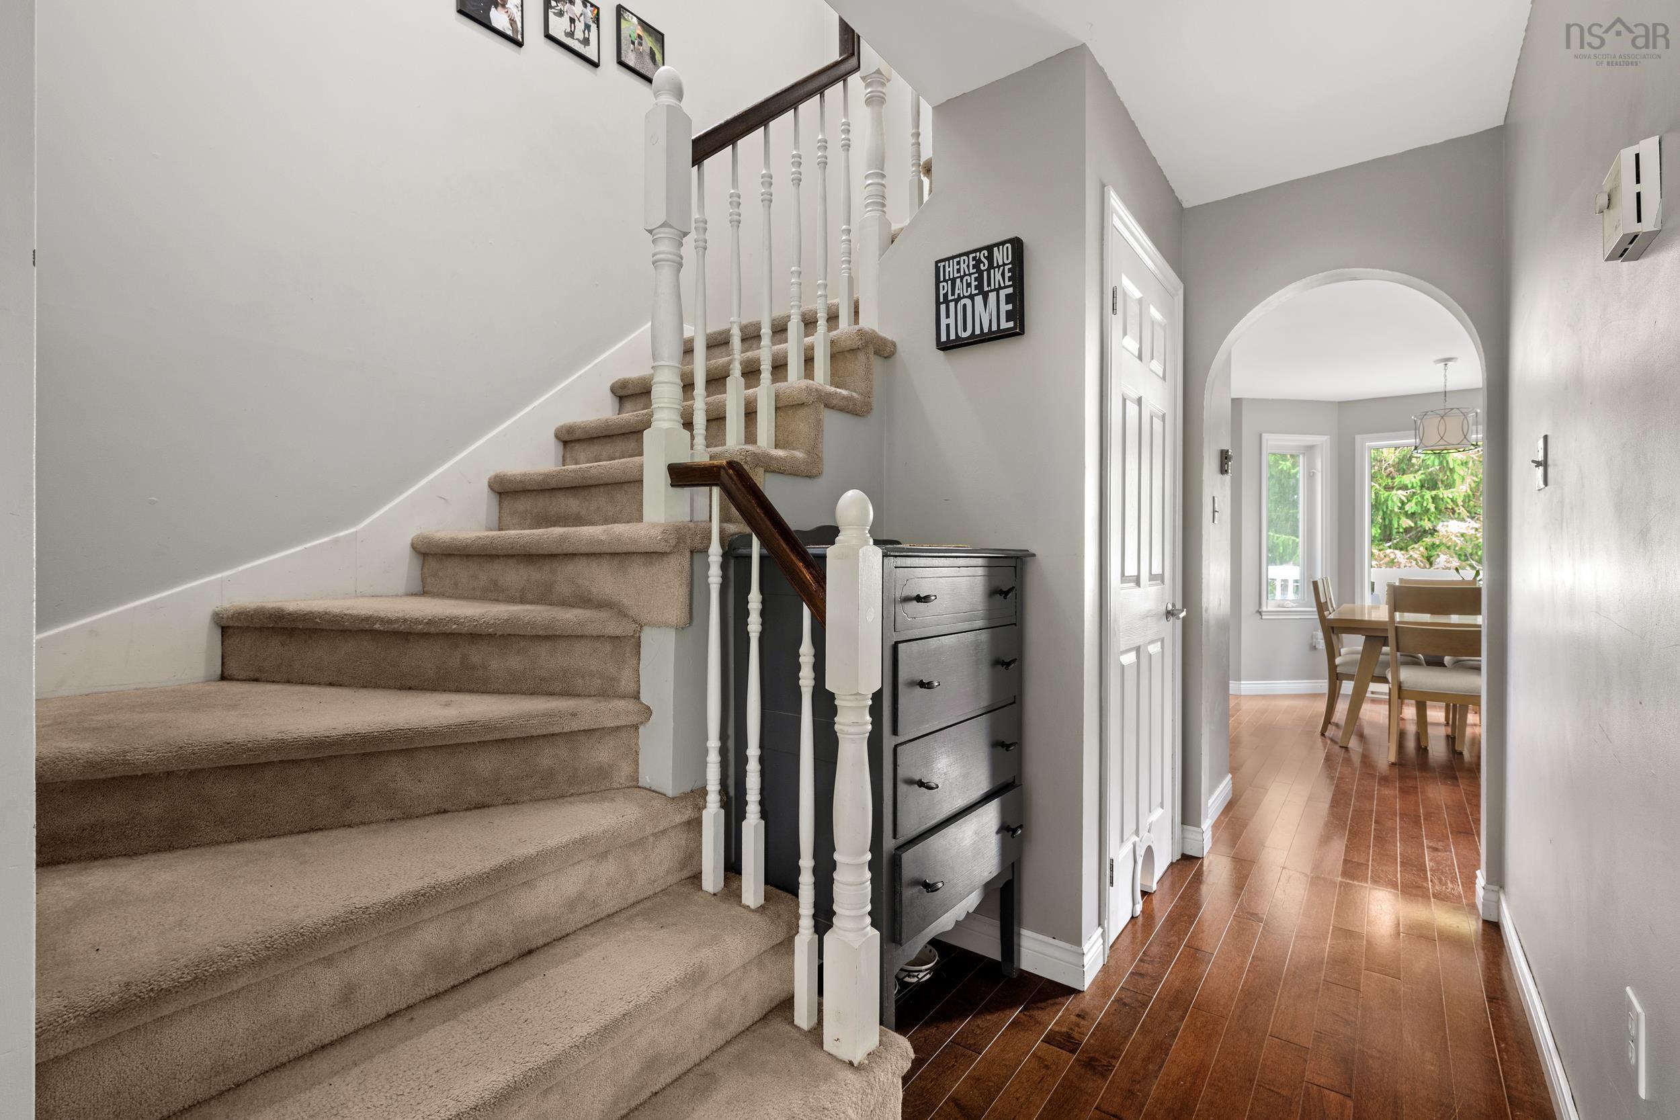
| Main Floor | Foyer | 6'3" x 6'0" |
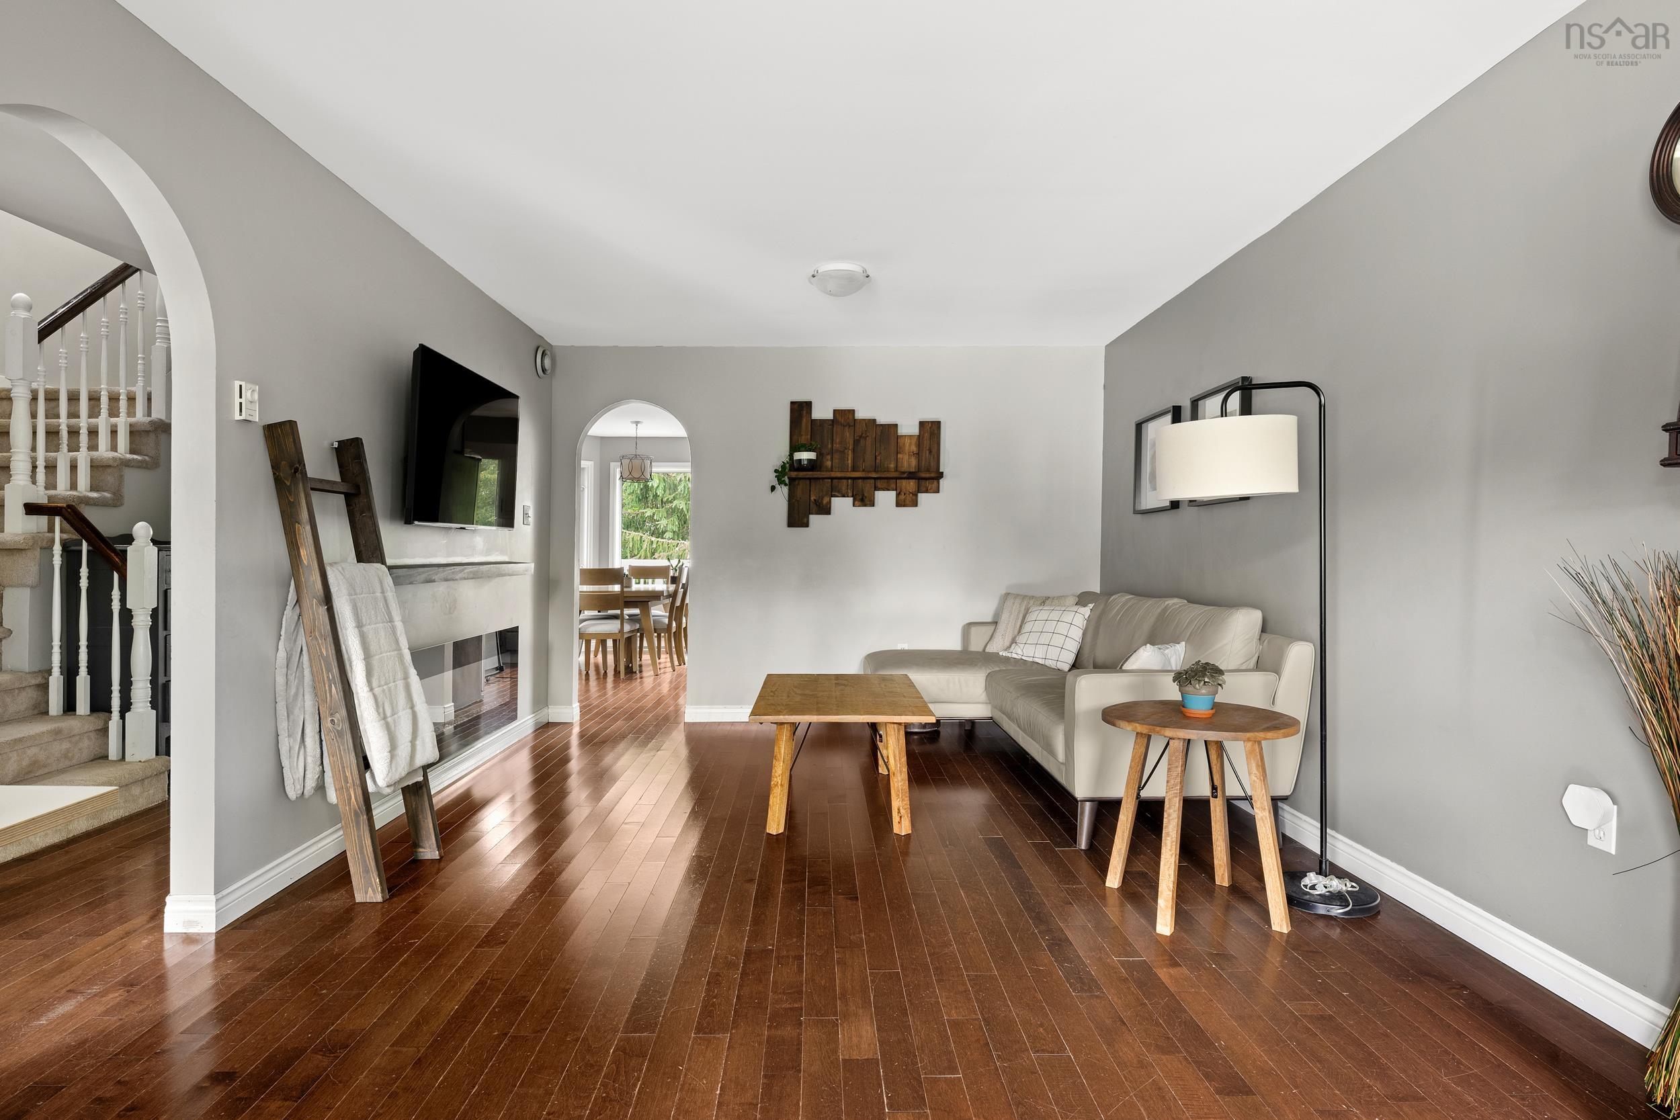
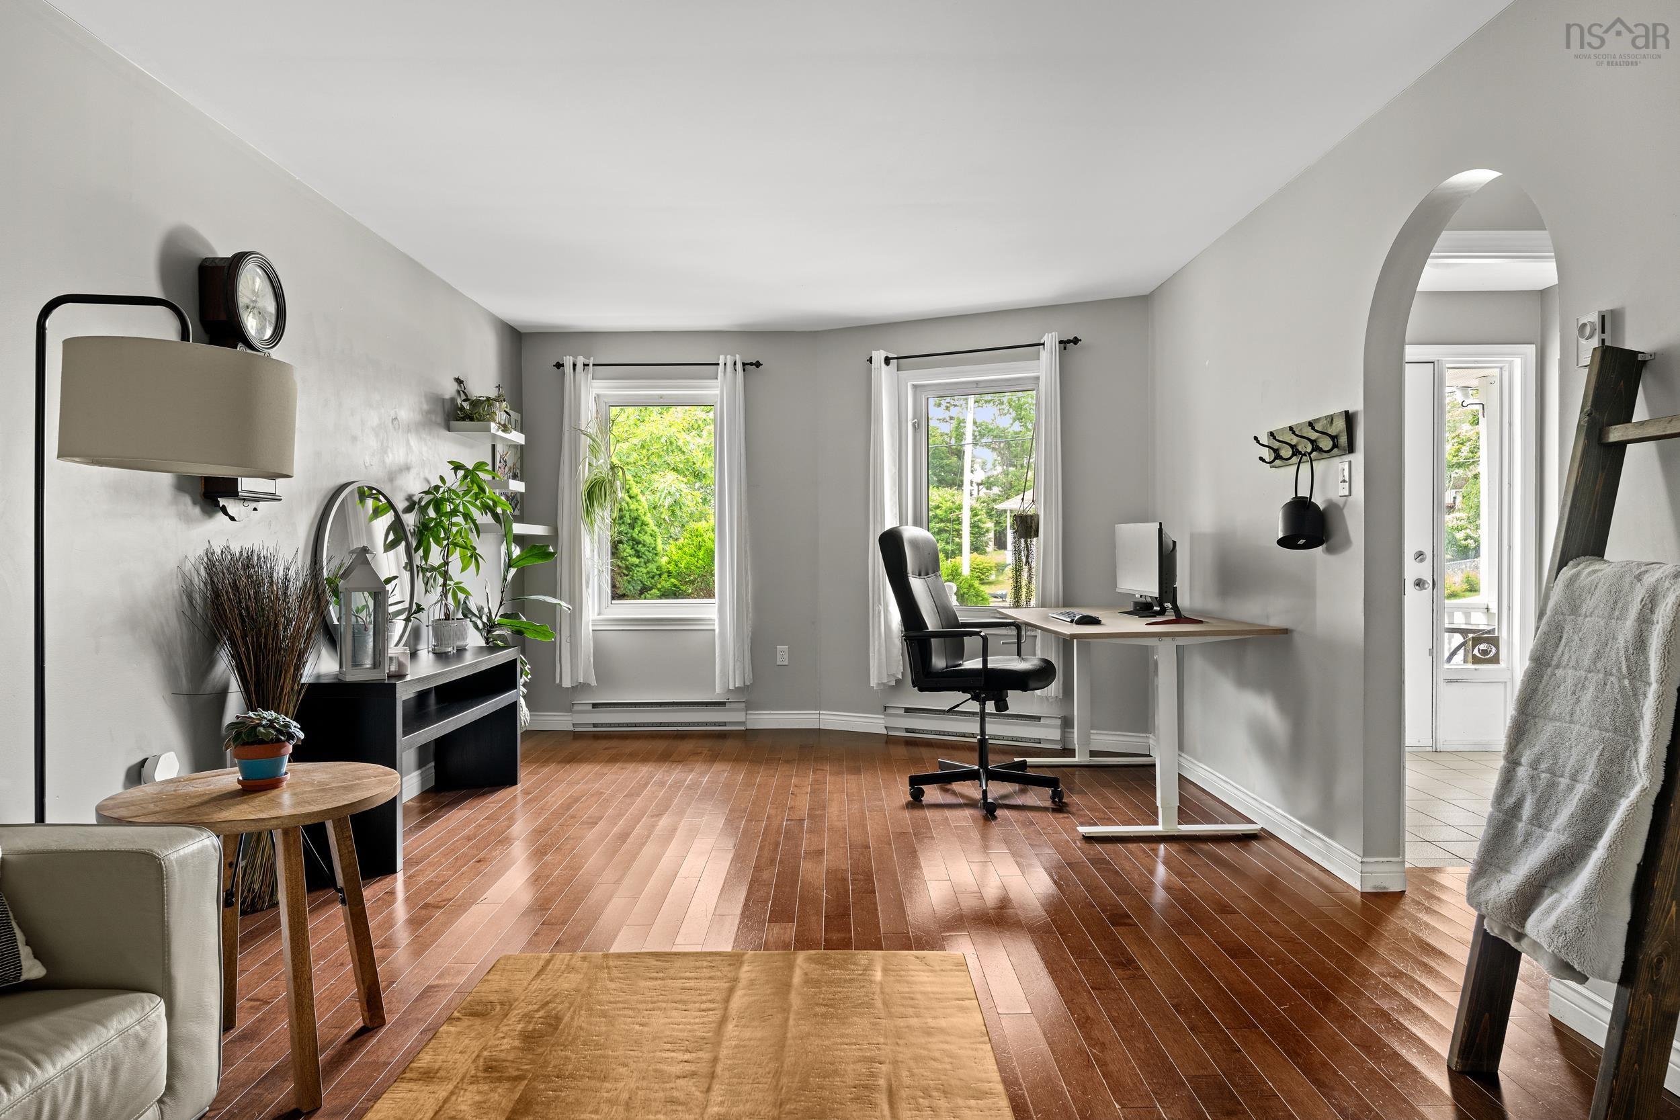
| Main Floor | Living Room | 11'7" x 23'1" |
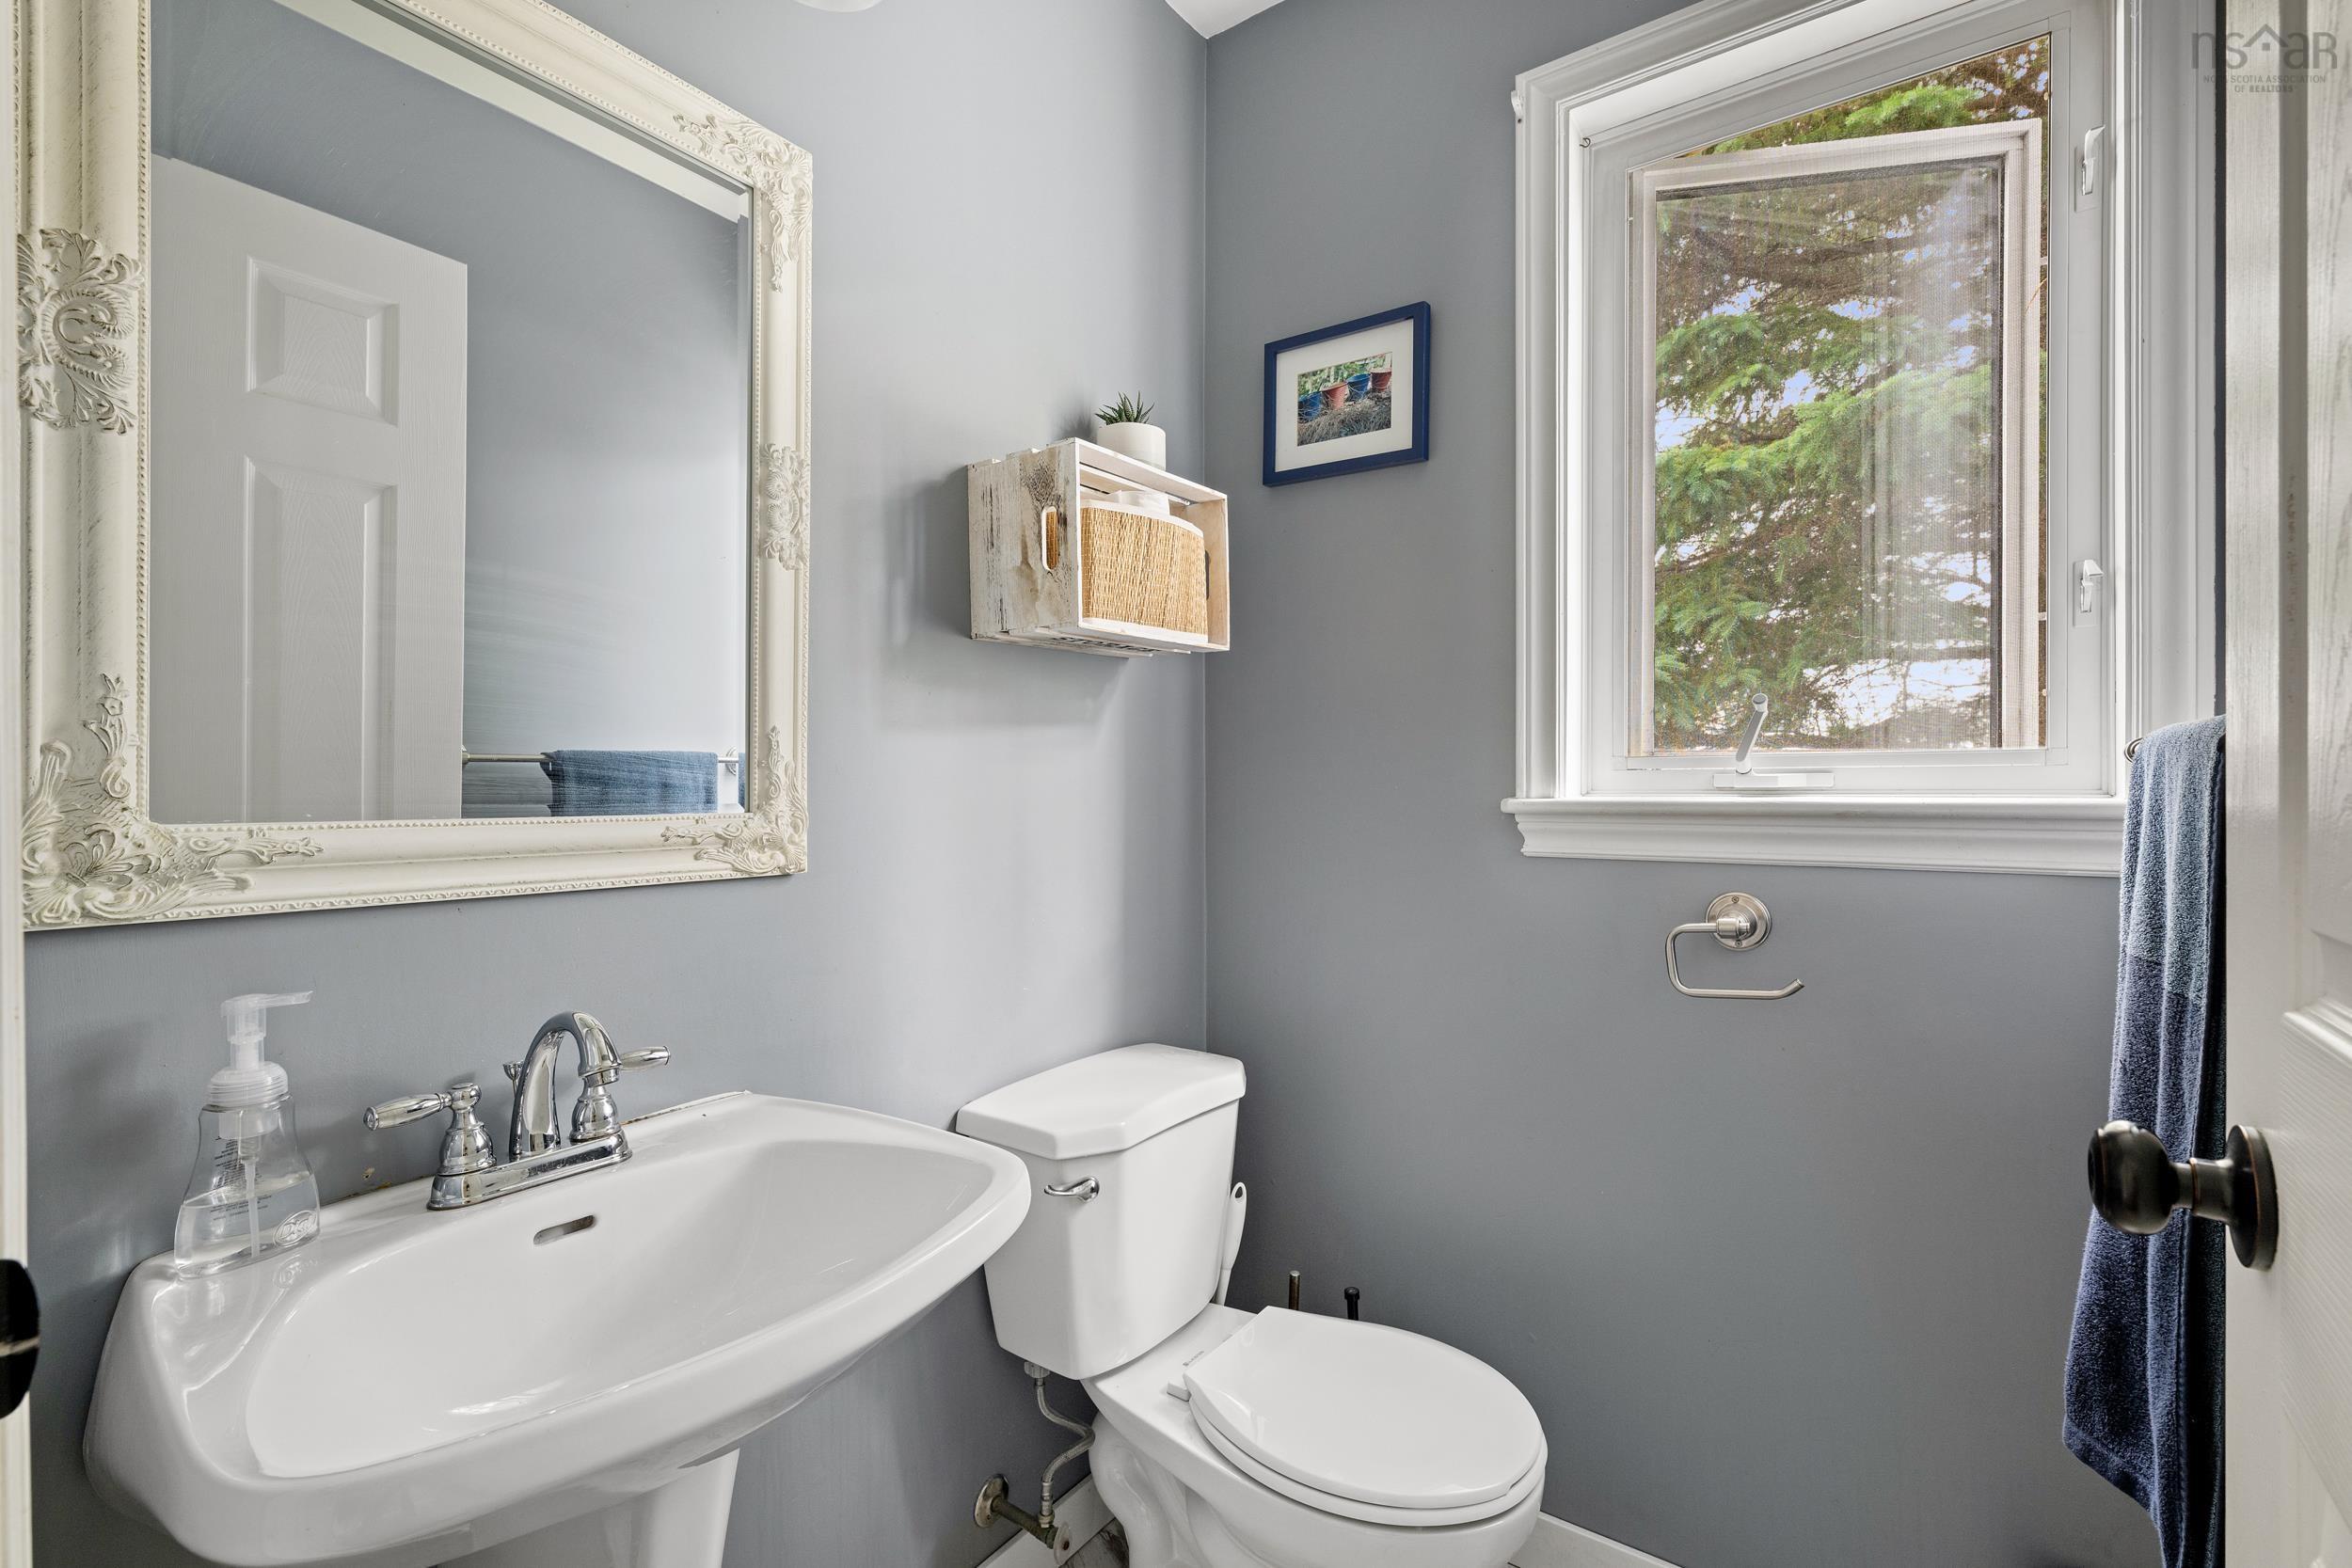
| Main Floor | Bath 1 | 5'2" x 4'6" |
Single Family
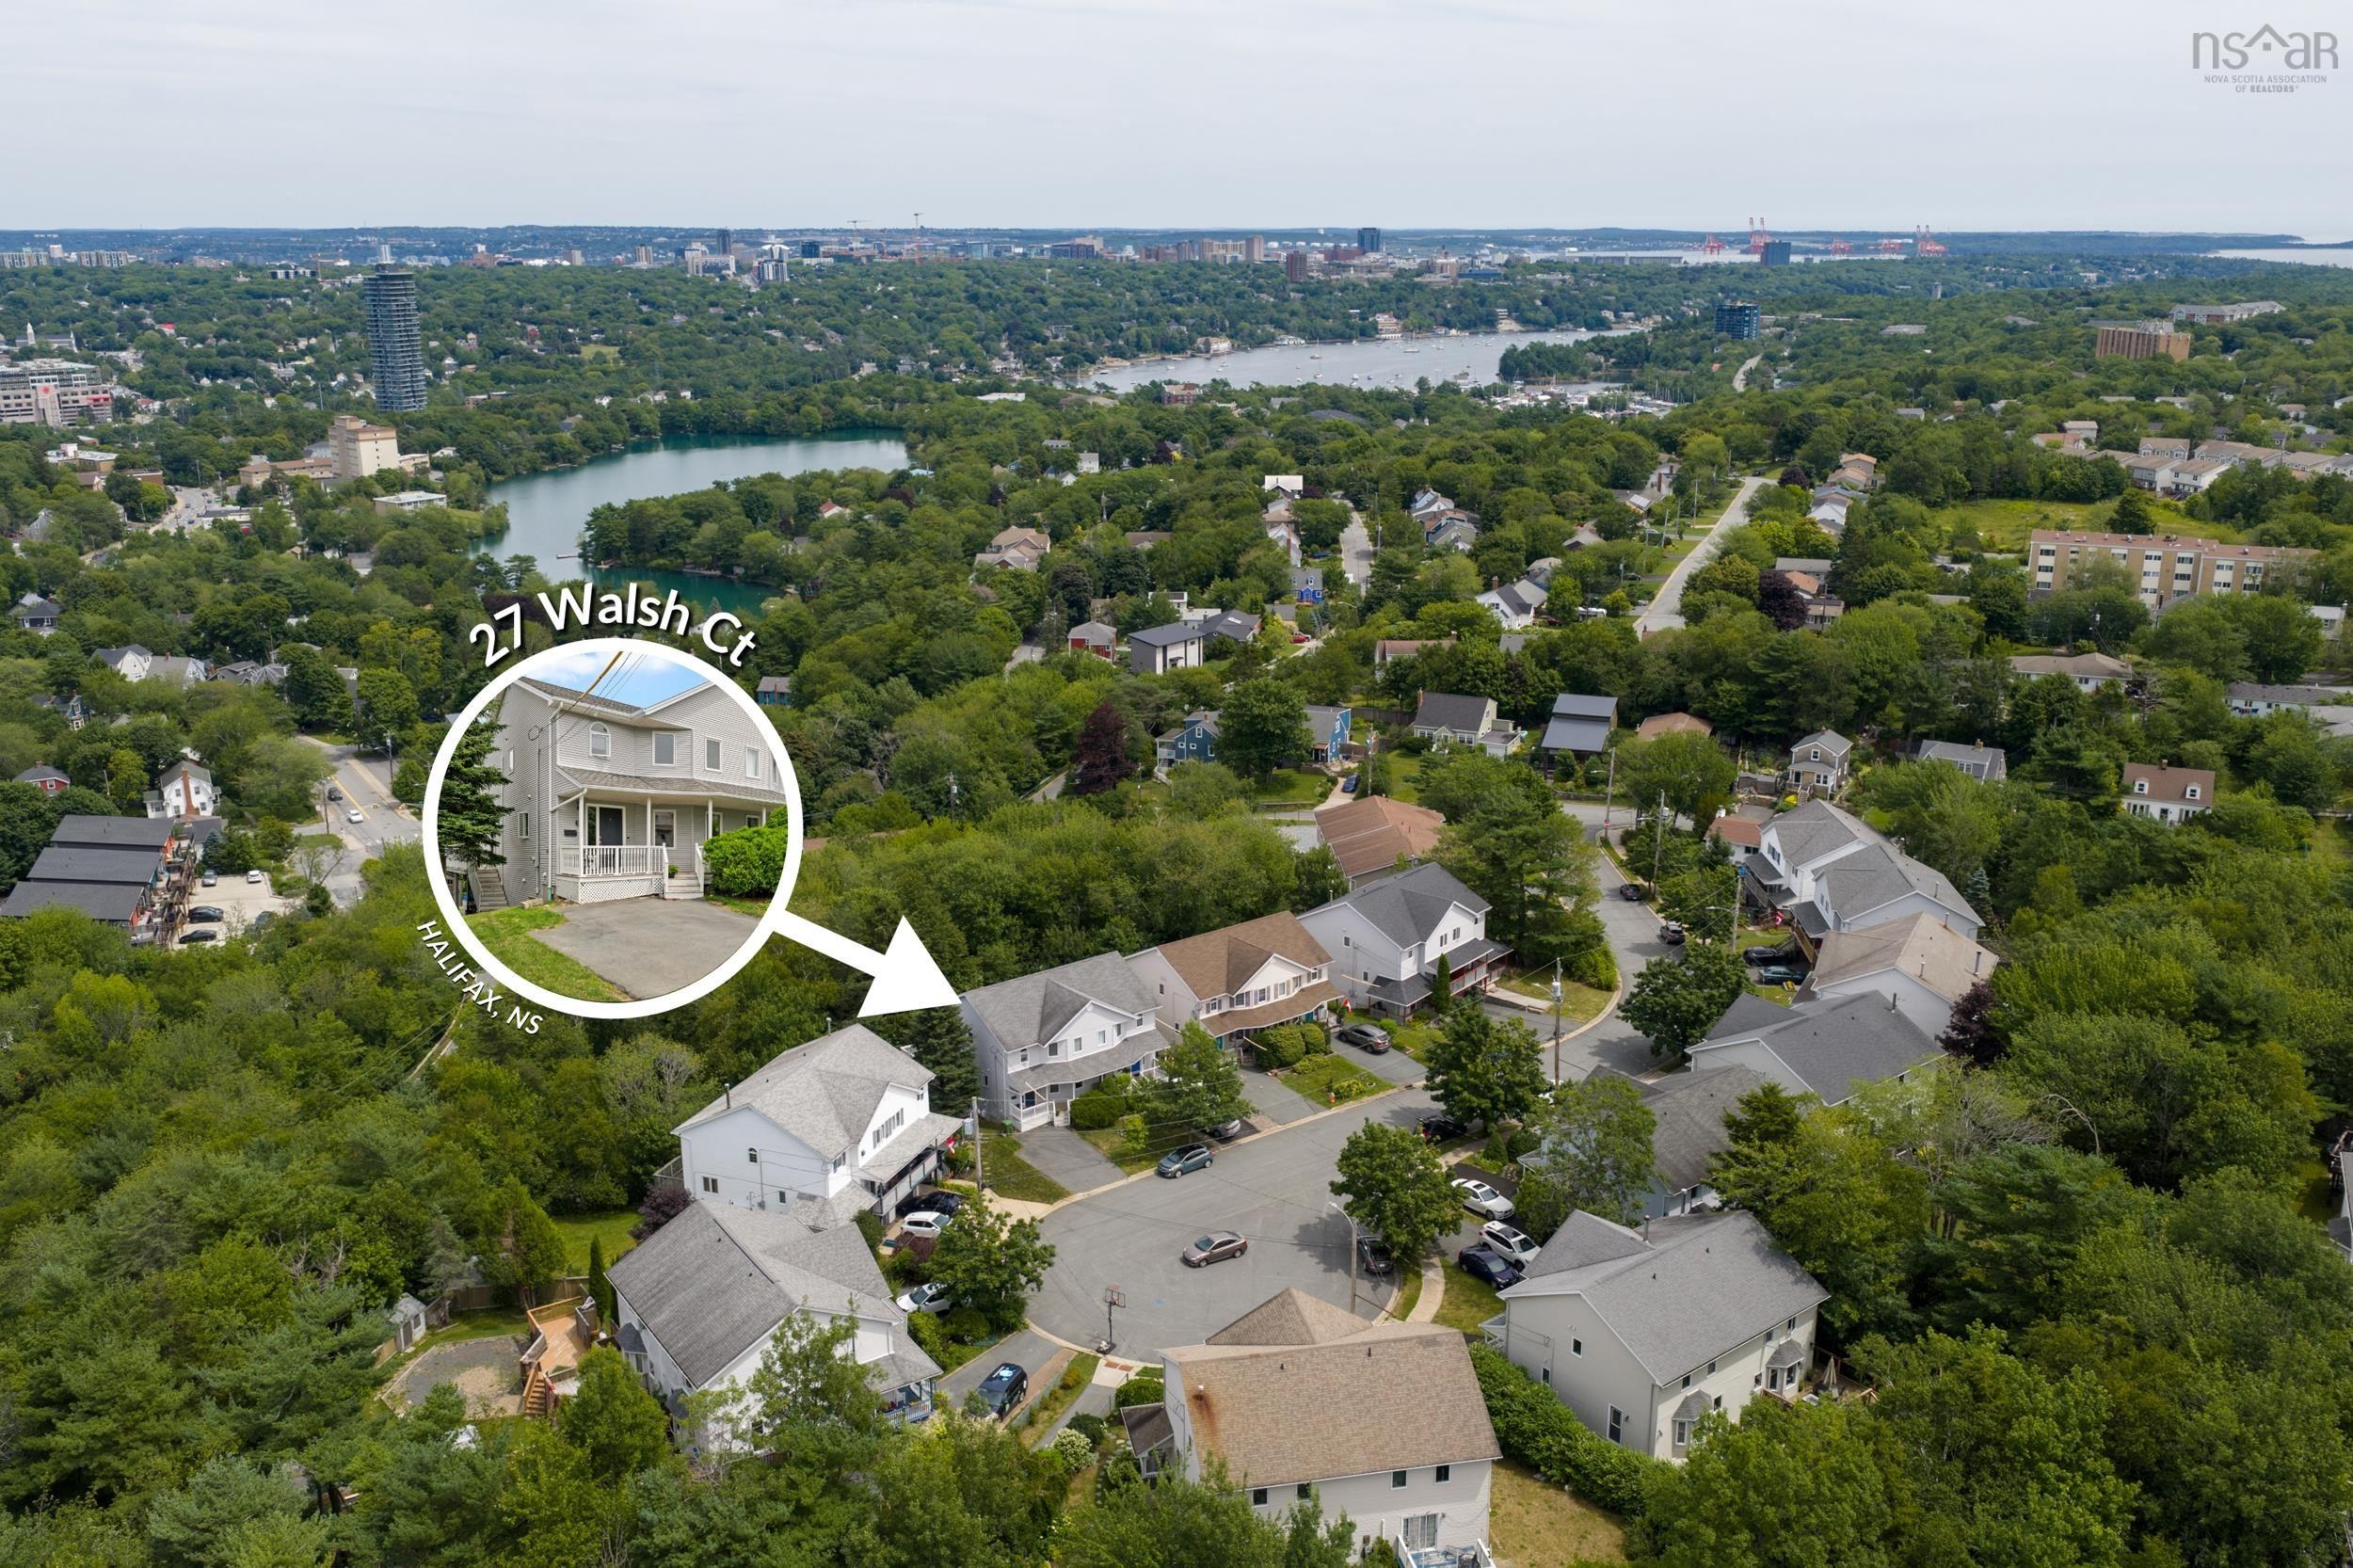
27 Walsh Court Nw, Halifax, NS (MLS® 202618889).
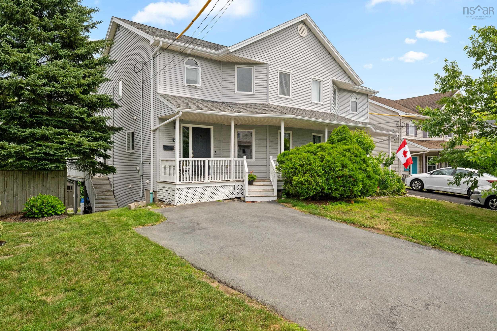
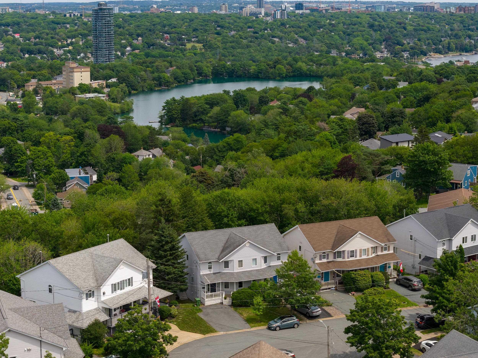
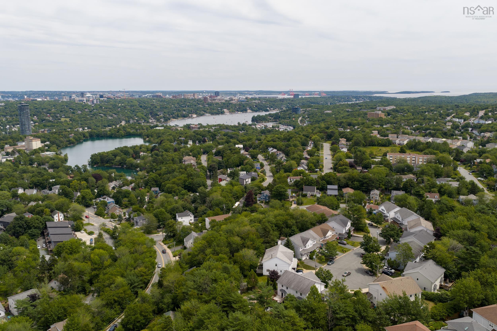
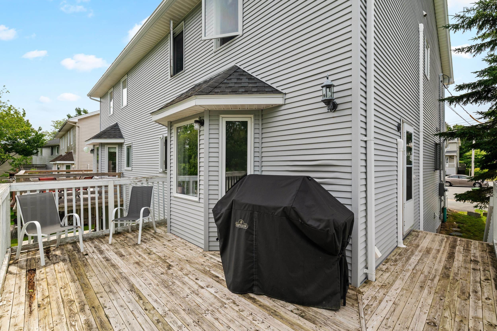
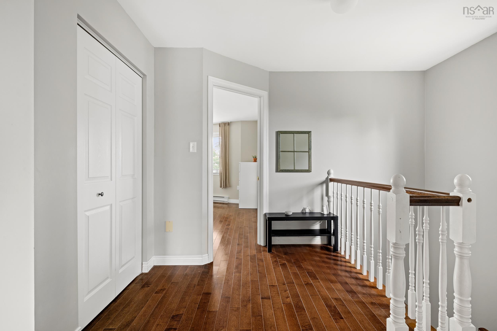
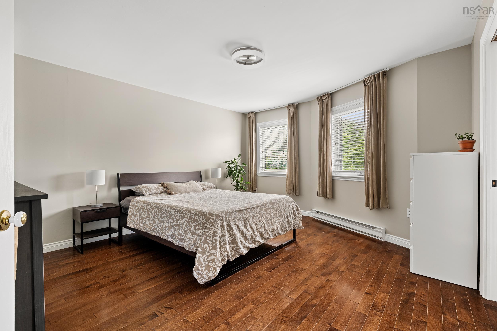
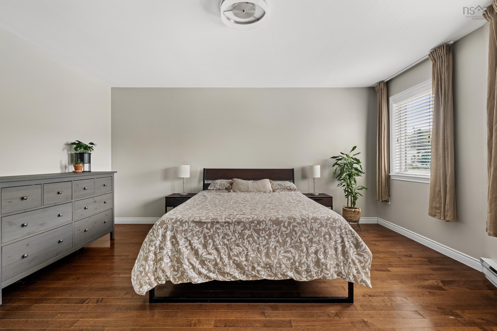
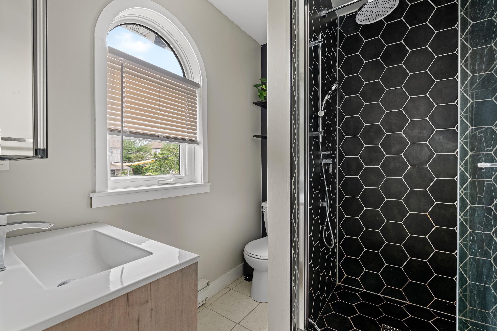
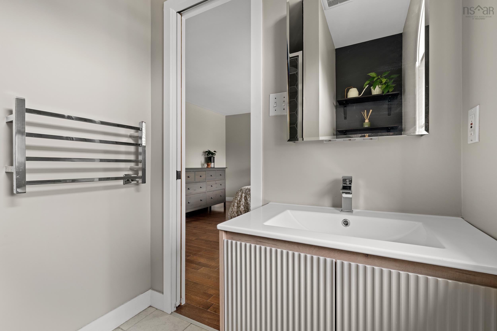
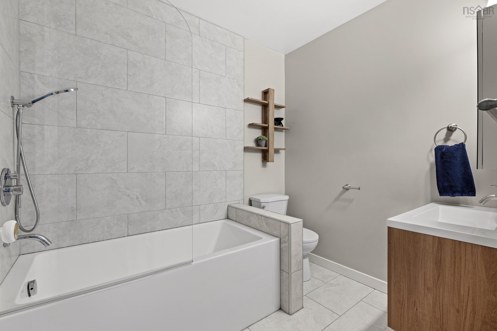
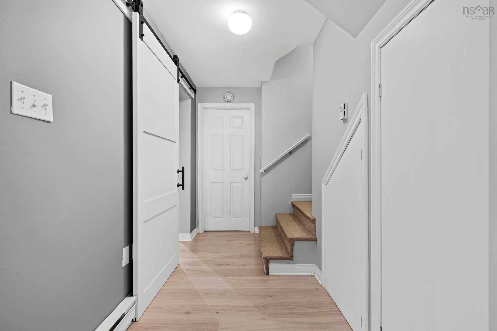
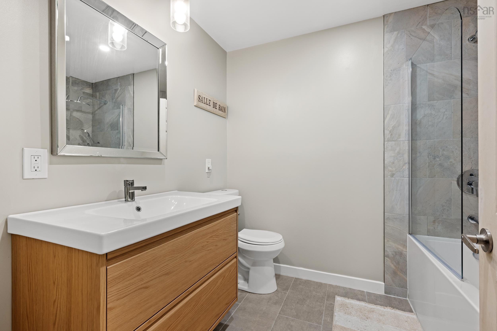
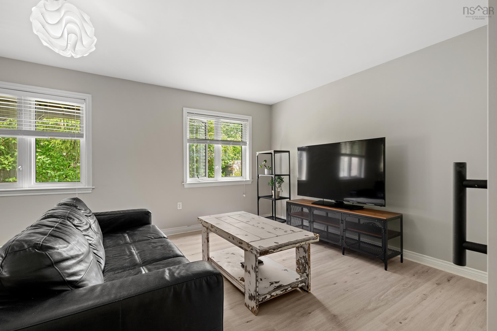
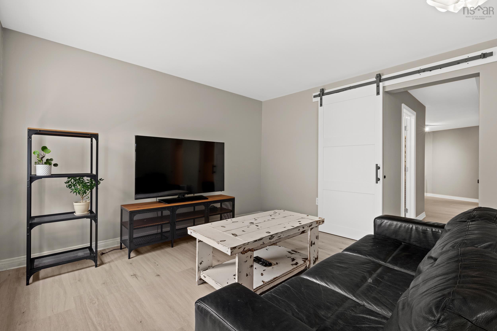
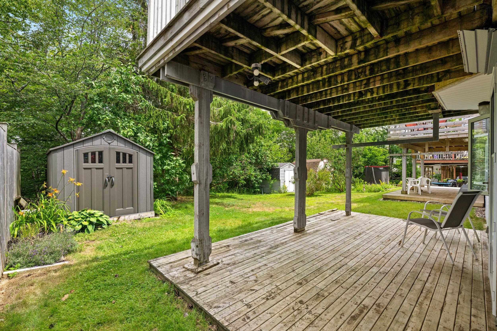
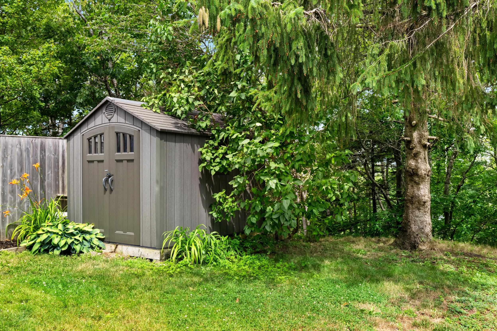
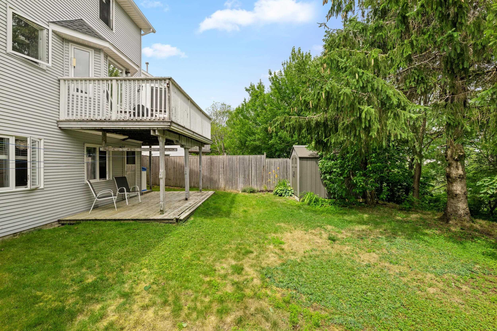
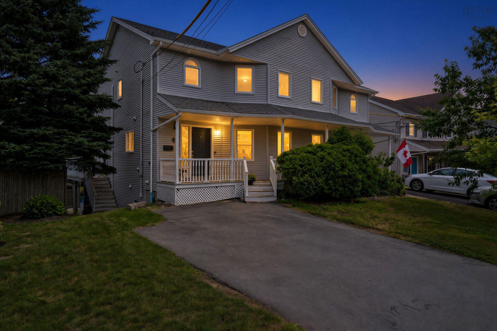
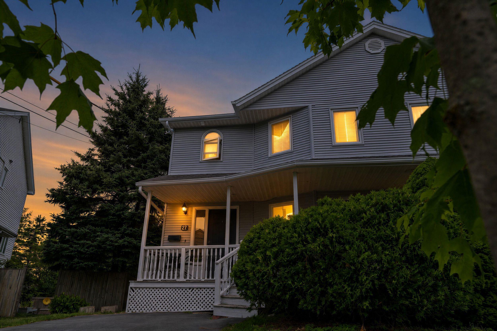
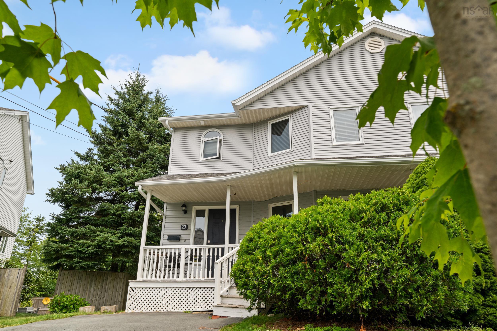
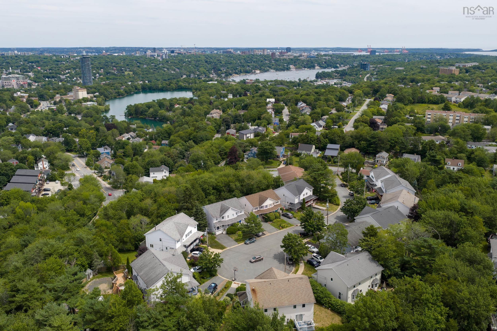
27 Walsh Court Nw, Halifax, NS (MLS® 202618889): Welcome to 27 Walsh Court, a spacious two-storey semi-detached home tucked onto a quiet cul-de-sac in the heart of Armdale. Offering 2,400 square feet of functional, multi-level living space, this beautifully updated property delivers room to grow in one of Halifax's most connected and desirable neighbourhoods. Curb appeal starts with a classic covered front porch and mature, landscaped grounds. Inside, the main level is bright and open, with rich hardwood floors flowing through a spacious living area and into a dining space and a refreshed kitchen finished with two-tone cabinetry, subway tile backsplash, and stainless steel appliances. Efficient ductless heat pumps keep the whole home comfortable year-round with heating in the winter and central air conditioning through the summer. Much of the home has also been freshly painted. Upstairs, you'll find well-proportioned bedrooms filled with natural light, including a generous primary retreat. All three full baths have been recently updated. The finished lower level significantly expands your living space with a bright rec/family room plus an additional bedroom/flex room (non-egress) and a full bath, offering complete flexibility for a home office, guest suite, or growing household. Outside, a low-maintenance 3,475 sq ft lot with R-2 zoning has been thoughtfully set up for entertaining, with a raised rear deck, a lower covered patio, a storage shed, and a fully fenced, tree-lined yard for privacy. The location is unbeatable: tucked away on a peaceful court, yet just minutes from Chocolate Lake, Long Lake Provincial Park, transit, and the Armdale Roundabout for quick access into downtown Halifax, and served by Springvale Elementary, St. Agnes Junior High, and Citadel High. A rare opportunity for families, professionals, or buyers looking for space, style, and convenience in a prime Halifax community.
Directions
St. Marg Bay Rd to Quarry to Walsh
Inclusions
Fridge, Stove, Dishwasher, Washer, Dryer
$574,900
MLS®
202618889
PID
40647976
List Price
$574,900
Type
Single Family
Style
Semi-Detached
Sewer
Municipal
Building Age
1994
Foundation
Poured Concrete
Exterior
Vinyl
Flooring
Carpet, Ceramic, Hardwood, Laminate
MLA
1,680 ft2
TLA
2,425 ft2
Bedrooms
3
Bathrooms
4
Water
Municipal
Utilities
- Cable
- Electricity
- High Speed Internet
- Other
- Telephone
Community Features
- Playground
- Public Transit
- School Bus Service
Rooms.
| Level | Type | Dimensions |
|---|---|---|
| 2nd Level | Primary Bedroom | 13'8" x 14'9" |
| 2nd Level | Bedroom | 9'10" x 12'1" |
| 2nd Level | Bedroom | 10'7" x 12'1" |
| 2nd Level | Ensuite Bath 1 | 6'9" x 6'0" |
| 2nd Level | Bath 2 | 6'1" x 7'11" |
| Level | Type | Dimensions |
|---|---|---|
| Basement | Rec Room | 20'10" x 12'1" |
| Basement | Bath 3 | 7'0" x 7'11" |
| Basement | Den/Office | 11'7" x 22'2" |
Schools.
| Type | Name |
|---|---|
| Elementary School | Springvale Elementary School |
| Middle School | St Agnes Junior High School |
| High School | St Agnes Junior High School |
| Elementary School (Fr. Imm.) | St Catherine's Elementary School |
| Middle School (Fr. Imm.) | Oxford School |
| High School (Fr. Imm.) | Citadel High School |
contact the agent.

(902) 877-2122
nas@klayme.com
Nas has been a licensed REALTOR® since 2003. Nas enjoys the challenge of matching people to their dream homes.