







| Level | Type | Dimensions |
|---|---|---|
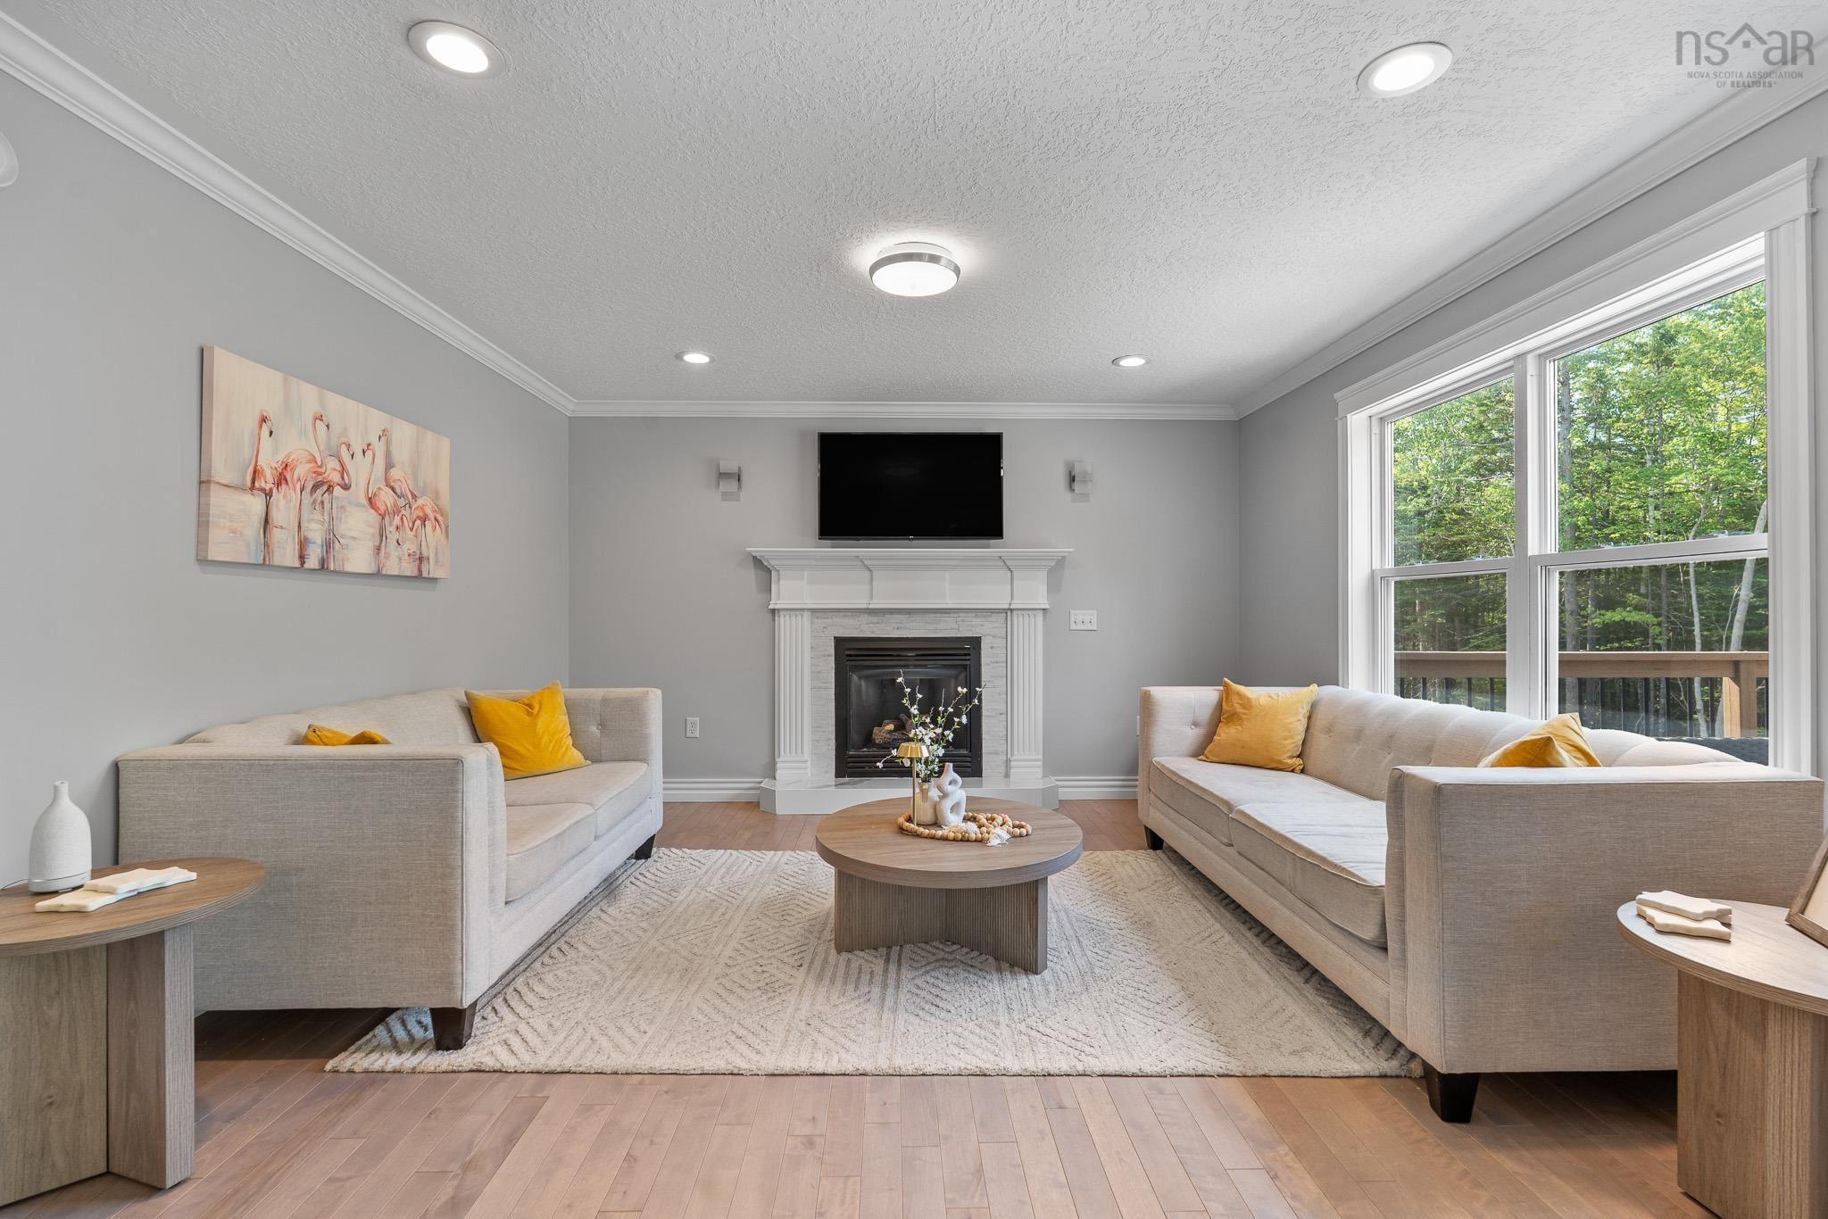
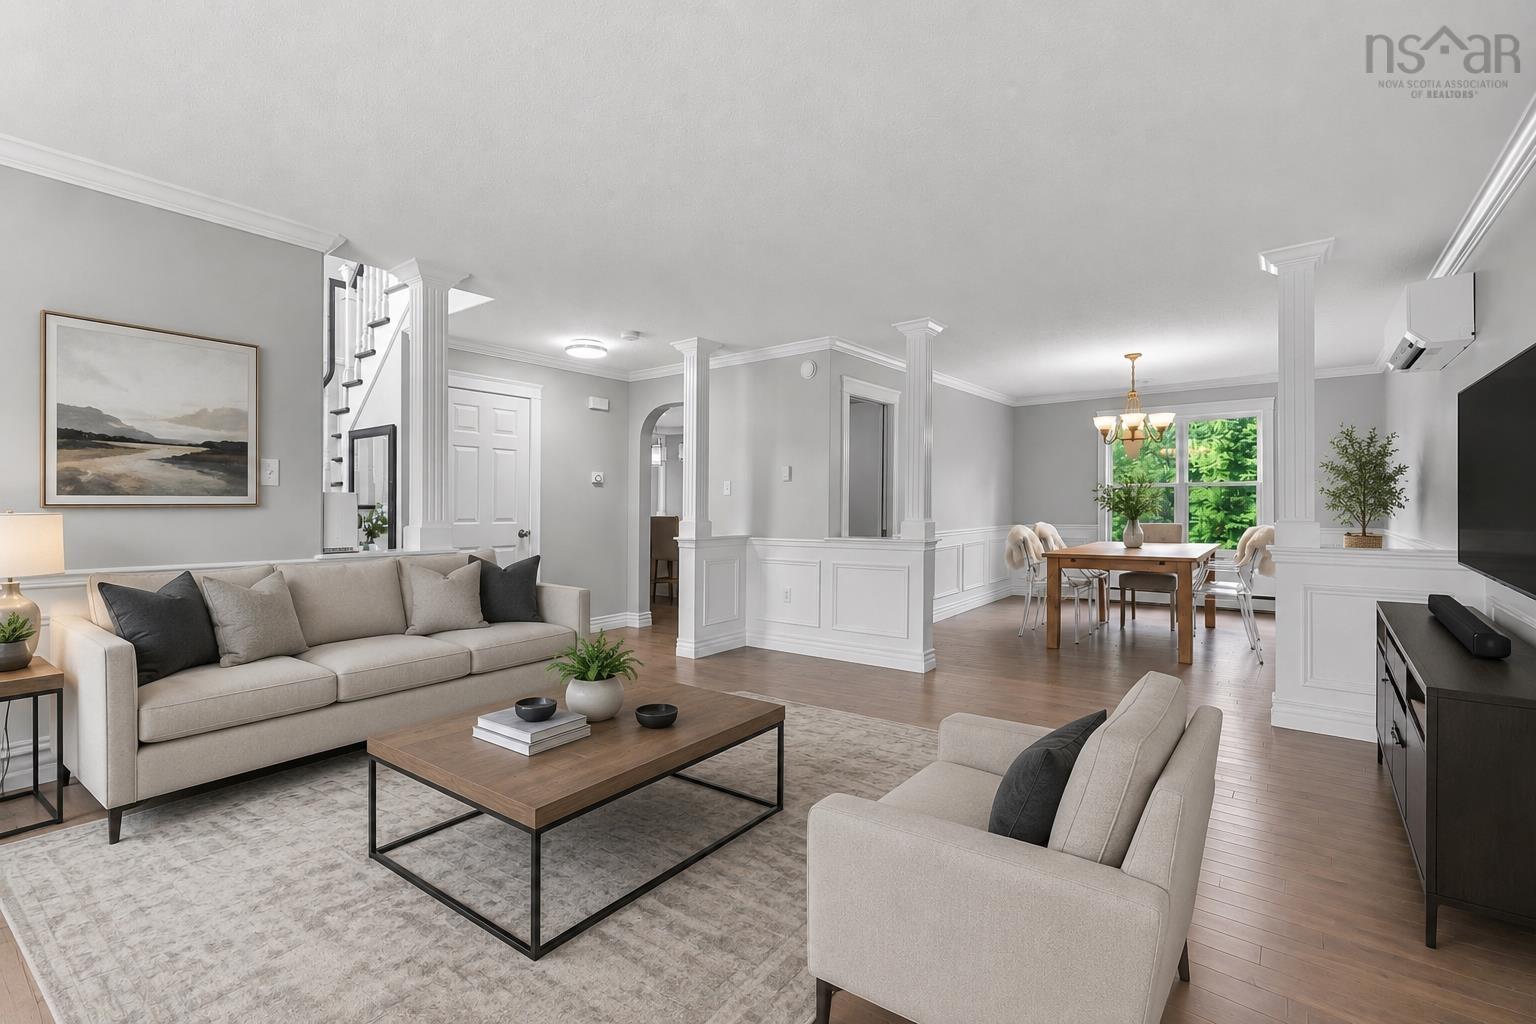
| Main Floor | Living Room | 13.10x17.2 |
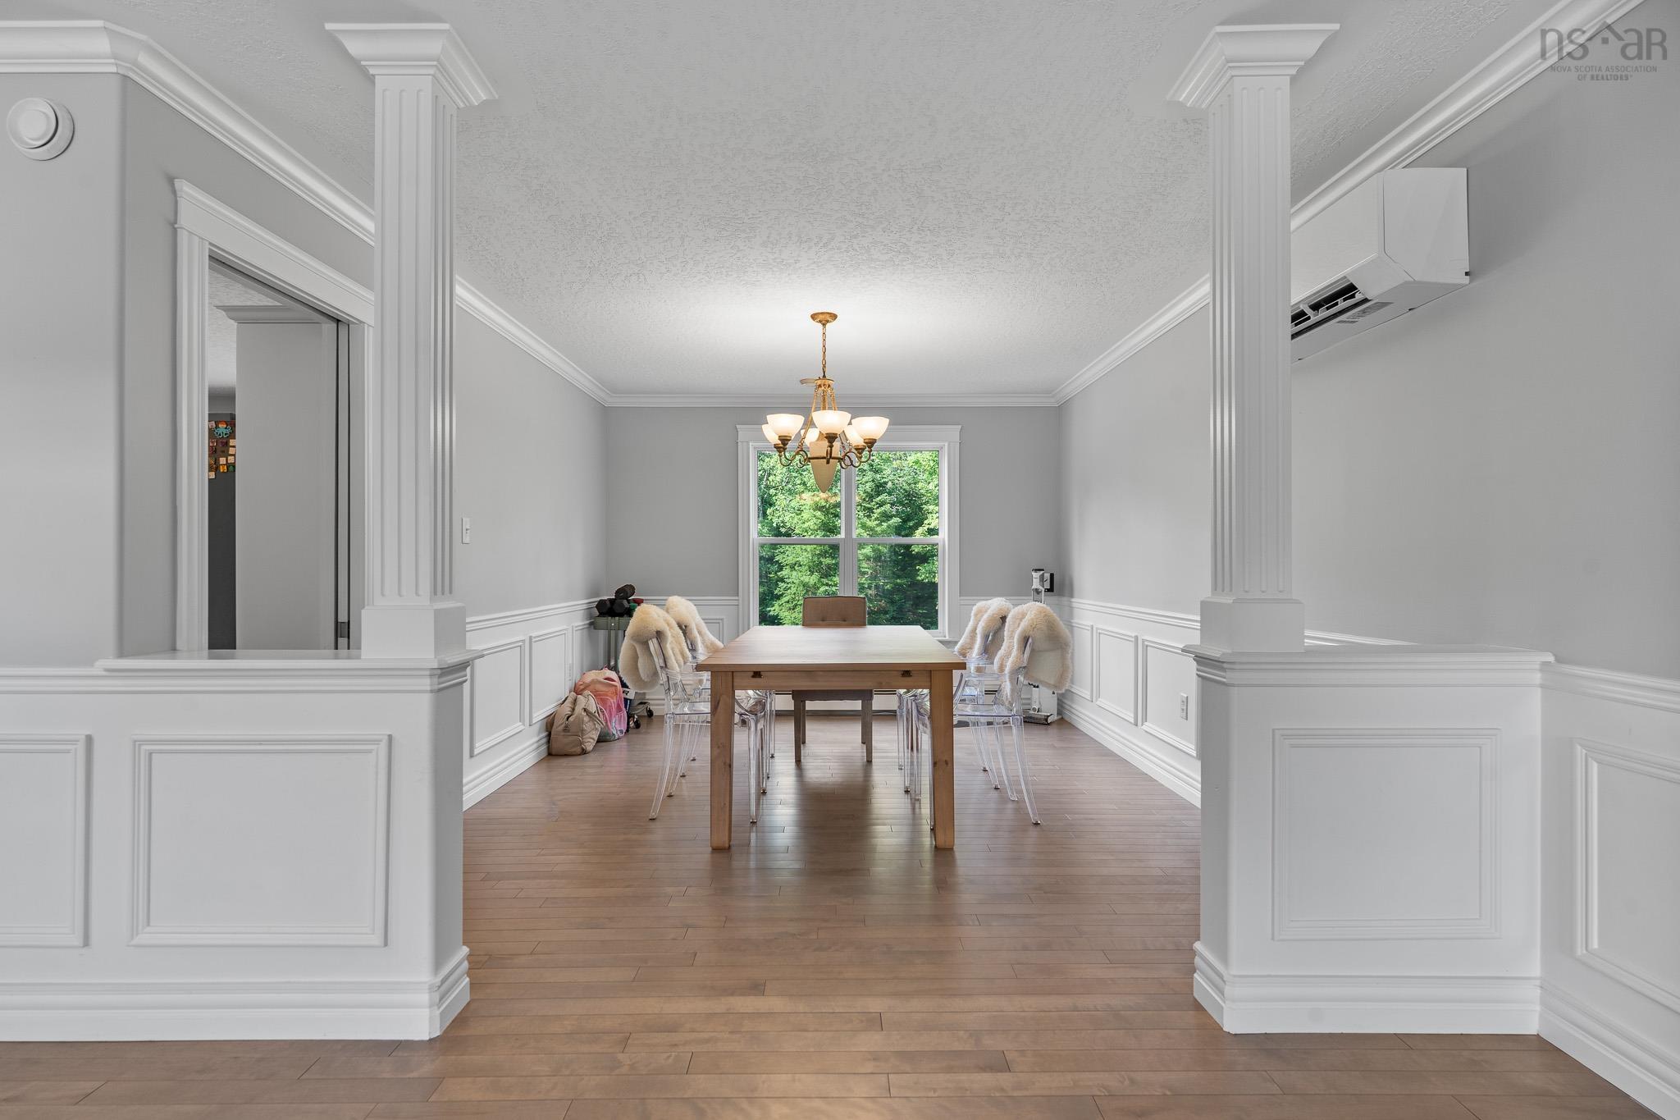
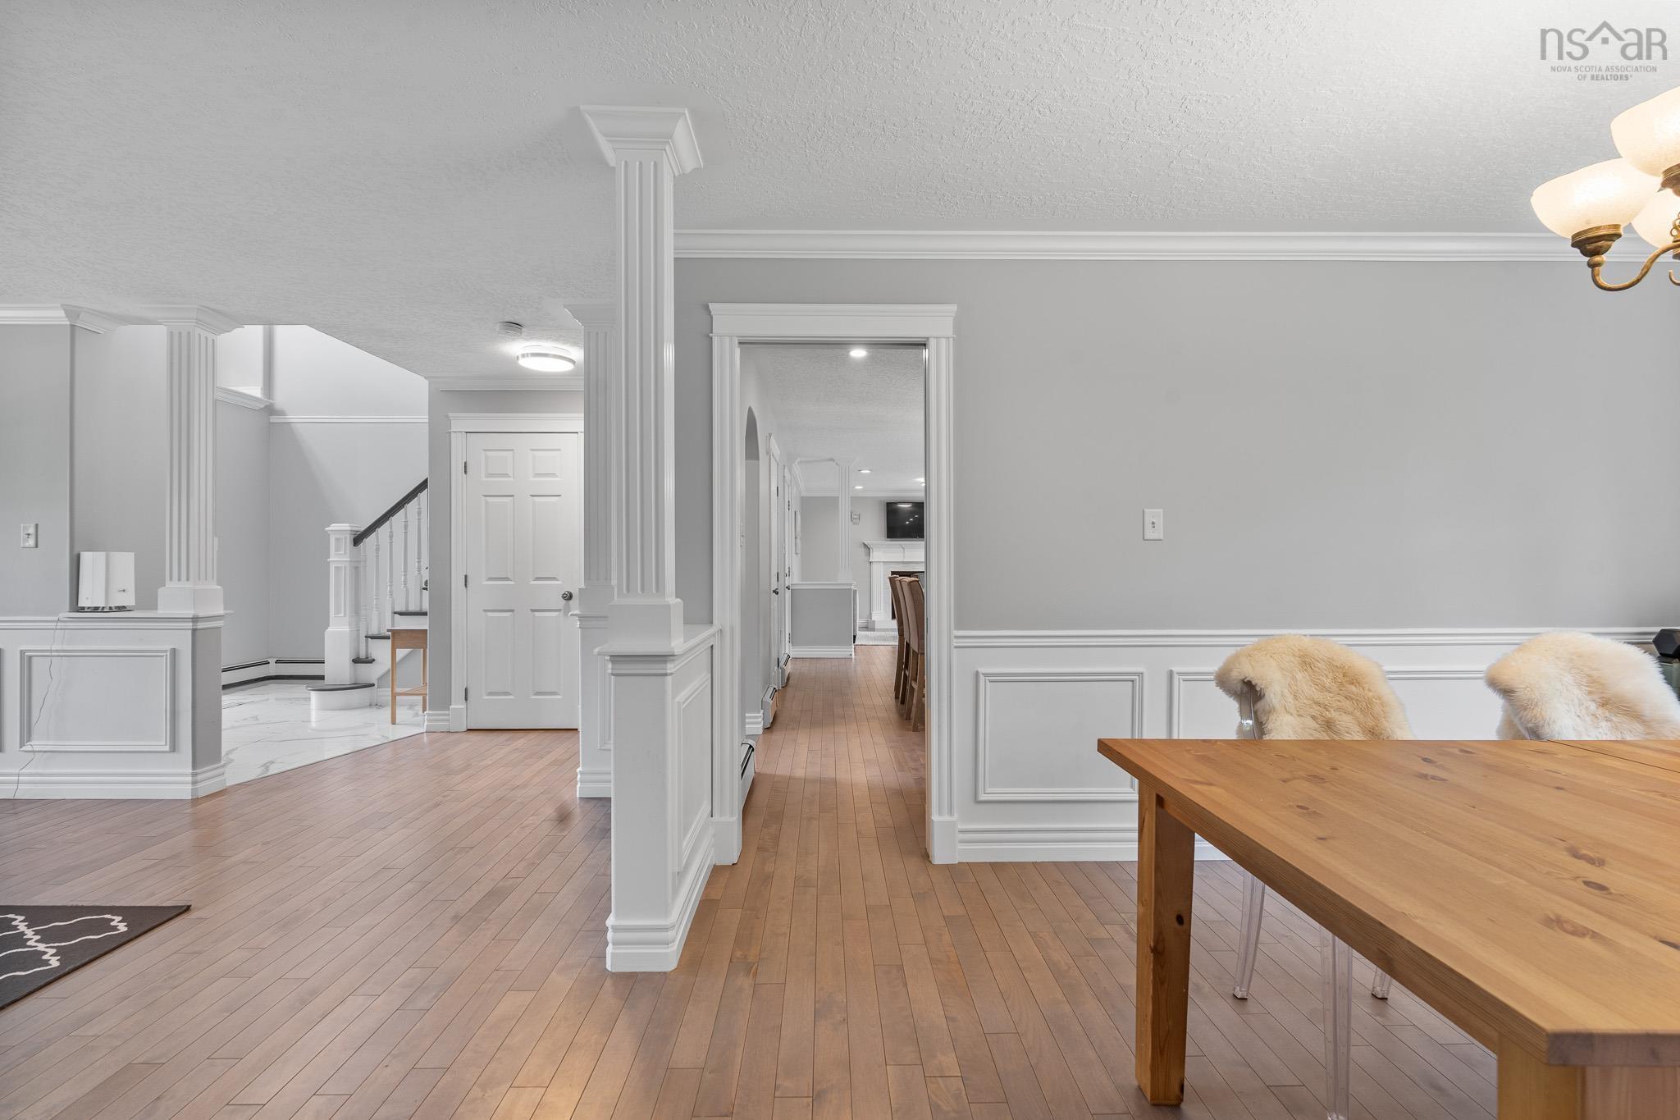
| Main Floor | Dining Room | 11.3x13.10 |
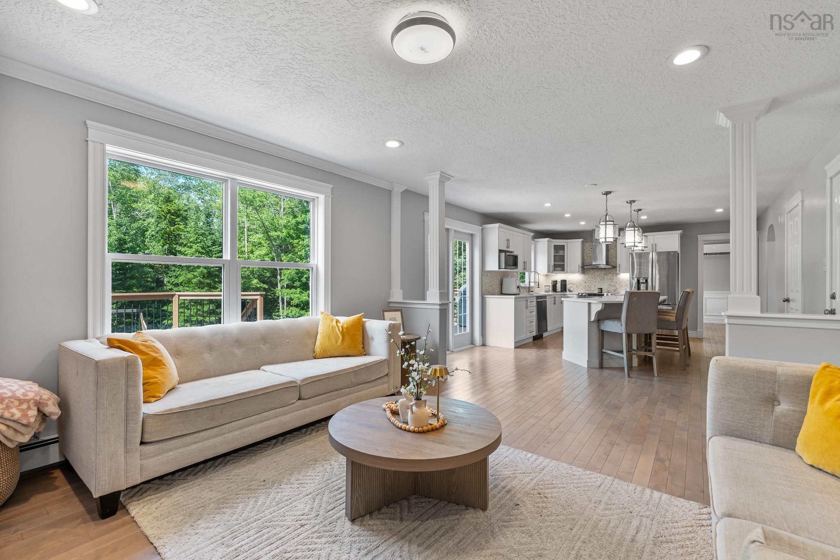
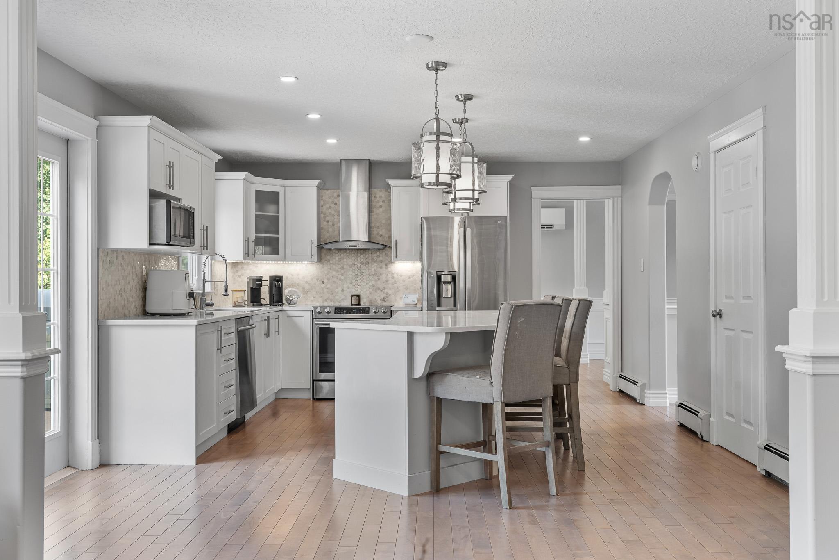
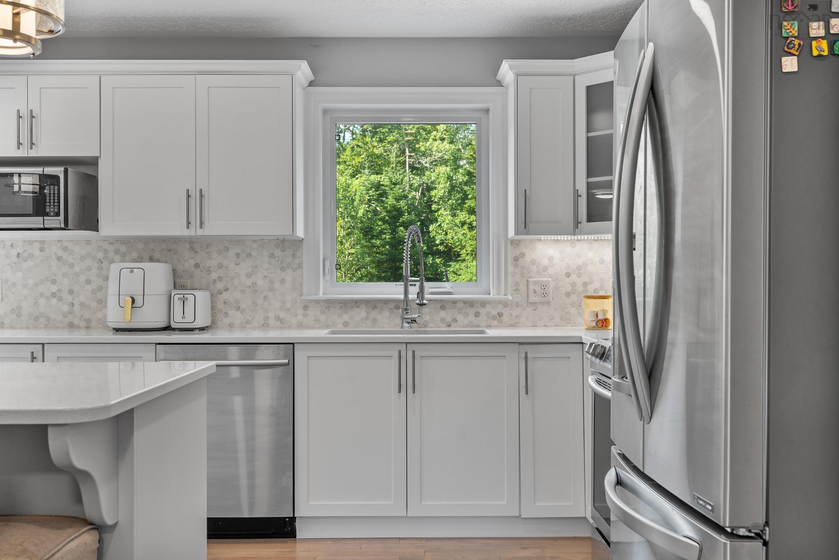
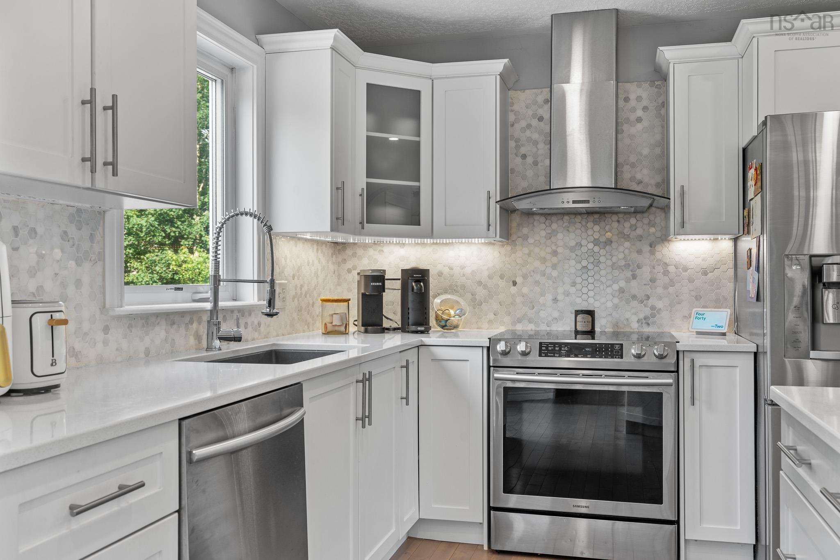
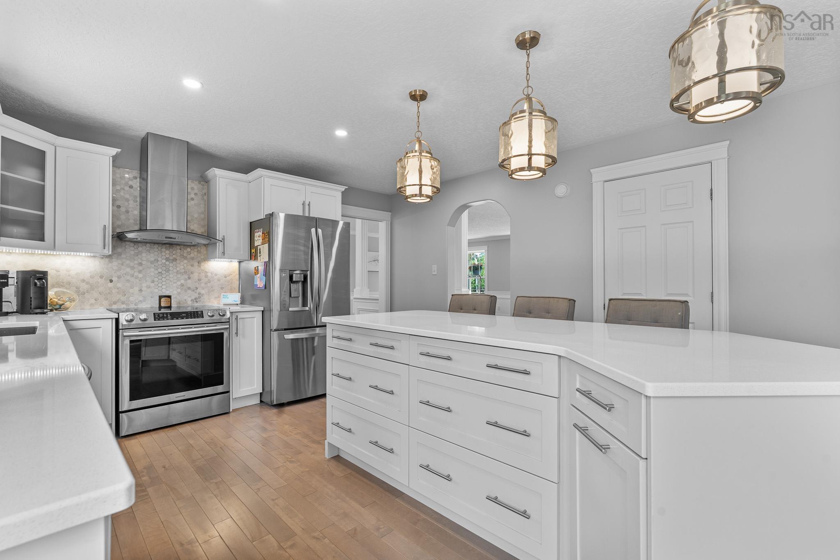
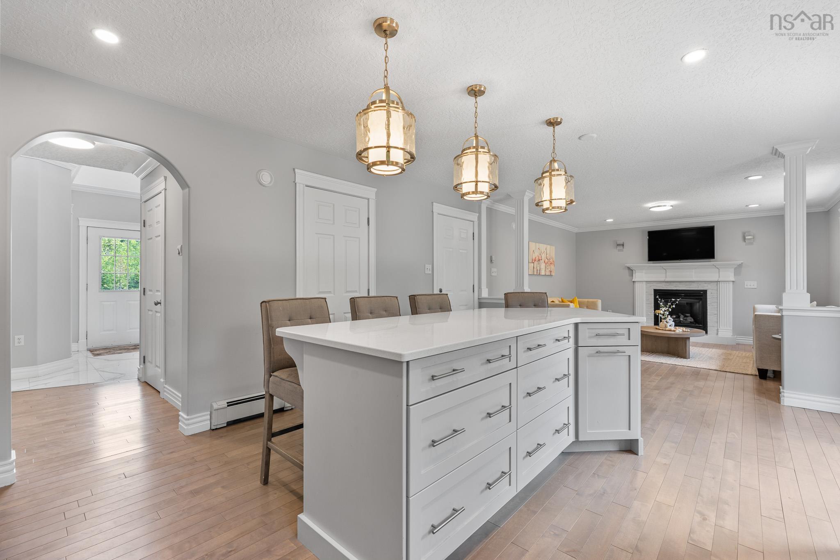
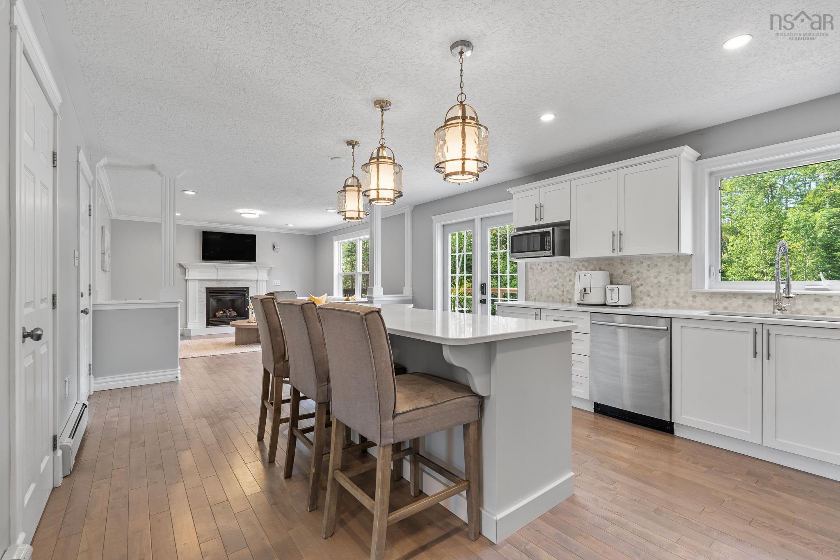
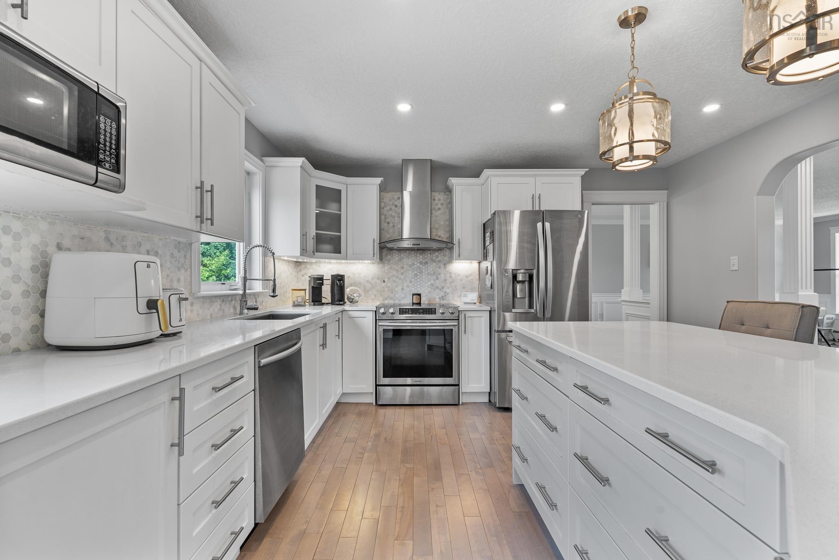
| Main Floor | Kitchen | 19.3x13.6 |
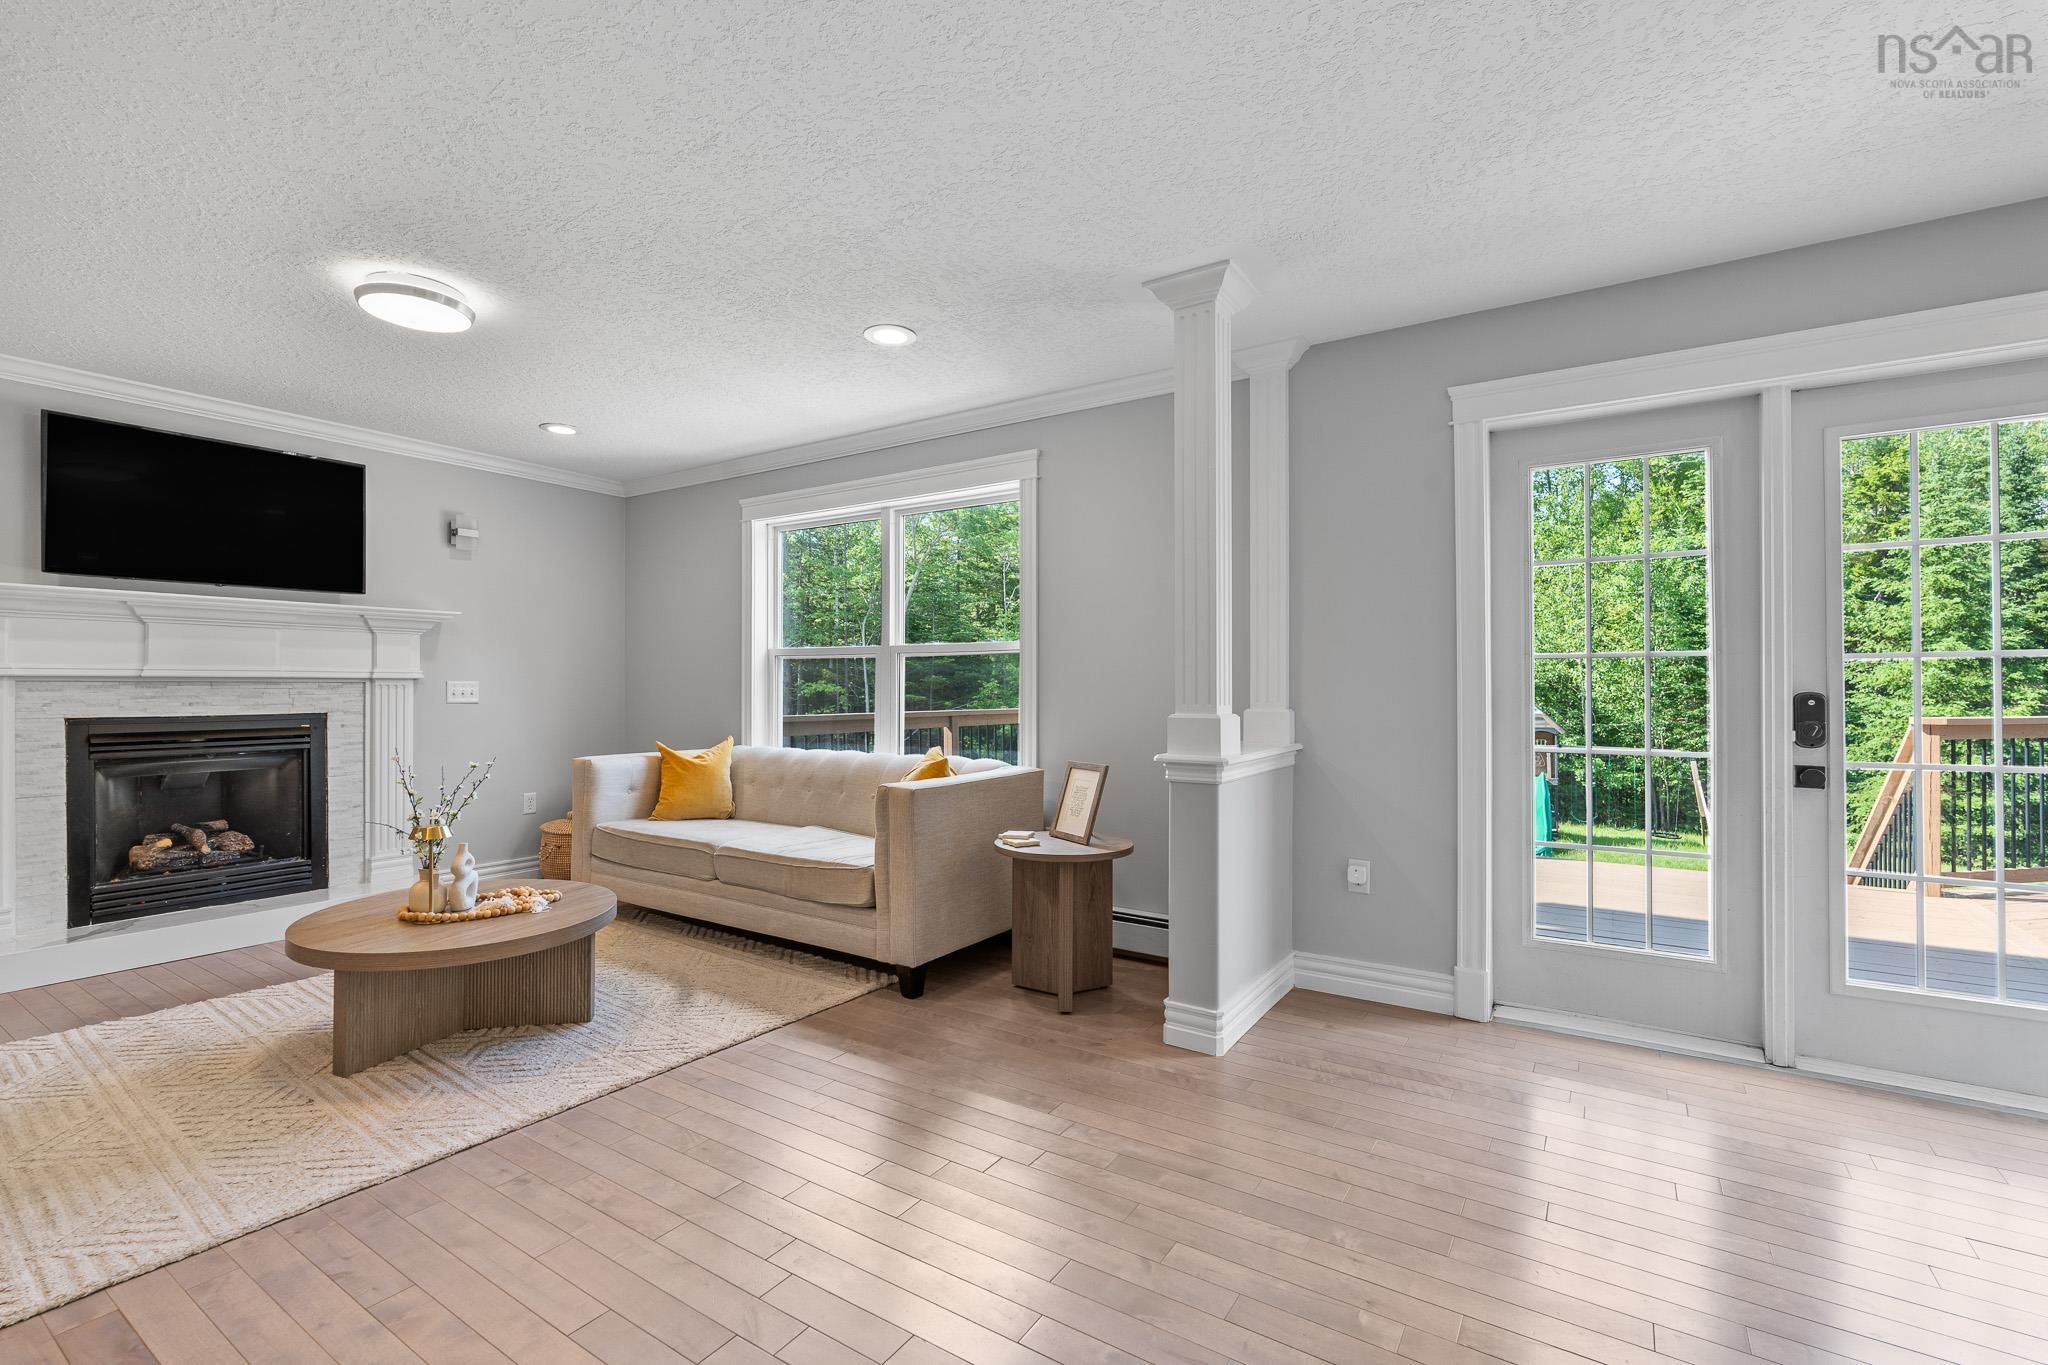
| Main Floor | Family Room | 14.1x13.6 |
| Main Floor | Bath 1 | 6.9x3.0 |
Single Family
275 Canterbury Lane, Fall River, NS (MLS® 202616360).
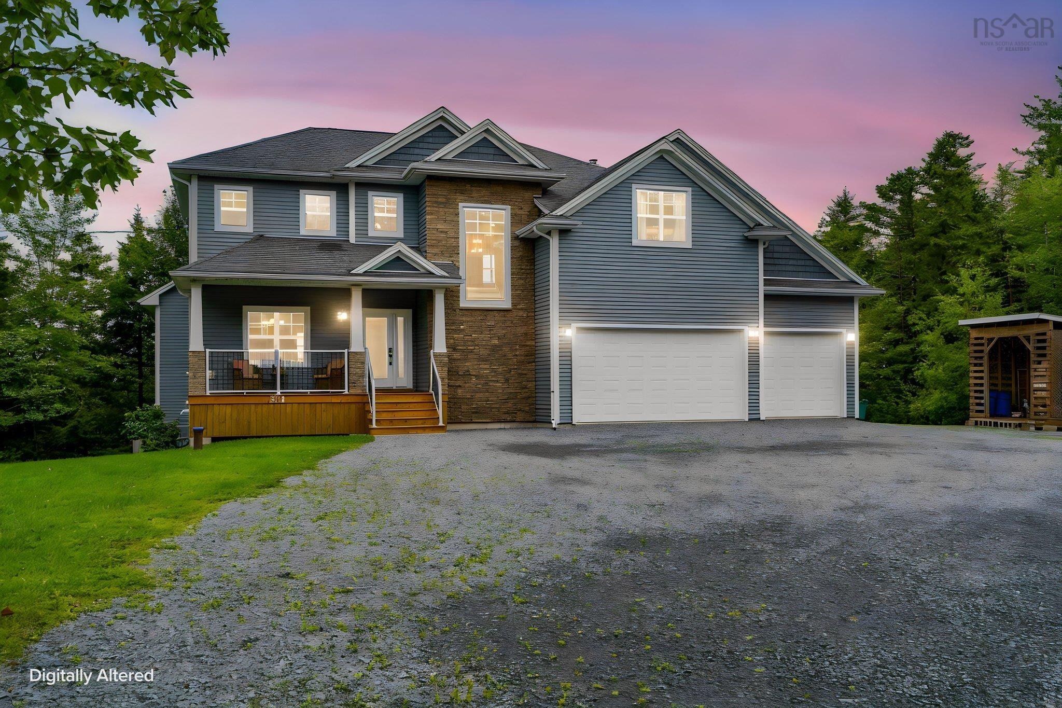
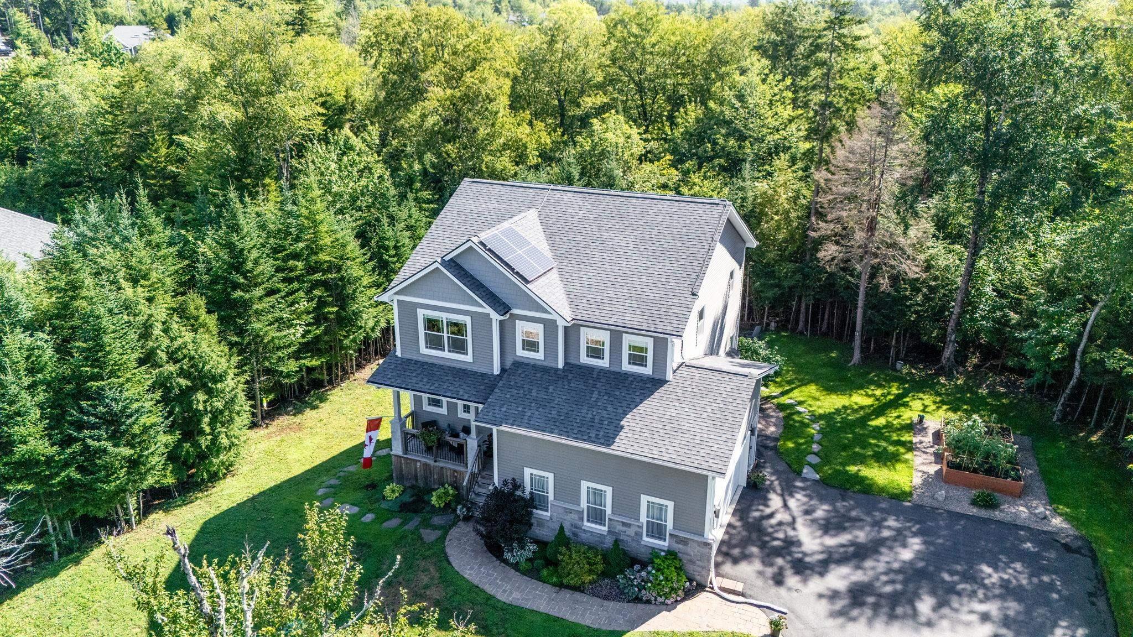
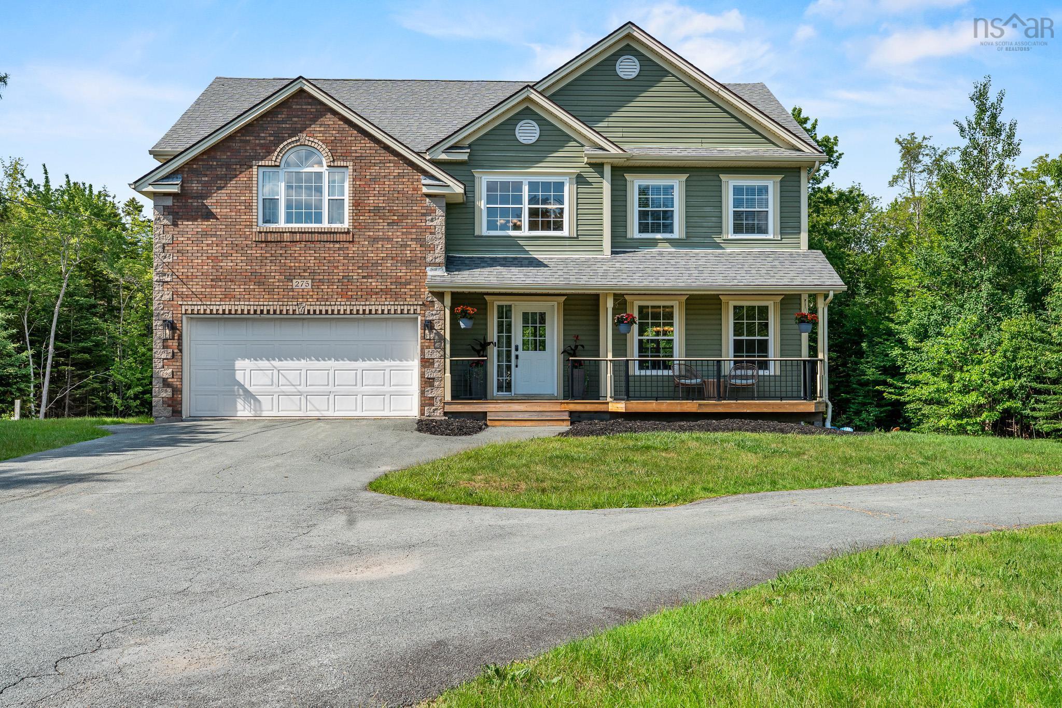
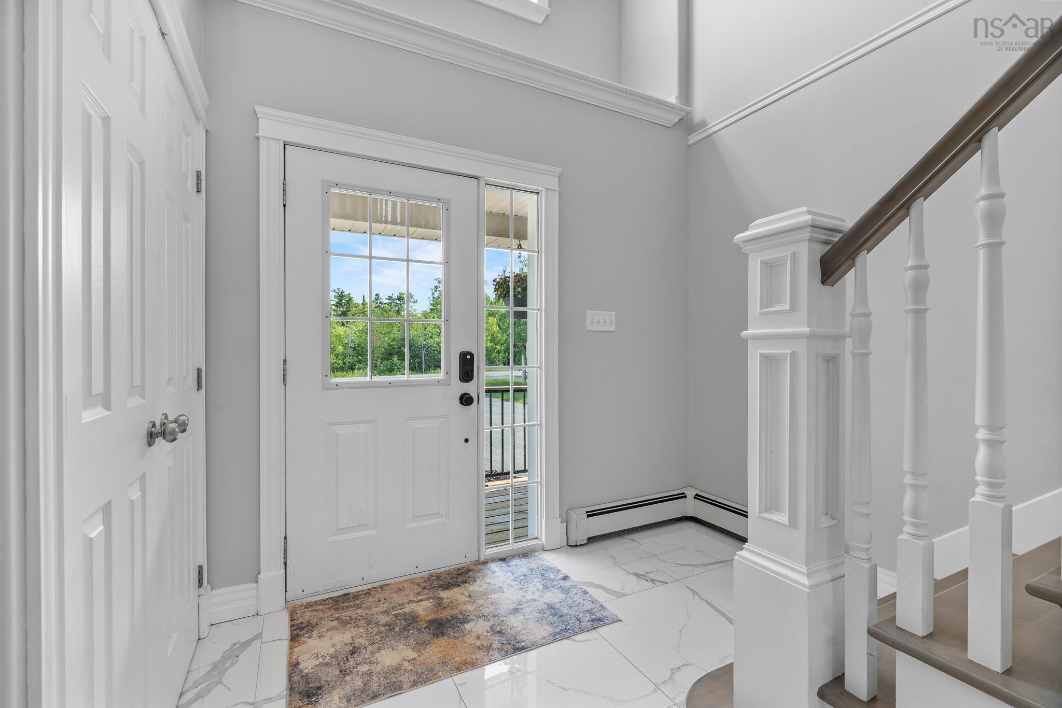
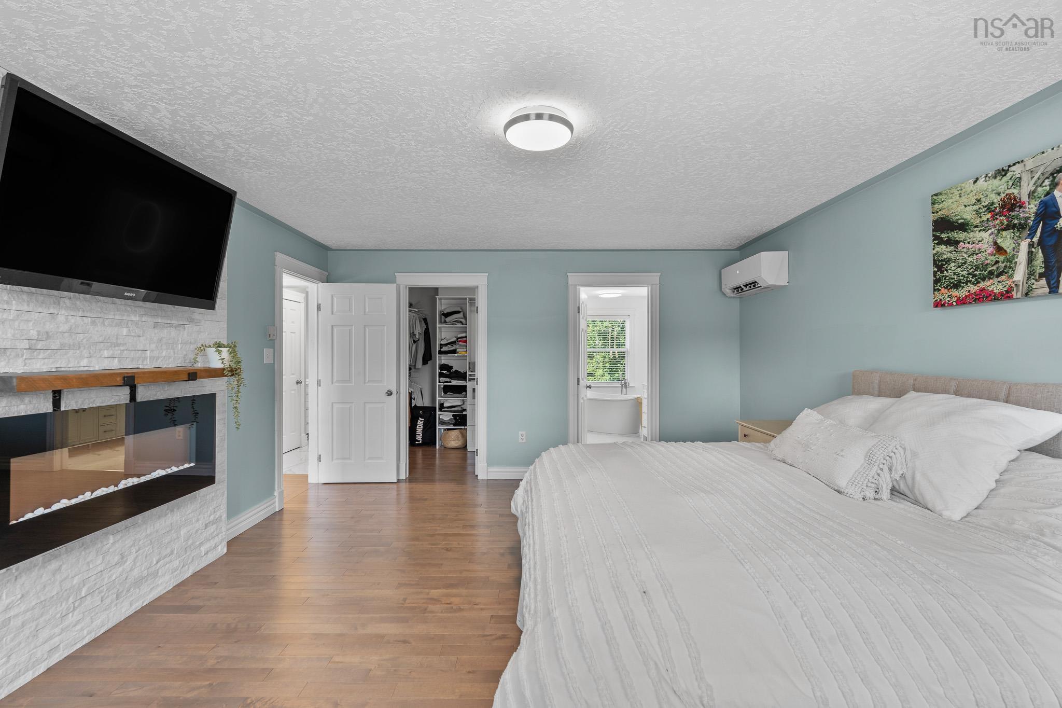
275 Canterbury Lane, Fall River, NS (MLS® 202616360): Welcome to 275 Canterbury Lane in the highly sought-after Fall River Village. This stunning two-story home features 3,500 square feet of fully finished living space, including four bedrooms, four bathrooms, a finished recreation room, a games room, and a bar. The property is in pristine, move-in condition following extensive updates to the kitchen, bathrooms, flooring, lighting, and exterior decks. Recent mechanical upgrades include the installation of a high-efficiency propane boiler and ductless heat pumps, which provide year-round climate control and air conditioning. The home is situated on a 1.9-acre lot serviced by municipal water and includes a brand-new septic field for worry-free living. Residents of Fall River Village also enjoy deeded access to Third Lake and nearby walking trails. Properties of this caliber are rarely available. Please contact your preferred agent to schedule a private showing.
Directions
Fall River Road, right onto Richardson Drive, Left onto Concord Avenue, to Centerbury Lane
$999,900
MLS®
202616360
PID
41559014
List Price
$999,900
Type
Single Family
Style
Detached
Sewer
Septic
Building Age
23
Foundation
Poured Concrete
Exterior
Brick, Vinyl
Flooring
Ceramic, Engineered Hardwood, Laminate
MLA
2,566 ft2
TLA
3,480 ft2
Bedrooms
4
Bathrooms
4
Water
Municipal
Utilities
- Cable
- Electricity
- High Speed Internet
- Telephone
Features
- Ensuite Bath
- HRV (Heat Rcvry Ventln)
- Propane Fireplace
- See Remarks
- Central Vac Roughed In
- Walk In Closet
Community Features
- Beach
- Golf Course
- Park
- Place of Worship
- Playground
- Recreation Center
- School Bus Service
Rooms.
| Level | Type | Dimensions |
|---|---|---|
| 2nd Level | Primary Bedroom | 13.10x17.10 |
| 2nd Level | Ensuite Bath 1 | 11.3x12.10 |
| 2nd Level | OTHER | 7.11x7.8 |
| 2nd Level | Bedroom | 10.8x12.4 |
| 2nd Level | Bedroom | 15.0x15.10 |
| 2nd Level | Bedroom | 18.11x18.8 |
| 2nd Level | Bath 2 | 8.7x12.4 |
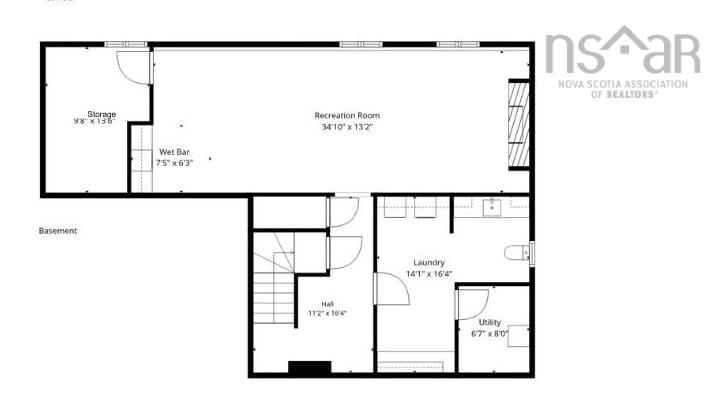
| Level | Type | Dimensions |
|---|---|---|
| Basement | Rec Room | 34.10x13.2 |
| Basement | Laundry/Bath | 14.1x16.4 |
| Basement | Storage | 9.8x15.6 |
Schools.
| Type | Name |
|---|---|
| Elementary School | Waverley Memorial Elementary School |
| Middle School | Georges P Vanier Junior High School |
| High School | Georges P Vanier Junior High School |
| Elementary School (Fr. Imm.) | Ash Lee Jefferson Elementary School |
| Middle School (Fr. Imm.) | Georges P Vanier Junior High School |
| High School (Fr. Imm.) | Lockview High School |
contact the agent.

(902) 877-2122
nas@klayme.com
Nas has been a licensed REALTOR® since 2003. Nas enjoys the challenge of matching people to their dream homes.