

| Level | Type | Dimensions |
|---|---|---|
| Main Floor | Kitchen | 13.1 x 14.11 |
| Main Floor | Dining Room | Combined |
| Main Floor | Living Room | 12 x 14.11 |
| Main Floor | Primary Bedroom | 10 x 11.2 |
| Main Floor | Bath 1 | 4.10 x 9 |
| Main Floor | Bedroom | 10.1 x 9.1 |
| Main Floor | Den/Office | 5 x 7 |
Single Family
277 Circle Drive, Lake Echo, NS (MLS® 202618386).
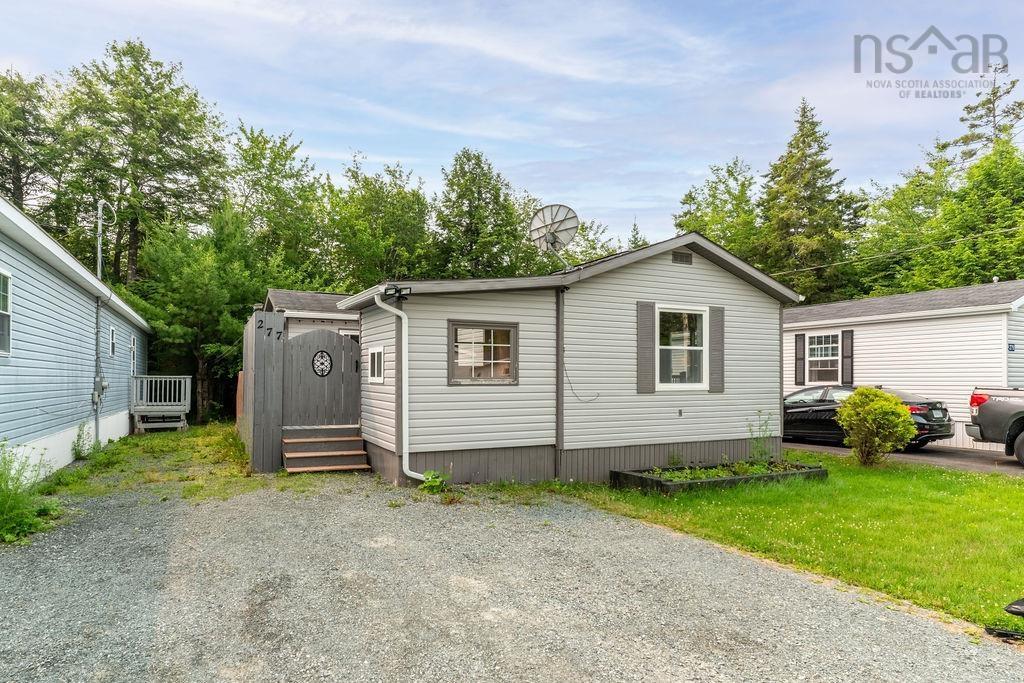
277 Circle Drive, Lake Echo, NS (MLS® 202618386): Not your typical mini home! This unique property stands out with its one-of-a-kind layout, expanded living space and backyard setting that offers a surprising sense of privacy rarely found in park living. Inside, warm wood accents create a cozy, cottage-like vibe, with finishes from a few different eras all in good working order—ready to enjoy now with plenty of opportunity to update and make it your own over time. One of the coolest features is the separate flex space, offering additional storage or the perfect home office. With its separation from the main living area, you can actually step out the door and feel like you’ve “gone to work,” creating a great divide between home and office life. Outside, the unique positioning of the home and additions creates a tucked-away backyard with a beautiful deck and privacy walls. A large gravel area offers the perfect opportunity to create an additional seating or propane fire pit area—a cozy spot to sit back and relax while keeping an eye on the little ones as they enjoy plenty of room to play in the backyard. Enjoy a peaceful park setting while staying conveniently connected to the city. Within walking distance are a public beach, recreation centre, playground, Orenda Canoe Club, paddling and outdoor recreation, along with the community transit bus route. Affordable, full of character and anything but cookie-cutter, this mini home offers a unique footprint, cozy cottage feel and plenty of potential. Indoor cats are welcome; however, park rules do not permit dogs. Move in, enjoy it now and make it your own along the way!
Directions
Highway 7 to Circle Drive
Inclusions
Appliances and Shed
$169,900
MLS®
202618386
PID
GE2053
List Price
$169,900
Type
Mobile / Mini
Sewer
Community
Building Age
36
Foundation
Piers
Exterior
Vinyl
Flooring
Laminate
MLA
828 ft2
TLA
828 ft2
Bedrooms
2
Bathrooms
1
Water
Community
Utilities
- Cable
- Electricity
- High Speed Internet
- Telephone
Community Features
- Playground
- Public Transit
- Recreation Center
- School Bus Service
Rooms.
Schools.
| Type | Name |
|---|---|
| Elementary School | O'Connell Drive Elementary School |
| Middle School | Eastern Shore Consolidated School |
| High School | Eastern Shore Consolidated School |
contact the agent.

(902) 877-2122
nas@klayme.com
Nas has been a licensed REALTOR® since 2003. Nas enjoys the challenge of matching people to their dream homes.