| Level | Type | Dimensions |
|---|---|---|
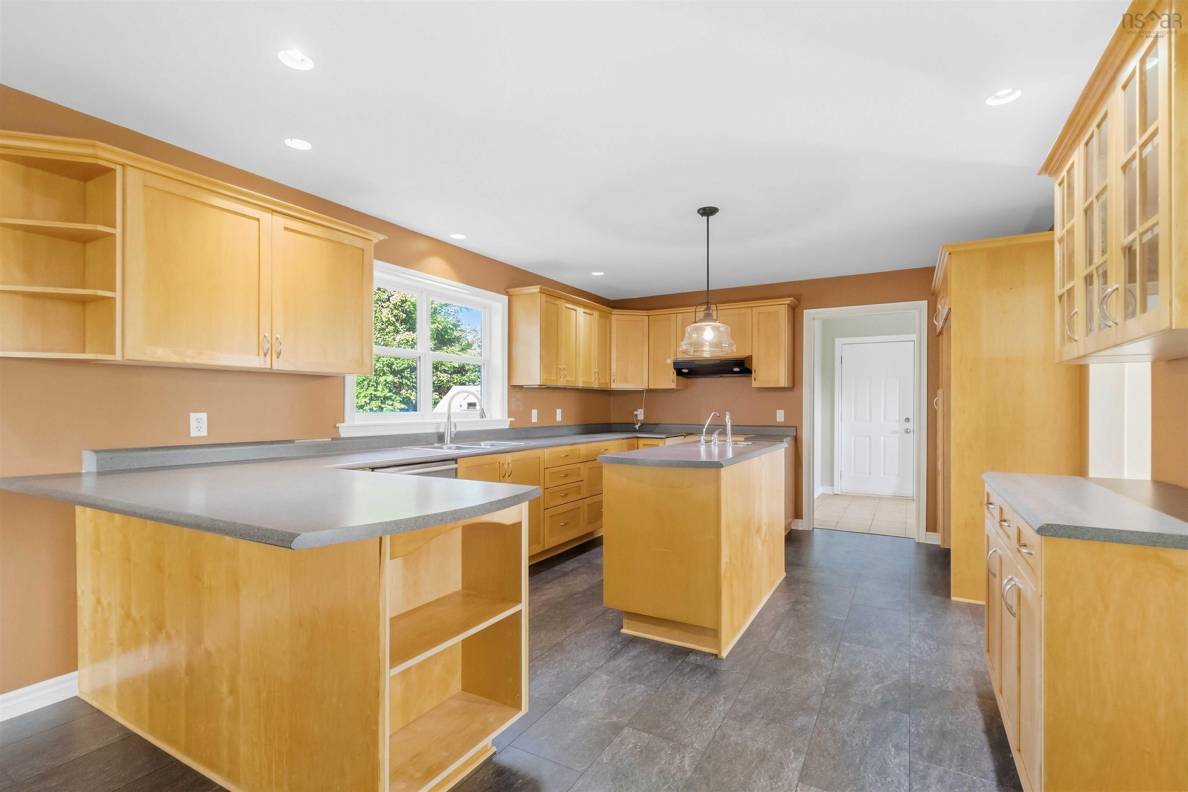
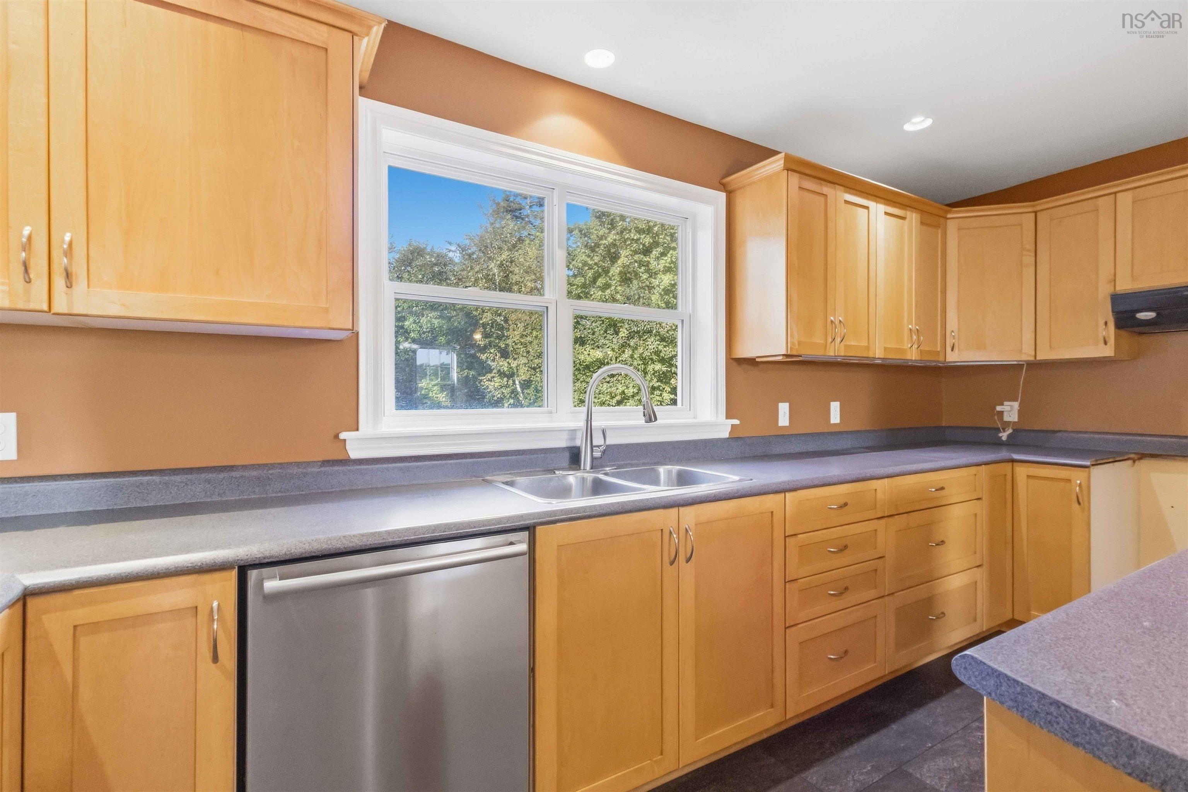
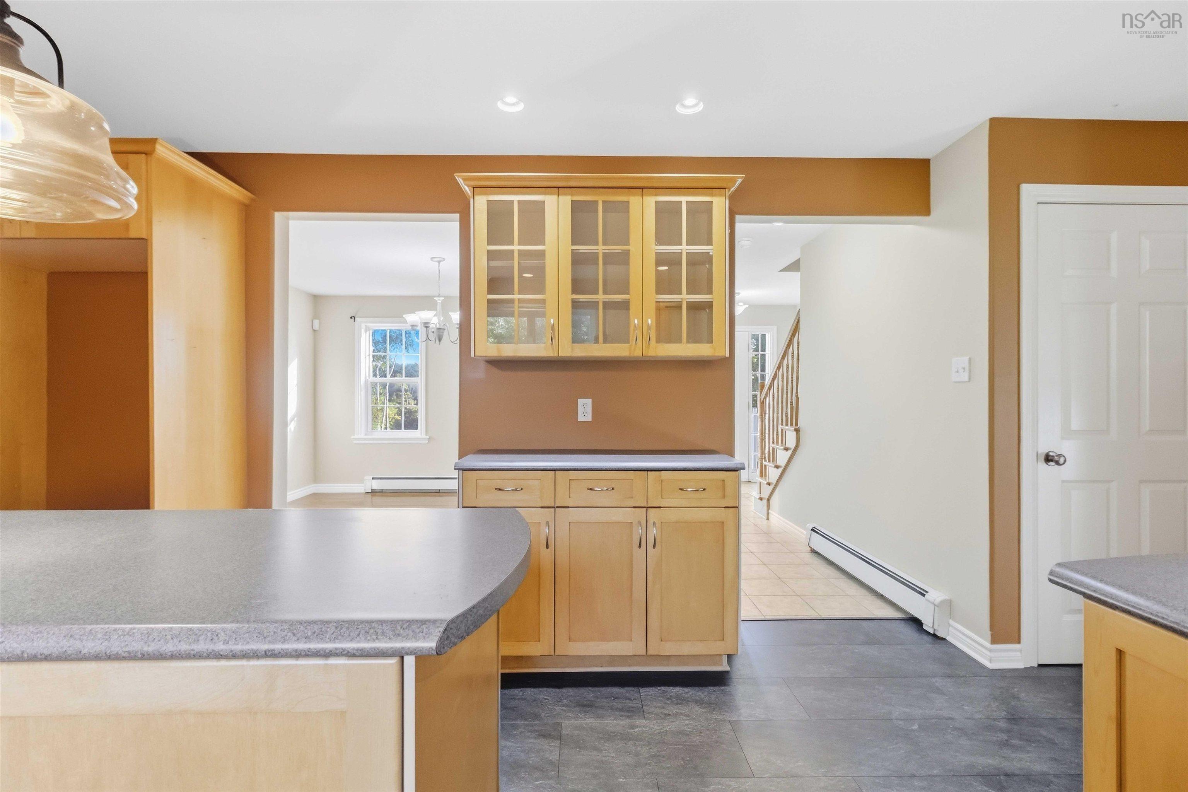
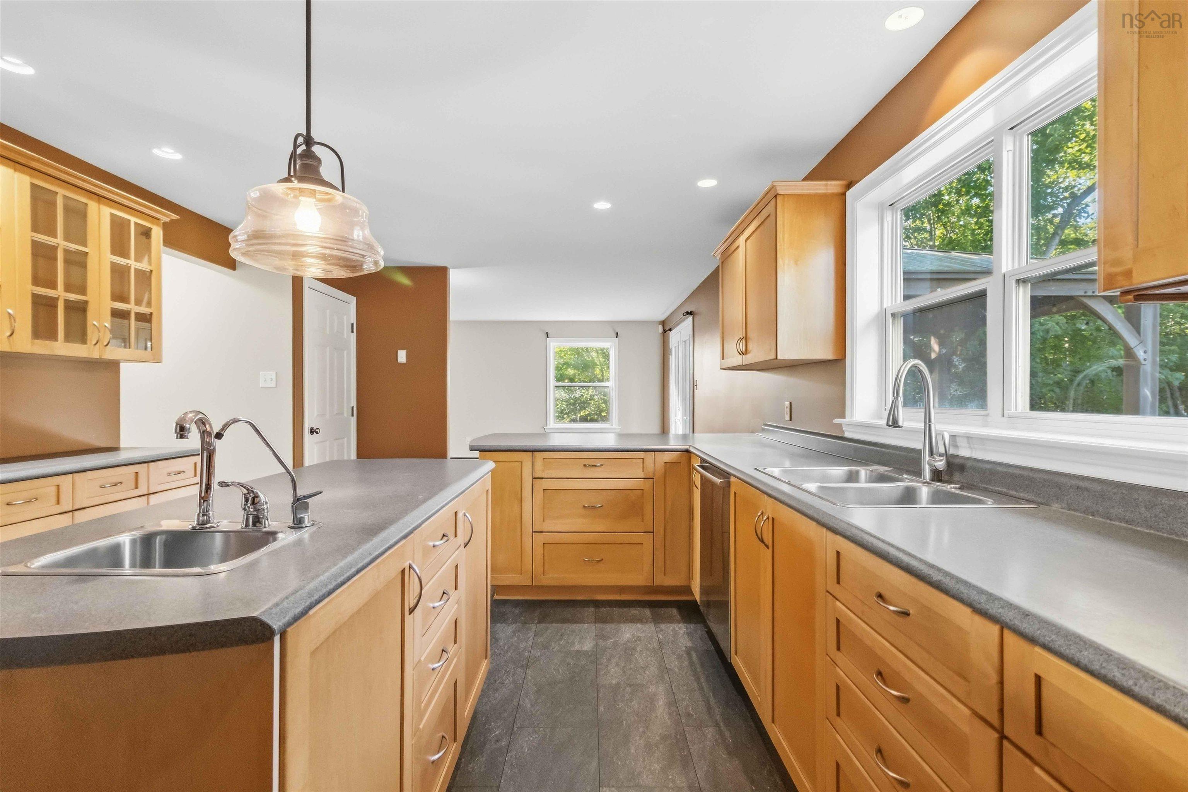
| Main Floor | Kitchen | 20.6 X 13.1 - jog |
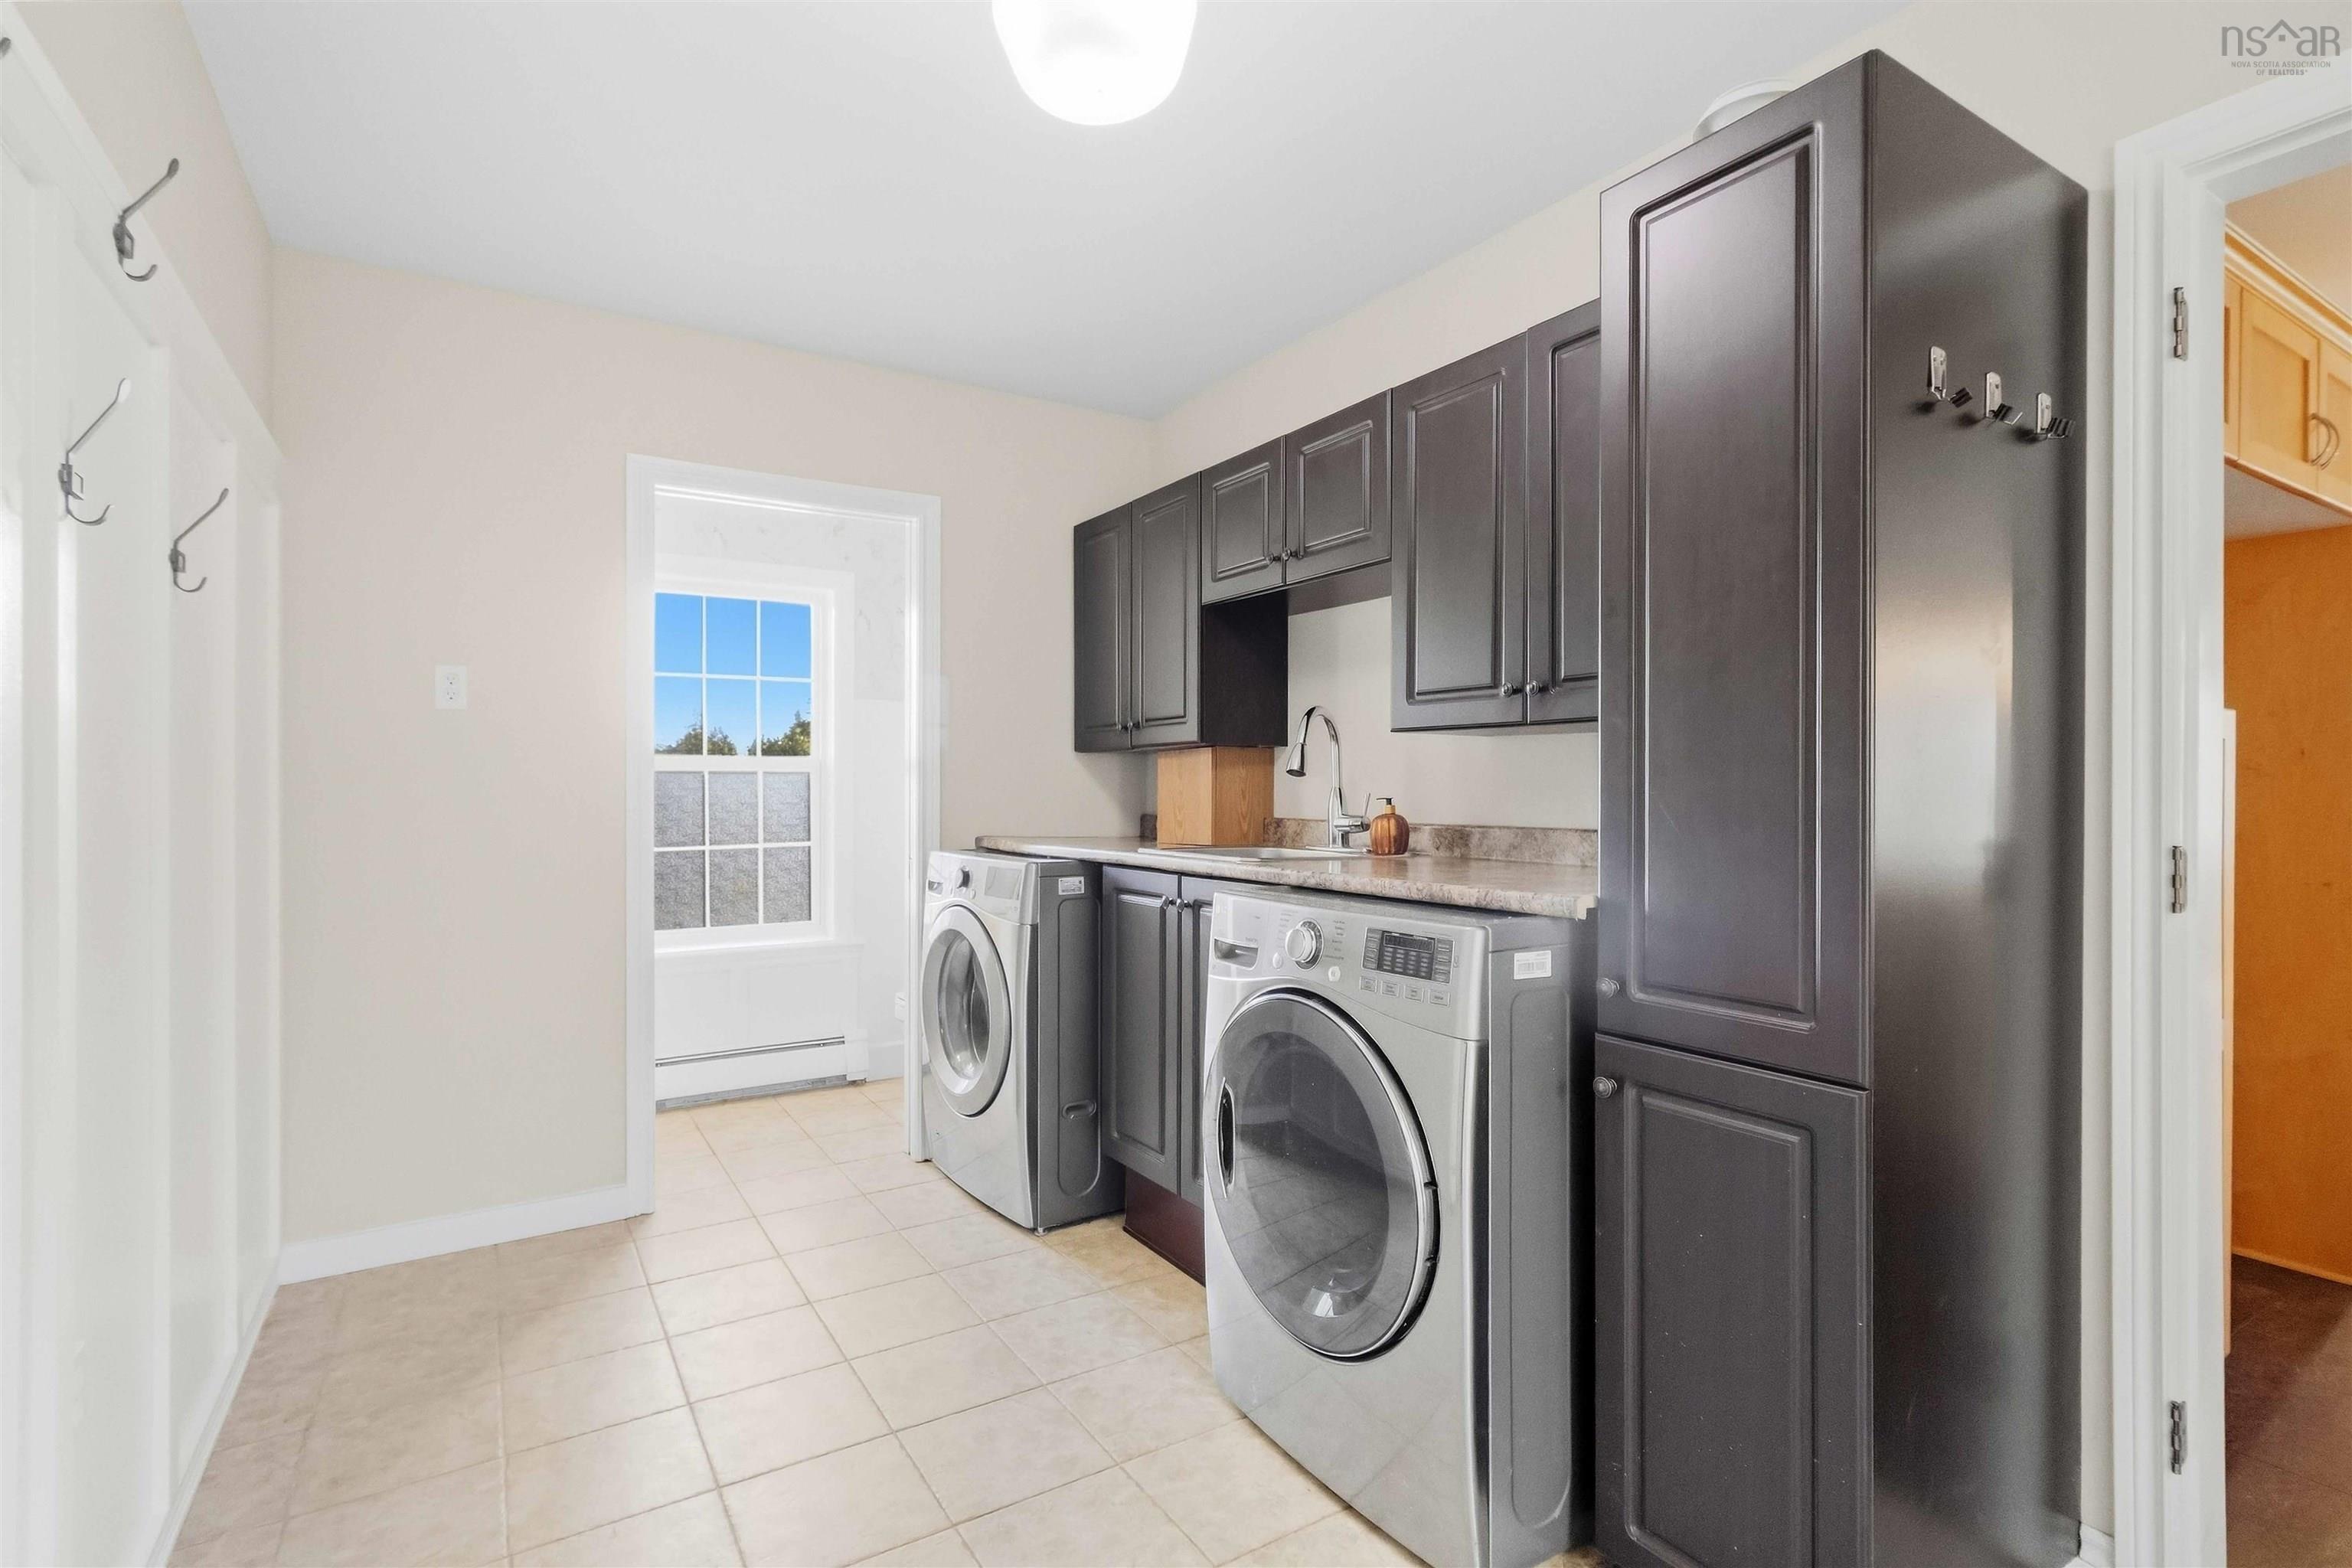
| Main Floor | Laundry | 18'x12'4"-jog |
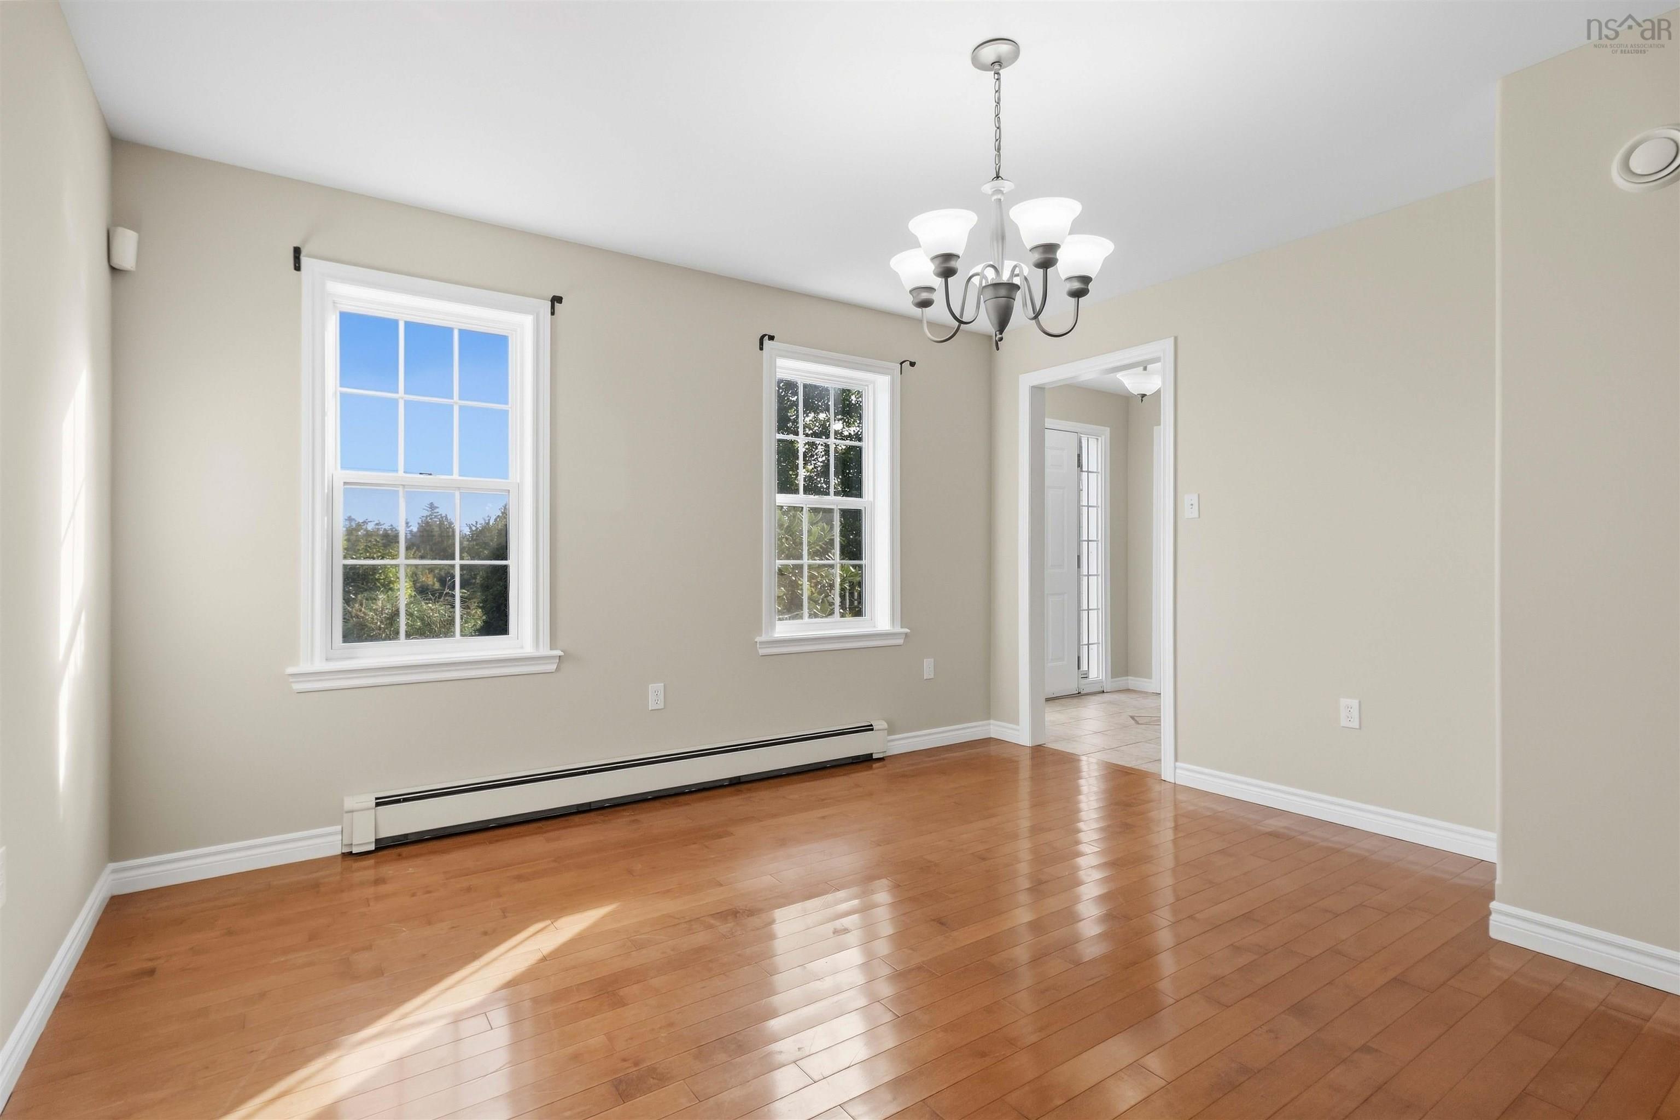
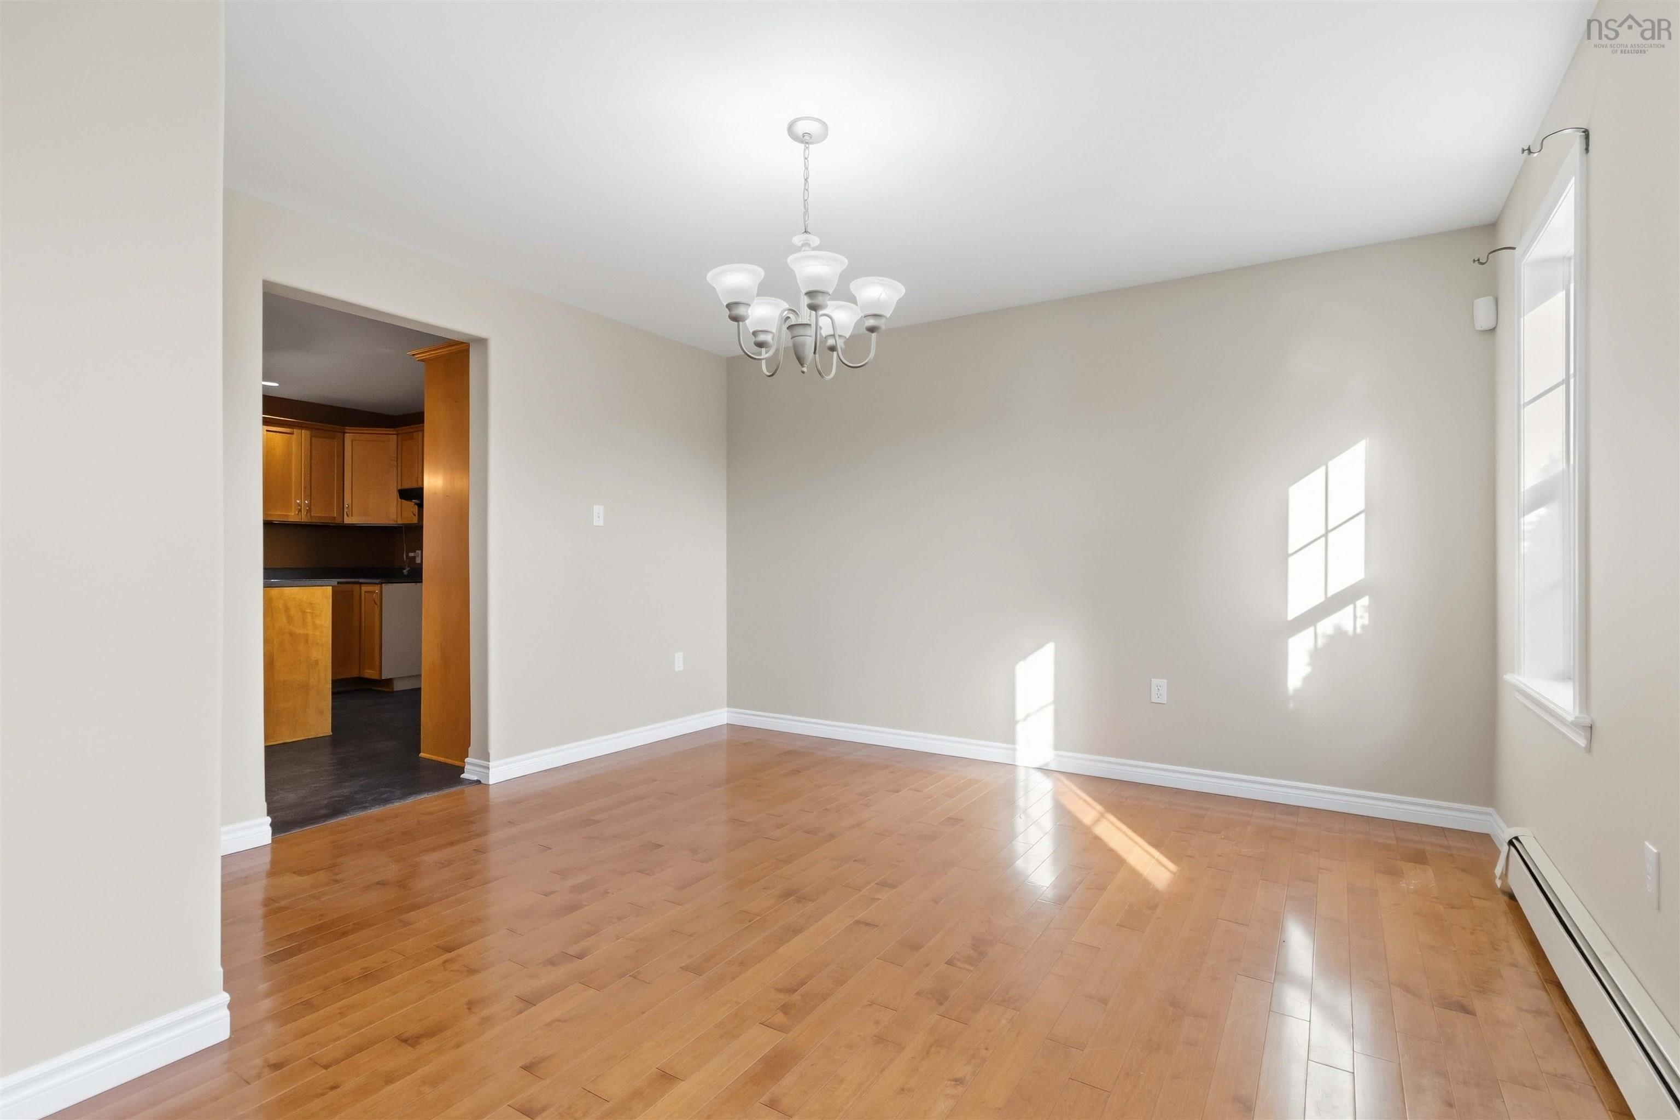
| Main Floor | Dining Room | 12'11x12'11-jog |
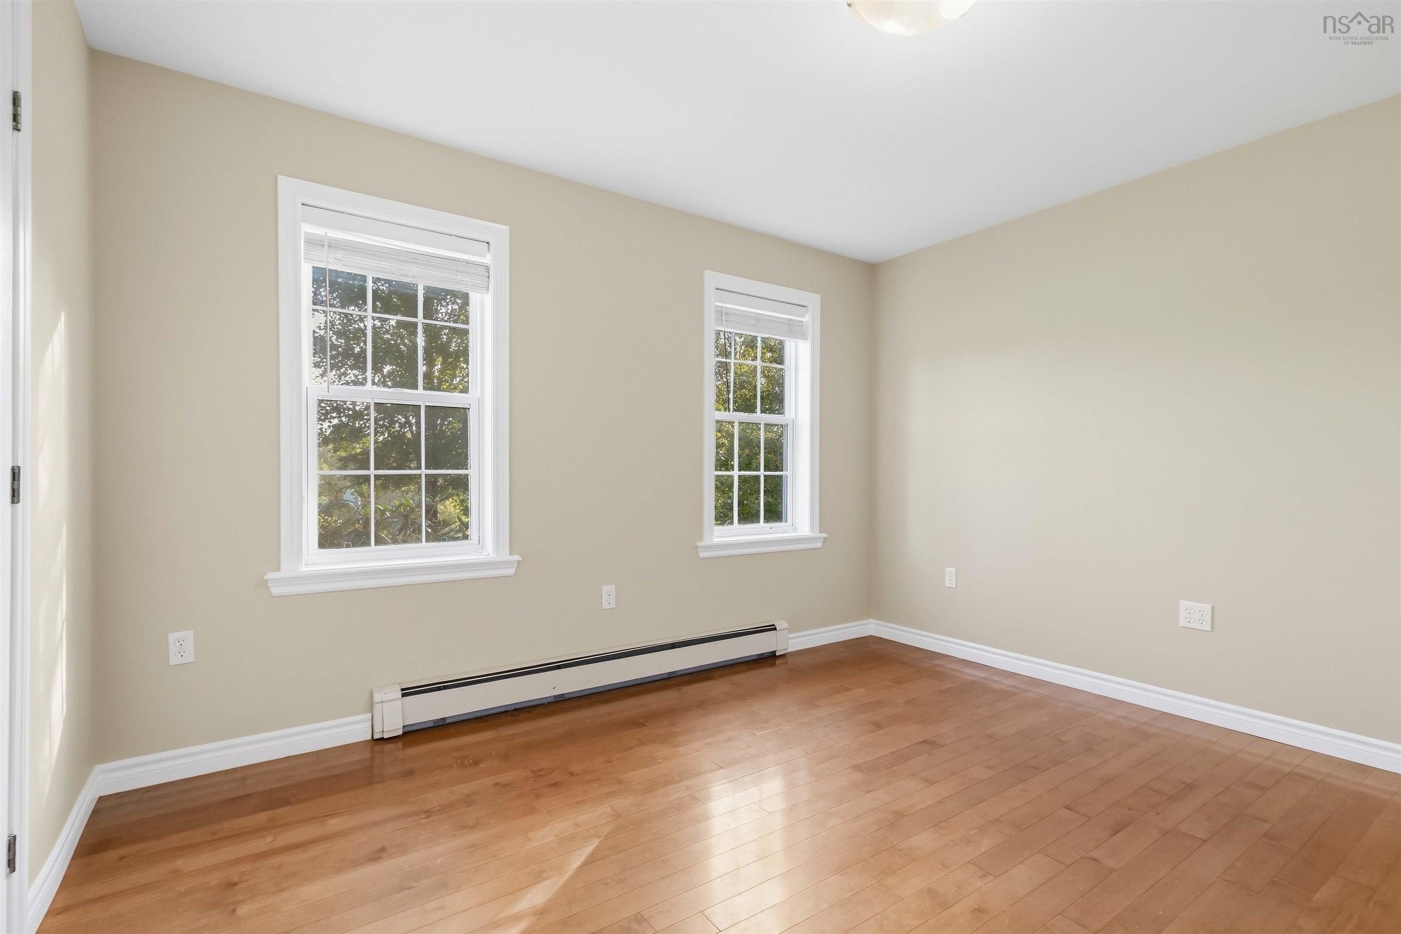
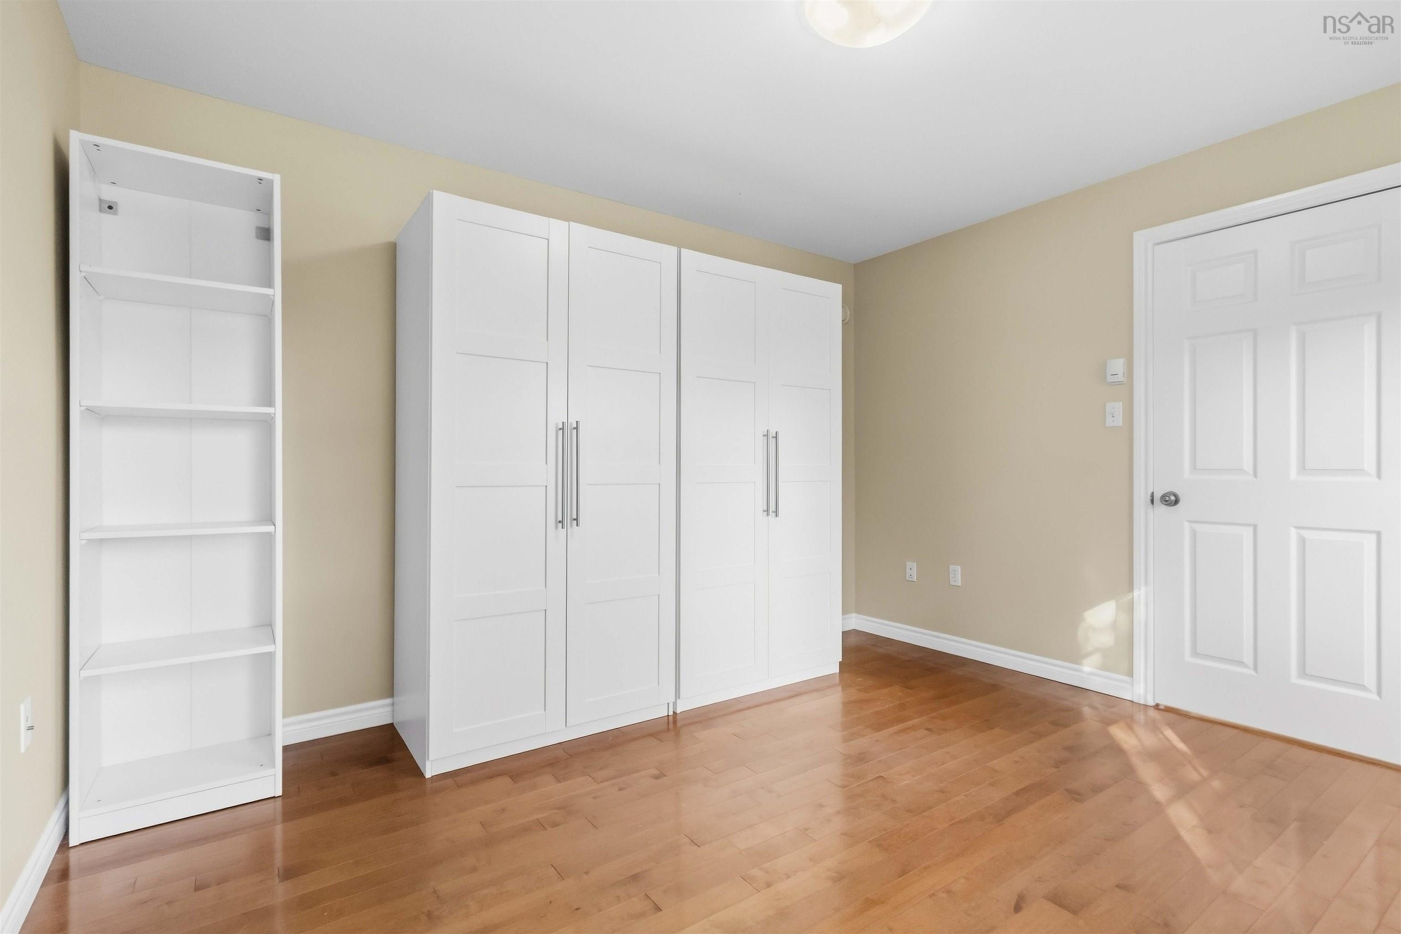
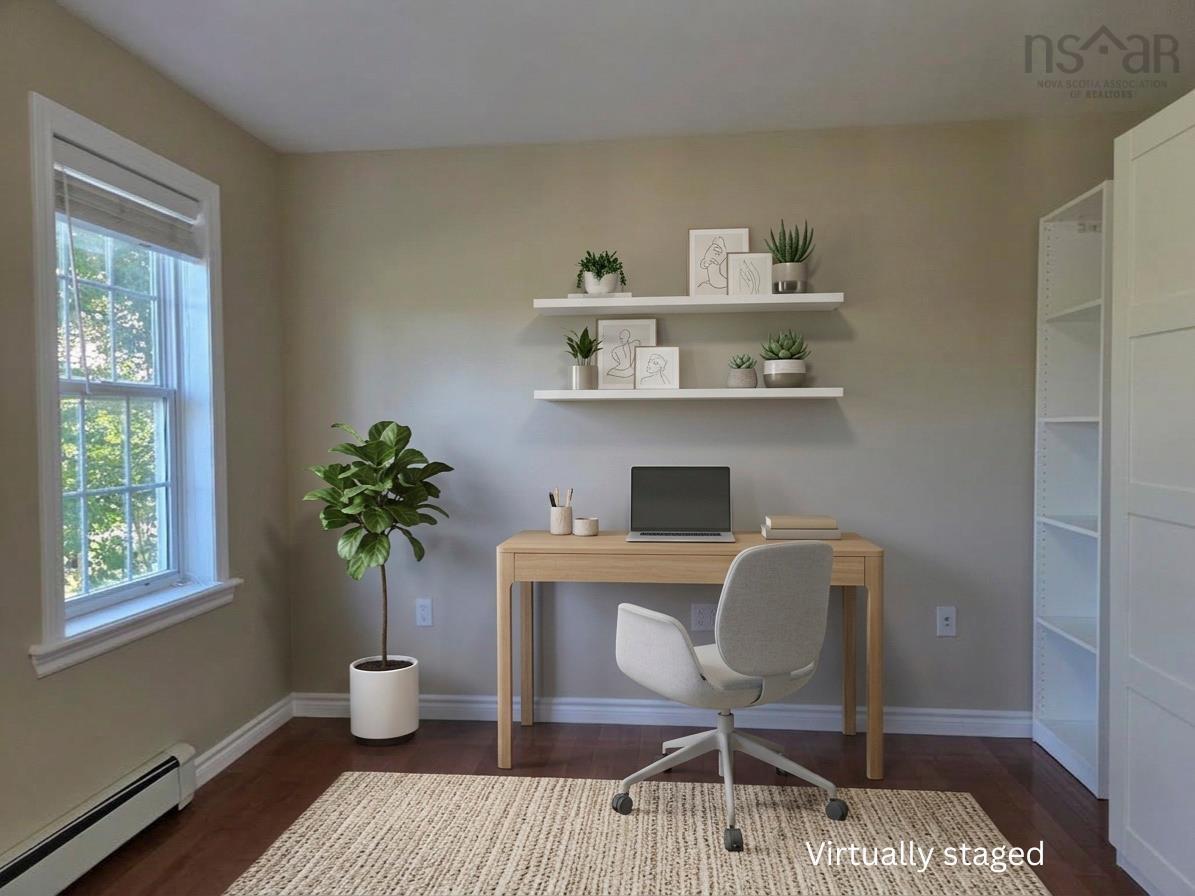
| Main Floor | Den/Office | 12'4"x11'5" |
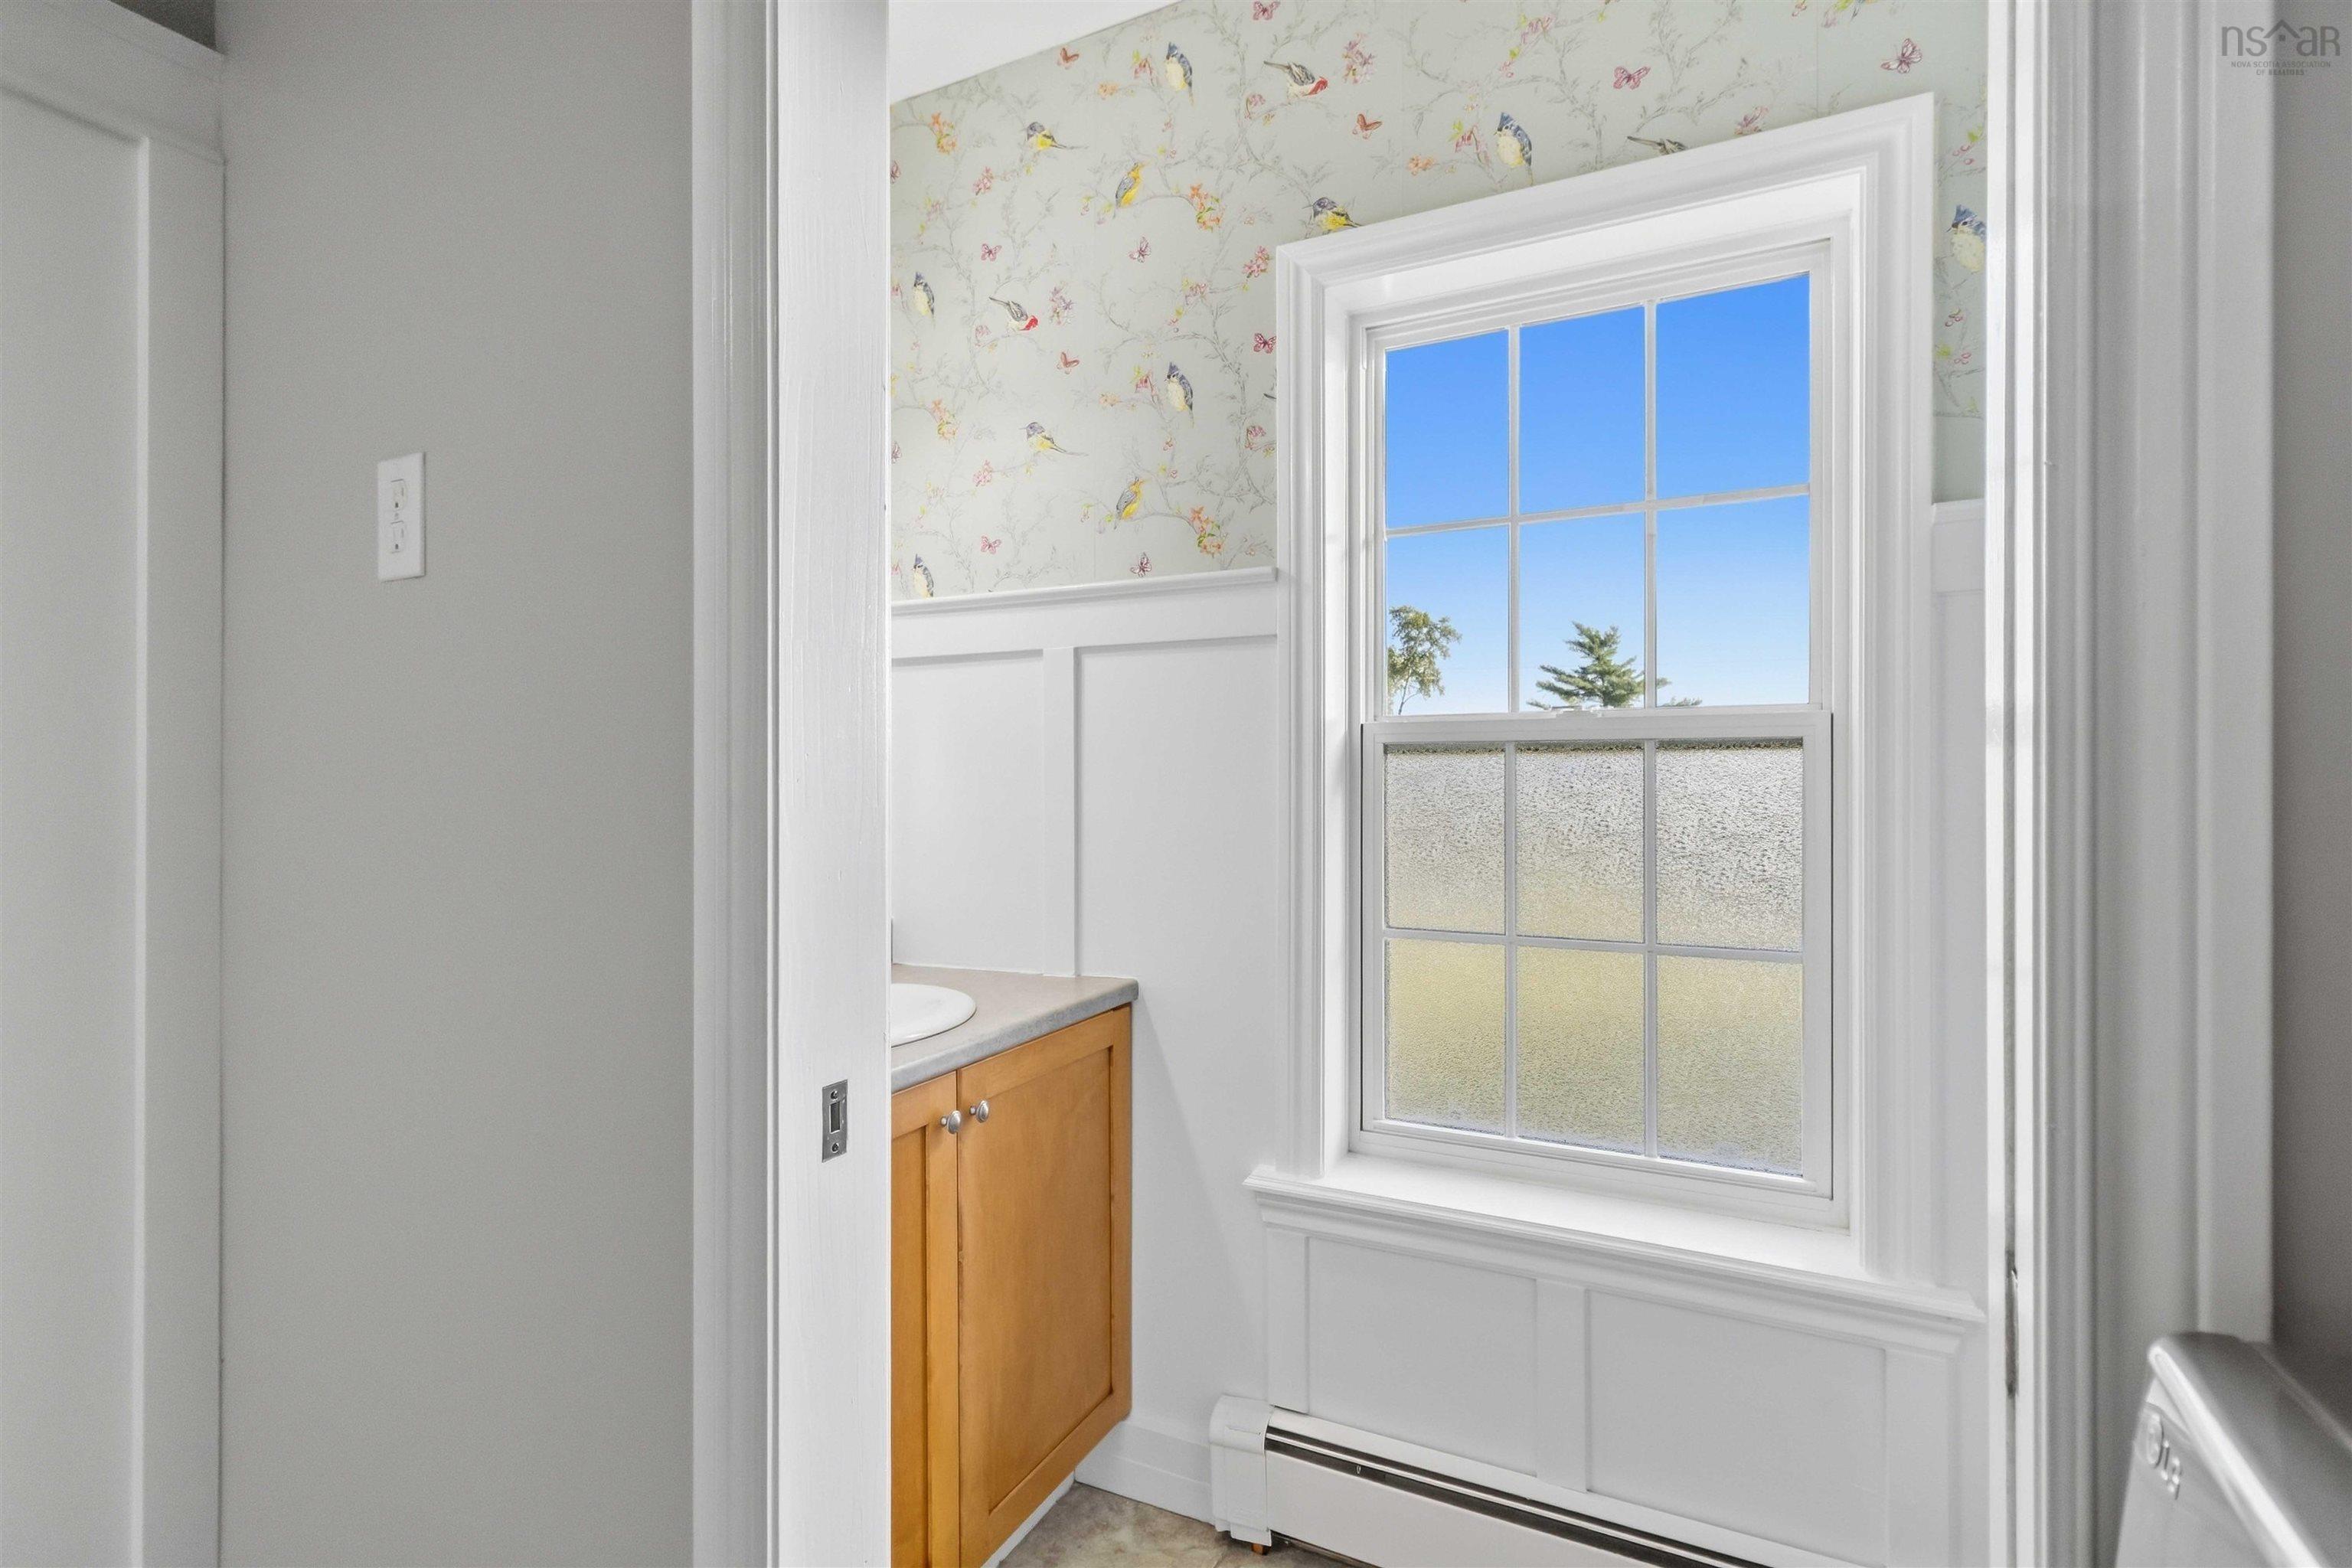
| Main Floor | Bath 1 | 7'1" x 3' |
| Main Floor | Laundry | 17'2" x 8' |
Single Family
28 Carmel Crescent, Fall River, NS (MLS® 202623720).
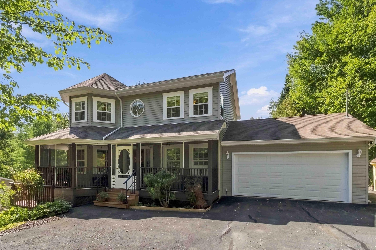
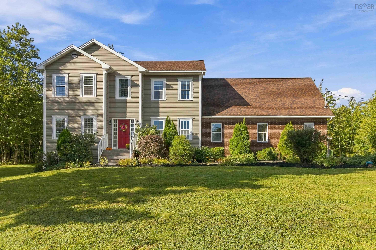
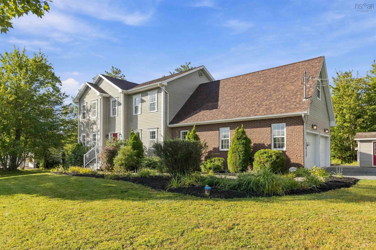
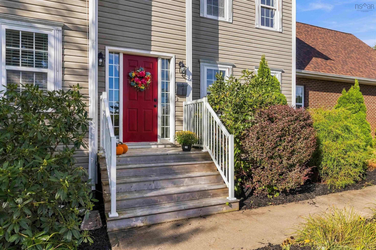
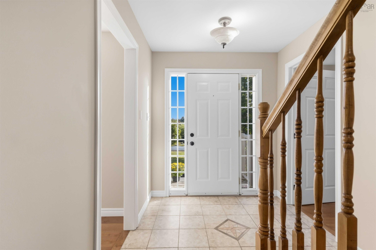
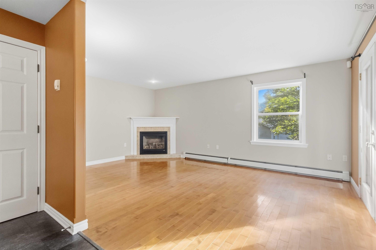
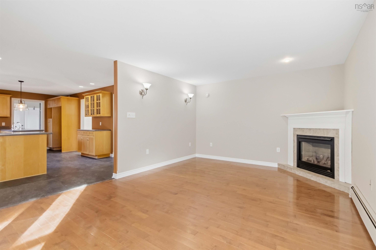
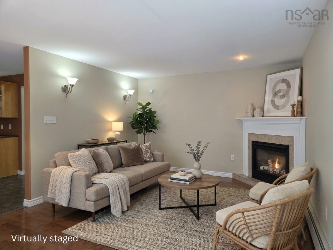
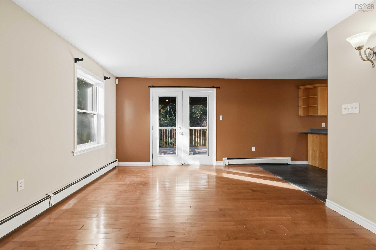
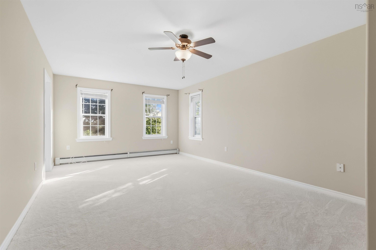
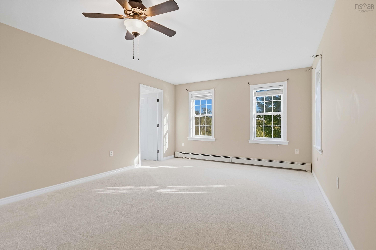
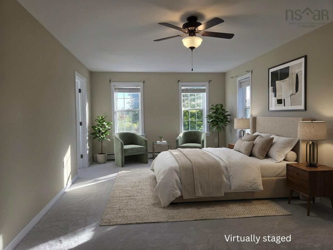
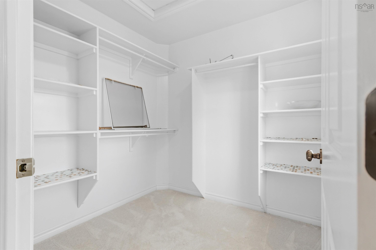
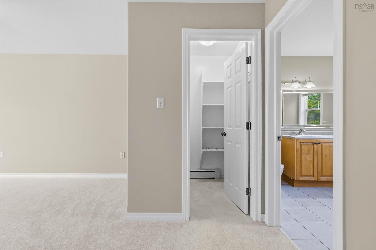
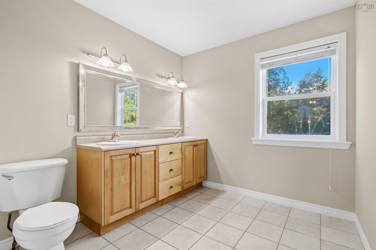
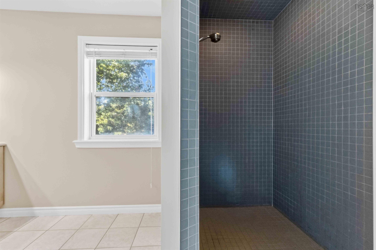
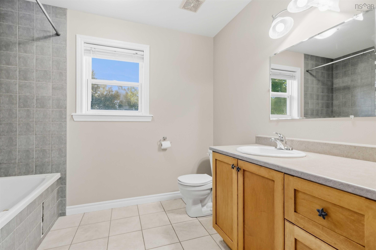
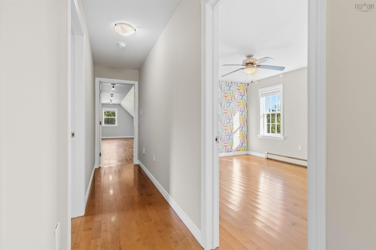
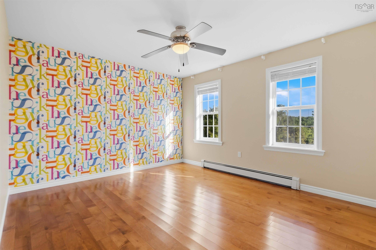
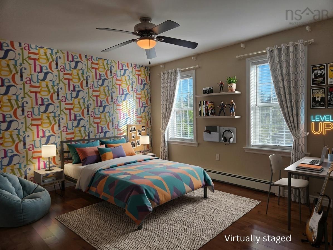
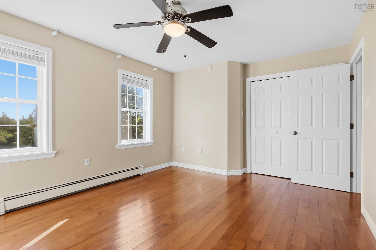
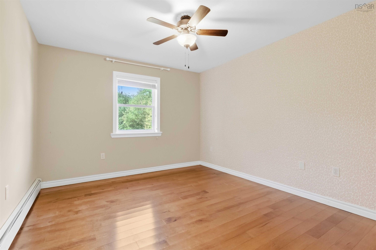
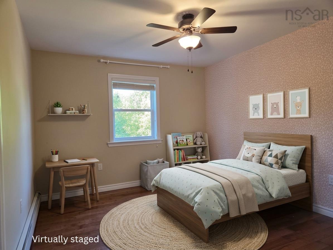
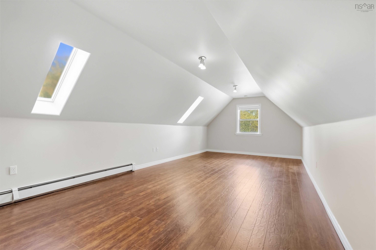
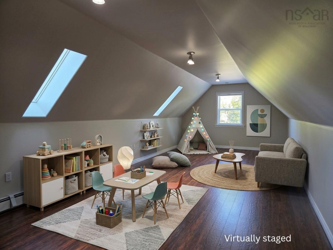
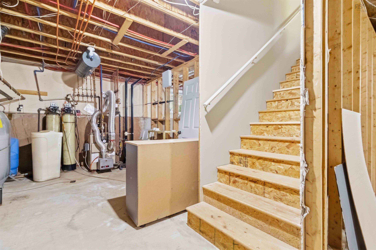
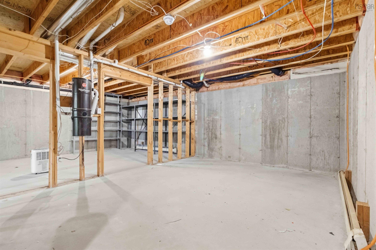
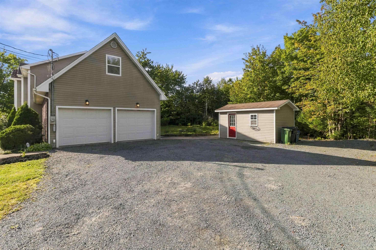
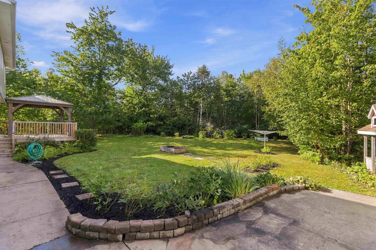
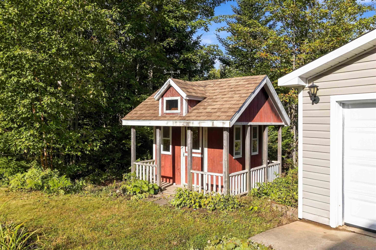
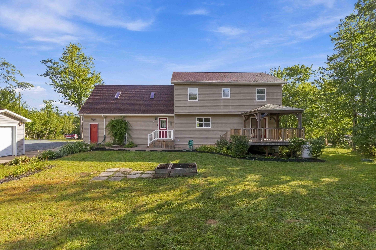
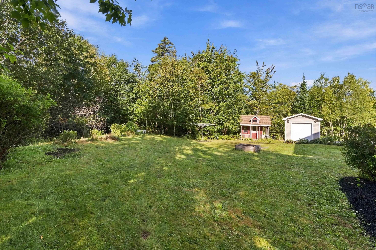
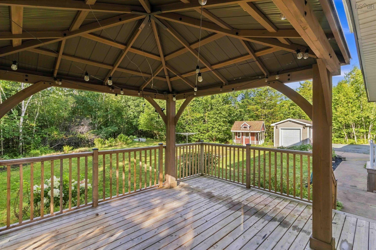
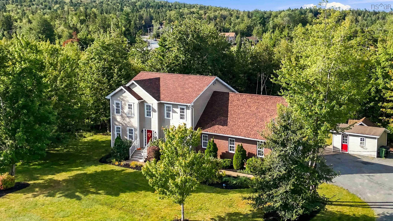
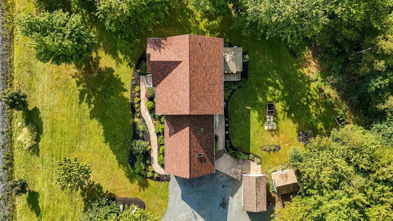
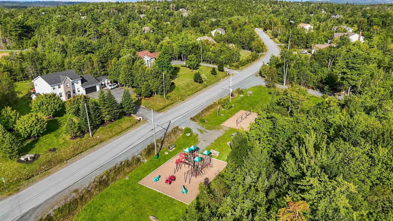
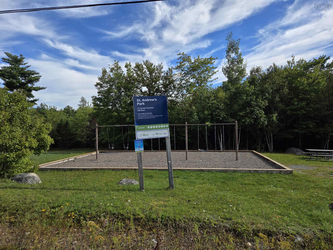
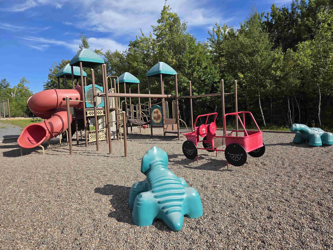
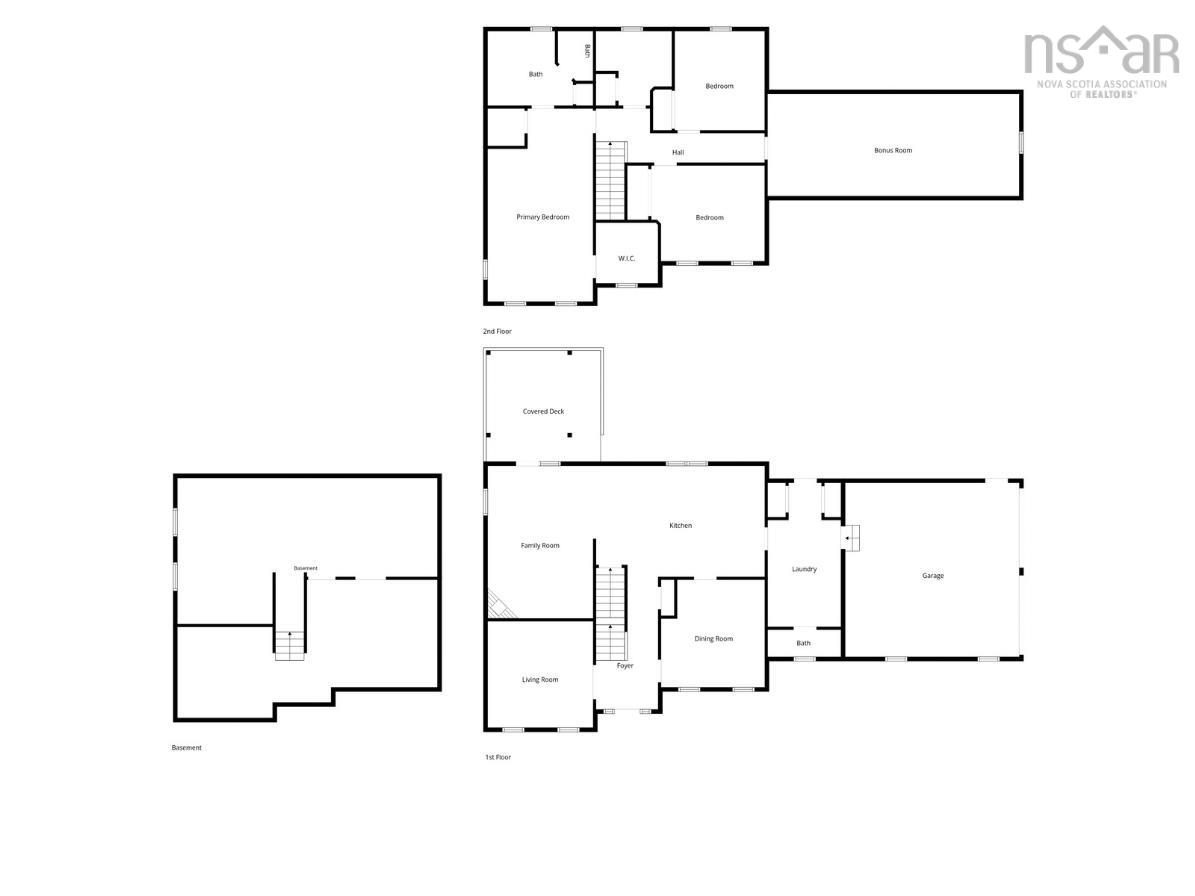
28 Carmel Crescent, Fall River, NS (MLS® 202623720): Nestled in the heart of Fall River, this charming 22-year-old two-storey home offers the perfect balance of family-friendly living and outdoor adventure, located just steps from St. Andrew's Park with its playground and direct access to "A" Lake. Inside, the main floor boasts a spacious kitchen that flows seamlessly into an inviting family room anchored by a cozy propane fireplace. From here, step directly onto the 14' x 16' deck complete with a gazebo, ideal for summer relaxing. The main level also features a formal dining room, an office or TV room, a half bath, and a convenient mud / laundry room with direct access to the attached double car garage. Upstairs, you will find three comfortable bedrooms alongside a huge versatile loft over the garage, with the primary suite offering two walk-in closets and a private ensuite bath. The full-height, unfinished basement presents an incredible blank canvas ready to expand your living space even further. Outdoors, the property excels with lovely gardens, a sweet custom-built 7' x 8' playhouse and a sturdy 10' x 16' Graves Barns shed for ultimate storage. Best of all, you are just five minutes from central Fall River's shops and restaurants, with top-rated schools and the local recreation centre only moments away.
Directions
Fall River Road to Jamieson; right on Karels Drive; left on Maranatha Drive which becomes Carmel Crescent.
Inclusions
Fridge, stove, dishwasher, washer, dryer, freezer
$699,900
MLS®
202623720
PID
41116062
List Price
$699,900
Type
Single Family
Style
Detached
Sewer
Septic
Building Age
22
Foundation
Poured Concrete
Exterior
Brick, Vinyl
Flooring
Carpet, Ceramic, Engineered Hardwood, Hardwood, Laminate, Vinyl
MLA
2,695 ft2
TLA
2,695 ft2
Bedrooms
3
Bathrooms
3
Water
Drilled Well
Utilities
- Cable
- Electricity
- High Speed Internet
- Telephone
Features
- HRV (Heat Rcvry Ventln)
- Air Jet Tub
- Propane Fireplace
- Gazebo
- Walk In Closet
Community Features
- Beach
- Golf Course
- Park
- Place of Worship
- Playground
- Recreation Center
- School Bus Service
- Shopping
Rooms.
| Level | Type | Dimensions |
|---|---|---|
| 2nd Level | Primary Bedroom | 22'10x12'4-jog |
| 2nd Level | Storage | 4'7" x4'7" |
| 2nd Level | Storage | 6'11" x 7'3" |
| 2nd Level | Ensuite Bath 1 | 12'3x8'9-jog |
| 2nd Level | Bath 2 | 9' x 8'9" - jog |
| 2nd Level | Bedroom | 11'5x12'11+jog |
| 2nd Level | Bedroom | 12'5 x 10'9" |
| 2nd Level | OTHER | 29'4" x 12'3" |
Schools.
| Type | Name |
|---|---|
| Elementary School | Ash Lee Jefferson Elementary School |
| Middle School | Georges P Vanier Junior High School |
| High School | Georges P Vanier Junior High School |
| Elementary School (Fr. Imm.) | Ash Lee Jefferson Elementary School |
| Middle School (Fr. Imm.) | Georges P Vanier Junior High School |
| High School (Fr. Imm.) | Lockview High School |
contact the agent.

(902) 877-2122
nas@klayme.com
Nas has been a licensed REALTOR® since 2003. Nas enjoys the challenge of matching people to their dream homes.