

















Single Family
28 West Jeddore Road, Head of Jeddore, NS (MLS® 202614320).
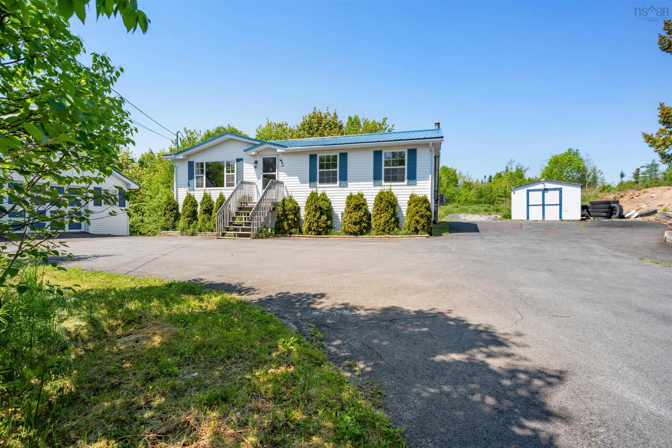
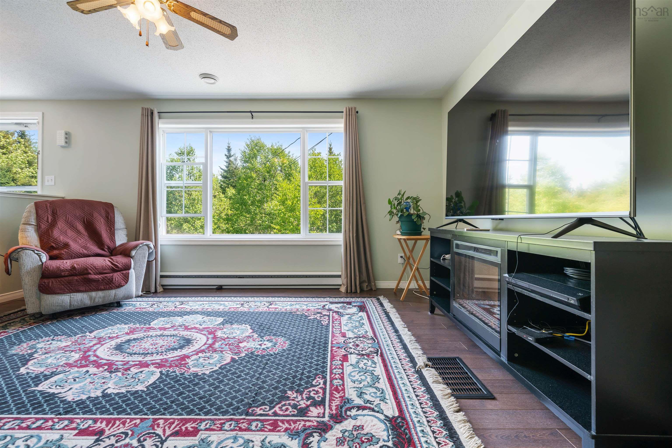
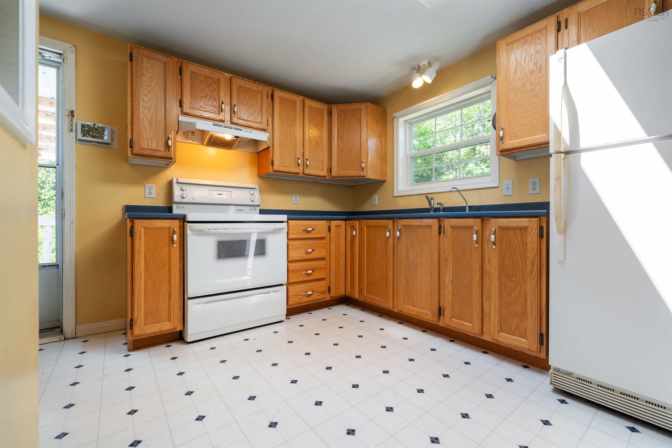
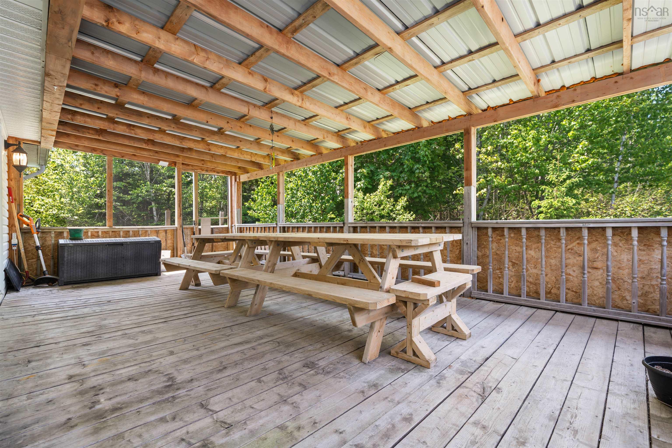
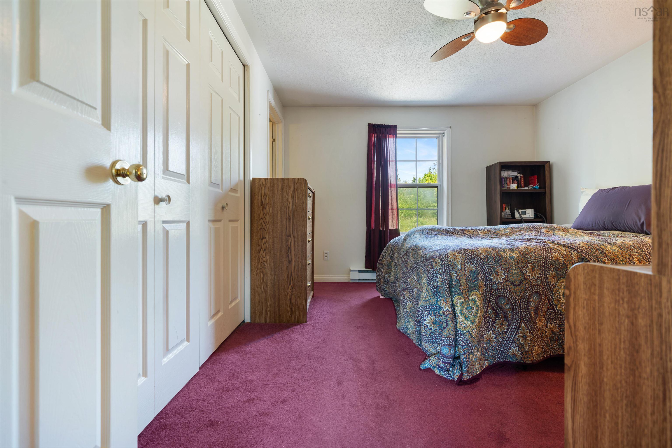
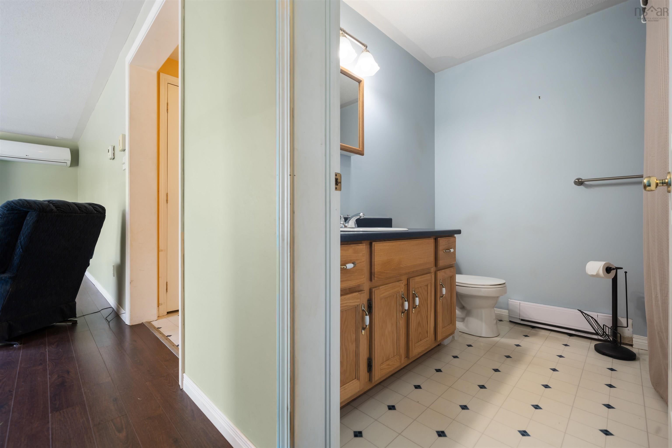
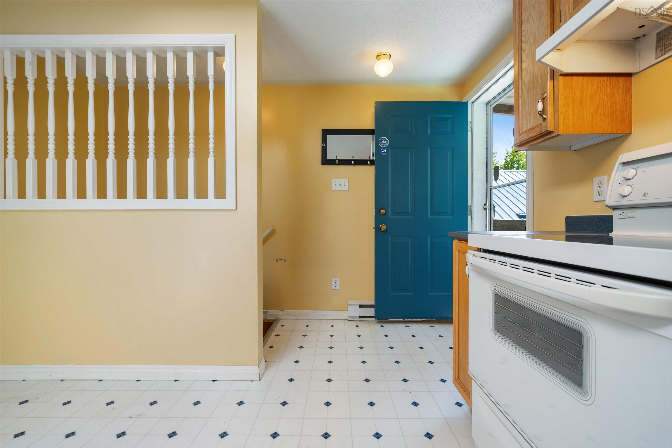
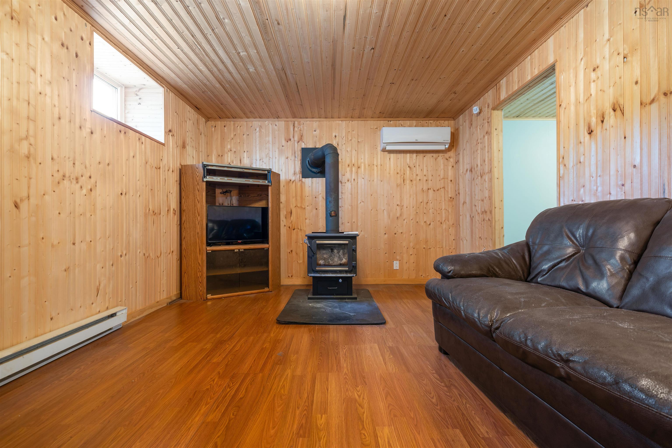
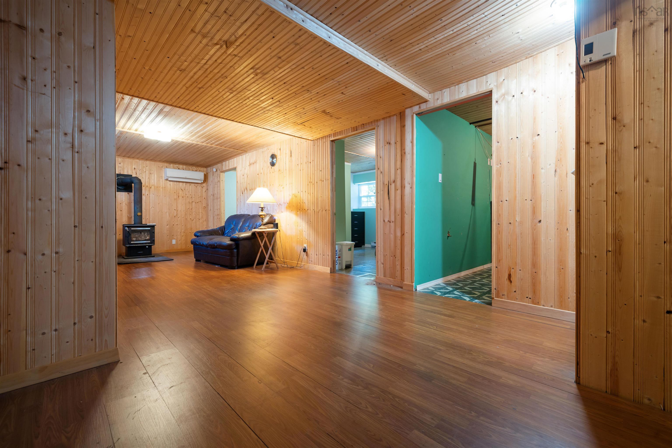
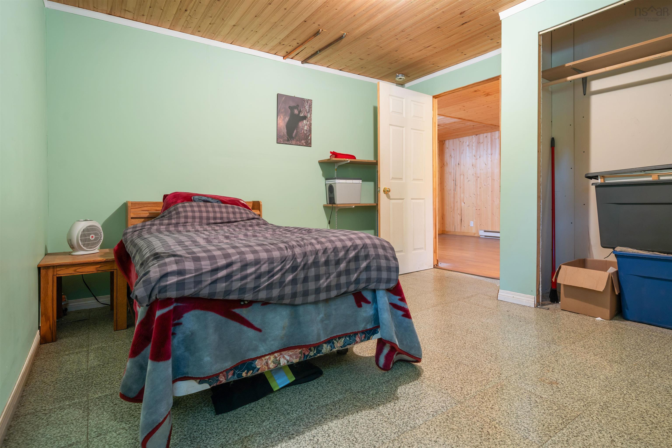
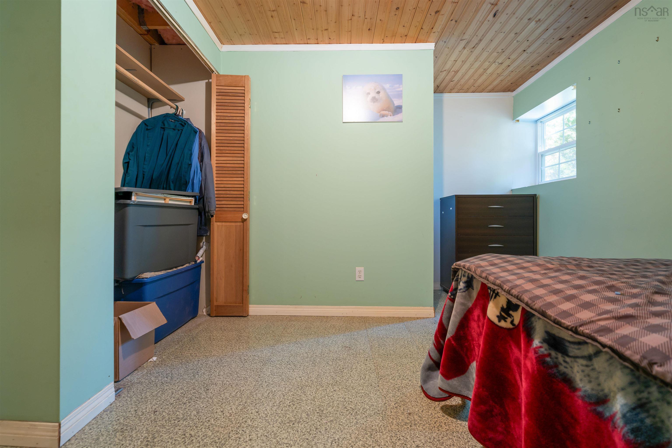
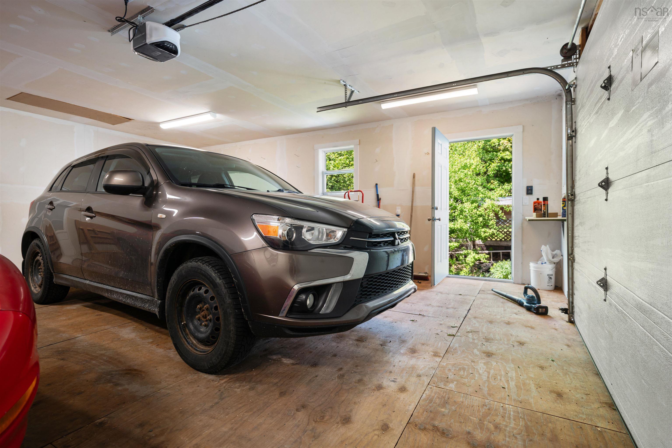
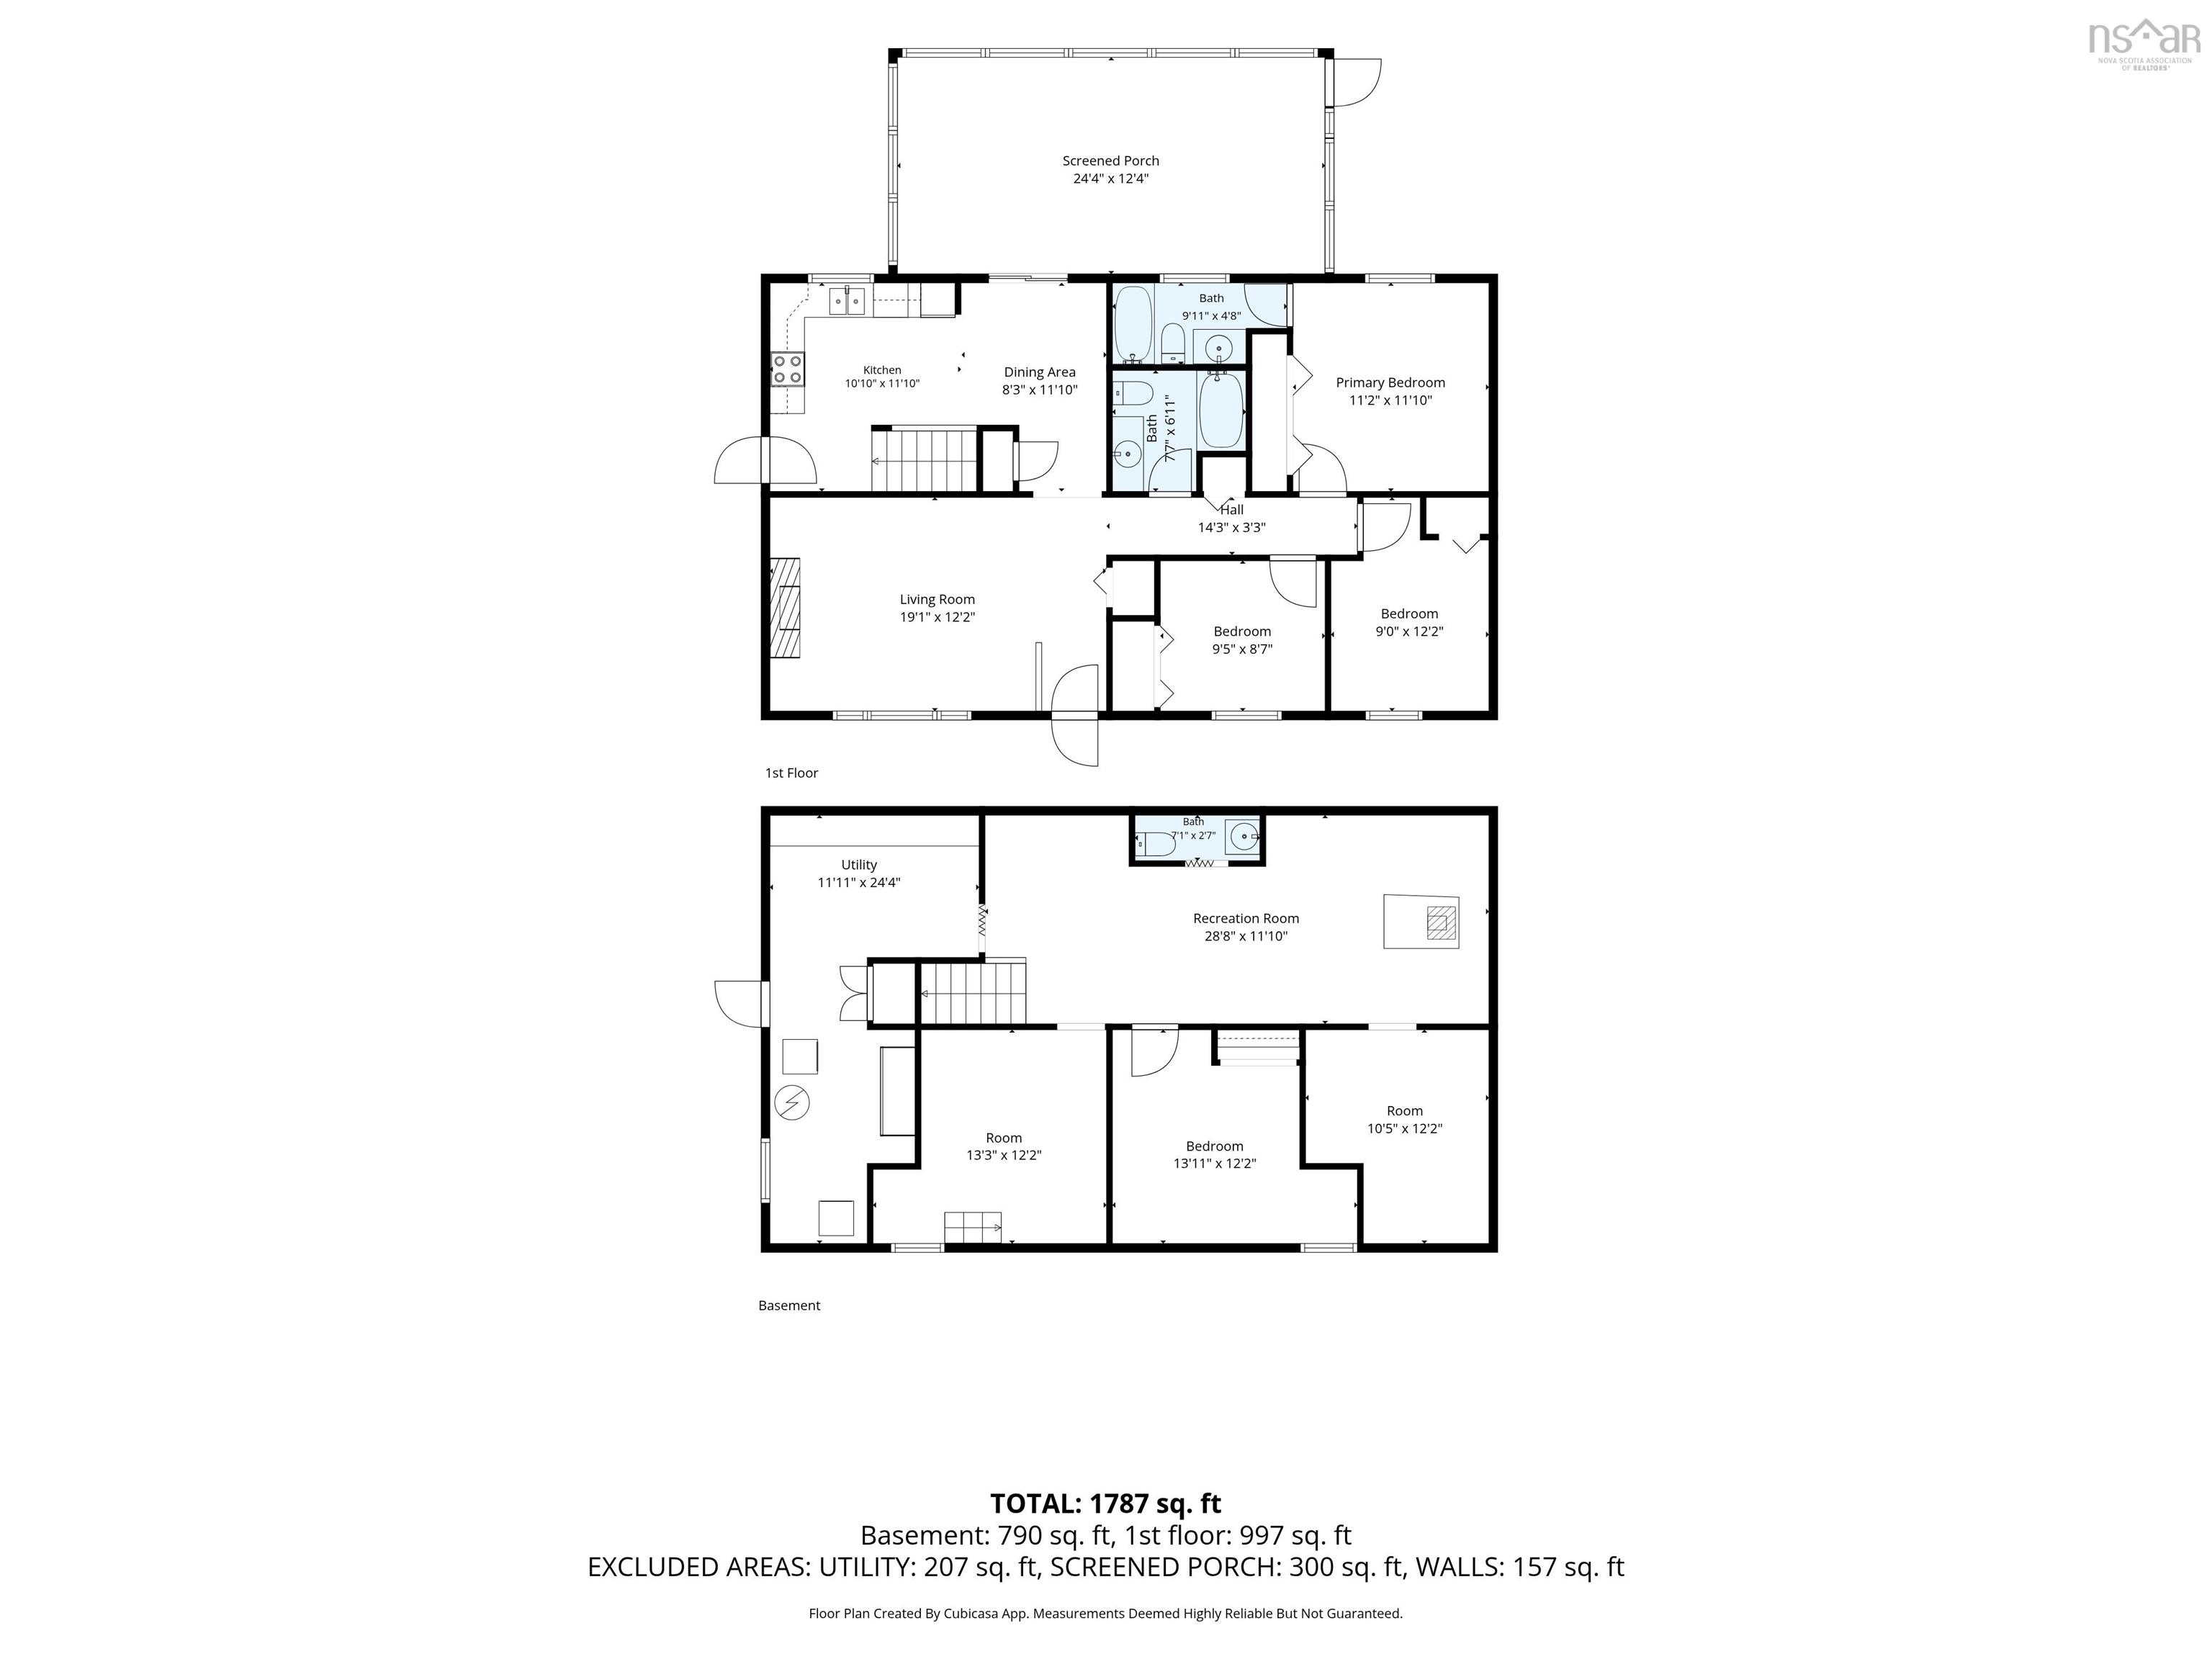
28 West Jeddore Road, Head of Jeddore, NS (MLS® 202614320): Country Living in the Scenic Eastern Shore! Welcome to 28 West Jeddore Road, a well-maintained bungalow nestled on a private 1.17-acre lot in the beautiful Eastern Shore. Nicely set back from the road, this property offers peace, privacy, and the perfect blend of country living while remaining close to everyday conveniences, including Twin Oaks Memorial Hospital, shopping, recreation, beaches, and other local amenities. Offering approximately 1,787 sq. ft. of total living area, this home features a bright and spacious living room, perfect for gathering with family and friends. The main level also offers three good-sized bedrooms, including a large primary bedroom complete with an ensuite bath. The bright eat-in kitchen provides plenty of cupboard space and is cozy for everyday living. Step outside through the patio doors and enjoy the impressive 24' x 12' screened room—an ideal space for morning coffee, summer evenings, or simply relaxing while taking in the privacy of your surroundings. The lower level offers excellent additional living space with a large bedroom, two rooms for office/storage or workout room, a large rec room, a 2-piece bath. The spacious laundry area provides even more storage, and the full walkout offers easy access to the backyard and detached garage. This home features a durable metal roof, two ductless heat pumps for year-round comfort, electric heat, and a 200-amp electrical service. Outside, you'll appreciate the large paved driveway and the 24' x 24' double detached wired garage, providing plenty of room for vehicles, storage, hobbies, or a workshop. Families will appreciate the excellent school options in the area, including access to both English and French school programs. This home is ready for you to move in and make it your own. If you've been looking for a private country setting with room to grow while staying close to amenities, this Eastern Shore property is worth a look.
Directions
Highway #107 right on Highway #7 to West Jeddore
Inclusions
Fridge, stove, Washer, Dryer(appliances "AS Is")shed,air exchange "AS IS" picnic tables in screen room deck
Exclusions
Wood stove to be removed
Utilities
- Cable
- Electricity
- High Speed Internet
Features
- Air Exchanger
- Ensuite Bath
Community Features
- Beach
- Golf Course
- Place of Worship
- Playground
- Shopping
Rooms.
| Level | Type | Dimensions |
|---|---|---|
| Main Floor | Living Room | 19.1 x 12.2 |
| Main Floor | Kitchen | 10.10 x 11.10 |
| Main Floor | Dining Room | 8.3 x 11.10 |
| Main Floor | Primary Bedroom | 11.2 x 11.10 |
| Main Floor | Ensuite Bath 1 | 9.11 x 4.8 |
| Main Floor | Bedroom | 8.7 x 9.5 |
| Main Floor | Bedroom | 12.2 x 9 |
| Main Floor | Bath 1 | 7.7 x 6.11 |
| Level | Type | Dimensions |
|---|---|---|
| Lower Level | Bedroom | 13.11 x 12.2 |
| Lower Level | Laundry | 24.4 x 11.11 |
| Lower Level | Den/Office | 13.3 x 12.2 |
| Lower Level | Den/Office | 10.5 x 12.2 |
| Lower Level | Bath 3 | 7.1 x 2.7 |
| Lower Level | Rec Room | 28.8 x 11.10 |
Schools.
| Type | Name |
|---|---|
| Elementary School | Oyster Pond Academy |
| Middle School | Oyster Pond Academy |
| High School | Eastern Shore District High School |
| Middle School (Fr. Imm.) | Oyster Pond Academy |
| High School (Fr. Imm.) | Eastern Shore District High School |
contact the agent.

Nas has been a licensed REALTOR® since 2003. Nas enjoys the challenge of matching people to their dream homes.

