

Single Family
280 Marwood Drive, Lucasville, NS (MLS® 202611151).
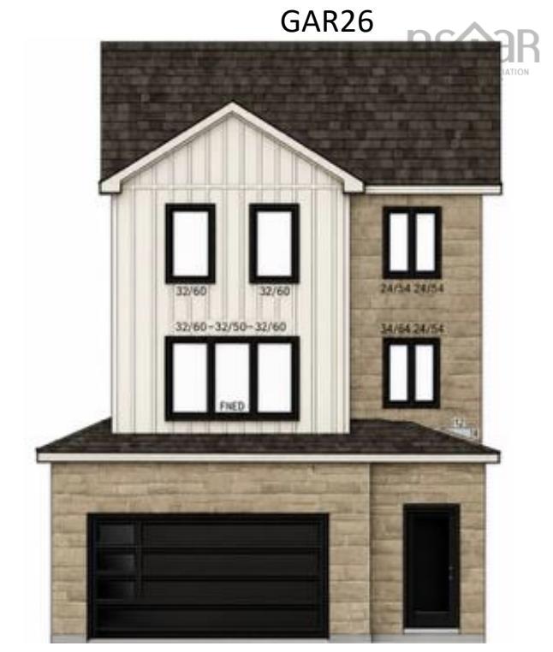
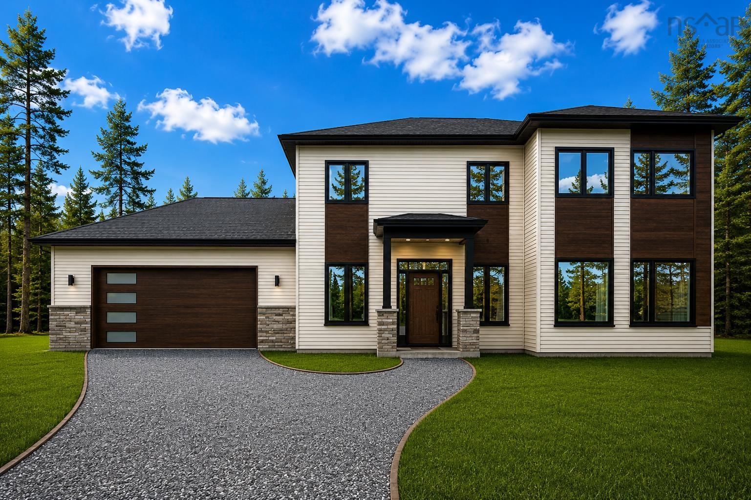
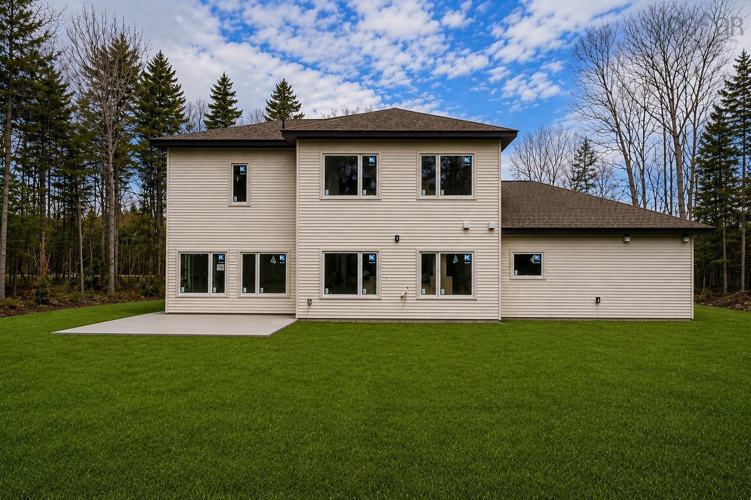
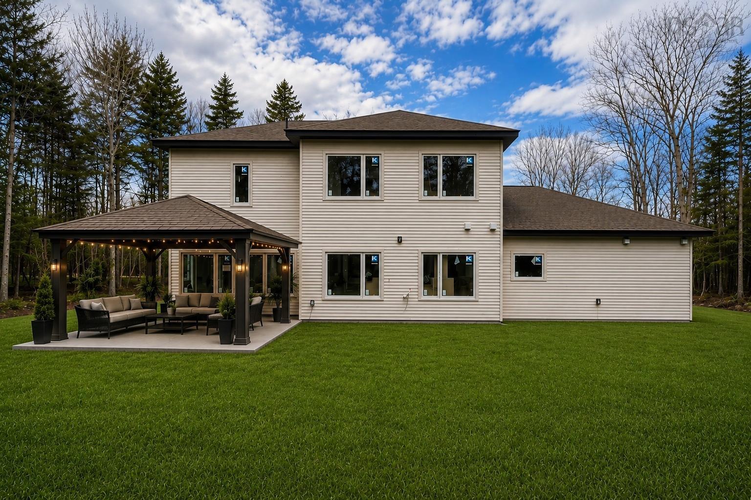
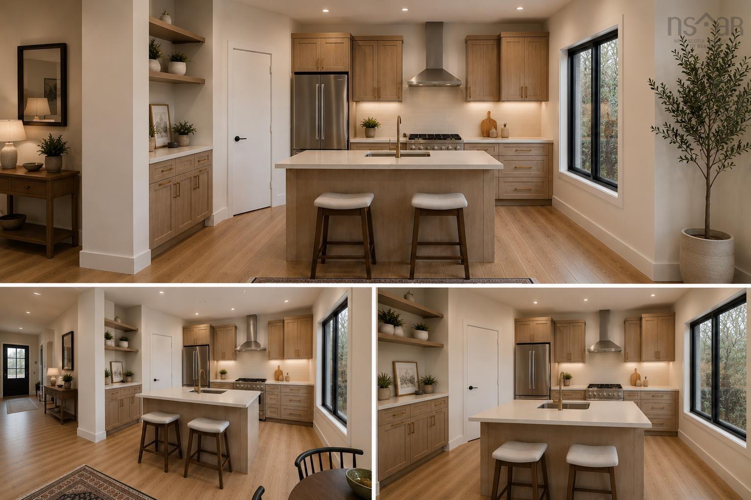
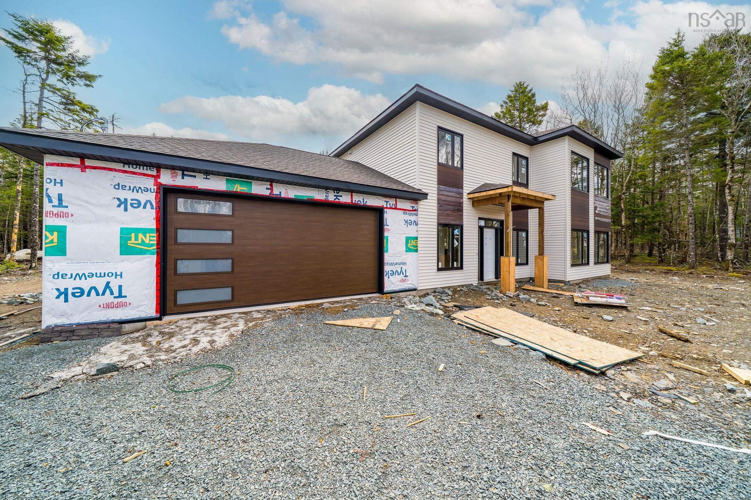
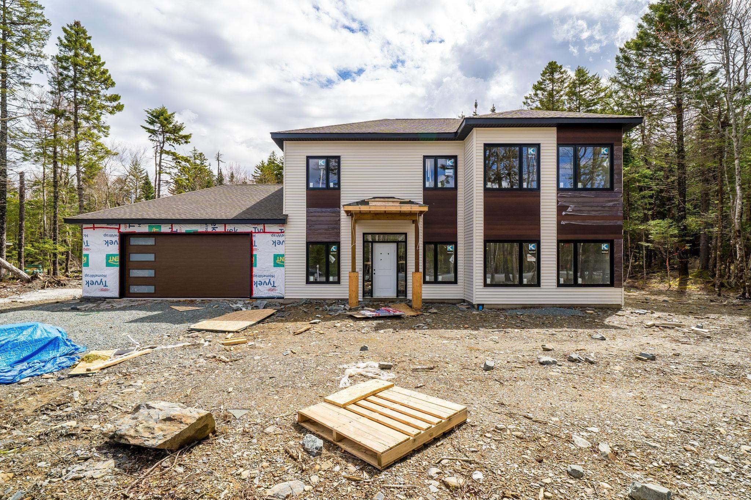
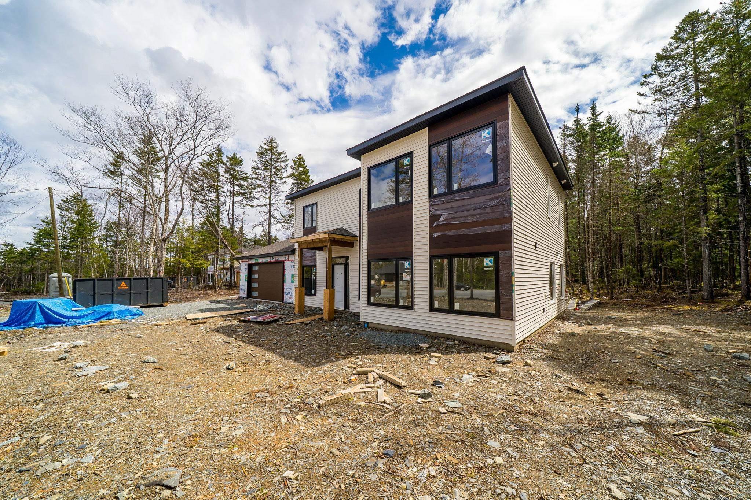
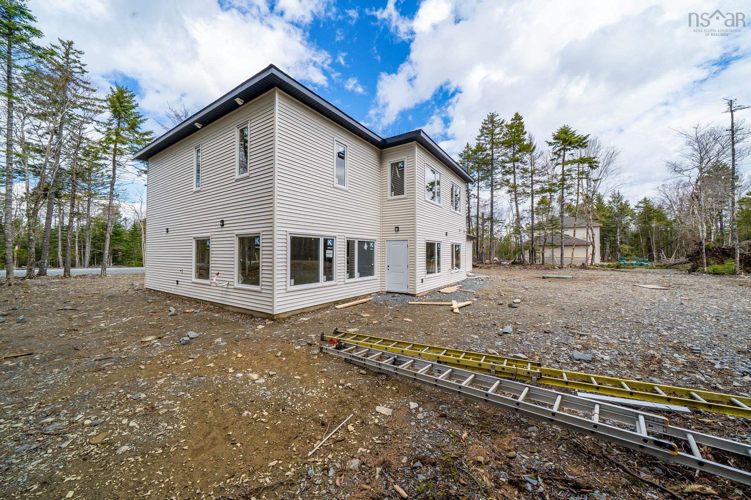
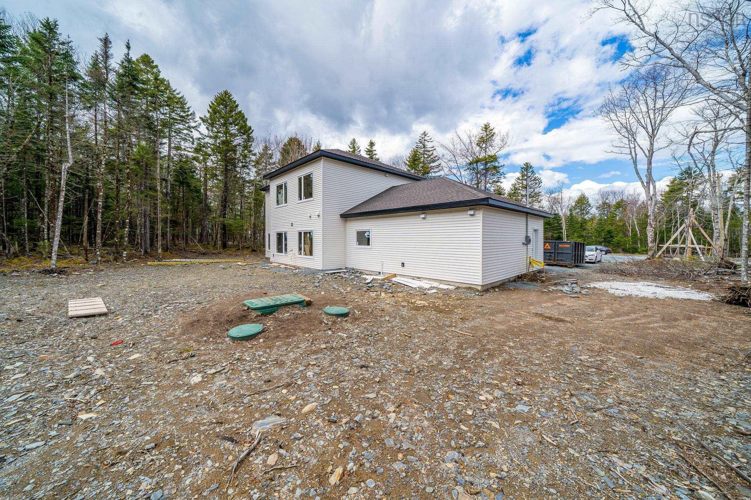
280 Marwood Drive, Lucasville, NS (MLS® 202611151): Welcome to 280 Marwood Drive in McCabe Lake Estates. Situated on a 2-acre lot, this new two-storey slab-on-grade home offers approx. 2,900 sq. ft. including an attached double garage. The open-concept main level features 9’ ceilings, an electric fireplace, large windows, and a custom Mother Hubbard’s kitchen with quartz countertops, ceiling-height cabinetry, luxury light fixtures, premium finishings, pantry, and appliances included. Upstairs includes a spacious primary suite with walk-in closet and ensuite, plus two additional bedrooms and full baths with double vanities. Additional features include ductless heat pumps with electric backup, EV charger rough-in, insulated foundation, Koltech windows, modern exterior finishes, Ecoflo biofilter septic system, and the option to select limited finishes. Please note some pictures are edited using AI. The real pictures are included in the listing too. Landscaping, concrete slap in the back and the gazebo are made by AI. call the agent for the real dimensions and inclusions.
Directions
Lucasville to Waterstone Run to Newburry Dr. to Natura to Marwood
Utilities
- Cable
- Electricity
- High Speed Internet
- Telephone
Features
- Ensuite Bath
- HRV (Heat Rcvry Ventln)
- Electric Fireplace
- Central Vac Roughed In
Community Features
- Golf Course
- Park
- Place of Worship
- Playground
- Public Transit
- Recreation Center
- School Bus Service
- Shopping
Rooms.
| Level | Type | Dimensions |
|---|---|---|
| Main Floor | Living Room | 15x17 |
| Main Floor | Dining Room | 10x15 |
| Main Floor | Kitchen | 12x16 |
| Main Floor | Bath 1 | 9x6 |
| Main Floor | Mud Room | 22x4 |
| Level | Type | Dimensions |
|---|---|---|
| 2nd Level | Bedroom | 15x12 |
| 2nd Level | Primary Bedroom | 20x13 |
| 2nd Level | Ensuite Bath 1 | 11x9 |
| 2nd Level | OTHER | WIC|6x8 |
| 2nd Level | Bedroom | 15x11 |
| 2nd Level | Bedroom | 14x10 |
| 2nd Level | Laundry | 10x5 |
| 2nd Level | Bath 2 | 11x8 |
Schools.
| Type | Name |
|---|---|
| Elementary School | Harry R Hamilton Elementary School |
| Middle School | Sackville Heights Junior High School |
| High School | Millwood High School |
| Middle School (Fr. Imm.) | Sackville Heights Junior High School |
| High School (Fr. Imm.) | Millwood High School |
contact the agent.

Nas has been a licensed REALTOR® since 2003. Nas enjoys the challenge of matching people to their dream homes.