| Level | Type | Dimensions |
|---|---|---|
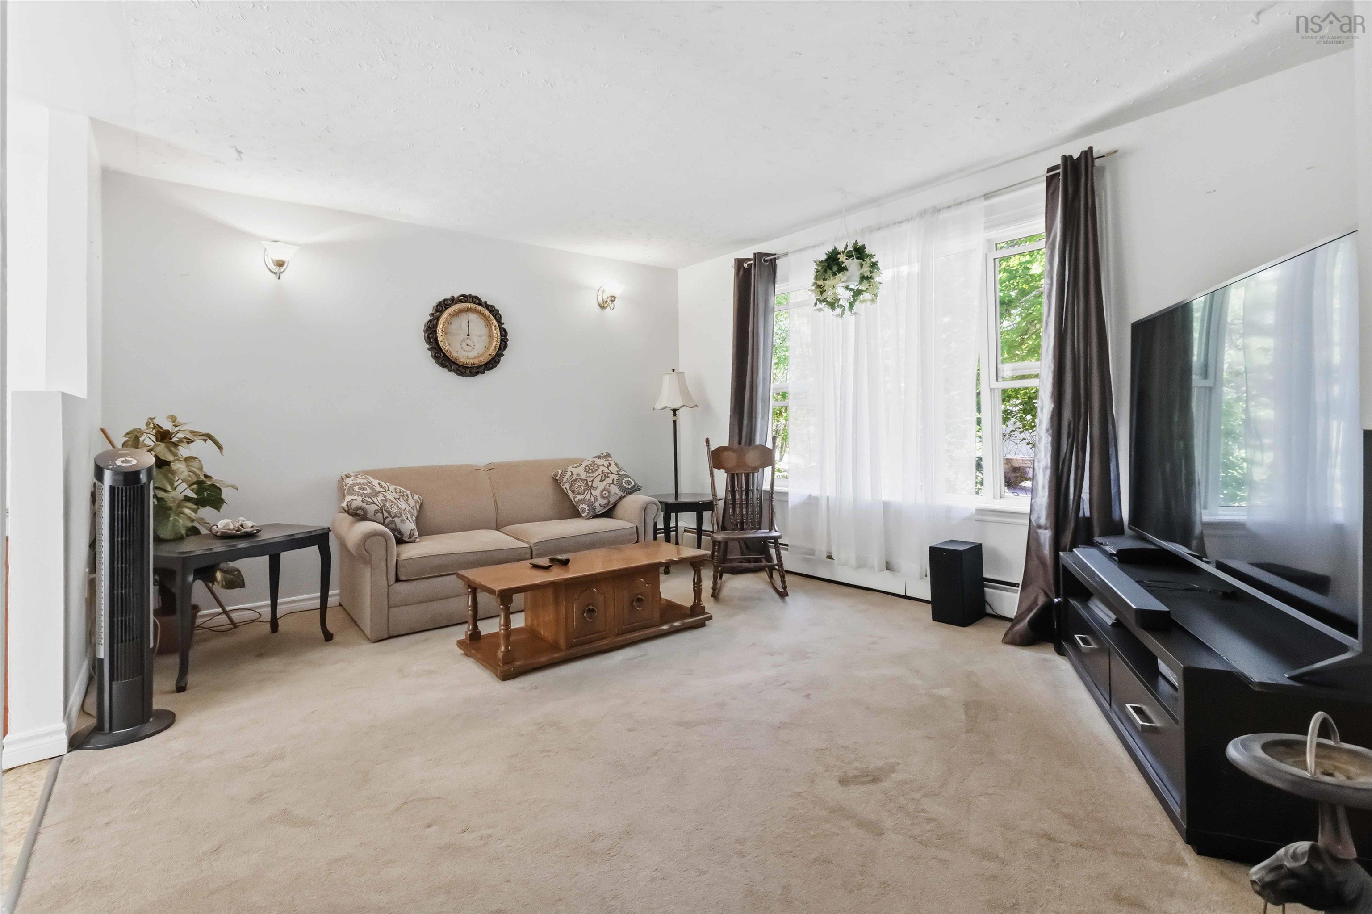
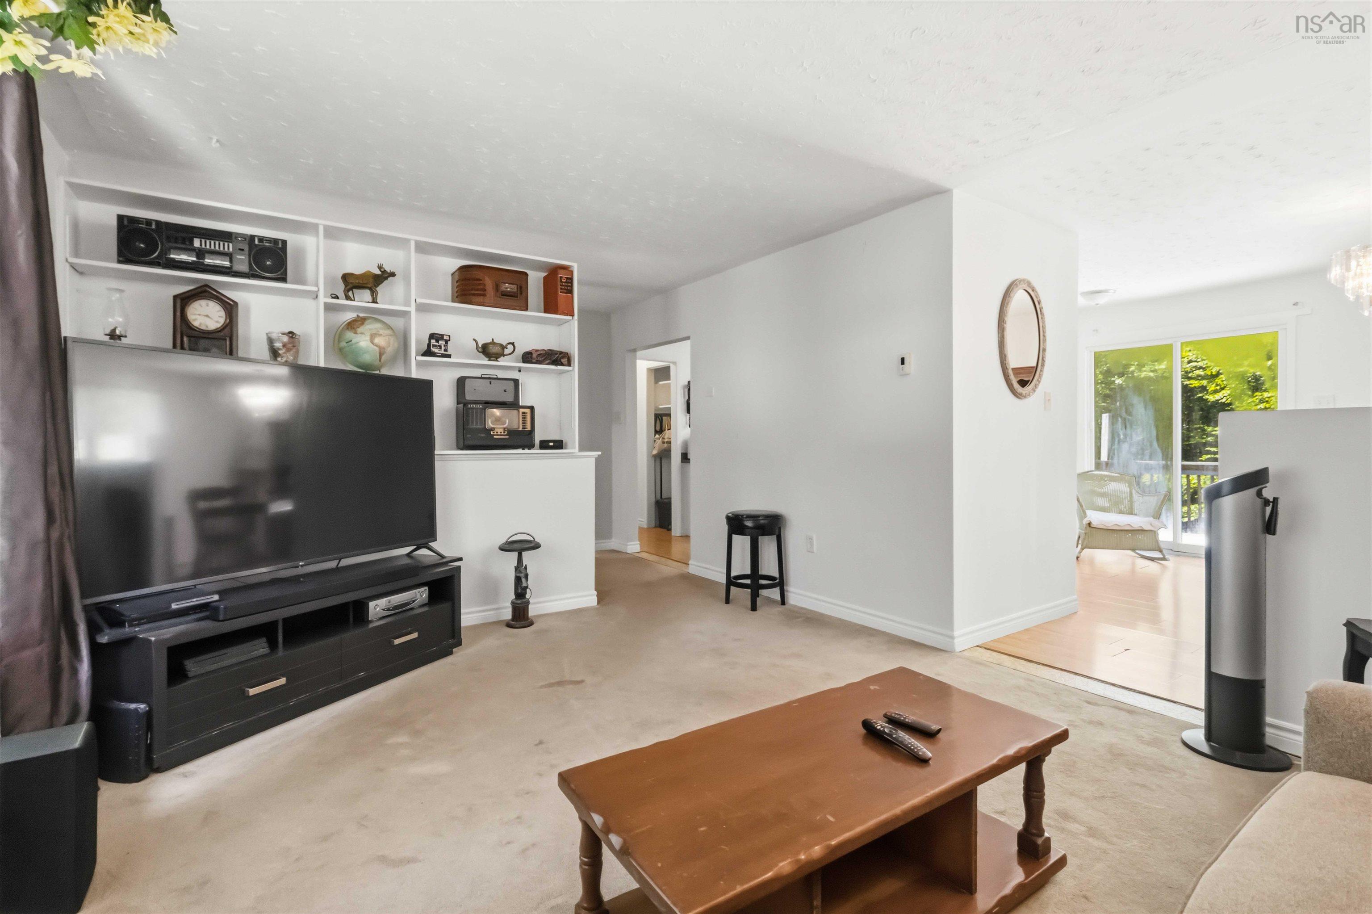
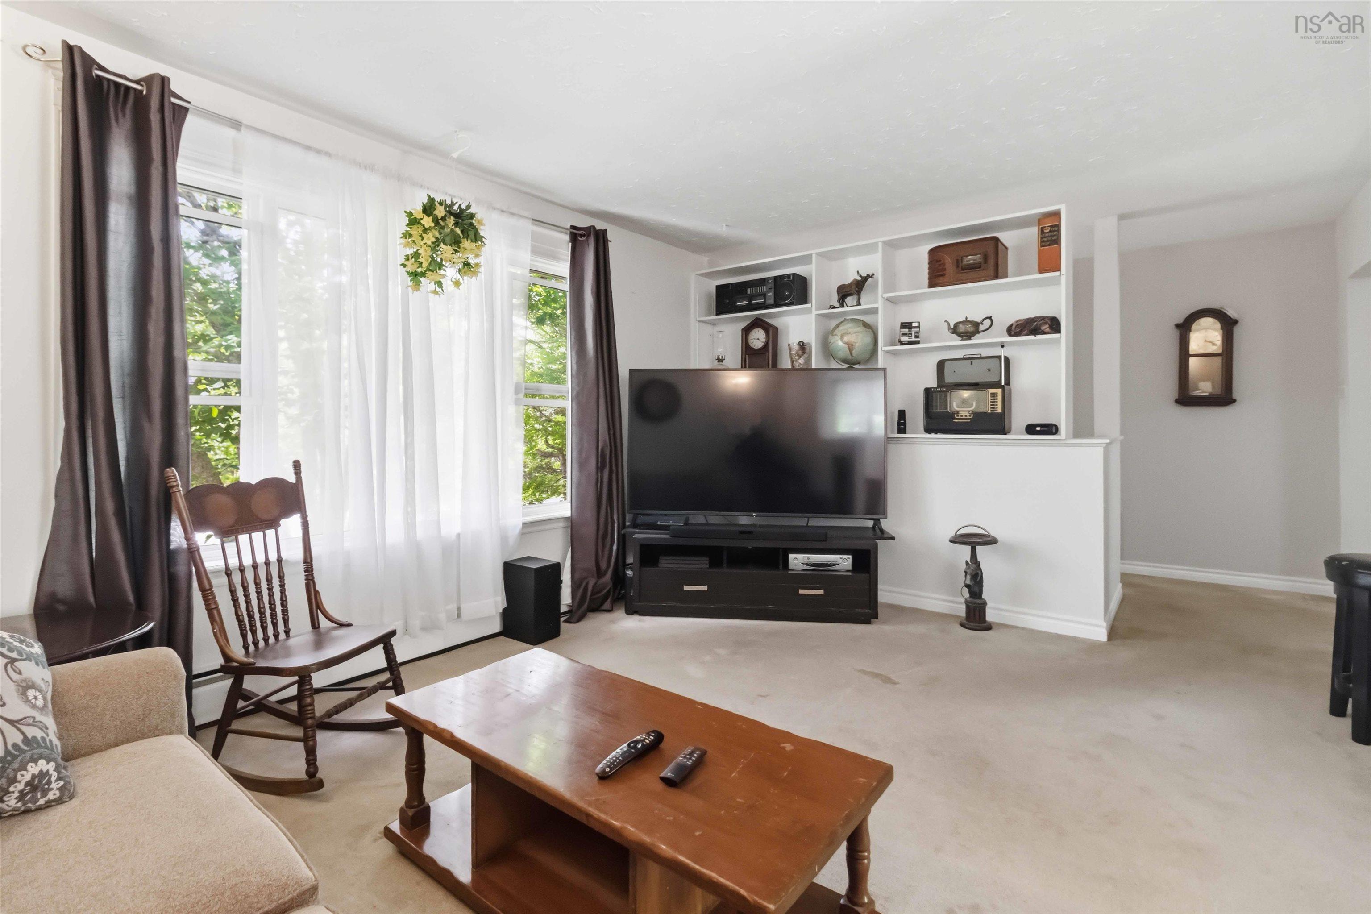
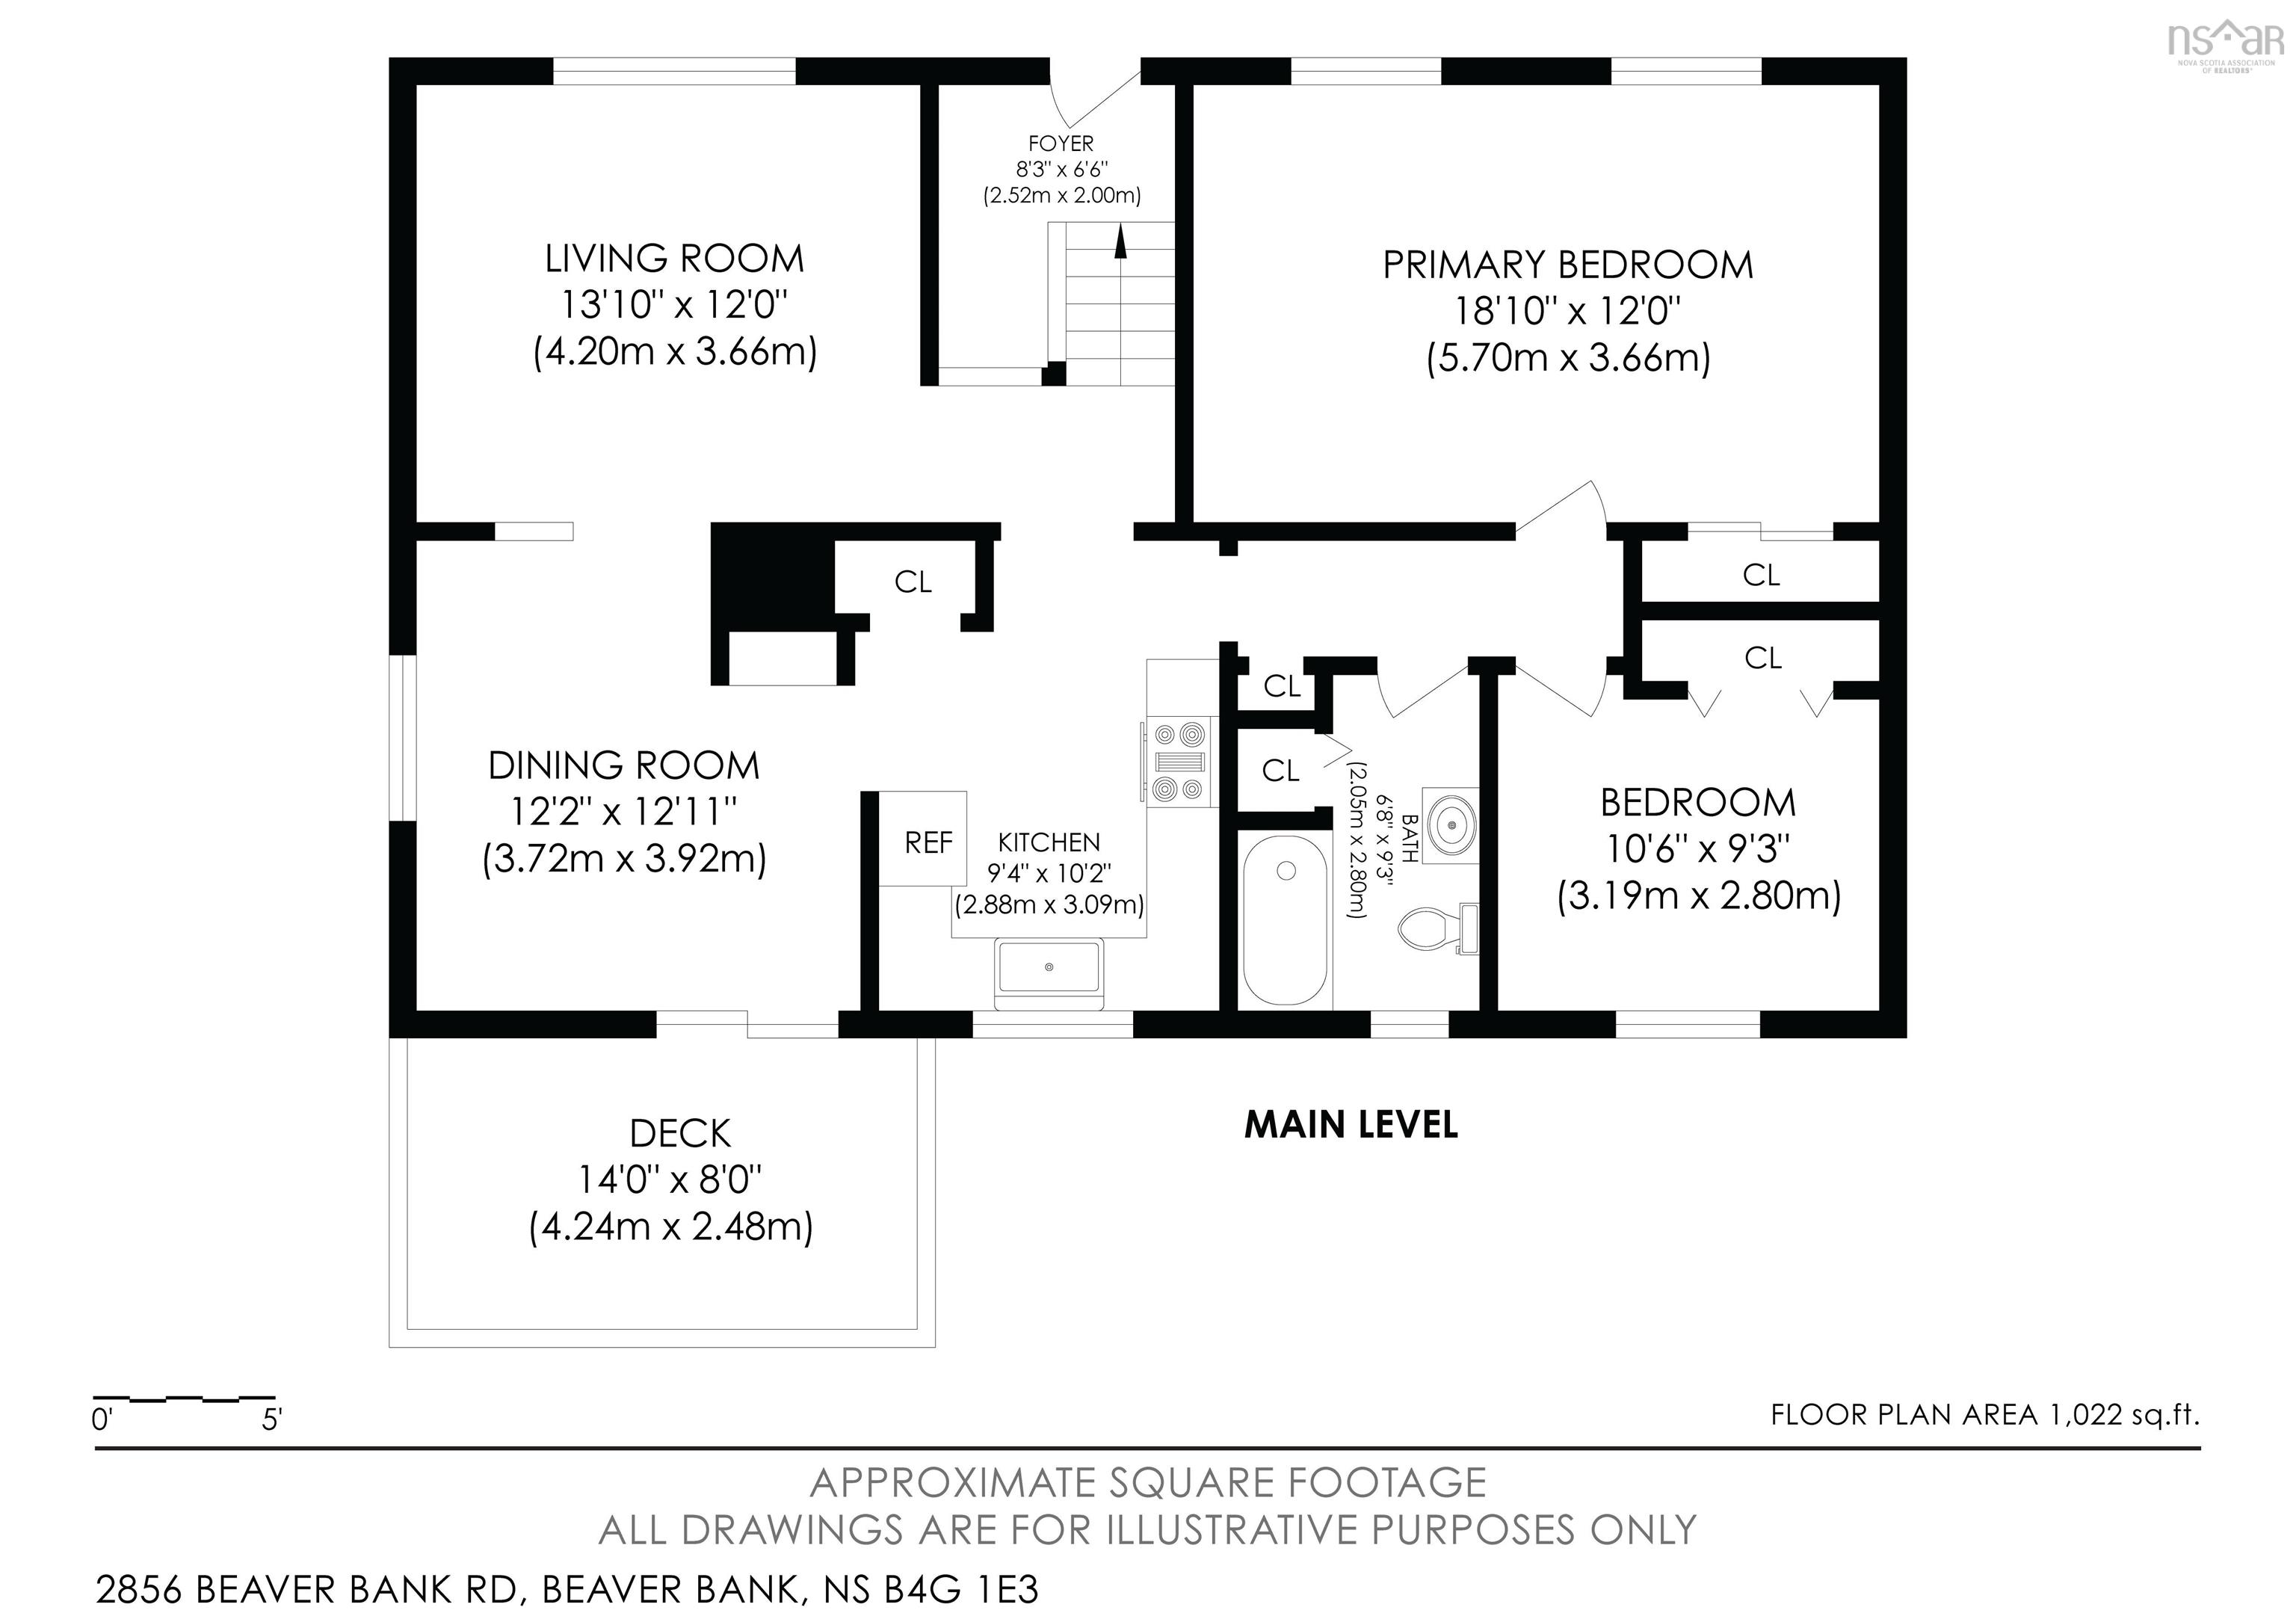
| Main Floor | Living Room | 13'10 x 12' |
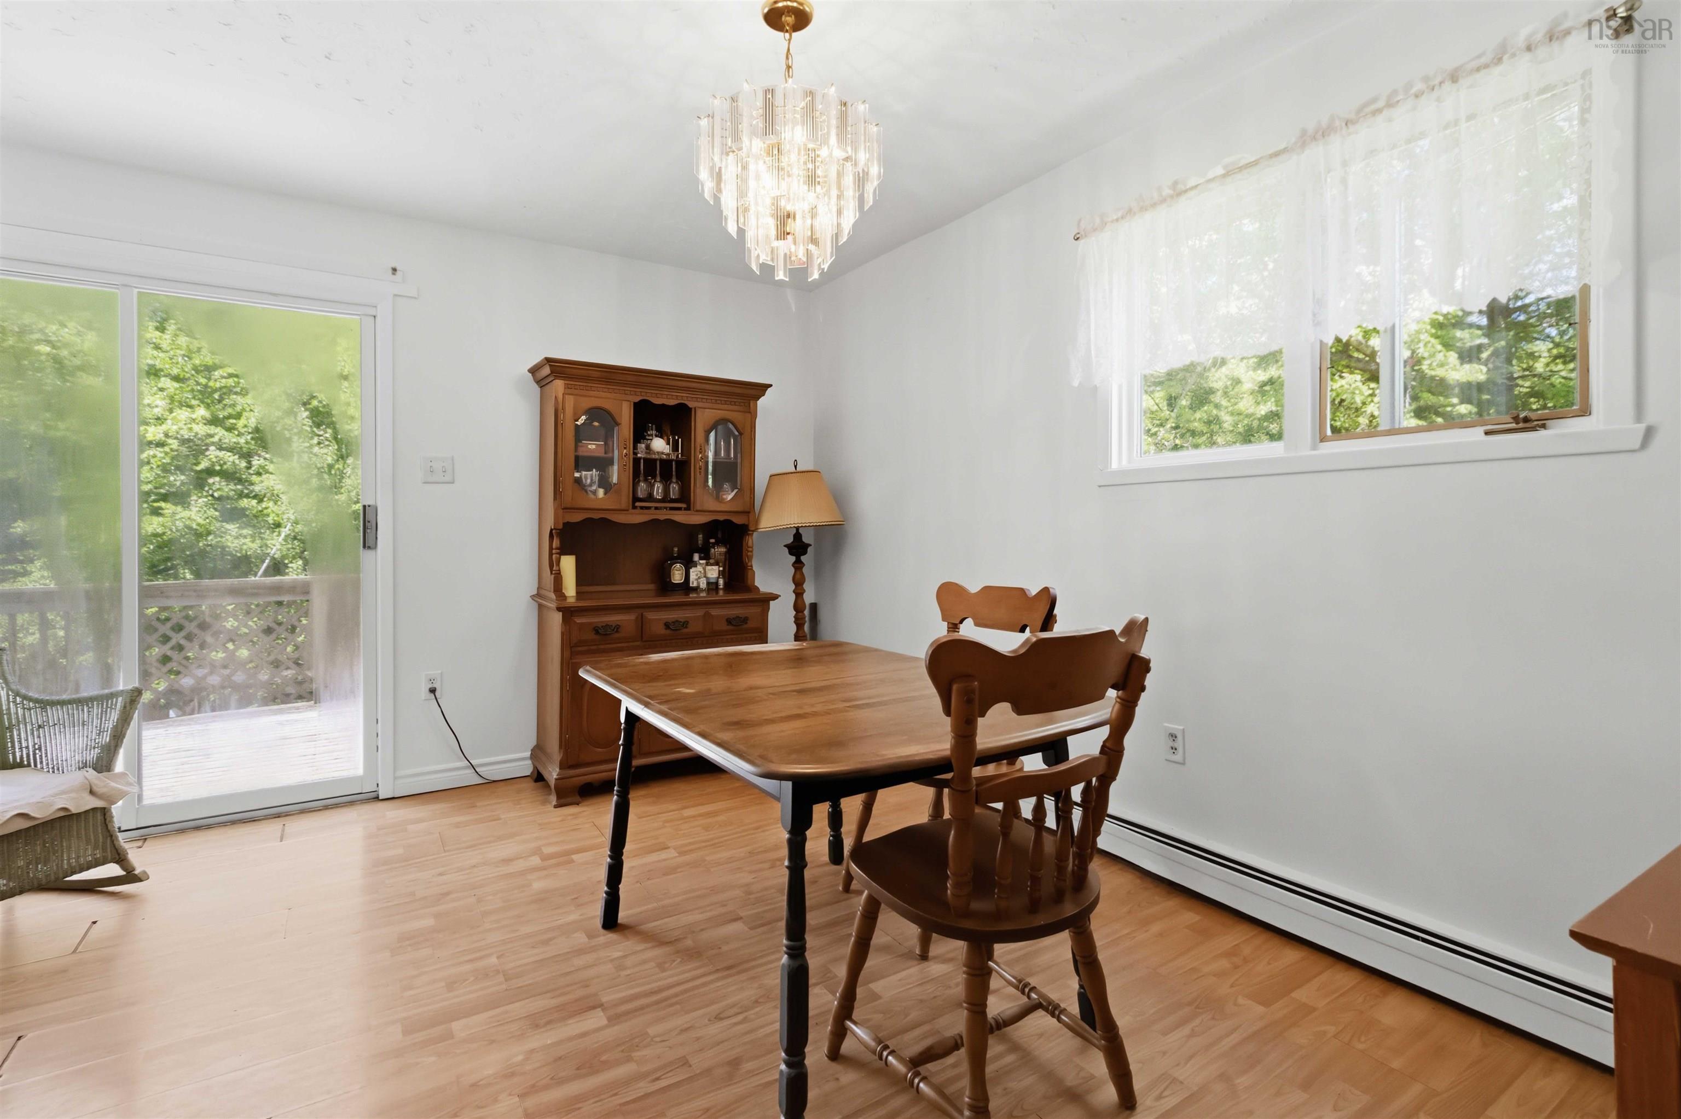
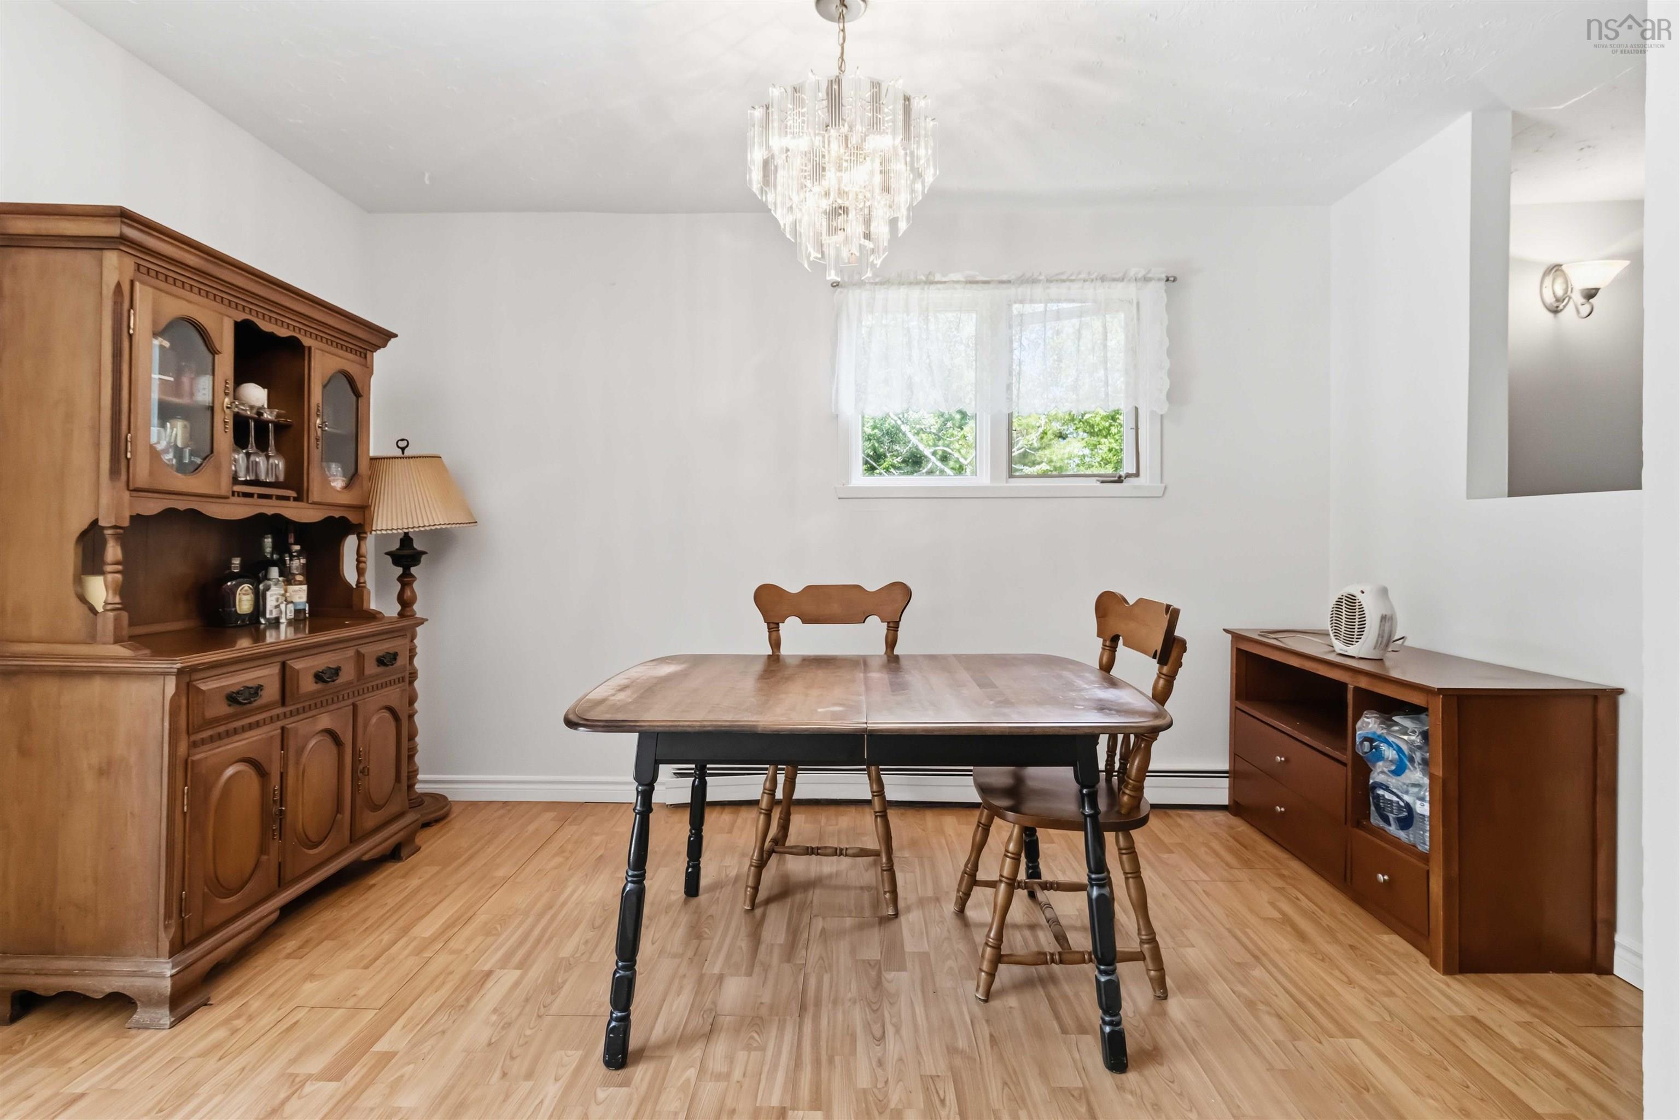
| Main Floor | Dining Room | 12'12 x 12'11 |
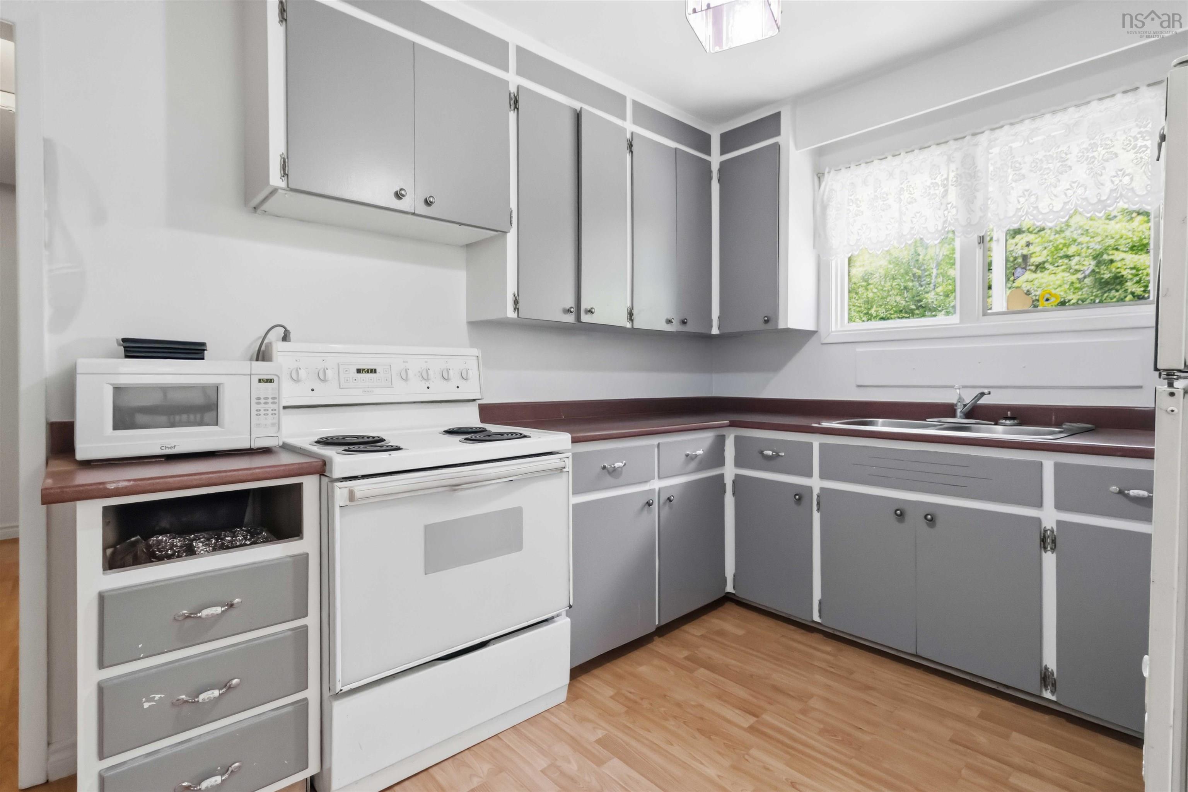
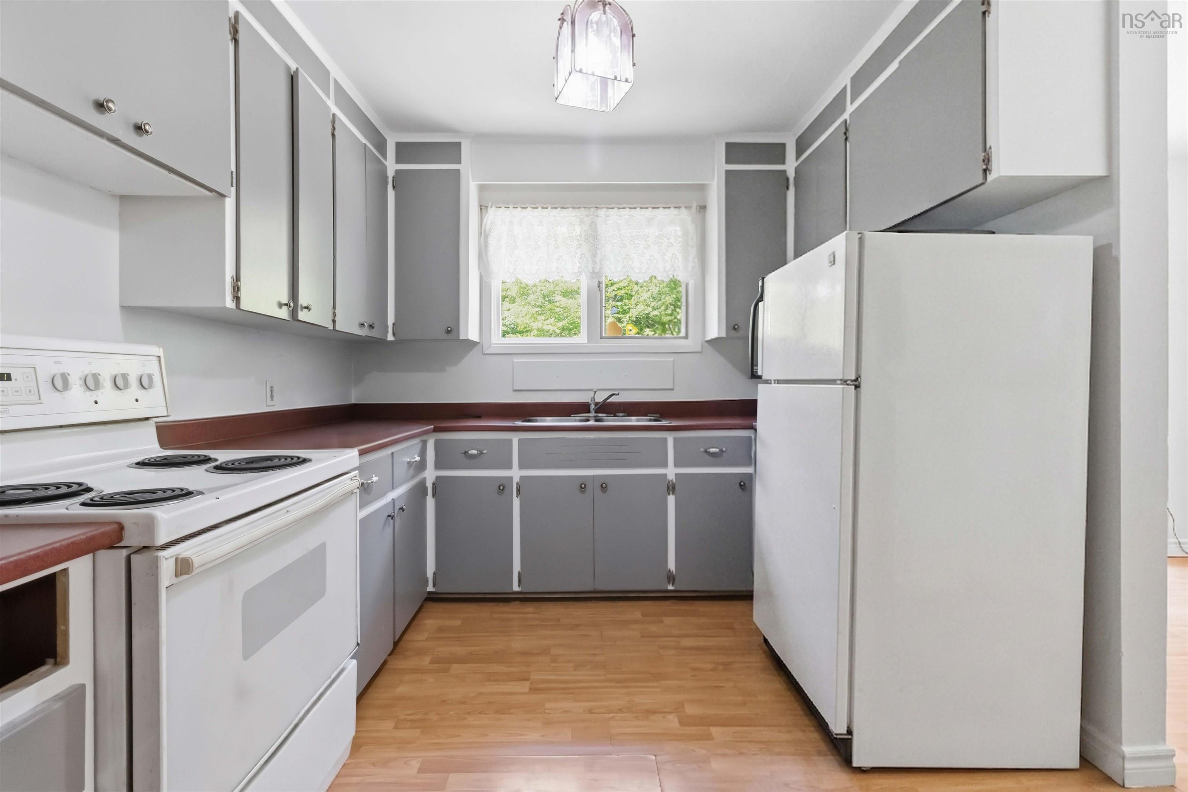
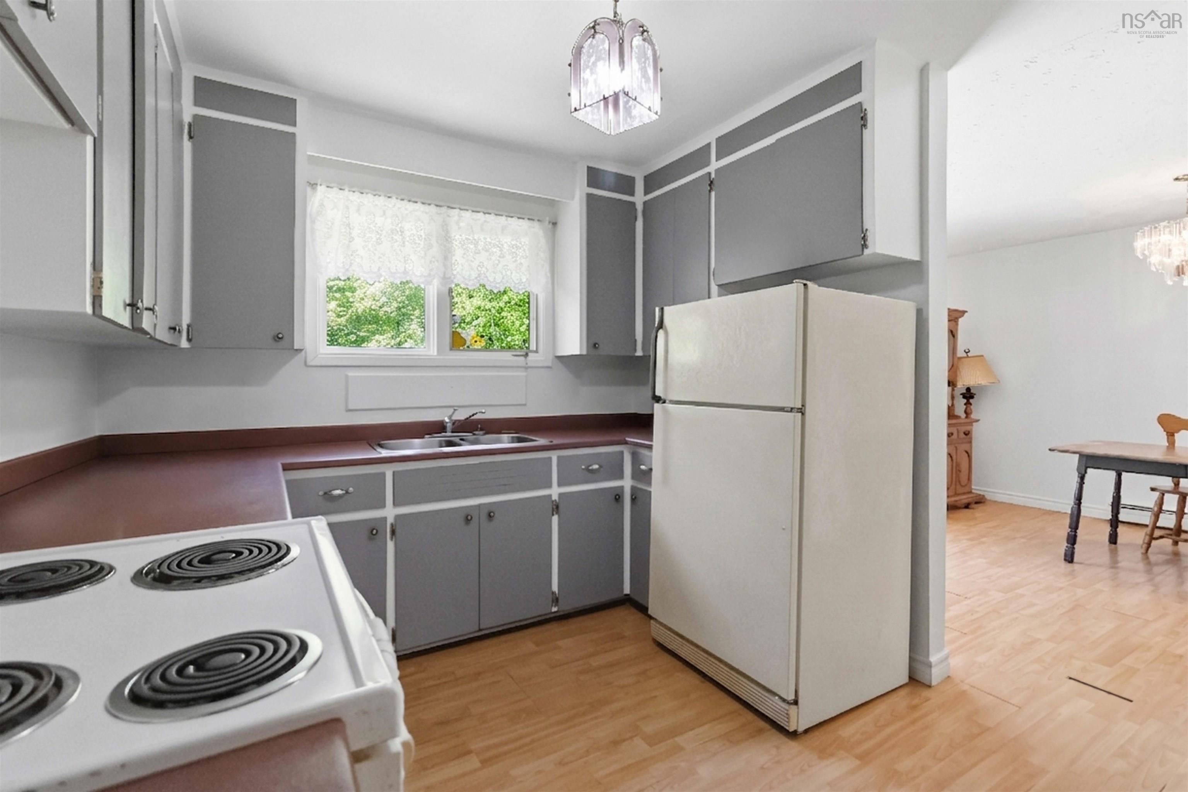
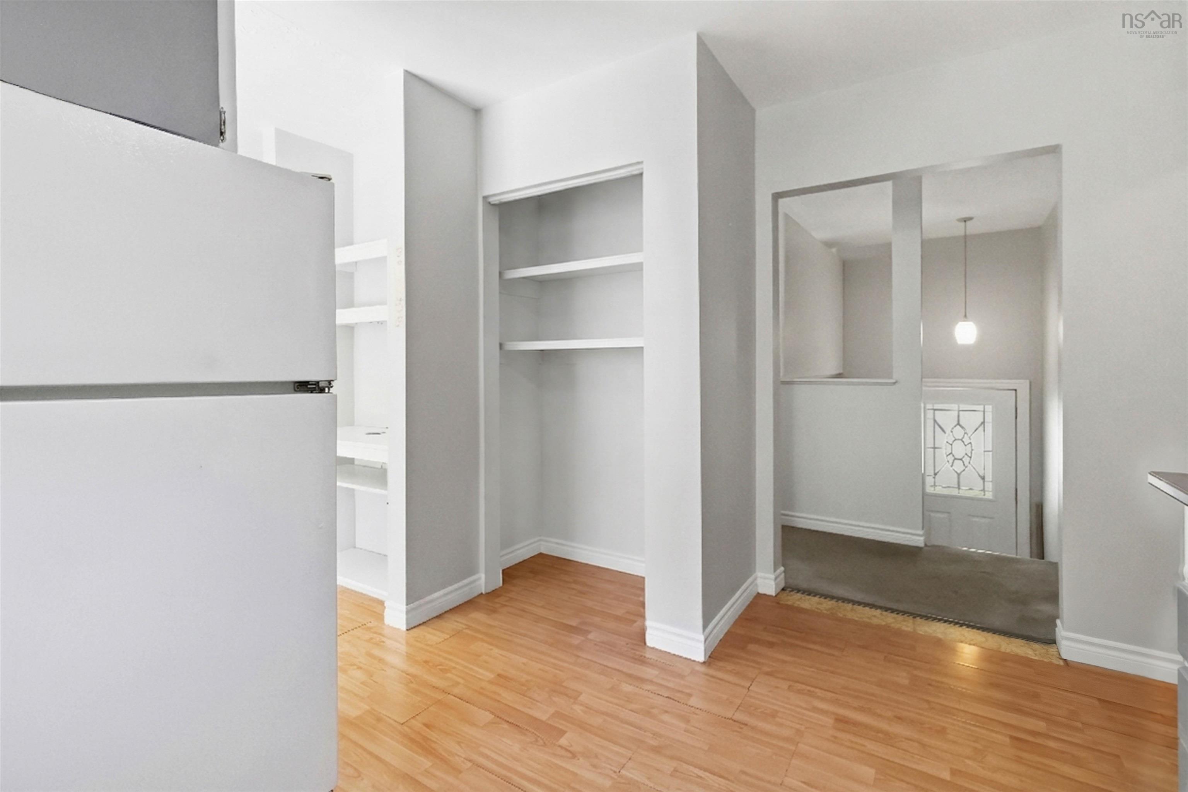
| Main Floor | Kitchen | 9'4 x 10'2 |
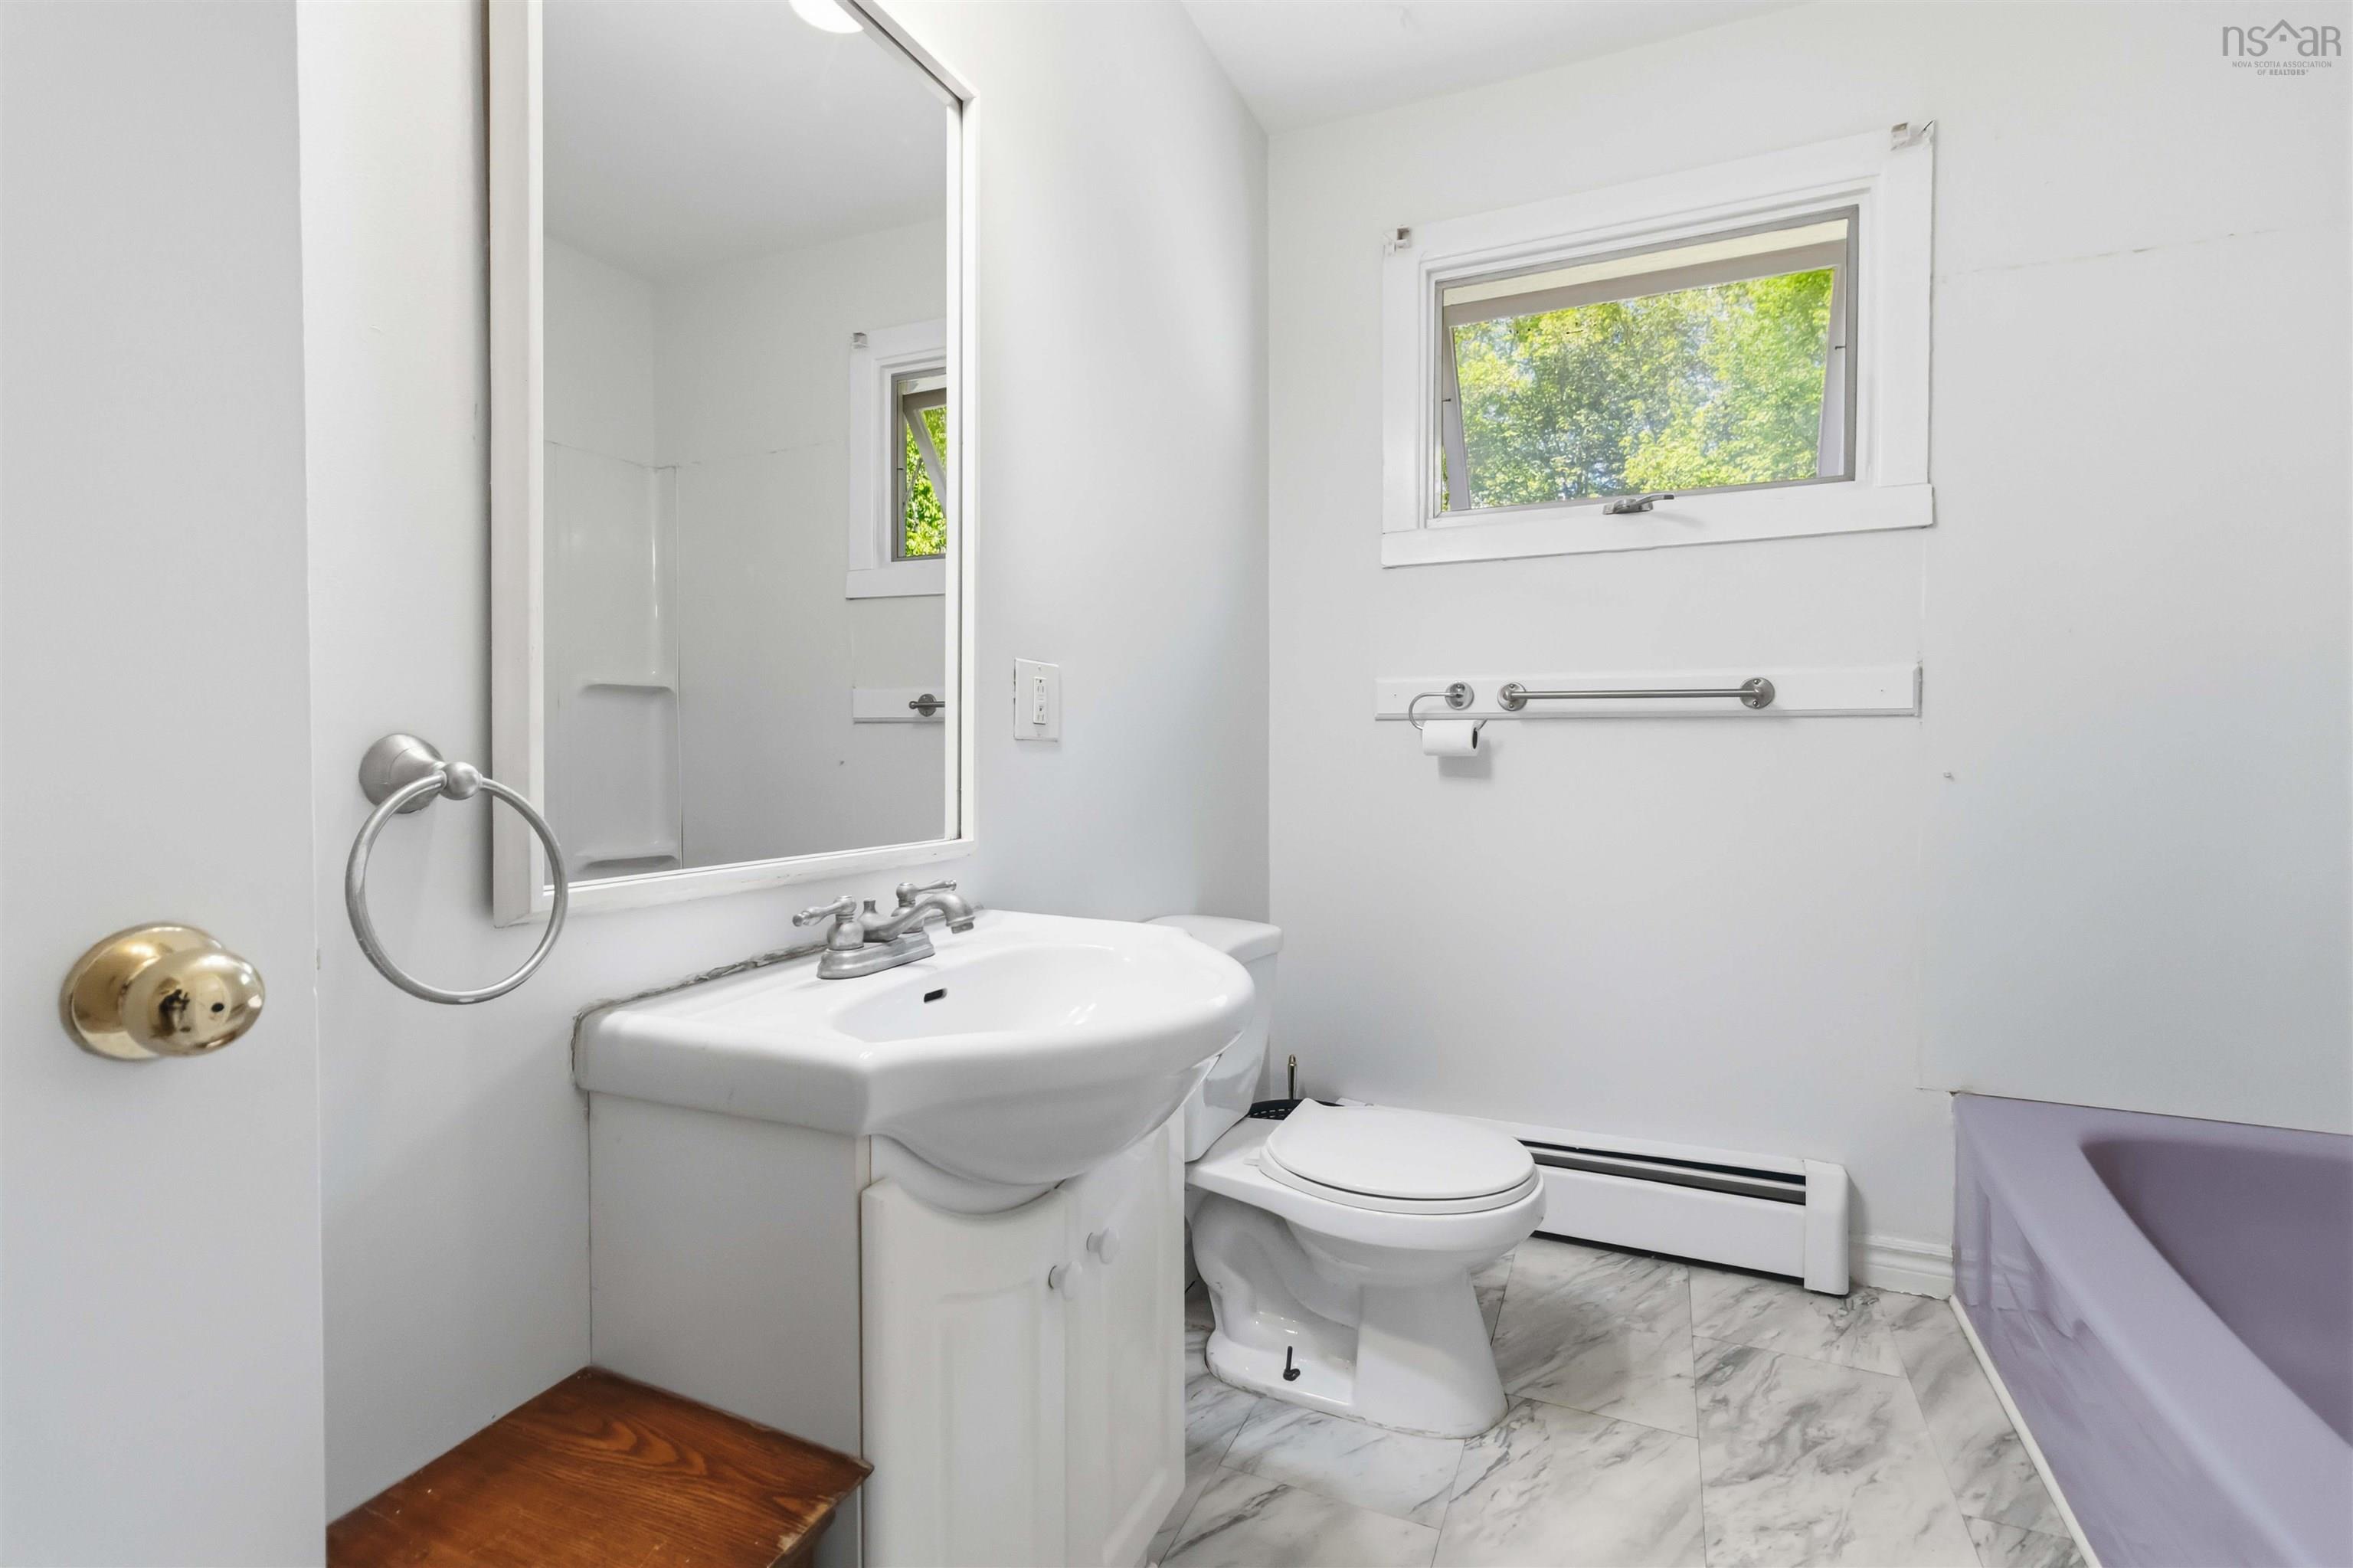
| Main Floor | Bath 1 | 6'8 x 9'3 |
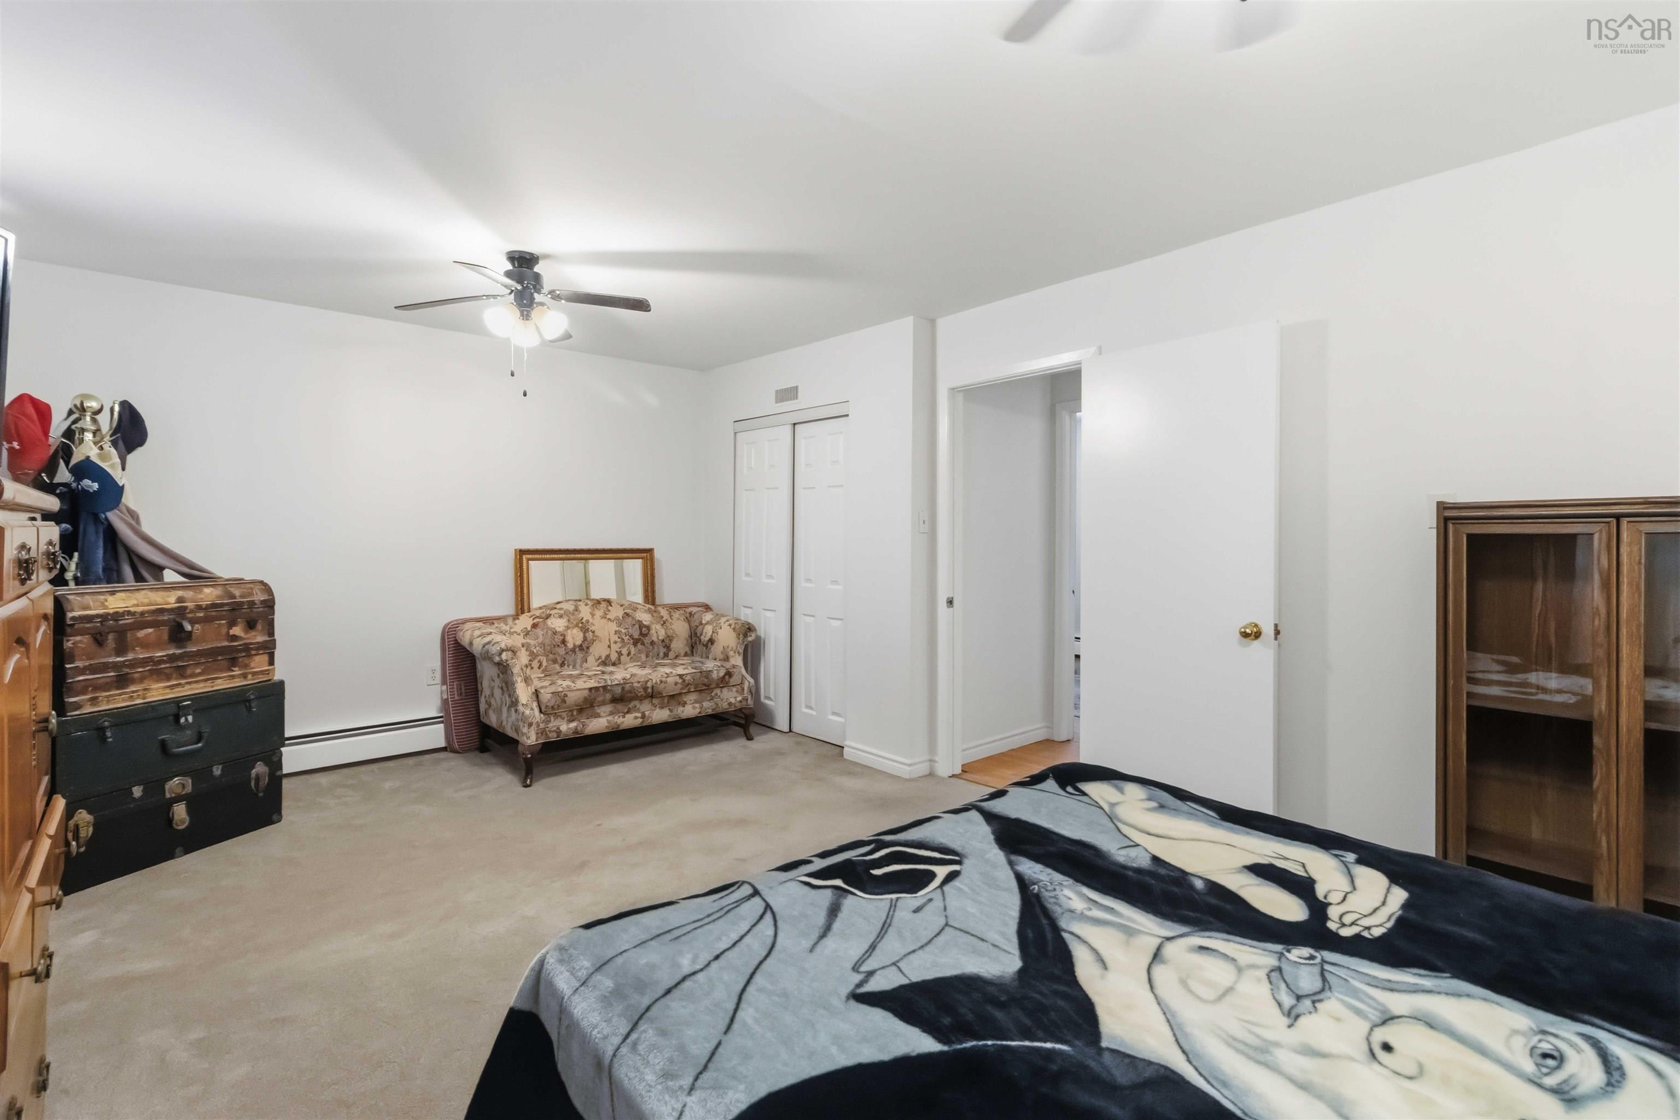
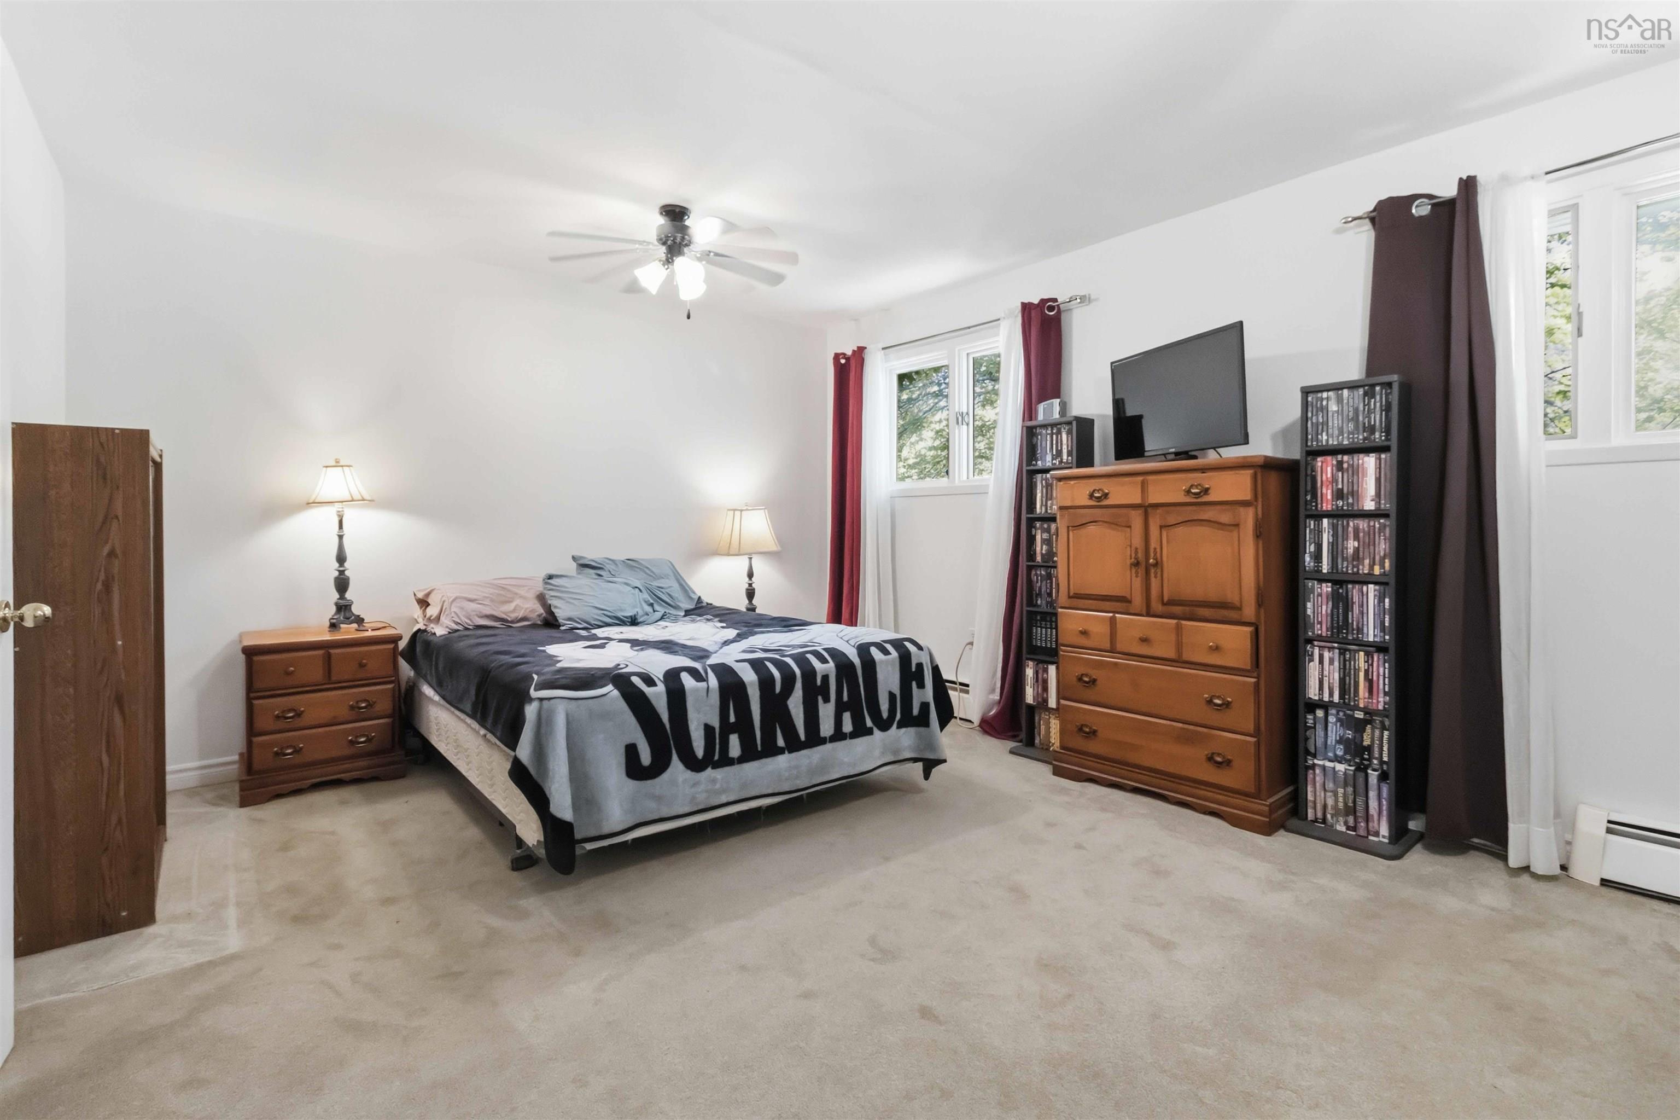
| Main Floor | Primary Bedroom | 18'10 x 12' |
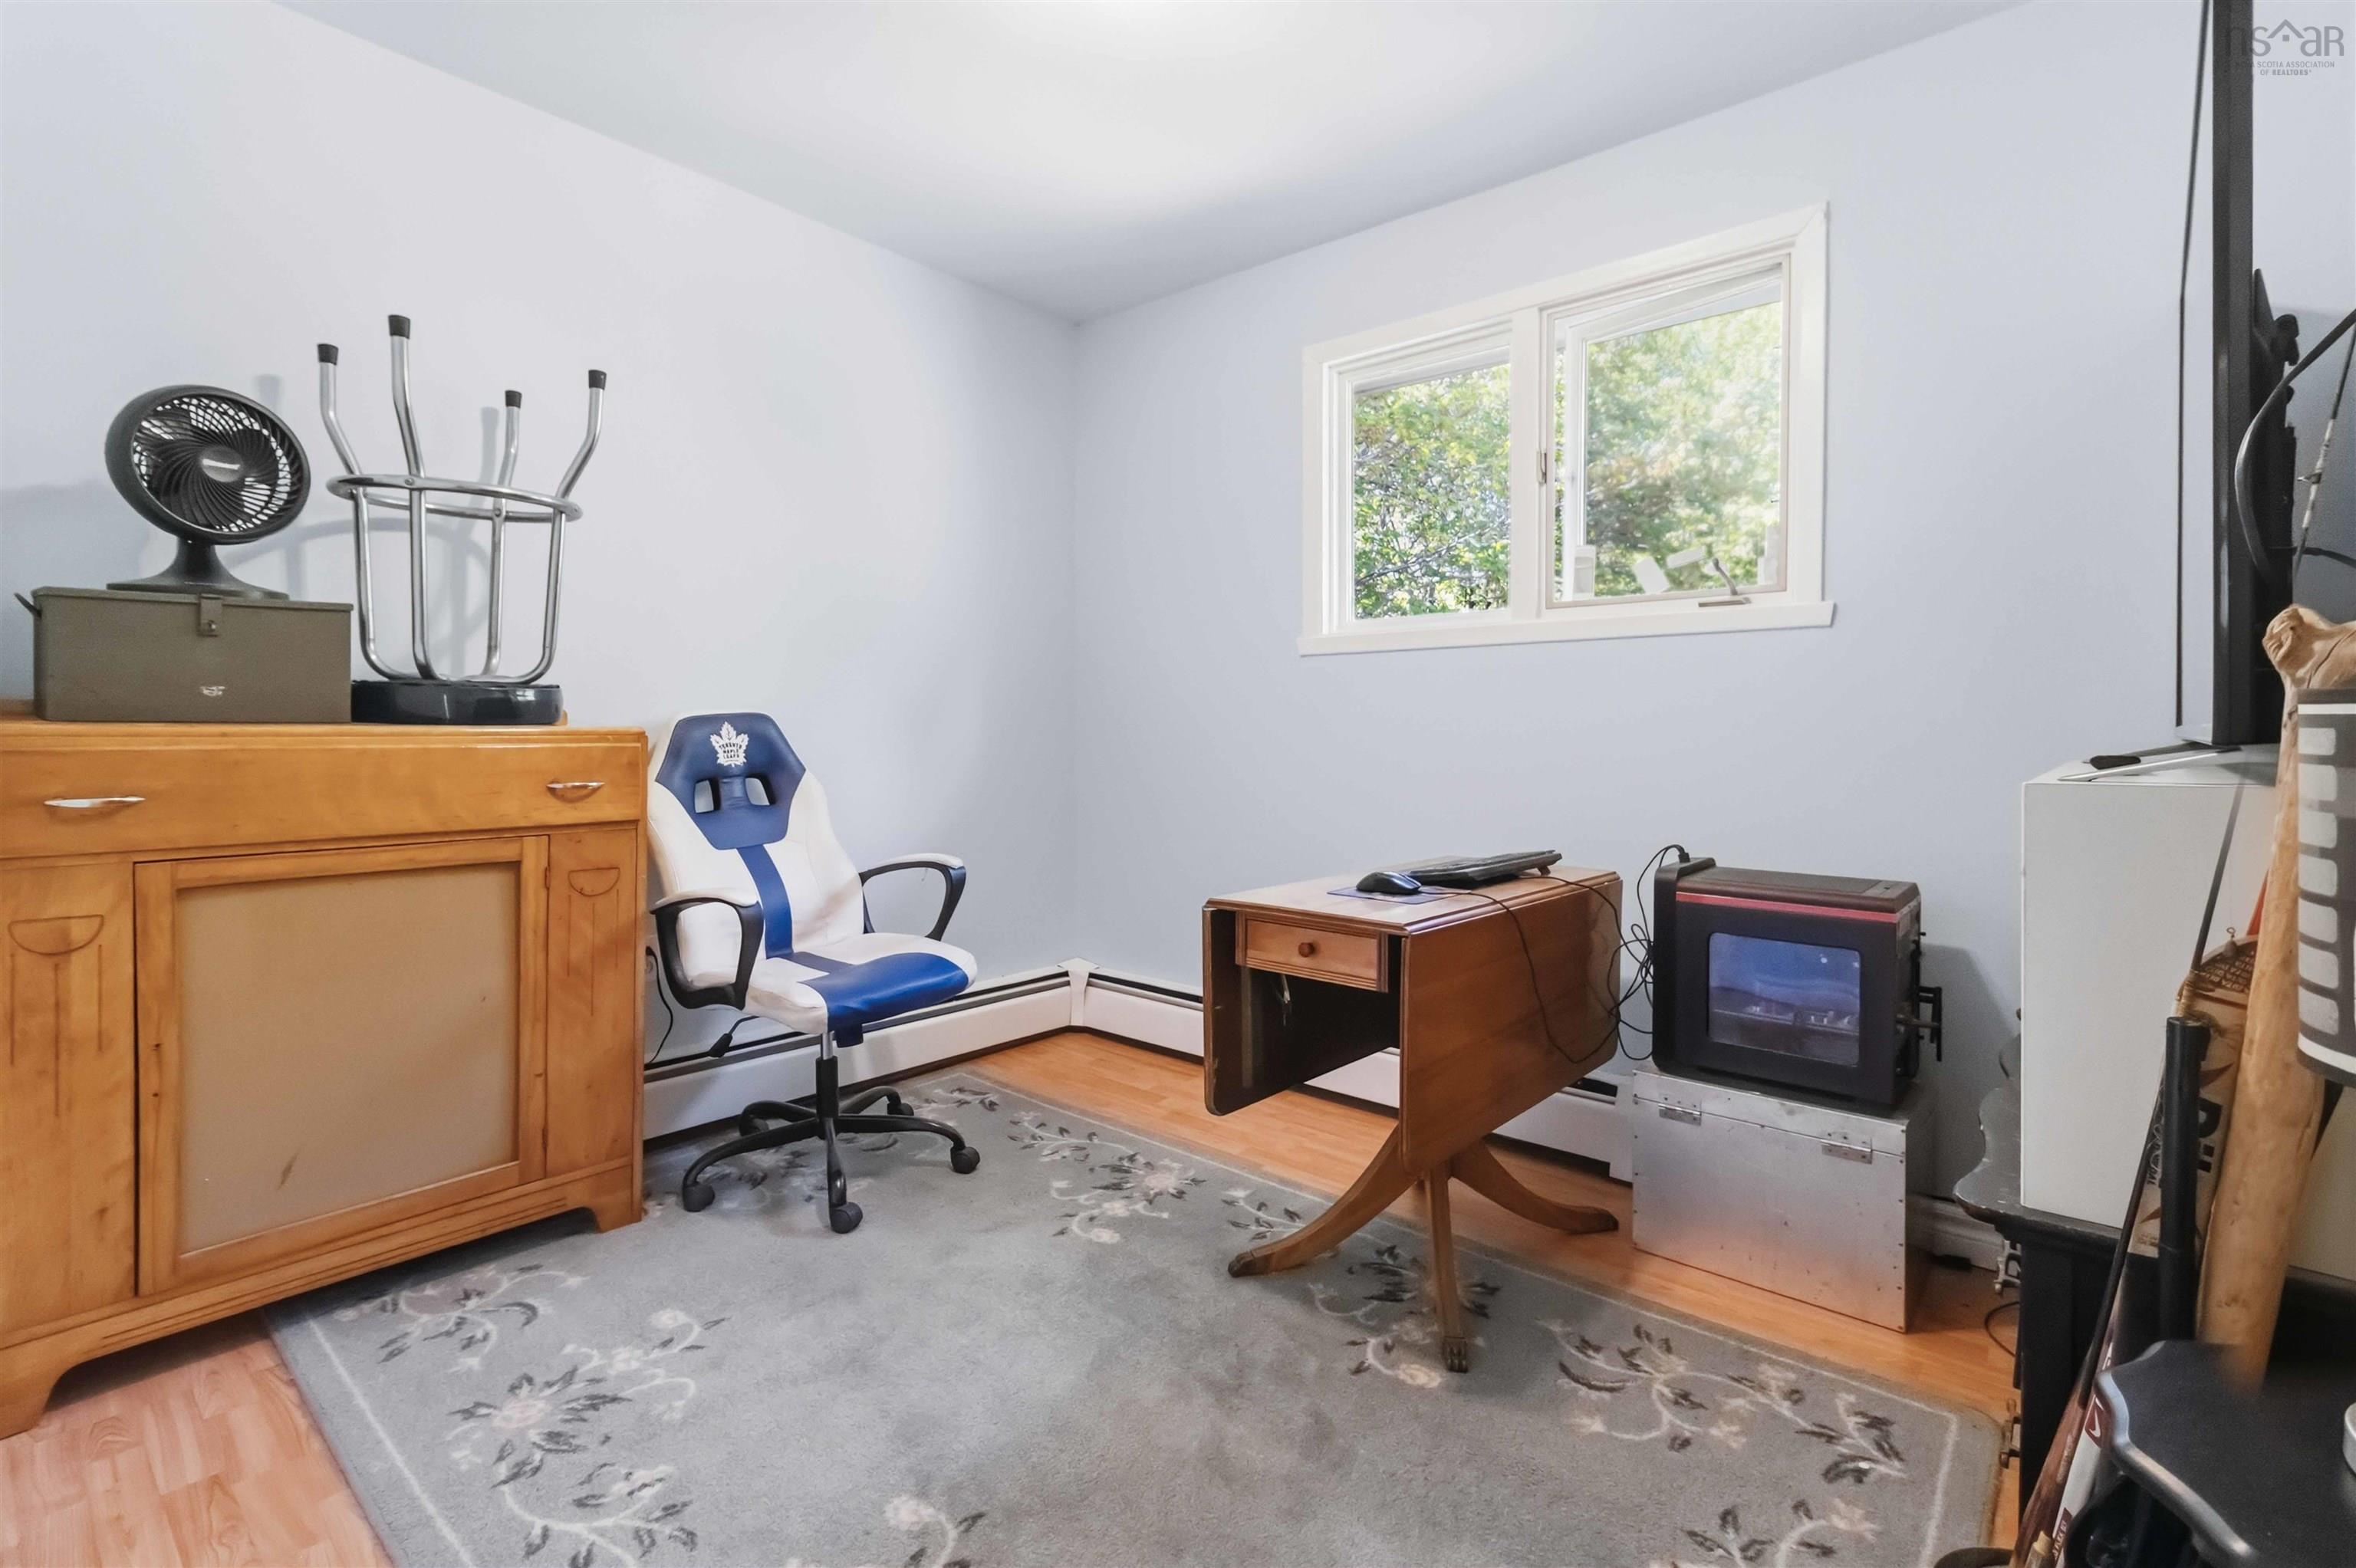
| Main Floor | Bedroom | 10'6 x 9'3 |
Single Family
2856 Beaver Bank Road, Beaver Bank, NS (MLS® 202615224).
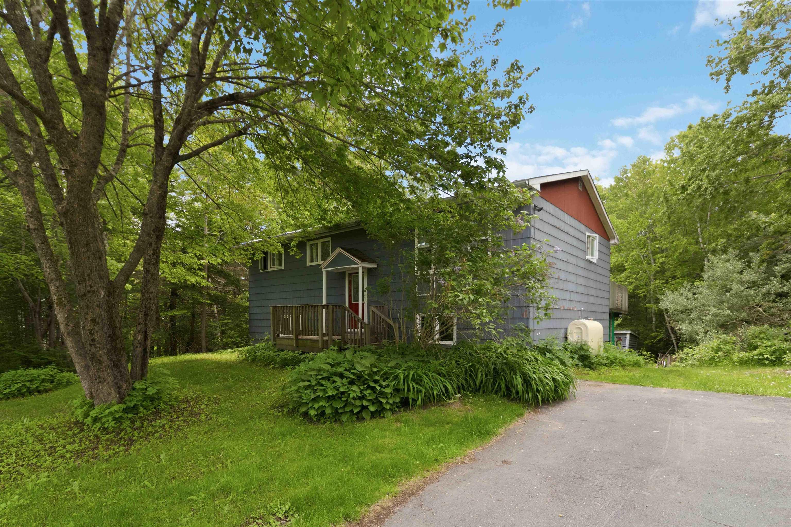
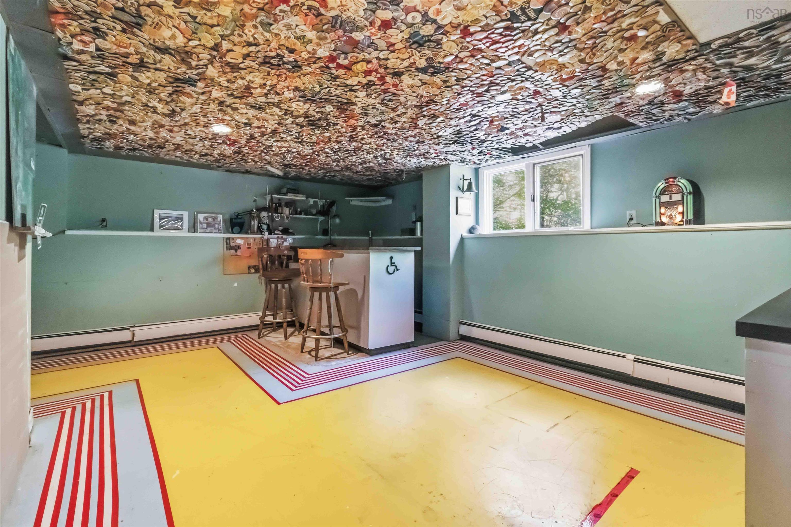
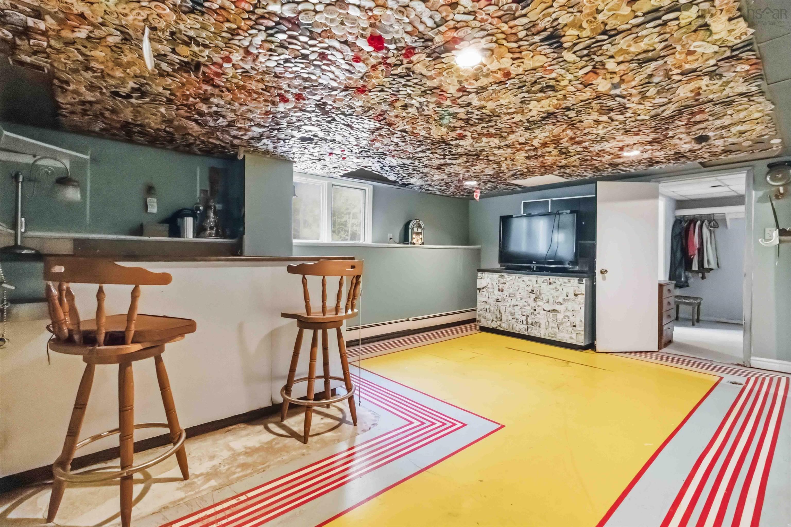
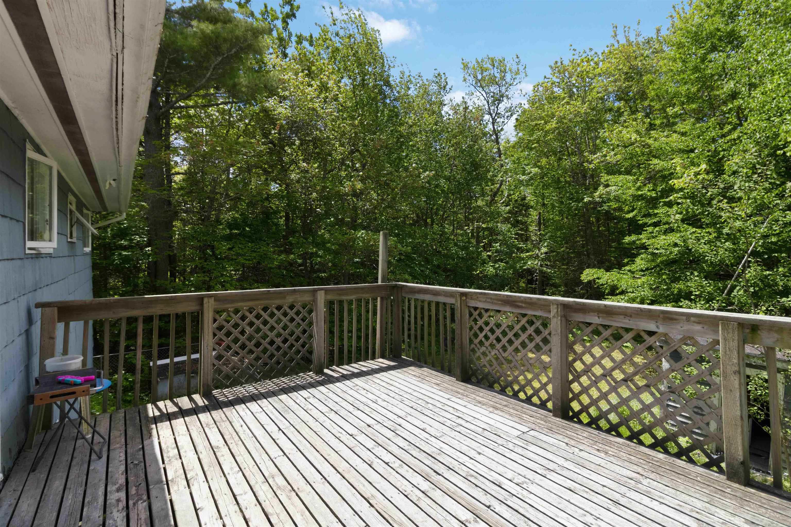
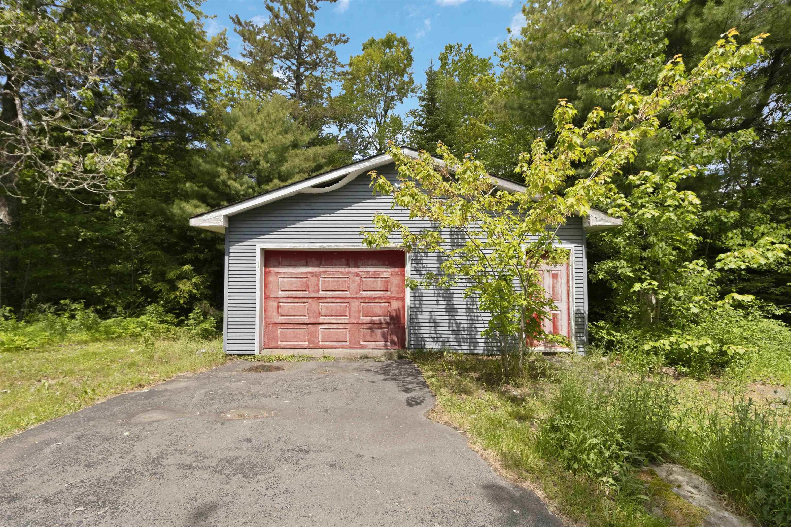
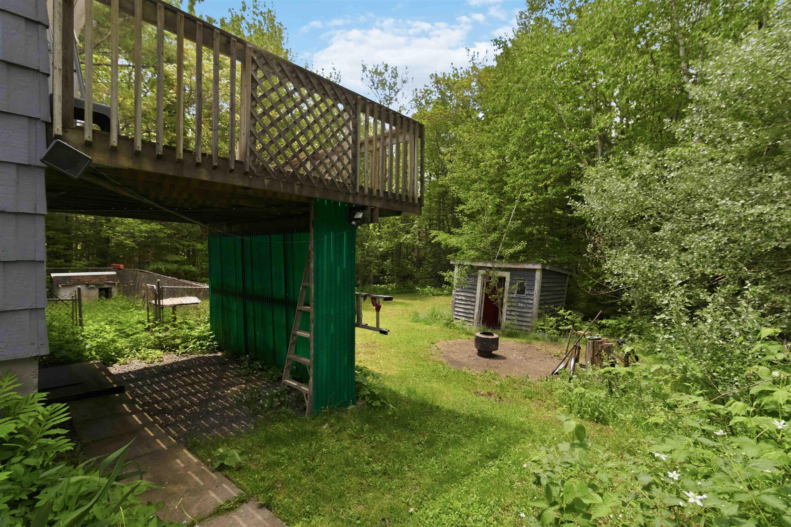
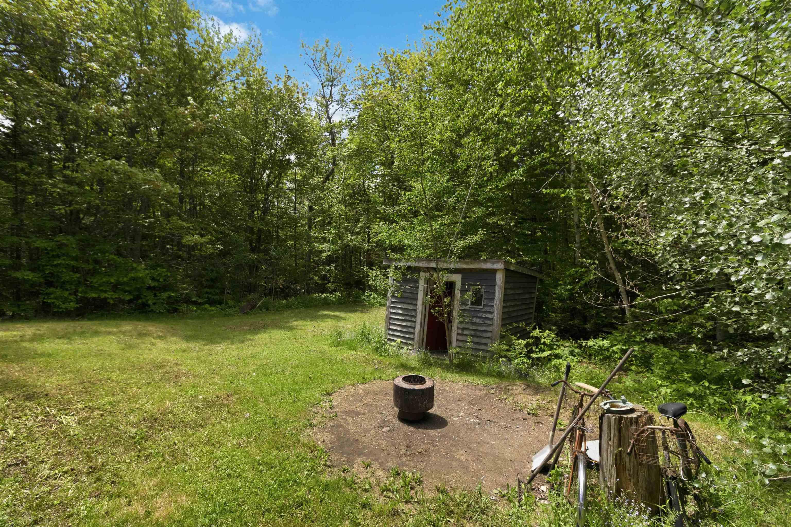
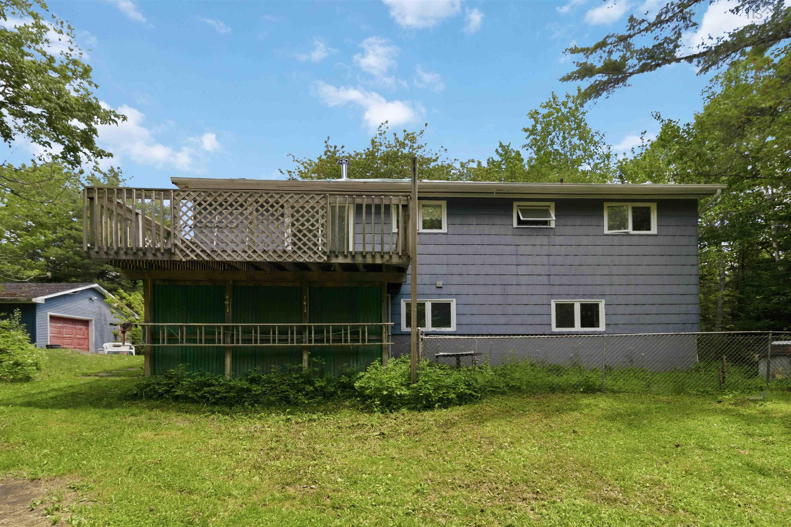
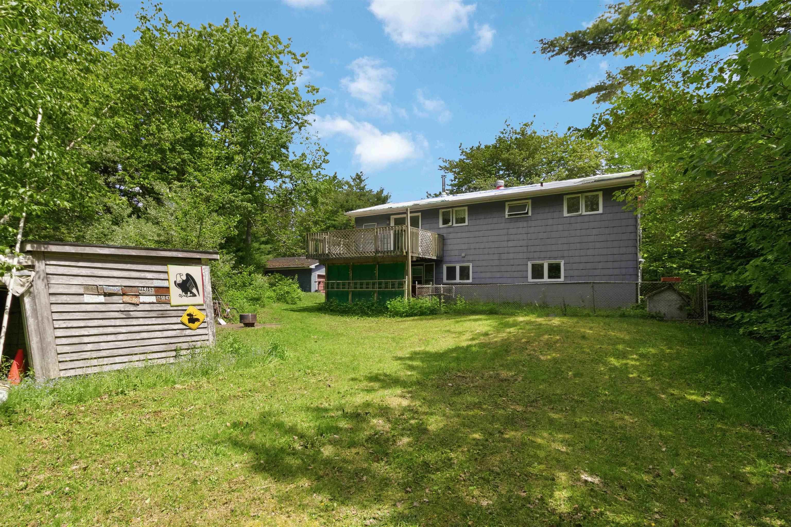
2856 Beaver Bank Road, Beaver Bank, NS (MLS® 202615224): Discover a harmonious blend of comfort and style at 2856 Beaver Bank Road, Beaver Bank, NS, CA. This residential property, a ready-to-move-in and inviting home, presents a unique opportunity for aspirational living. The exterior of this raised ranch exudes a classic charm, offering a welcoming first impression. Inside, an indoor wet bar provides an ideal setting for entertaining or simply unwinding after a long day, adding a touch of sophisticated convenience to your home life. This property offers an exceptional opportunity to embrace a lifestyle of ease and enjoyment.
Directions
Follow Beaver Bank Road until you reach 2856 Beaver Bank Road.
Inclusions
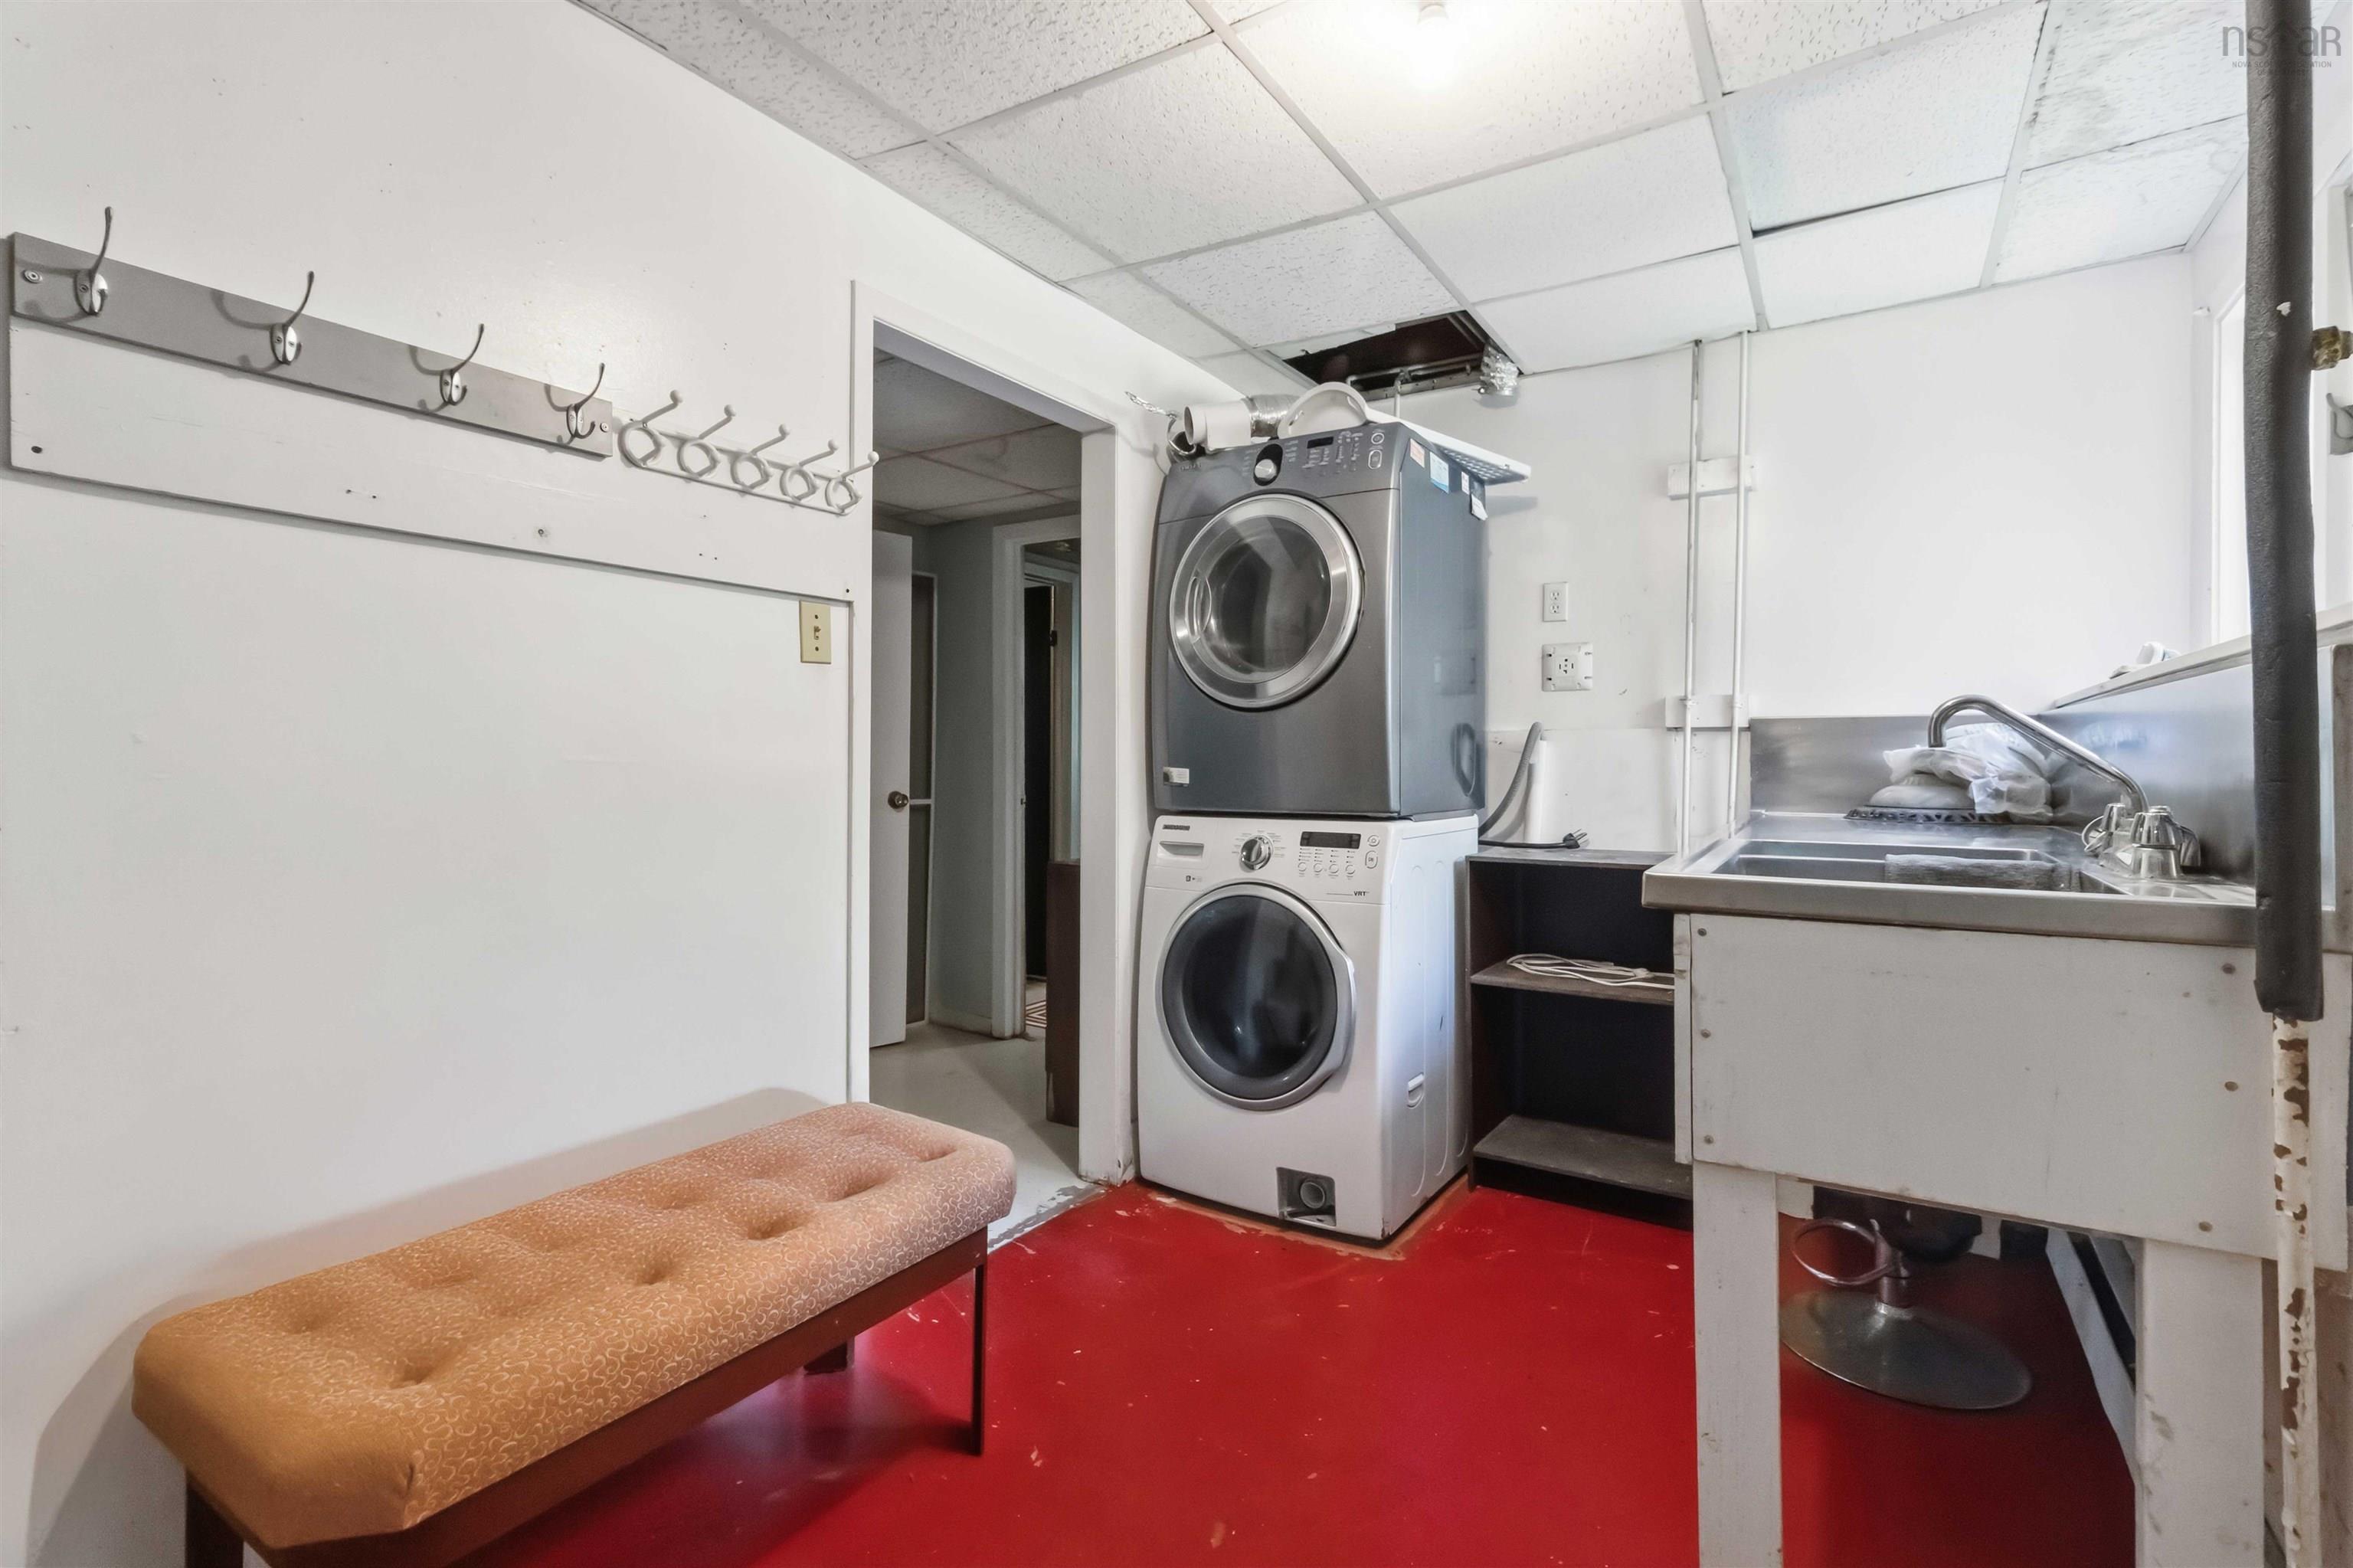
fridge, stove, washer and dryer (require repairs)
$389,900
MLS®
202615224
PID
00552539
List Price
$389,900
Type
Single Family
Style
Detached
Sewer
Septic
Building Age
42
Foundation
Poured Concrete
Exterior
Cementitious Board
Flooring
Carpet, Laminate, Tile
MLA
1,040 ft2
TLA
1,701 ft2
Bedrooms
2
Bathrooms
2
Water
Drilled Well
Utilities
- Cable
- Electricity
- High Speed Internet
- Telephone
Community Features
- Golf Course
- Park
- Place of Worship
- Playground
- Recreation Center
- School Bus Service
Rooms.
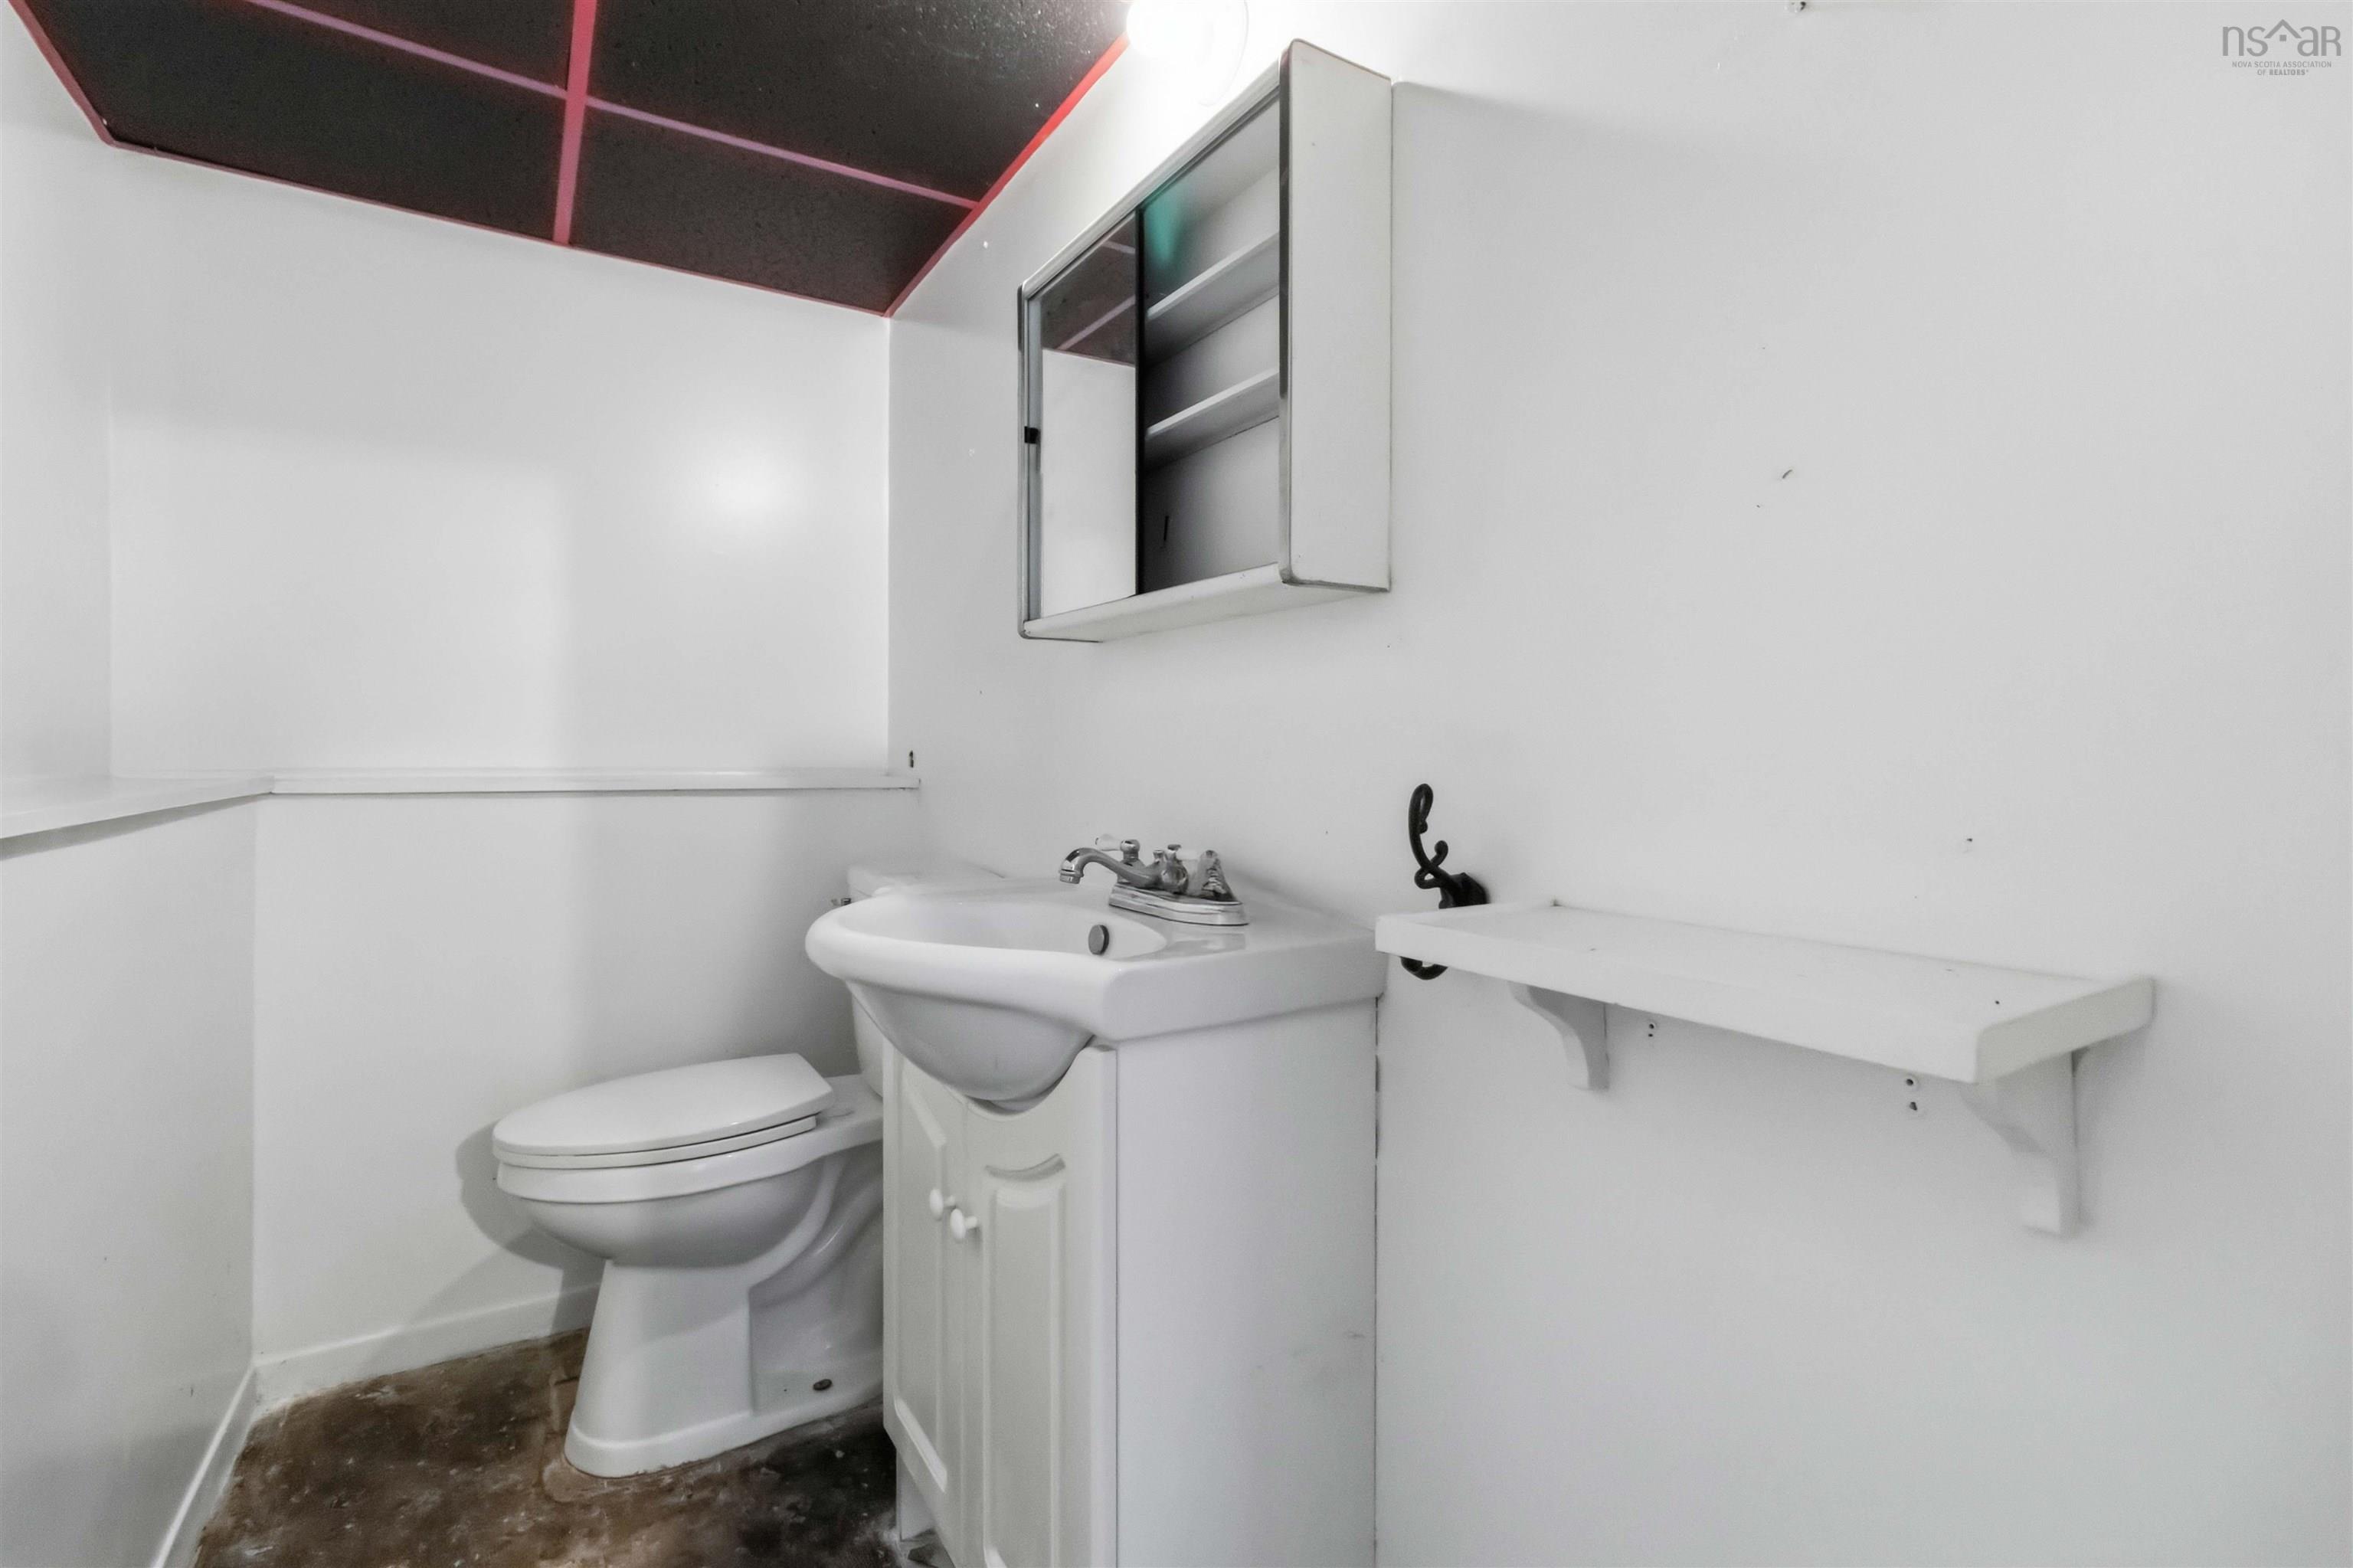
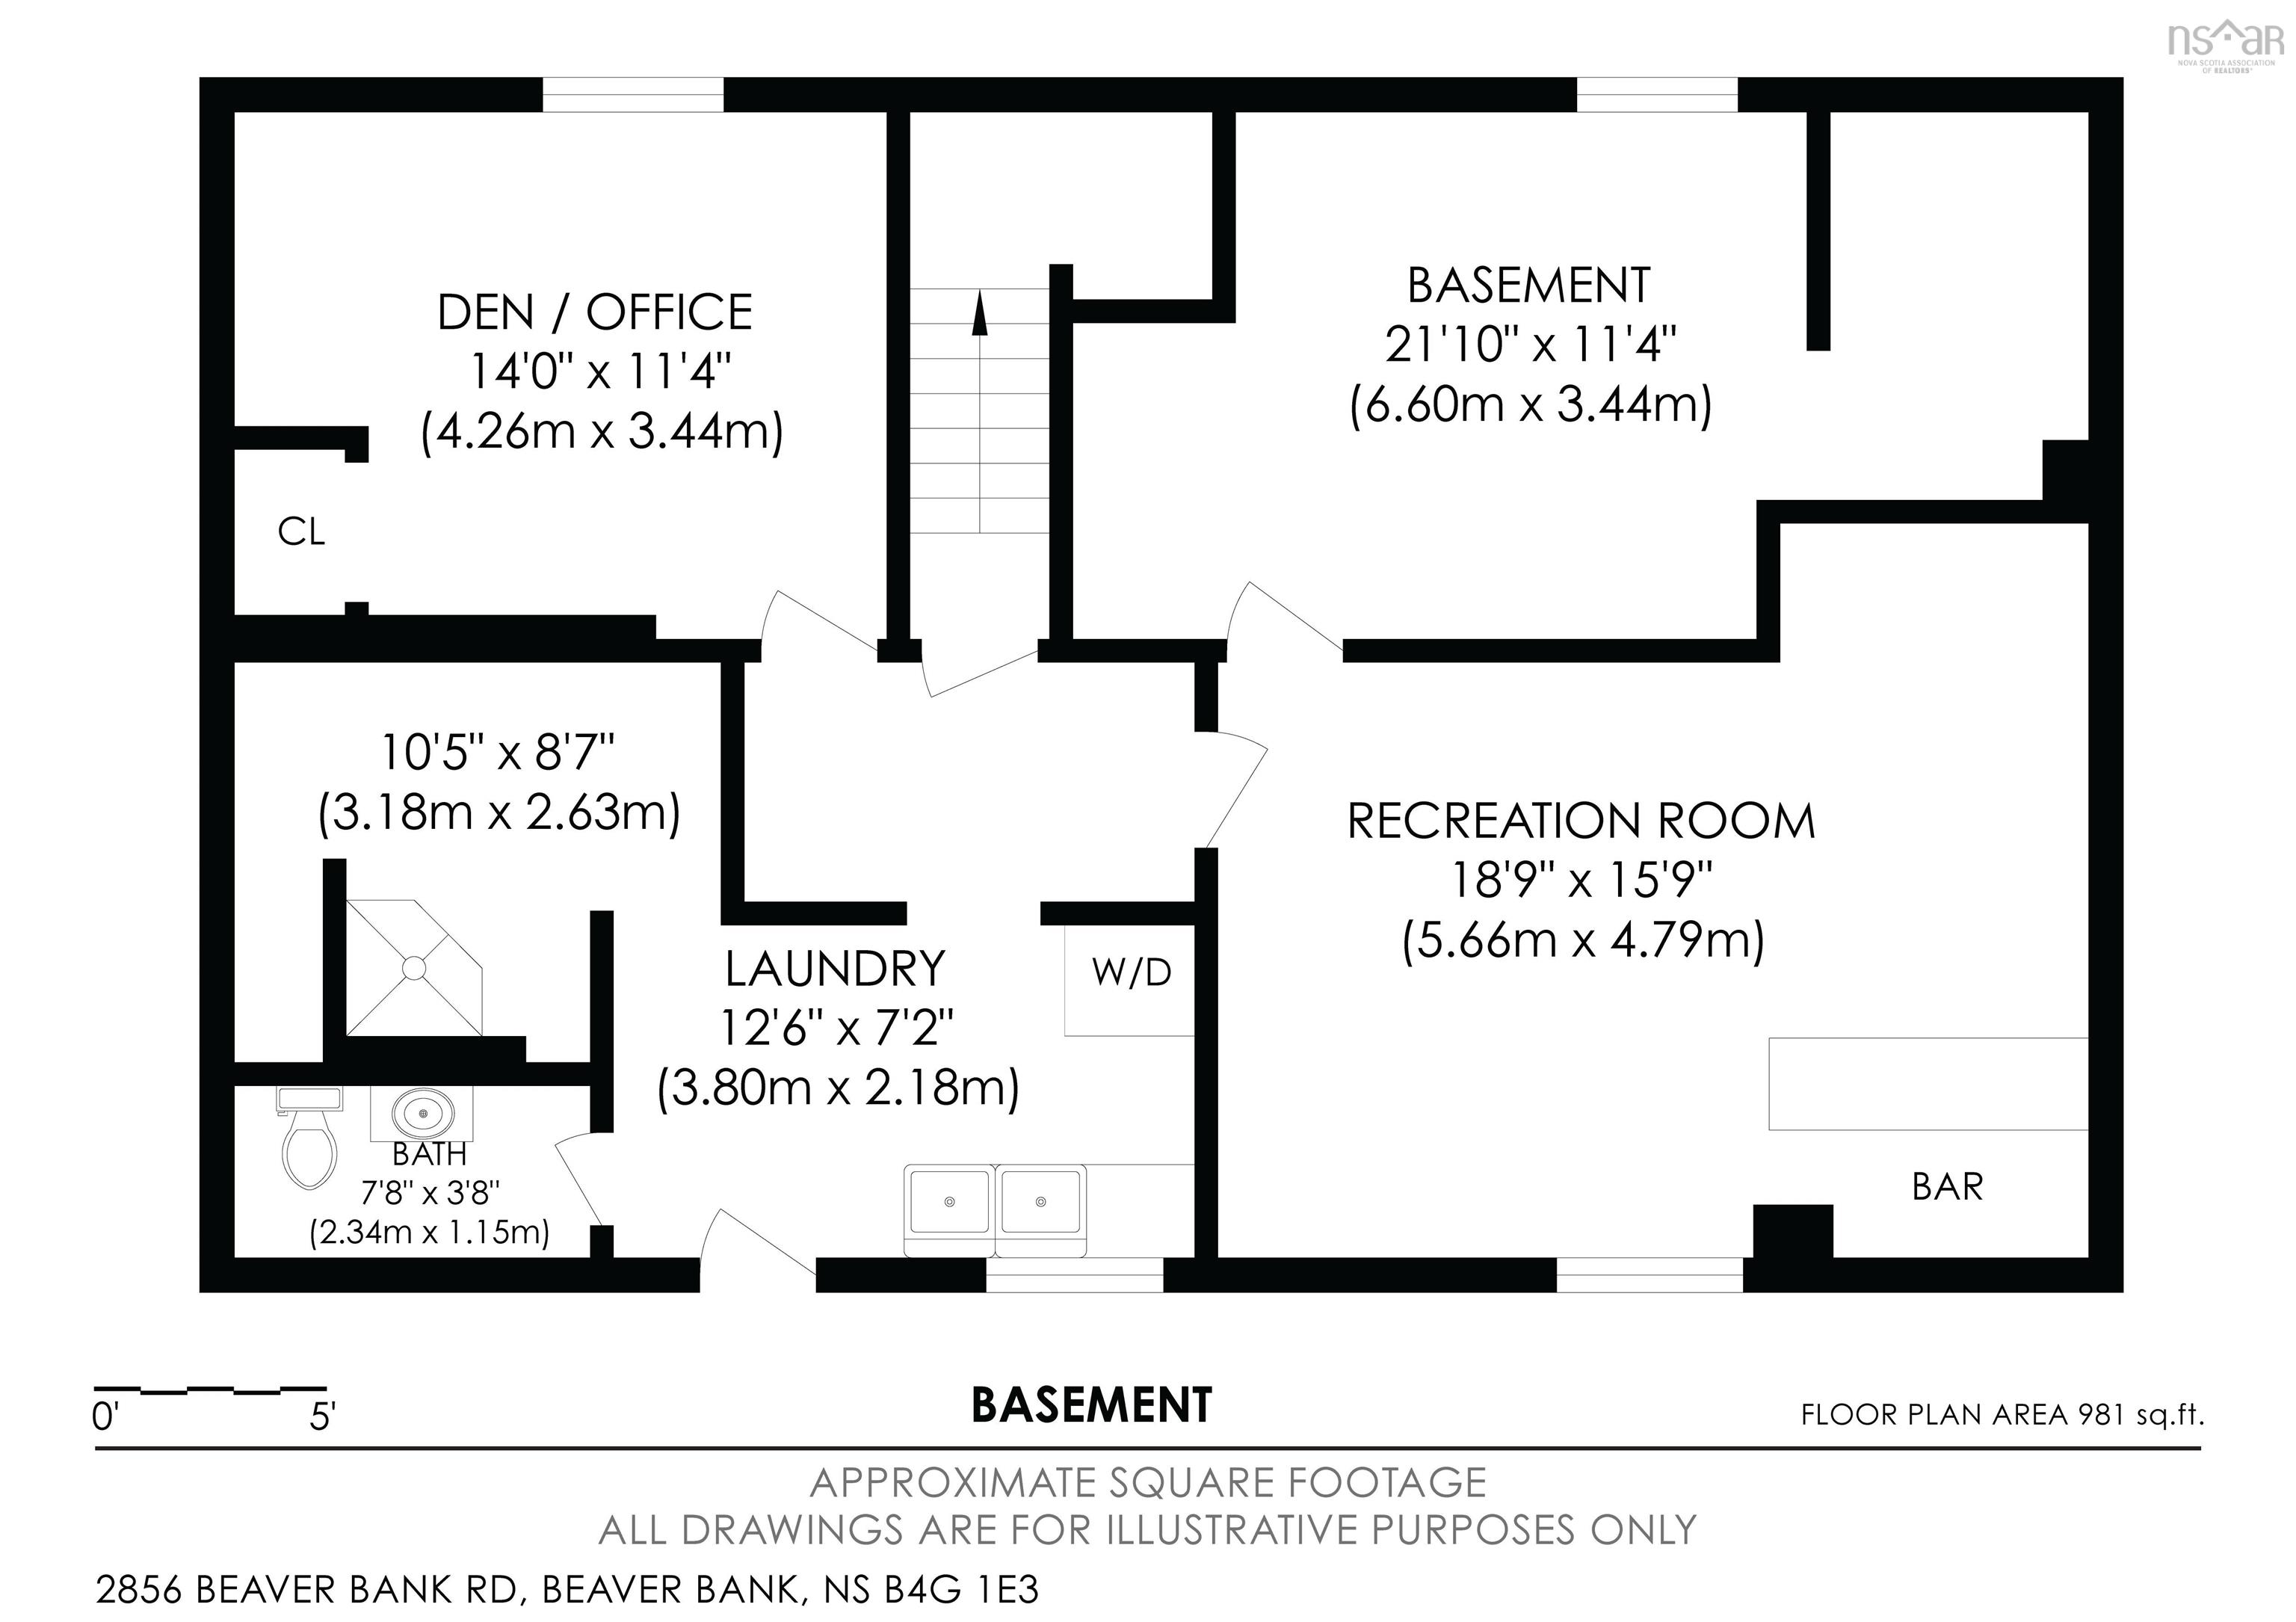
| Level | Type | Dimensions |
|---|---|---|
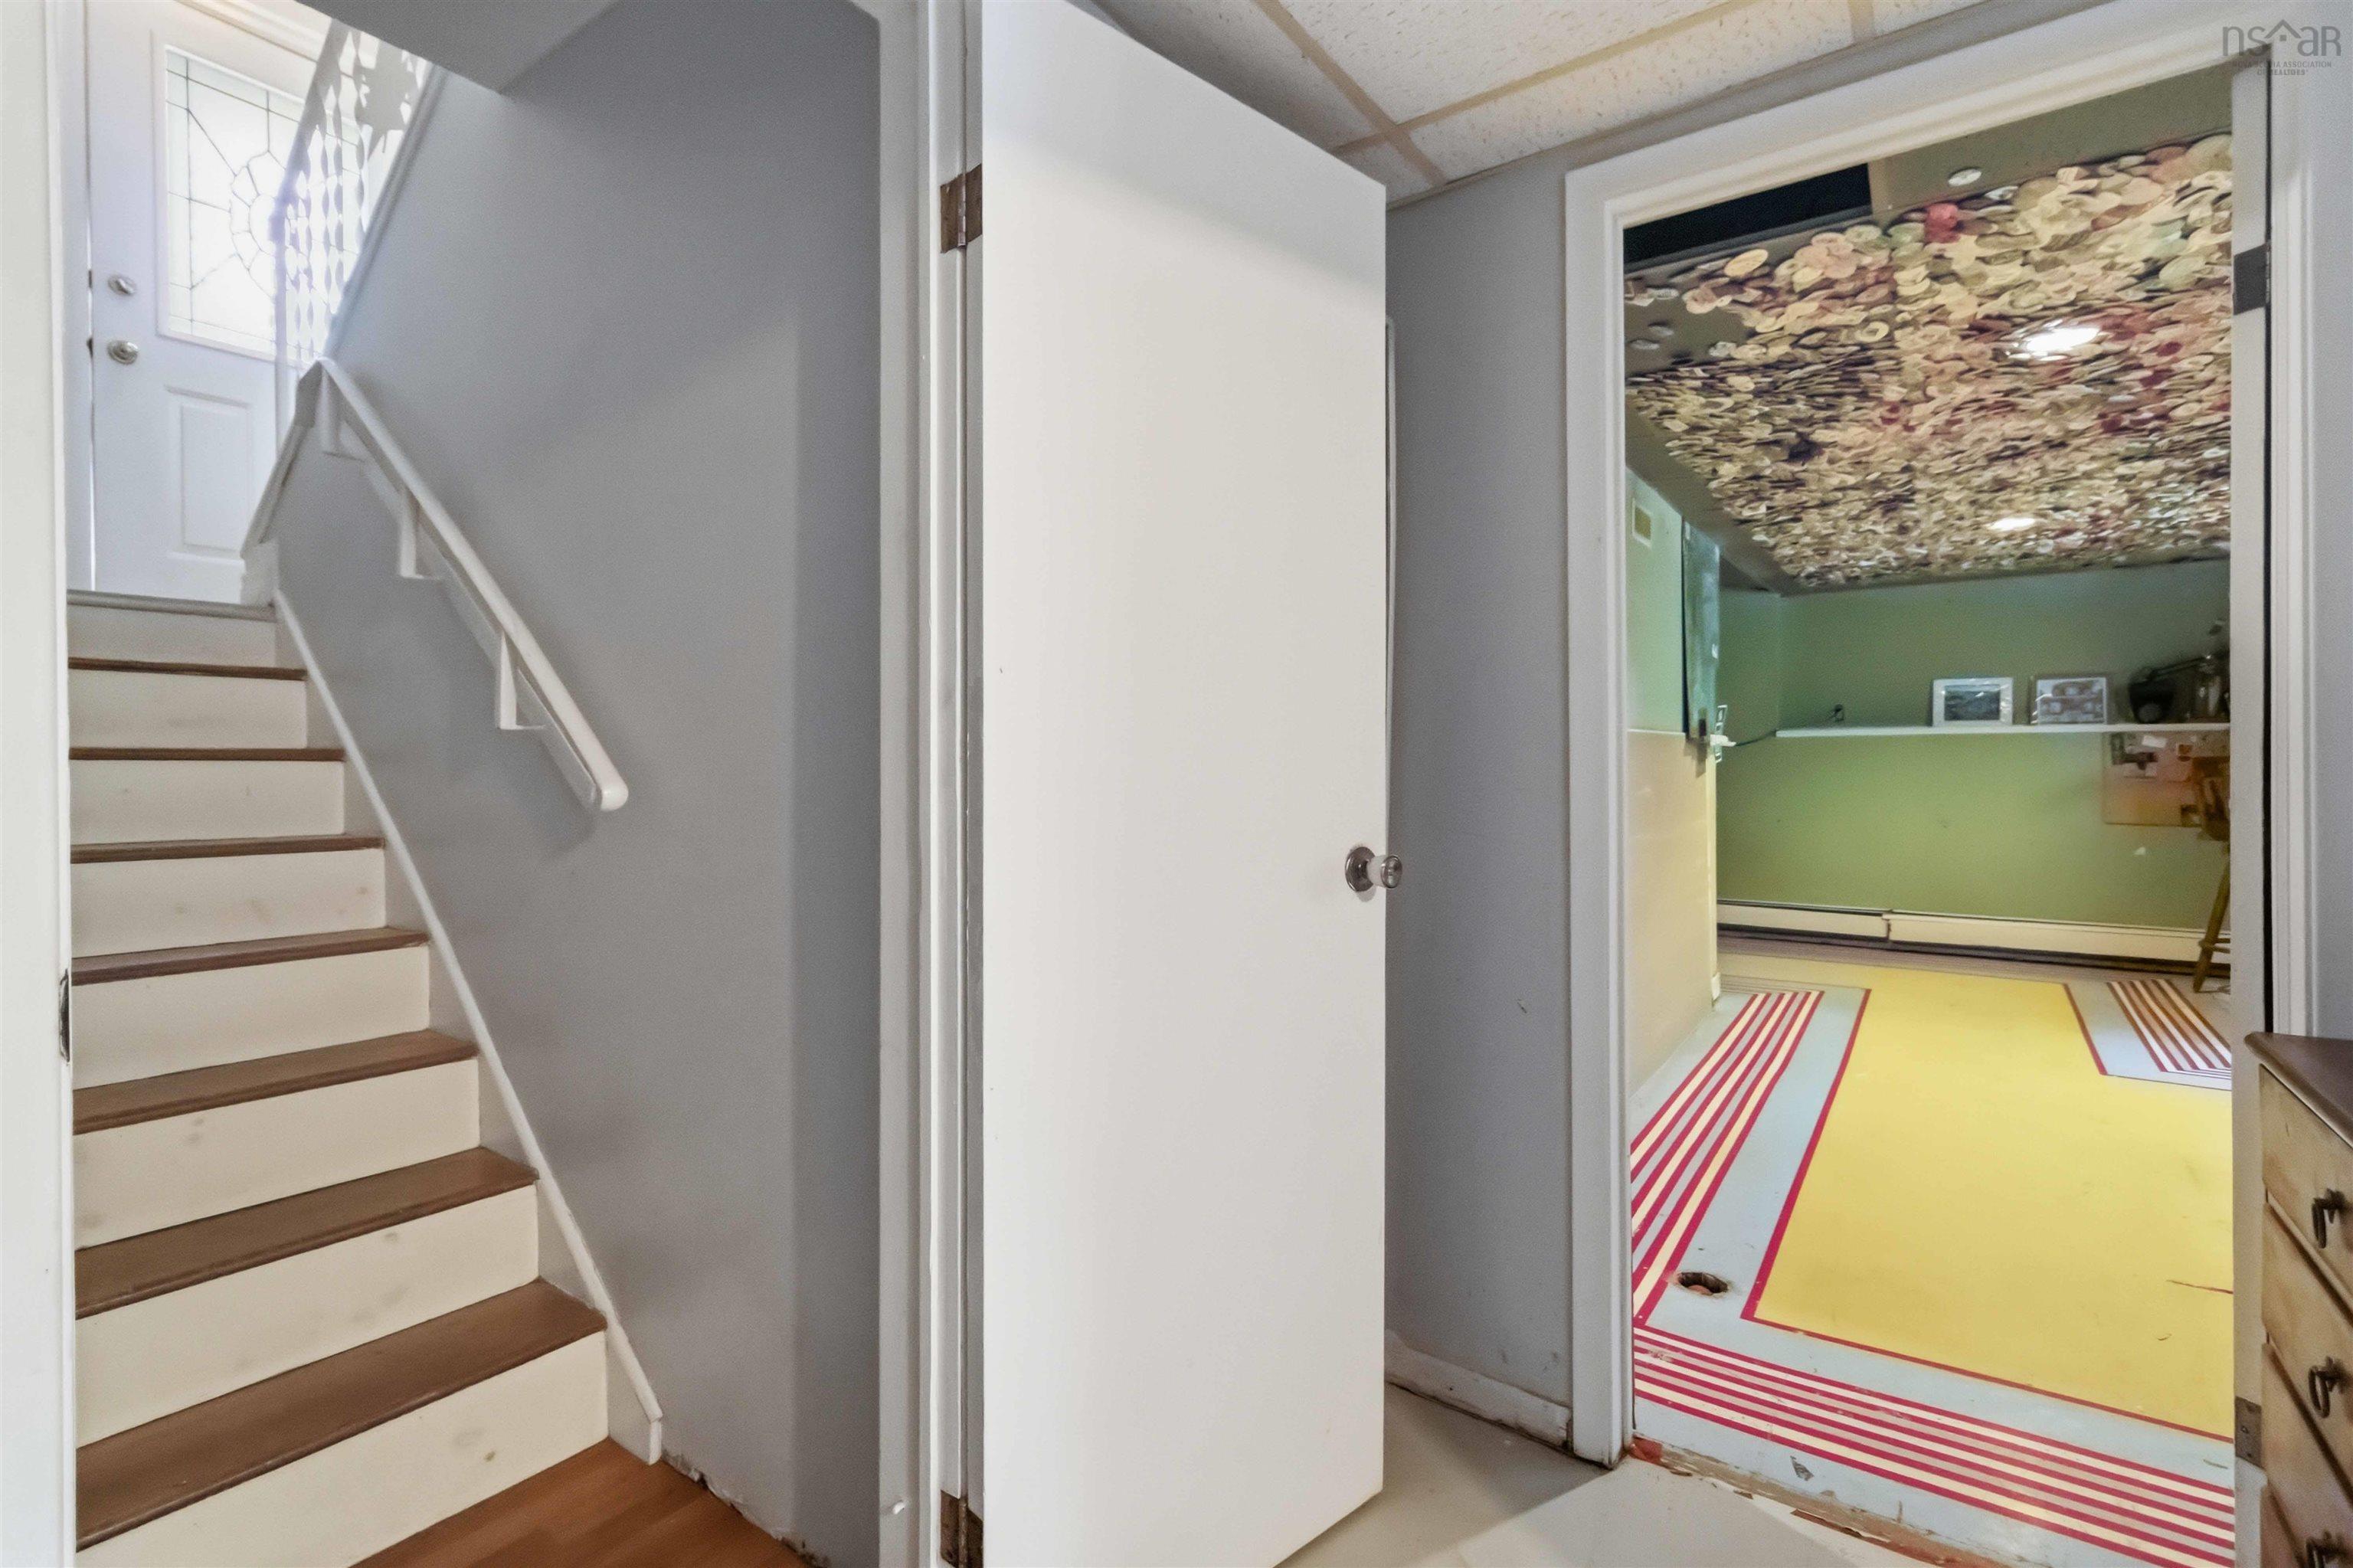
| Lower Level | Rec Room | 18'9 x 15'9 |
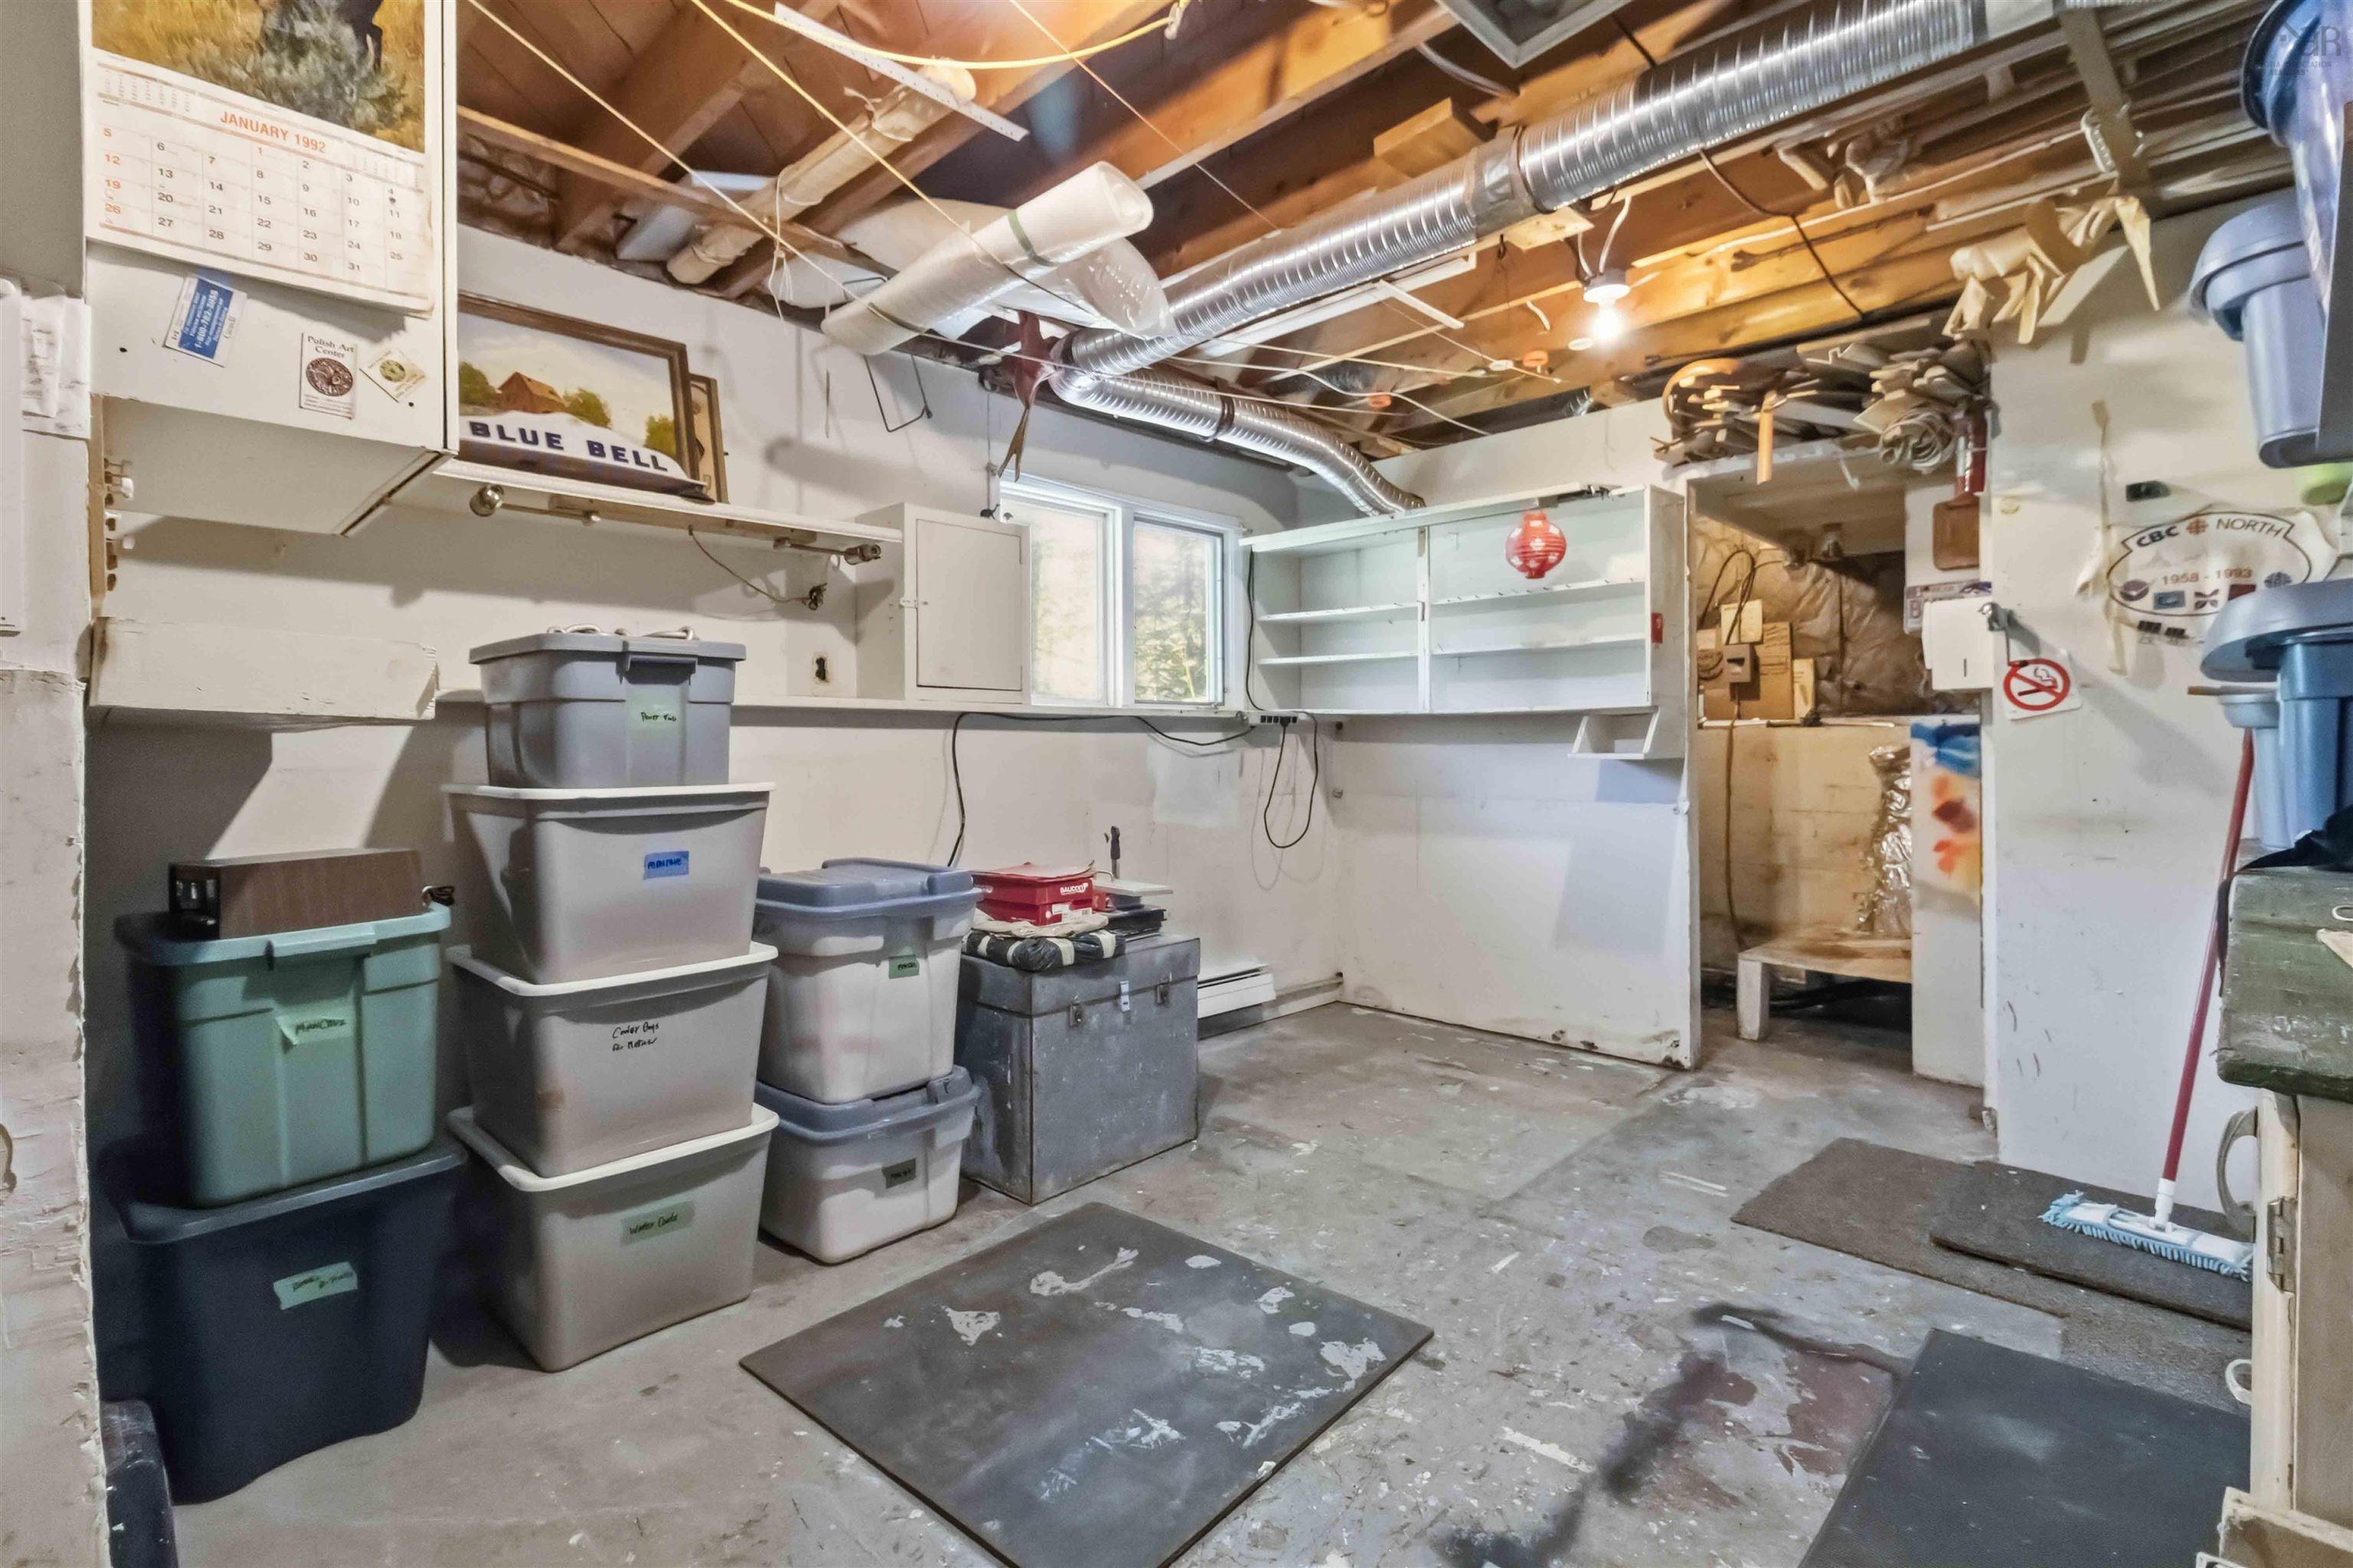
| Lower Level | Laundry | 12'6 x 7'2 |
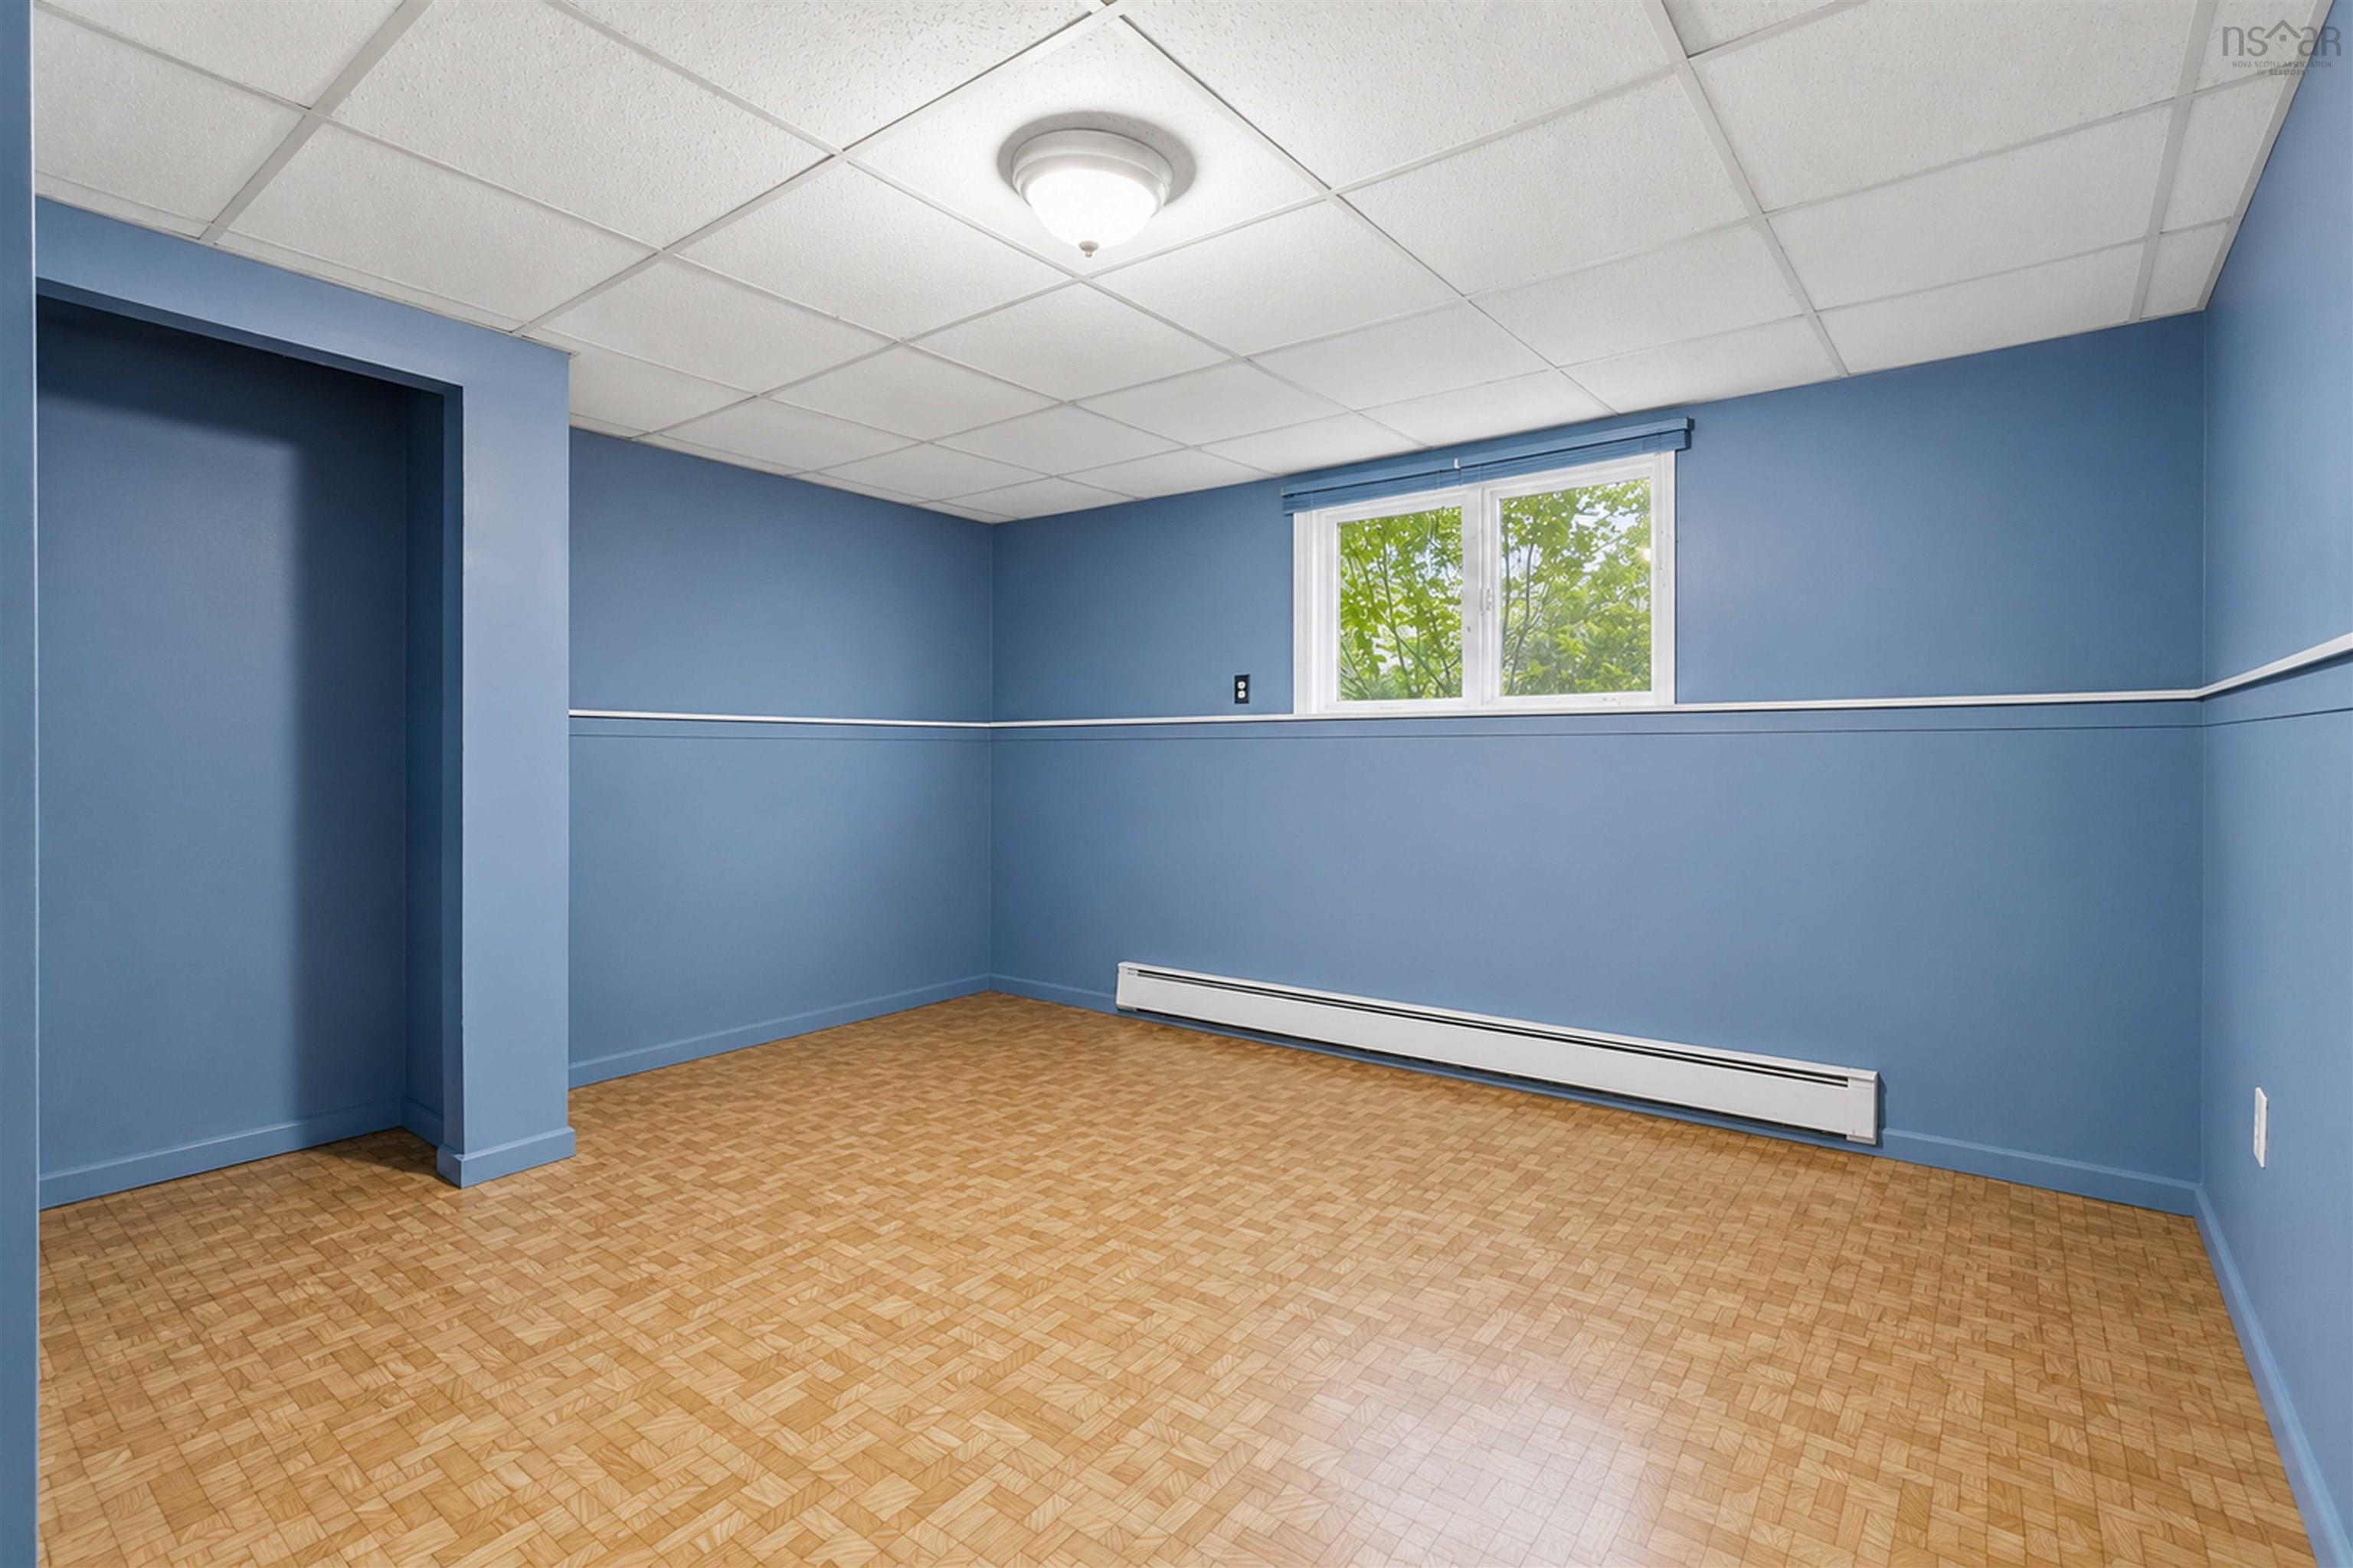
| Lower Level | Den/Office | 14' x 11'4 |
| Lower Level | Utility | 21'10 x 11'4 |
| Lower Level | Bath 2 | 10'5 x 8'7 |
| Lower Level | Bath 3 | 7'8 x 3'8 |
Schools.
| Type | Name |
|---|---|
| Elementary School | Beaverbank - Kinsac Elementary School |
| Middle School | Harold T Barrett Junior High School |
| High School | Harold T Barrett Junior High School |
| Middle School (Fr. Imm.) | Harold T Barrett Junior High School |
| High School (Fr. Imm.) | Lockview High School |
contact the agent.

(902) 877-2122
nas@klayme.com
Nas has been a licensed REALTOR® since 2003. Nas enjoys the challenge of matching people to their dream homes.