| Level | Type | Dimensions |
|---|---|---|
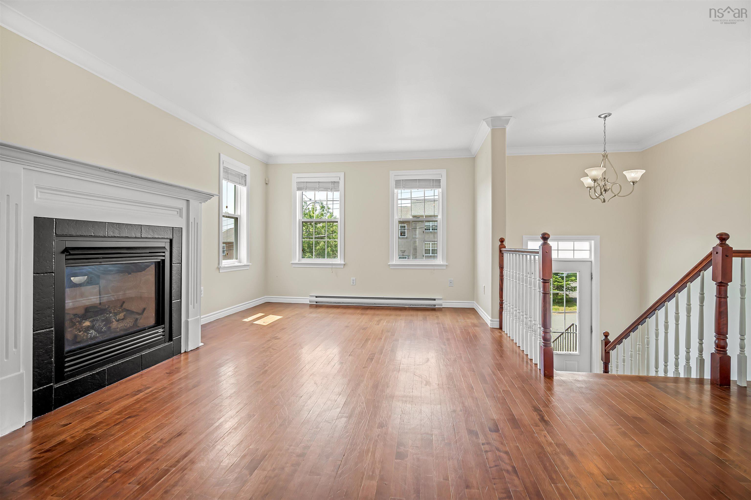
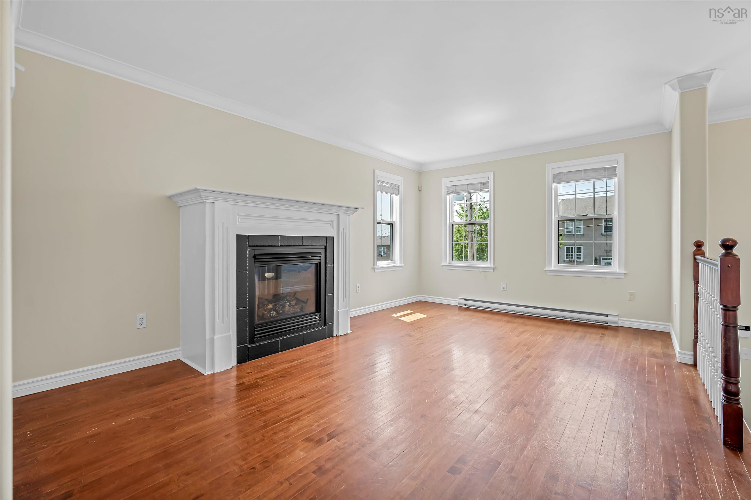
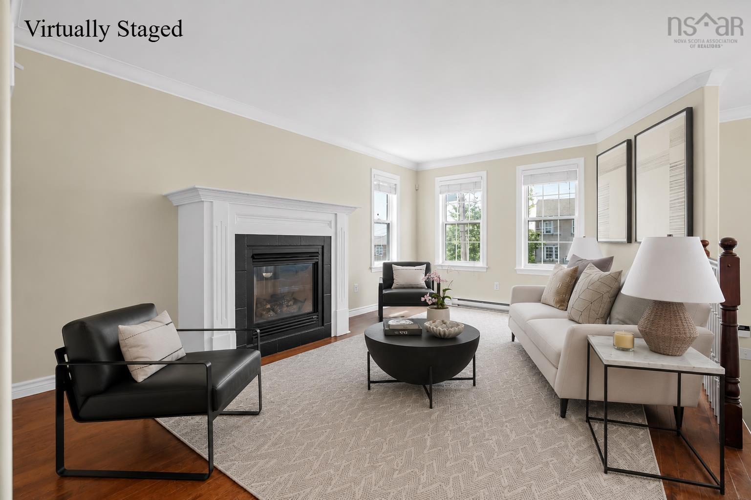
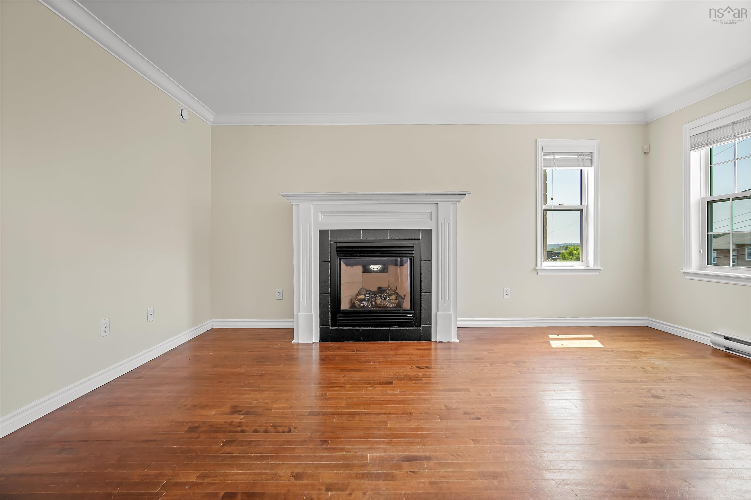
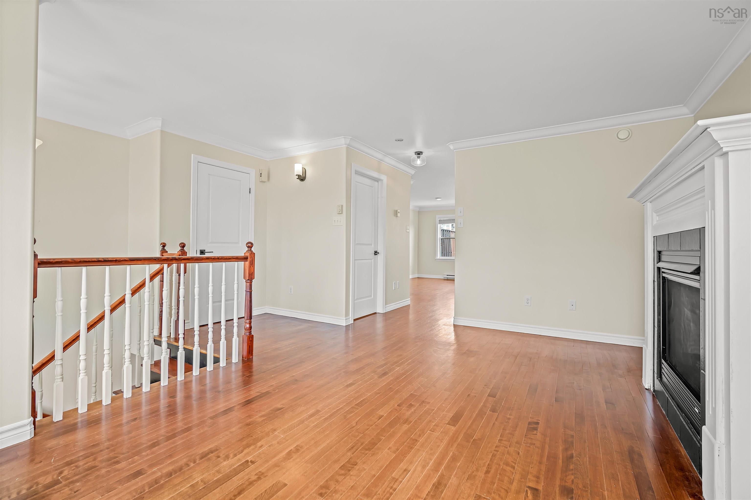
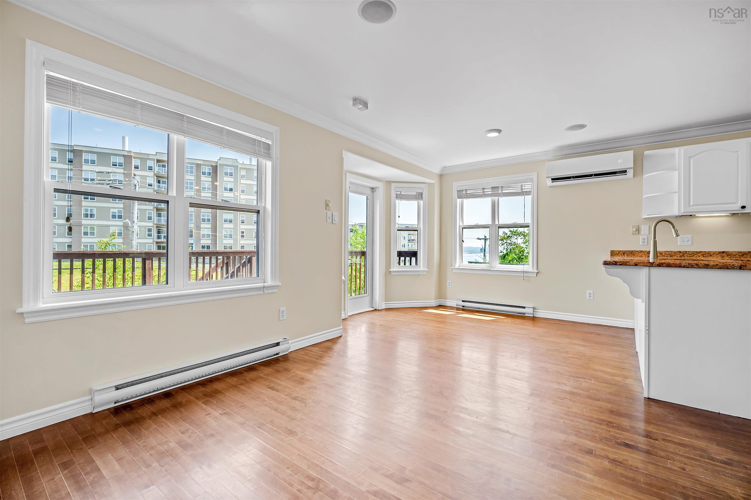
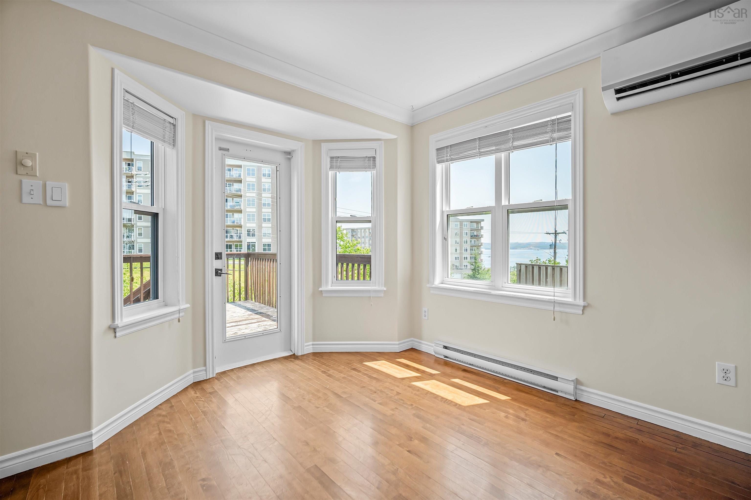
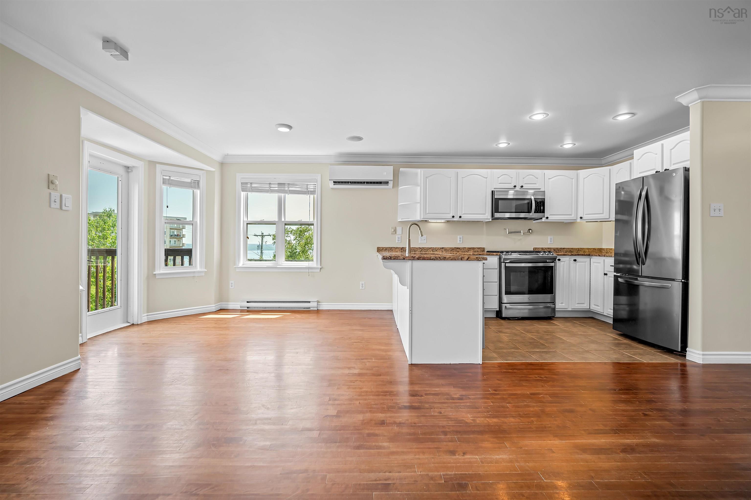
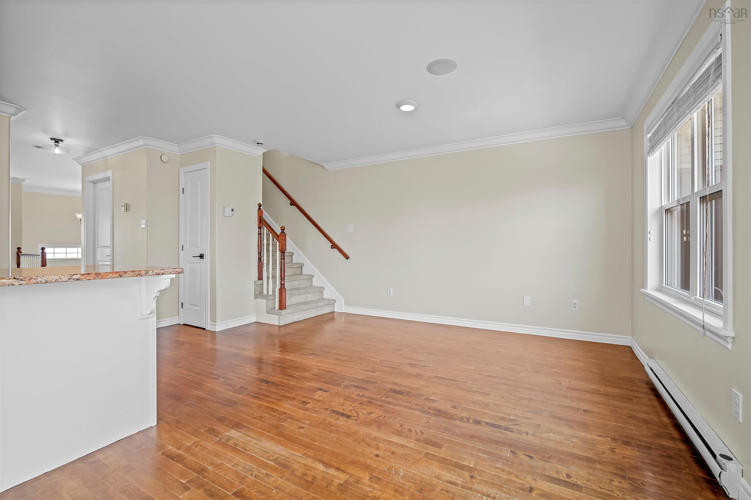
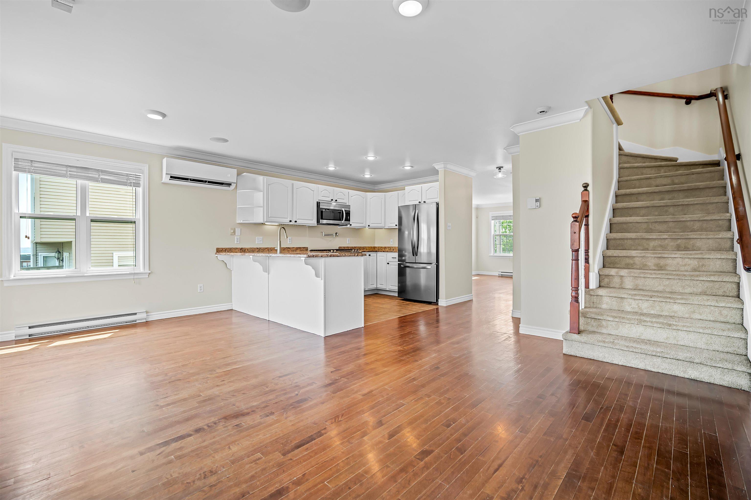
| Main Floor | Living Room | 16.5 x 11.9 |
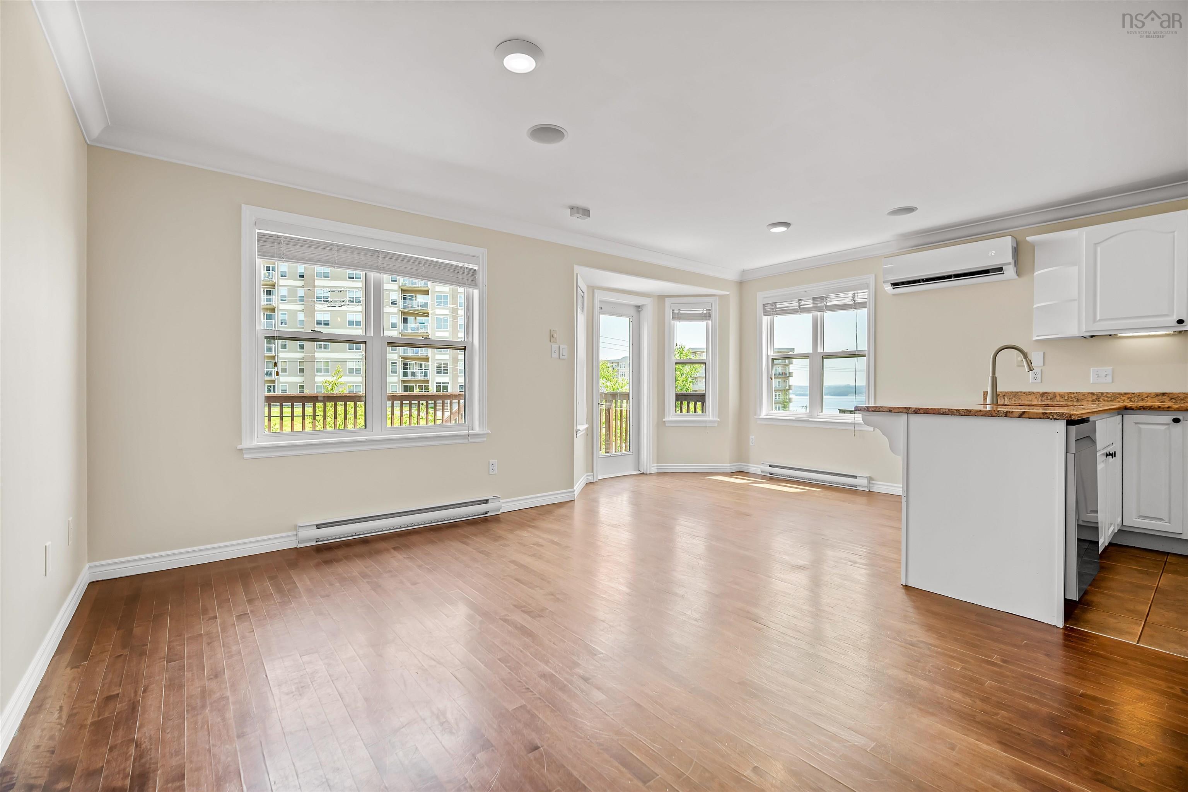
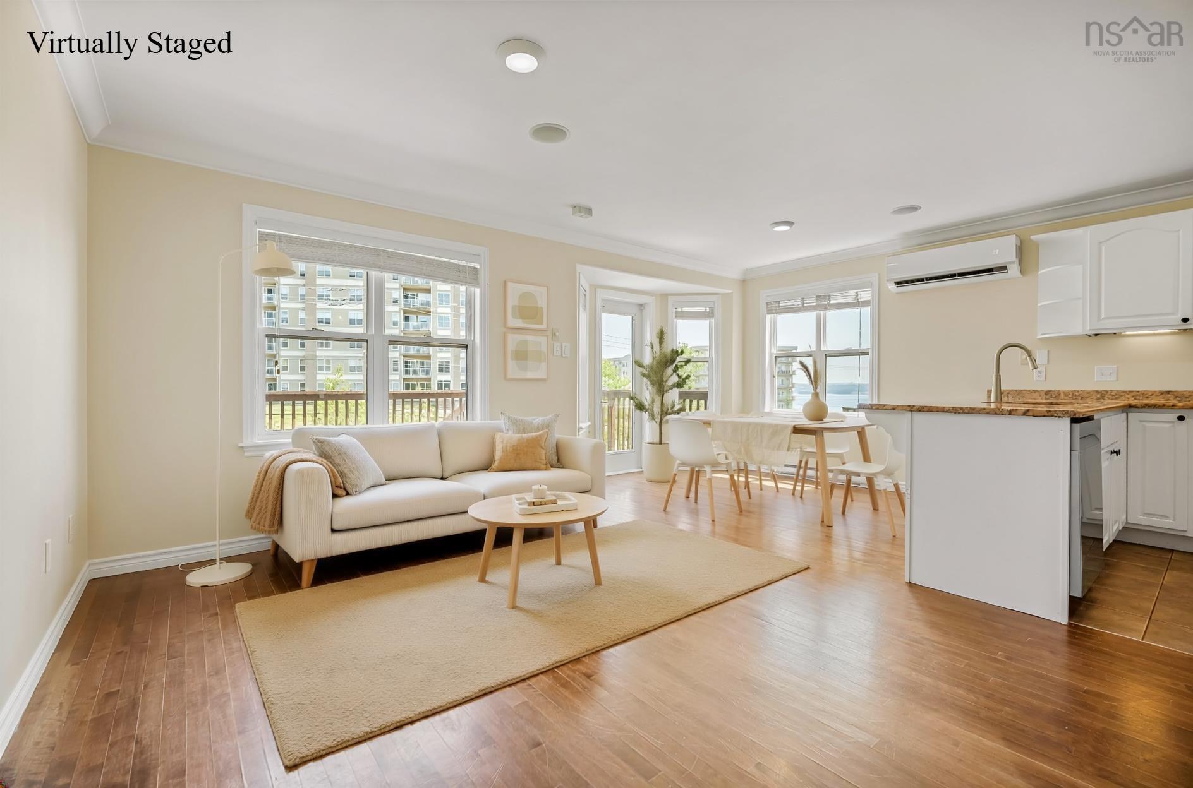
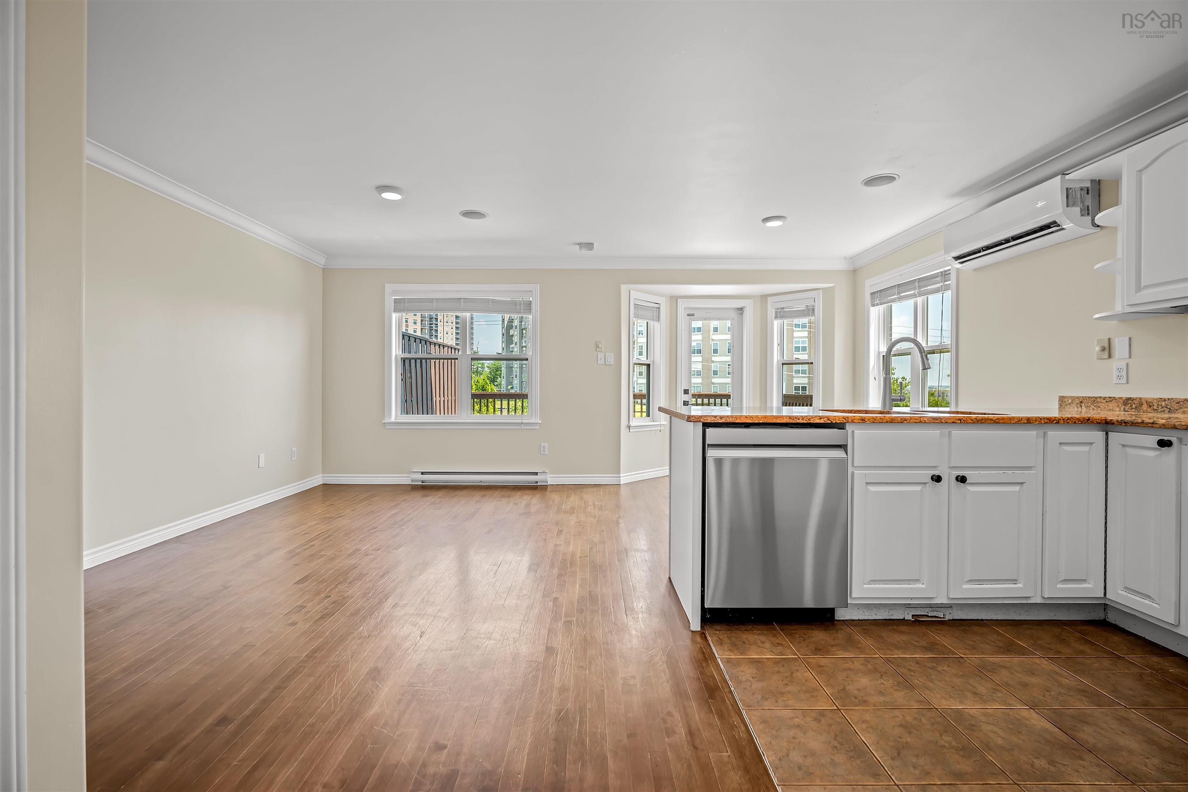
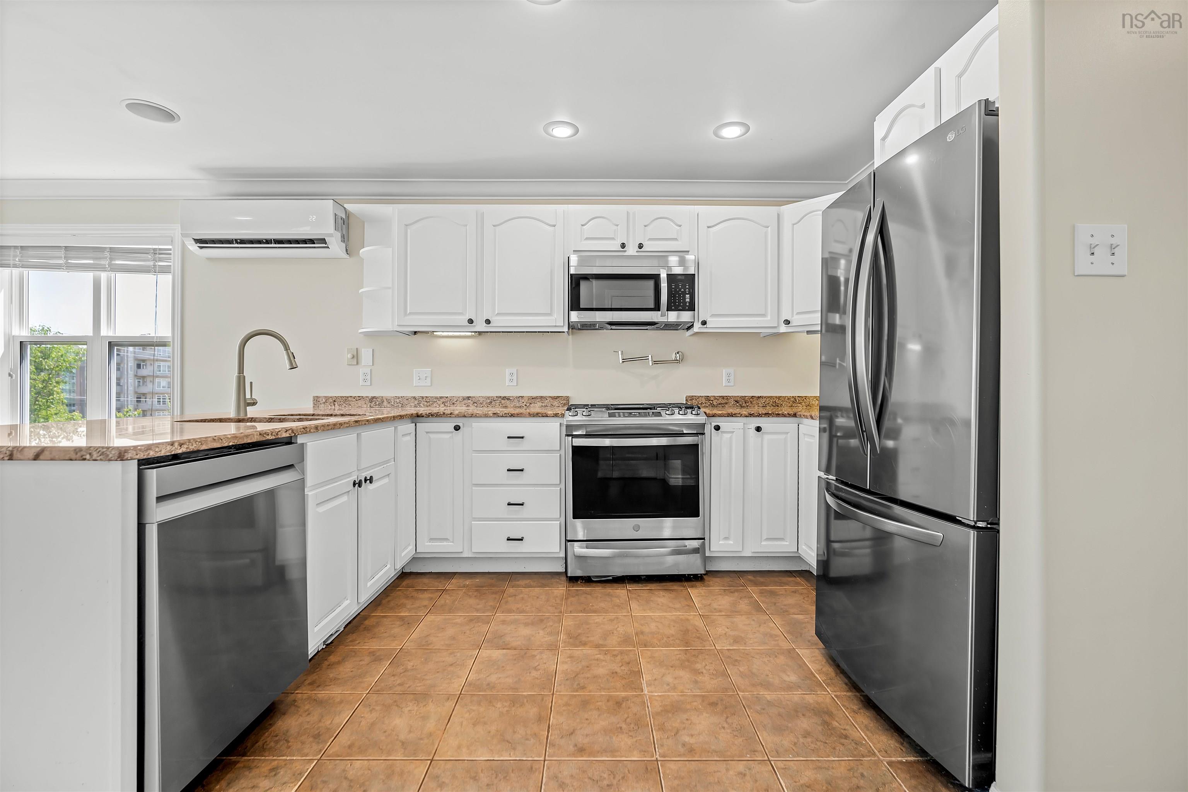
| Main Floor | Kitchen | 13 x 8.6 |
| Main Floor | Dining Room | 10.4 x 8.8 |
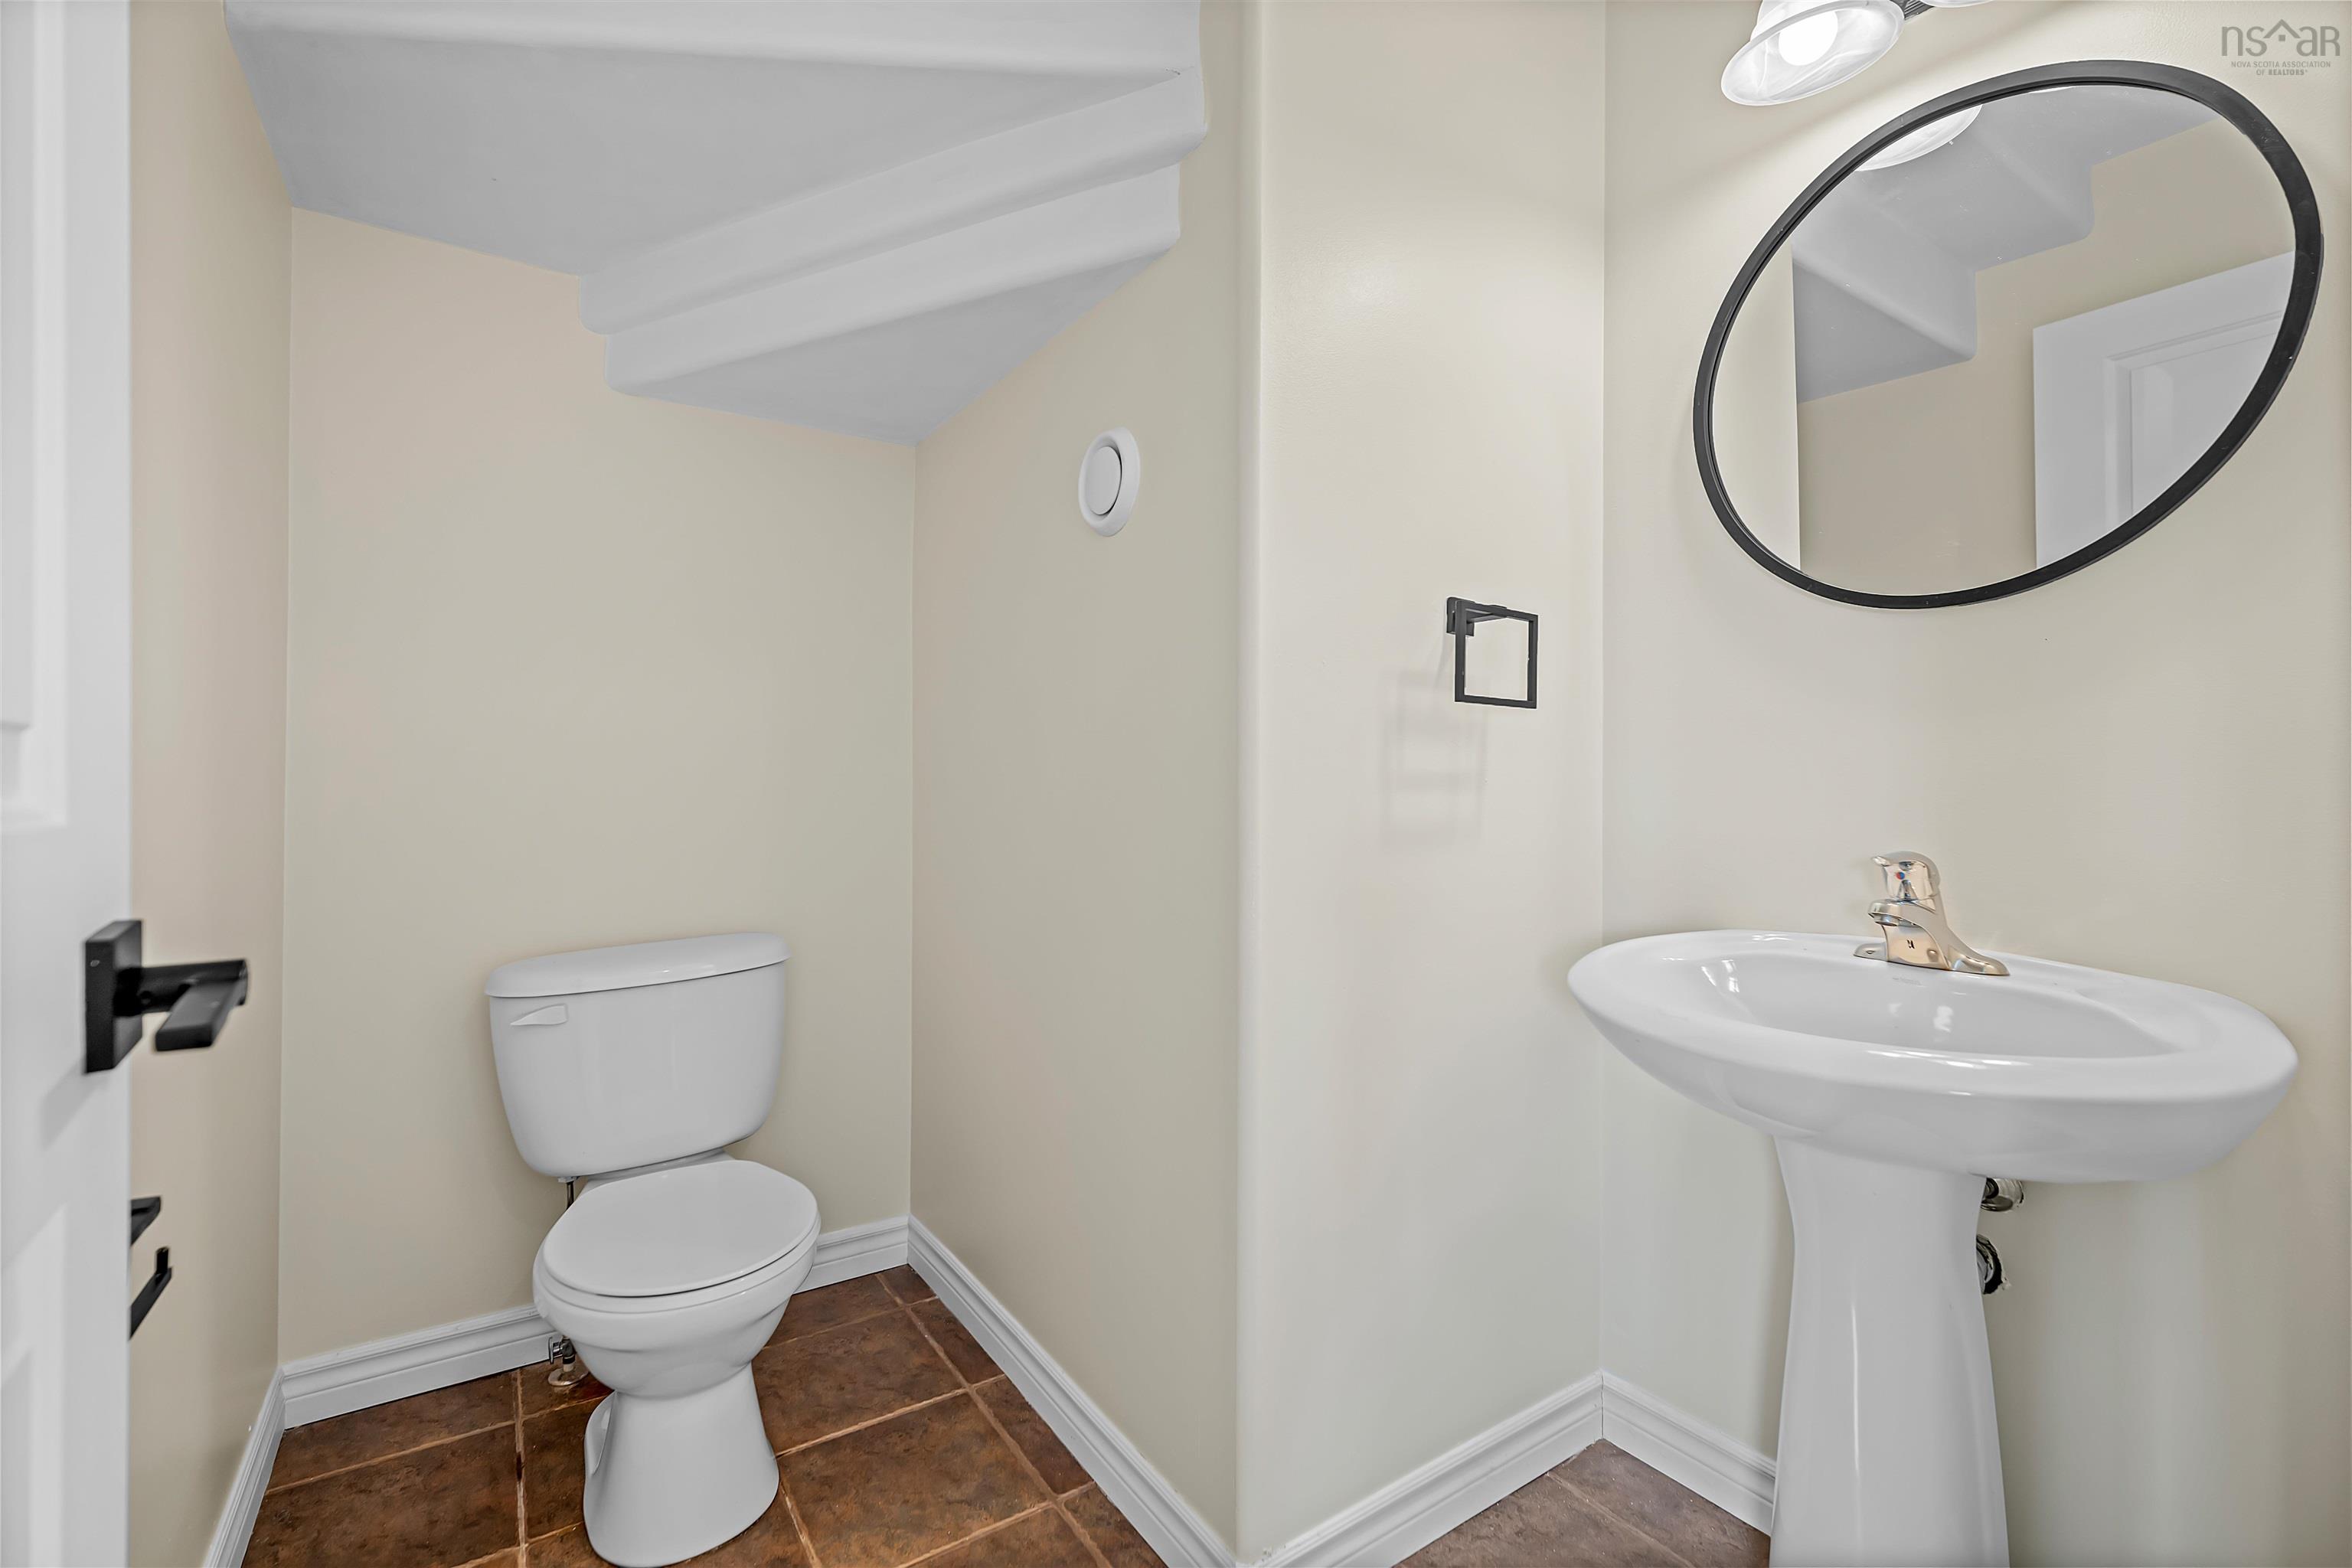
| Main Floor | Bath 1 | 5.5 x 3.9 |
Single Family
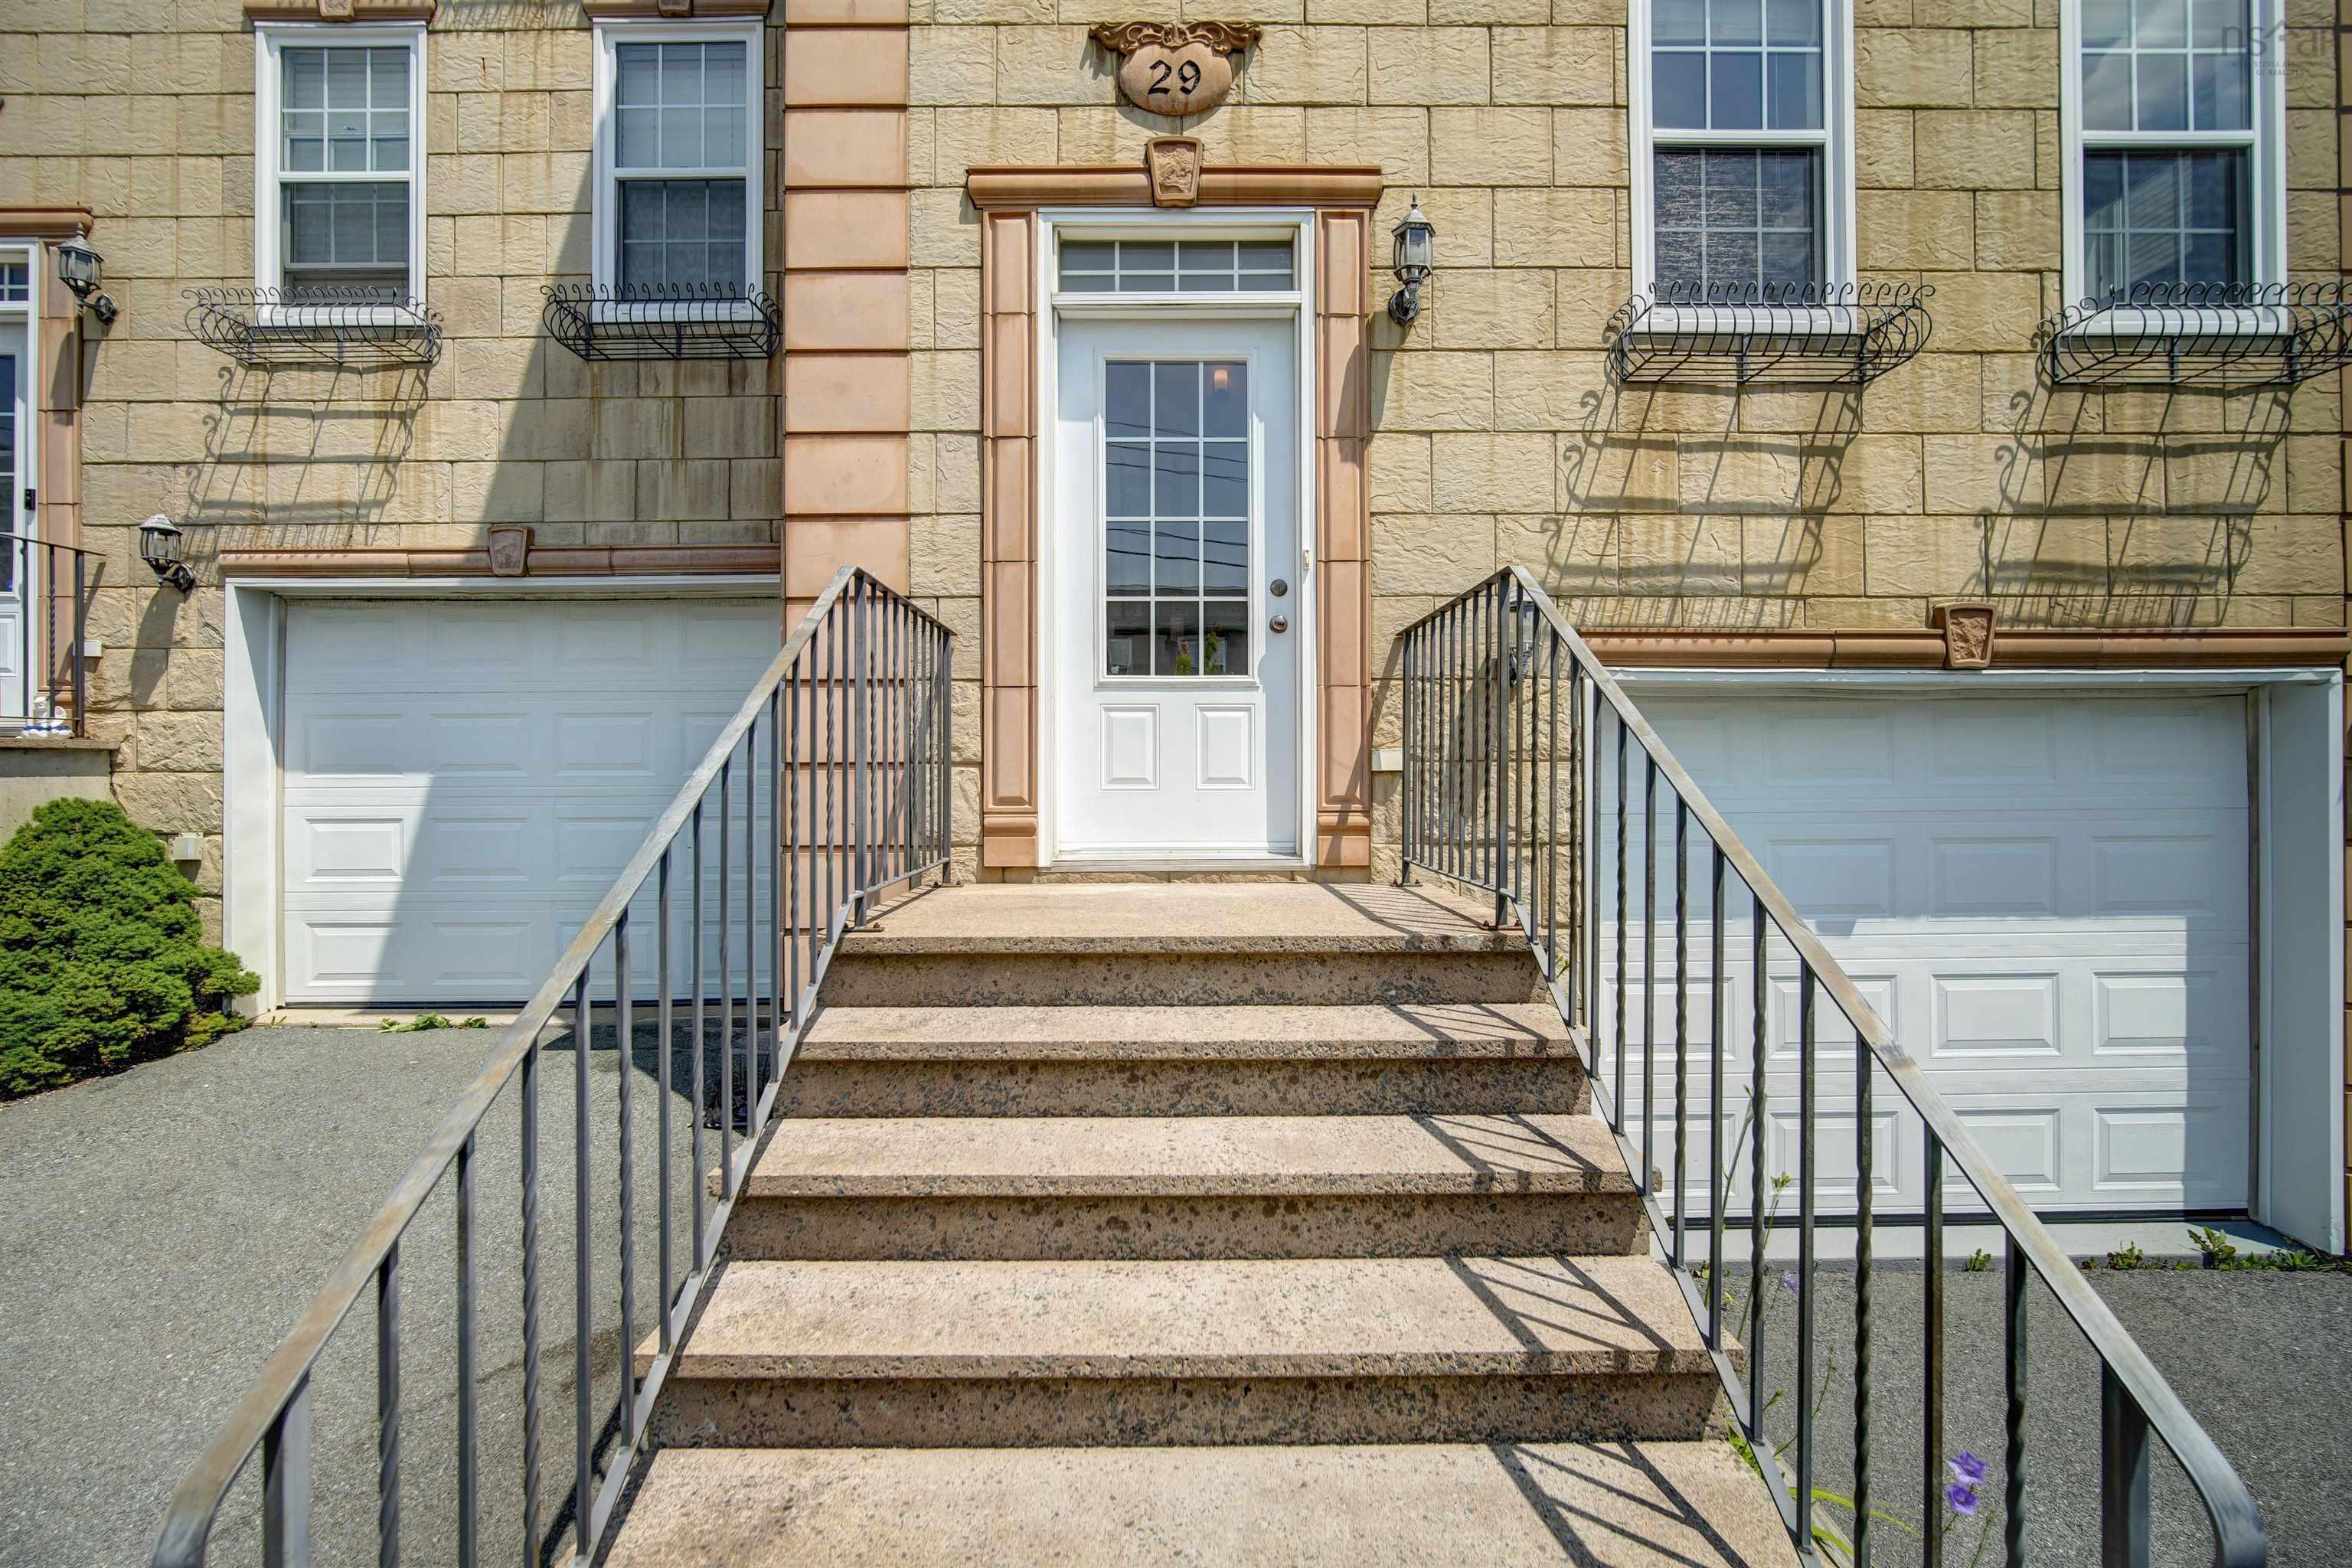
29 Brigadier Court, Halifax, NS (MLS® 202616776).
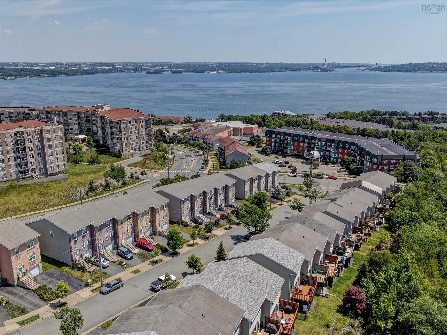
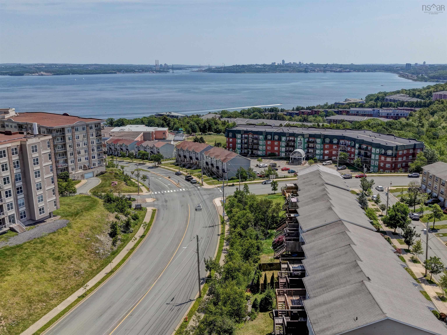
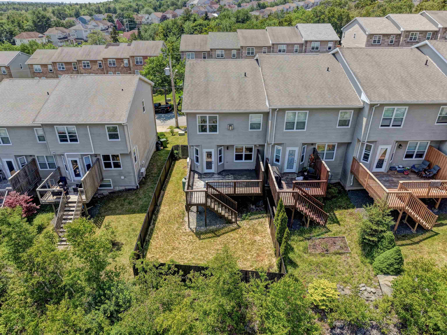
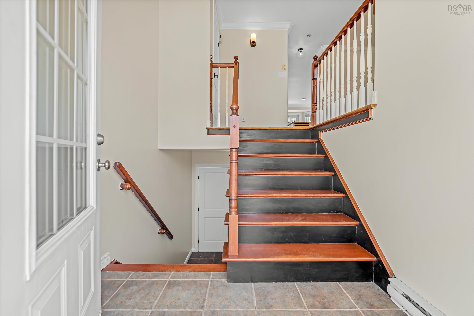
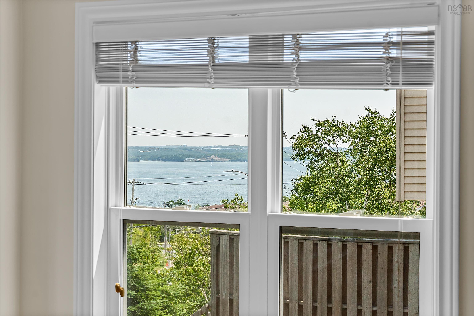
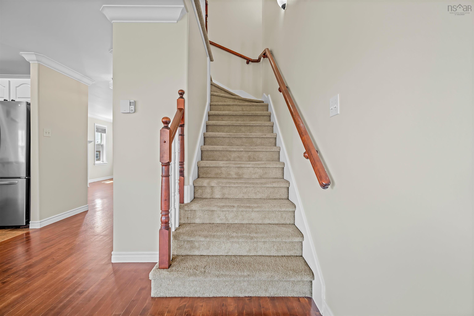
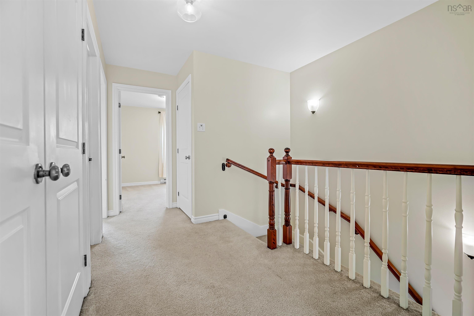
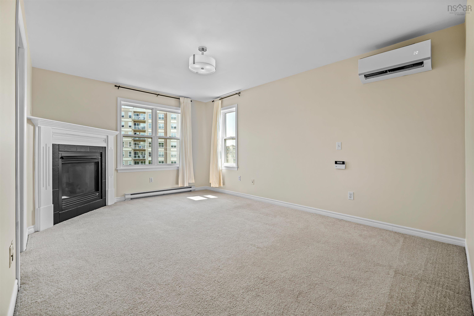
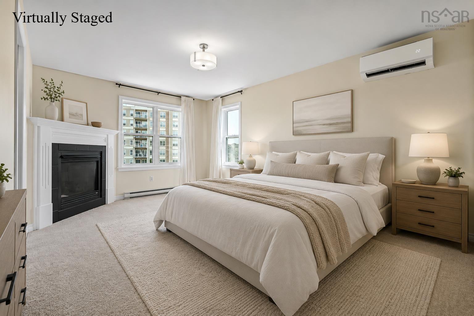
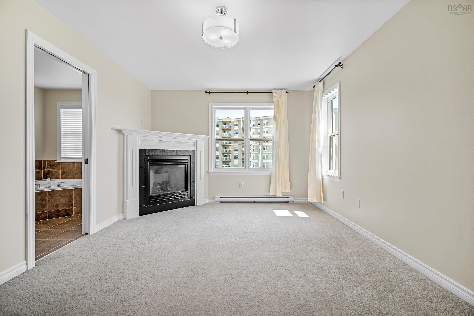
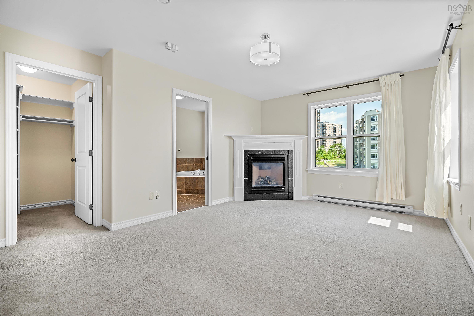
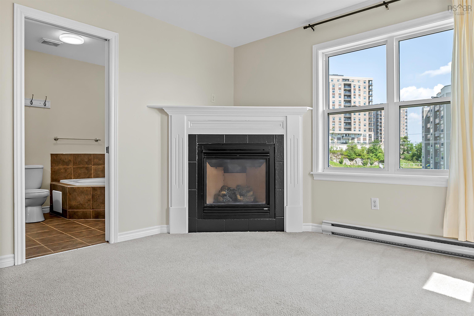
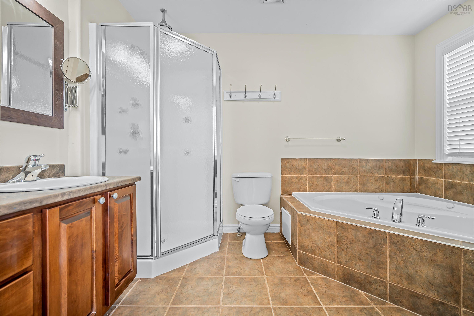
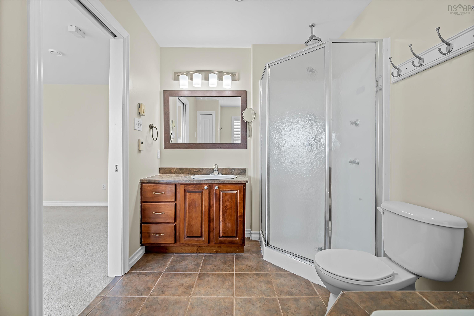
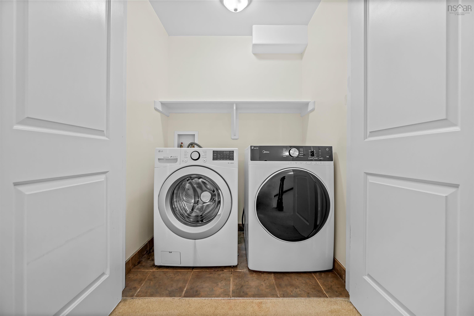
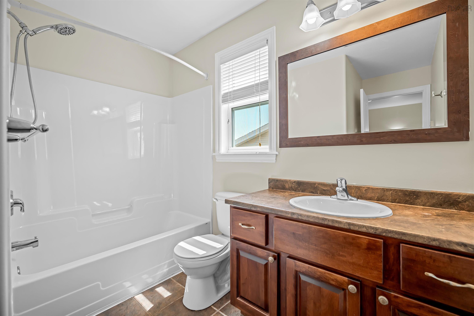
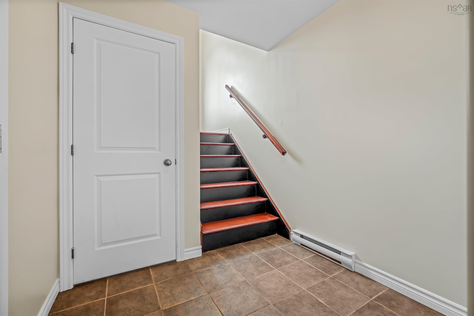
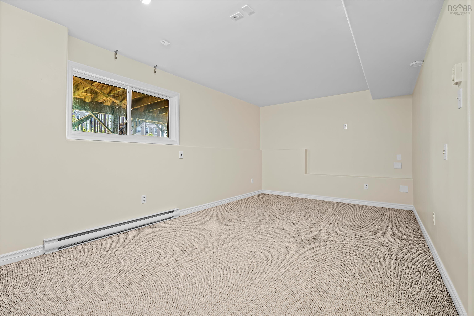
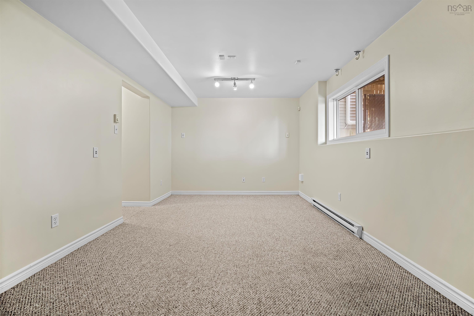
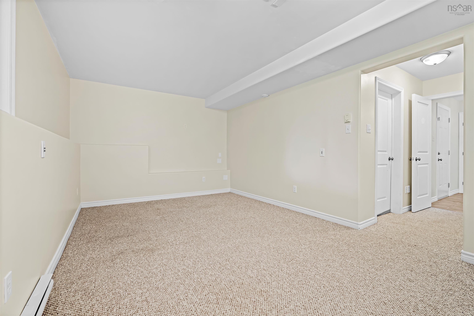
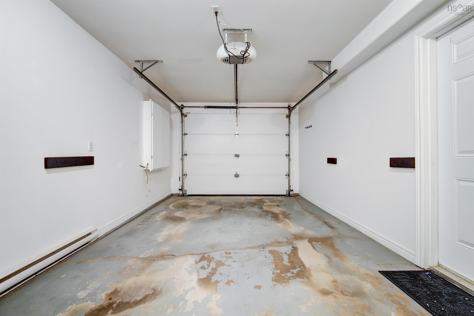
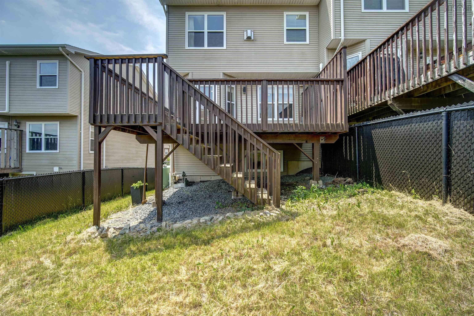
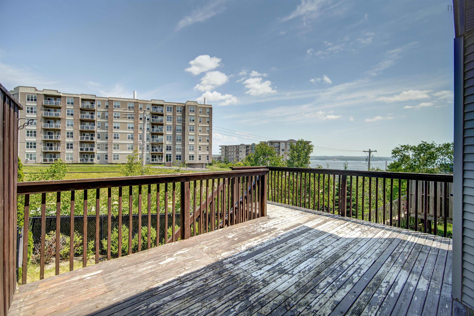
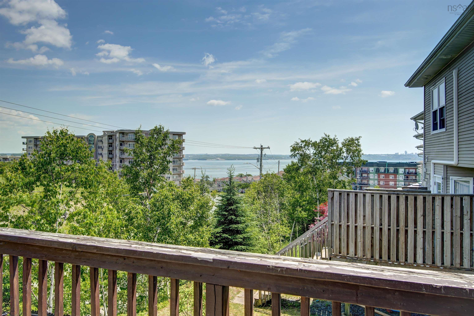
29 Brigadier Court, Halifax, NS (MLS® 202616776): Welcome to 29 Brigadier Court—a perfect blend of comfort, convenience, and value in the heart of Bedford. This well-maintained, bright end-unit townhouse is nestled in one of the area’s most desirable neighbourhoods, just minutes away from top-rated schools, parks, shopping, and major amenities. Prime Location: Only a 3-minute walk to the bus stop for an easy commute to Downtown Halifax. Close to top schools, parks, and shopping. Stunning Views: Enjoy beautiful Bedford Basin views from your spacious kitchen deck. Functional Living: Three efficient levels featuring a fireplace in both the main living room and the primary suite. Comfort & Utility: Includes ductless heat pumps for climate control, bathrooms on every floor, upper-level laundry, and a built-in garage. Versatile Space: The finished lower level is perfect for a rec room, home office, or play area. This property checks every box—location, layout, and value. Don't miss out, book your viewing today.
Directions
Larry Uteck to Starboard to Brigadier
Inclusions
All interior fixtures and equipments listed in the equipment list
$580,000
MLS®
202616776
PID
41182965
List Price
$580,000
Type
Single Family
Style
Townhouse
Sewer
Municipal
Building Age
21
Foundation
Poured Concrete
Exterior
Stone, Vinyl
Flooring
Carpet, Ceramic, Hardwood
MLA
1,600 ft2
TLA
2,140 ft2
Bedrooms
3
Bathrooms
4
Water
Municipal
Utilities
- Cable
- Electricity
- High Speed Internet
- Telephone
Features
- Air Exchanger
- Ensuite Bath
- Propane Fireplace
Community Features
- Park
- Playground
- Public Transit
- Shopping
Rooms.
| Level | Type | Dimensions |
|---|---|---|
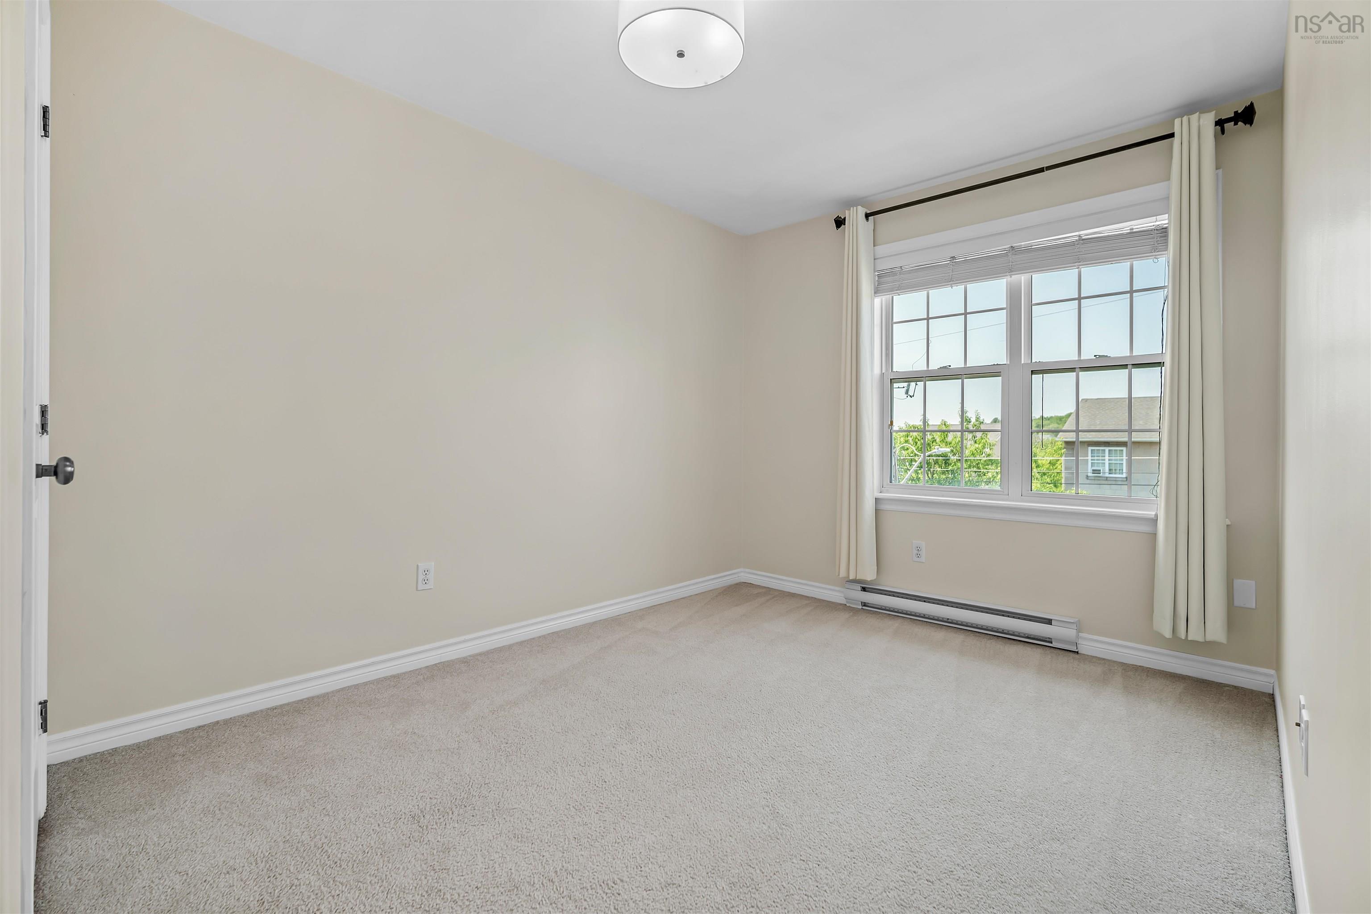
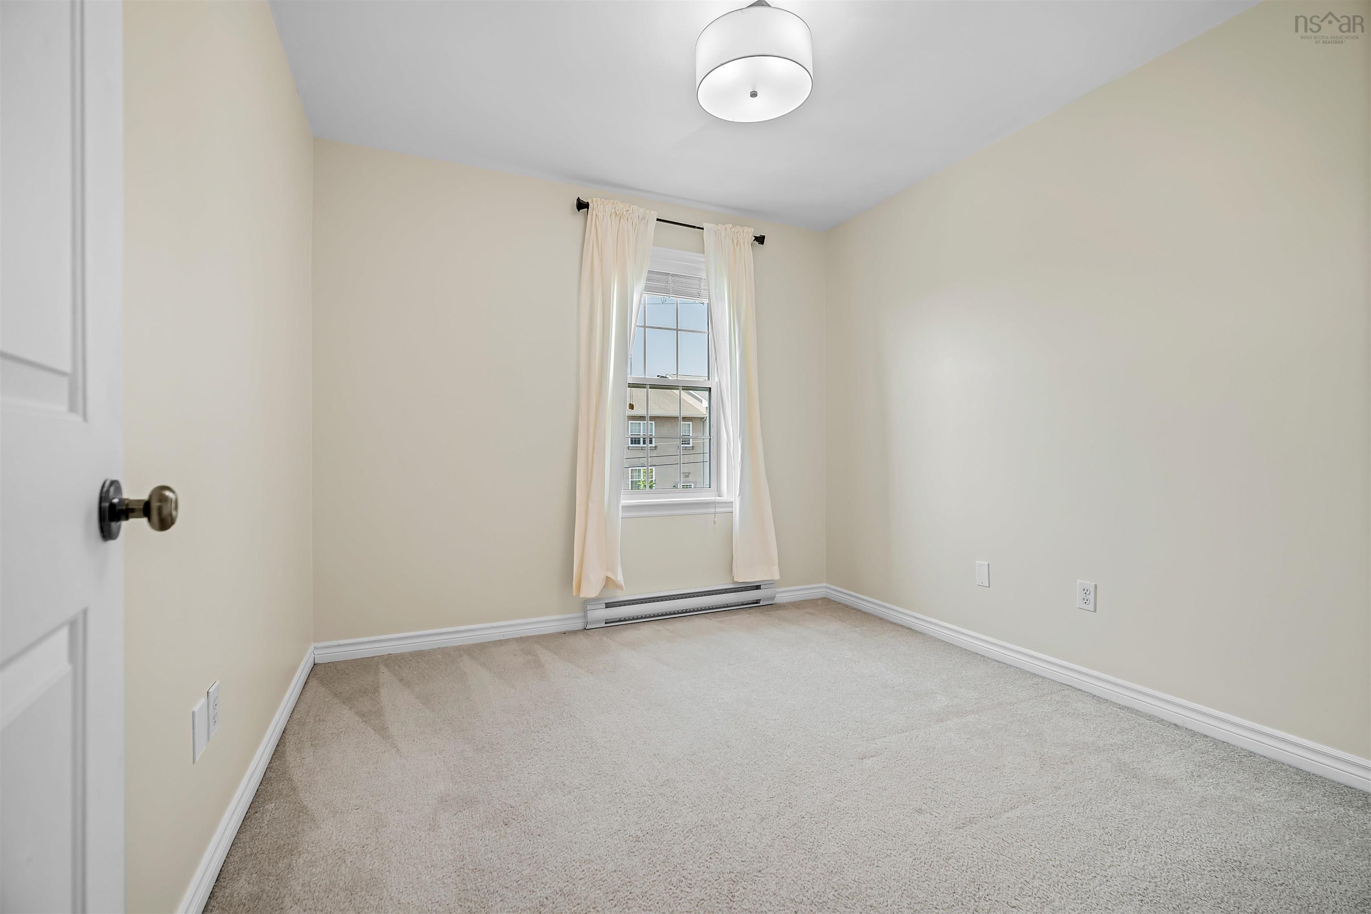
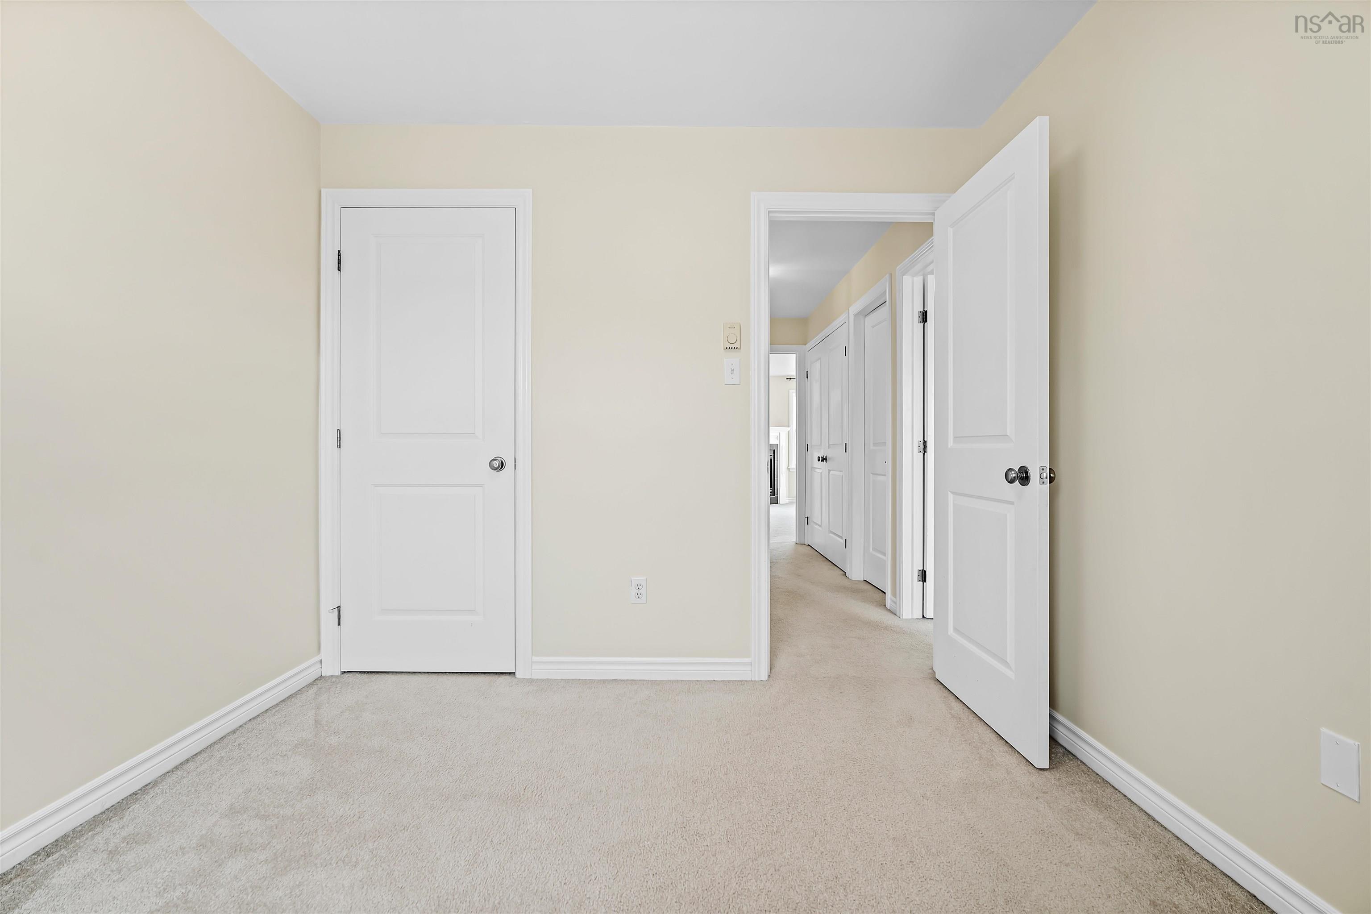
| 2nd Level | Primary Bedroom | 16 x 11 |
| 2nd Level | Bedroom | 8 x 7 |
| 2nd Level | Bedroom | 11 x 9.5 |
| 2nd Level | Bath 2 | 7 x 6.6 |
| 2nd Level | Laundry | 8 x 4 |
| Level | Type | Dimensions |
|---|---|---|
| Basement | Rec Room | 18.8 x 11.6 |
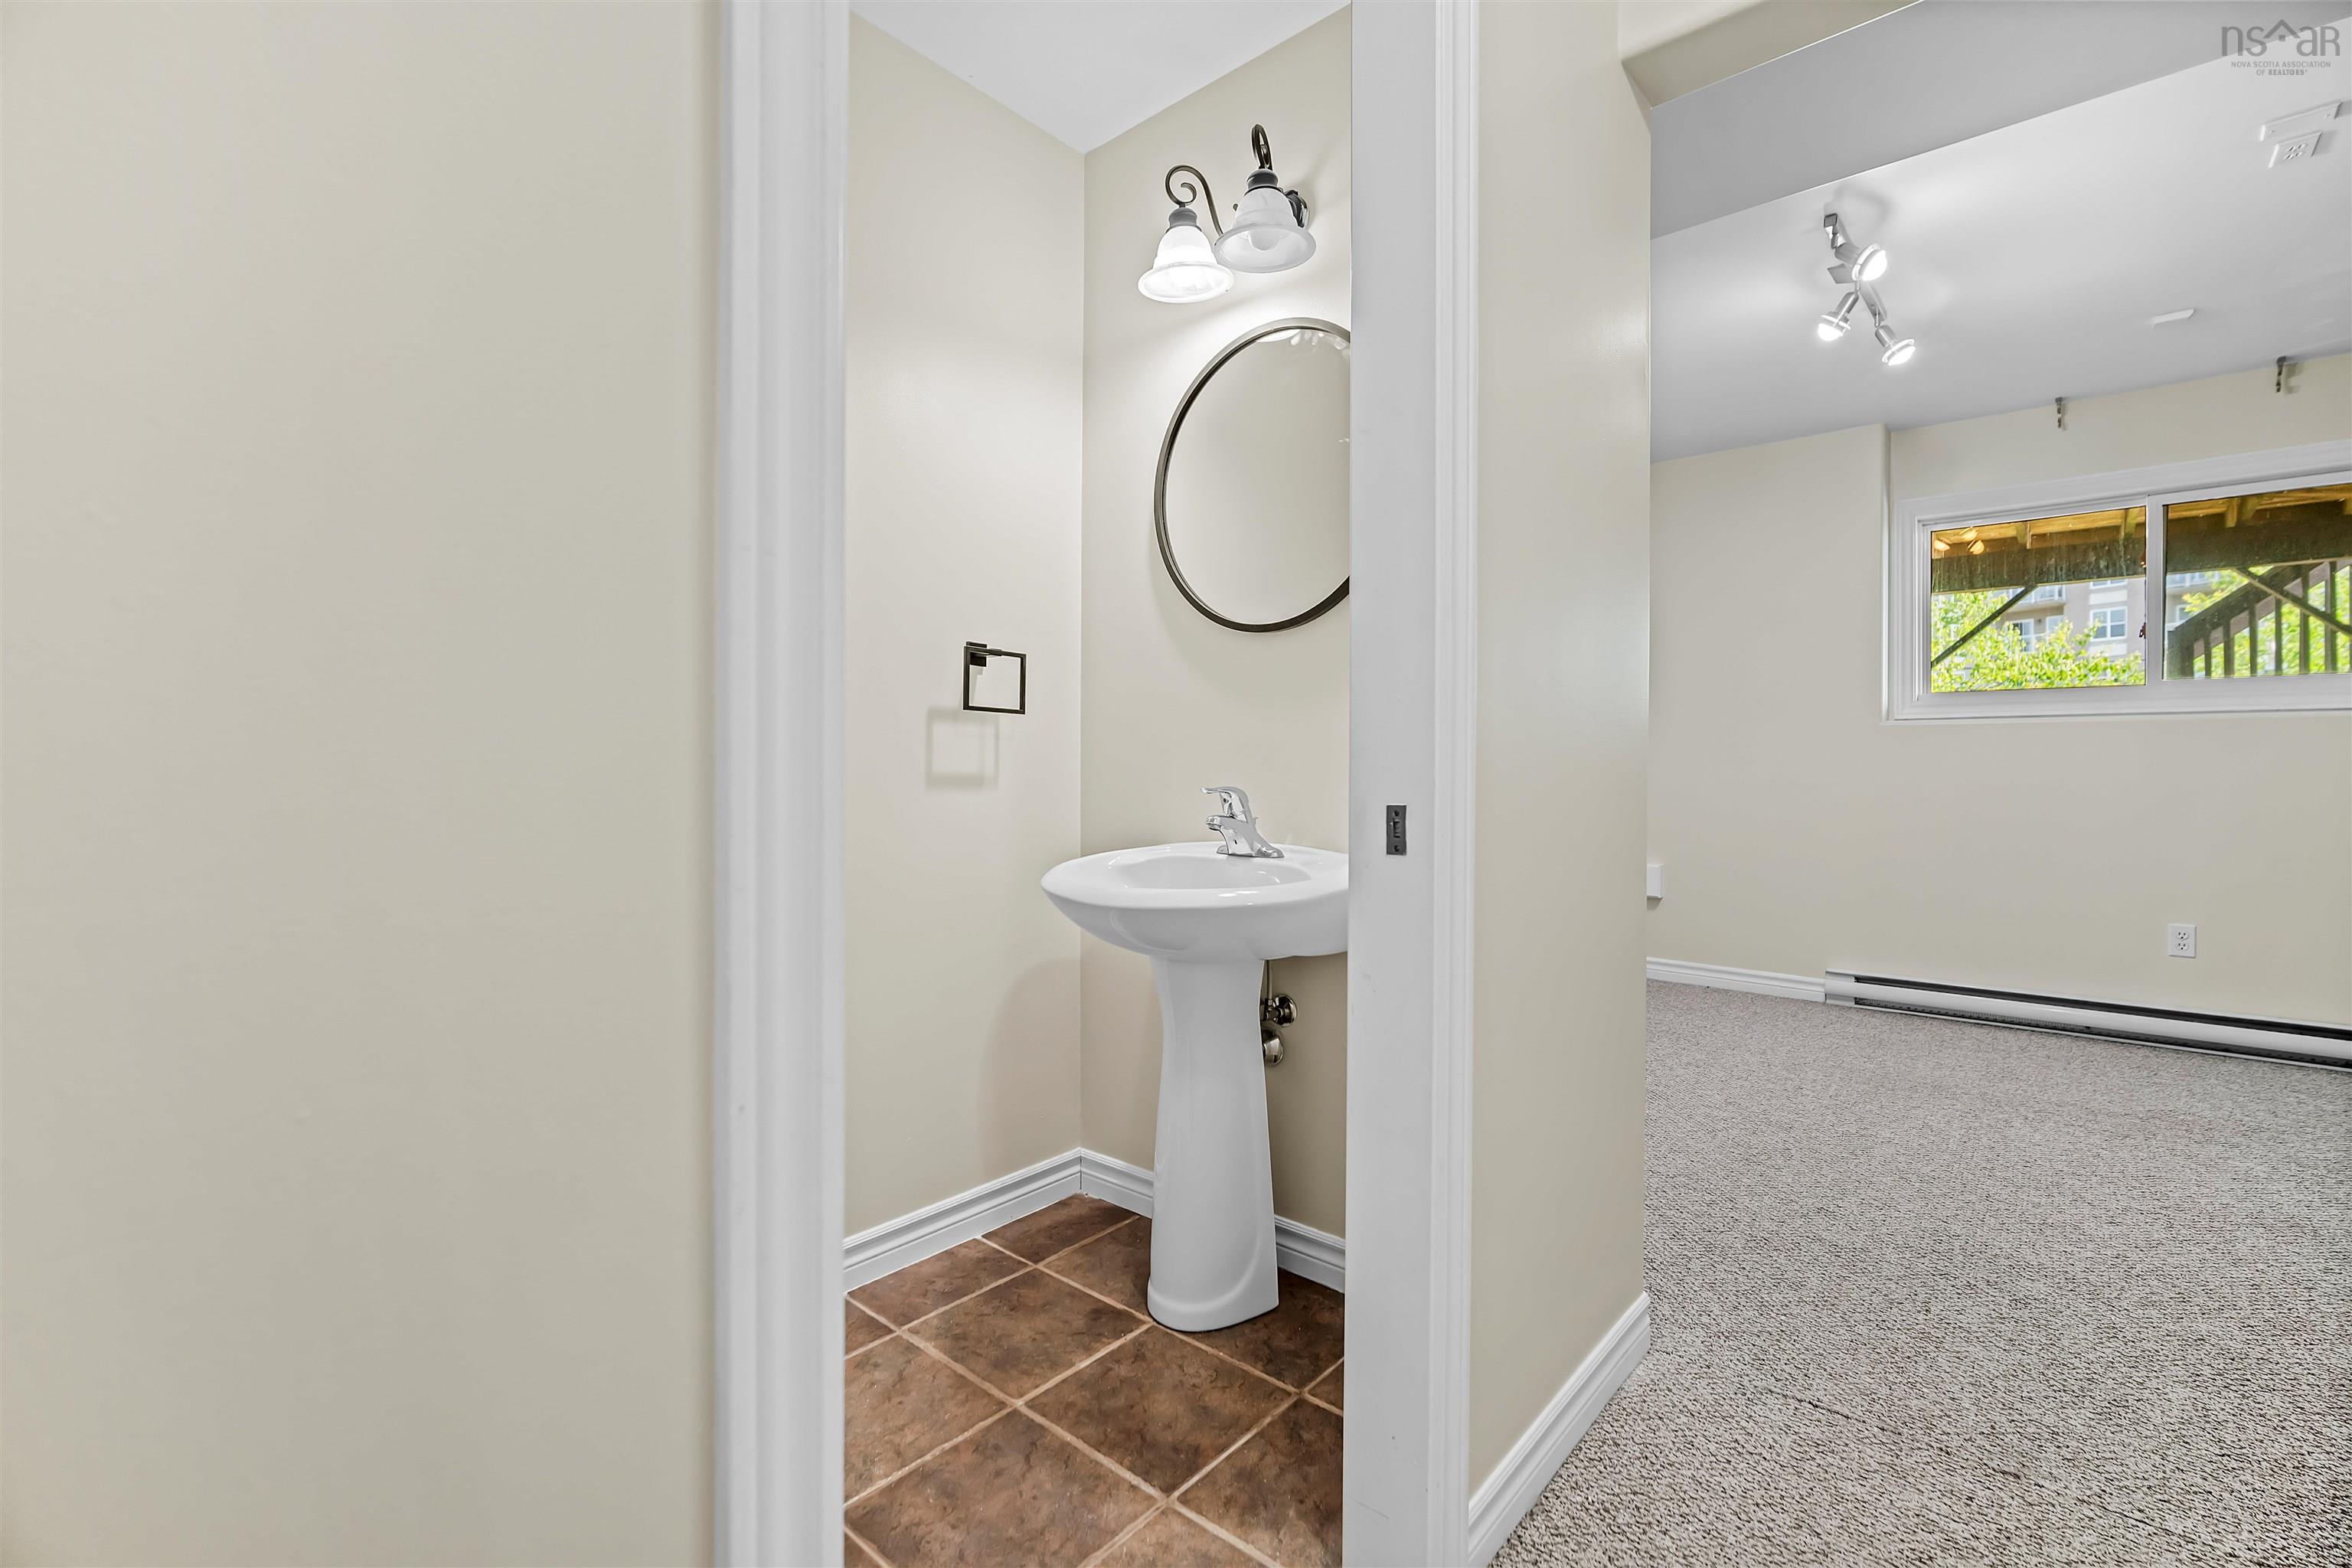
| Basement | Bath 3 | 7 x 3.6 |
| Basement | Family Room | 14.3 x 11.2 |
Schools.
| Type | Name |
|---|---|
| Elementary School | Grosvenor - Wentworth Park Elementary School |
| Middle School | Clayton Park Junior High School |
| High School | Clayton Park Junior High School |
| Elementary School (Fr. Imm.) | Grosvenor - Wentworth Park Elementary School |
| Middle School (Fr. Imm.) | Fairview Junior High School |
| High School (Fr. Imm.) | Halifax West High School |
contact the agent.

(902) 877-2122
nas@klayme.com
Nas has been a licensed REALTOR® since 2003. Nas enjoys the challenge of matching people to their dream homes.