| Level | Type | Dimensions |
|---|---|---|
| Main Floor | Foyer | 11'6" x 6'9" |
| Main Floor | Kitchen | 13' x 12'4" |
| Main Floor | Dining Room | 10'9" x 10'7" |
| Main Floor | Living Room | 13'11" x 12'1" |
| Main Floor | Bath 1 | 4'10" x 4'5" |
Single Family
29 Daisy Drive, Beaver Bank, NS (MLS® 202619245).
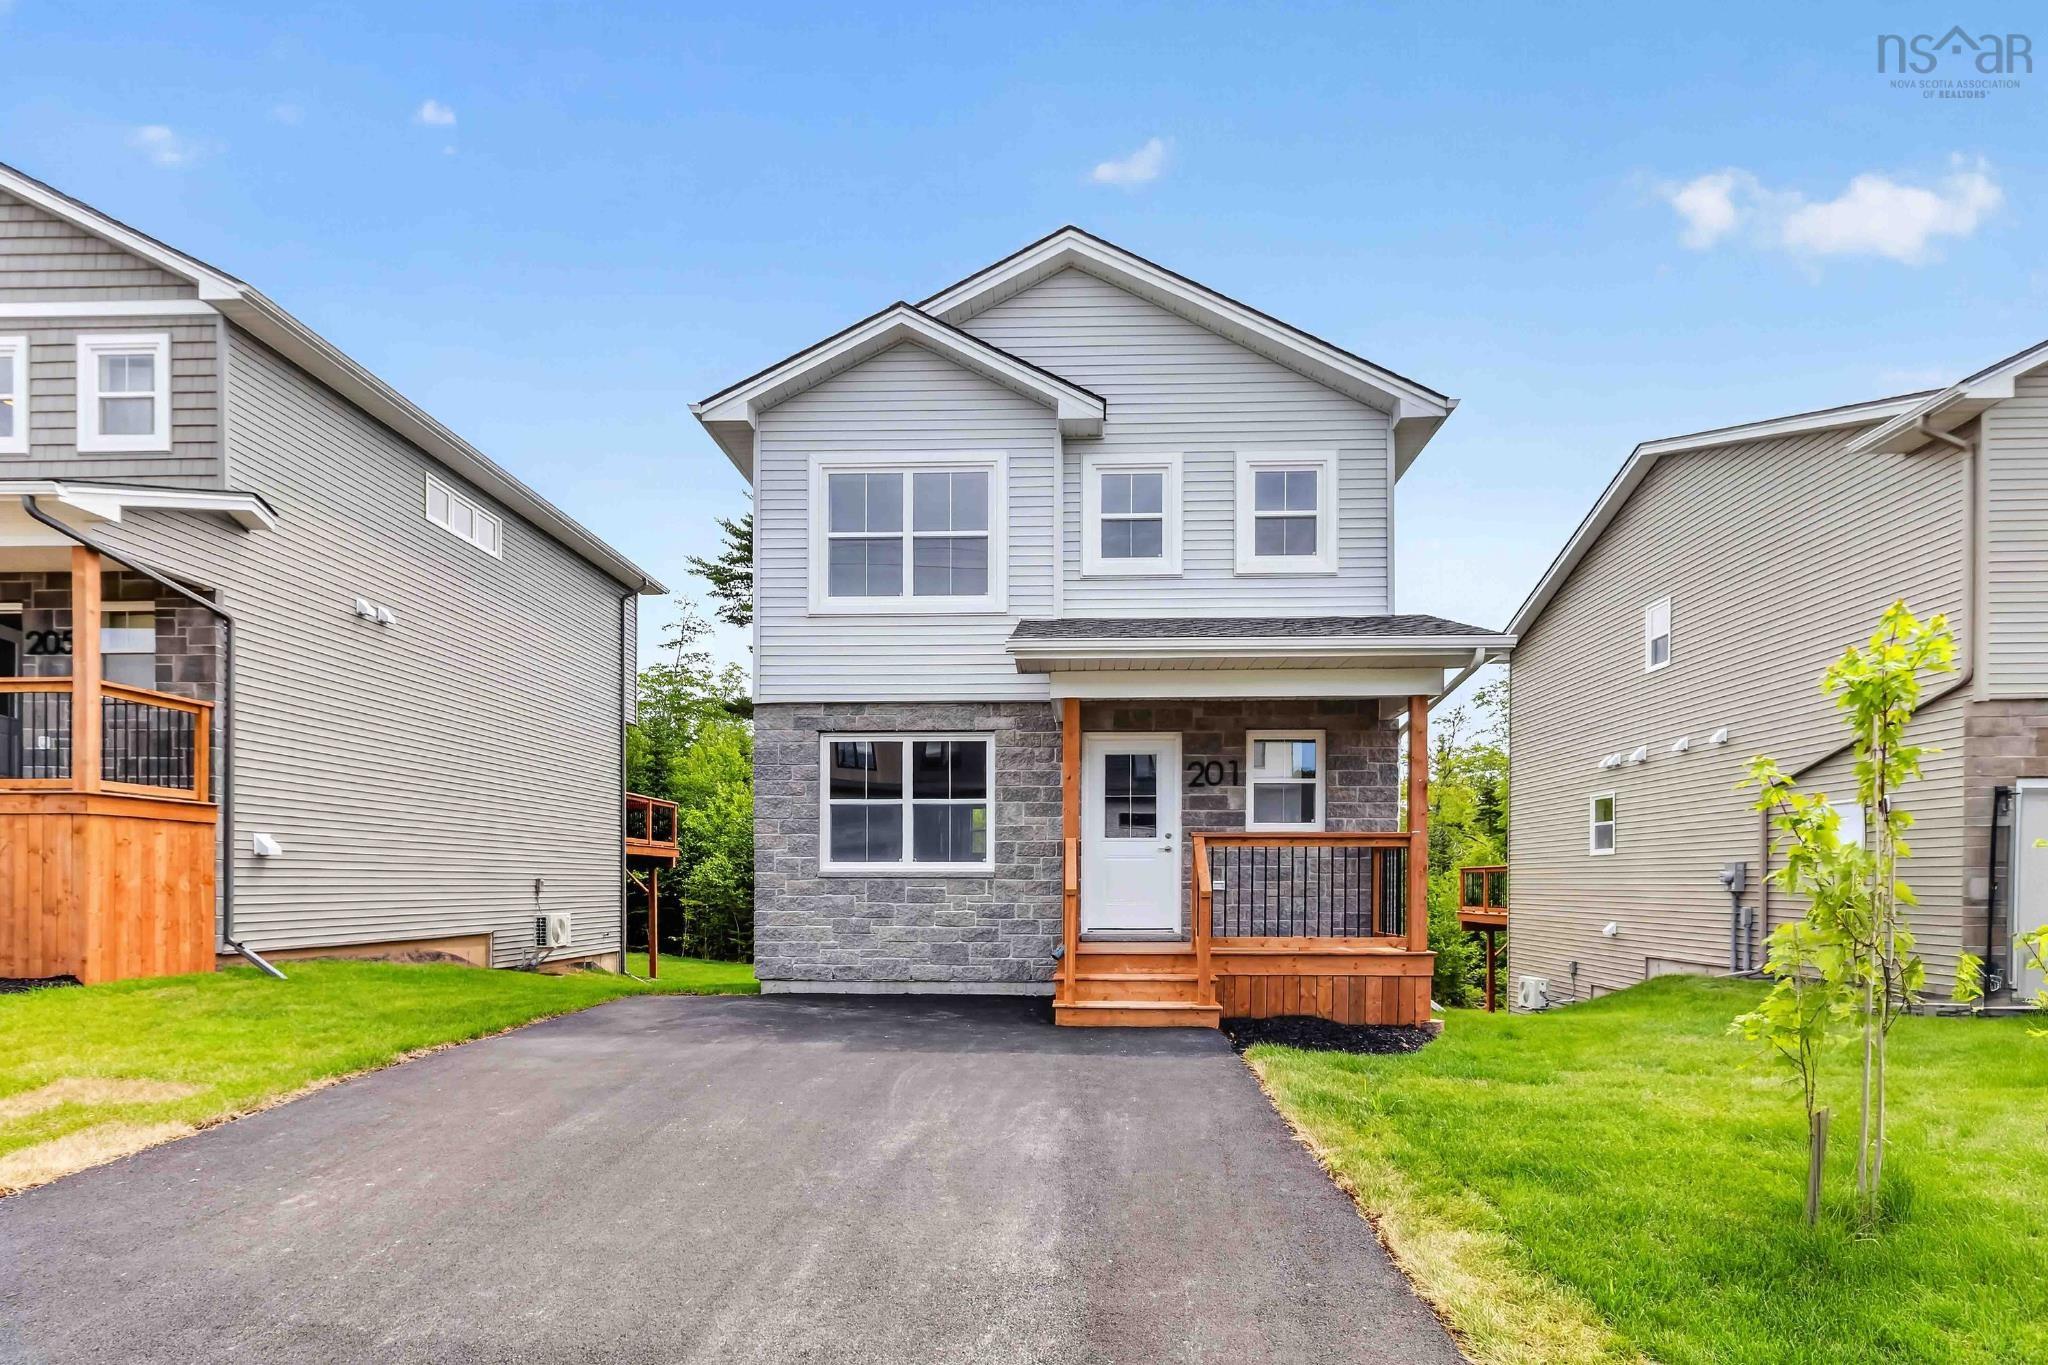
29 Daisy Drive, Beaver Bank, NS (MLS® 202619245): Welcome to this lovingly cared-for 3+1 bedroom, 4-bath home in a sought-after Beaver Bank neighbourhood! Step onto the brand-new, welcoming front veranda and feel right at home. Inside, enjoy year-round efficient heating and cooling with a fully ducted heat pump, plus a brand-new hot water tank. The home features 3 bedrooms upstairs and an additional bedroom in the finished walk-out basement—perfect for family, guests, or a home office. Step out back to a brand-new deck overlooking a great backyard complete with a shed and backing onto a beautifully treed setting. Includes 6 appliances for a smooth transition. Lovingly maintained by its current owners, this home is ready for a new family to move in and start making memories!
Directions
Beaver Bank Road to Mayflower Avenue, to Trinity Lane, to Earnest Avenue, to Daisy Drive
$529,900
MLS®
202619245
PID
41319336
List Price
$529,900
Type
Single Family
Style
Detached
Sewer
Municipal
Building Age
16
Foundation
Poured Concrete
Exterior
Vinyl
Flooring
Carpet, Ceramic, Hardwood
MLA
1,351 ft2
TLA
1,950 ft2
Bedrooms
4
Bathrooms
4
Water
Municipal
Utilities
- Cable
- Electricity
- High Speed Internet
- Telephone
Features
- Air Exchanger
- Central Vacuum
- Ensuite Bath
- See Remarks
Community Features
- Golf Course
- Park
- Place of Worship
- Playground
- Public Transit
- Recreation Center
- School Bus Service
Rooms.
| Level | Type | Dimensions |
|---|---|---|
| 2nd Level | Upstairs Hallway | |
| 2nd Level | Bath 2 | 9'8" x 5'8" |
| 2nd Level | Primary Bedroom | 14' x 10'10" |
| 2nd Level | Ensuite Bath 1 | 10'2" x 5'10" |
| 2nd Level | Bedroom | 14'8" x 12'1" |
| 2nd Level | Bedroom | 9'2" x 7'11" |
| Level | Type | Dimensions |
|---|---|---|
| Basement | Basement Hallway | |
| Basement | Rec Room | 13'5" x 13' |
| Basement | Bedroom | 10'7" x 8'7" |
| Basement | Bath 3 | 9'11" x 4'11" |
| Basement | Utility | 9'11" x 5'6" |
Schools.
| Type | Name |
|---|---|
| Elementary School | Beaverbank - Monarch Drive Elementary School |
| Middle School | Harold T Barrett Junior High School |
| High School | Harold T Barrett Junior High School |
| Middle School (Fr. Imm.) | Harold T Barrett Junior High School |
| High School (Fr. Imm.) | Lockview High School |
contact the agent.

(902) 877-2122
nas@klayme.com
Nas has been a licensed REALTOR® since 2003. Nas enjoys the challenge of matching people to their dream homes.