| Level | Type | Dimensions |
|---|---|---|
| Main Floor | Foyer | 11'6" x 6'6" |
| Main Floor | Living Room | 14'1" x 15" |
| Main Floor | Kitchen | 20'2" x 21'3" |
| Main Floor | Bedroom | 10'3" x 13'11" |
| Main Floor | Bedroom | 9'10" x 9'0" |
| Main Floor | Bath 1 | 9'10" x 7'11" |
Single Family
29 Doyle Street, Bedford, NS (MLS® 202620884).
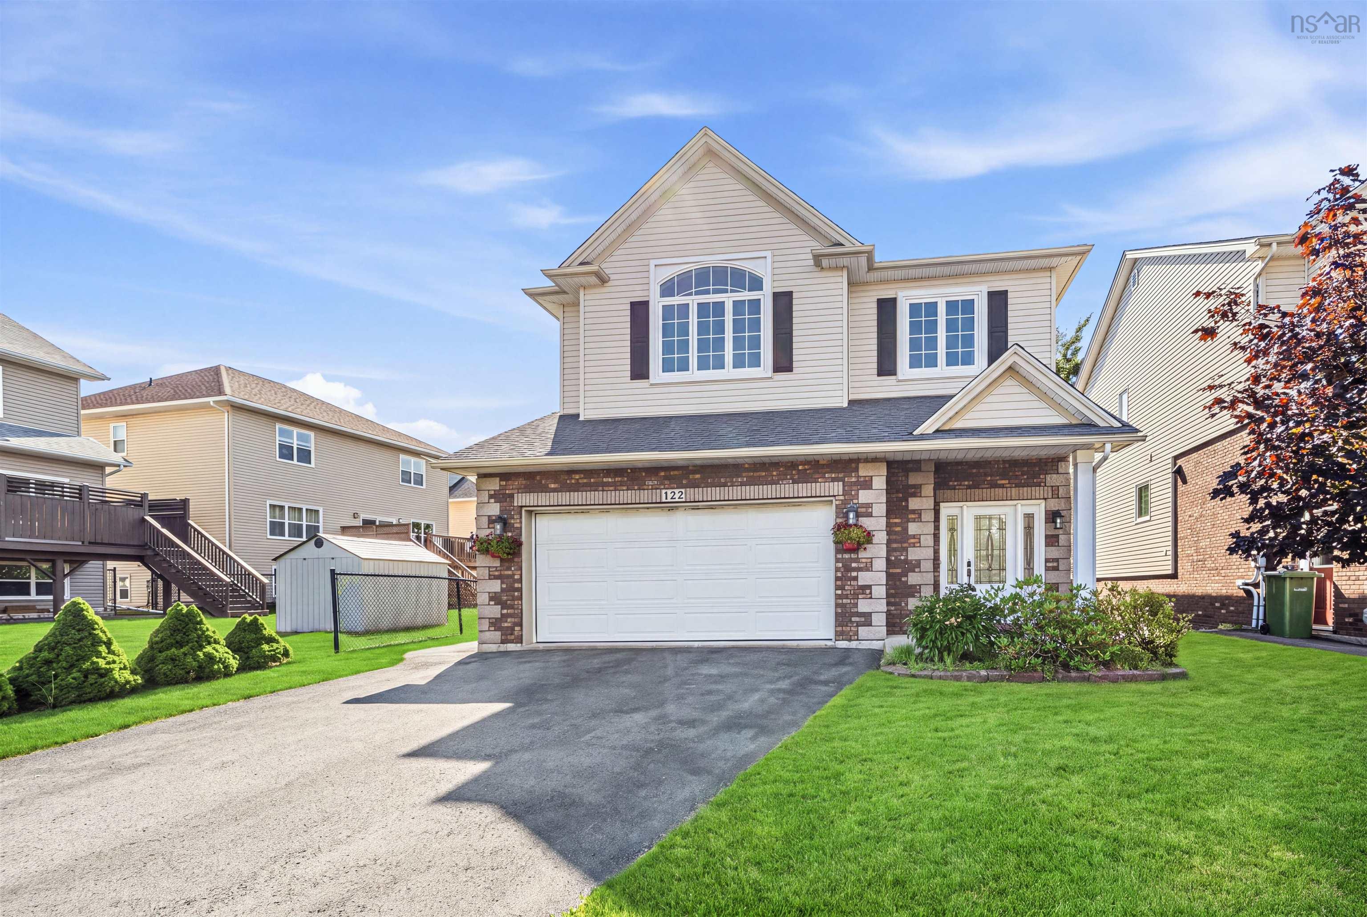
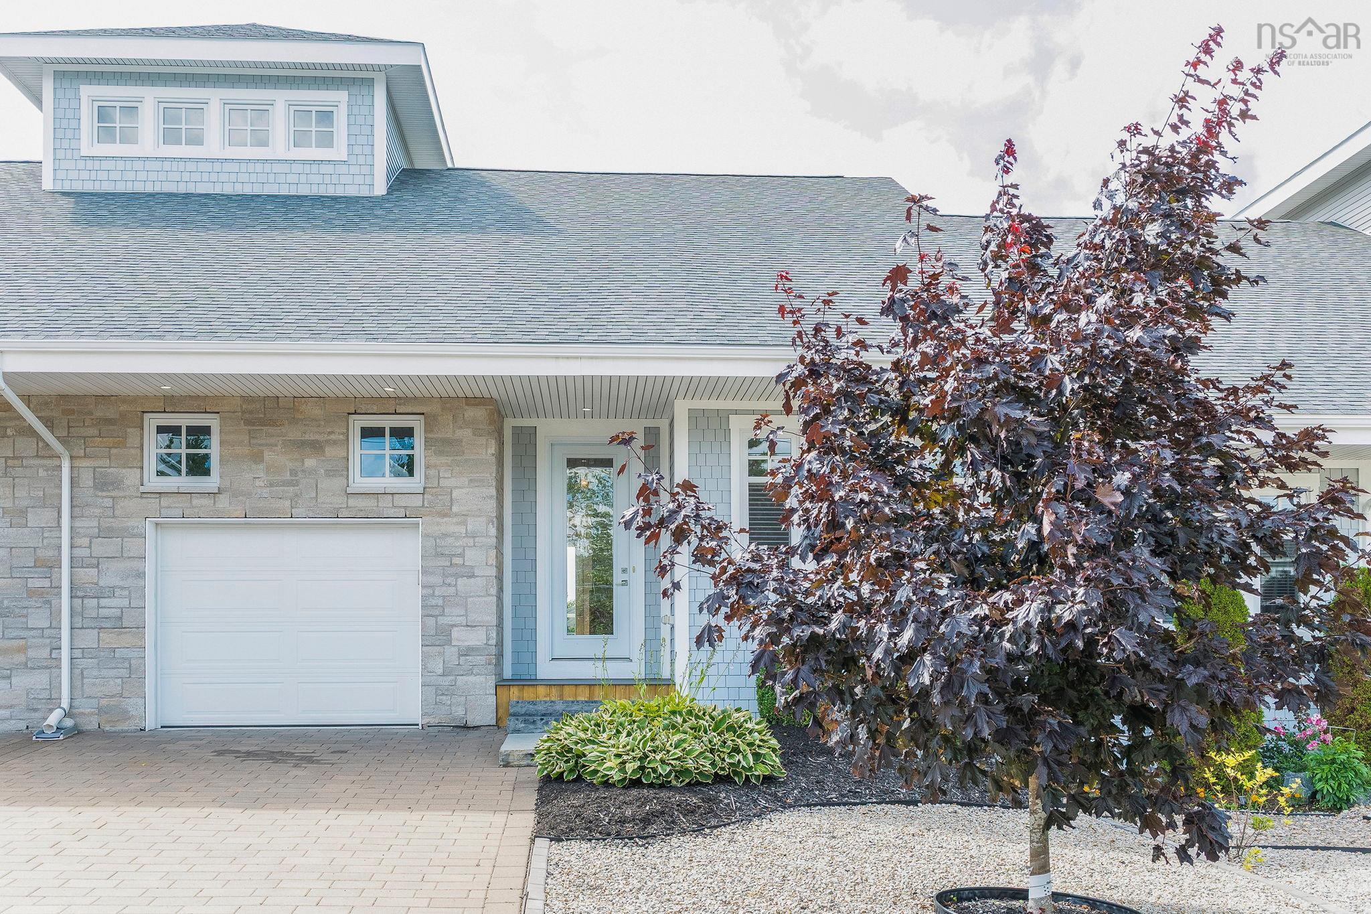
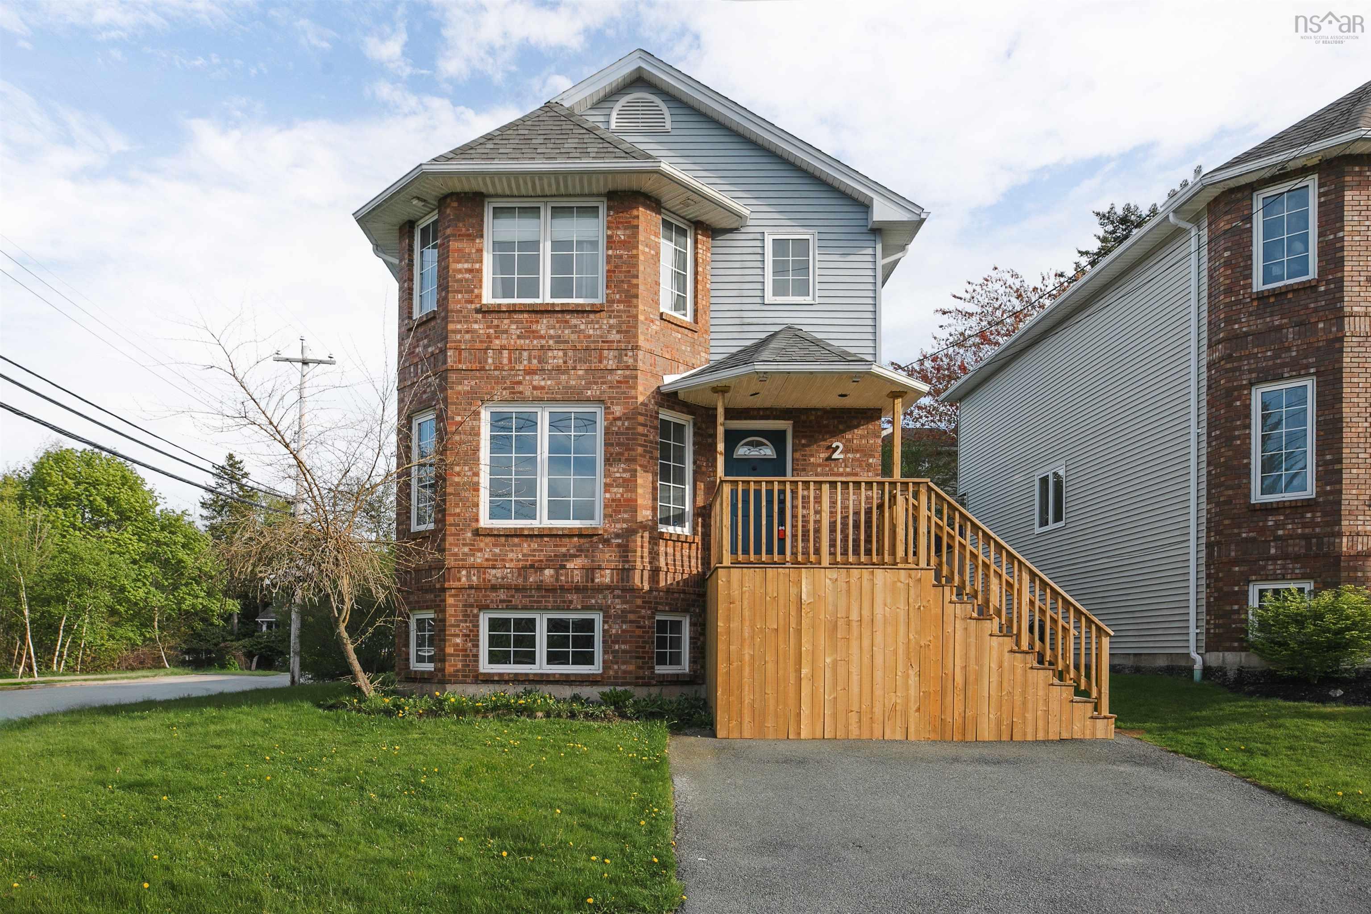
29 Doyle Street, Bedford, NS (MLS® 202620884): Set on a beautifully landscaped, private lot in one of Bedford’s established neighbourhoods, 29 Doyle Street offers an inviting blend of character, space, and thoughtful modern upgrades. With four bedrooms, two bathrooms, multiple living areas, and a backyard that feels wonderfully removed from the bustle of everyday life, this is a home designed to be enjoyed in every season. Inside, natural light and a warm comfortable atmosphere carry throughout the home. The main living area is anchored by a wood burning stove, while the kitchen and adjoining dining space create an easy setting for both everyday meals and entertaining. Step outside to the balcony or head into the backyard, where mature surroundings and refreshed landscaping create a private outdoor escape. The home offers flexible living across three finished levels. Two bedrooms and a renovated bathroom are located on the main floor, while the upper level is dedicated to an impressive primary suite complete with its own sitting area and ensuite. The finished lower level adds valuable versatility with a office room, recreation space, and a functional laundry and mudroom. Significant improvements made since 2021 bring an added level of comfort and efficiency to the property. New windows, two heat pumps, and fully paid off solar panels are standout upgrades, complemented by fresh interior paint and extensive landscaping improvements. Offering a rare combination of privacy, thoughtful upgrades, and flexible living space, 29 Doyle Street is a home that’s easy to settle into and enjoy. All of this, just moments from the shops, schools, parks, and everyday conveniences that make Bedford such a desirable place to call home.
Directions
Hammonds Plains Road to Doyle Street.
$749,999
MLS®
202620884
PID
00418442
List Price
$749,999
Type
Single Family
Style
Detached
Sewer
Municipal
Building Age
67
Foundation
Poured Concrete
Exterior
Wood Shingles
Flooring
Ceramic, Hardwood, Laminate
MLA
1,703 ft2
TLA
2,385 ft2
Bedrooms
3
Bathrooms
2
Water
Municipal
Utilities
- Cable
- Electricity
- High Speed Internet
- Natural Gas
- Telephone
Features
- Balcony
- Ensuite Bath
- Wood Fireplace
Community Features
- Marina
- Park
- Playground
- Public Transit
- Recreation Center
- School Bus Service
- Shopping
Rooms.
| Level | Type | Dimensions |
|---|---|---|
| 2nd Level | Primary Bedroom | 23'9" x 12'11" |
| 2nd Level | Ensuite Bath 1 | 6'0" x 9'2" |
| Level | Type | Dimensions |
|---|---|---|
| Basement | Family Room | 23'3" x 10'1" |
| Basement | Mud Room | 12'9" x 9'11" |
| Basement | Den/Office | 13'8" x 9'11" |
| Basement | Utility | 12'6" x 22'6" |
Schools.
| Type | Name |
|---|---|
| Elementary School | Basinview Drive Community School |
| Middle School | Rocky Lake Junior High School |
| High School | Rocky Lake Junior High School |
contact the agent.

(902) 877-2122
nas@klayme.com
Nas has been a licensed REALTOR® since 2003. Nas enjoys the challenge of matching people to their dream homes.