| Level | Type | Dimensions |
|---|---|---|
| Main Floor | Living Room | 15.1 x 17.1 |
| Main Floor | Dining Room | 11.2 x 8.10 |
| Main Floor | Kitchen | 11.2 x 12.6 |
| Main Floor | Primary Bedroom | 13.2 x 12 |
| Main Floor | Bedroom | 11.4 x 9.5 |
| Main Floor | Bedroom | 11.4 x 9.11 |
| Main Floor | Bath 1 | 12.5 x 7.1 |
Single Family
29 Landrace Crescent, Dartmouth, NS (MLS® 202623917).
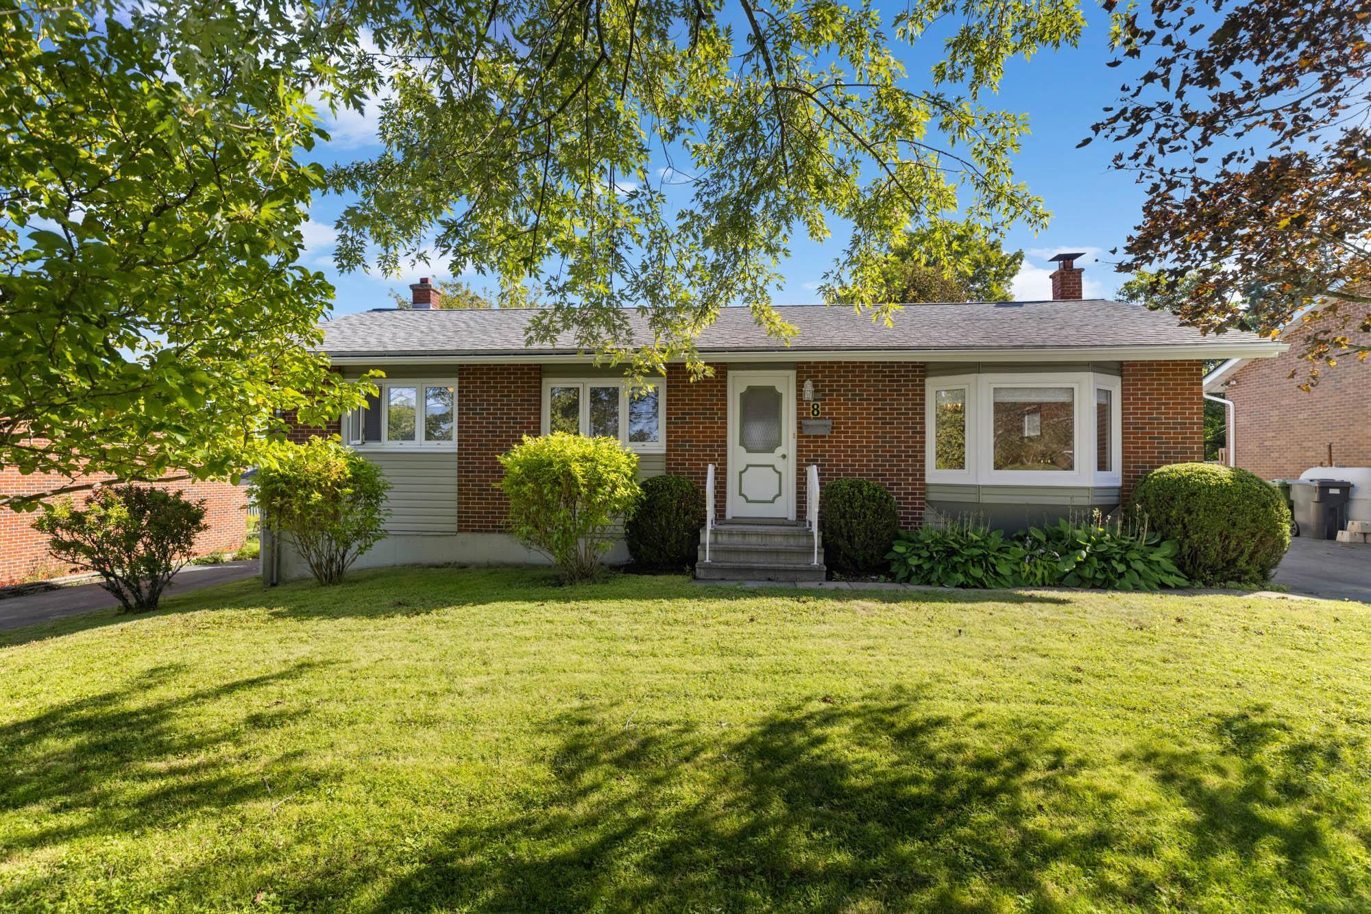
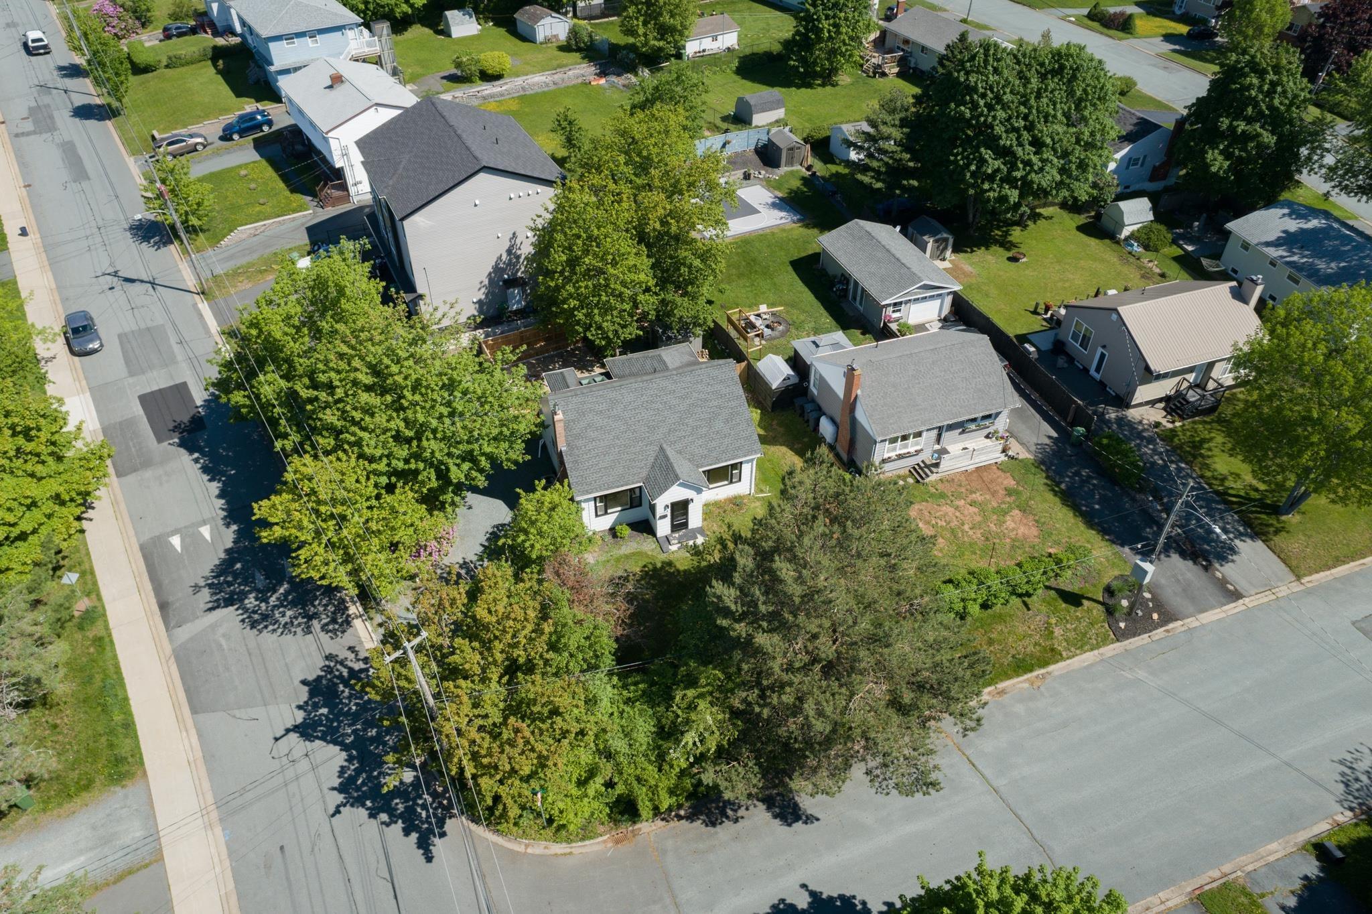
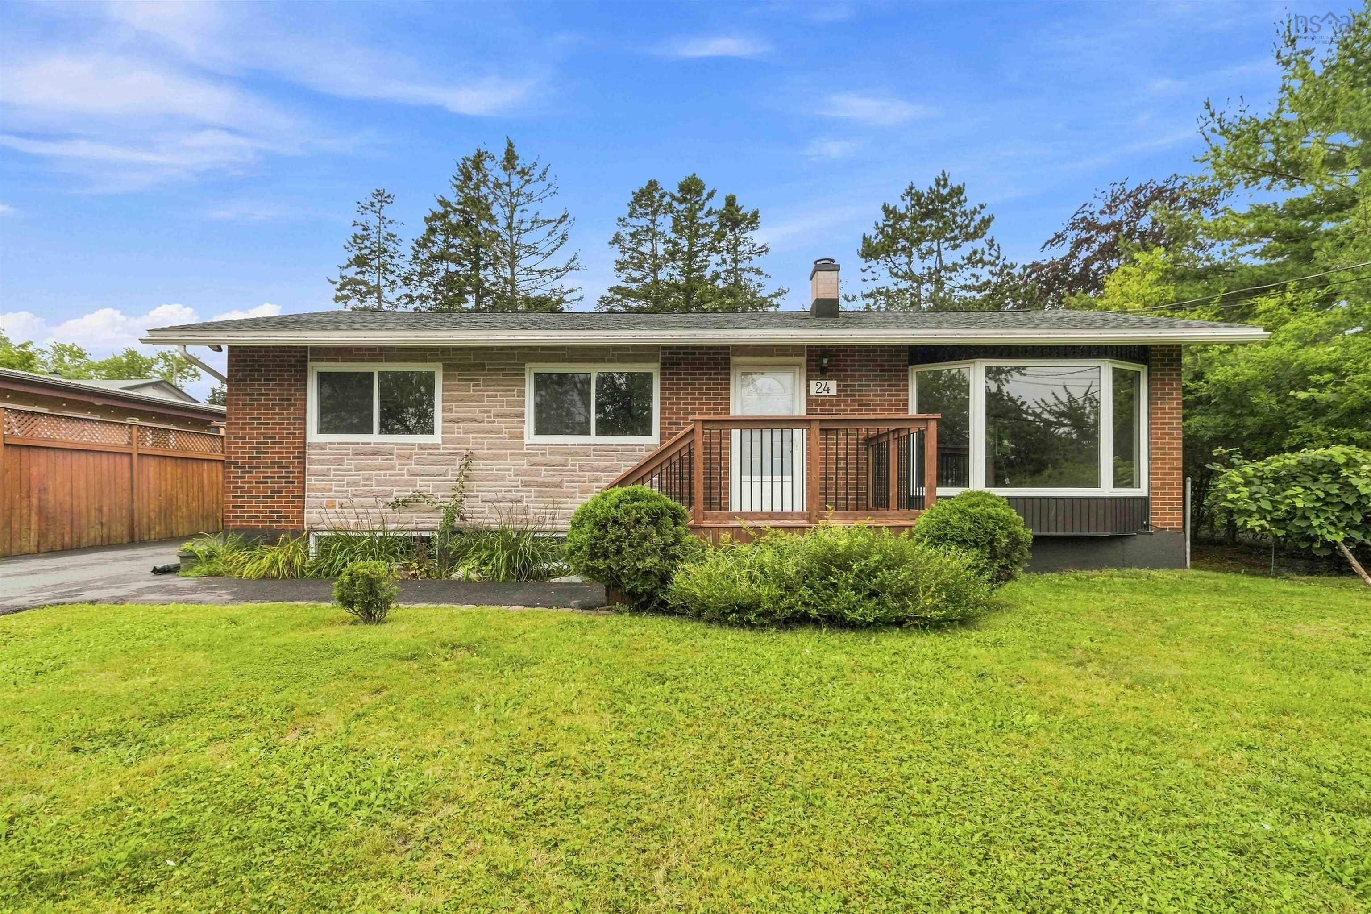
29 Landrace Crescent, Dartmouth, NS (MLS® 202623917): Beautifully maintained 4 Bedroom 2 bath home with fantastic curb appeal in a sought-after family neighbourhood. This well-loved home on the market for the first time in over 40 years, shows how well cared for it is upon viewing. While there are cosmetic updates you can make to personalize it, many upgrades have been completed over the years. Oil Tank (2026), Interior paint (2026), exterior paint (2023/2026), roof (2019), updated wiring (2017), heat pump (2014), front steel door (2008), quality windows (2005). Spacious living room features a fireplace. The large eat-in kitchen has oak cabinets and patio doors leading to the deck and private yard. Three bedrooms on the main level are all a good size plus a four-piece bath completes this level. The lower level has a cool "retro" rec room with a fireplace, a small bedroom or an office - you choose - a large utility, storage, and washer/dryer room, a 3 piece bath and a door leading to the garage. Landrace Crescent Park at the end of the street is just a hop, skip and jump away. Grocery stores, retail shopping, restaurants, and schools are just minutes away by foot or car. Call your agent today to book your showing; this beautiful family home will not last long!
Directions
left on Jersey Drive, right on Landrace Crescent
Inclusions
Appliances included in "as is condition"
$544,900
MLS®
202623917
PID
00217687
List Price
$544,900
Type
Single Family
Style
Detached
Sewer
Municipal
Building Age
55
Foundation
Poured Concrete
Exterior
Other
Flooring
Carpet, Ceramic, Vinyl
MLA
1,276 ft2
TLA
2,018 ft2
Bedrooms
4
Bathrooms
2
Water
Municipal
Utilities
- Cable
- Electricity
- High Speed Internet
- Telephone
Features
- Fireplace(s)
- Wood Fireplace
Community Features
- Park
- Place of Worship
- Playground
- Public Transit
- Recreation Center
- Shopping
Rooms.
| Level | Type | Dimensions |
|---|---|---|
| Lower Level | Bedroom | 15.7 x 6.11 |
| Lower Level | Rec Room | 14.8 x 16.6 |
| Lower Level | Bath 2 | 6.7 x 6.10 |
| Lower Level | Laundry | 11.1 x 13.6 |
| Lower Level | Utility | 10.11 x 10 |
Schools.
| Type | Name |
|---|---|
| Elementary School | Brookhouse Elementary School |
| Middle School | Ellenvale Junior High School |
| High School | Ellenvale Junior High School |
| Elementary School (Fr. Imm.) | Shannon Park Elementary School |
| Middle School (Fr. Imm.) | Dartmouth South Academy |
| High School (Fr. Imm.) | Dartmouth High School |
contact the agent.

(902) 877-2122
nas@klayme.com
Nas has been a licensed REALTOR® since 2003. Nas enjoys the challenge of matching people to their dream homes.